
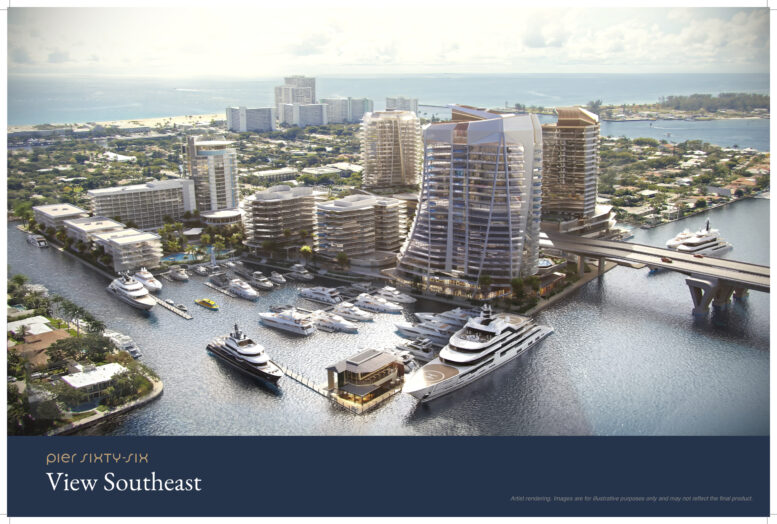
Tavistock Development Company has unveiled Phase II of Pier Sixty-Six, a mixed-use expansion planned for approximately eight acres surrounding the landmark waterfront destination at 2301 SE 17th Street in Fort Lauderdale. The proposal calls for four 23-story towers rising 270 feet in height and yielding 339 residences, along with office space, retail, restaurants, structured parking, expanded marina facilities, and new public waterfront amenities.
The eight-acre development area is divided between a 1.4-acre parcel north of SE 17th Street and a 6.6-acre parcel to the south. One tower is planned for the north parcel, while three additional towers would rise on the south parcel. All four buildings are proposed east of the 17th Street Causeway Bridge, extending the Pier Sixty-Six campus onto the remaining development sites surrounding the recently completed resort and residential components.
Credit: Tavistock Development Co.
The residential program is distributed across all four buildings, with Building A on the north parcel containing 101 residences. Buildings B, C, and D on the south parcel would contain 90, 75, and 73 residences, respectively. Ground-floor retail and restaurant space is planned throughout the development, while office space would occupy the second level of each building above the podiums.
The announcement follows the reopening of Pier Sixty-Six in January 2025 after a multi-year redevelopment of the historic 32-acre waterfront property. That effort restored the landmark tower and introduced a 325-room resort, 88 private residences, marina improvements, and a collection of dining, retail, and public waterfront amenities across the site.
Phase II focuses on the remaining parcels east of the causeway, continuing the property’s transformation beyond the completed resort district. The proposed towers would introduce a mix of residential, office, retail, dining, and parking uses while creating additional pedestrian connections between the north and south sides of the property.
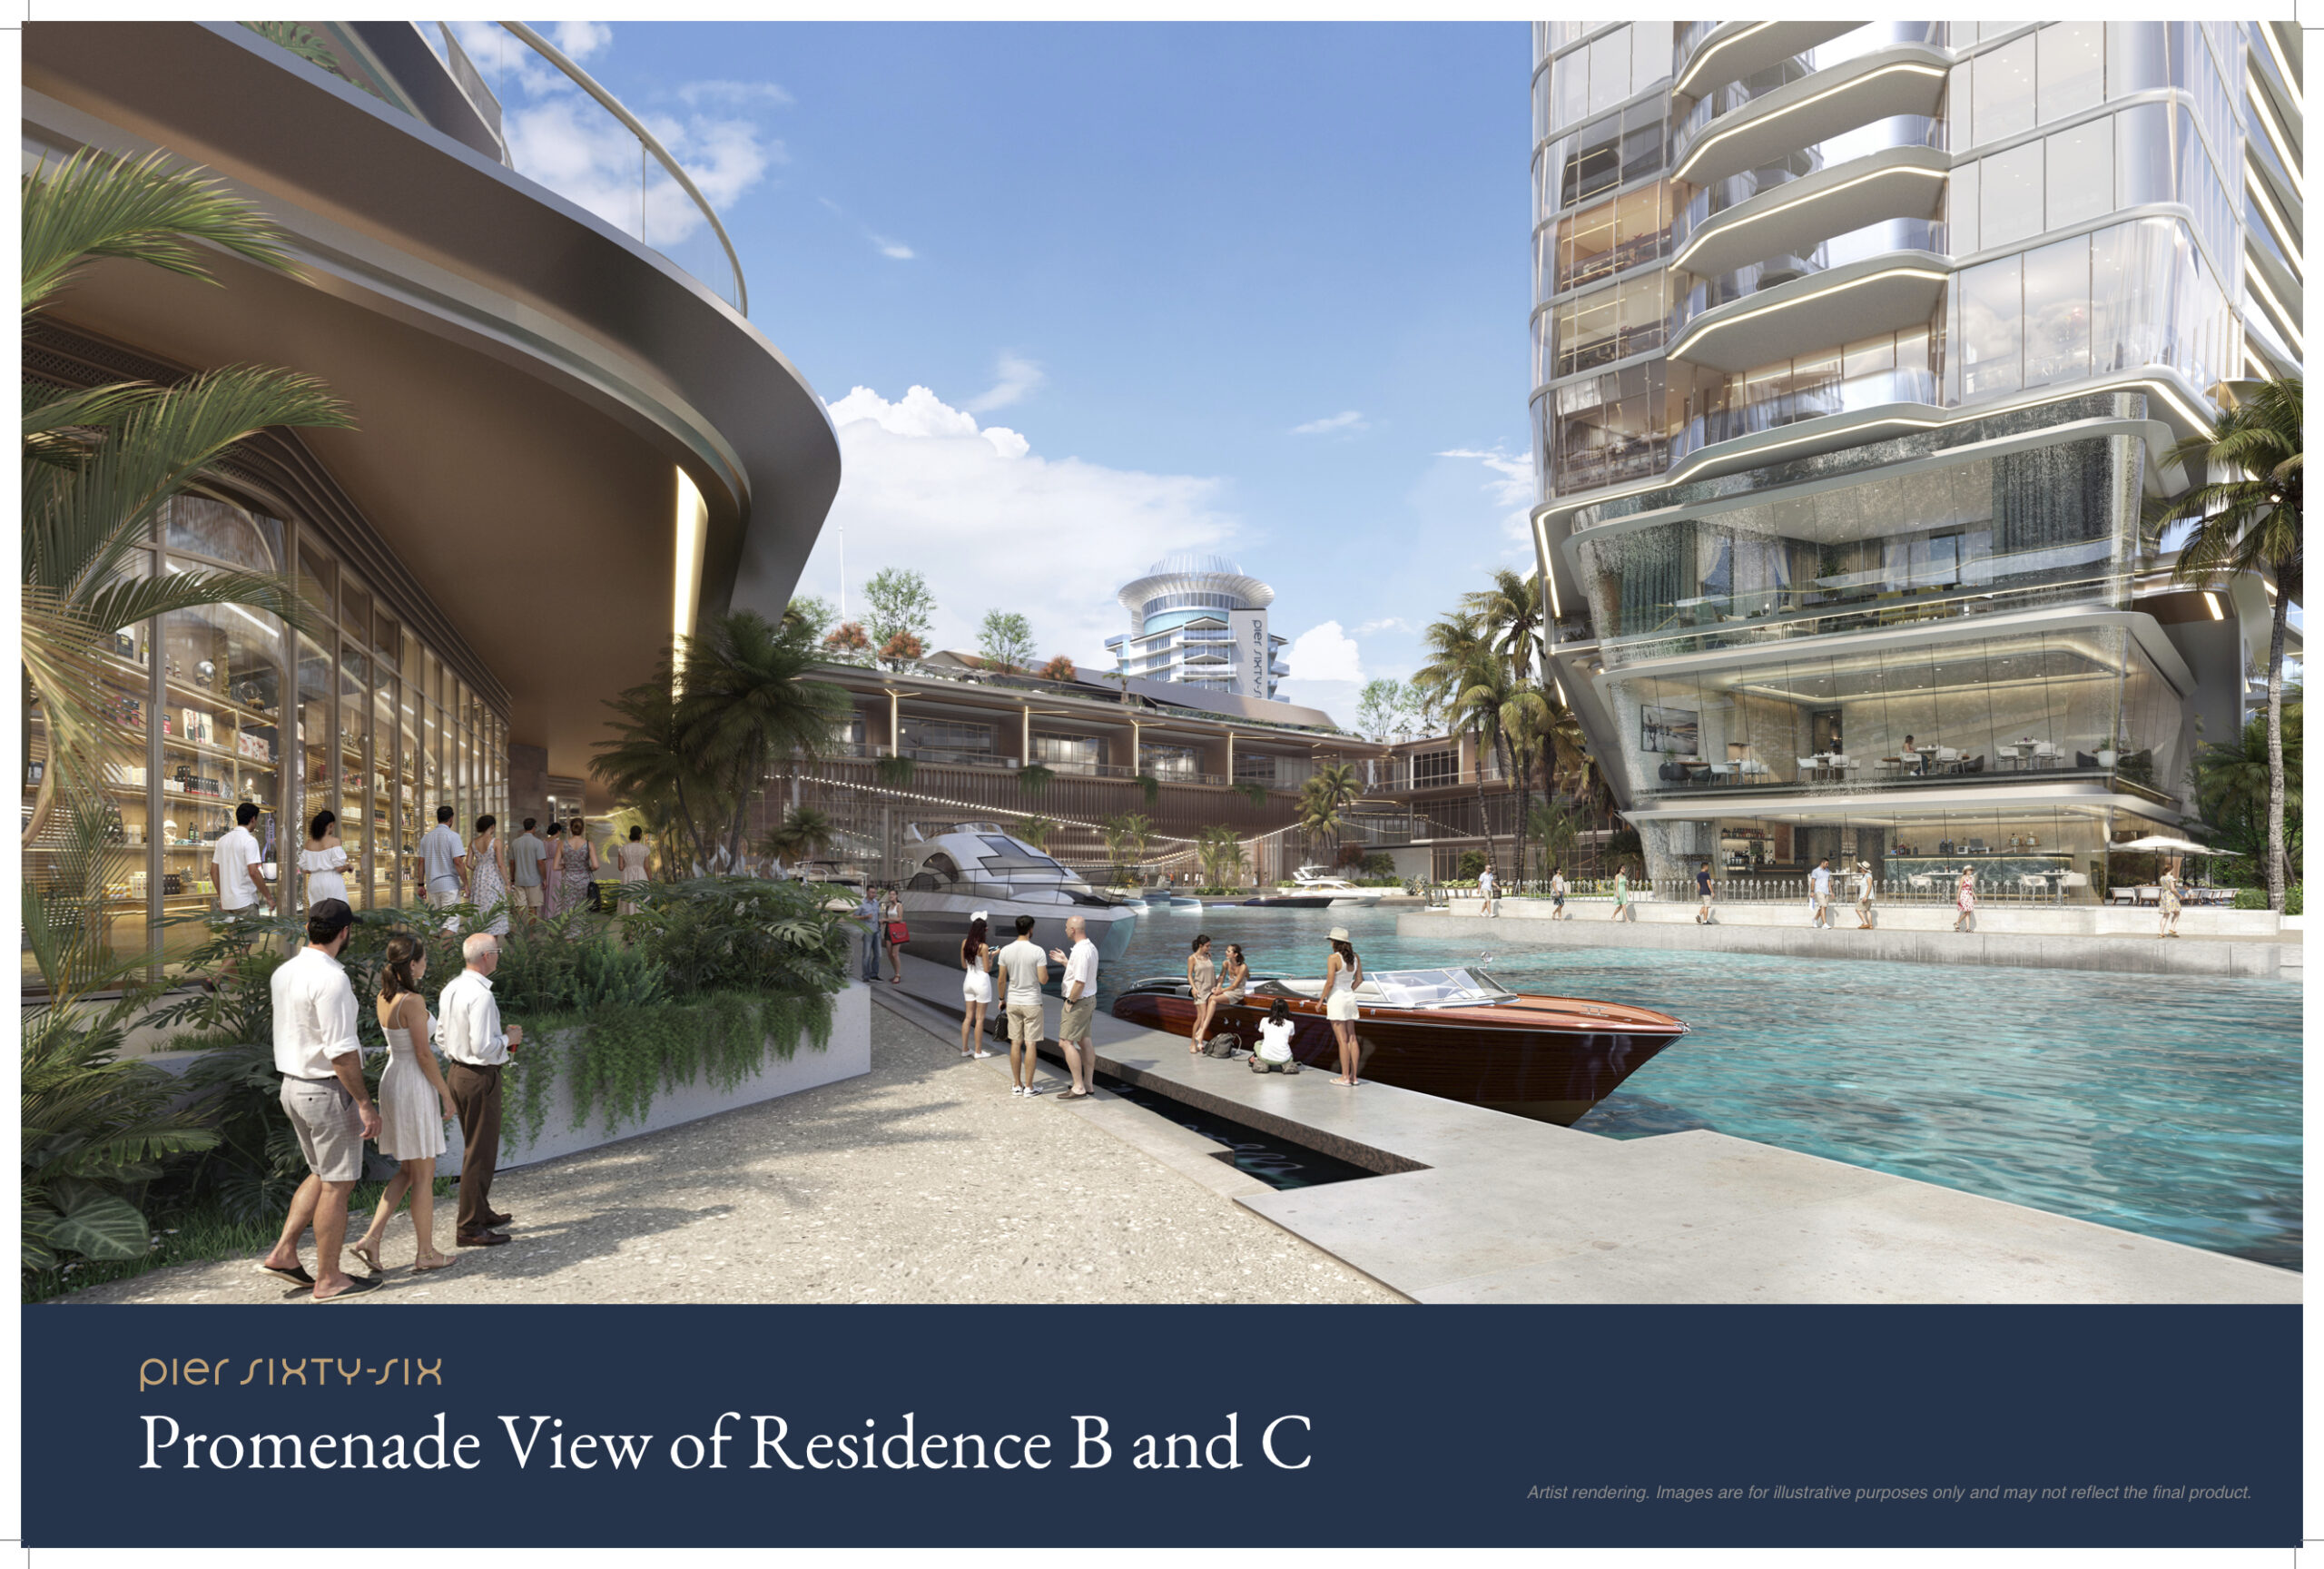
One of the most significant elements of the proposal is the completion and expansion of the waterfront promenade. Tavistock also plans to carve out approximately one acre on the south side of the property to create a new water basin, expanding marina access while increasing the amount of publicly accessible waterfront frontage along the development.
Additional plans include grocery, retail, and dining space, enhanced marina facilities, mobility improvements, and opportunities for future public art installations throughout the property.
Another component of the proposal is a new community gathering space beneath the 17th Street bridge, planned in partnership with the City of Fort Lauderdale and the Florida Department of Transportation. The space would activate an underutilized area beneath the bridge while creating an additional public amenity linking both sides of the waterfront development.
Subscribe to YIMBY’s daily e-mail

Follow YIMBYgram for real-time photo updates
Like YIMBY on Facebook
Follow YIMBY’s Twitter for the latest in YIMBYnews
That “underutilized” space is publix parking. Of course Pier 66 wants to get rid of that and make it seem like it’s a public benefit.
Listen Ft. Lauderdale has tge good. Always demand a substantial part of any large development has public green space and bicycle infrastructure: If tge developers says no, the next developer will agree!
Has the goods