
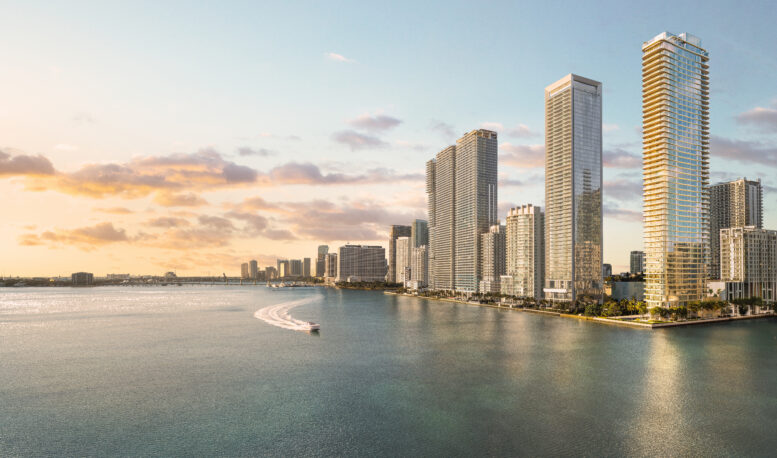
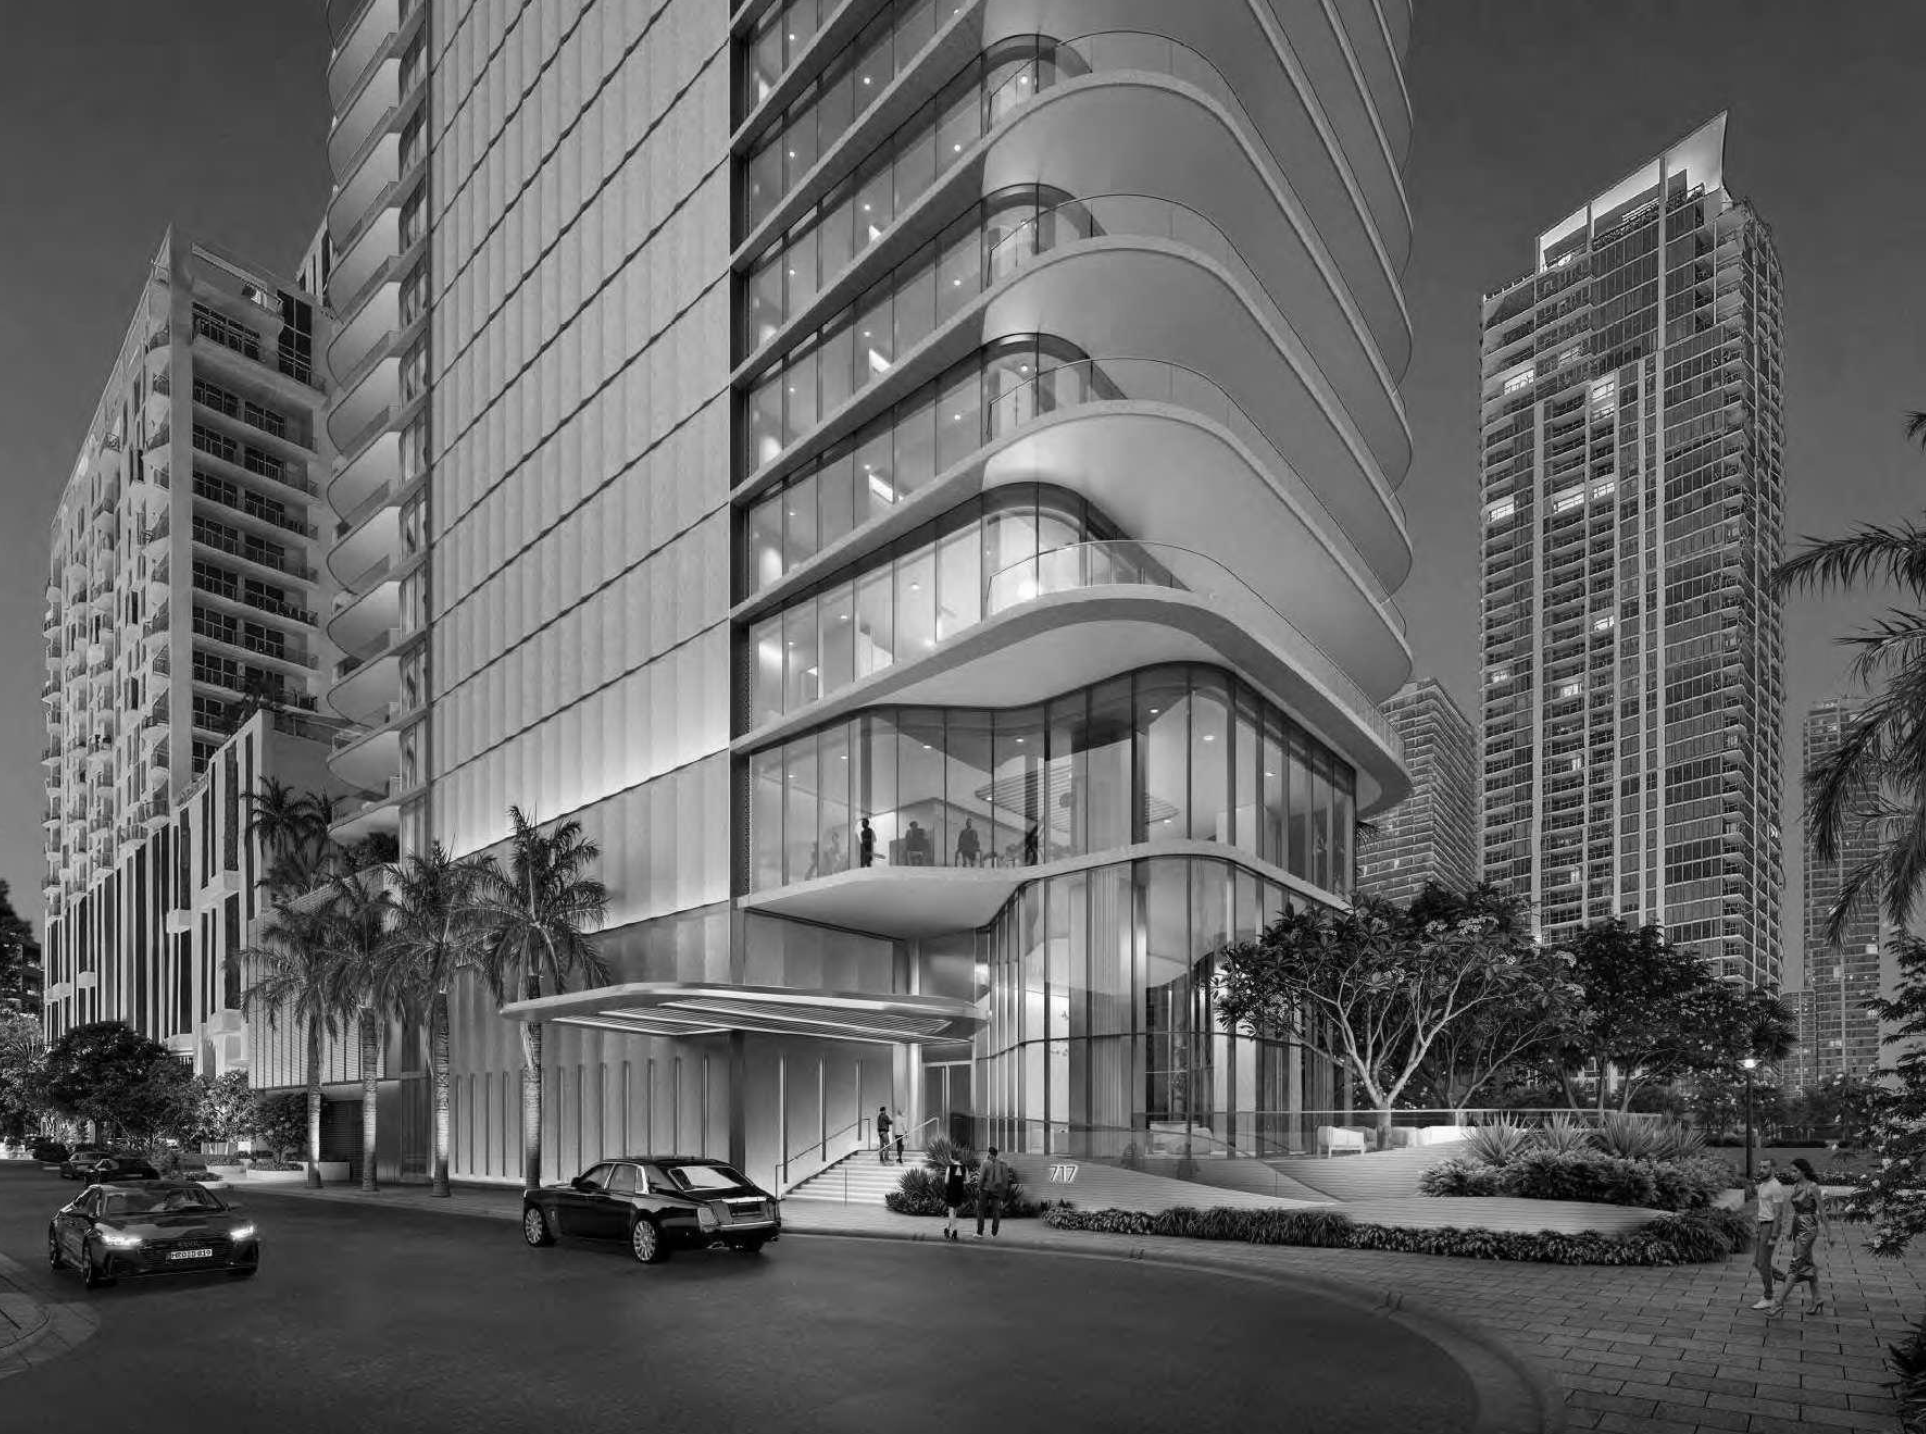
Plans for LILLI, the proposed 53-story waterfront condominium tower at 717 NE 27th Street in Miami’s Edgewater neighborhood, are scheduled to appear before the City of Miami’s Urban Development Review Board on July 15. Developed by OKO Group, the project is designed by Adrian Smith + Gordon Gill Architecture, with ODP Architecture & Design serving as architect of record. The approximately 637-foot-tall tower is planned to yield 117 condominium residences with a maximum floor area of 360,679 square feet on a 0.63-acre waterfront parcel overlooking Biscayne Bay.
Credit: Darcstudio.
Credit: Darcstudio.
Credit: Darcstudio.
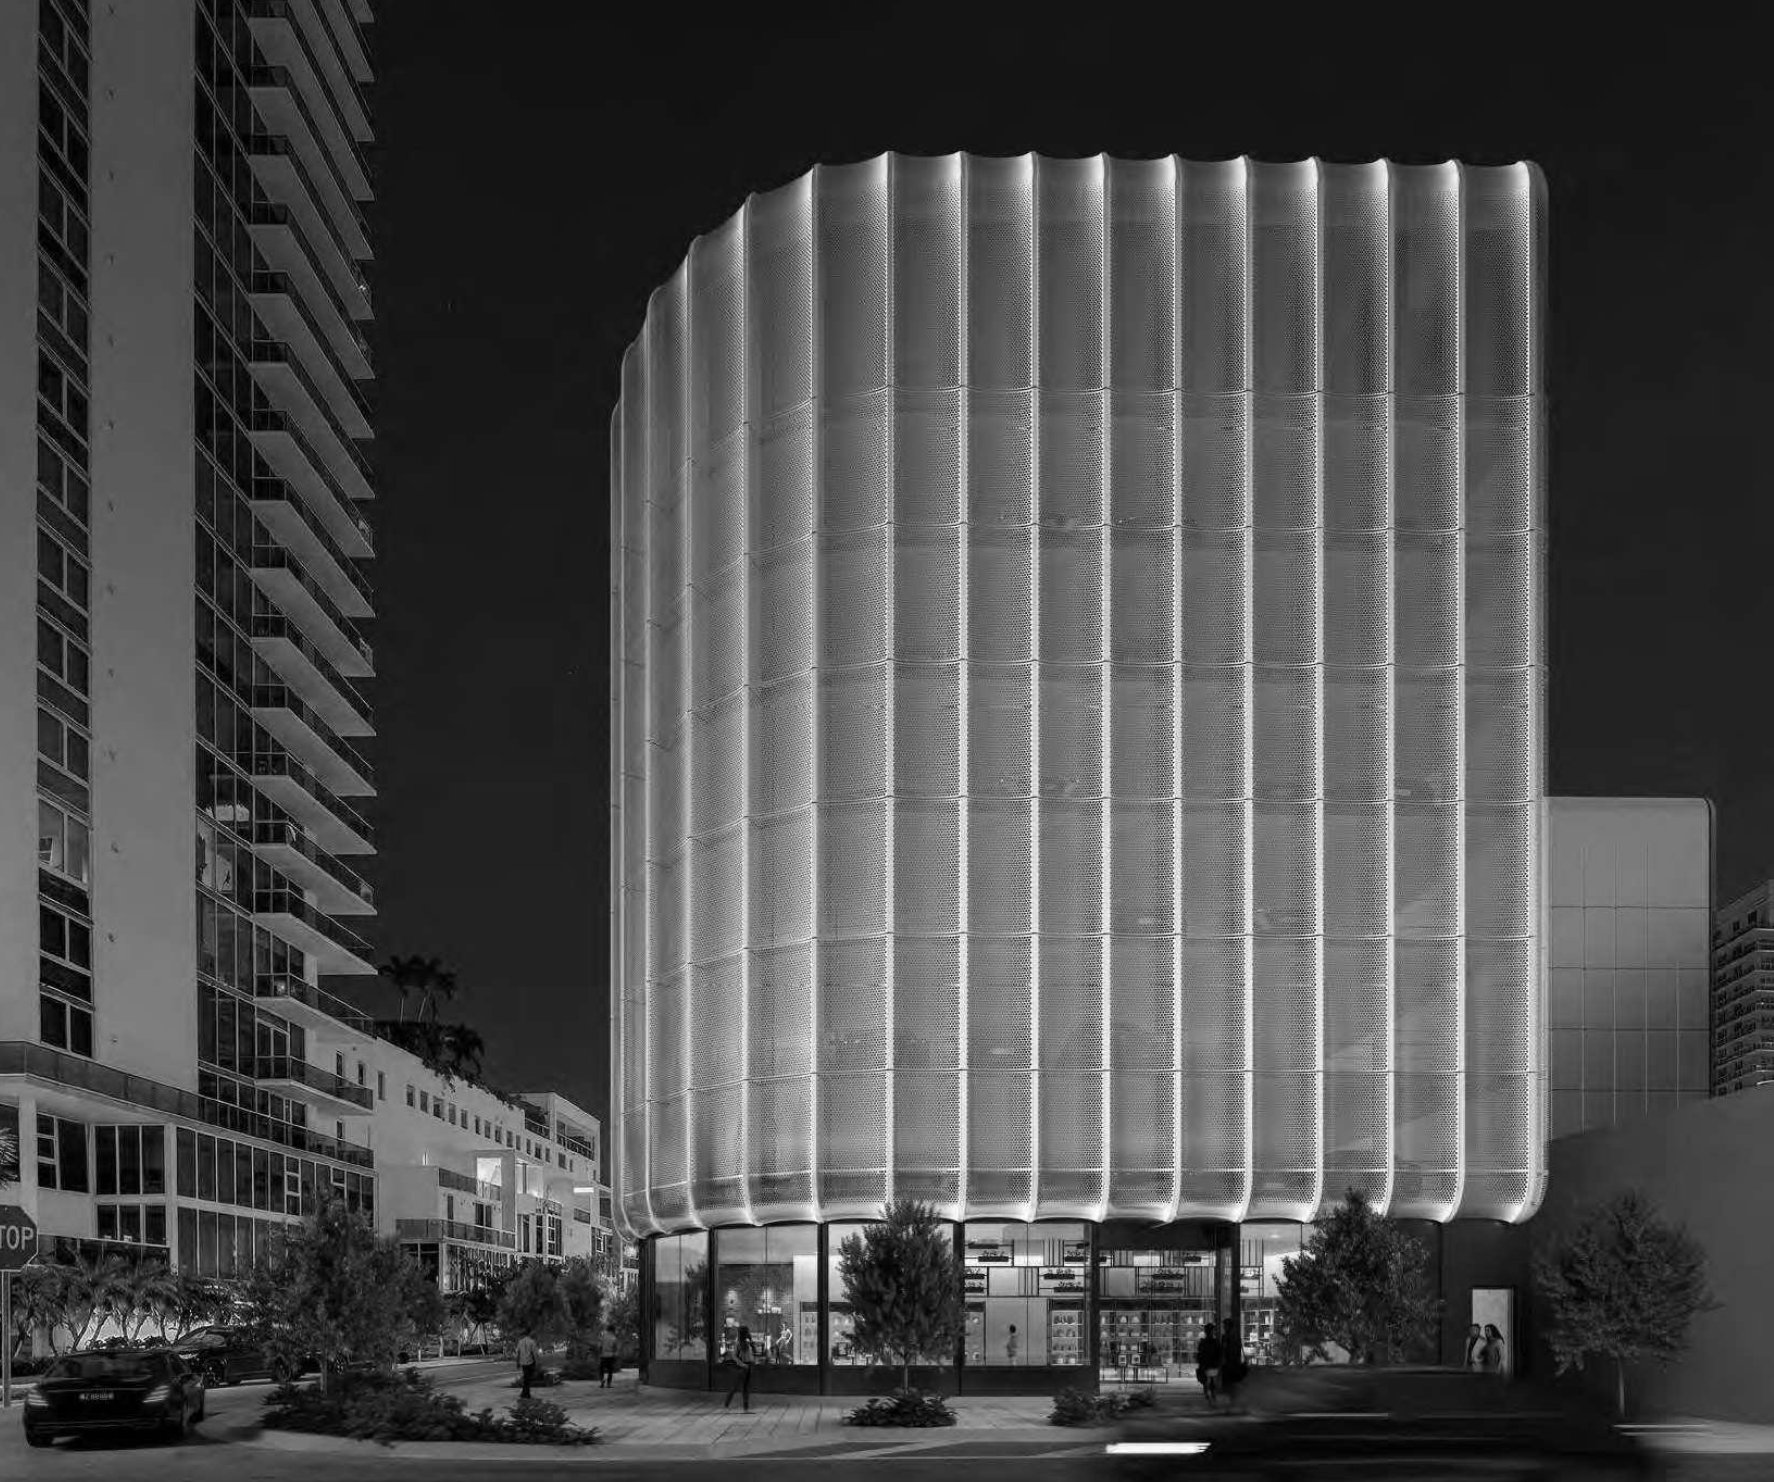
The proposal encompasses two separate parcels. The residential tower occupies the bayfront site at 717 NE 27th Street, while a standalone parking structure is planned on a second parcel at 527 NE 26th Street. By relocating parking away from the tower, the design eliminates the need for a traditional parking podium, allowing the residential building to maintain a slender profile along the waterfront. The parking structure is planned to accommodate 244 parking spaces and approximately 2,516 square feet of ground-floor commercial space. Architectural plans depict the structure wrapped with vertical silver aluminum fins and silver metal screening that conceals the parking levels while maintaining natural ventilation. Charcoal aluminum storefront systems and expansive glazing define the ground-floor commercial frontage.
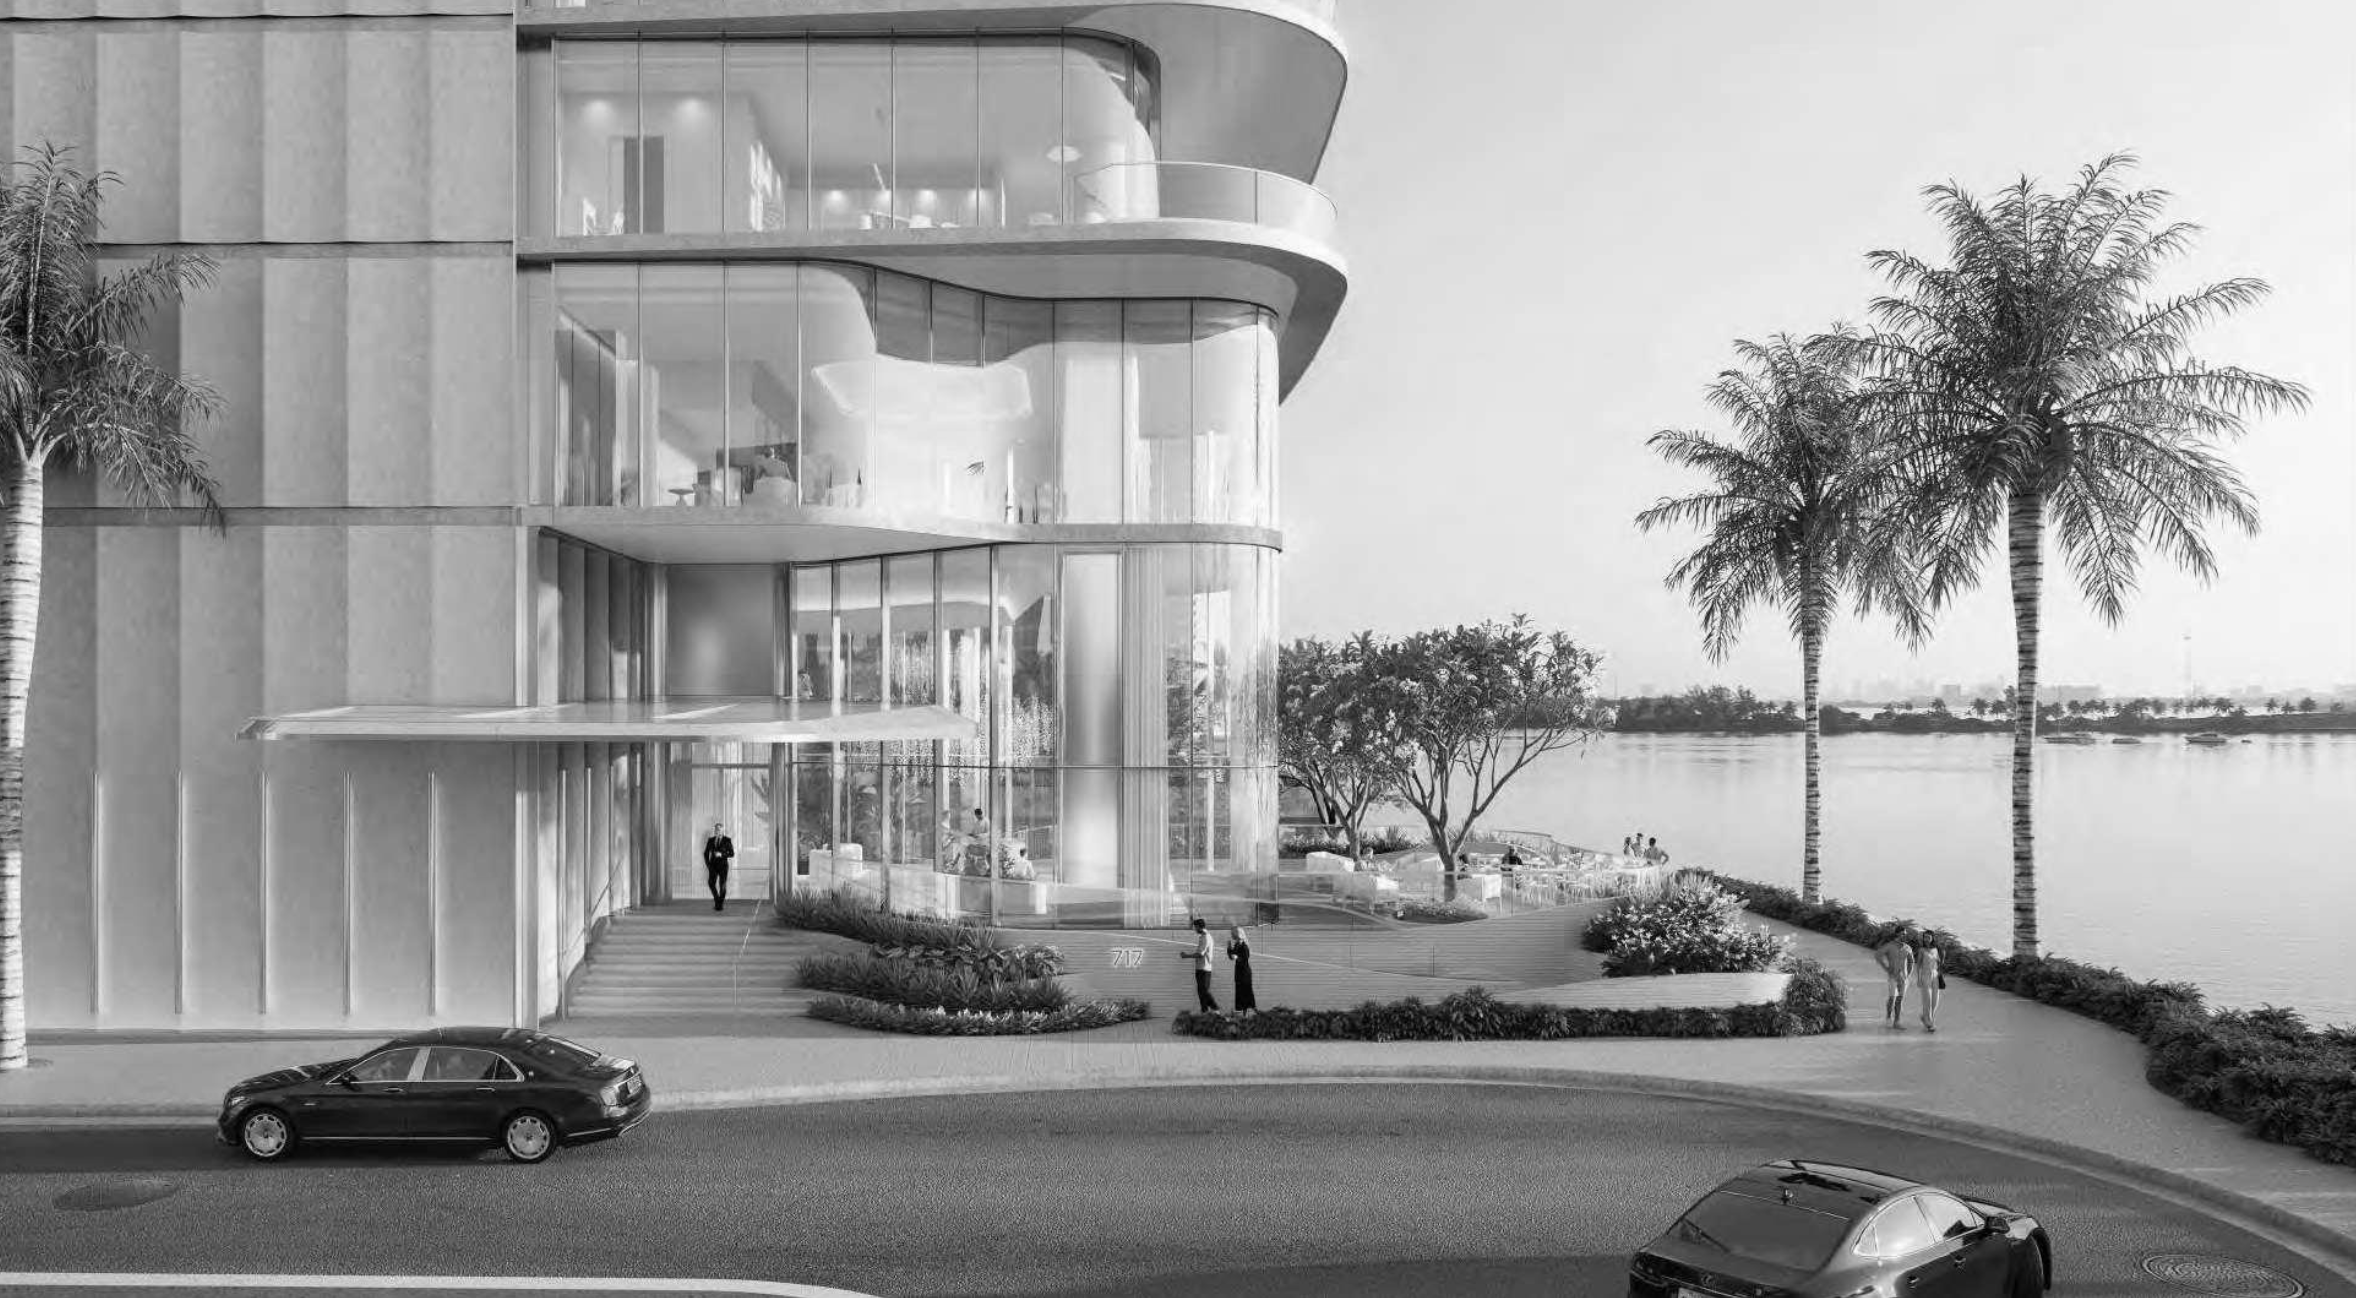
Credit: Adrian Smith + Gordon Gill Architecture
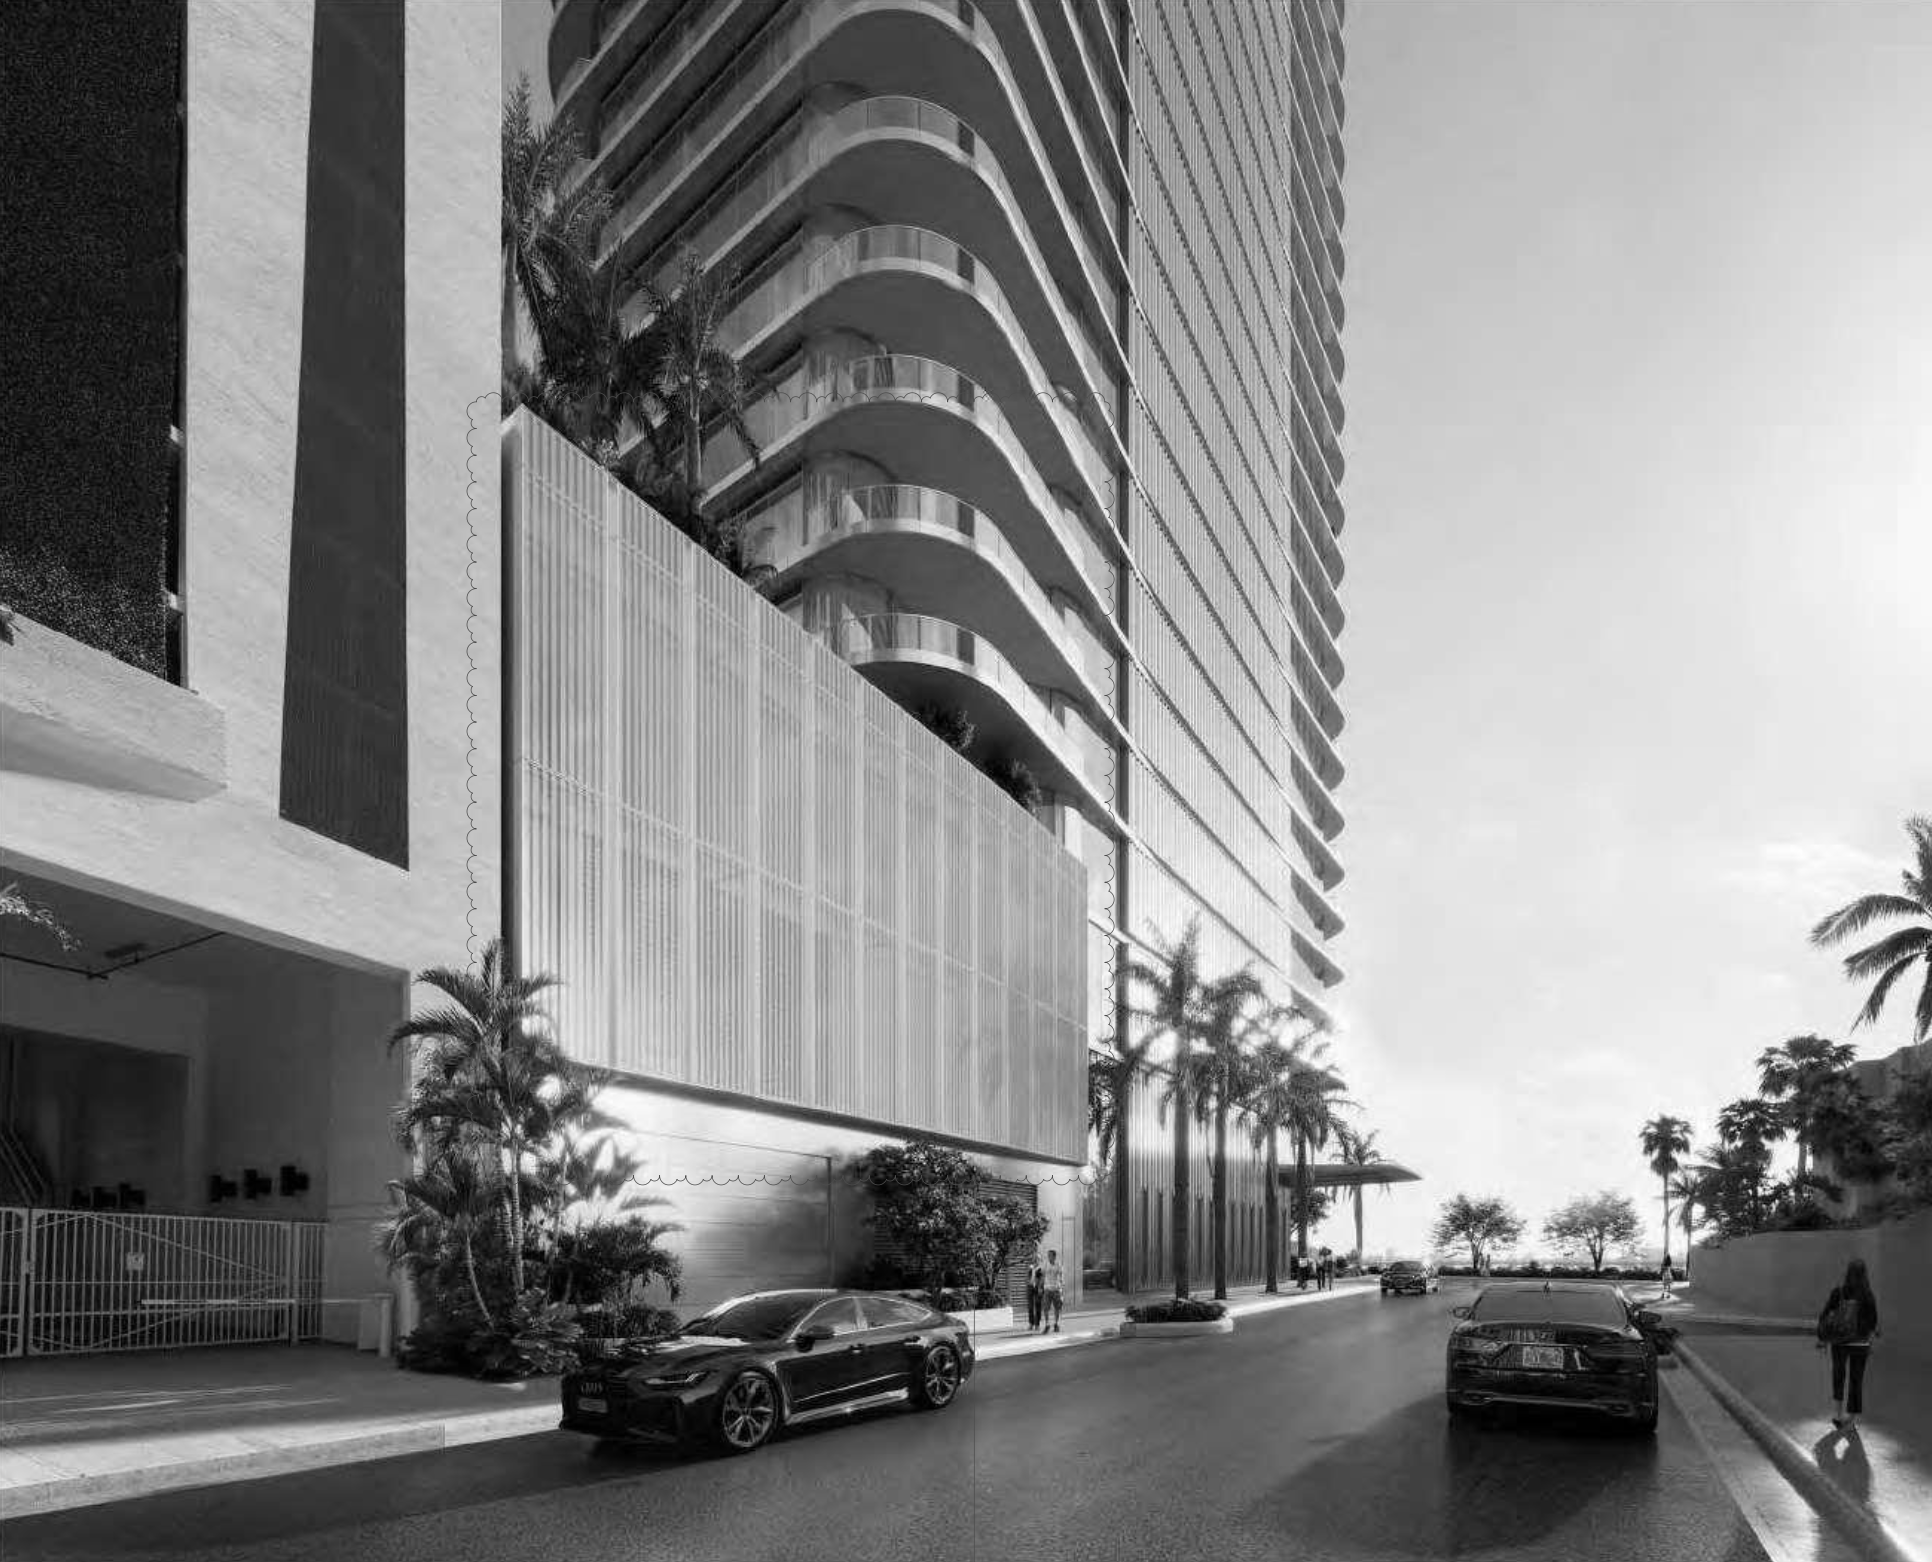
Credit: Adrian Smith + Gordon Gill Architecture
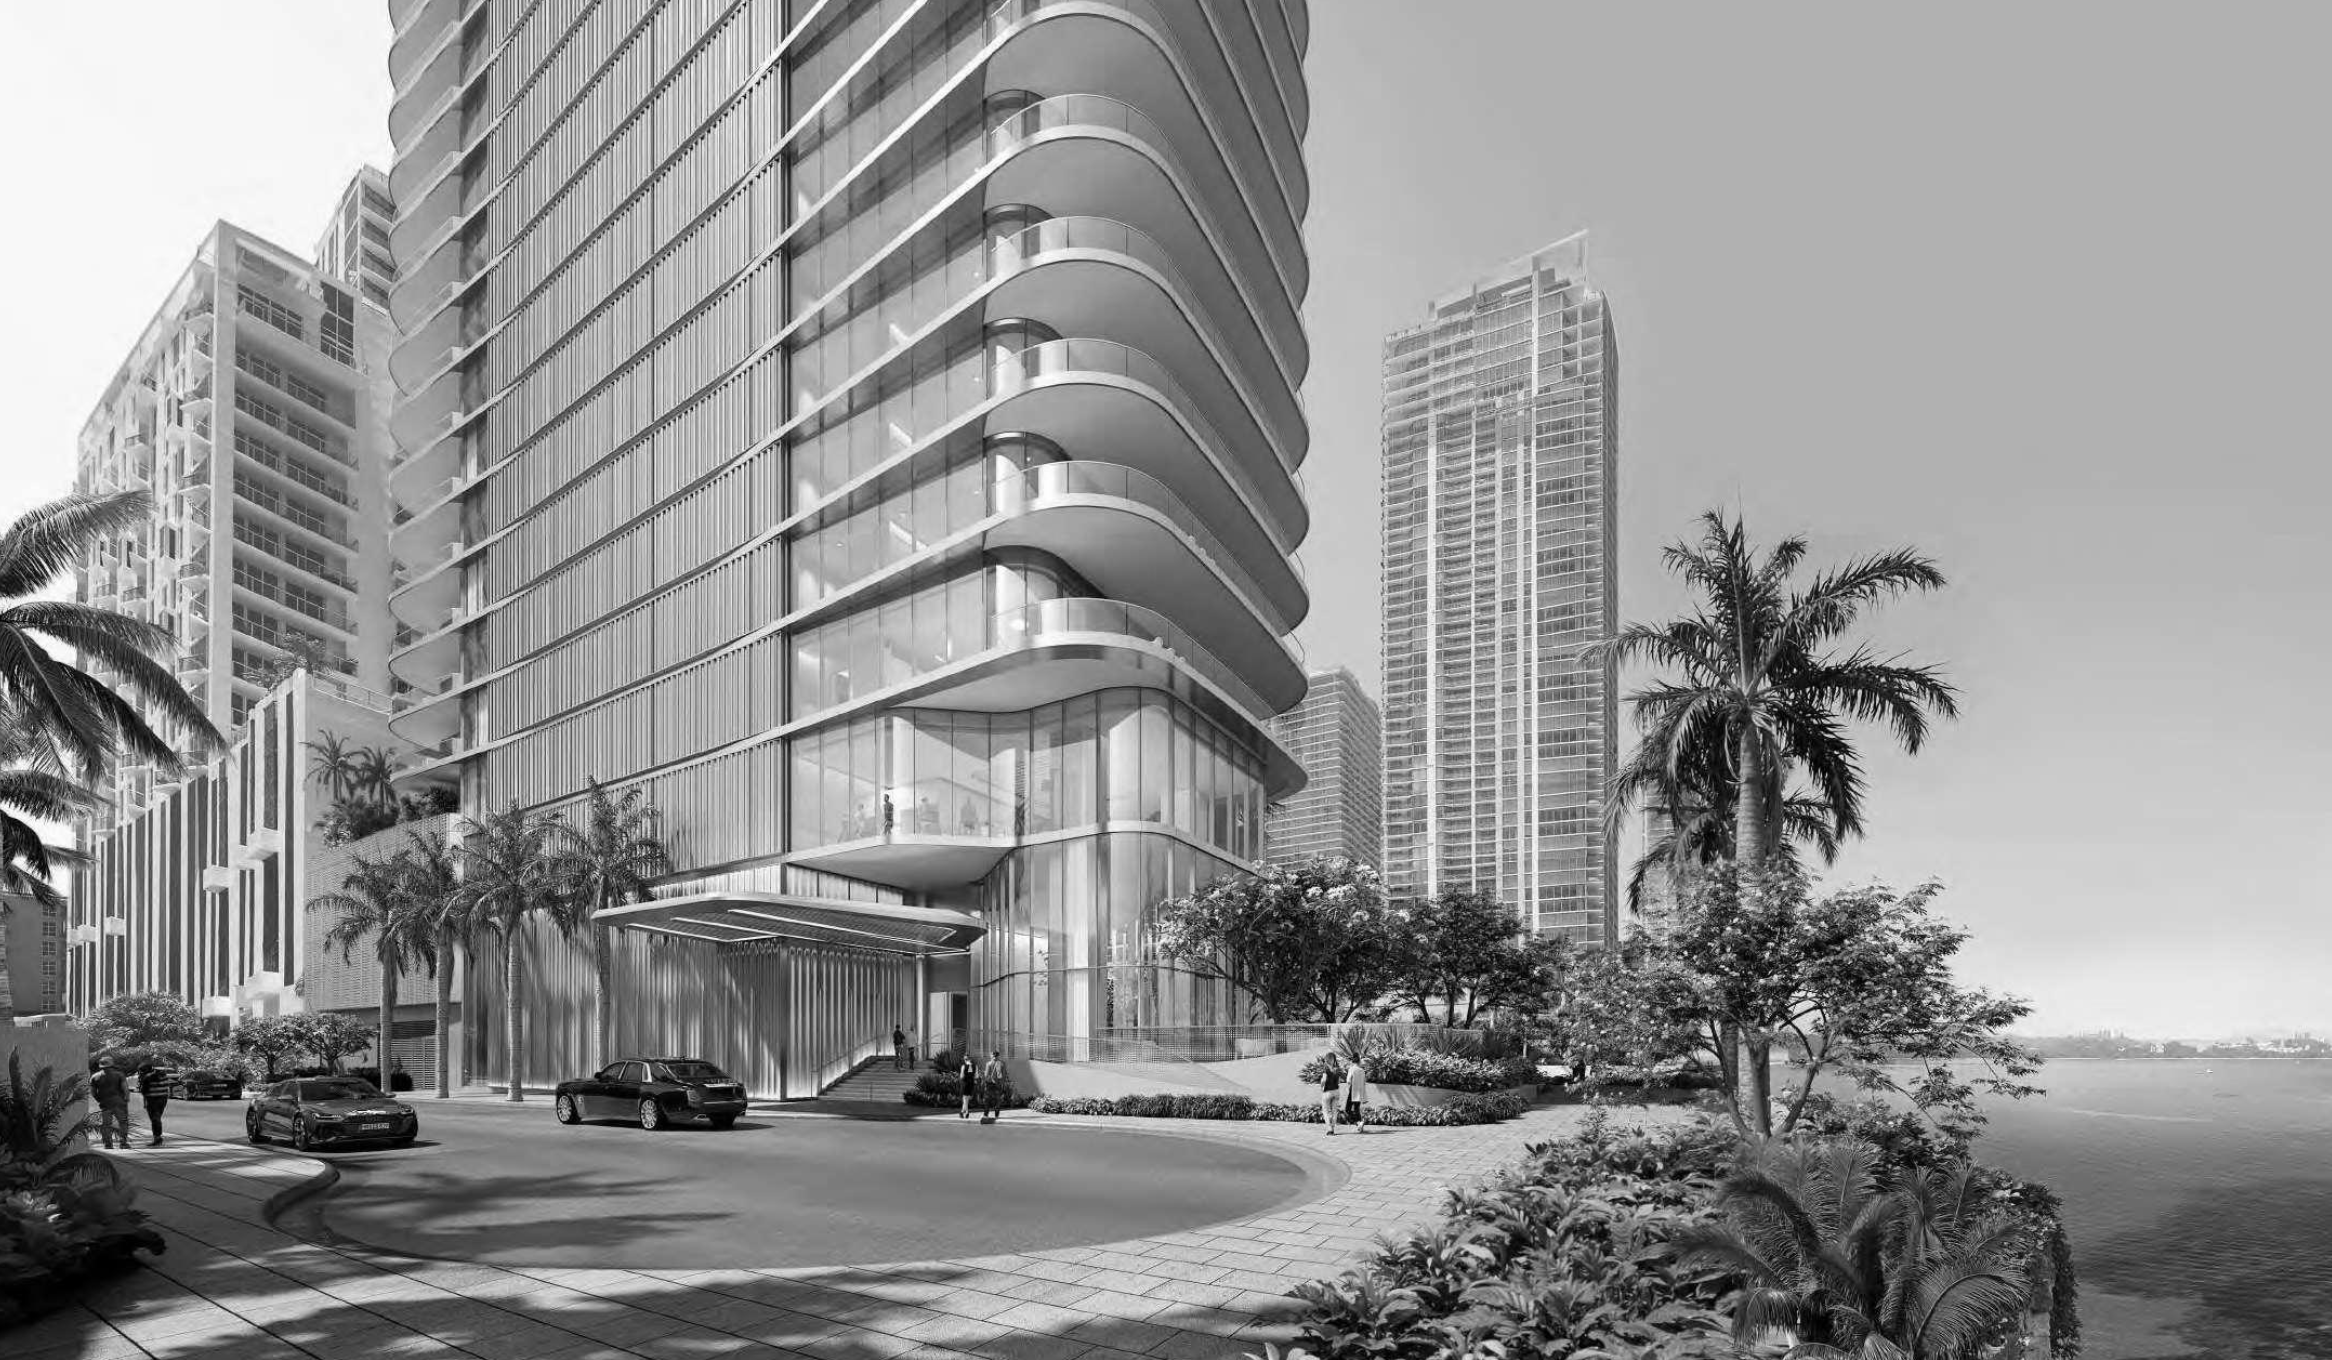
Credit: Adrian Smith + Gordon Gill Architecture
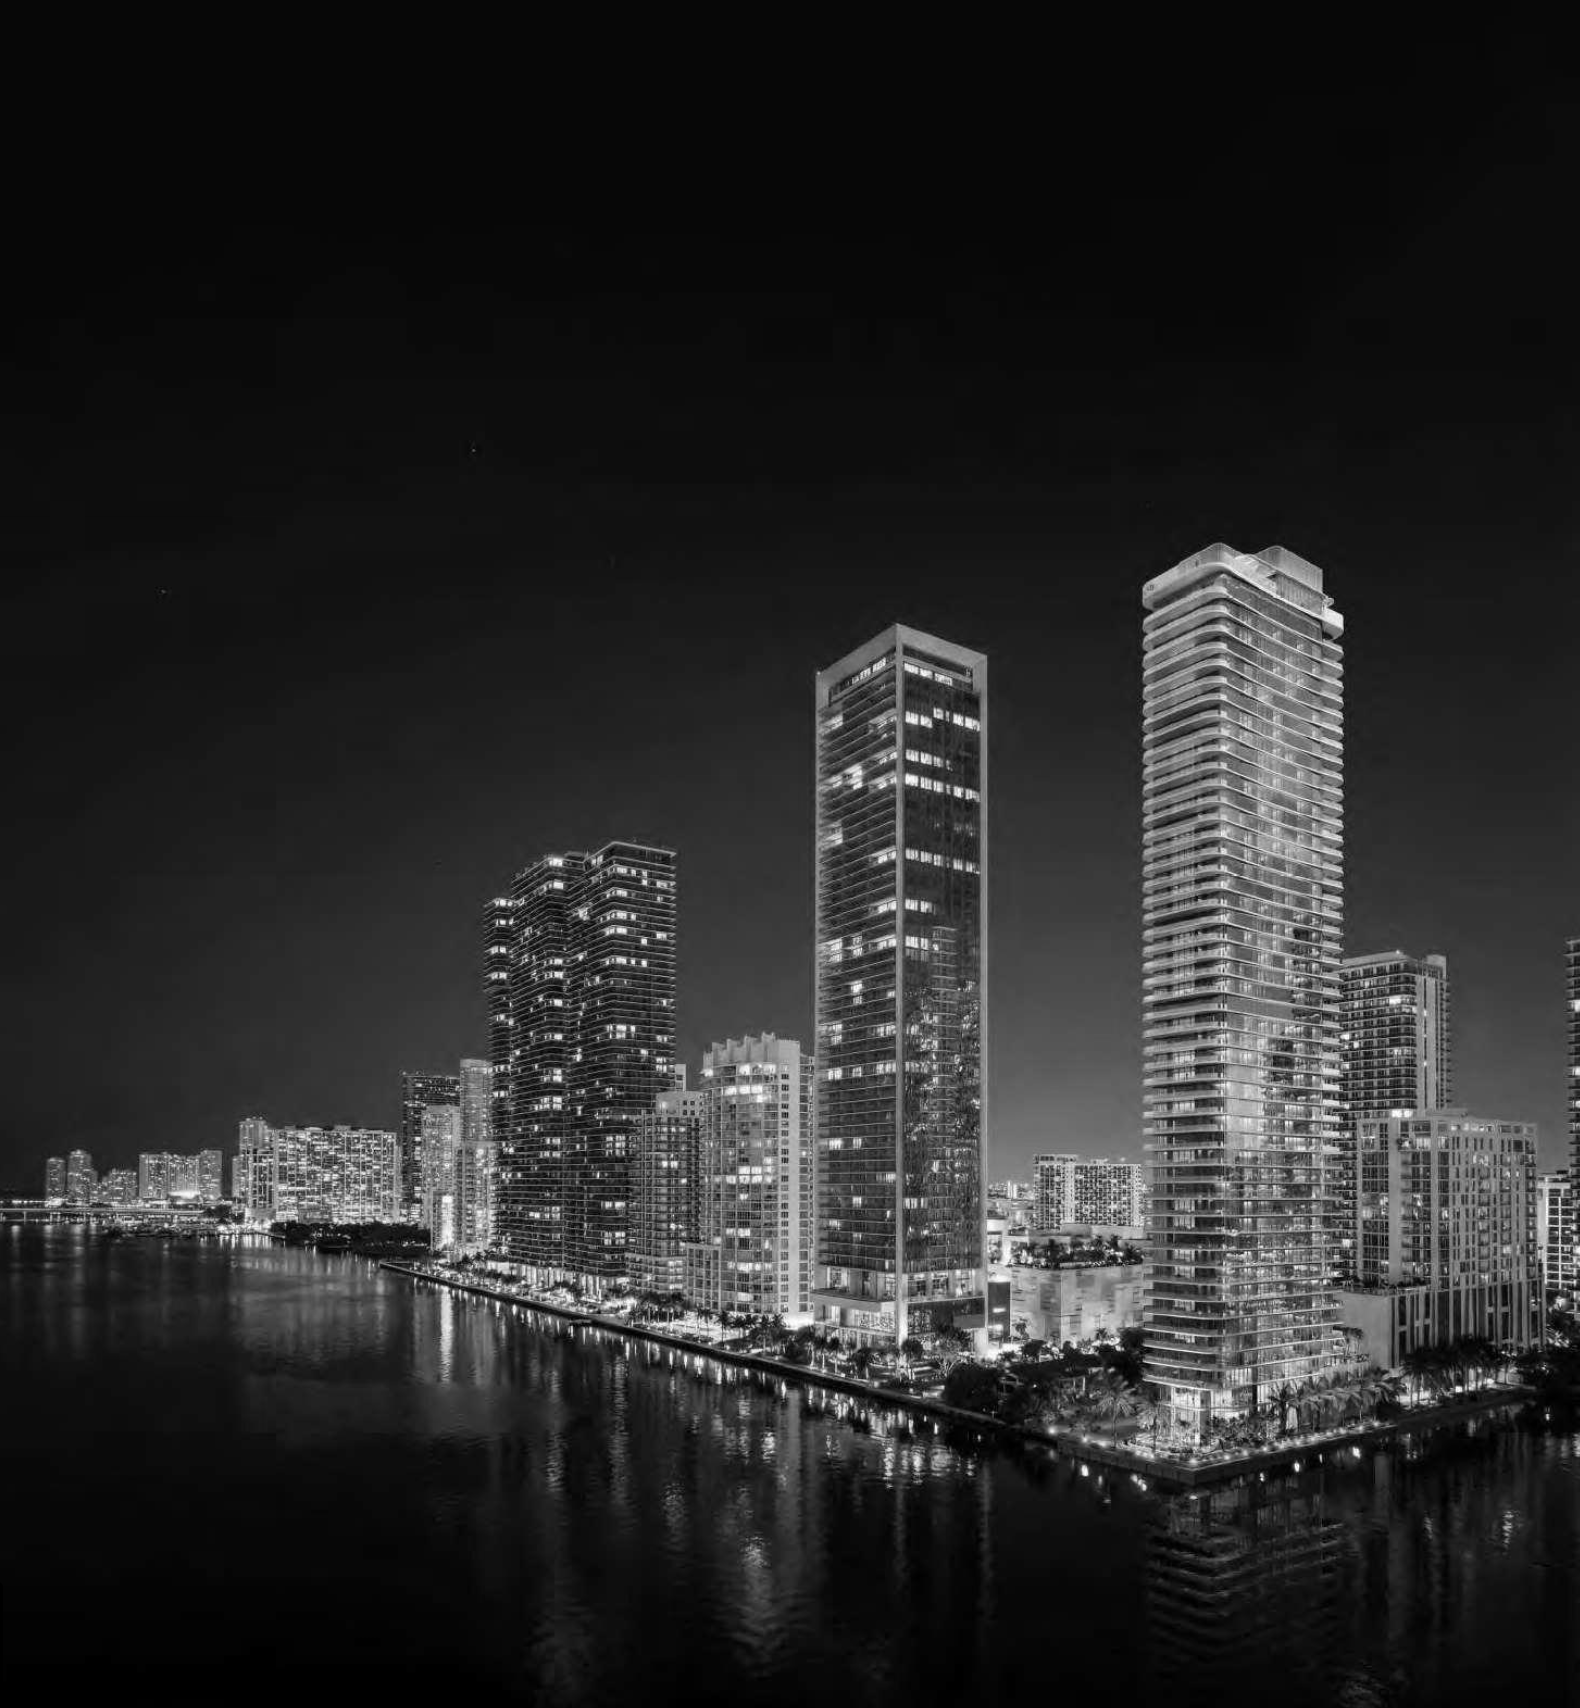
Credit: Adrian Smith + Gordon Gill Architecture
Credit: Adrian Smith + Gordon Gill Architecture
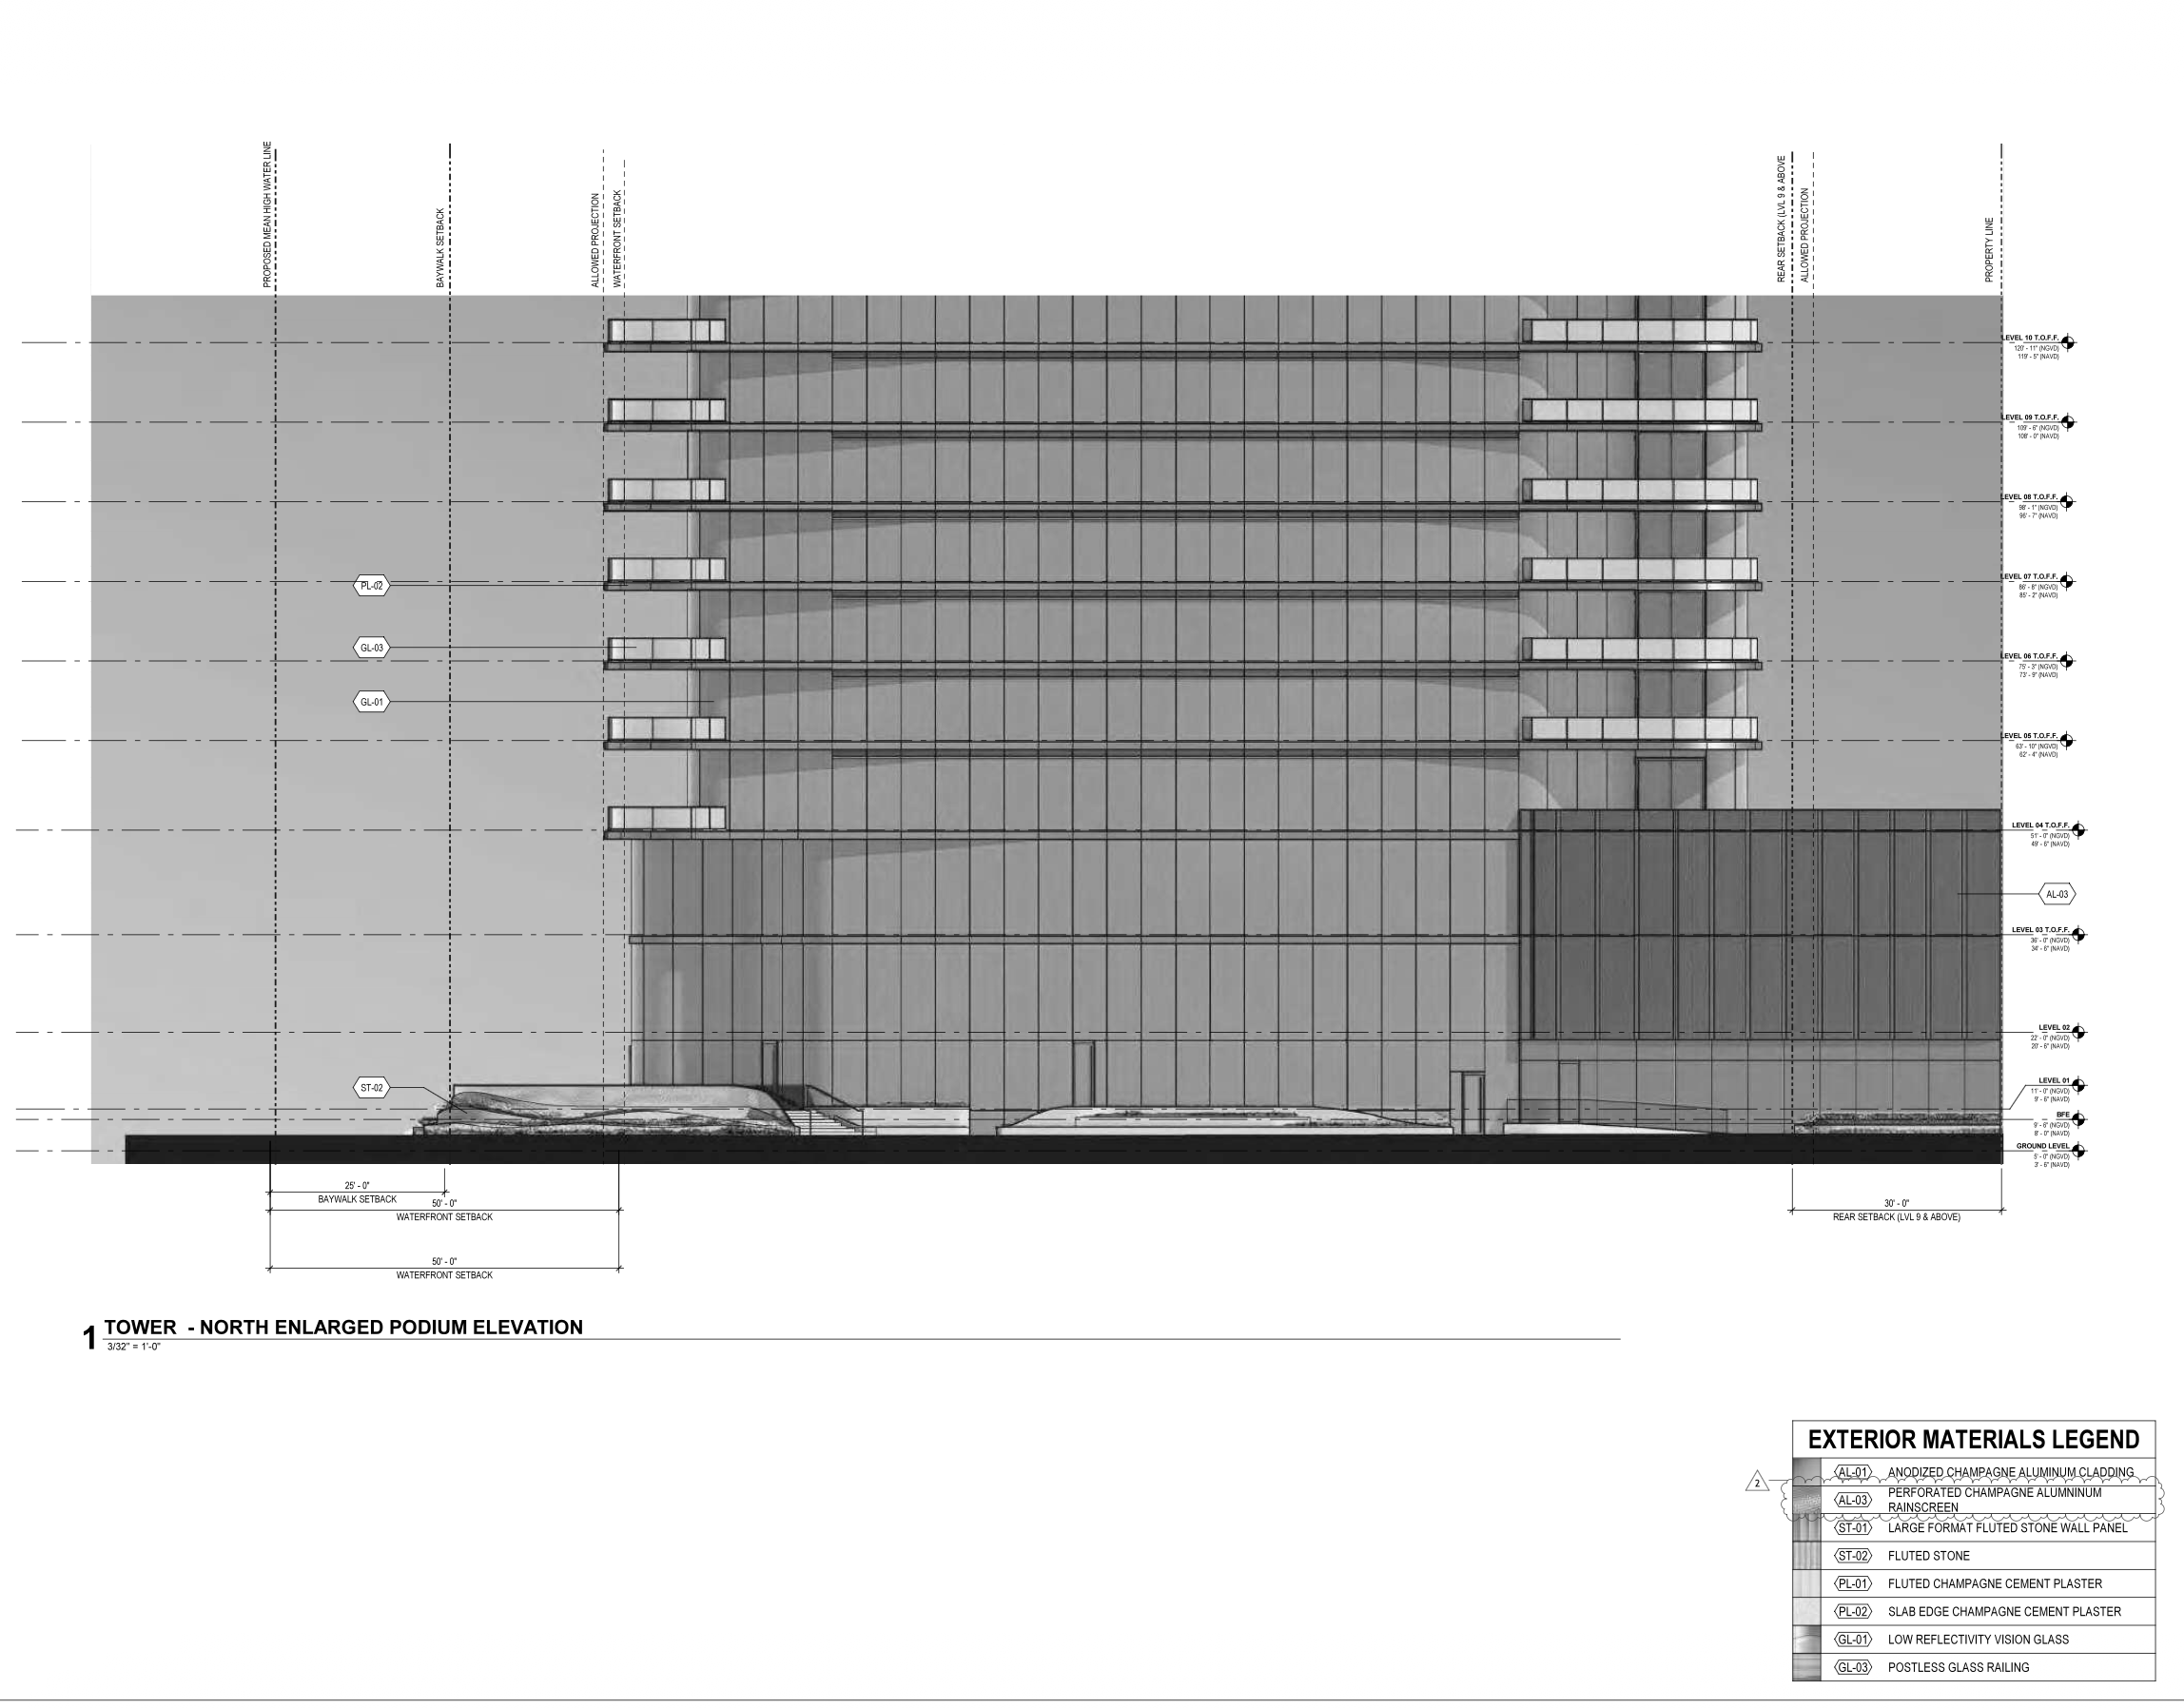
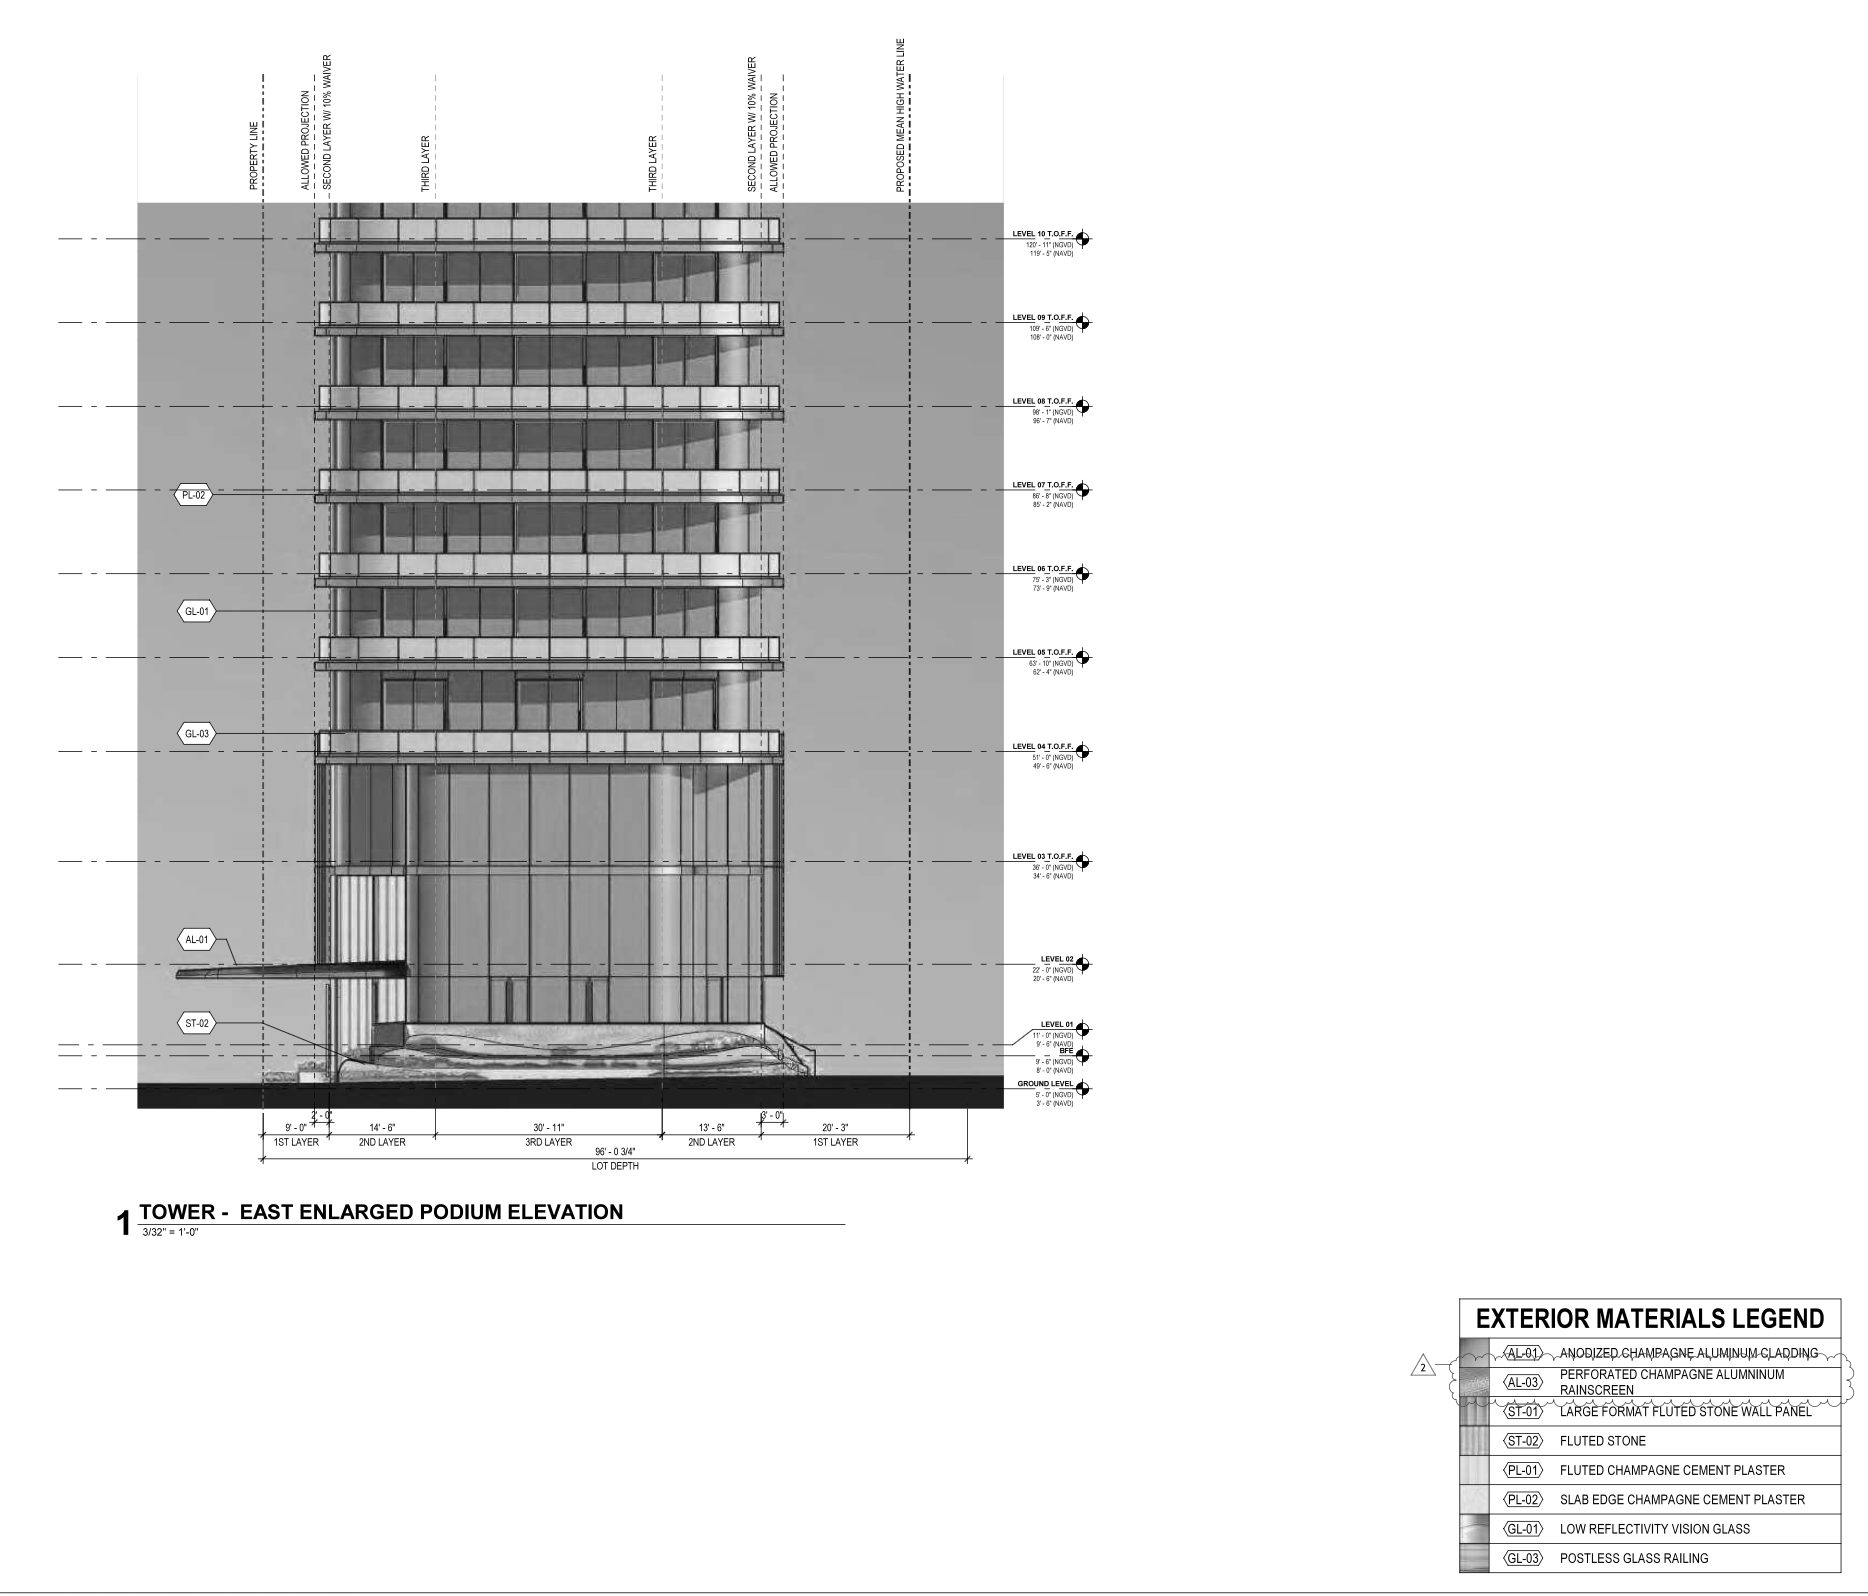
The application also includes six waiver requests related to site planning and building configuration. These include reducing the podium setback along NE 27th Street from 10 feet to 9 feet, matching the tower setback above the podium to the reduced 9-foot setback, reducing the required depth of the building’s second layer from 15 feet to 13.5 feet to accommodate internal loading operations, permitting parking above the second story along both the principal and secondary frontages of the standalone parking structure, and allowing pedestrian entrances to be spaced farther apart than the 75-foot maximum. According to the application, the requests are intended to address the site’s constrained waterfront configuration, prior right-of-way dedications, layered waterfront setback requirements, and floodplain regulations while preserving the tower’s slender massing, accommodating required building functions, and maintaining an active ground-floor streetscape.
Credit: ODP Architecture & Design
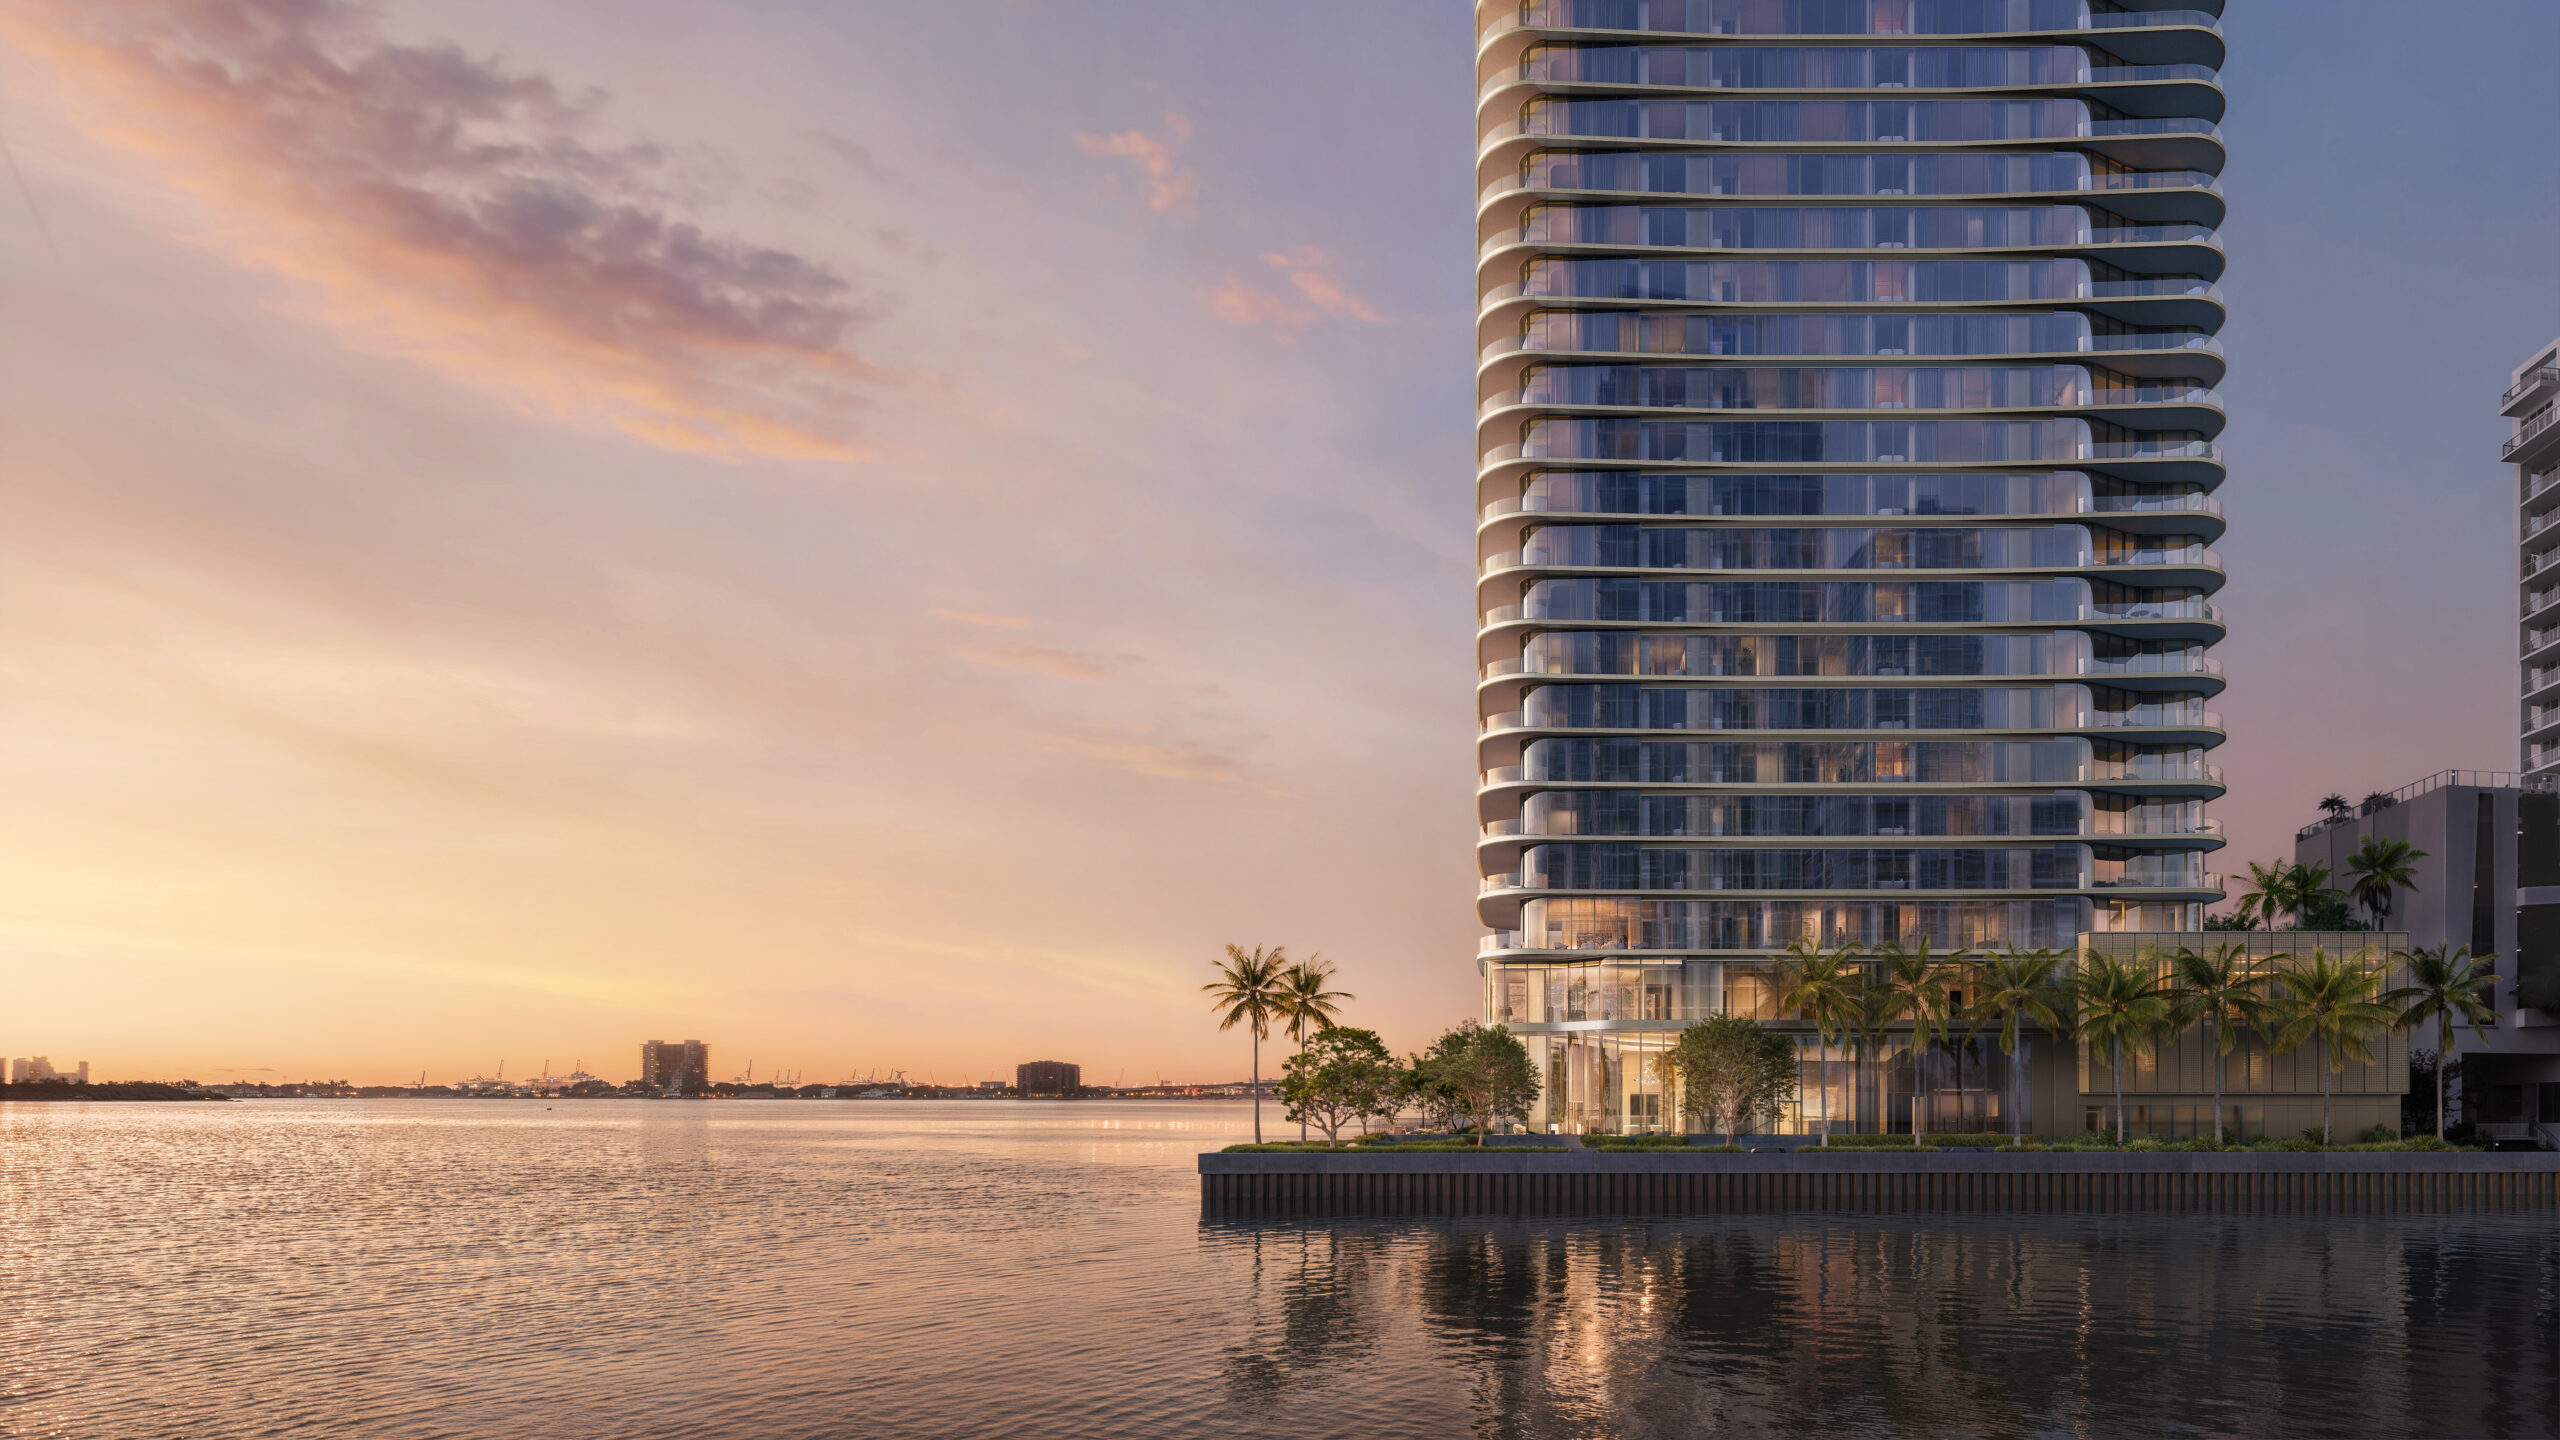
According to the architectural design narrative prepared by Adrian Smith + Gordon Gill Architecture, the tower is conceived as a fluid sculptural form inspired by the movement of water, light, and wind. The curvilinear massing, rounded corners, flowing balcony edges, and sculpted terraces respond to the site’s location along Biscayne Bay while contrasting with the more orthogonal residential towers that characterize much of the surrounding skyline. The architects describe the design as minimizing visible structural elements to emphasize transparency and uninterrupted panoramic views, while expansive terraces create a seamless transition between the interior living spaces and the waterfront setting.
Credit: Adrian Smith + Gordon Gill Architecture
Credit: Adrian Smith + Gordon Gill Architecture
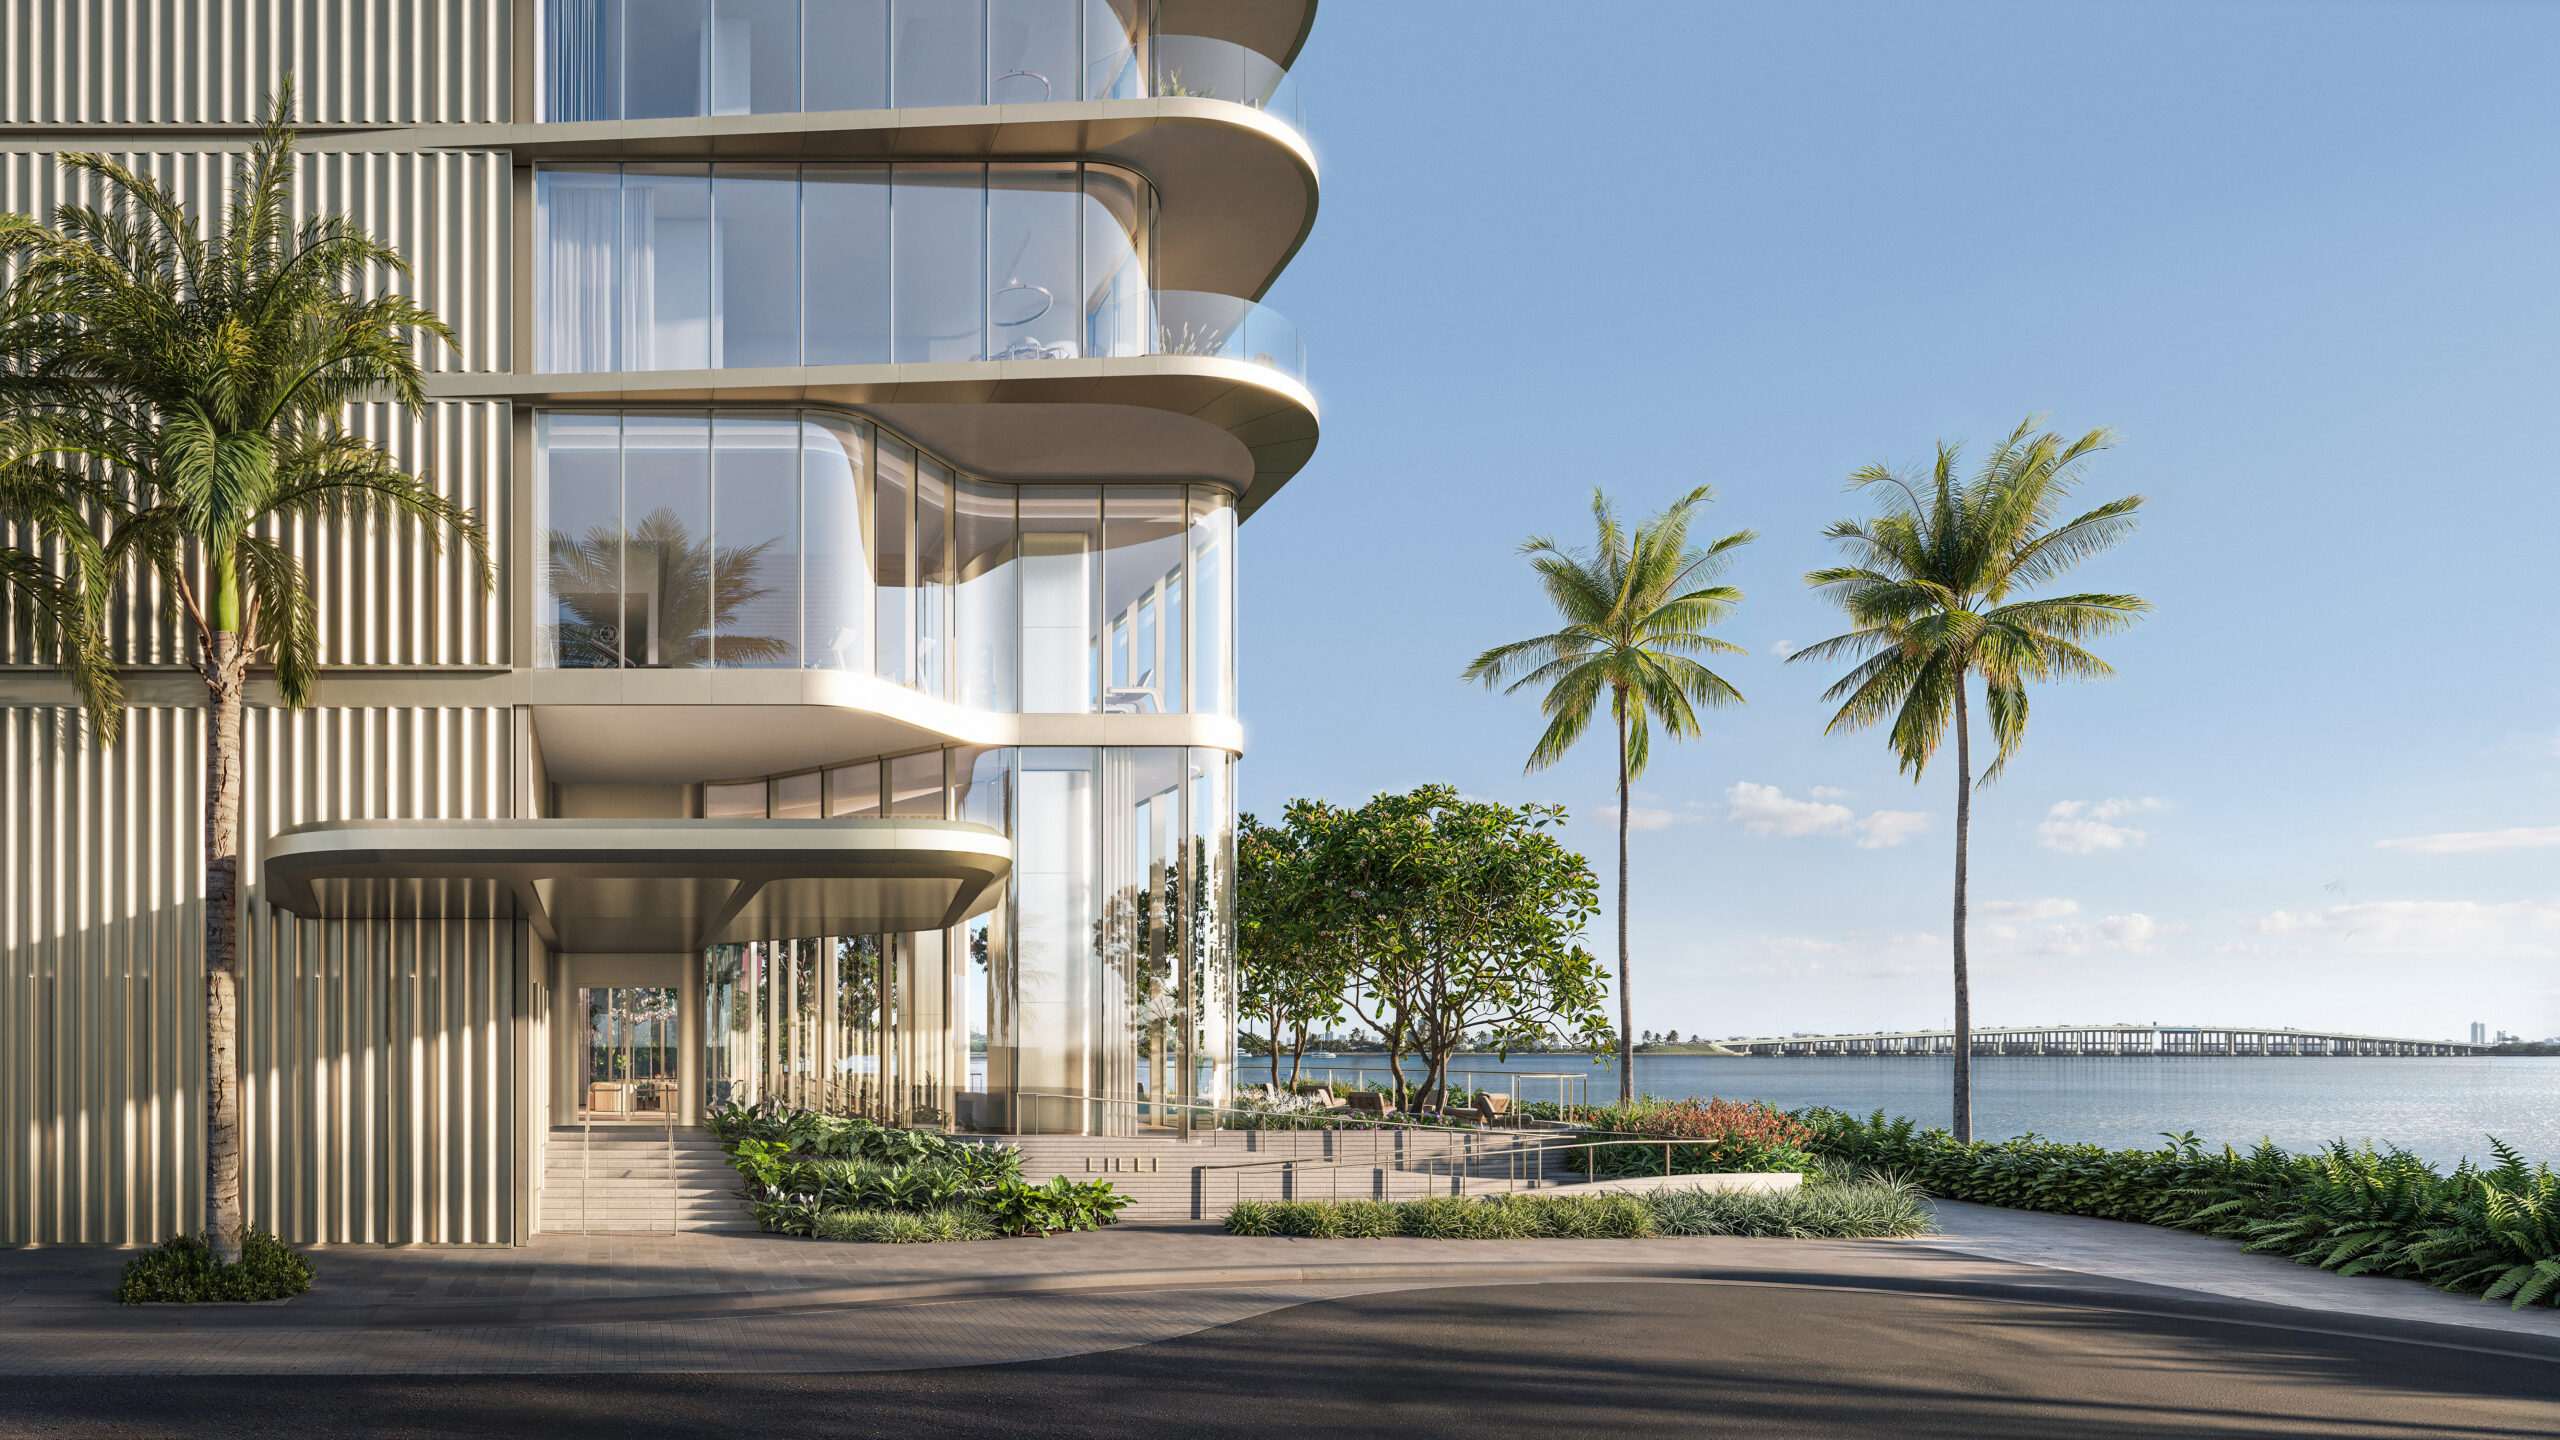
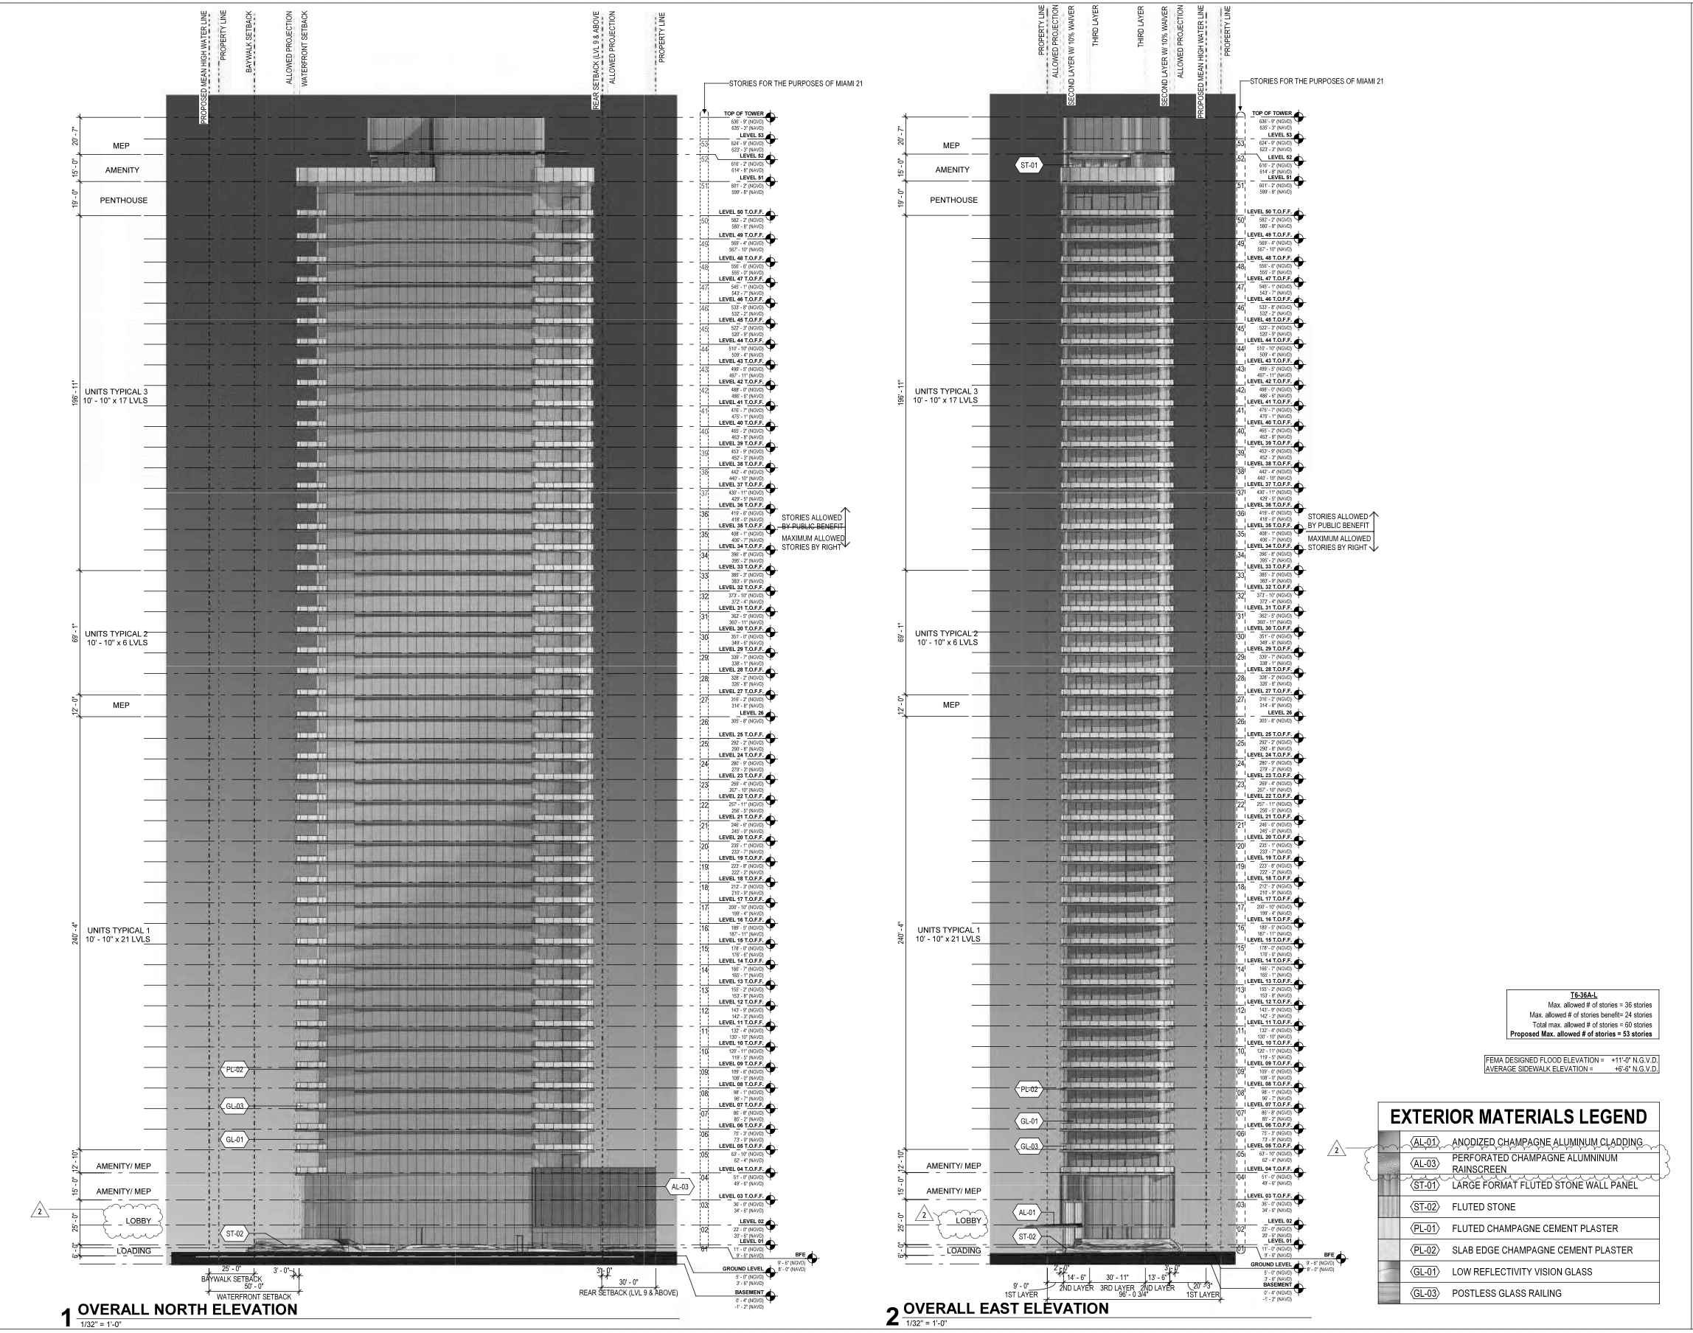
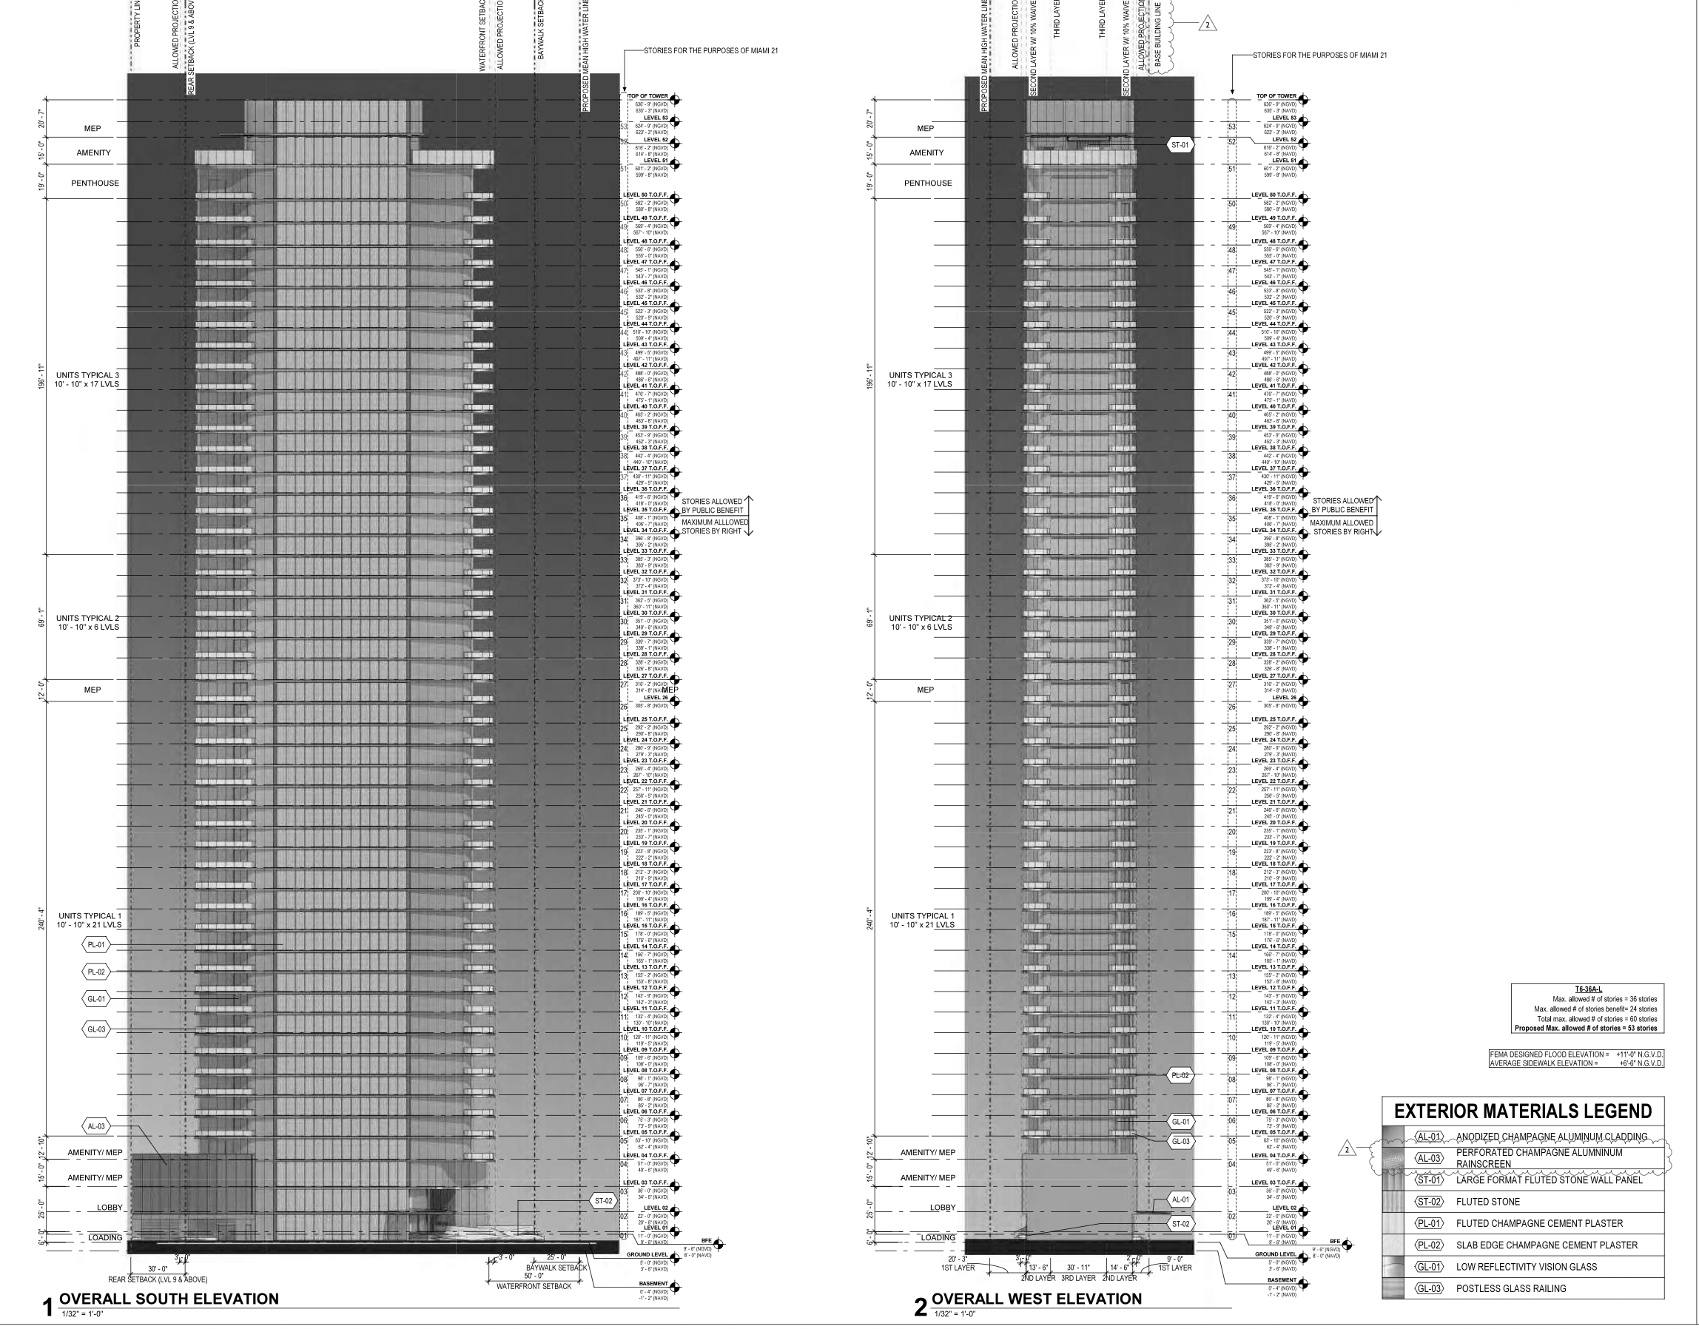
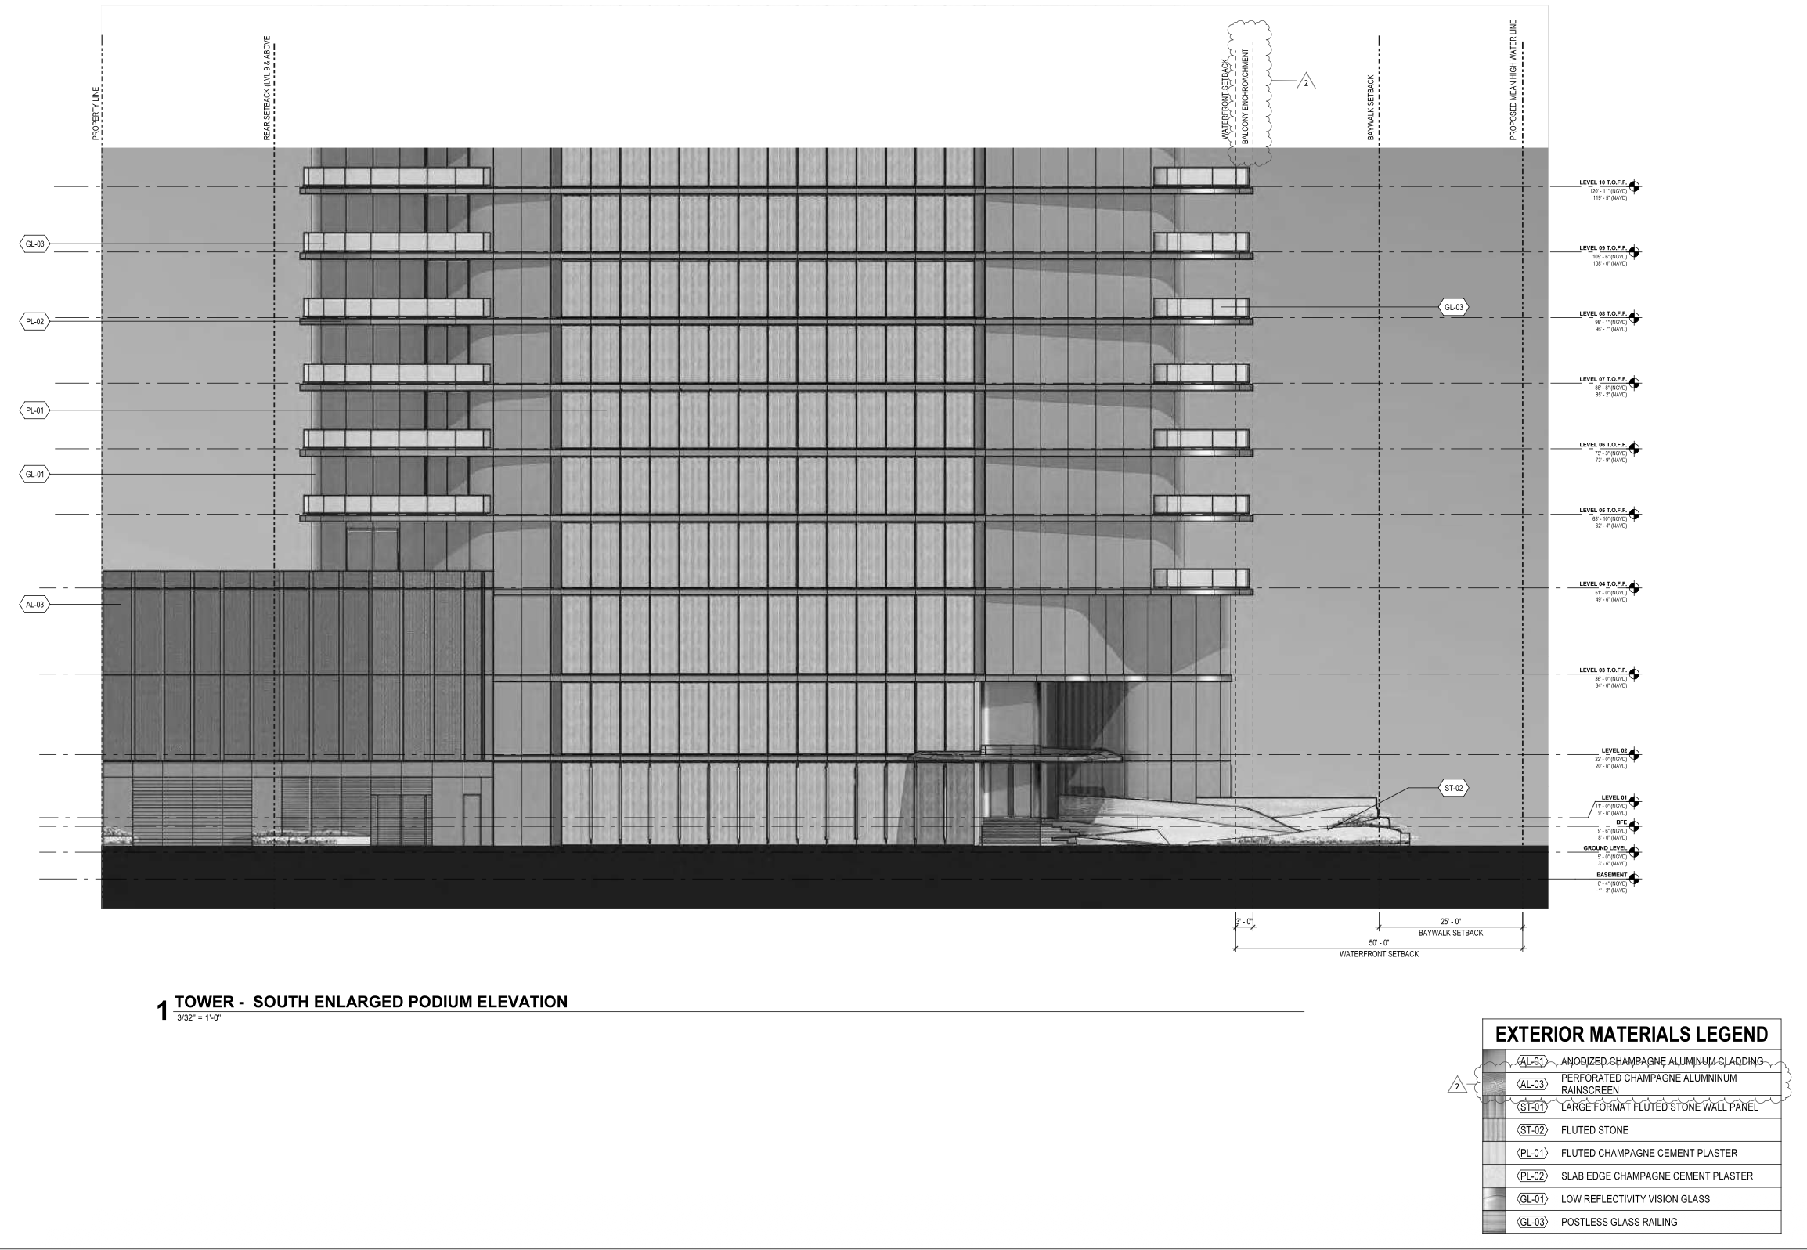
Material boards included with the application identify a restrained exterior palette consisting of low-reflectivity vision glass, postless glass balcony railings, champagne-colored cement plaster, fluted champagne cement plaster, and large-format fluted stone wall panels with additional fluted stone detailing. Together, the materials reinforce the tower’s sculptural profile while maintaining a light appearance against the Biscayne Bay waterfront. The standalone parking structure adopts a complementary architectural language through the use of vertical aluminum fins, silver metal screening, and charcoal storefront framing.
Credit: Adrian Smith + Gordon Gill Architecture
Credit: Adrian Smith + Gordon Gill Architecture
Credit: Adrian Smith + Gordon Gill Architecture
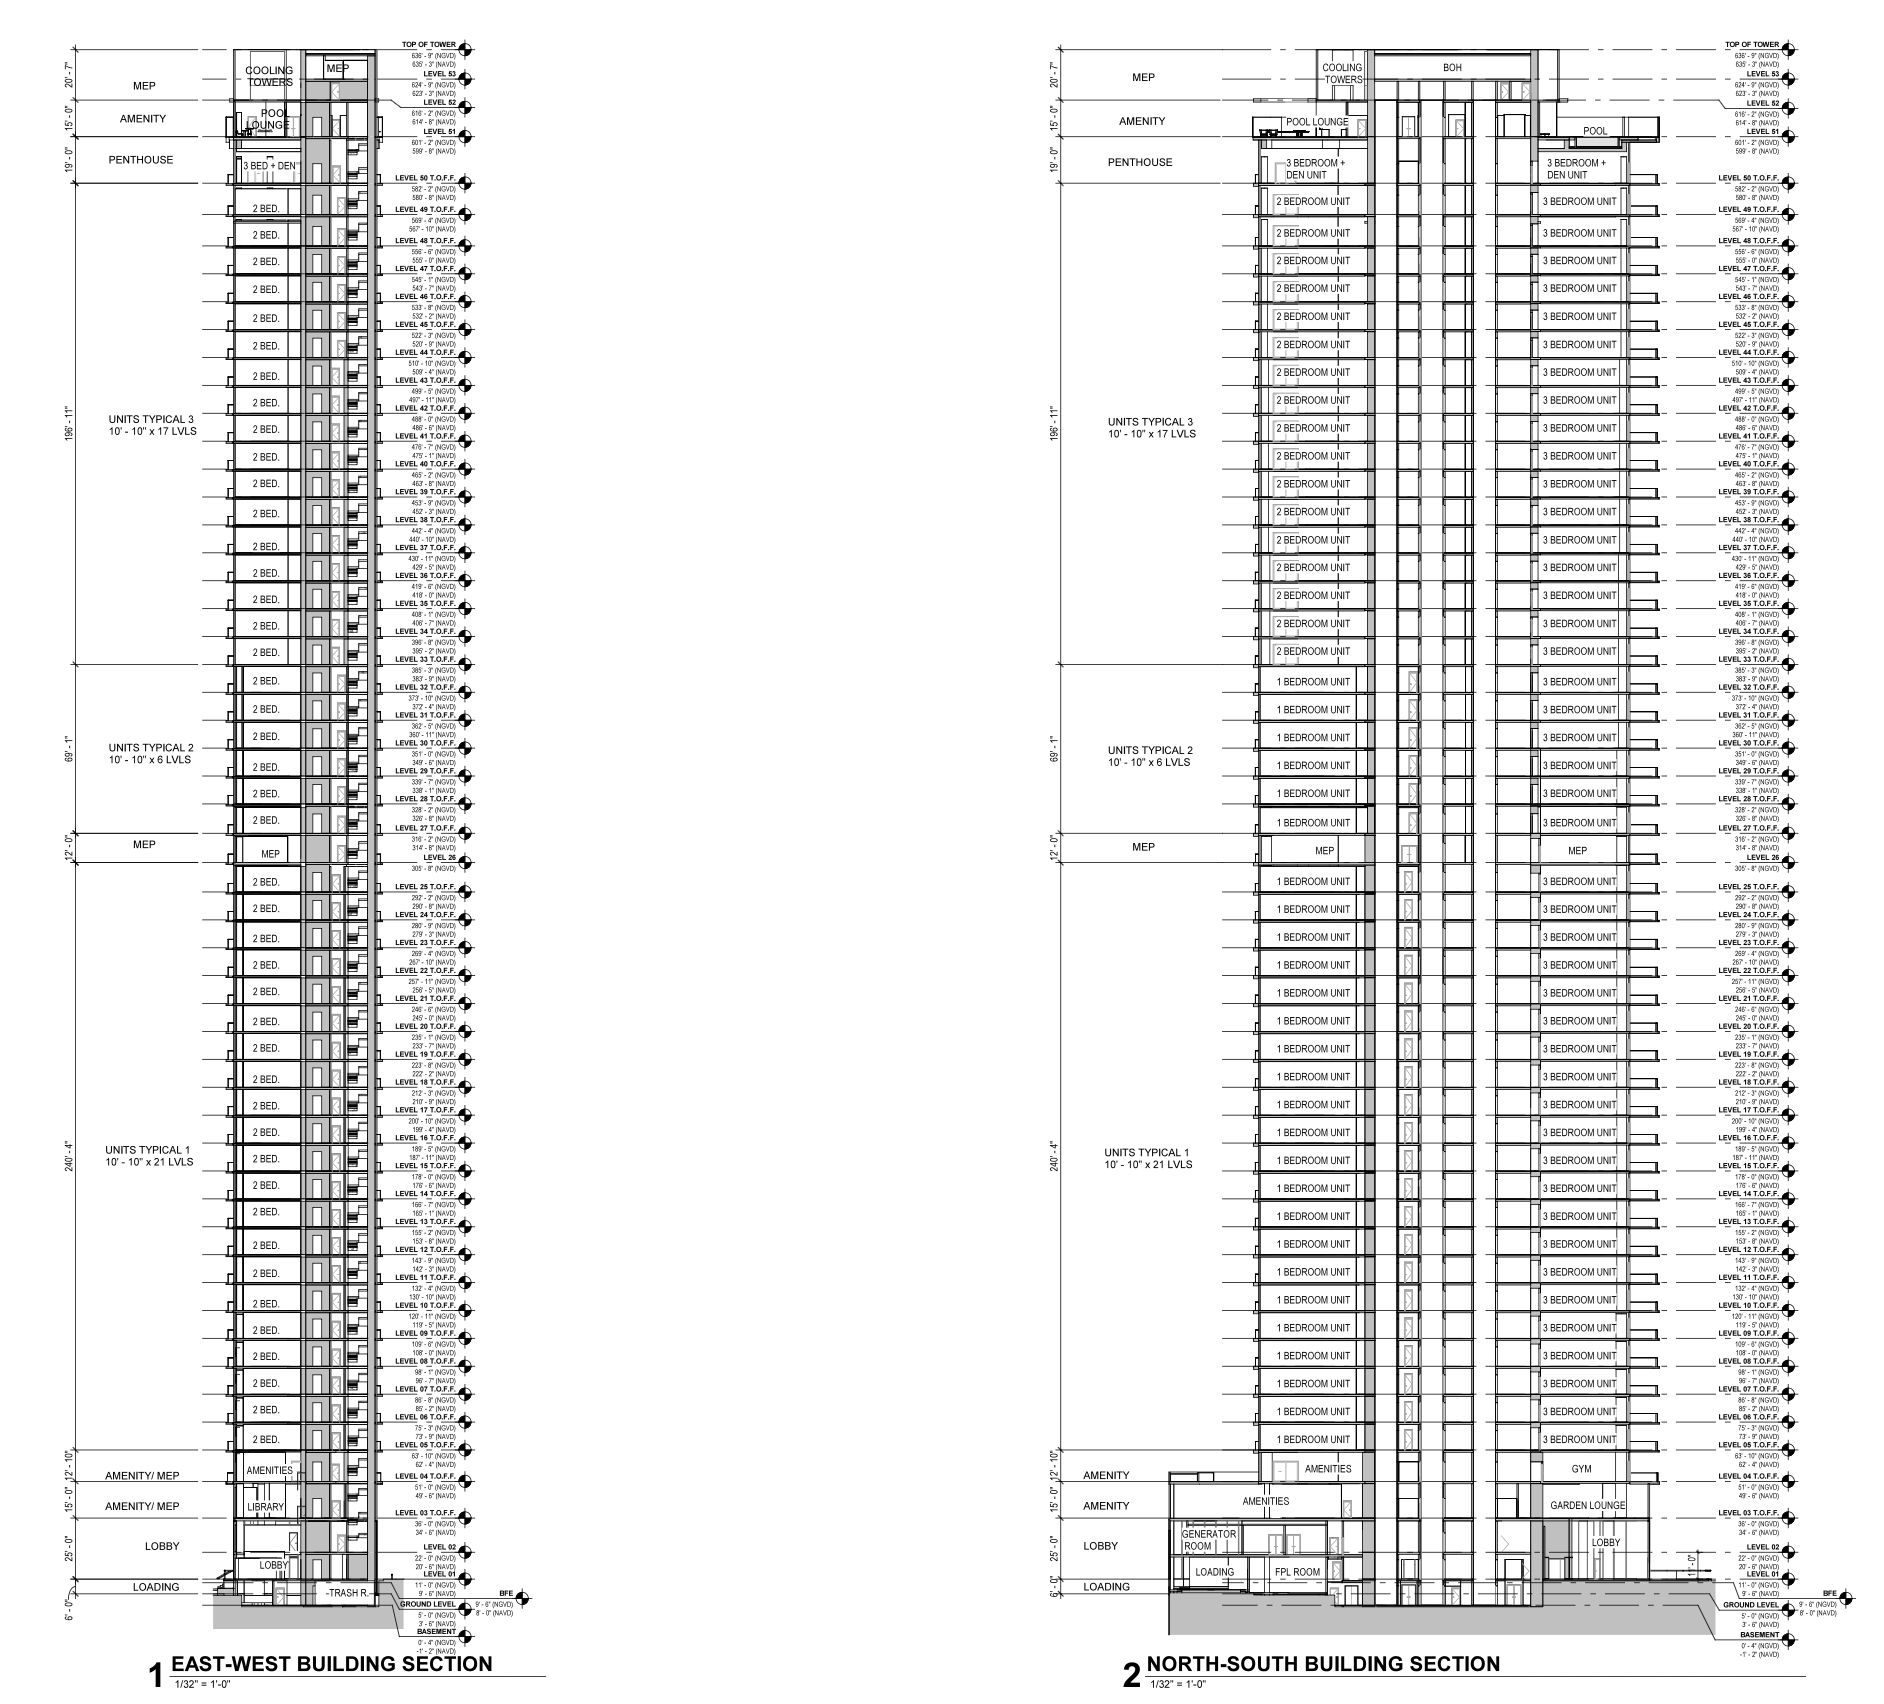
Residential floor plans are organized with no more than three residences occupying a typical level. Levels 5 through 33 generally follow a three-residence configuration consisting of a one-bedroom residence spanning approximately 1,348 square feet, a two-bedroom residence measuring approximately 2,070 square feet, and a three-bedroom residence encompassing roughly 3,354 square feet. Beginning on Level 34, the residential program transitions to larger residences, with each floor containing one three-bedroom residence measuring approximately 3,074 square feet and one four-bedroom residence spanning approximately 3,798 square feet. A 5-bedroom penthouse unit would occupy Level 51 encompassing approximately 6,849 square feet. Each residence is accessed by a private elevator arrival and features 10-foot ceilings in the typical residences along with terraces extending approximately 10 feet in depth overlooking Biscayne Bay, Miami Beach, and the Downtown Miami skyline.
Credit: Adrian Smith + Gordon Gill Architecture
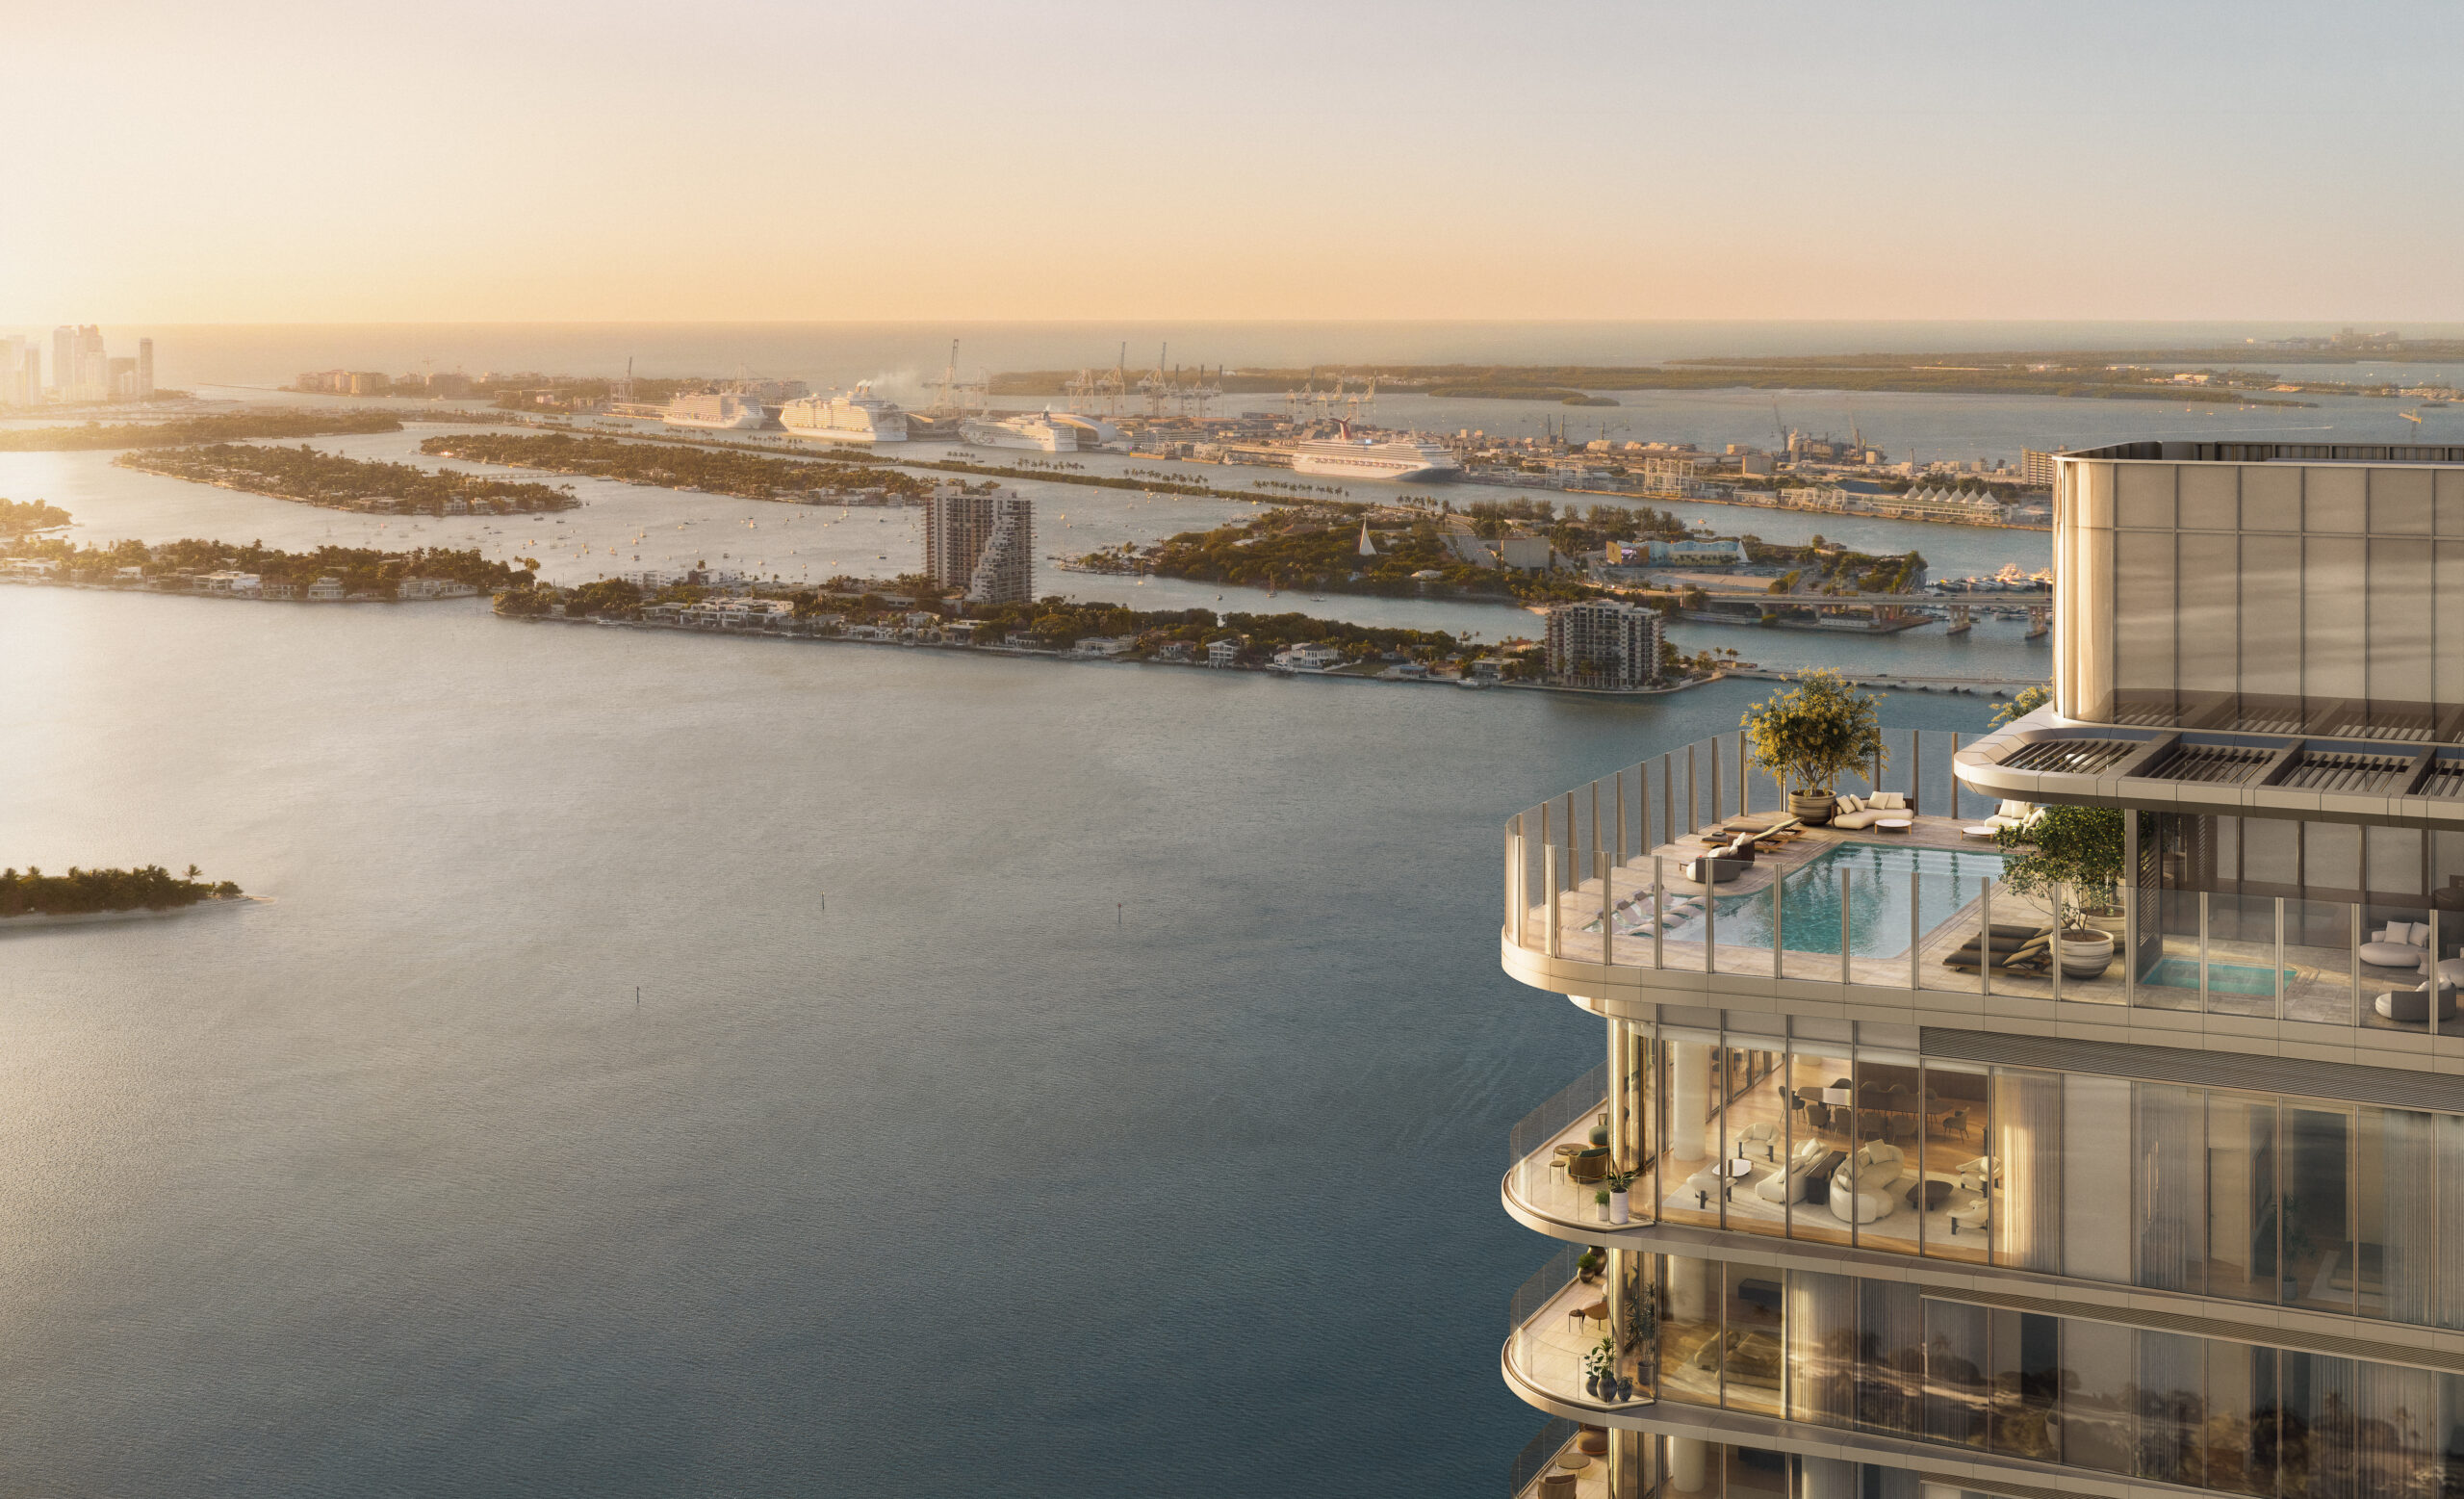
Amenities are distributed across Levels 1, 3, and 52. The lower amenity levels are planned to accommodate the project’s wellness-focused facilities, including treatment rooms, infrared saunas, cold plunge pools, a movement studio, and additional indoor gathering spaces. The upper amenity level will feature a rooftop saltwater pool, lounge areas, and outdoor spaces overlooking Biscayne Bay and the Downtown Miami skyline. At ground level, the project will include a 20-foot-high residential lobby enclosed with expansive glazing facing the waterfront, along with a publicly accessible 350-foot Baywalk extending along Biscayne Bay.
The broader project team includes Thornton Tomasetti as structural engineer, MG Engineering D.P.C. as MEP engineer, Langan as civil engineer, SWA as landscape architect for the tower, Habitat LC as landscape architect of record for the tower, and Langan as landscape architect for the standalone parking structure.
Subscribe to YIMBY’s daily e-mail

Follow YIMBYgram for real-time photo updates
Like YIMBY on Facebook
Follow YIMBY’s Twitter for the latest in YIMBYnews
Lovely. Particularly like the clear podium and the efficient way the building fits the lot.