
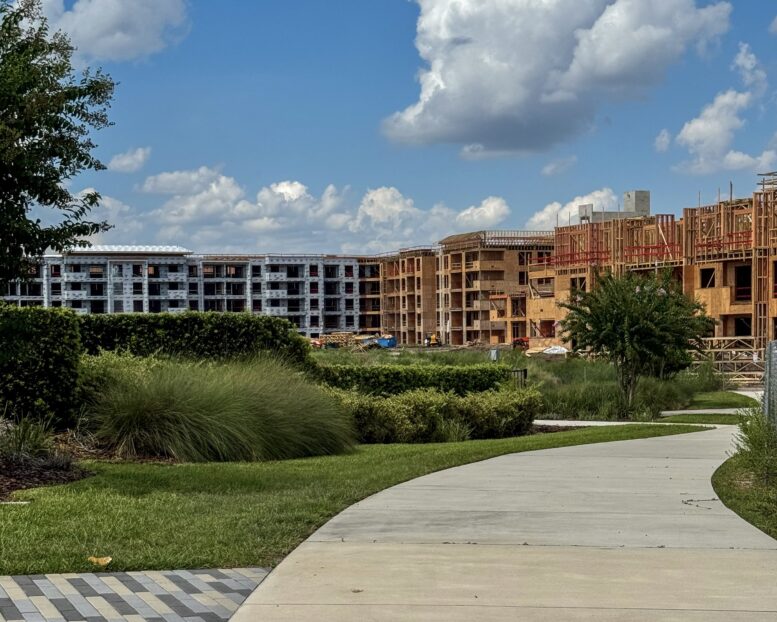
Construction is progressing on Phases II and III of Glasshouse at O-Town West, a 591-unit expansion at 11780 Glass House Lane in southwest Orlando. Developed by Unicorp National Developments, the two five-story buildings will complete the multifamily development with more than 900 residences across three buildings. Roger B. Kennedy Construction is serving as general contractor.
Recent photos show wood framing advancing across both phases, though the two buildings are at different stages of construction. Phase II is farther along, with its residential structure largely built out to its five-story height and roof framing now taking shape across the upper level. Wood trusses are forming the building’s pitched and gabled roof sections, while structural wall sheathing has enclosed substantial portions of the elevations.
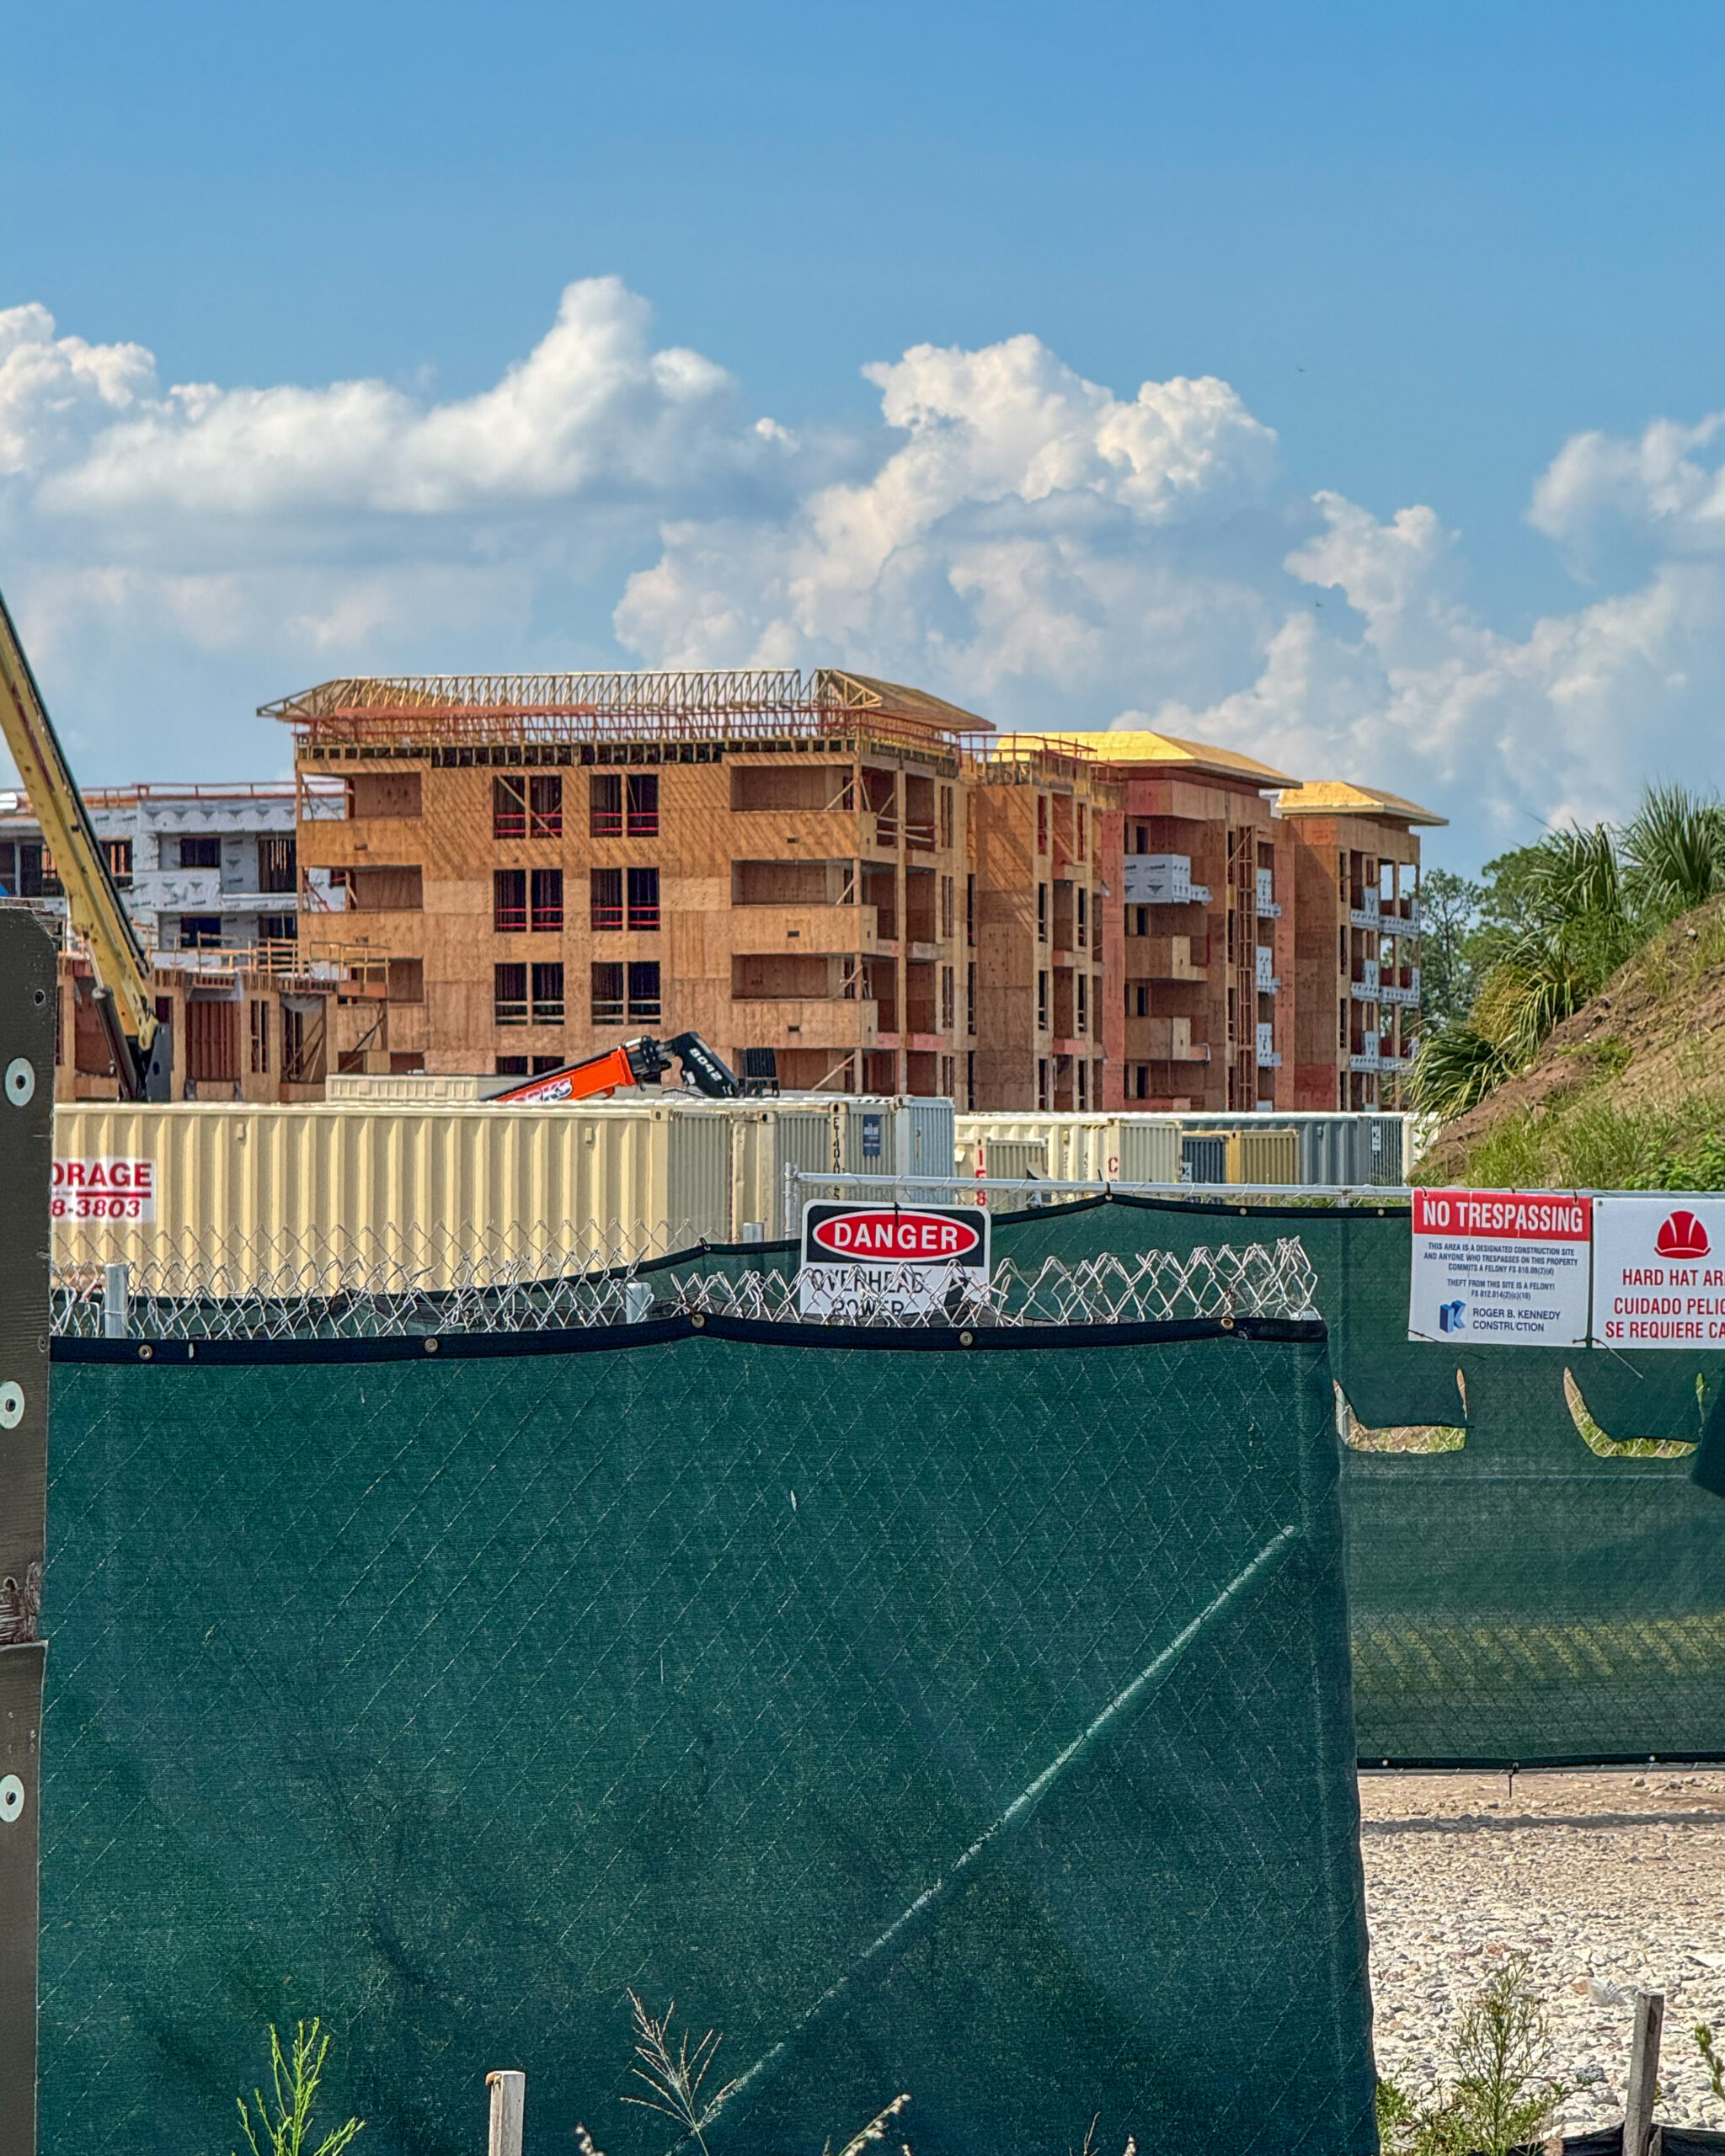
Photo by Oscar Nunez
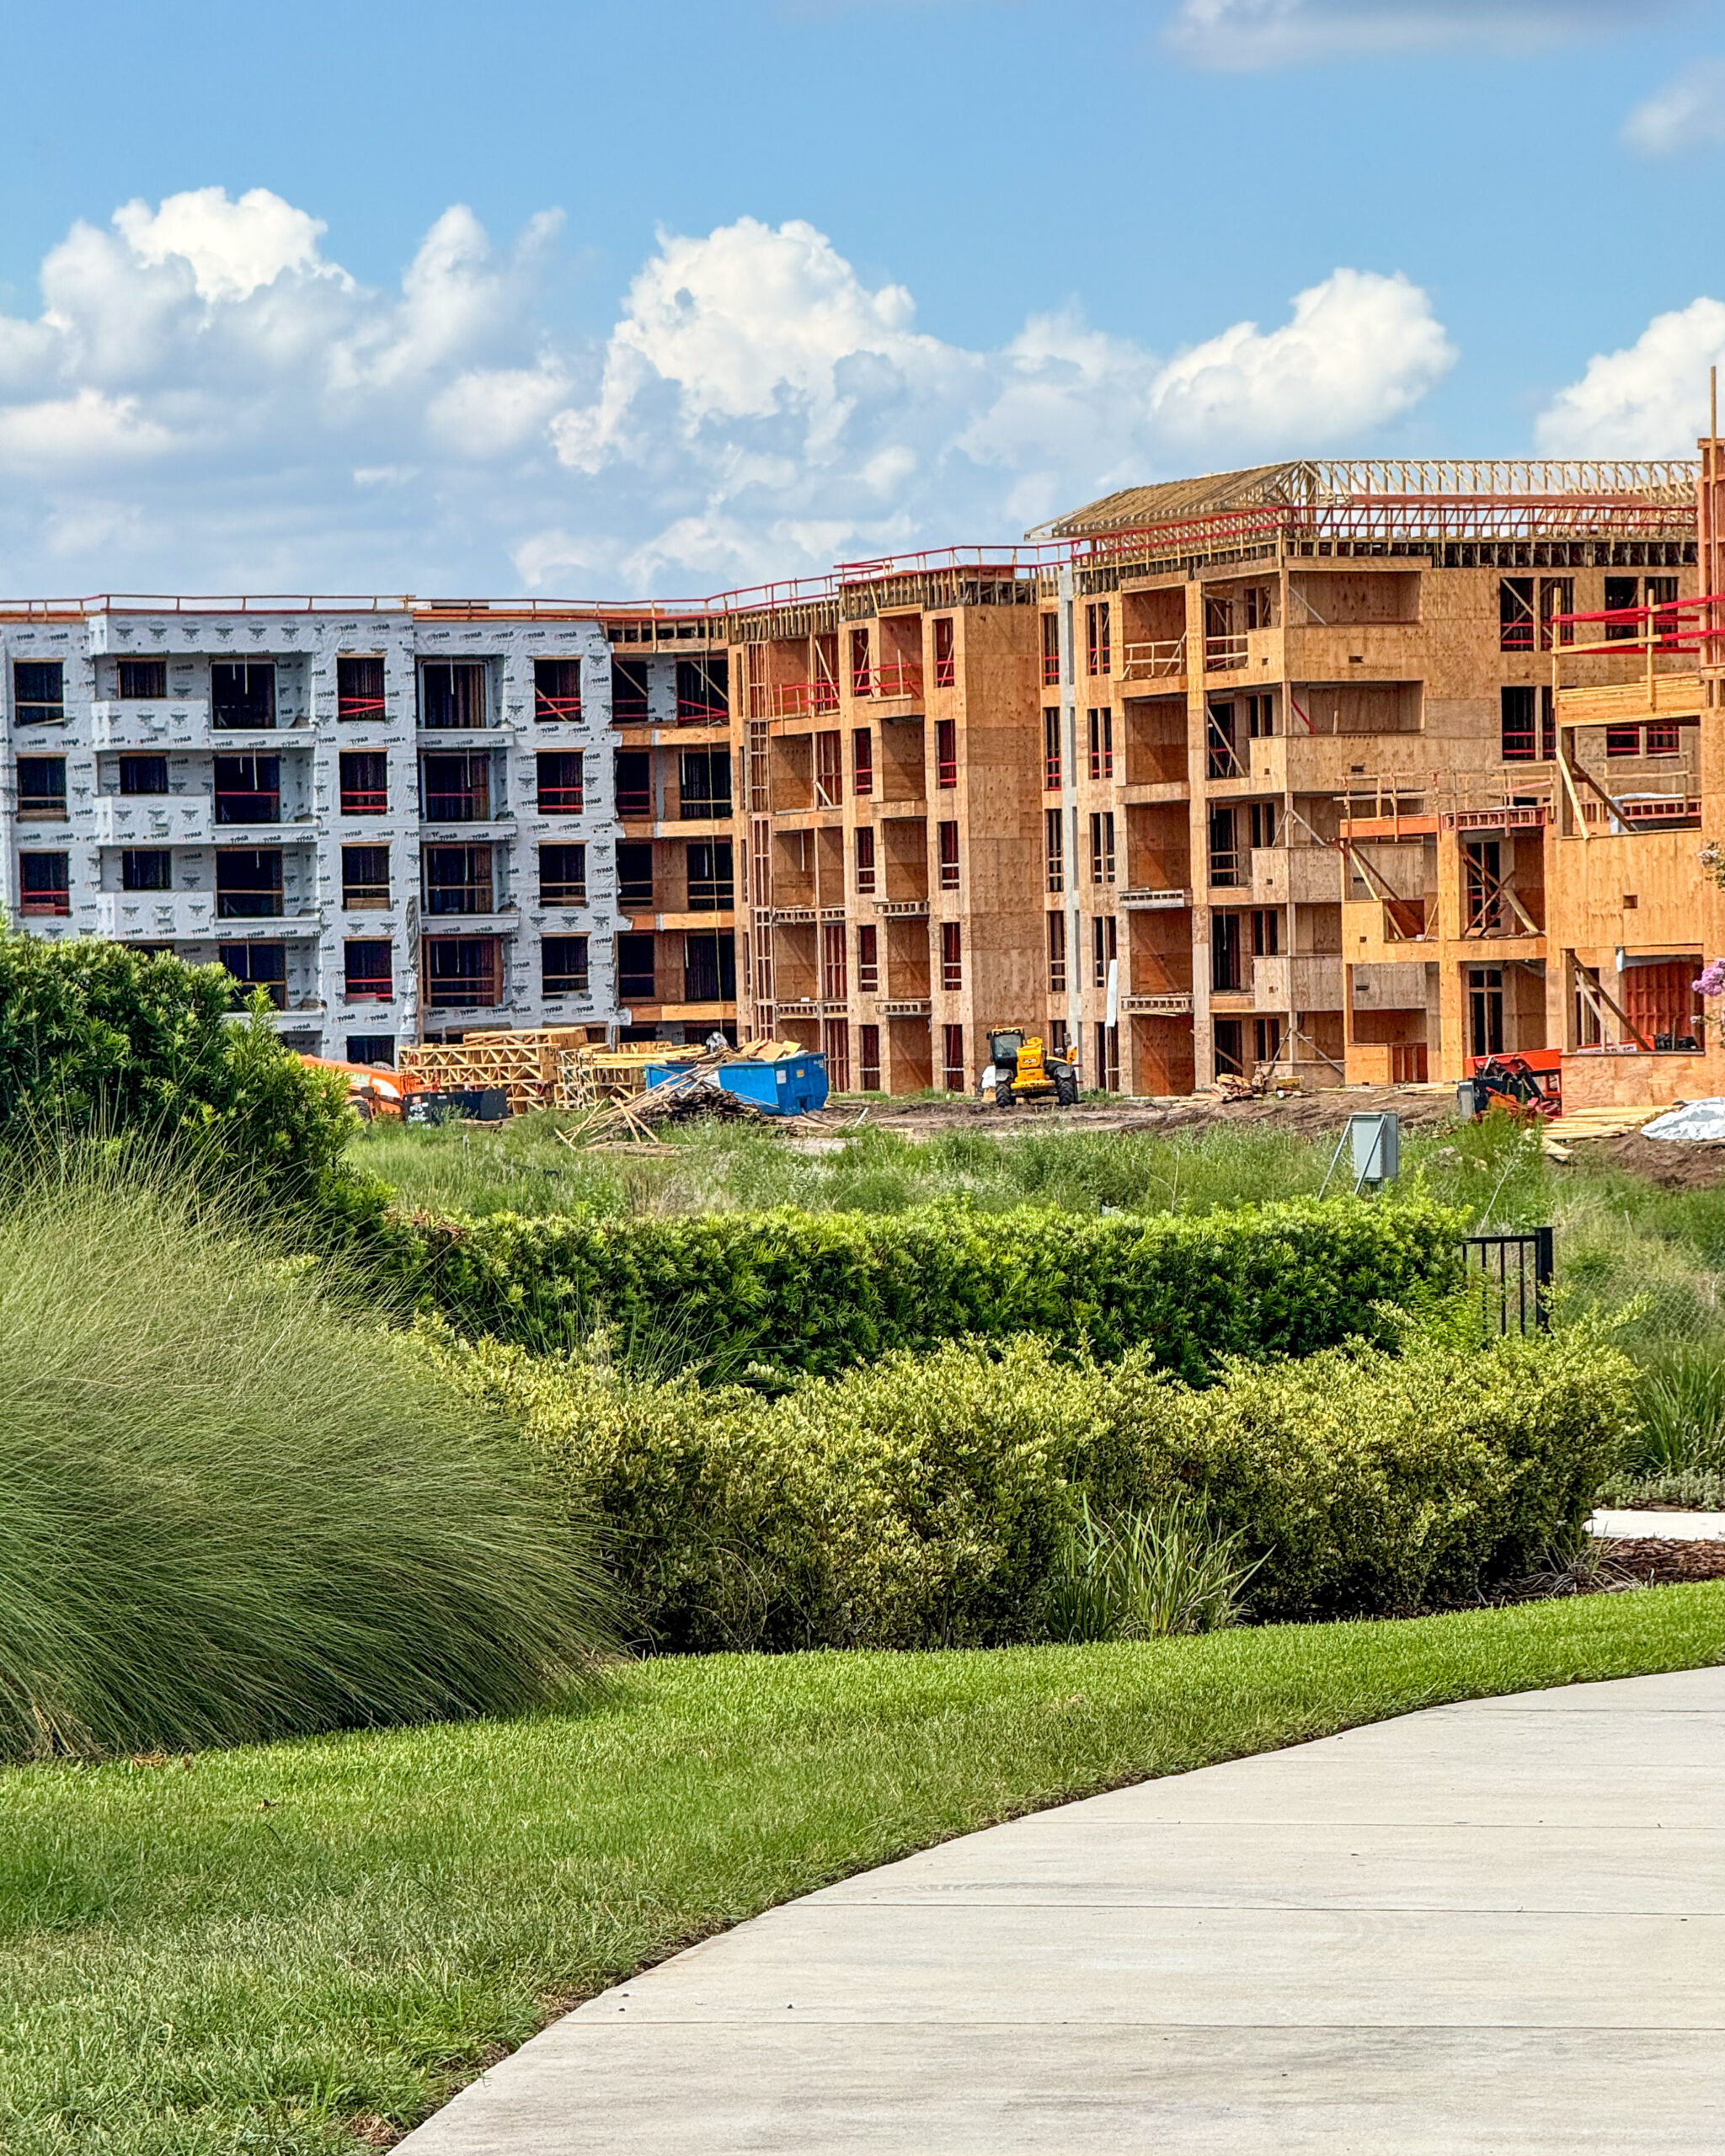
Photo by Oscar Nunez
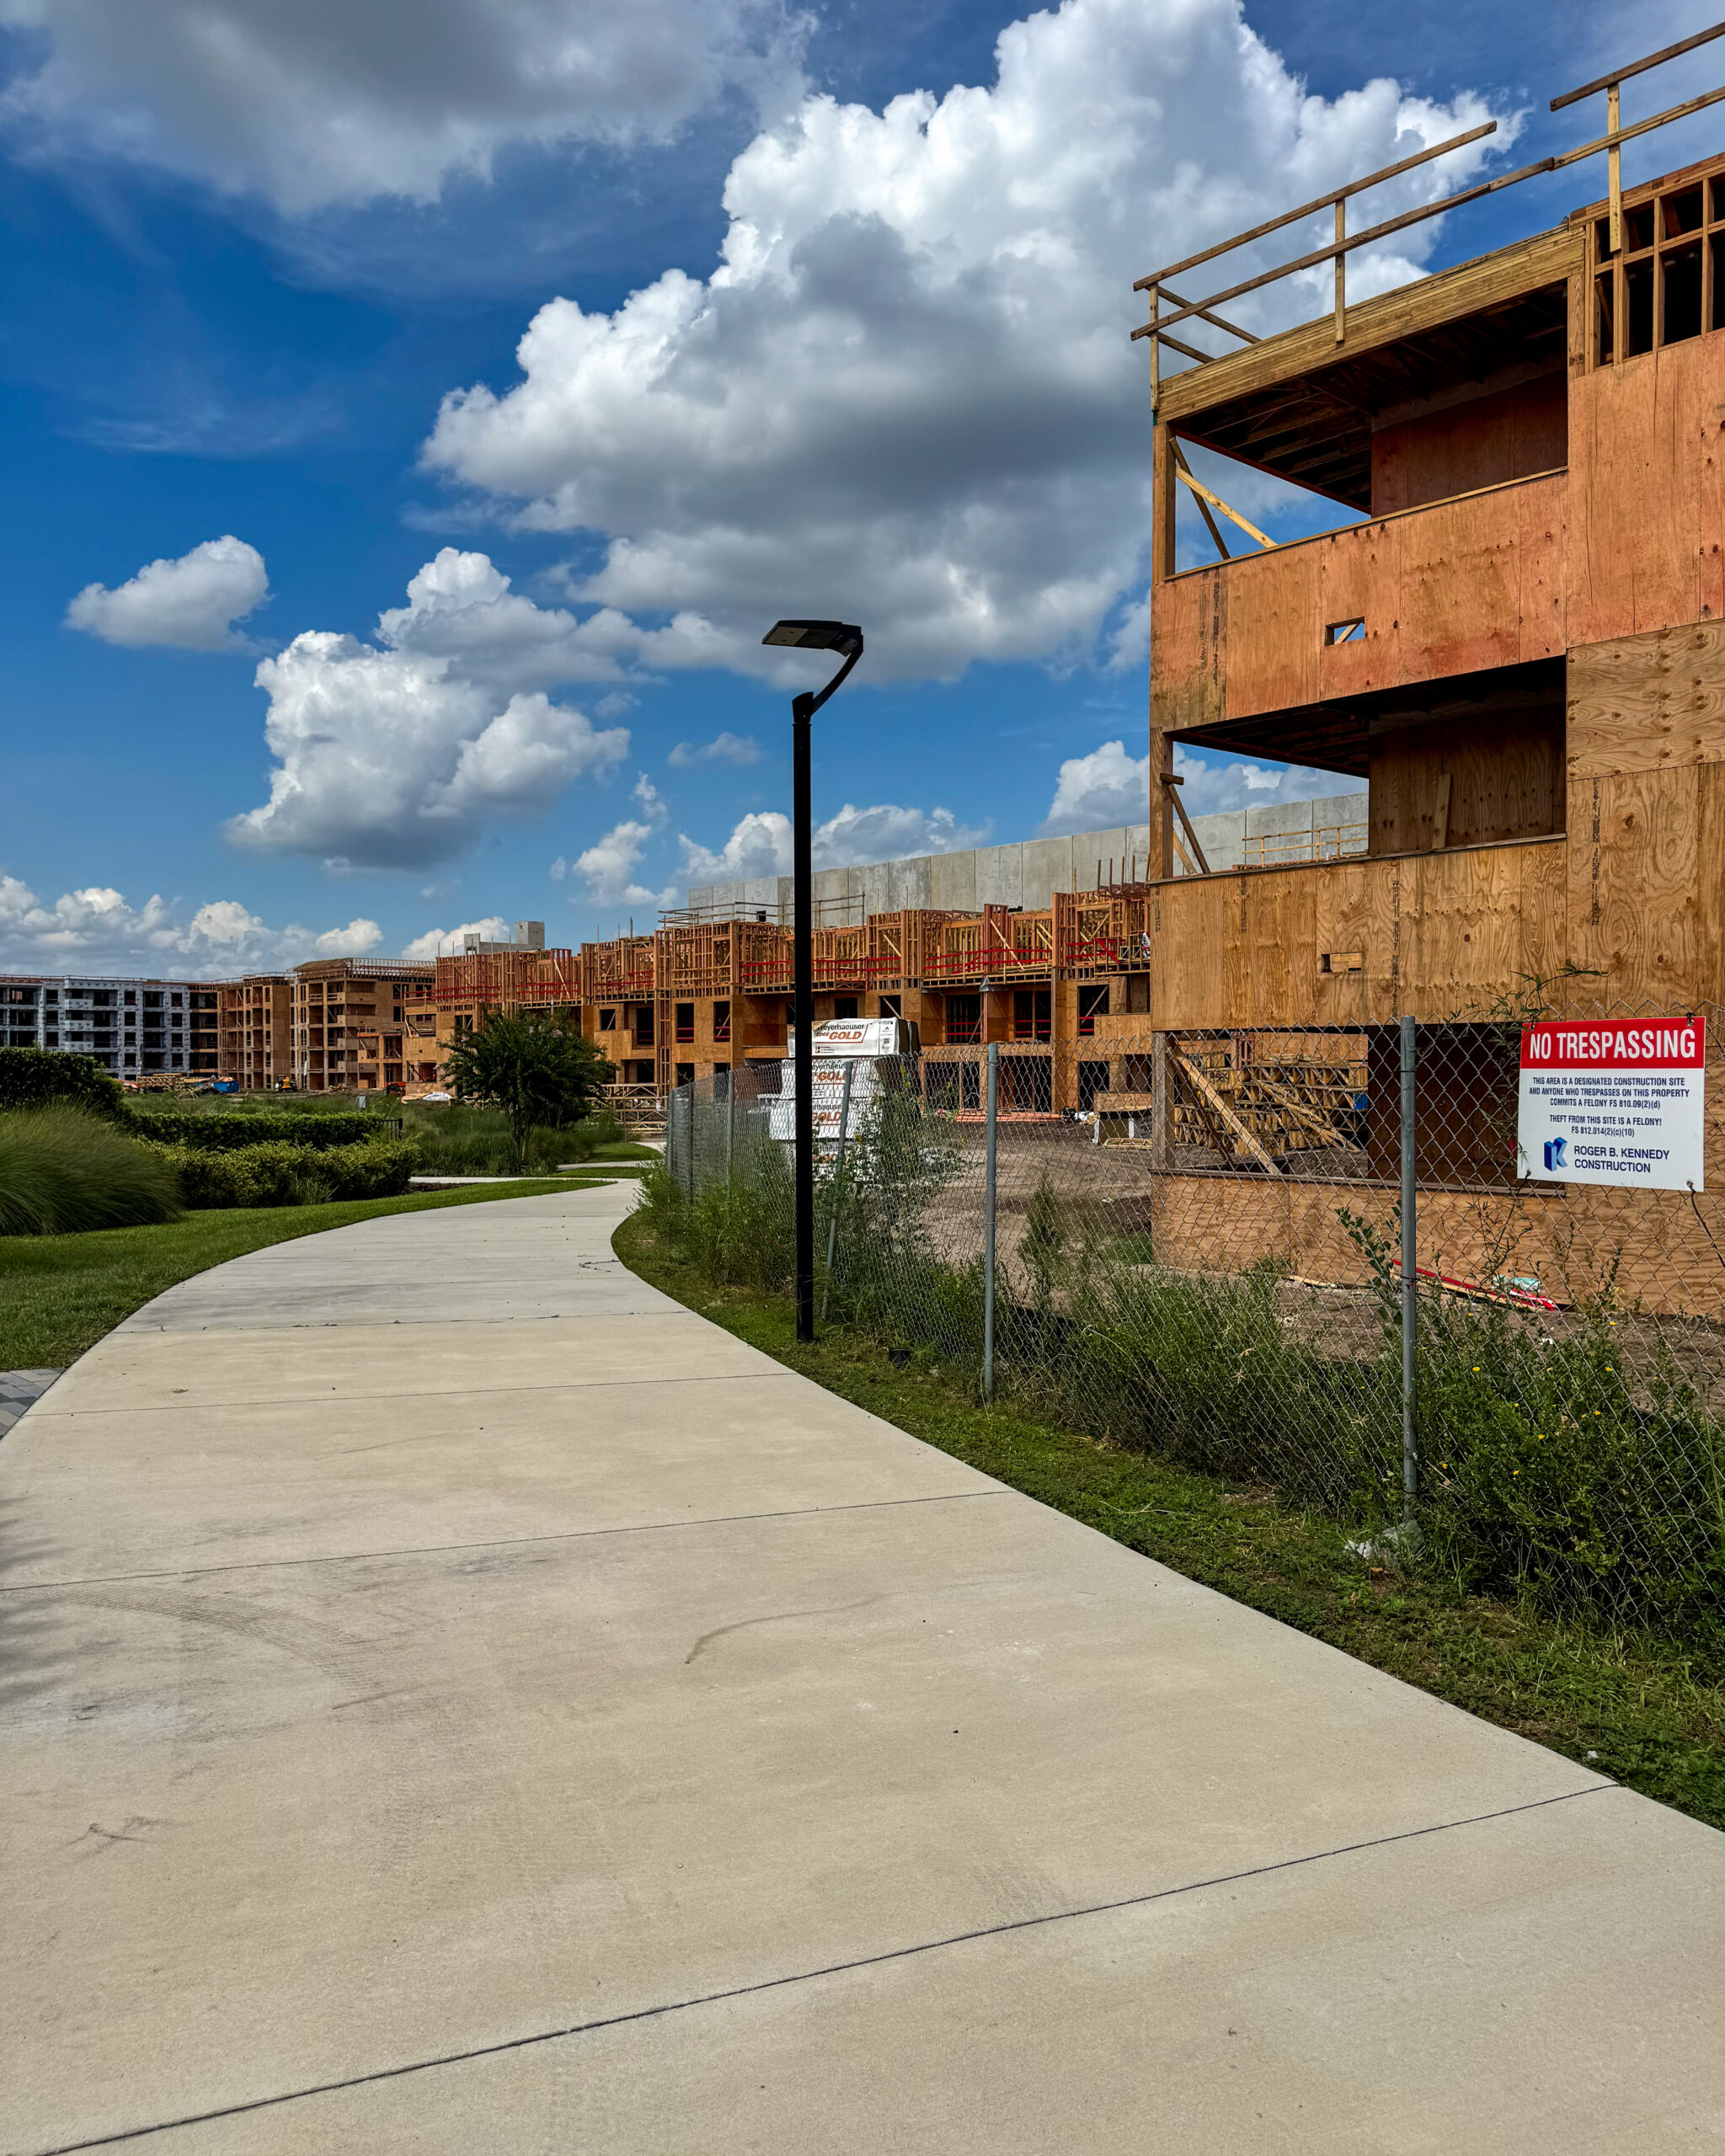
Photo by Oscar Nunez
Phase III remains more exposed, providing clearer views of the building’s underlying construction. Wood-framed residential wings are continuing to rise around the internal parking garage, which is becoming increasingly concealed as framing extends around its perimeter. Concrete elevator cores project above the surrounding wood structure, while portions of the upper floors remain open as framing and sheathing work continues.
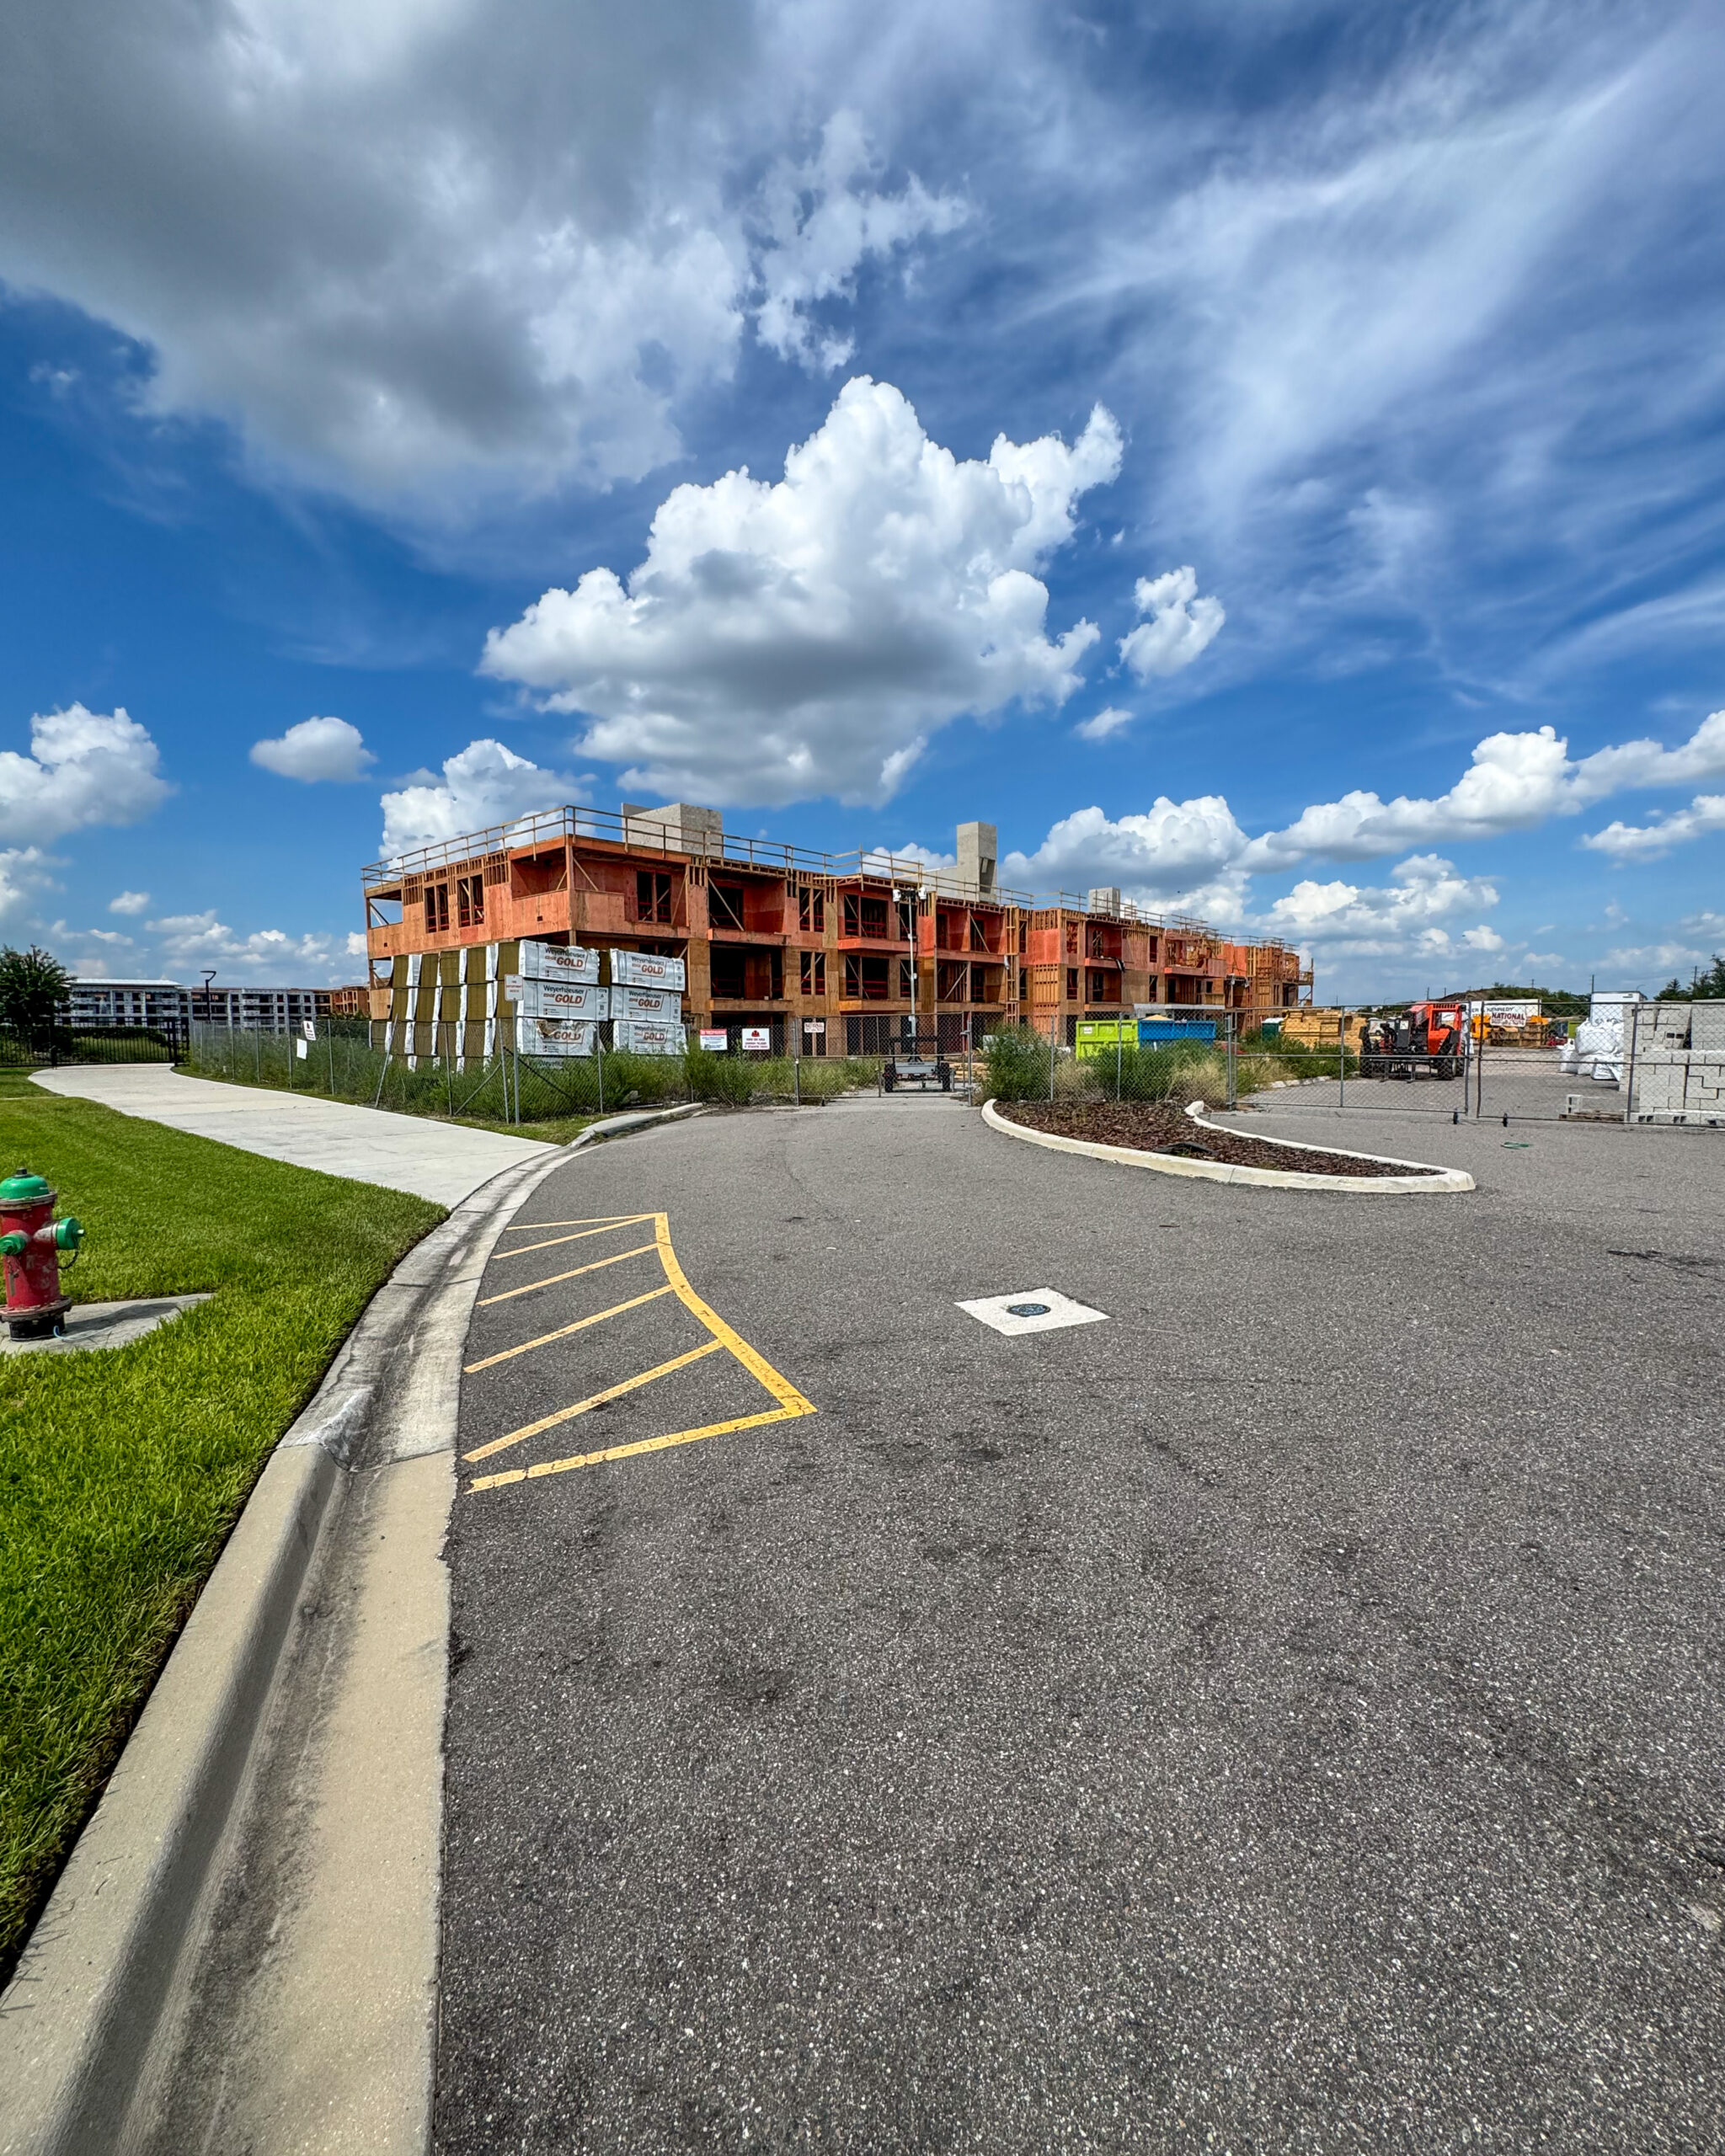
Photo by Oscar Nunez
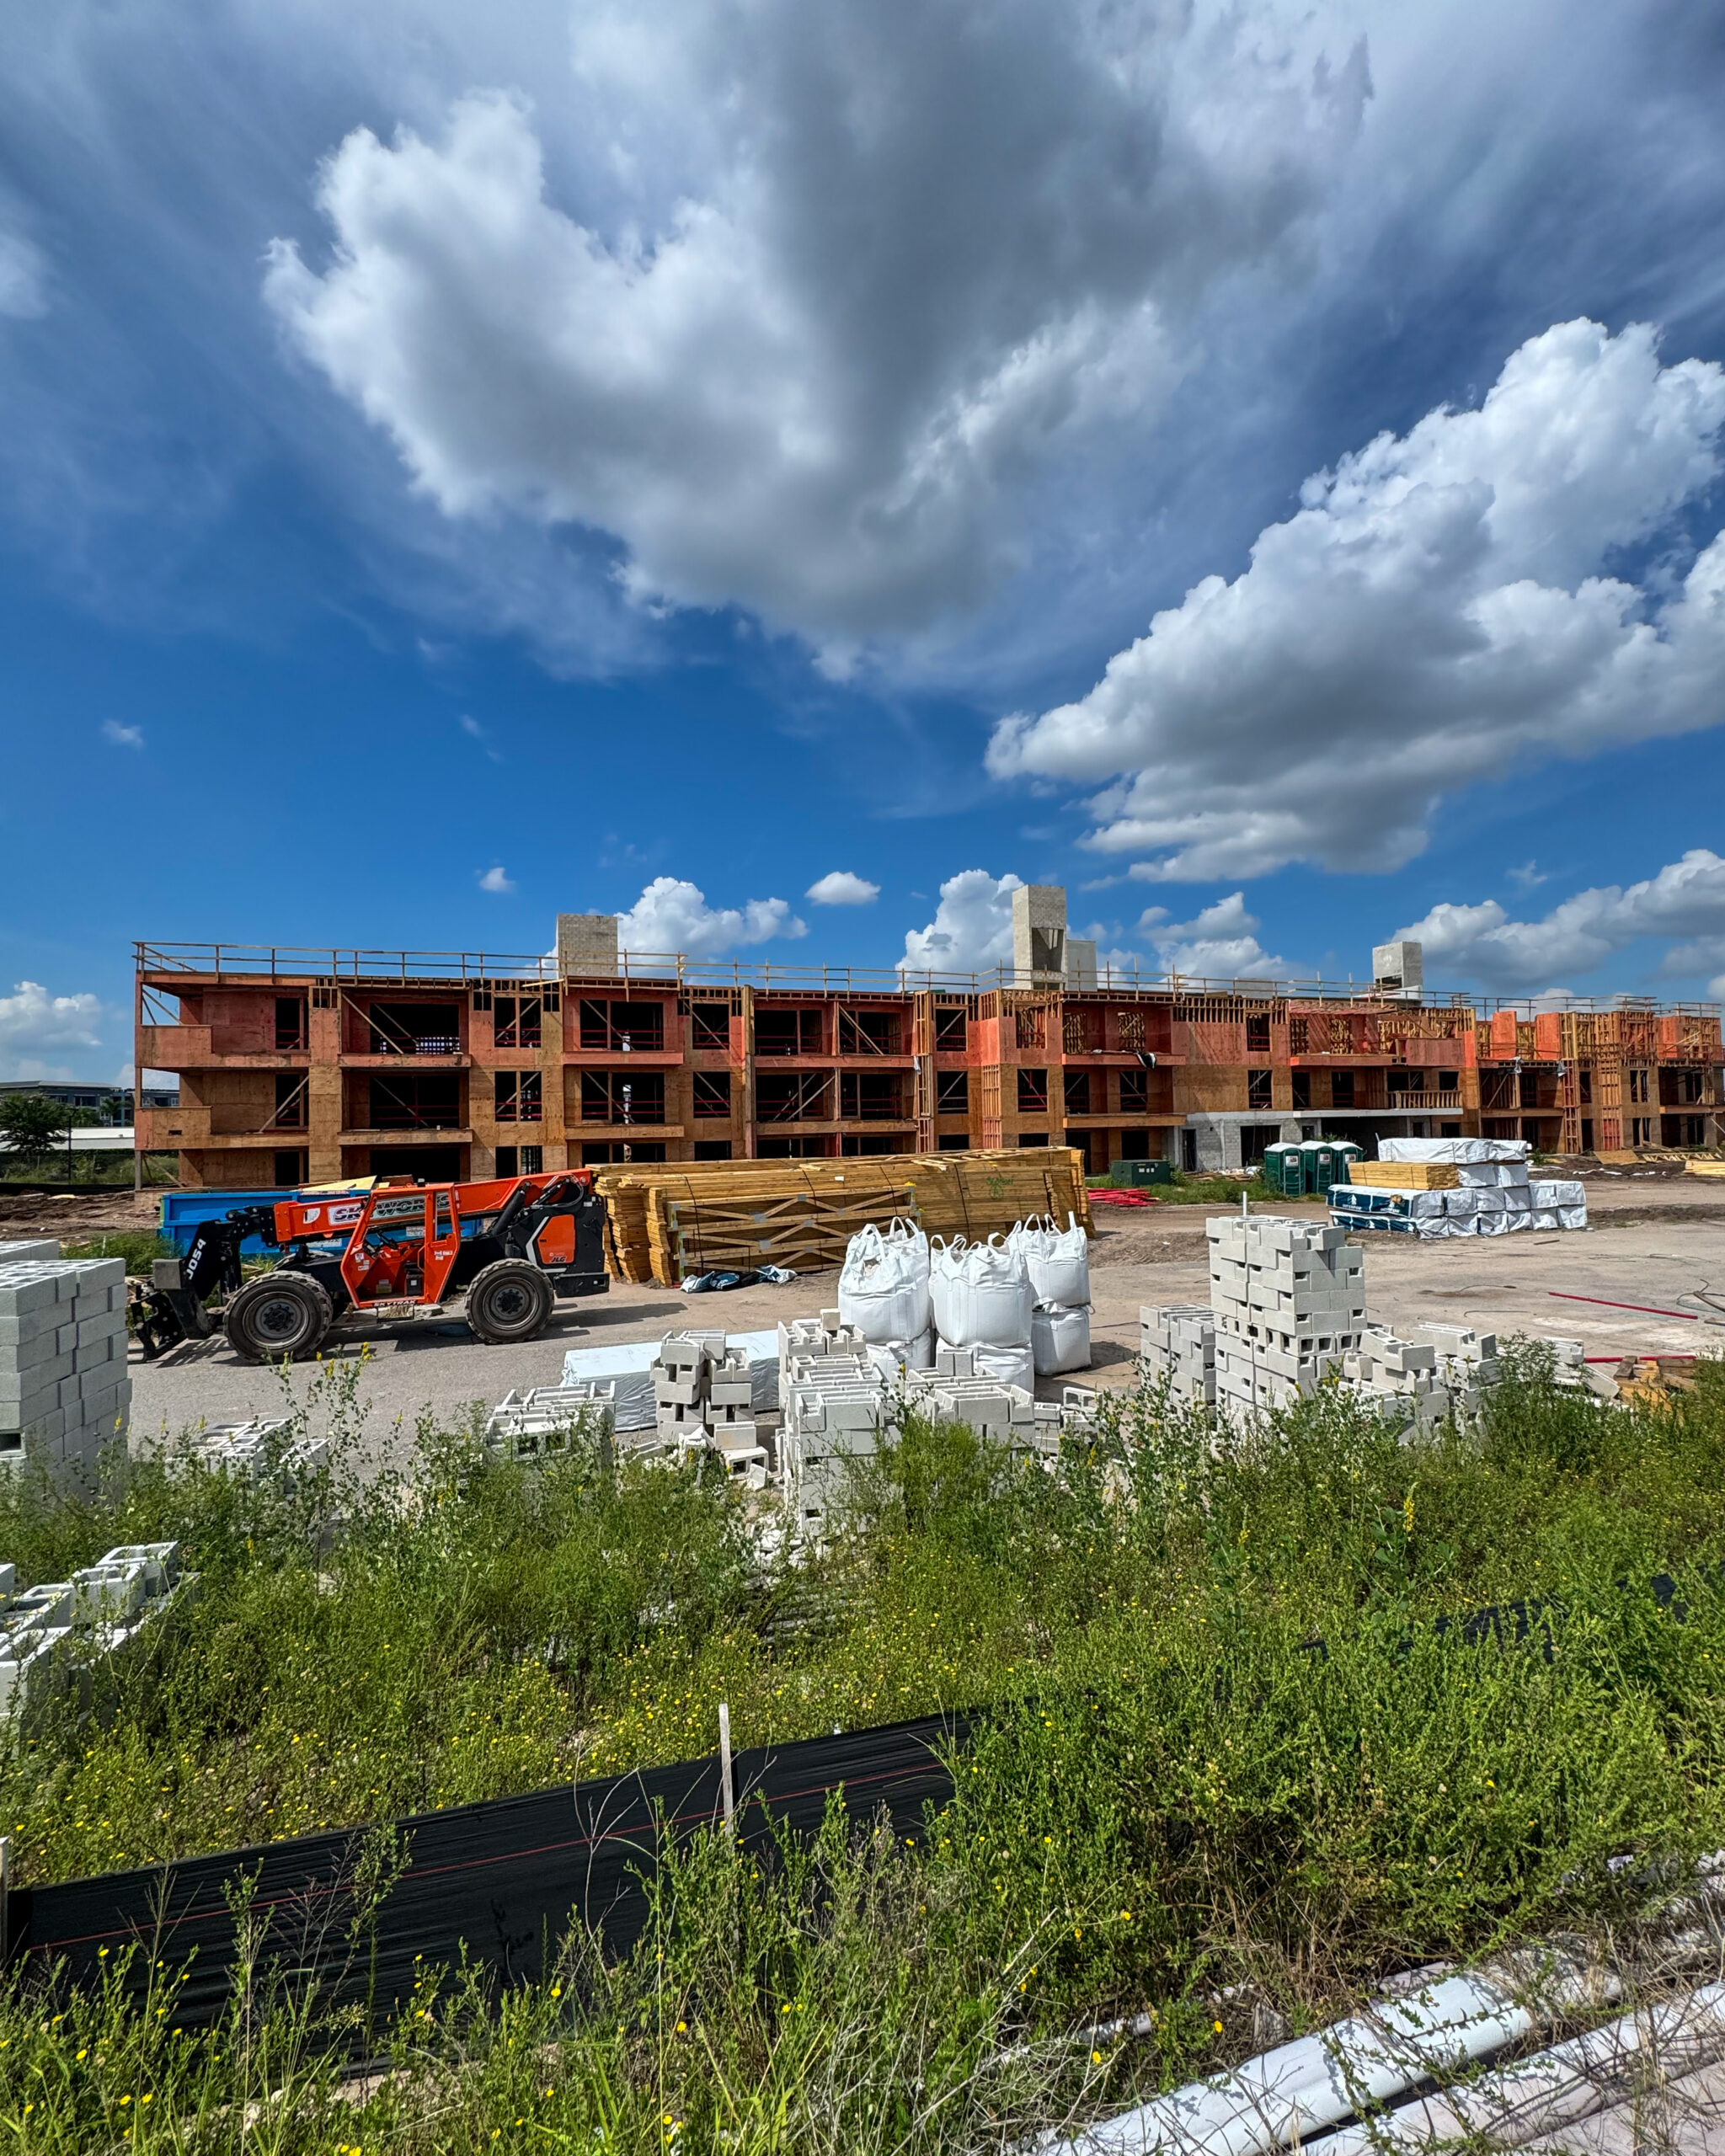
Photo by Oscar Nunez
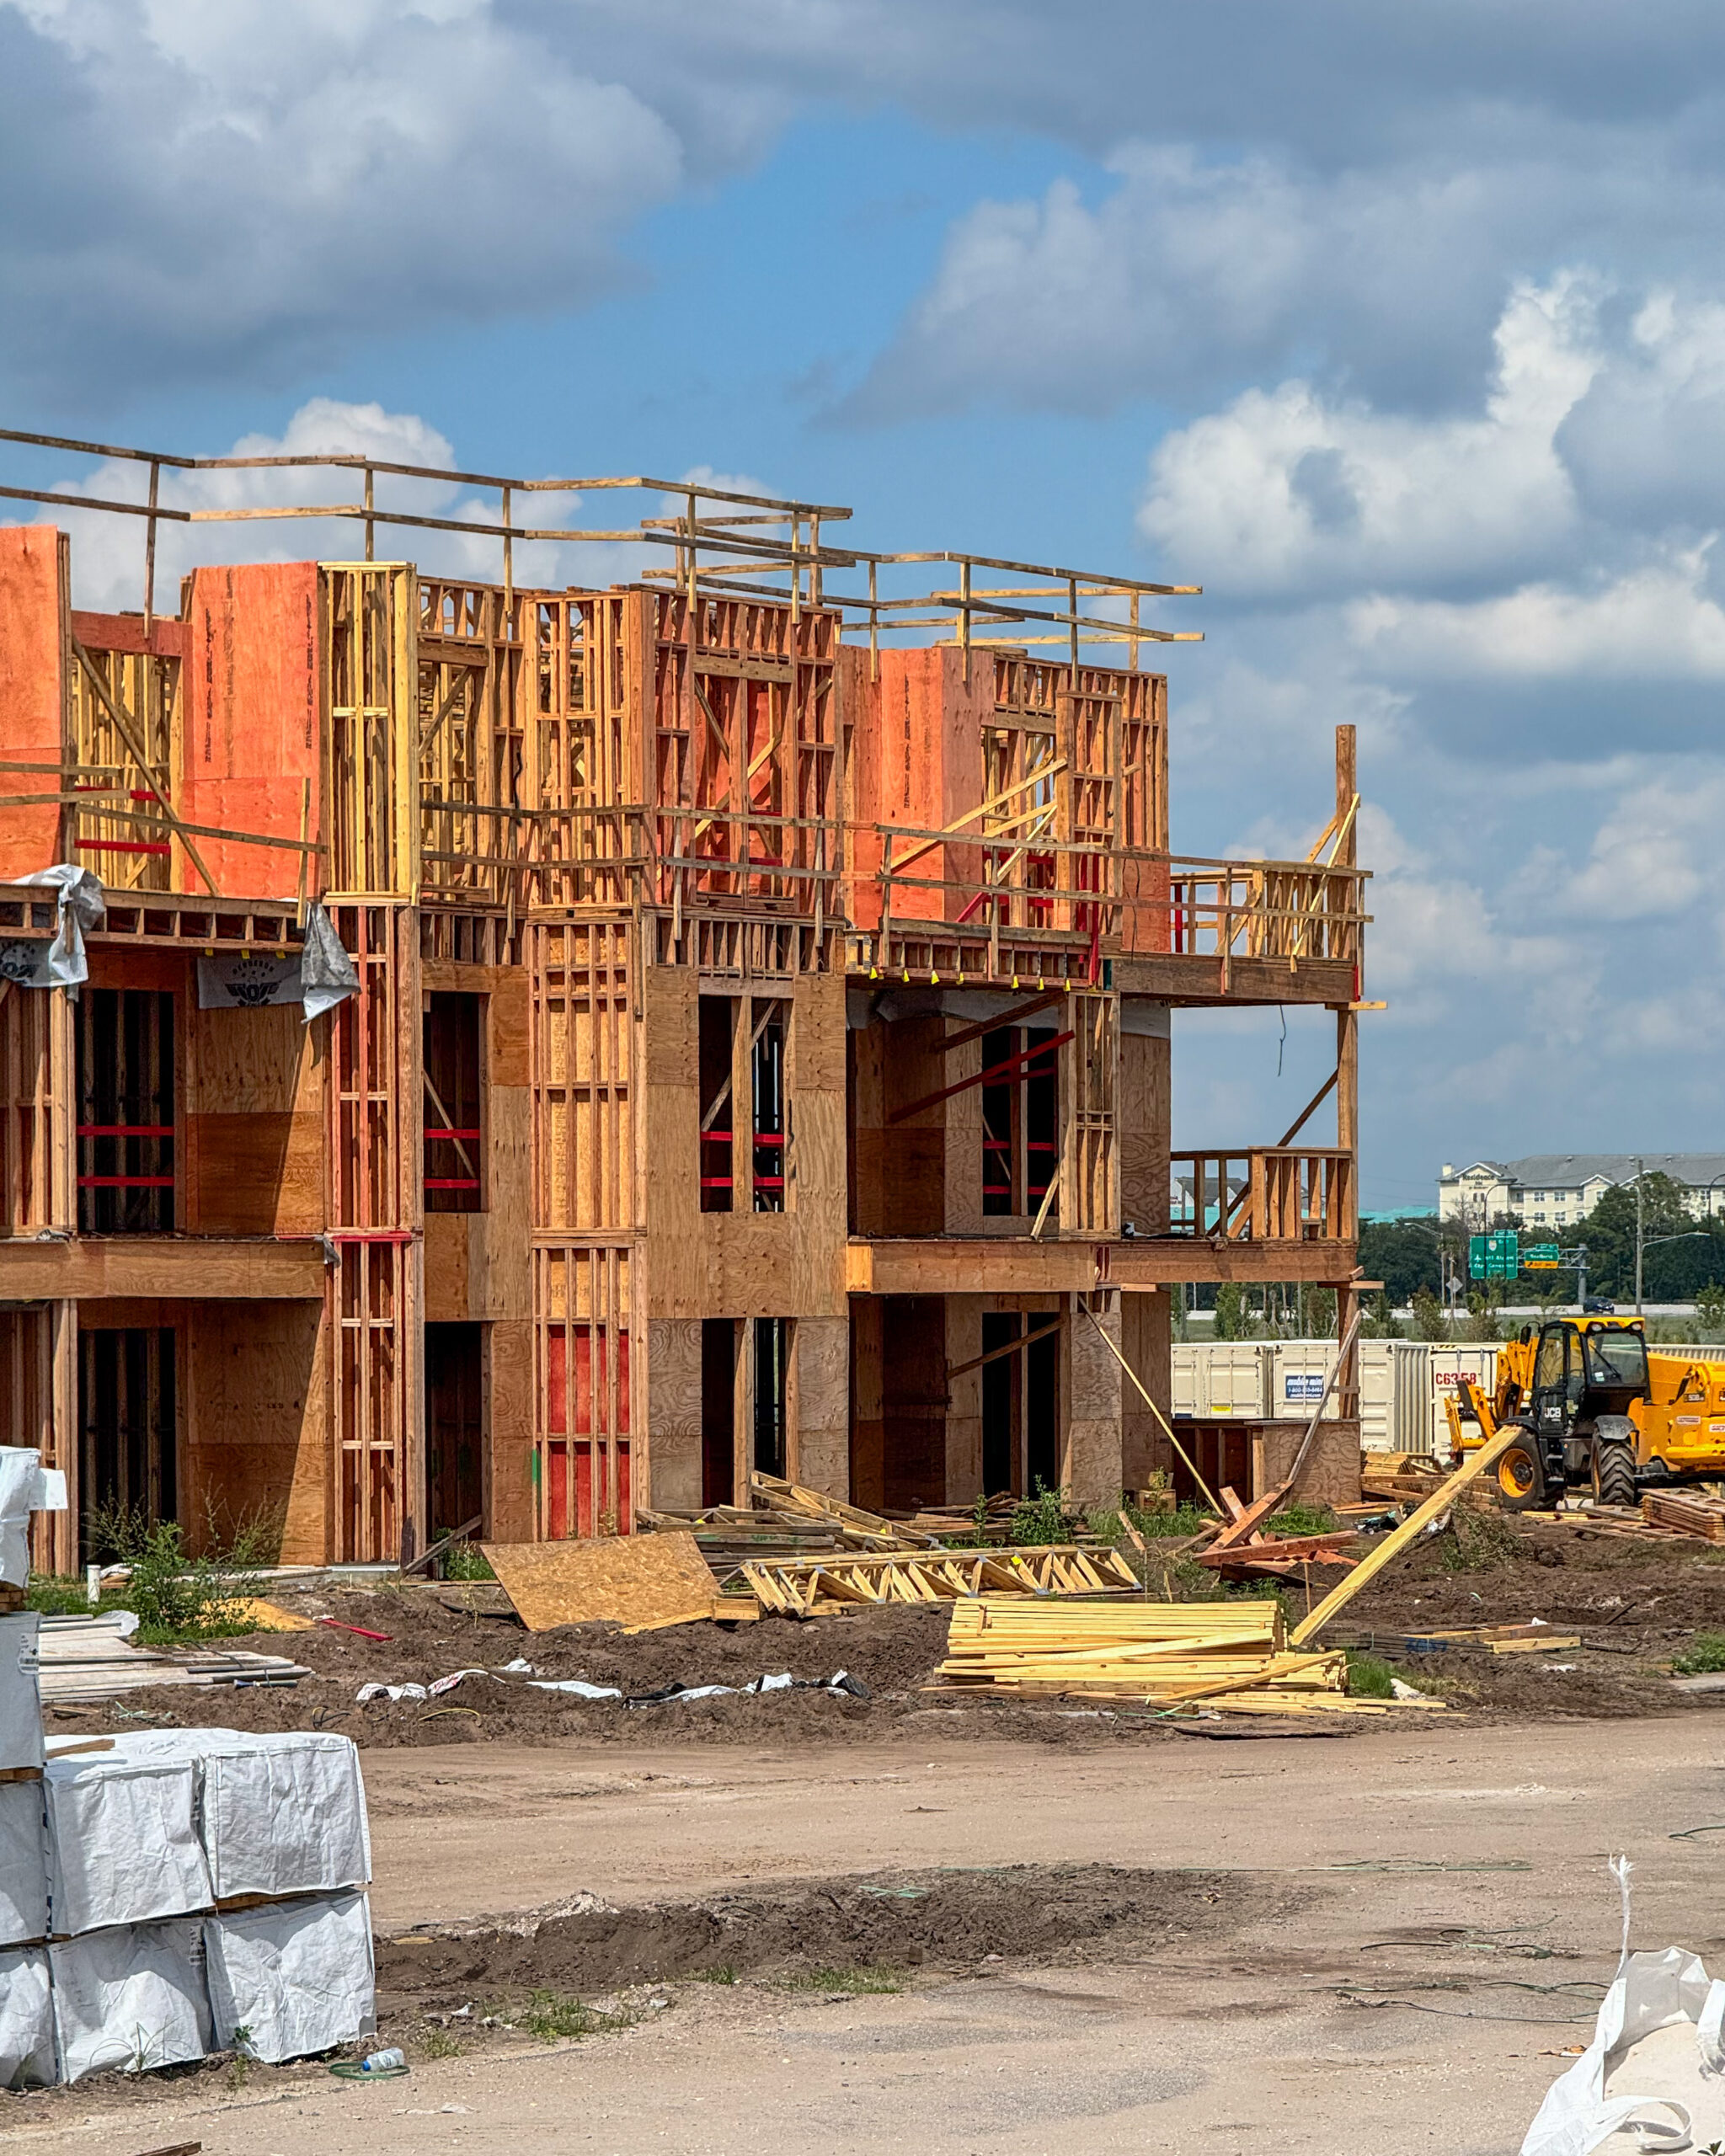
Photo by Oscar Nunez
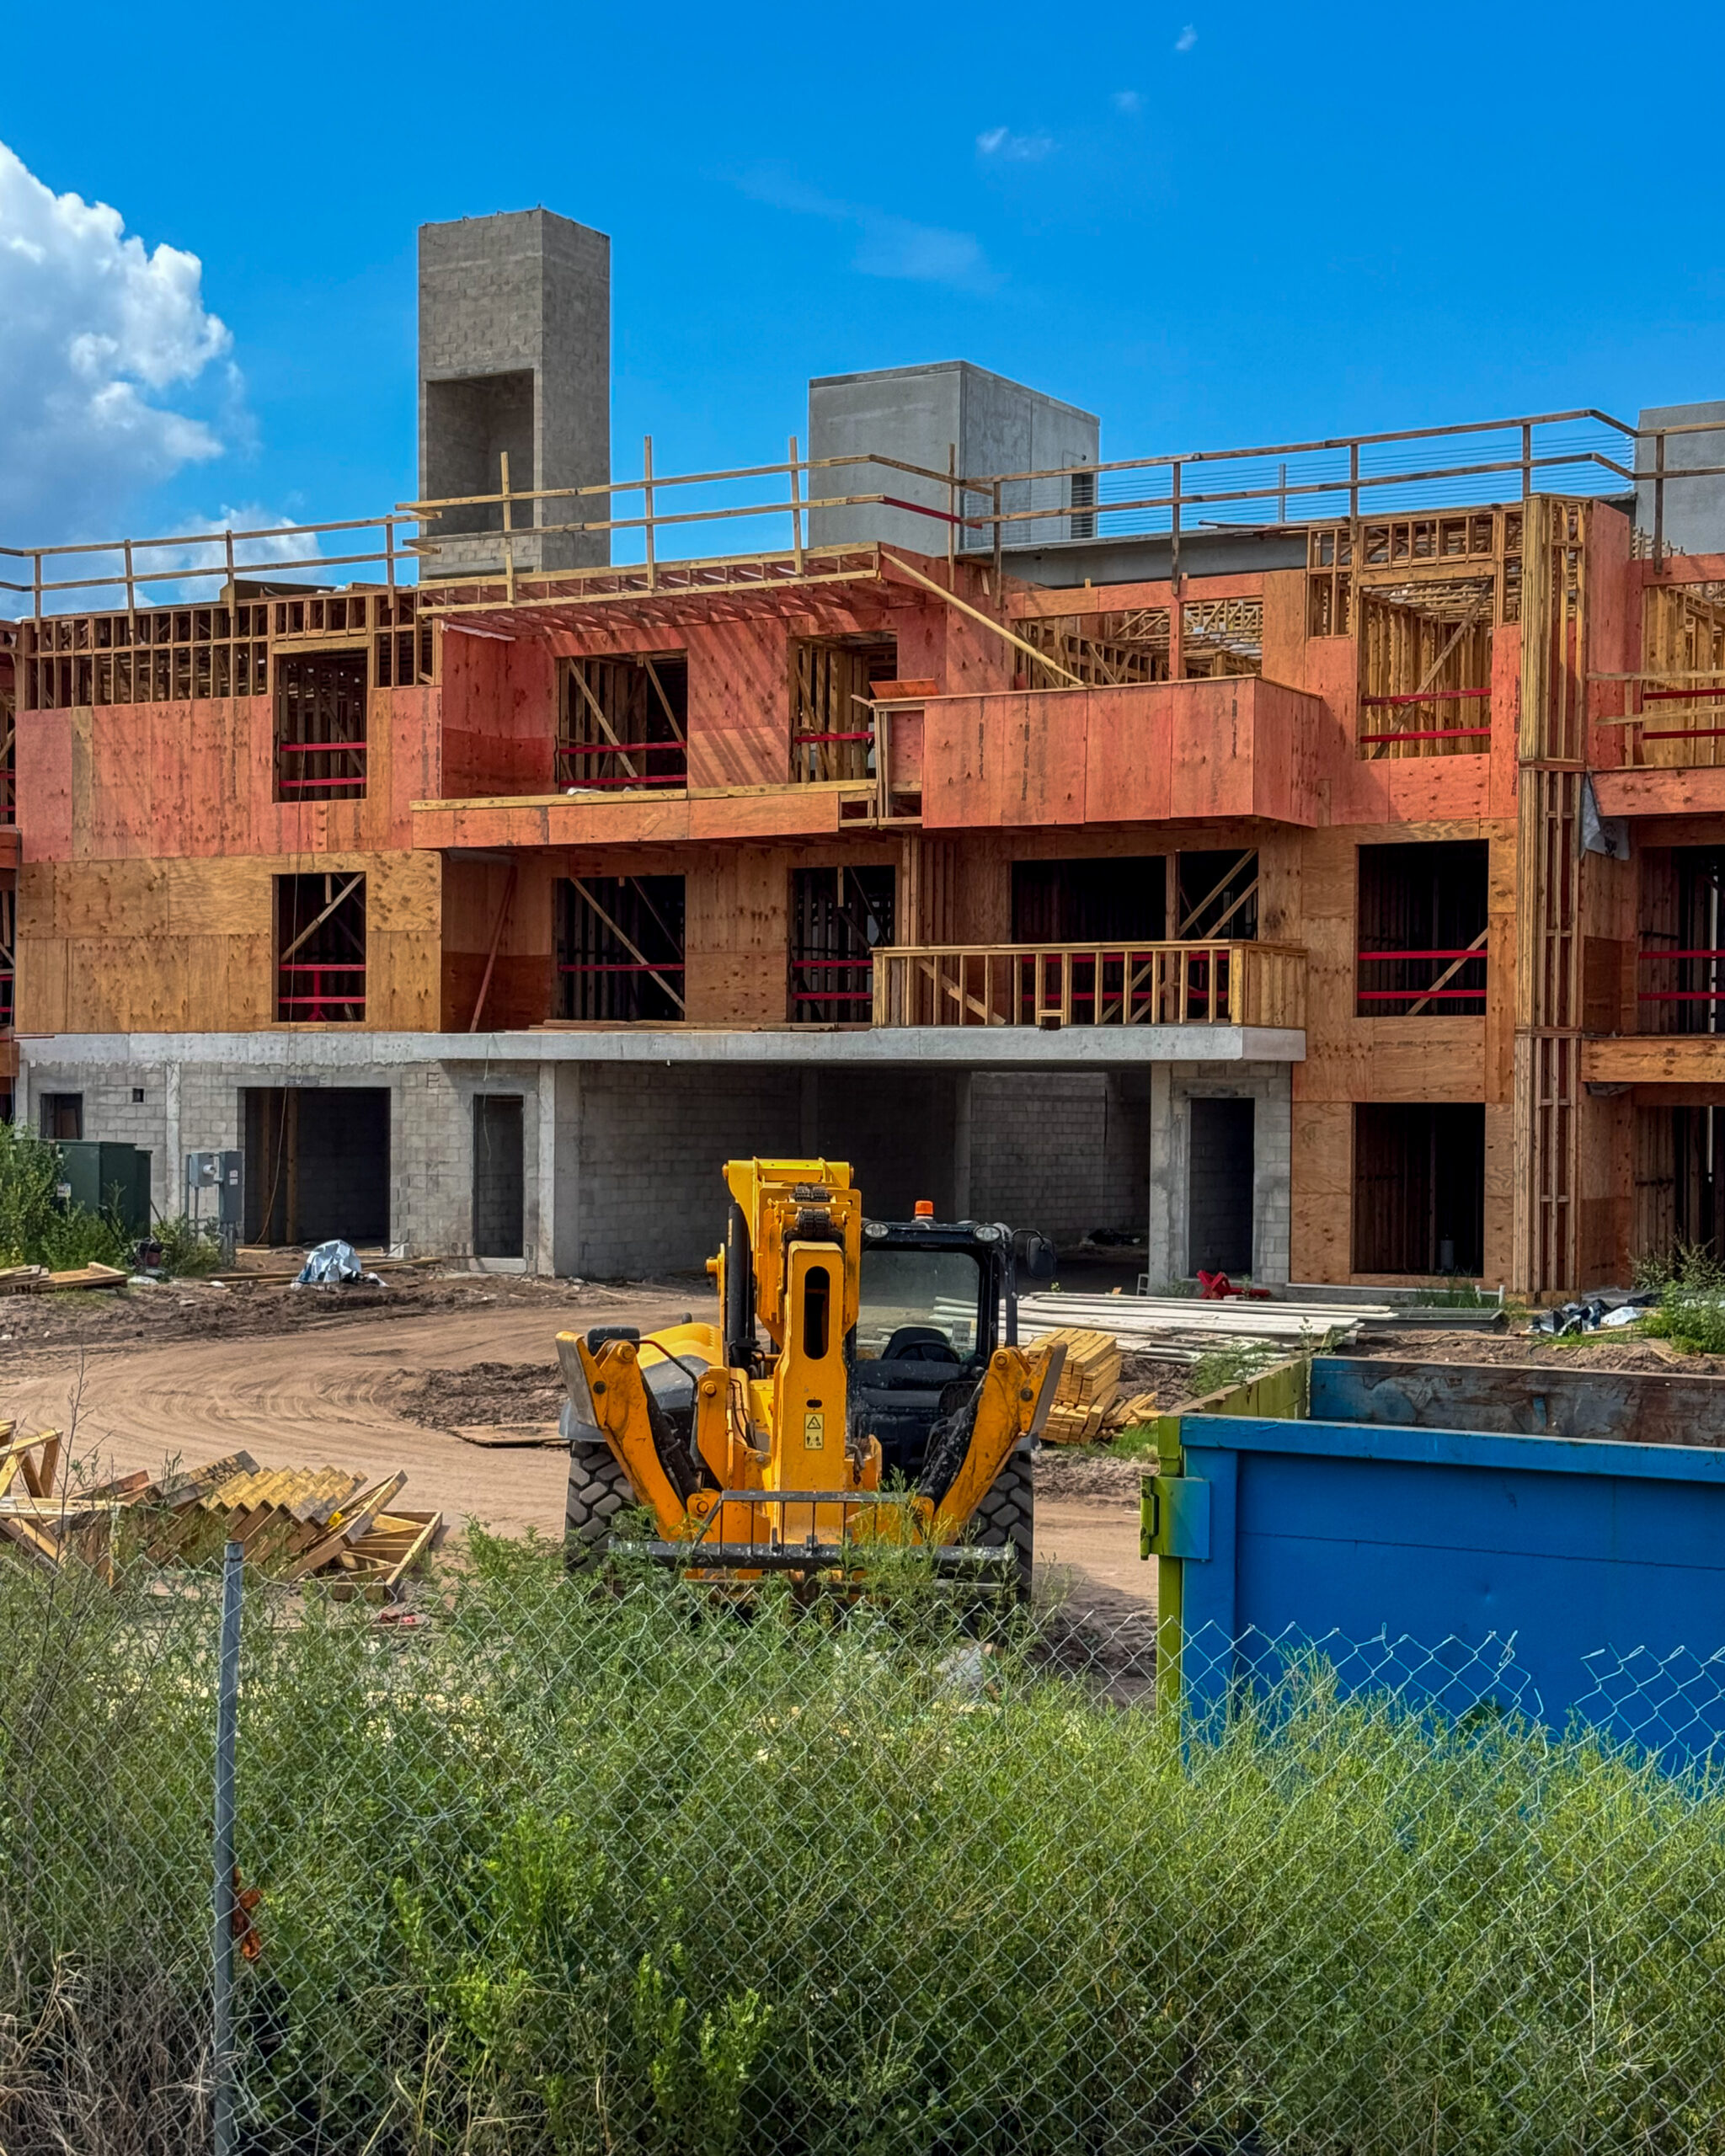
Photo by Oscar Nunez
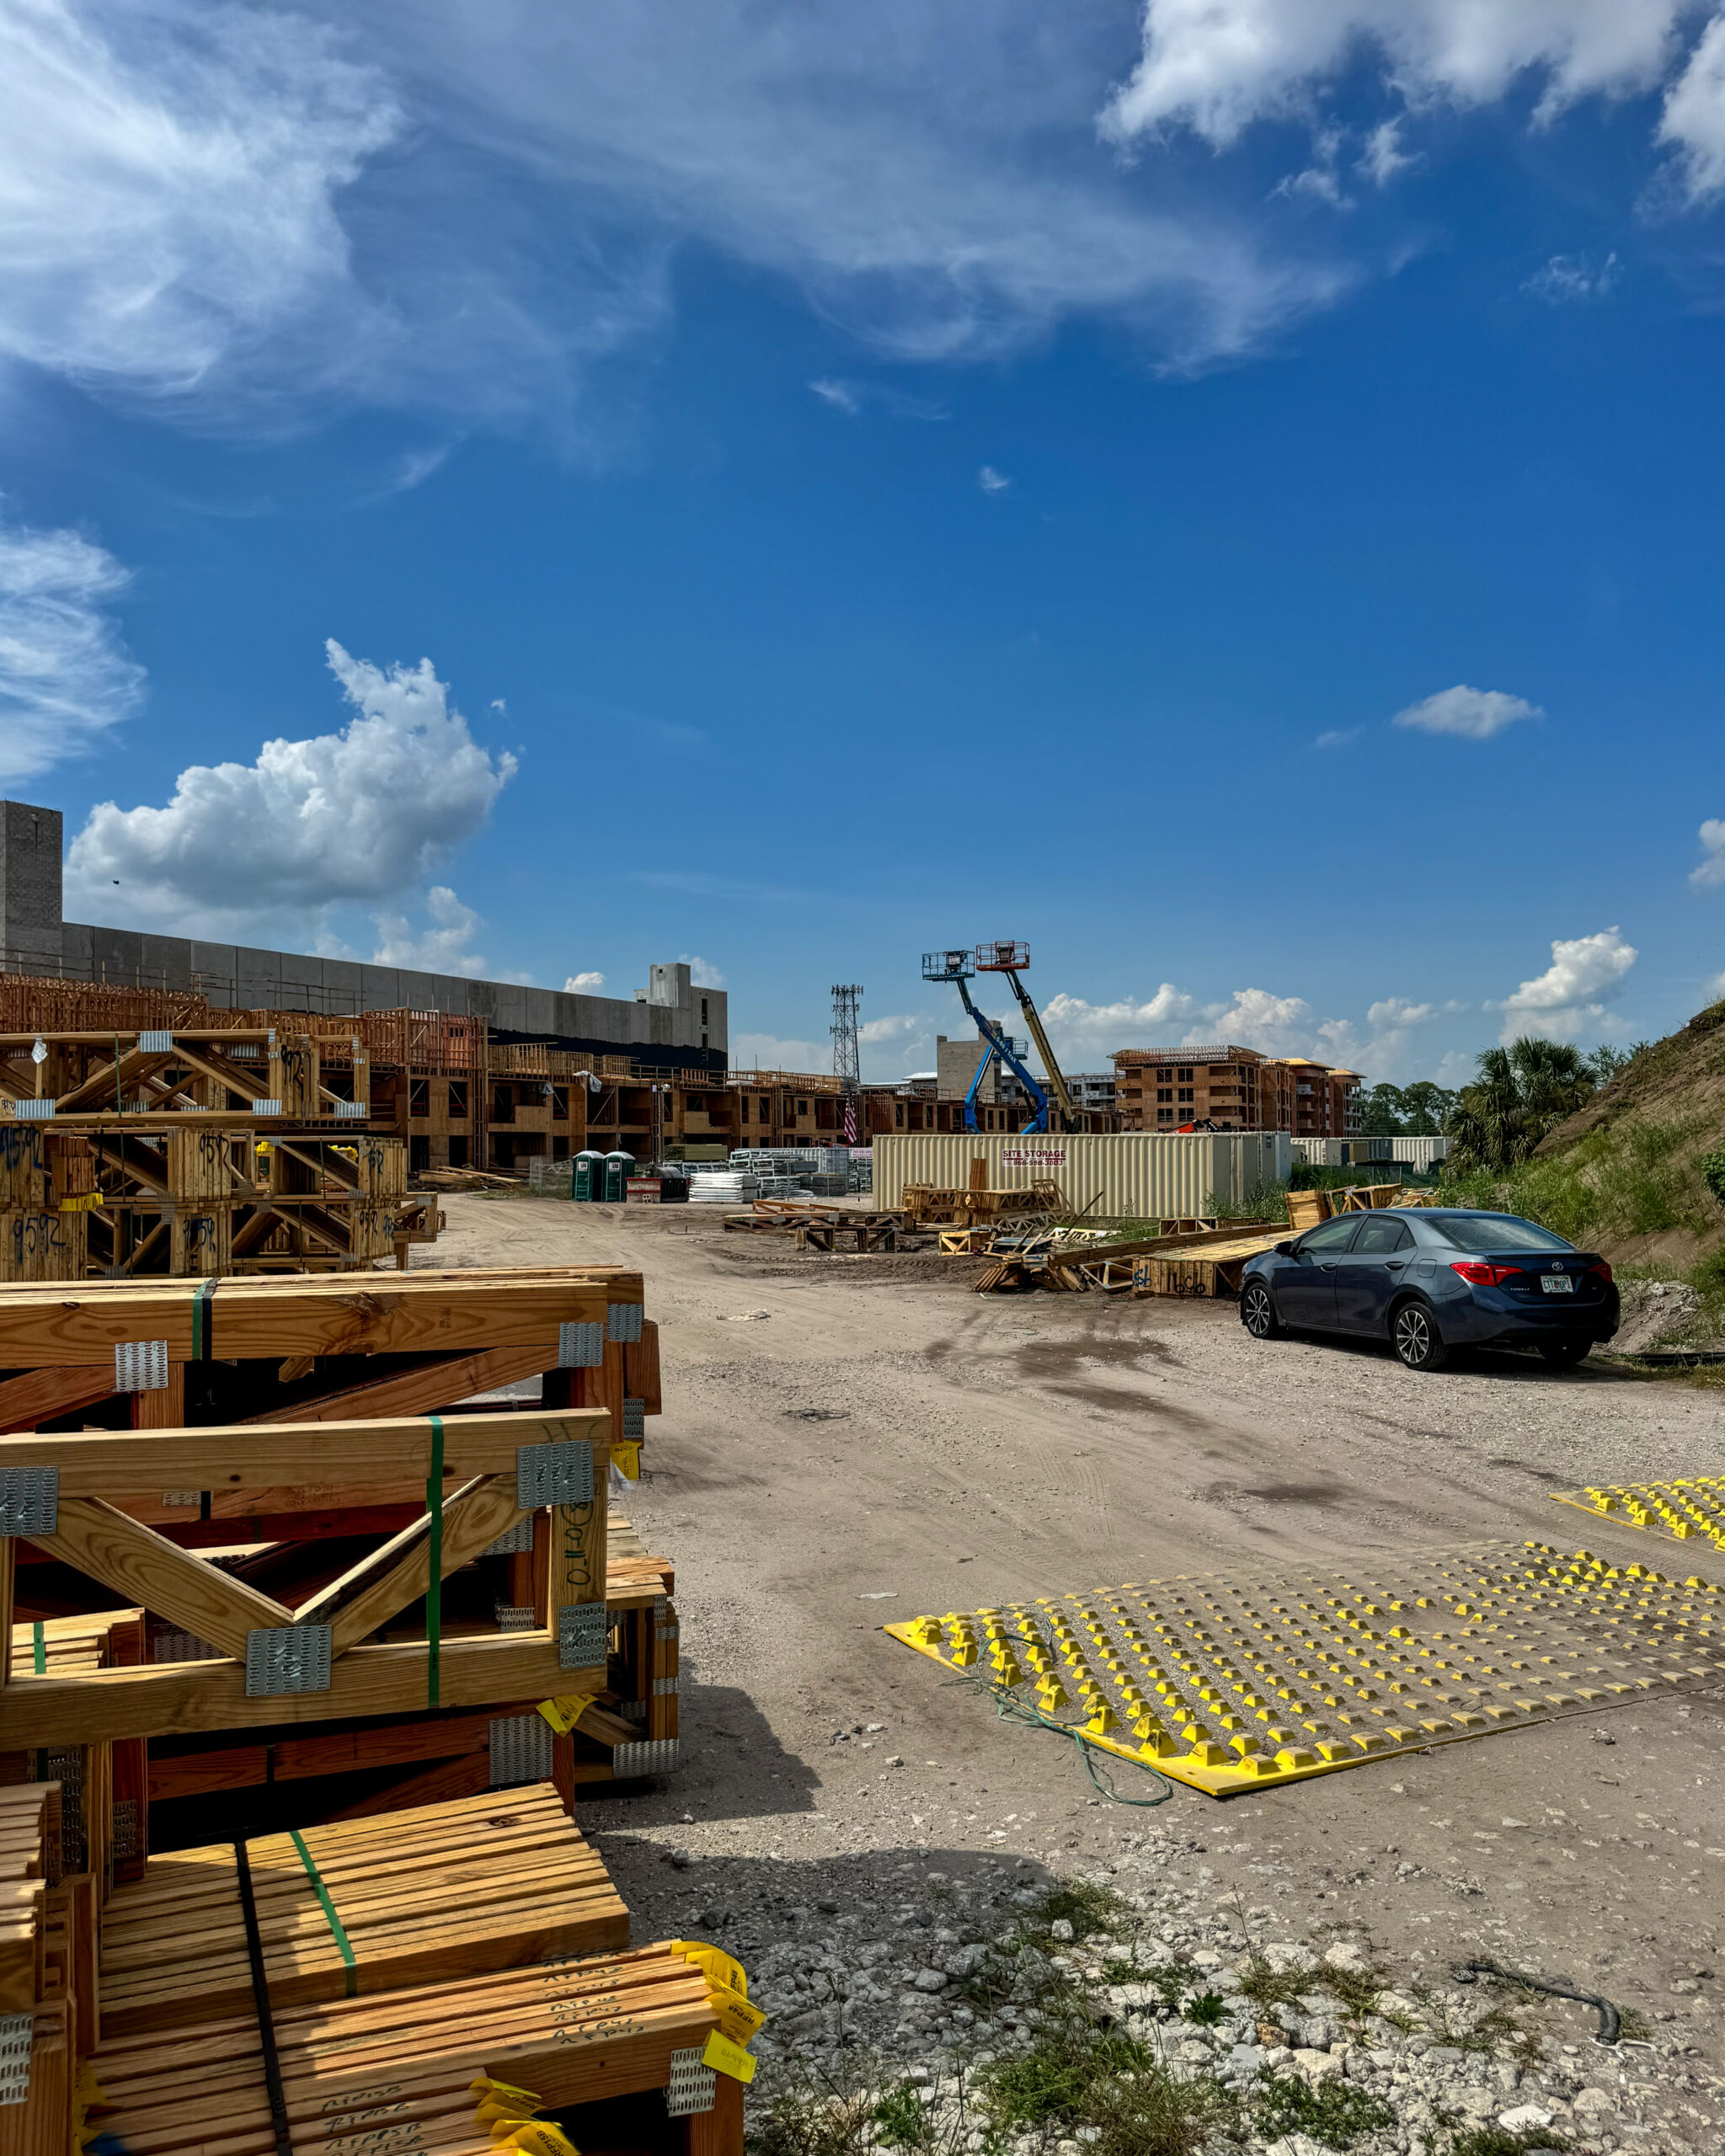
Photo by Oscar Nunez
The expansion follows a $168 million construction loan provided by Centennial Bank in 2025 for Phases II and III.
Glasshouse, a part of Unicorp’s larger O-Town West master-planned development in southwest Orlando, is expected to be completed in mid-2028.
Subscribe to YIMBY’s daily e-mail

Follow YIMBYgram for real-time photo updates
Like YIMBY on Facebook
Follow YIMBY’s Twitter for the latest in YIMBYnews
Be the first to comment on "Wood Framing Advances On Final Phases Of Glasshouse At O-Town West In Orlando"