
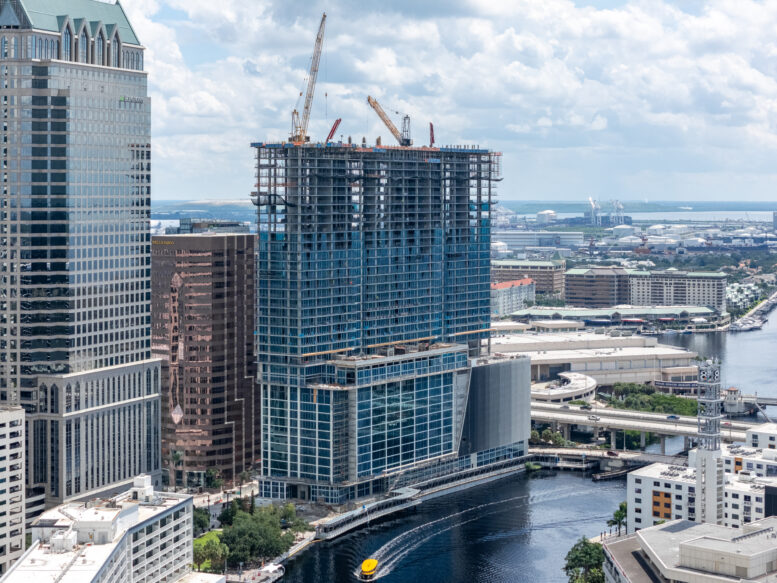
Construction is near topping at Pendry Tampa and Pendry Residences Tampa, a 38-story mixed-use hotel and condominium tower rising along the Tampa Riverwalk at the corner of South Ashley Drive and West Whiting Street in Downtown Tampa. Developed by Two Roads Development in partnership with Pendry Hotels & Resorts, the approximately 409-foot-tall tower is designed by Arquitectonica, with Adache Group Architects serving as architect of record and Studio Munge handling interiors. Coastal Construction is serving as general contractor.
New aerial photos show the reinforced concrete superstructure approaching its final floors. The latest progress marks a substantial advance from YIMBY’s August update, when structural work had reached the lower 30-story range. Perimeter safety screens, formwork, vertical reinforcing steel, columns, and unfinished floor plates remain concentrated across the uppermost levels as the structure approaches its full height.
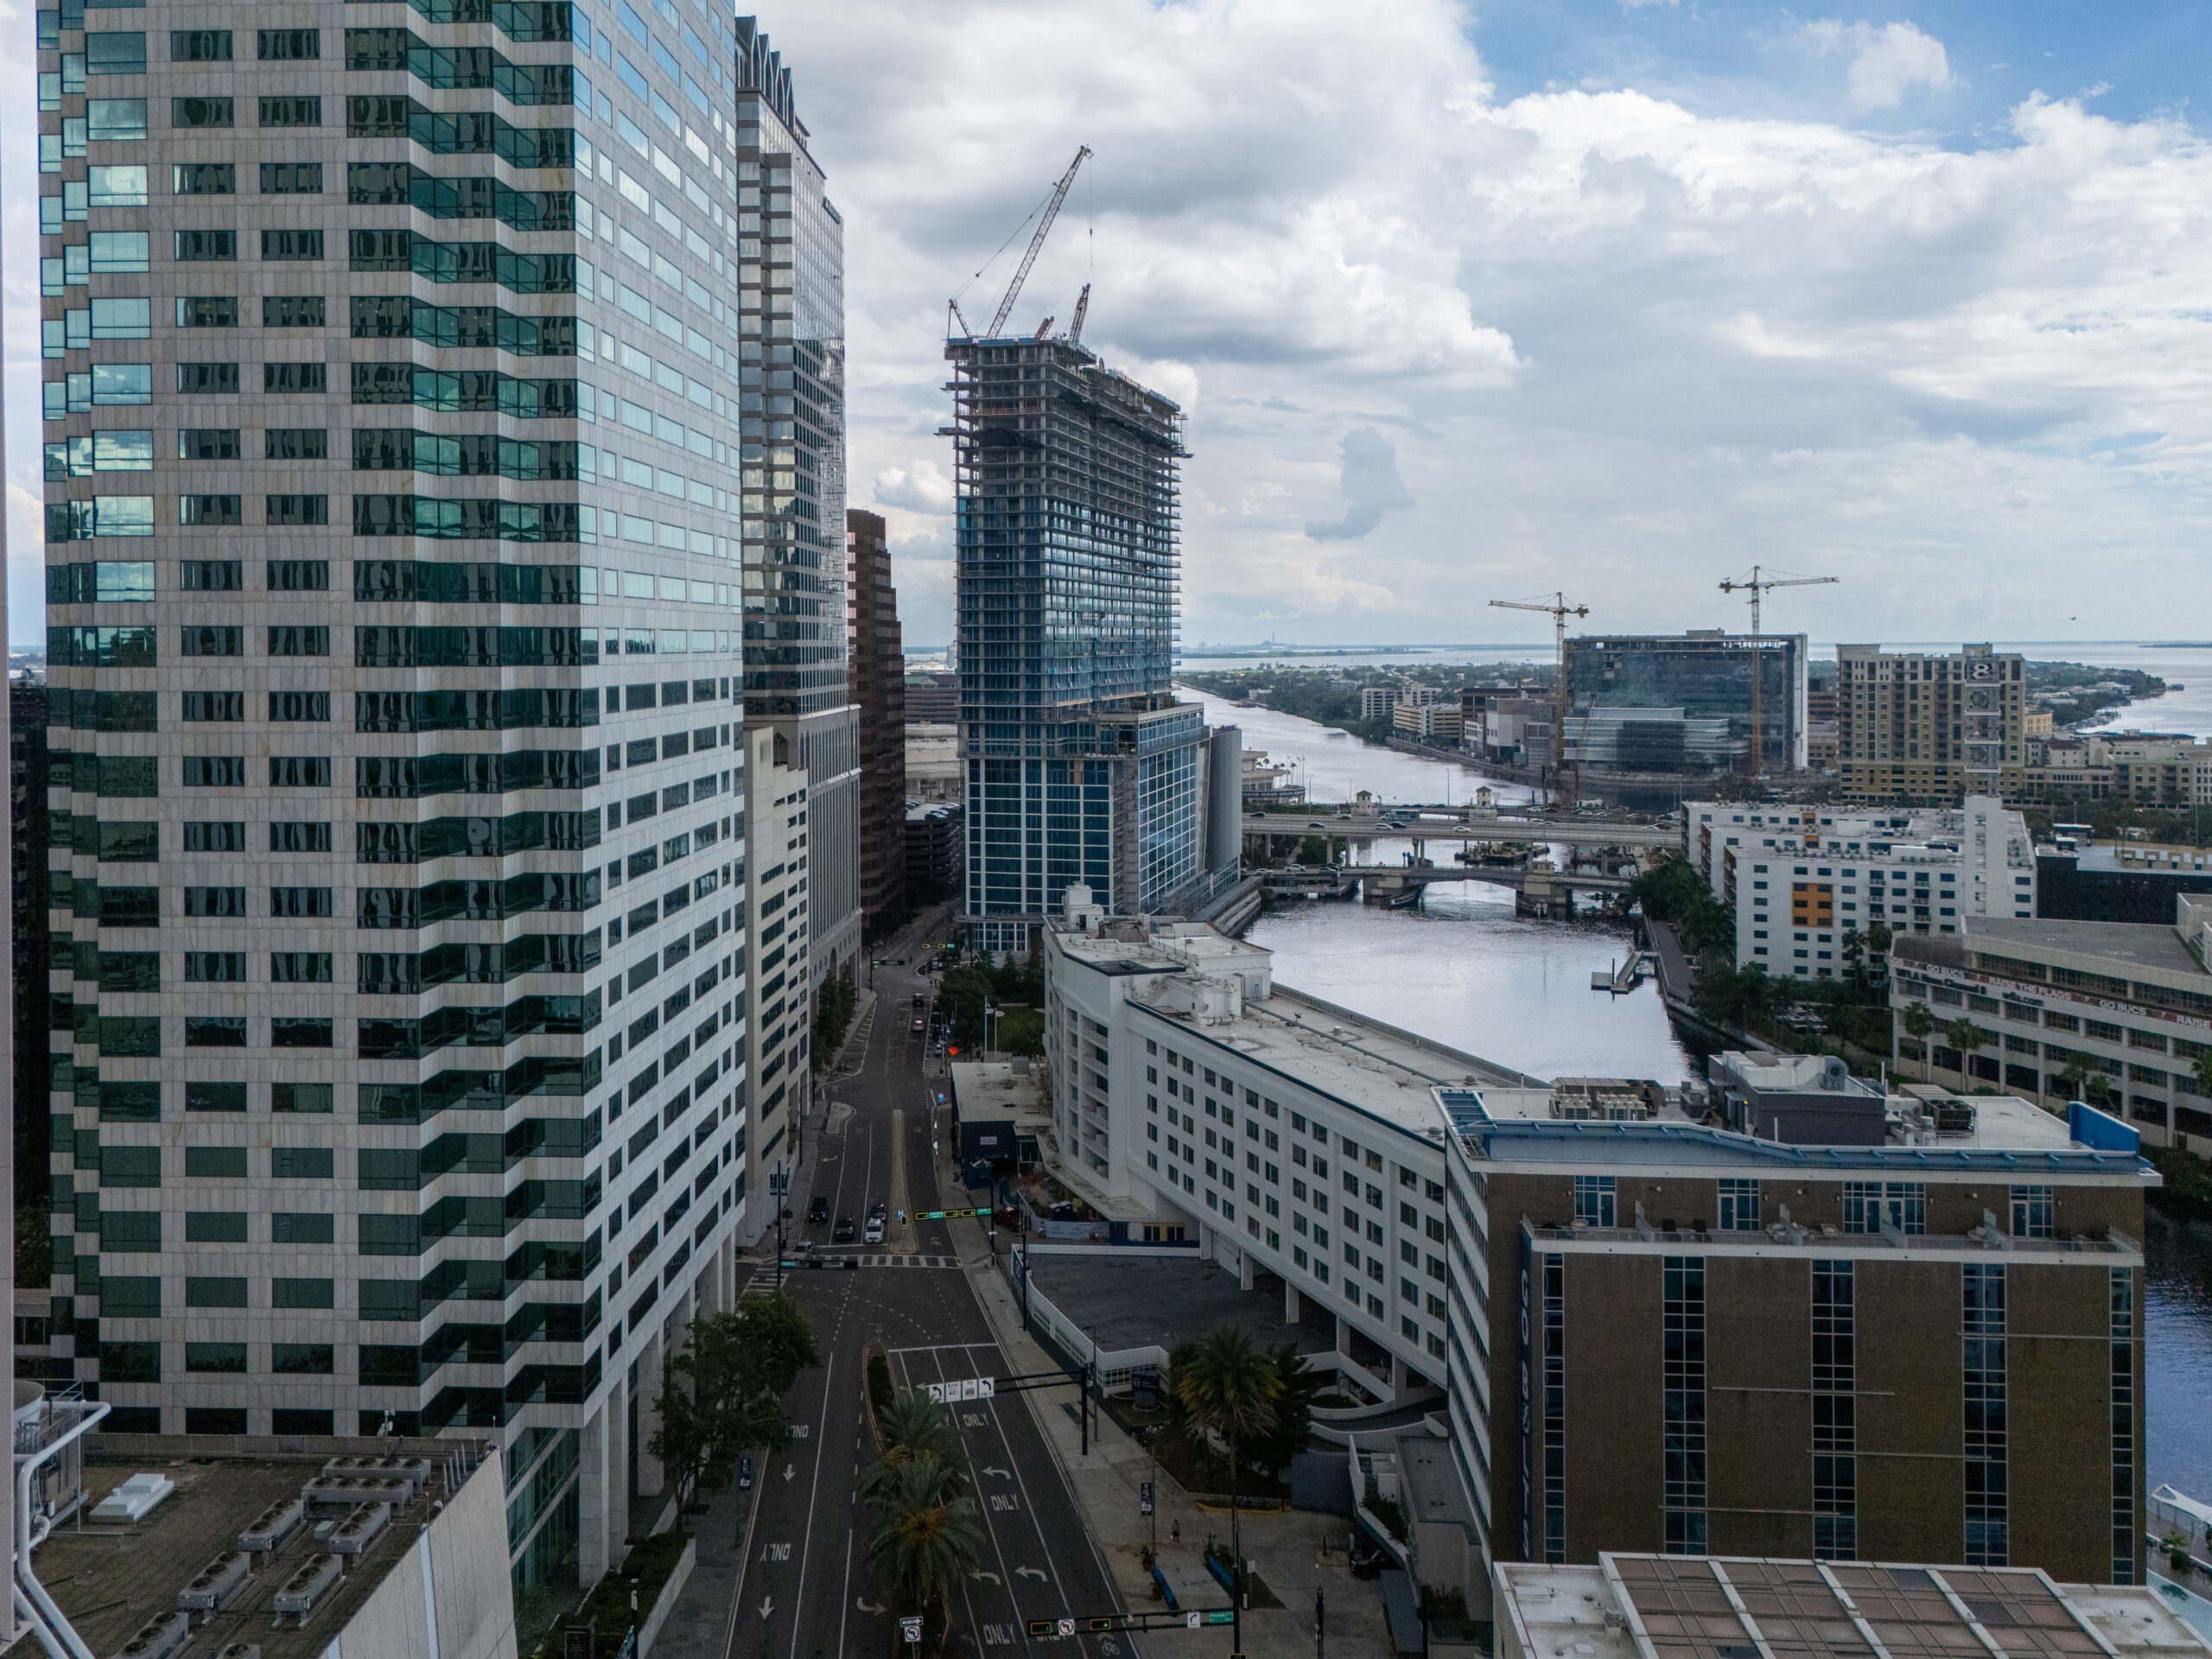
Photo by Oscar Nunez
Glazing work has also advanced considerably behind the concrete frame. The blue-filmed glass panels mow climbs into approximately the upper 20-story range, enclosing most of the tower below the active structural floors.
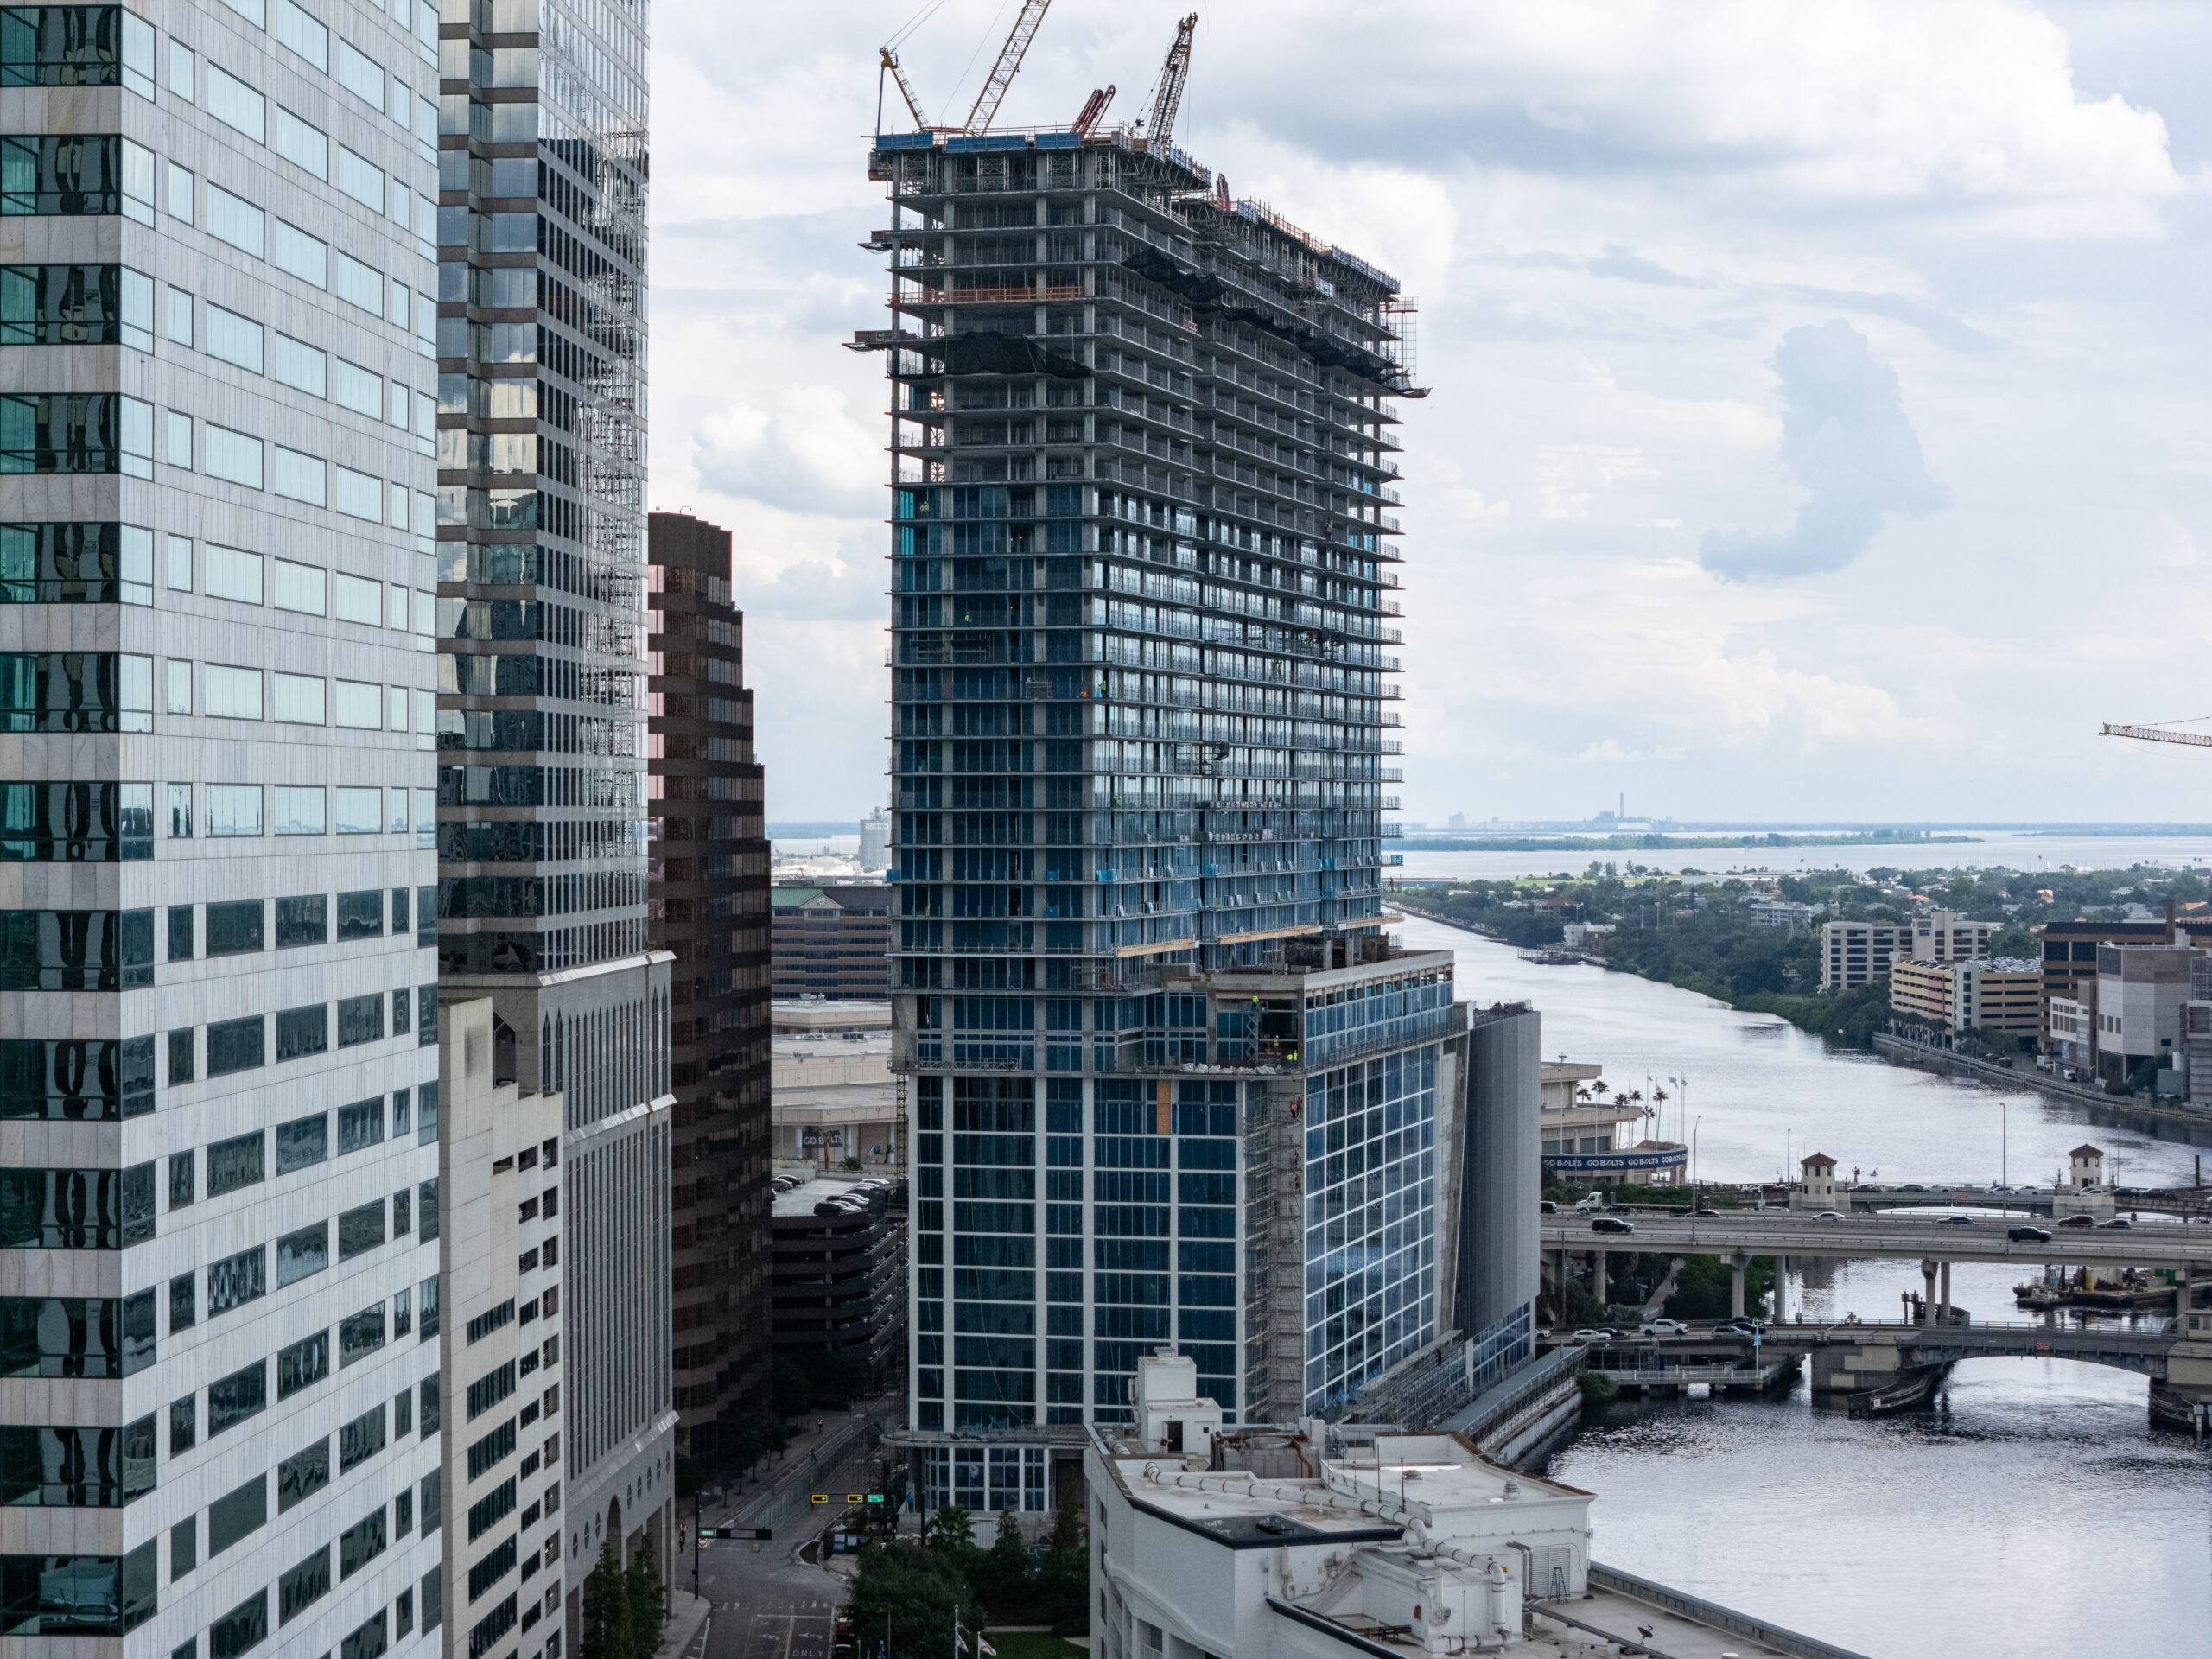
Photo by Oscar Nunez
Glazing is progressing in a repetitive floor-to-floor pattern across the residential elevations, with transparent sections alternating with opaque portions of the exterior envelope. Installation is trailing the concrete structure by several floors and is continuing upward as additional residential levels are completed.
Pendry Tampa’s residential component begins on level 15 and extends through the upper portion of the building. The development is planned with approximately 200 privately owned Pendry Residences above a 220-key hotel occupying the lower levels.
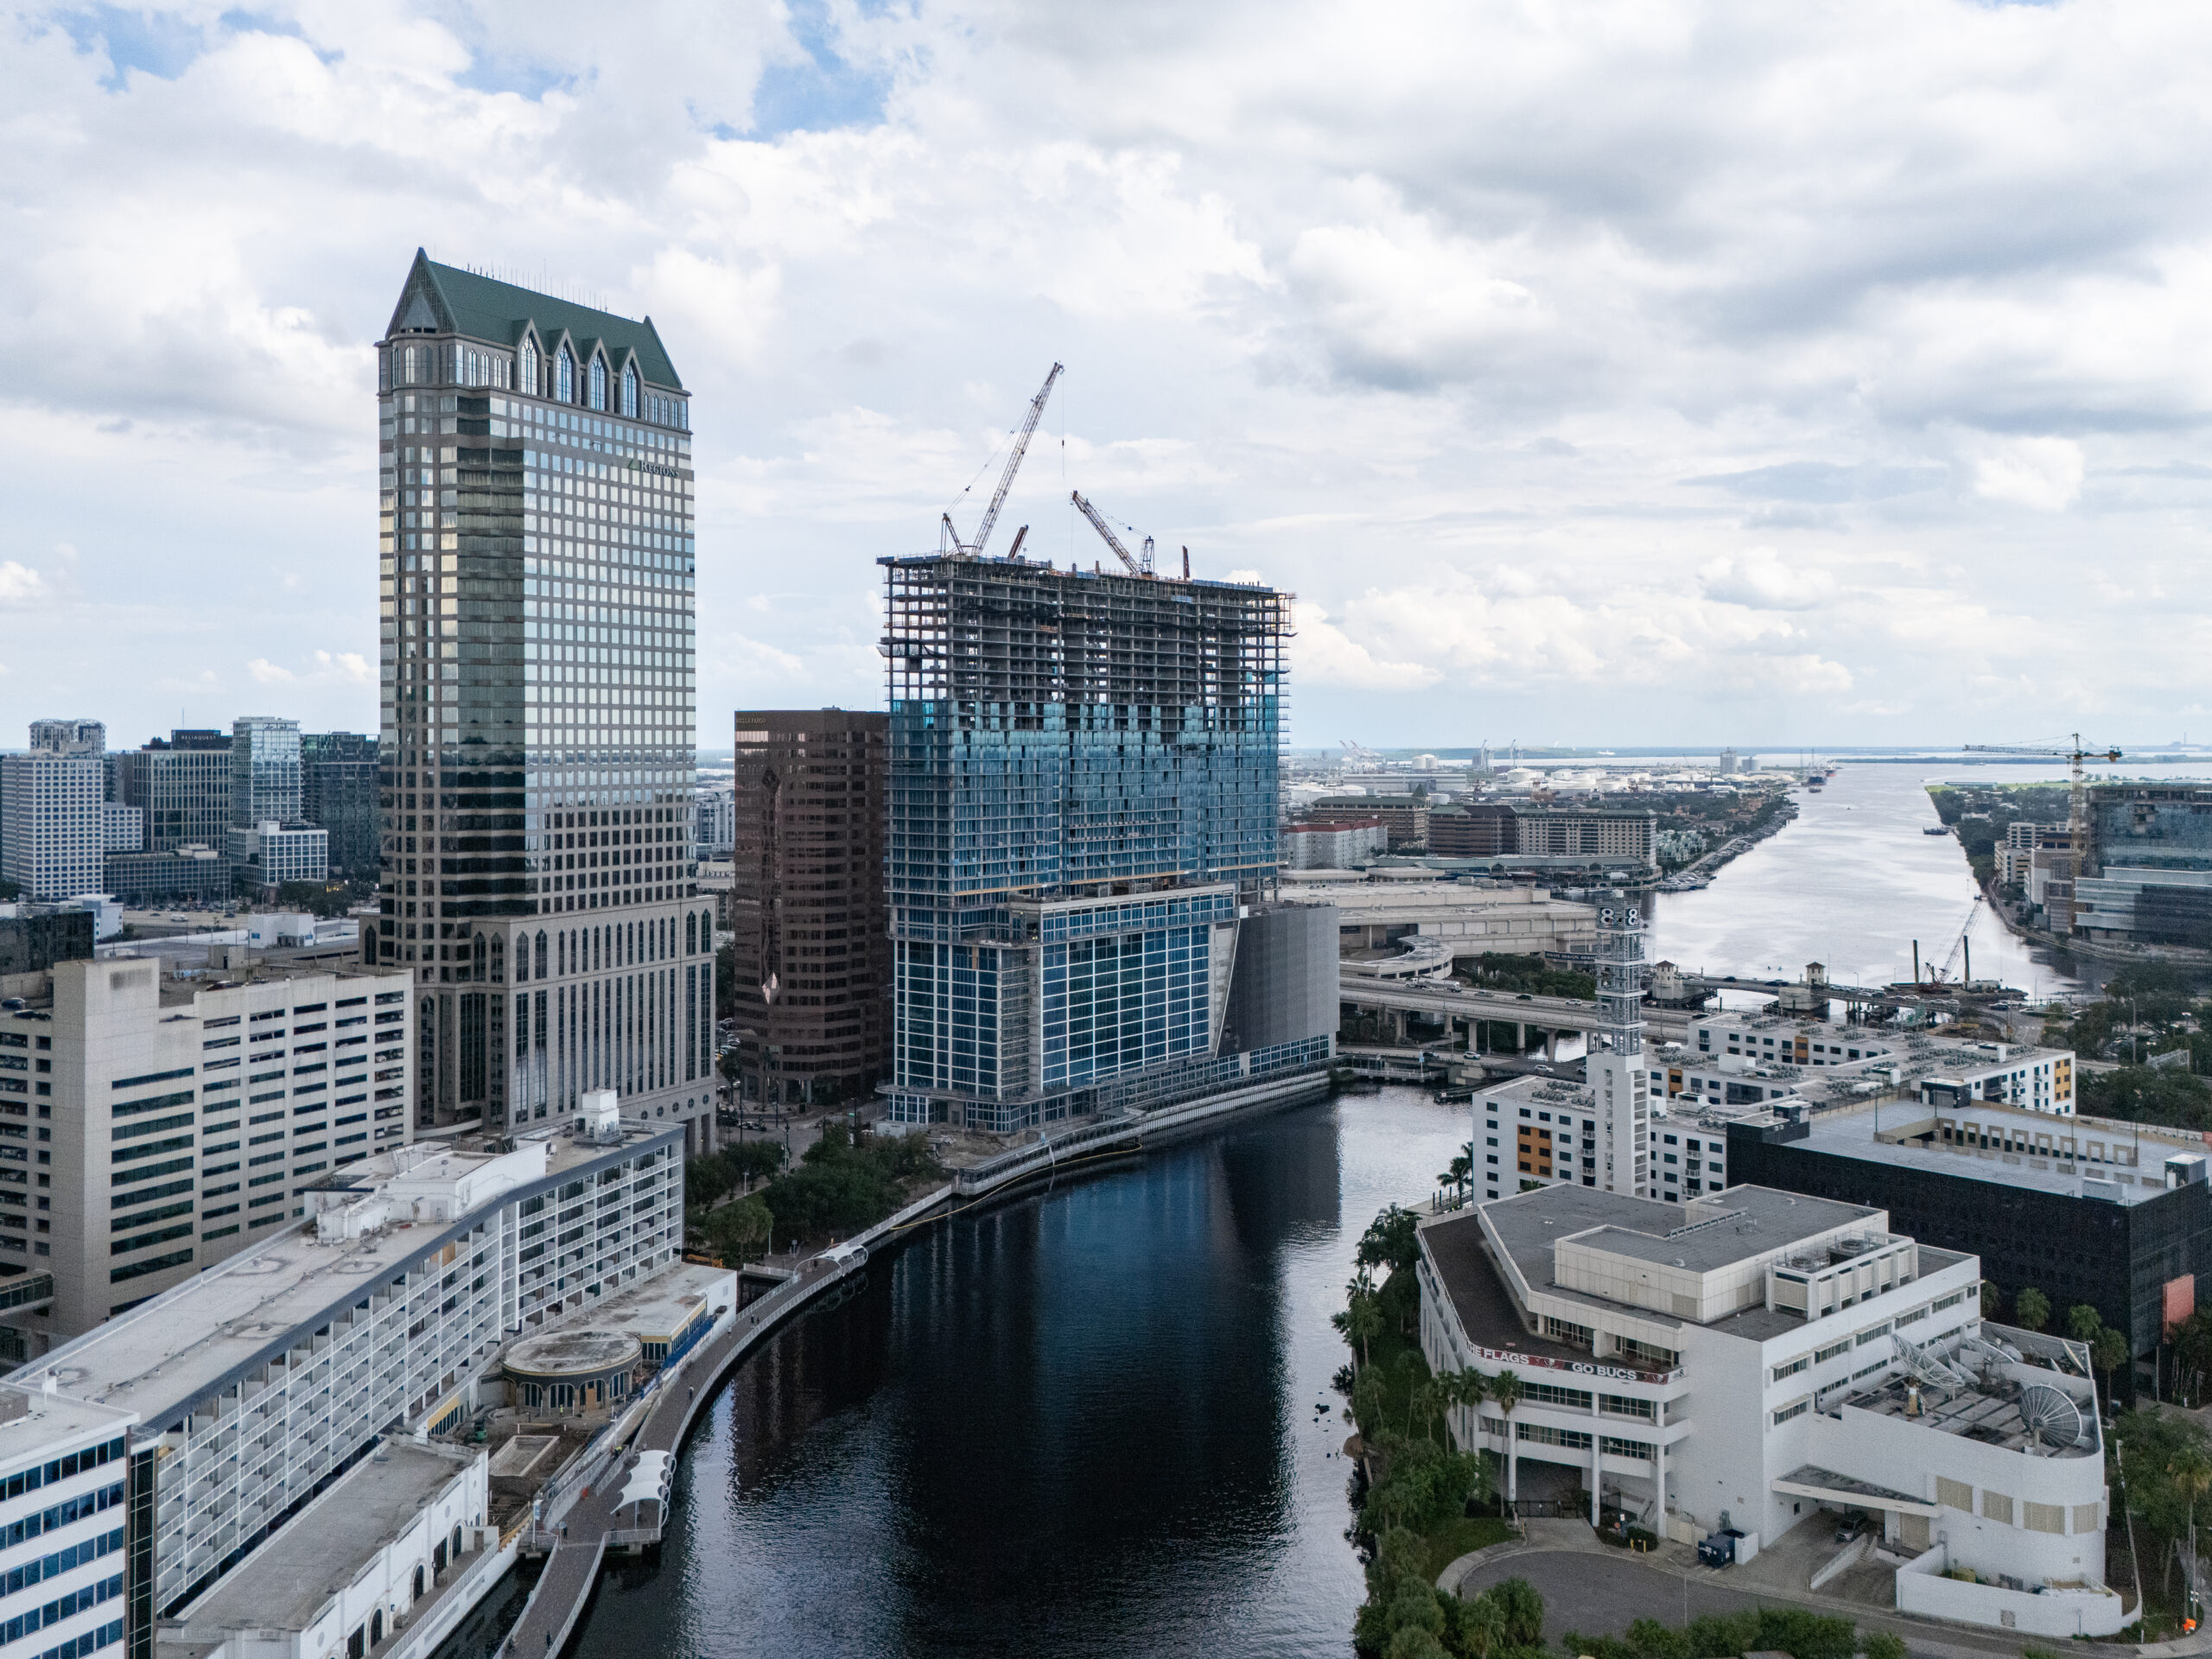
Photo by Oscar Nunez
Exterior work is further along across the project’s broad podium, which occupies much of the waterfront parcel along the Hillsborough River. Glazing has enclosed substantial portions of the hotel levels, while exterior stucco finishes are progressing around the parking structure and lower elevations.
The aerial perspective also shows how the podium follows the edge of the Tampa Riverwalk before transitioning into the narrower residential tower. The structure now rises prominently above the surrounding Downtown Tampa blocks, with the Hillsborough River immediately to the west and the city’s central business district extending to the north and east.
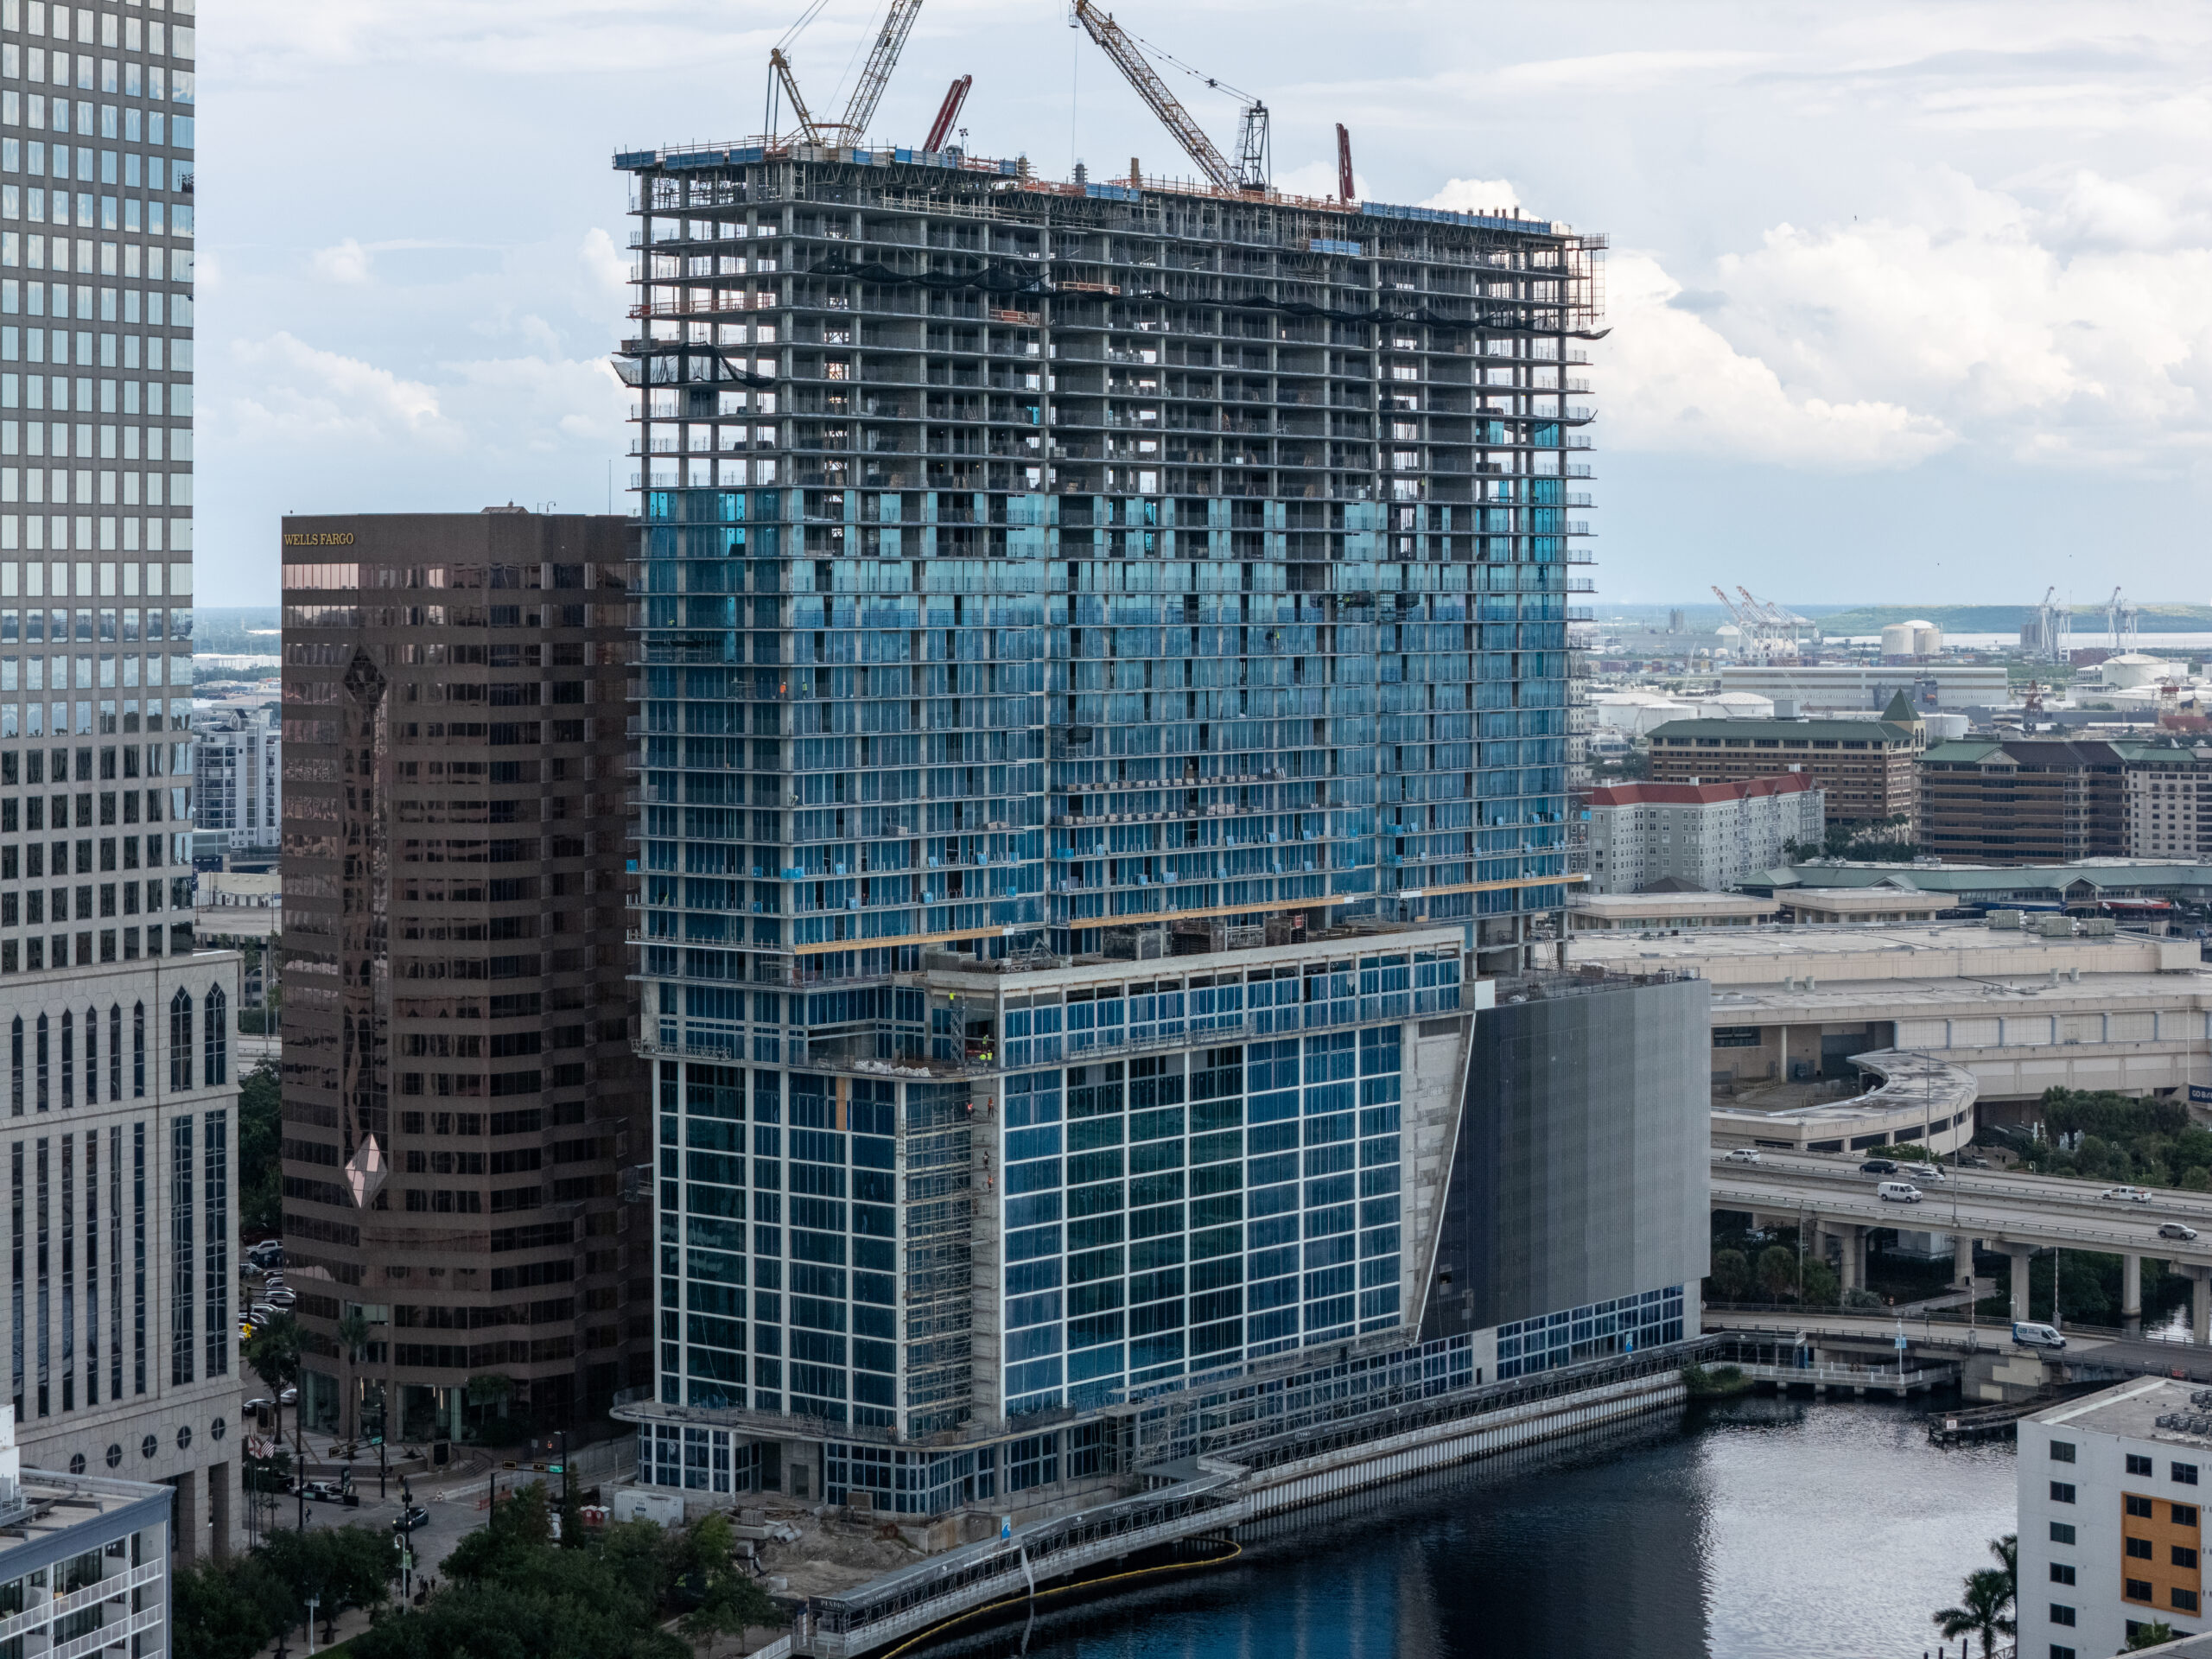
Photo by Oscar Nunez
Hotel uses are planned across the lower portion of the building, while residences occupy levels 15 through 37. Residential amenities are planned near the top of the tower, including a private rooftop pool and sundeck. The hotel program will include meeting and ballroom space, a spa and fitness facilities, along with restaurant and retail spaces facing the Riverwalk.

Pendry Tampa. Credit: ArX Creative
Recent reporting indicates that approximately 75 percent of the condominium residences have been sold, representing more than $385 million in reported sales. A topping-out ceremony is reportedly scheduled for October 9.
Pendry Tampa is expected to open in 2027.
Subscribe to YIMBY’s daily e-mail

Follow YIMBYgram for real-time photo updates
Like YIMBY on Facebook
Follow YIMBY’s Twitter for the latest in YIMBYnews
Be the first to comment on "Glazing Advances Up Pendry Tampa As 38-Story Tower Nears Topping Out in Downtown Tampa"