
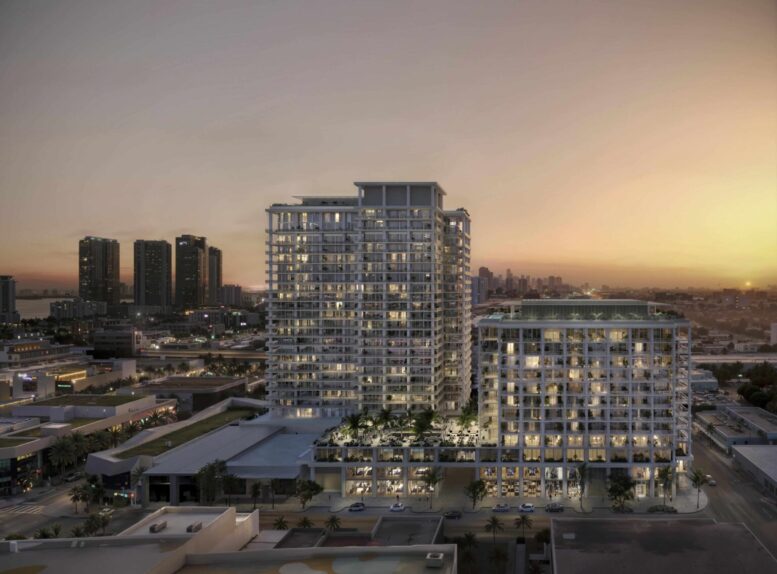
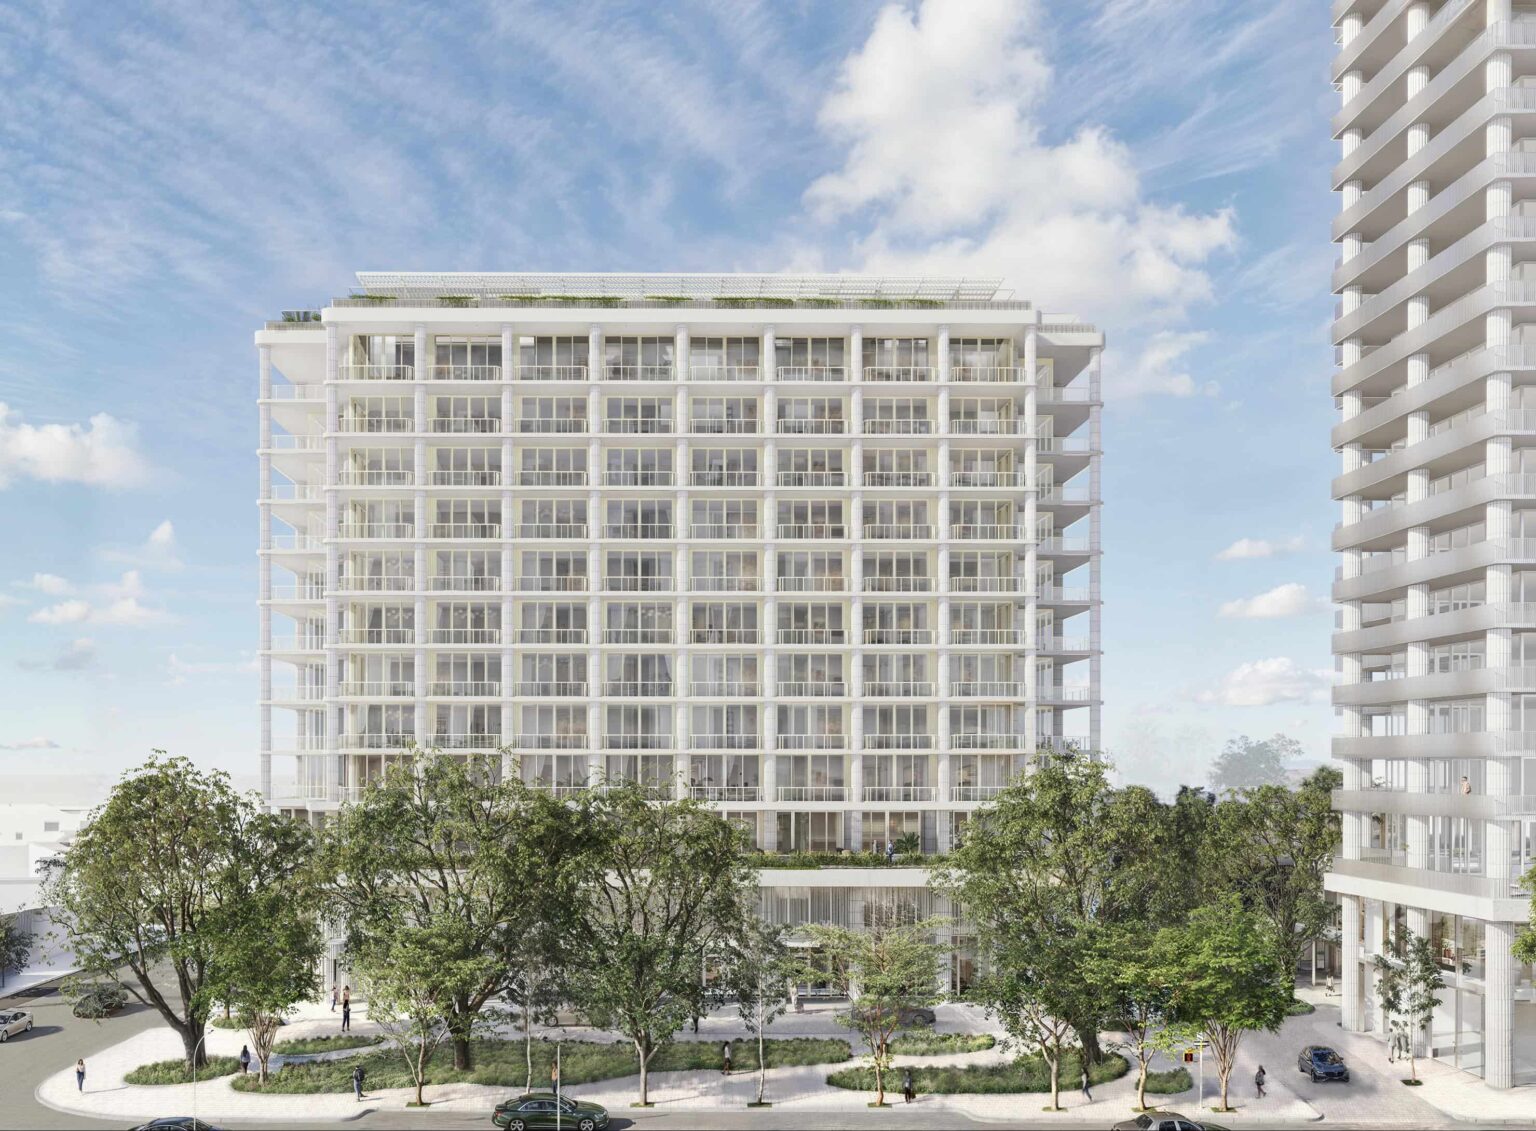
Multiple construction and demolition permits have been filed for Fouquet’s Miami, a mixed-use residential and hotel development planned at 3995 North Miami Avenue in Miami’s Design District. The development will consist of two buildings rising 12 and 24 stories, reaching heights of 185 and 309 feet, respectively. The project is being developed through a joint venture involving Constellation Hotels Holding, Raycliff Capital, Miami Design District Associates, and Fort Partners, with architectural design by David Chipperfield Architects and CUBE 3. Mobius Construction Inc. is listed as the general contractor on the permit filings.
Recent filings with the City of Miami include multiple demolition permits, a phased vertical construction permit, a site work permit, and a master construction permit. The demolition applications cover more than a dozen existing low-rise structures occupied by retail, office, leisure, and other commercial uses. The additional filings concern site preparation, foundation work, and construction of the proposed buildings. The phased vertical construction, site work, and master construction permits remain pending approval.
Credit: David Chipperfield Architects
The development is planned for a collection of properties acquired by the ownership group for approximately $170 million in late 2022. Miami Design District Associates is a partnership involving Dacra, L Catterton Real Estate, and Brookfield Properties.
Credit: David Chipperfield Architects
Plans previously submitted to Miami’s Urban Development Review Board call for 143 condominium residences, an 85-key hotel, and 20 condo-hotel units. The development will also incorporate more than 50,000 square feet of ground-floor retail space and 178 parking spaces within a subterranean parking level serving residents and hotel guests.
The residential component will offer layouts ranging from one to four bedrooms, along with penthouse residences. Pricing is expected to begin at $1.8 million. The condominium residences will be connected to the Fouquet’s hotel, providing access to five dining concepts and hotel services, including housekeeping, pantry stocking, event planning, chauffeur services, and a 24-hour concierge.
Credit: David Chipperfield Architects
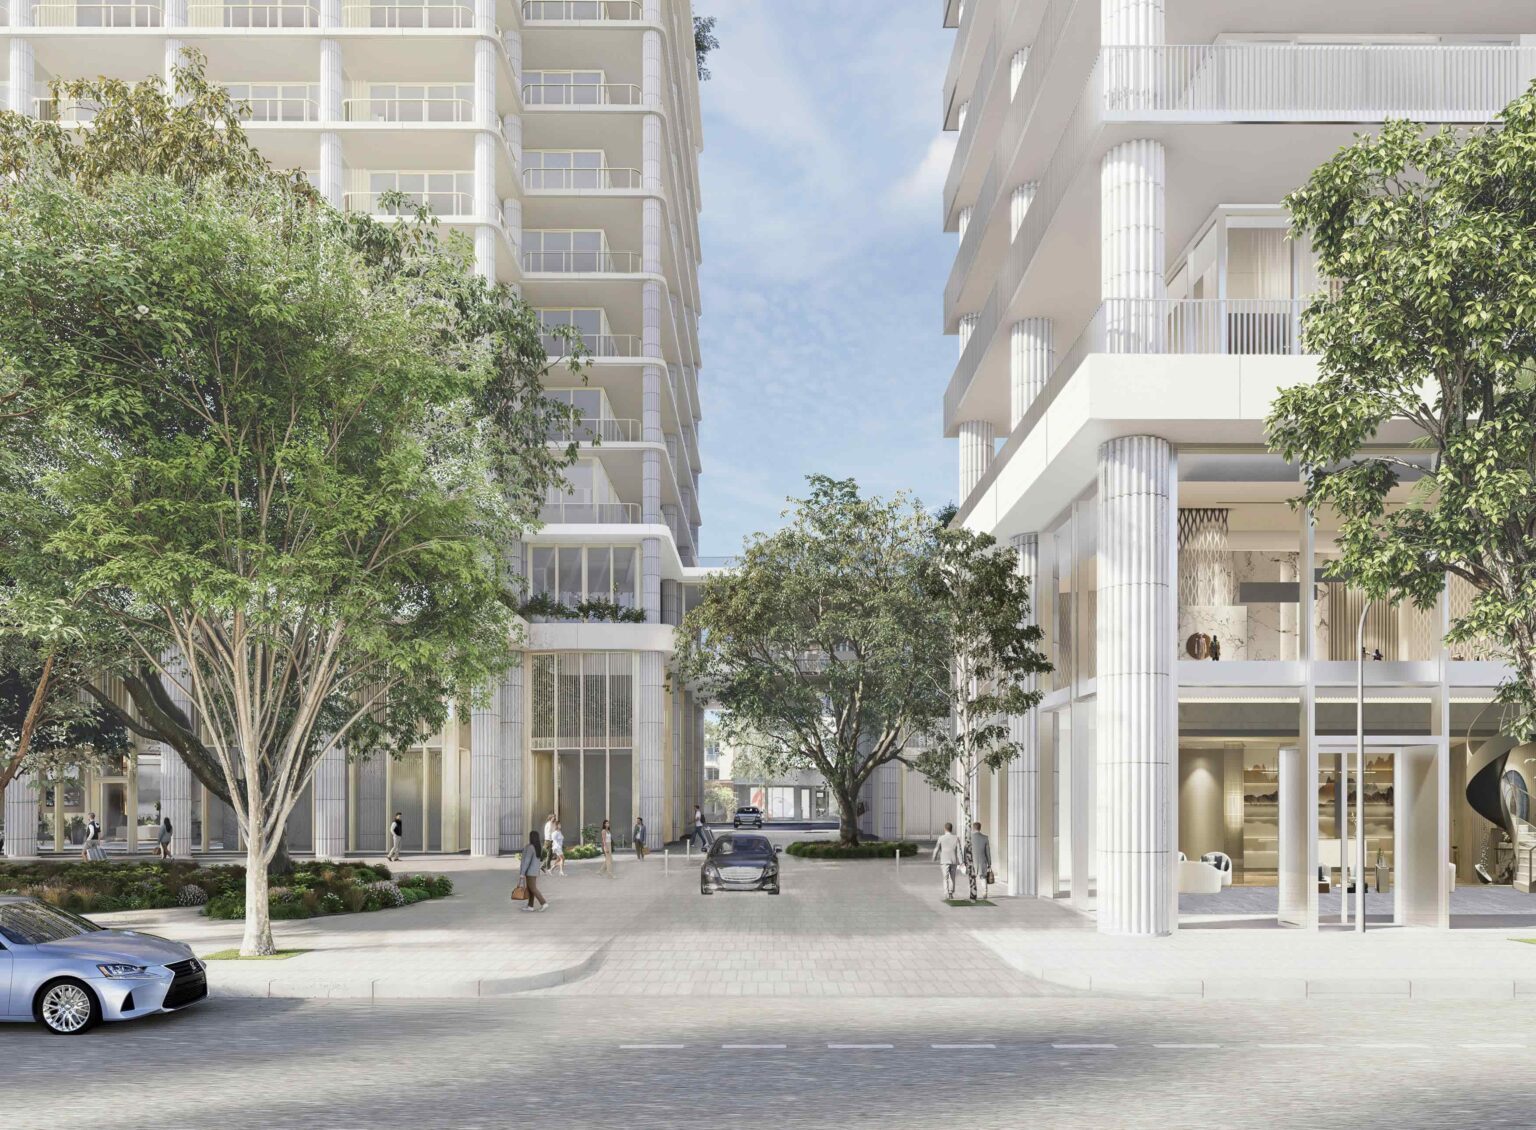
The architectural plans depict a pair of buildings with distinct heights and massing, incorporating residential, hospitality, and commercial uses across the development. At street level, the proposal includes retail frontages, landscaped pedestrian areas, and a public plaza intended to connect the buildings with the surrounding Design District.
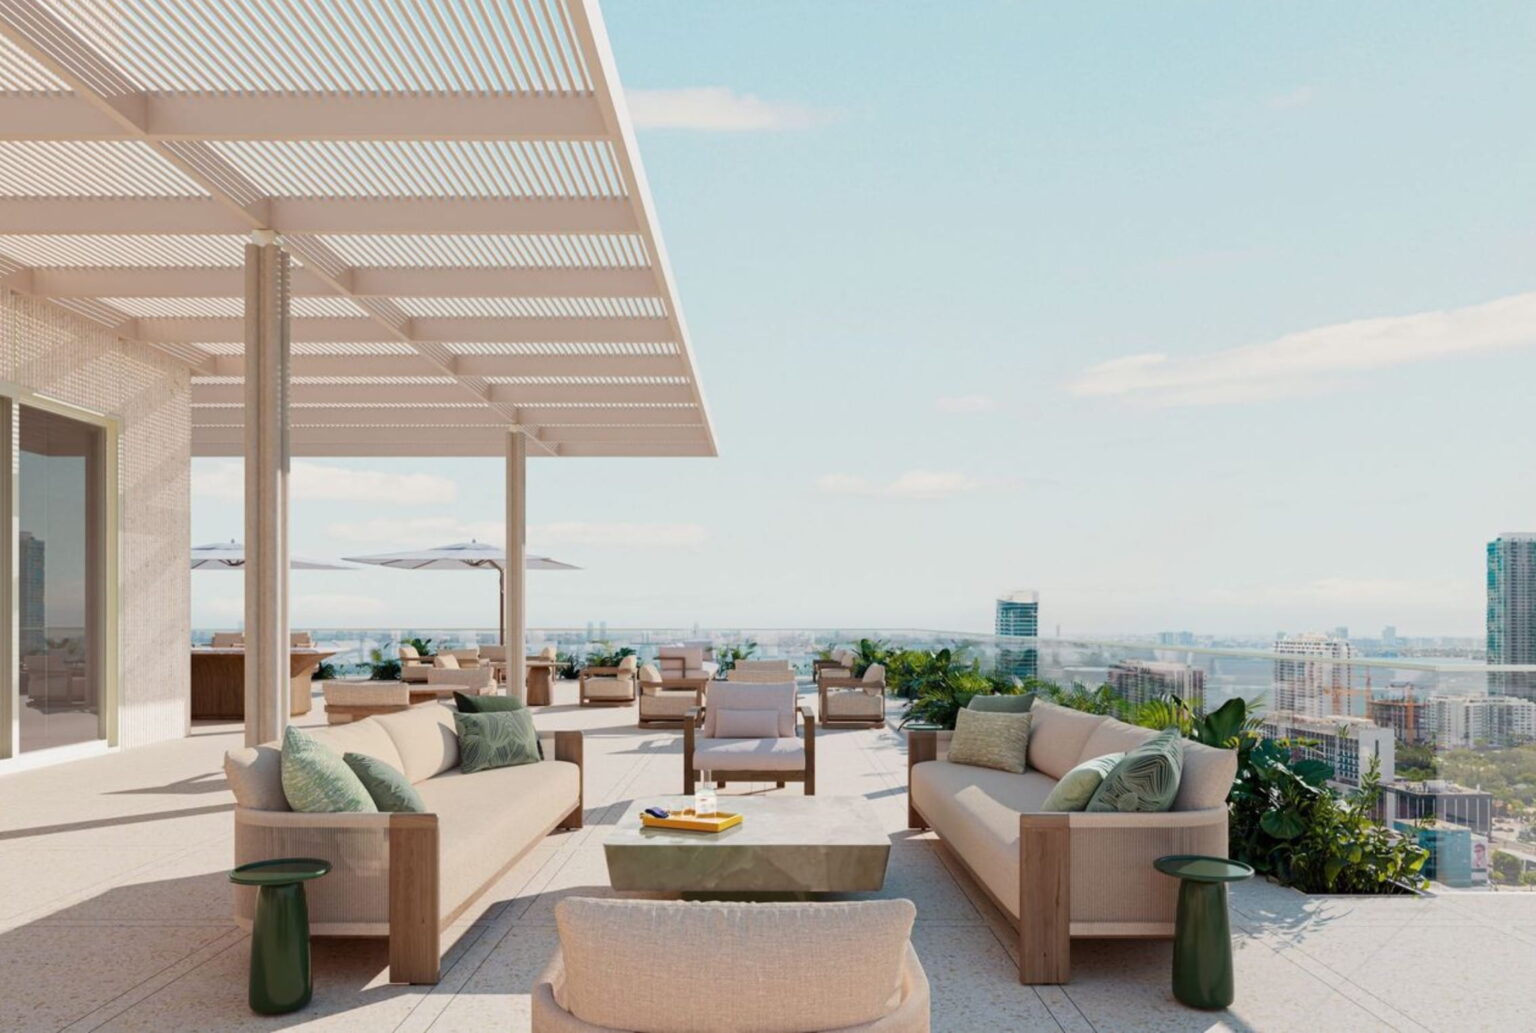
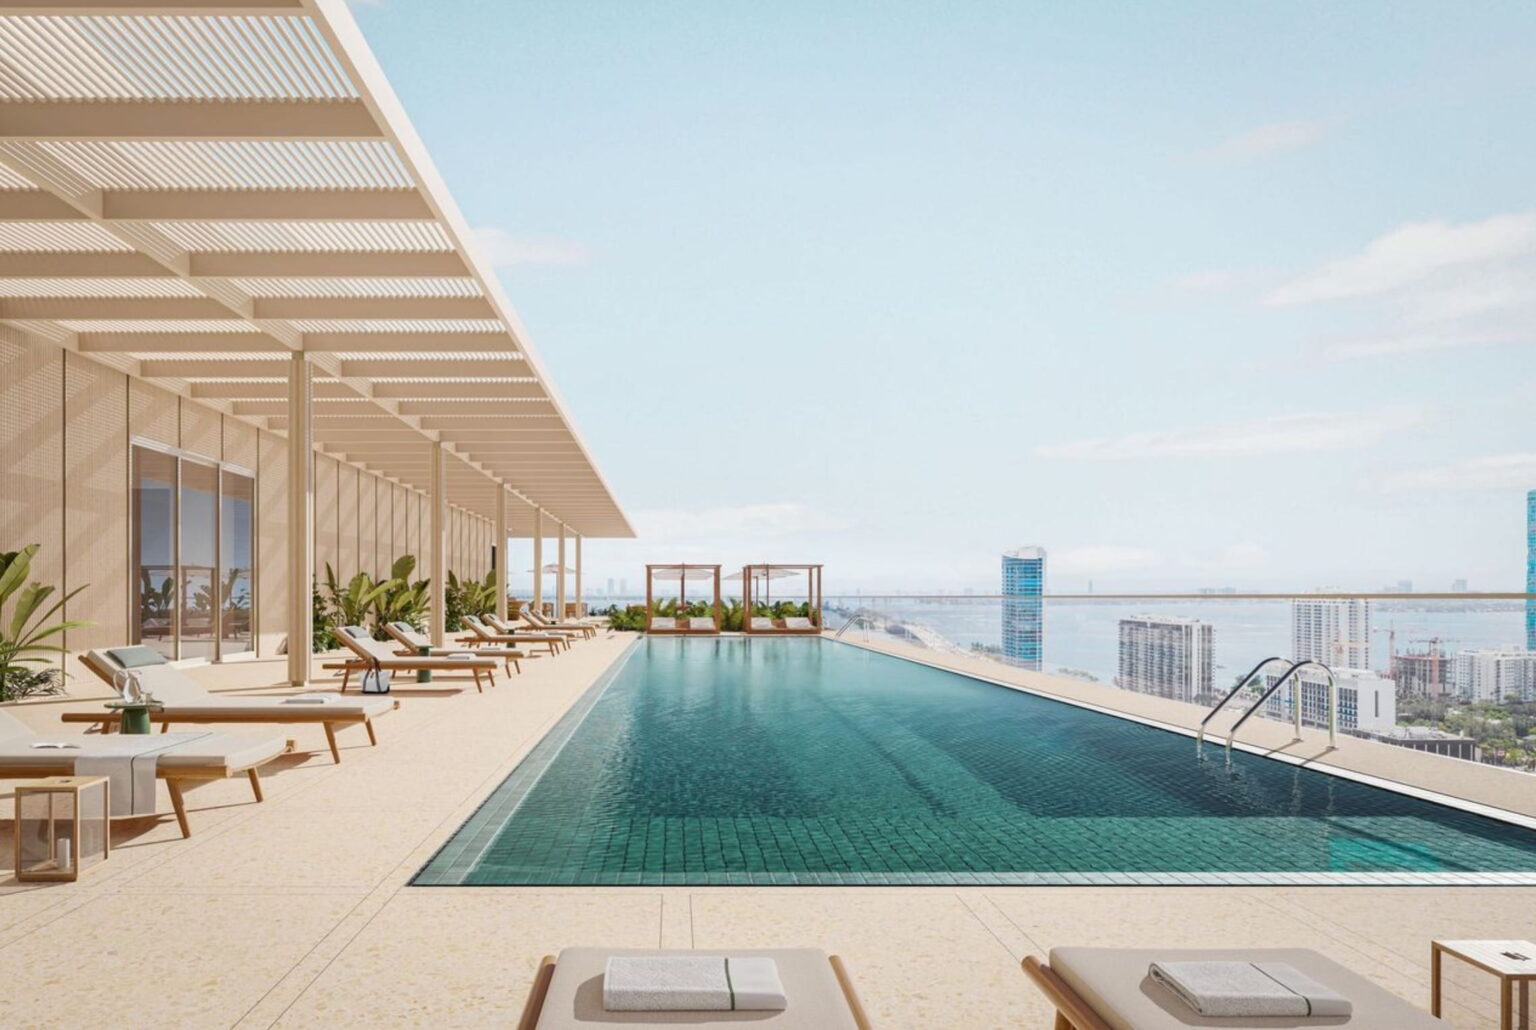
Paris-based RDAI, which has designed retail interiors for Hermès, is responsible for more than 40,000 square feet of residential amenity spaces. Newly released renderings illustrate interiors incorporating wood finishes, green tile surfaces, sculptural furnishings, and landscaped outdoor areas.
Credit: David Chipperfield Architects
The amenity program includes a rooftop swimming pool with an adjoining bar, a rooftop lounge, a spa with a hammam and cold plunge, and a Serenity Lounge with a juice bar. Additional facilities will include a salon offering on-demand services, a fitness center with a private training studio, a golf simulator, an entertaining suite, an executive lounge, and a children’s playroom.
The development team is targeting completion in 2030.
Subscribe to YIMBY’s daily e-mail

Follow YIMBYgram for real-time photo updates
Like YIMBY on Facebook
Follow YIMBY’s Twitter for the latest in YIMBYnews
Way too generic for a Chipperfield.