
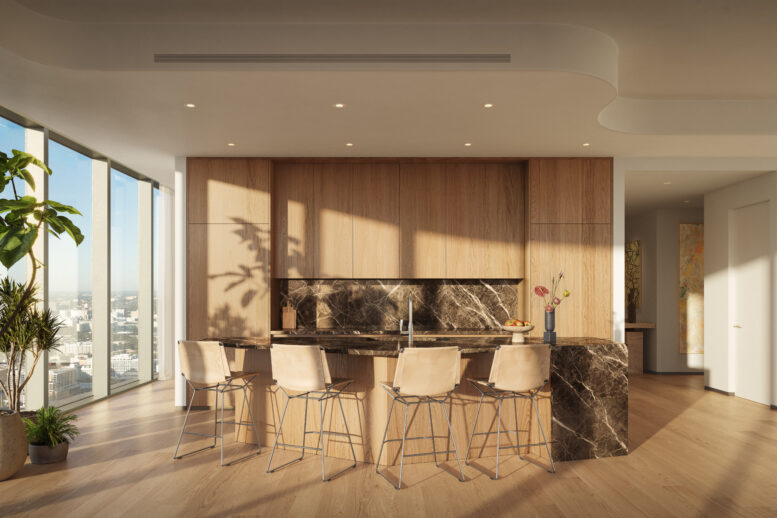
OKO Group has unveiled the first interior renderings for LILLI, a 53-story waterfront condominium planned for 717 NE 27th Street in Miami’s Edgewater neighborhood. Adrian Smith + Gordon Gill Architecture is designing both the architecture and interiors for the 117-residence development, which will include more than 22,000 square feet of amenity space overlooking Biscayne Bay.
The new renderings courtesy of Darcstudio provide a first look inside the residences and shared amenity spaces as the project enters its next phase with the opening of its sales gallery. LILLI follows previous collaborations between OKO Group and AS+GG on Una Residences and 830 Brickell.
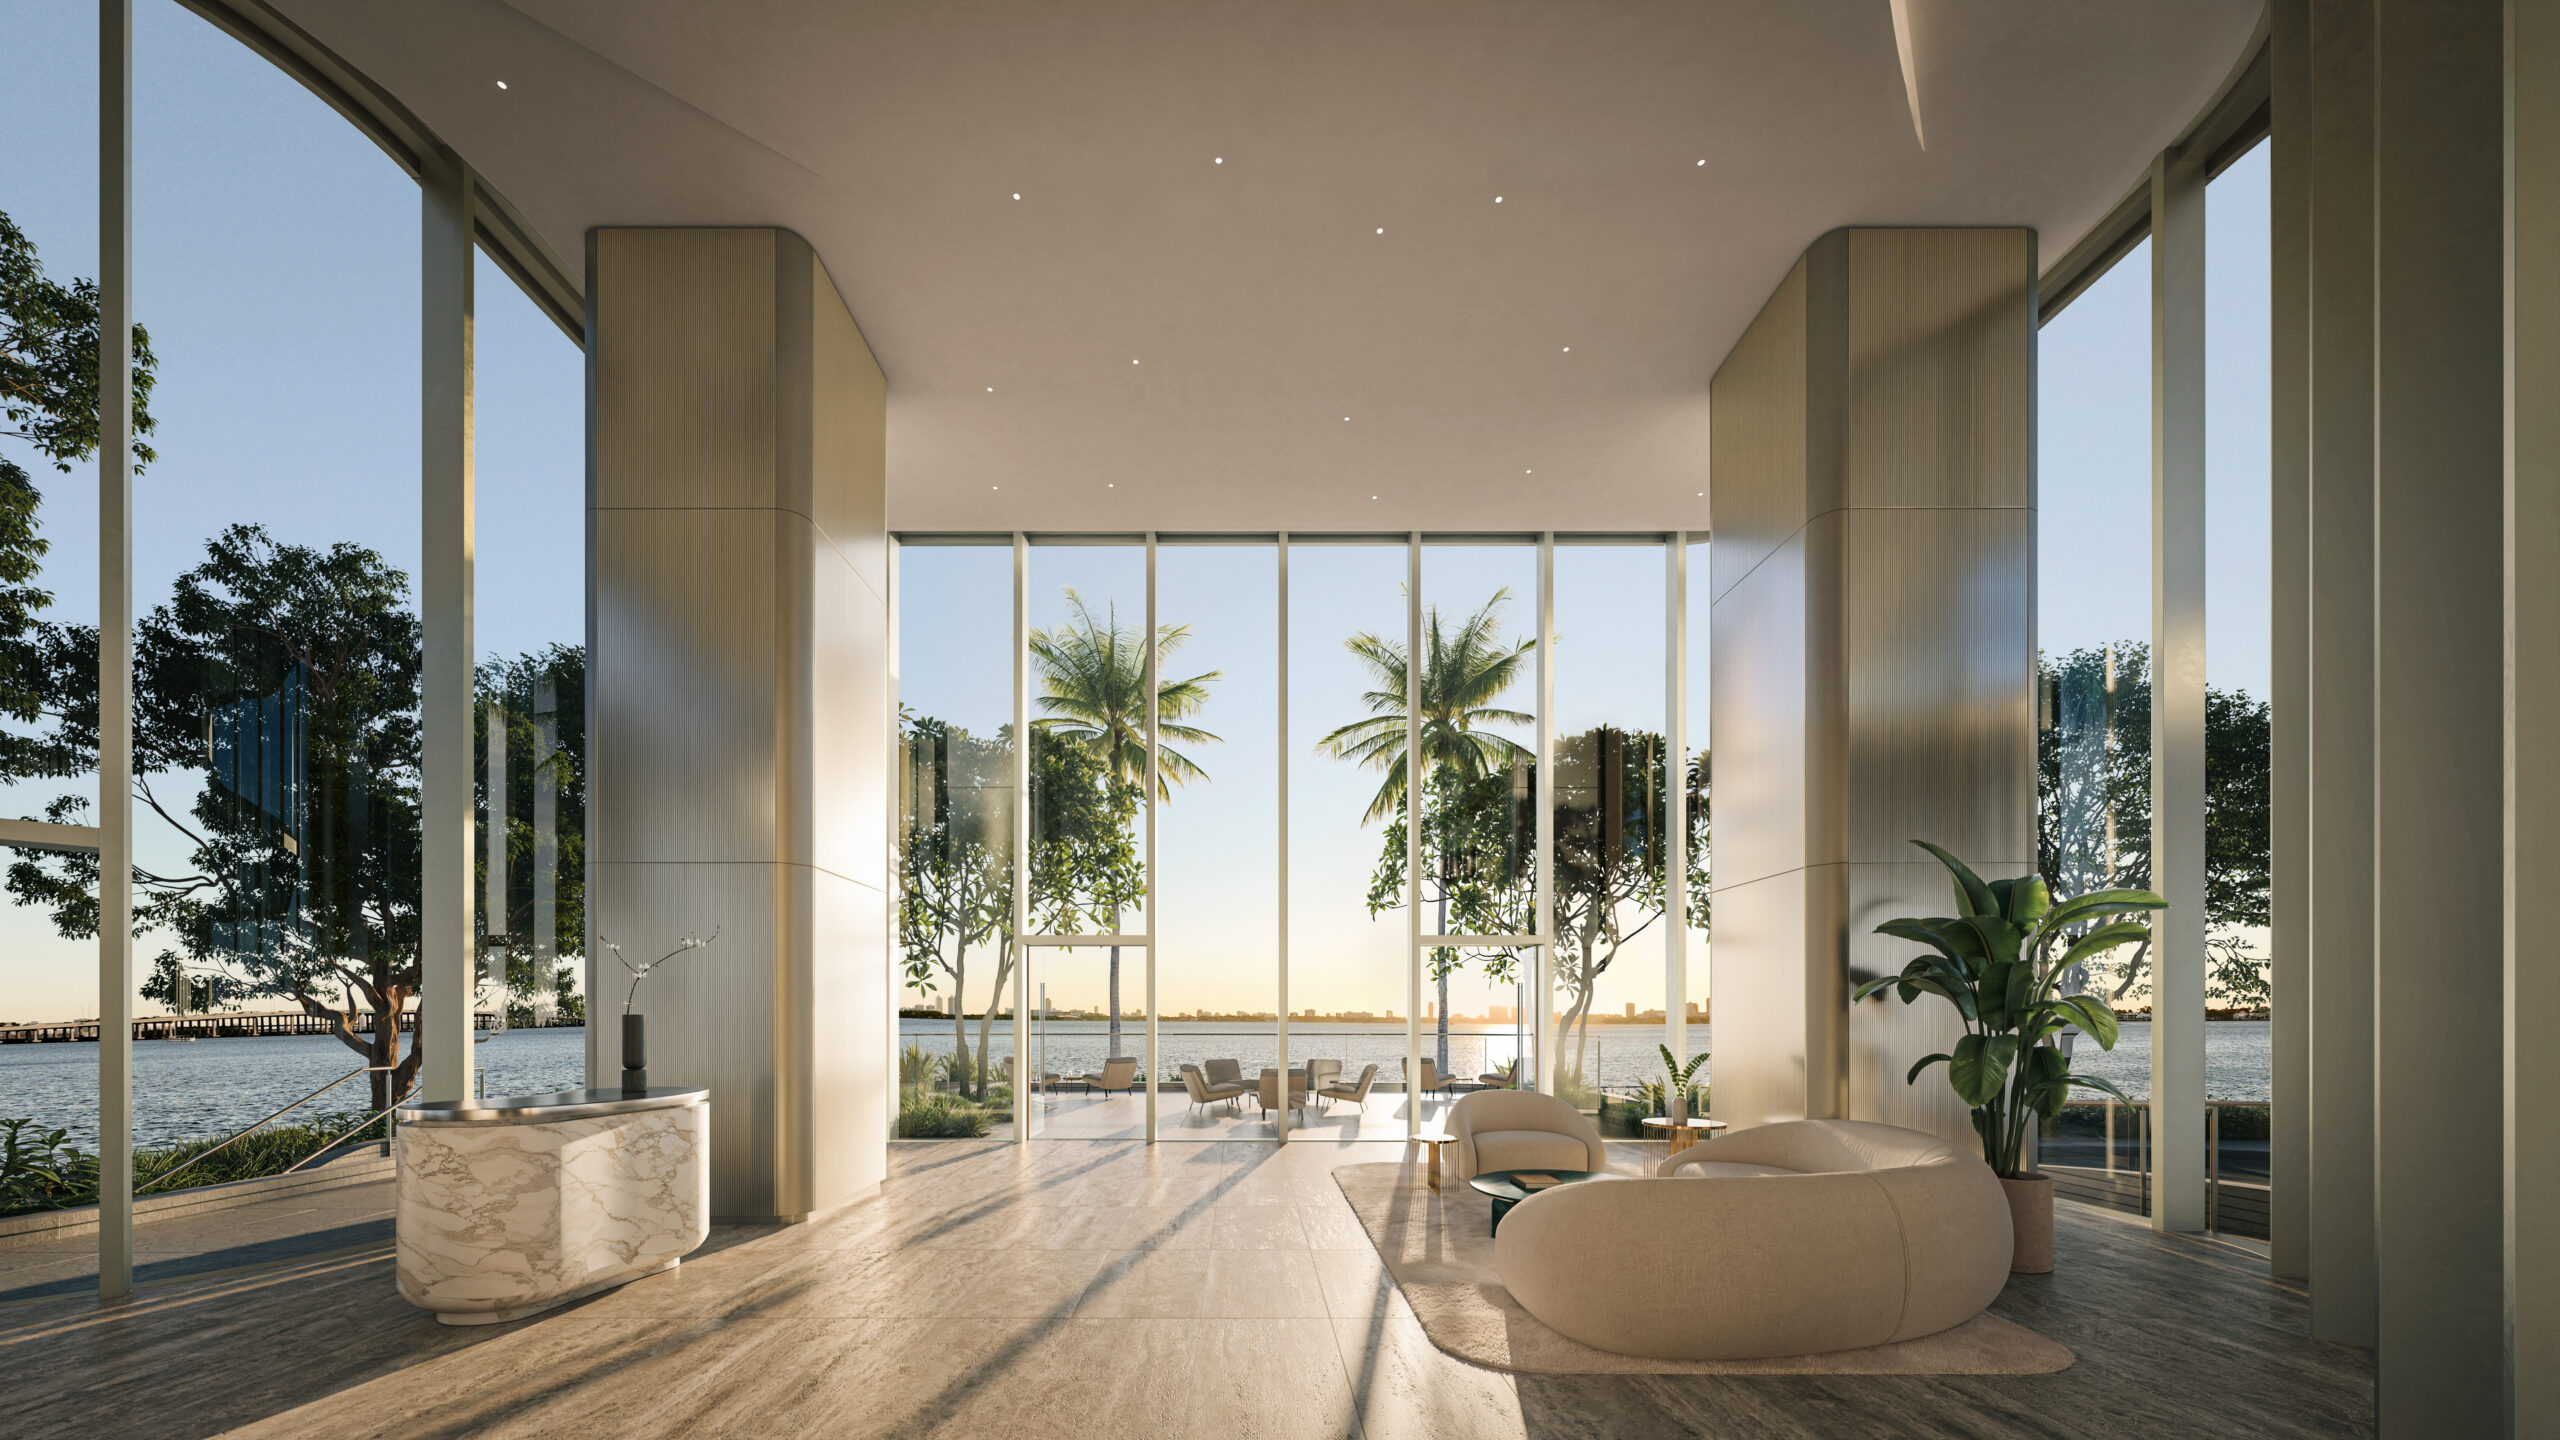
Lobby. Courtesy of Darcstudio.
AS+GG has extended the building’s curved architectural language into the interiors, with rounded forms, fluted wood surfaces, metal detailing, and articulated ceilings appearing throughout the lobby, amenity spaces, and residences. The design brief describes these elements as a continuation of the façade and cascading terraces.
Wood, stone, metal, and glass form the primary material palette. Expansive glazing brings natural light and views of Biscayne Bay into the interiors, while terraces and landscaped areas continue the relationship between the enclosed spaces and the waterfront.
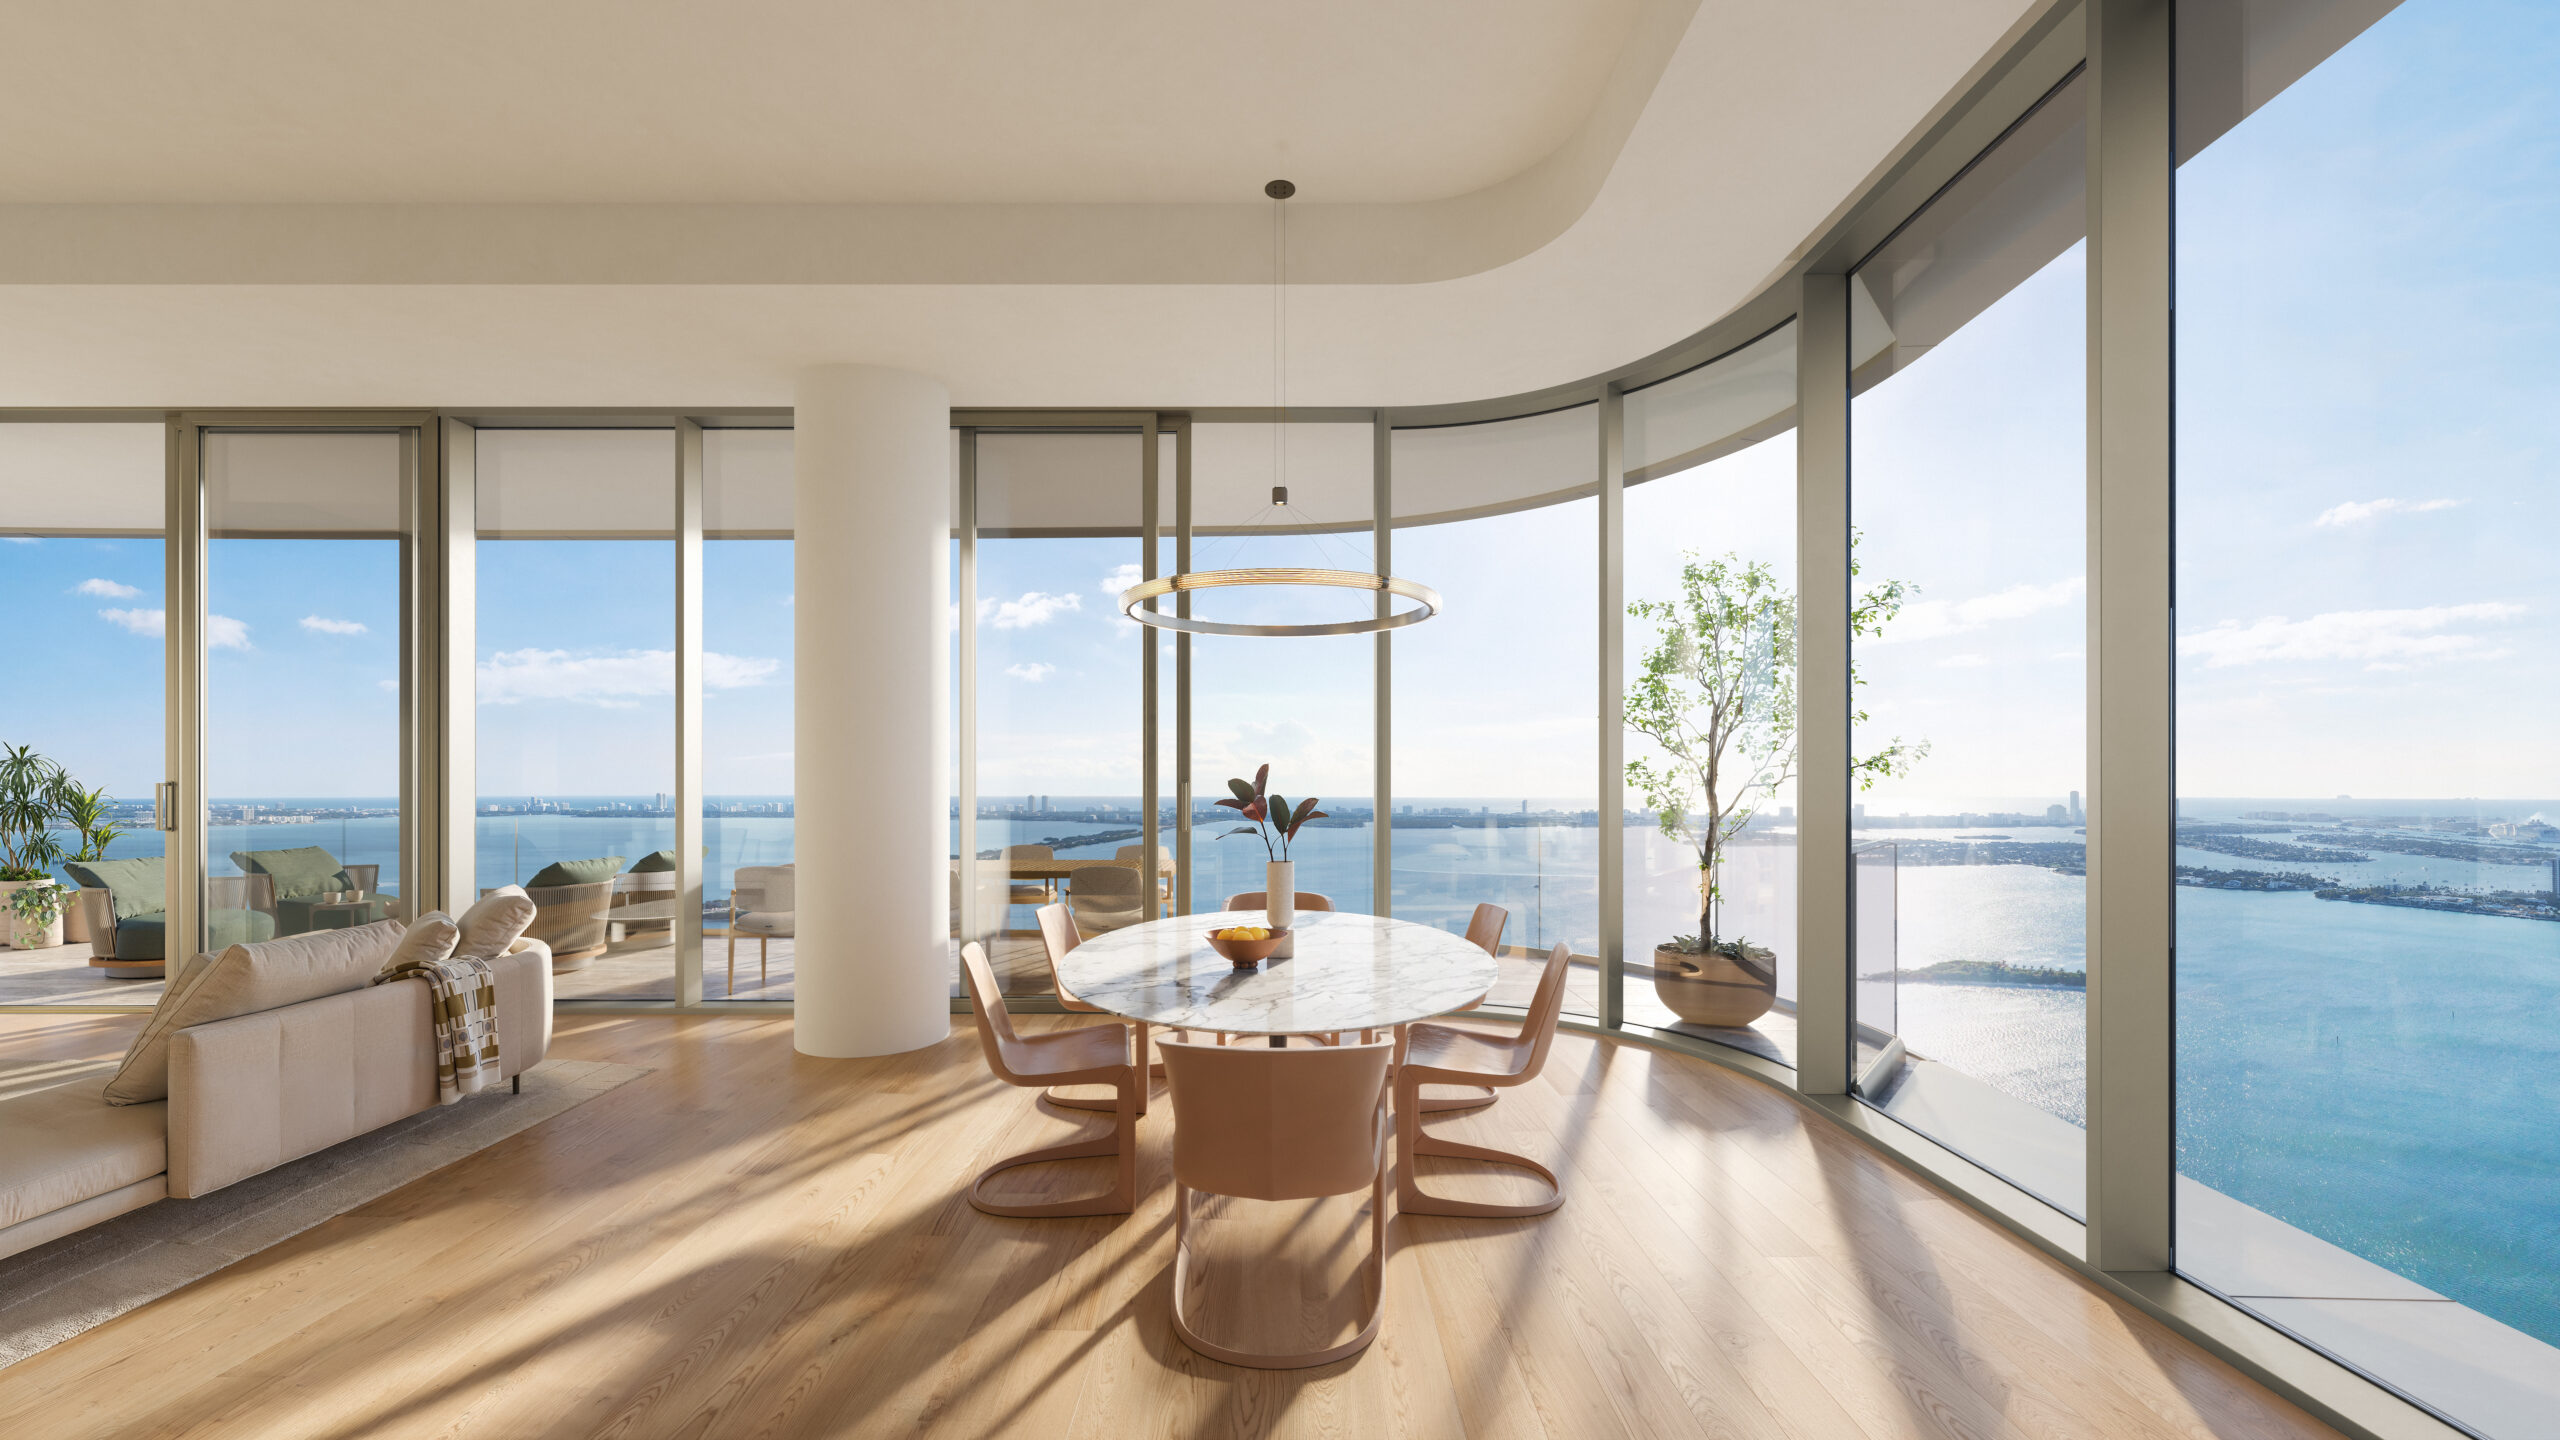
Living Room – East. Courtesy of Darcstudio.
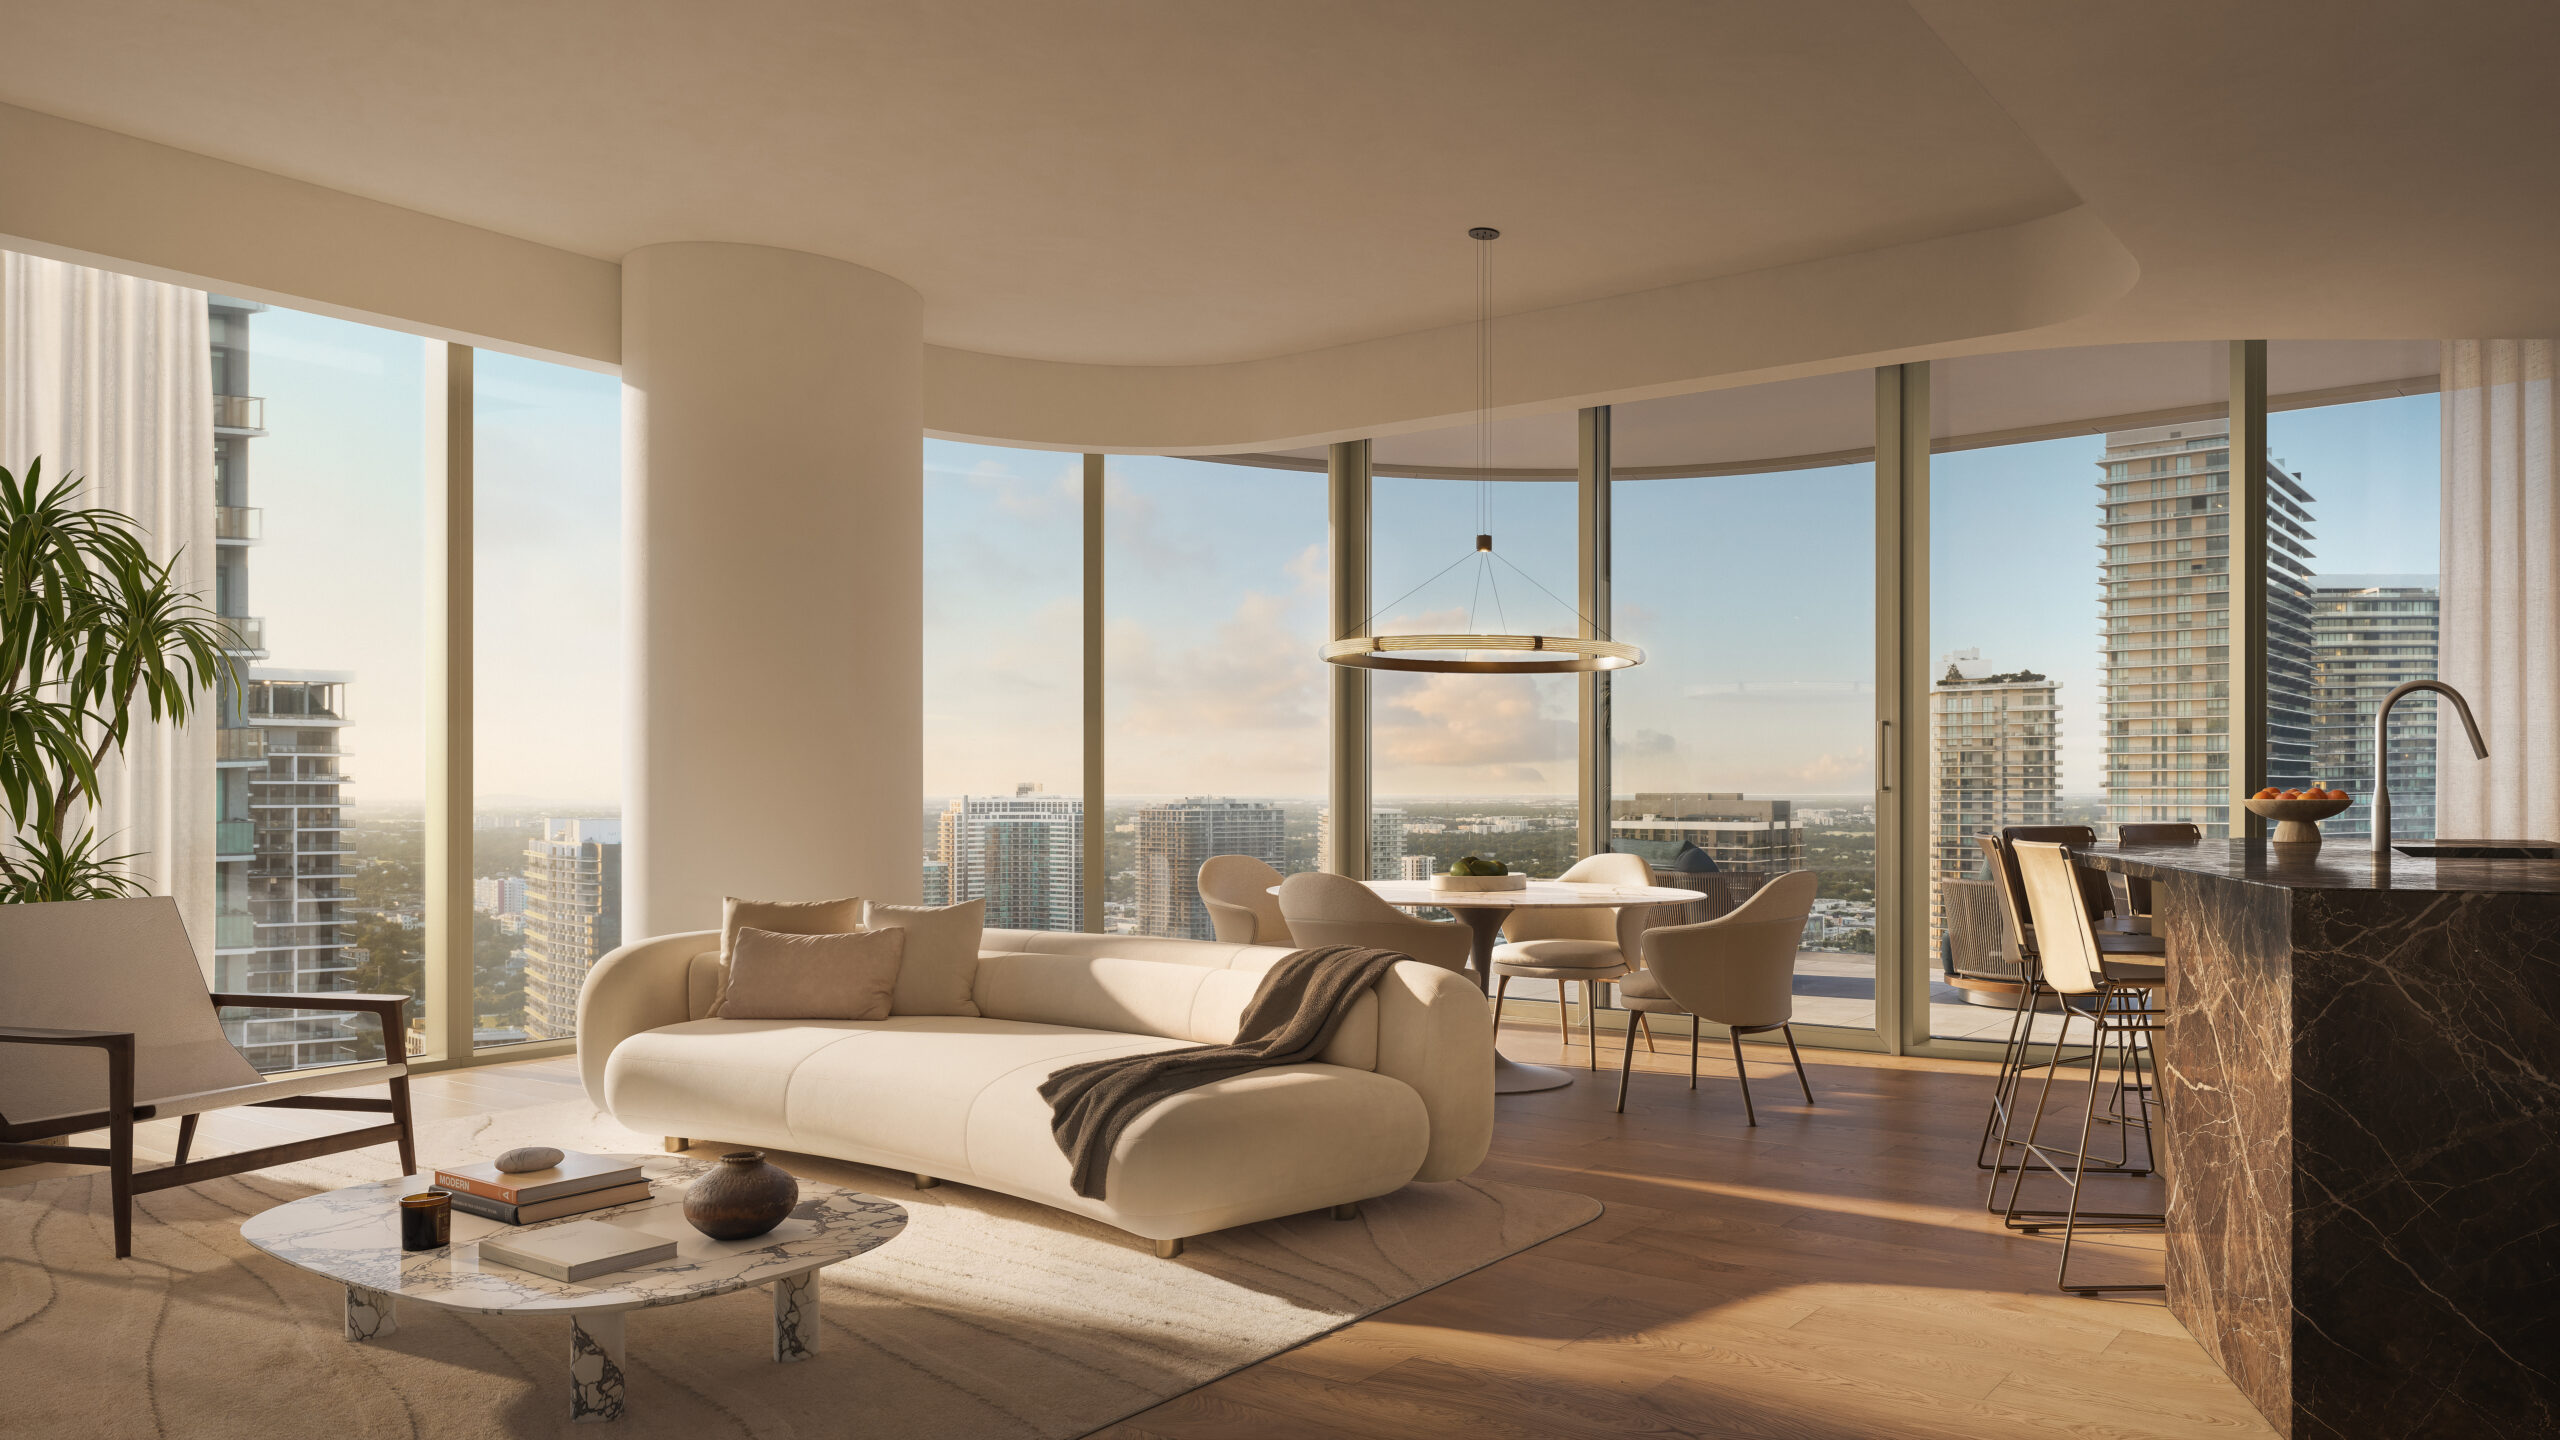
Living Room – West. Courtesy of Darcstudio.
“LILLI is defined by qualities that are increasingly rare in Miami: a waterfront setting, an intimate scale and an exceptional sense of privacy,” said Vlad Doronin, Chairman and Chief Executive Officer of OKO Group. “With two to three residences per floor and a full-floor Penthouse and Garden Estate, the building offers a level of space, discretion and exclusivity more often associated with a private estate, complemented by amenities that make the most of its waterfront location.”
The building will contain two to three residences per floor, along with a full-floor Penthouse and Garden Estate. Select three- and four-bedroom residences will include flexible dens, and private balconies are planned throughout.
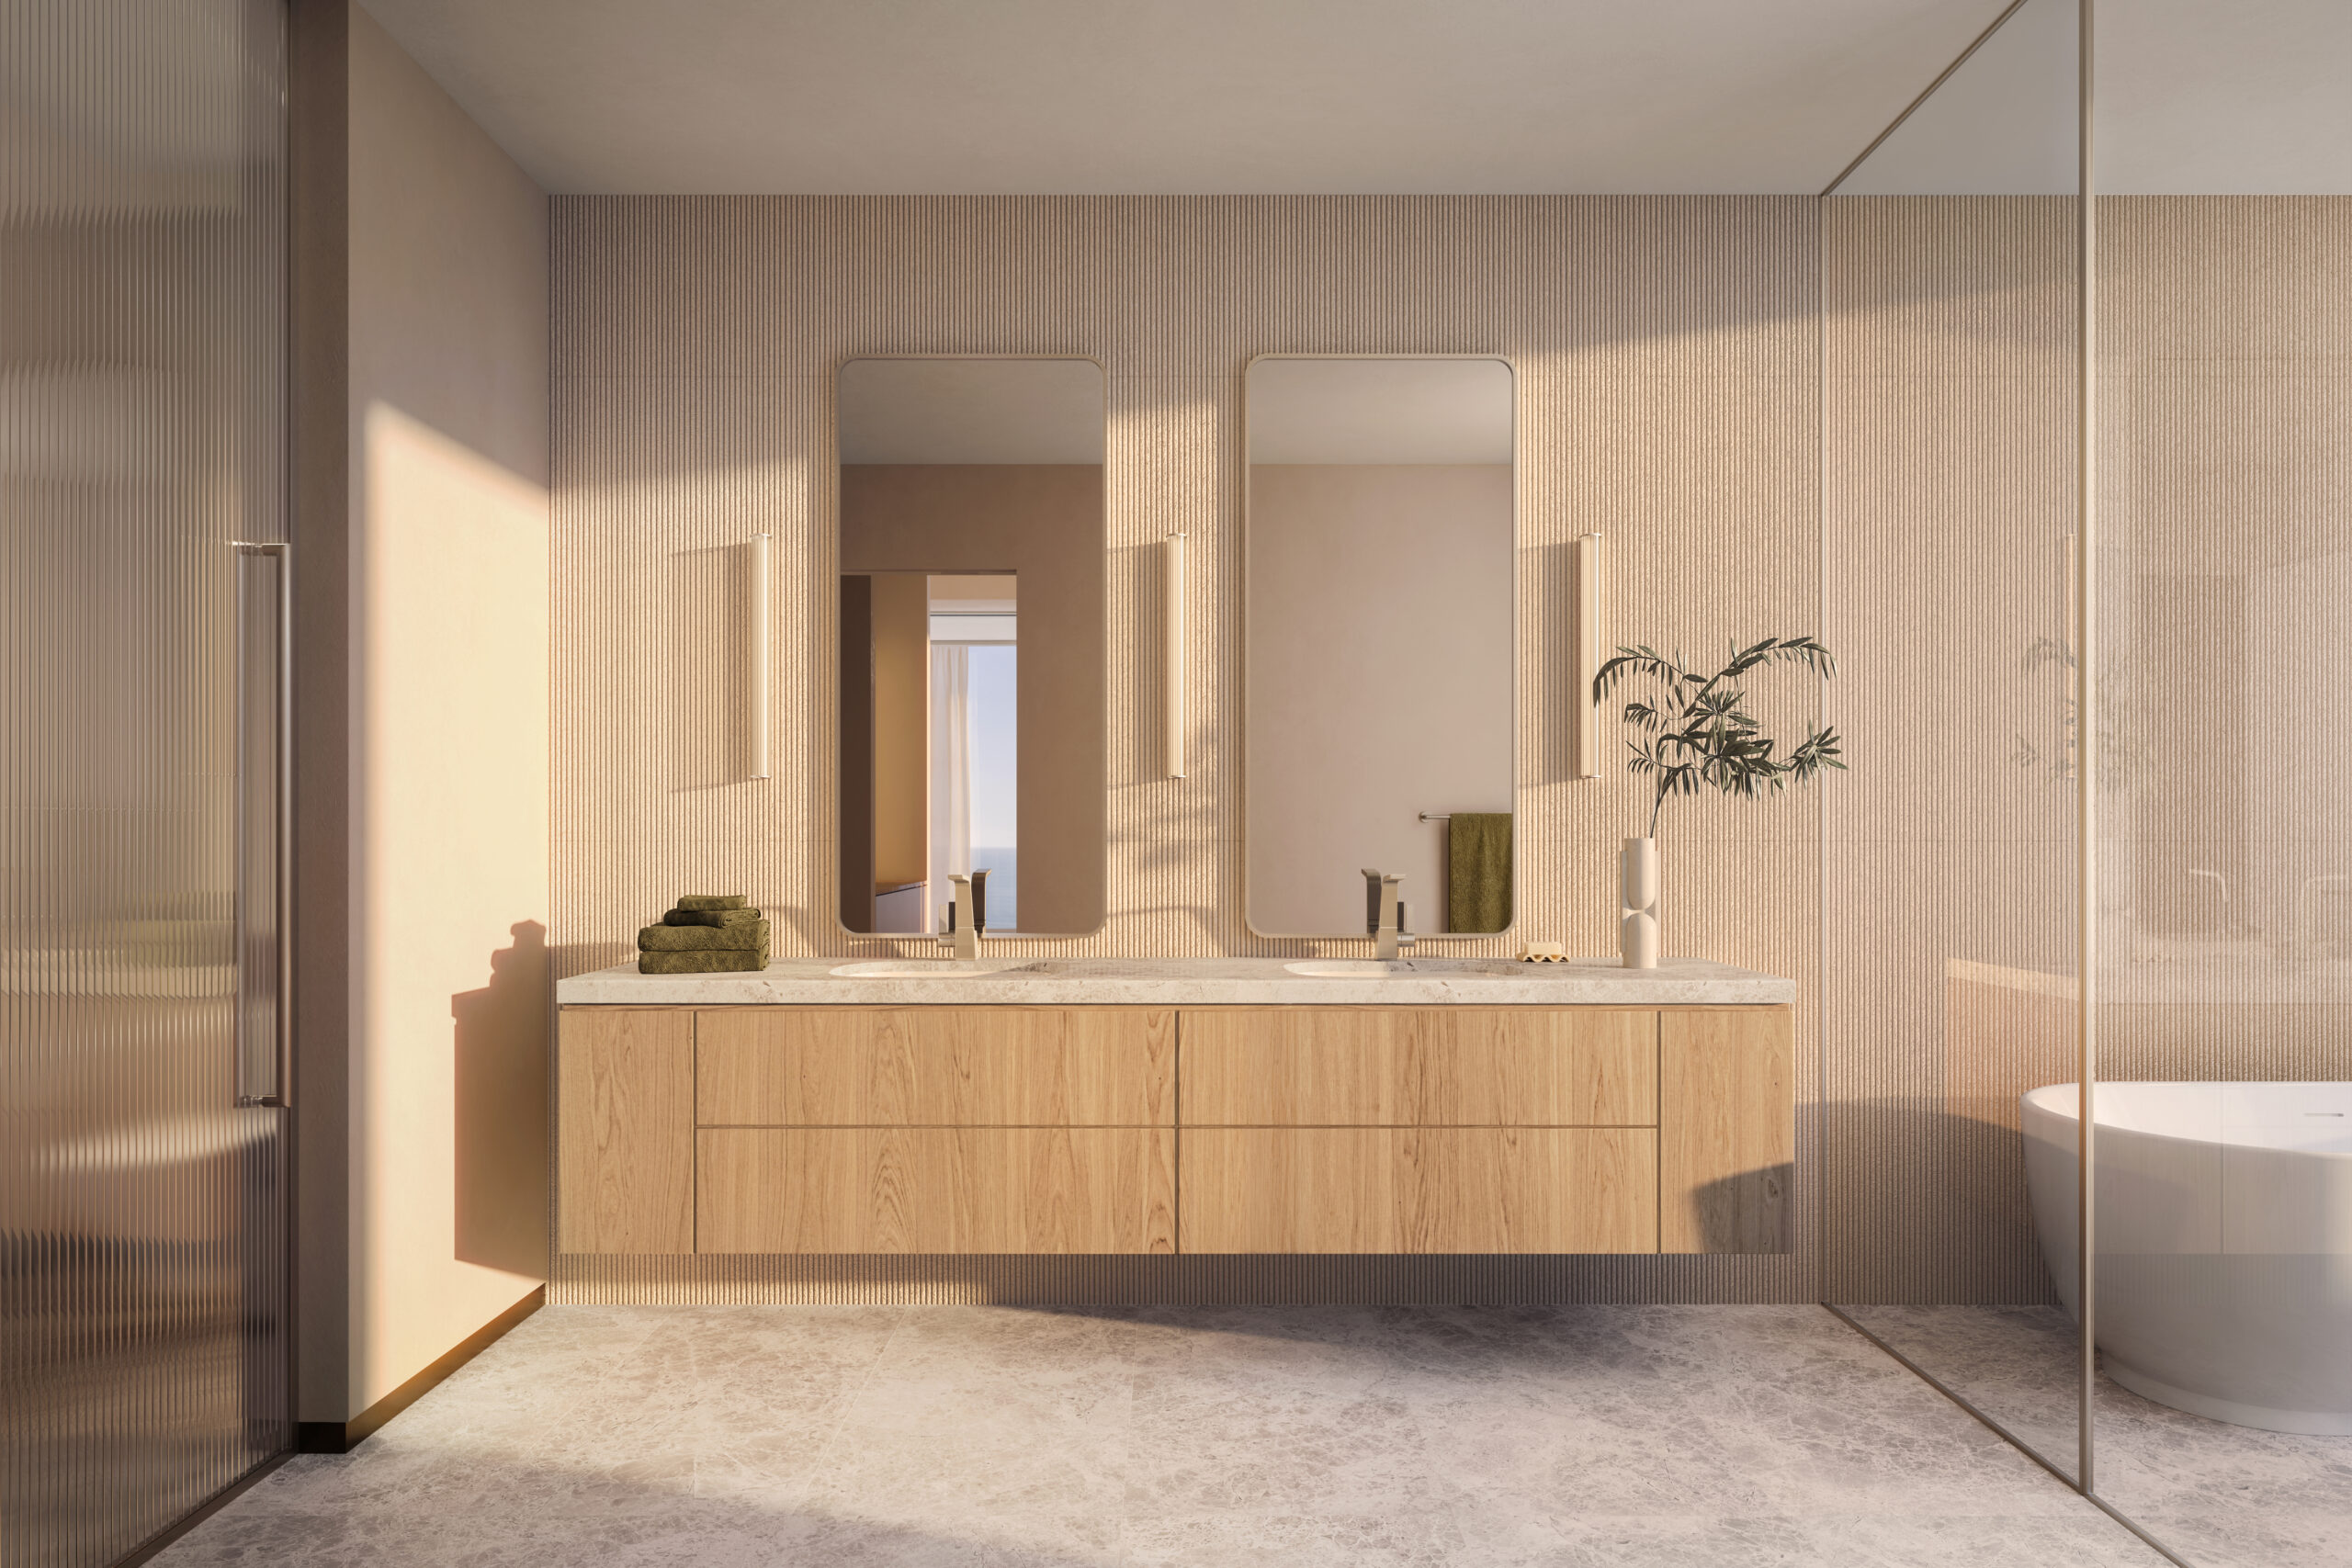
Primary Bathroom. Courtesy of Darcstudio.
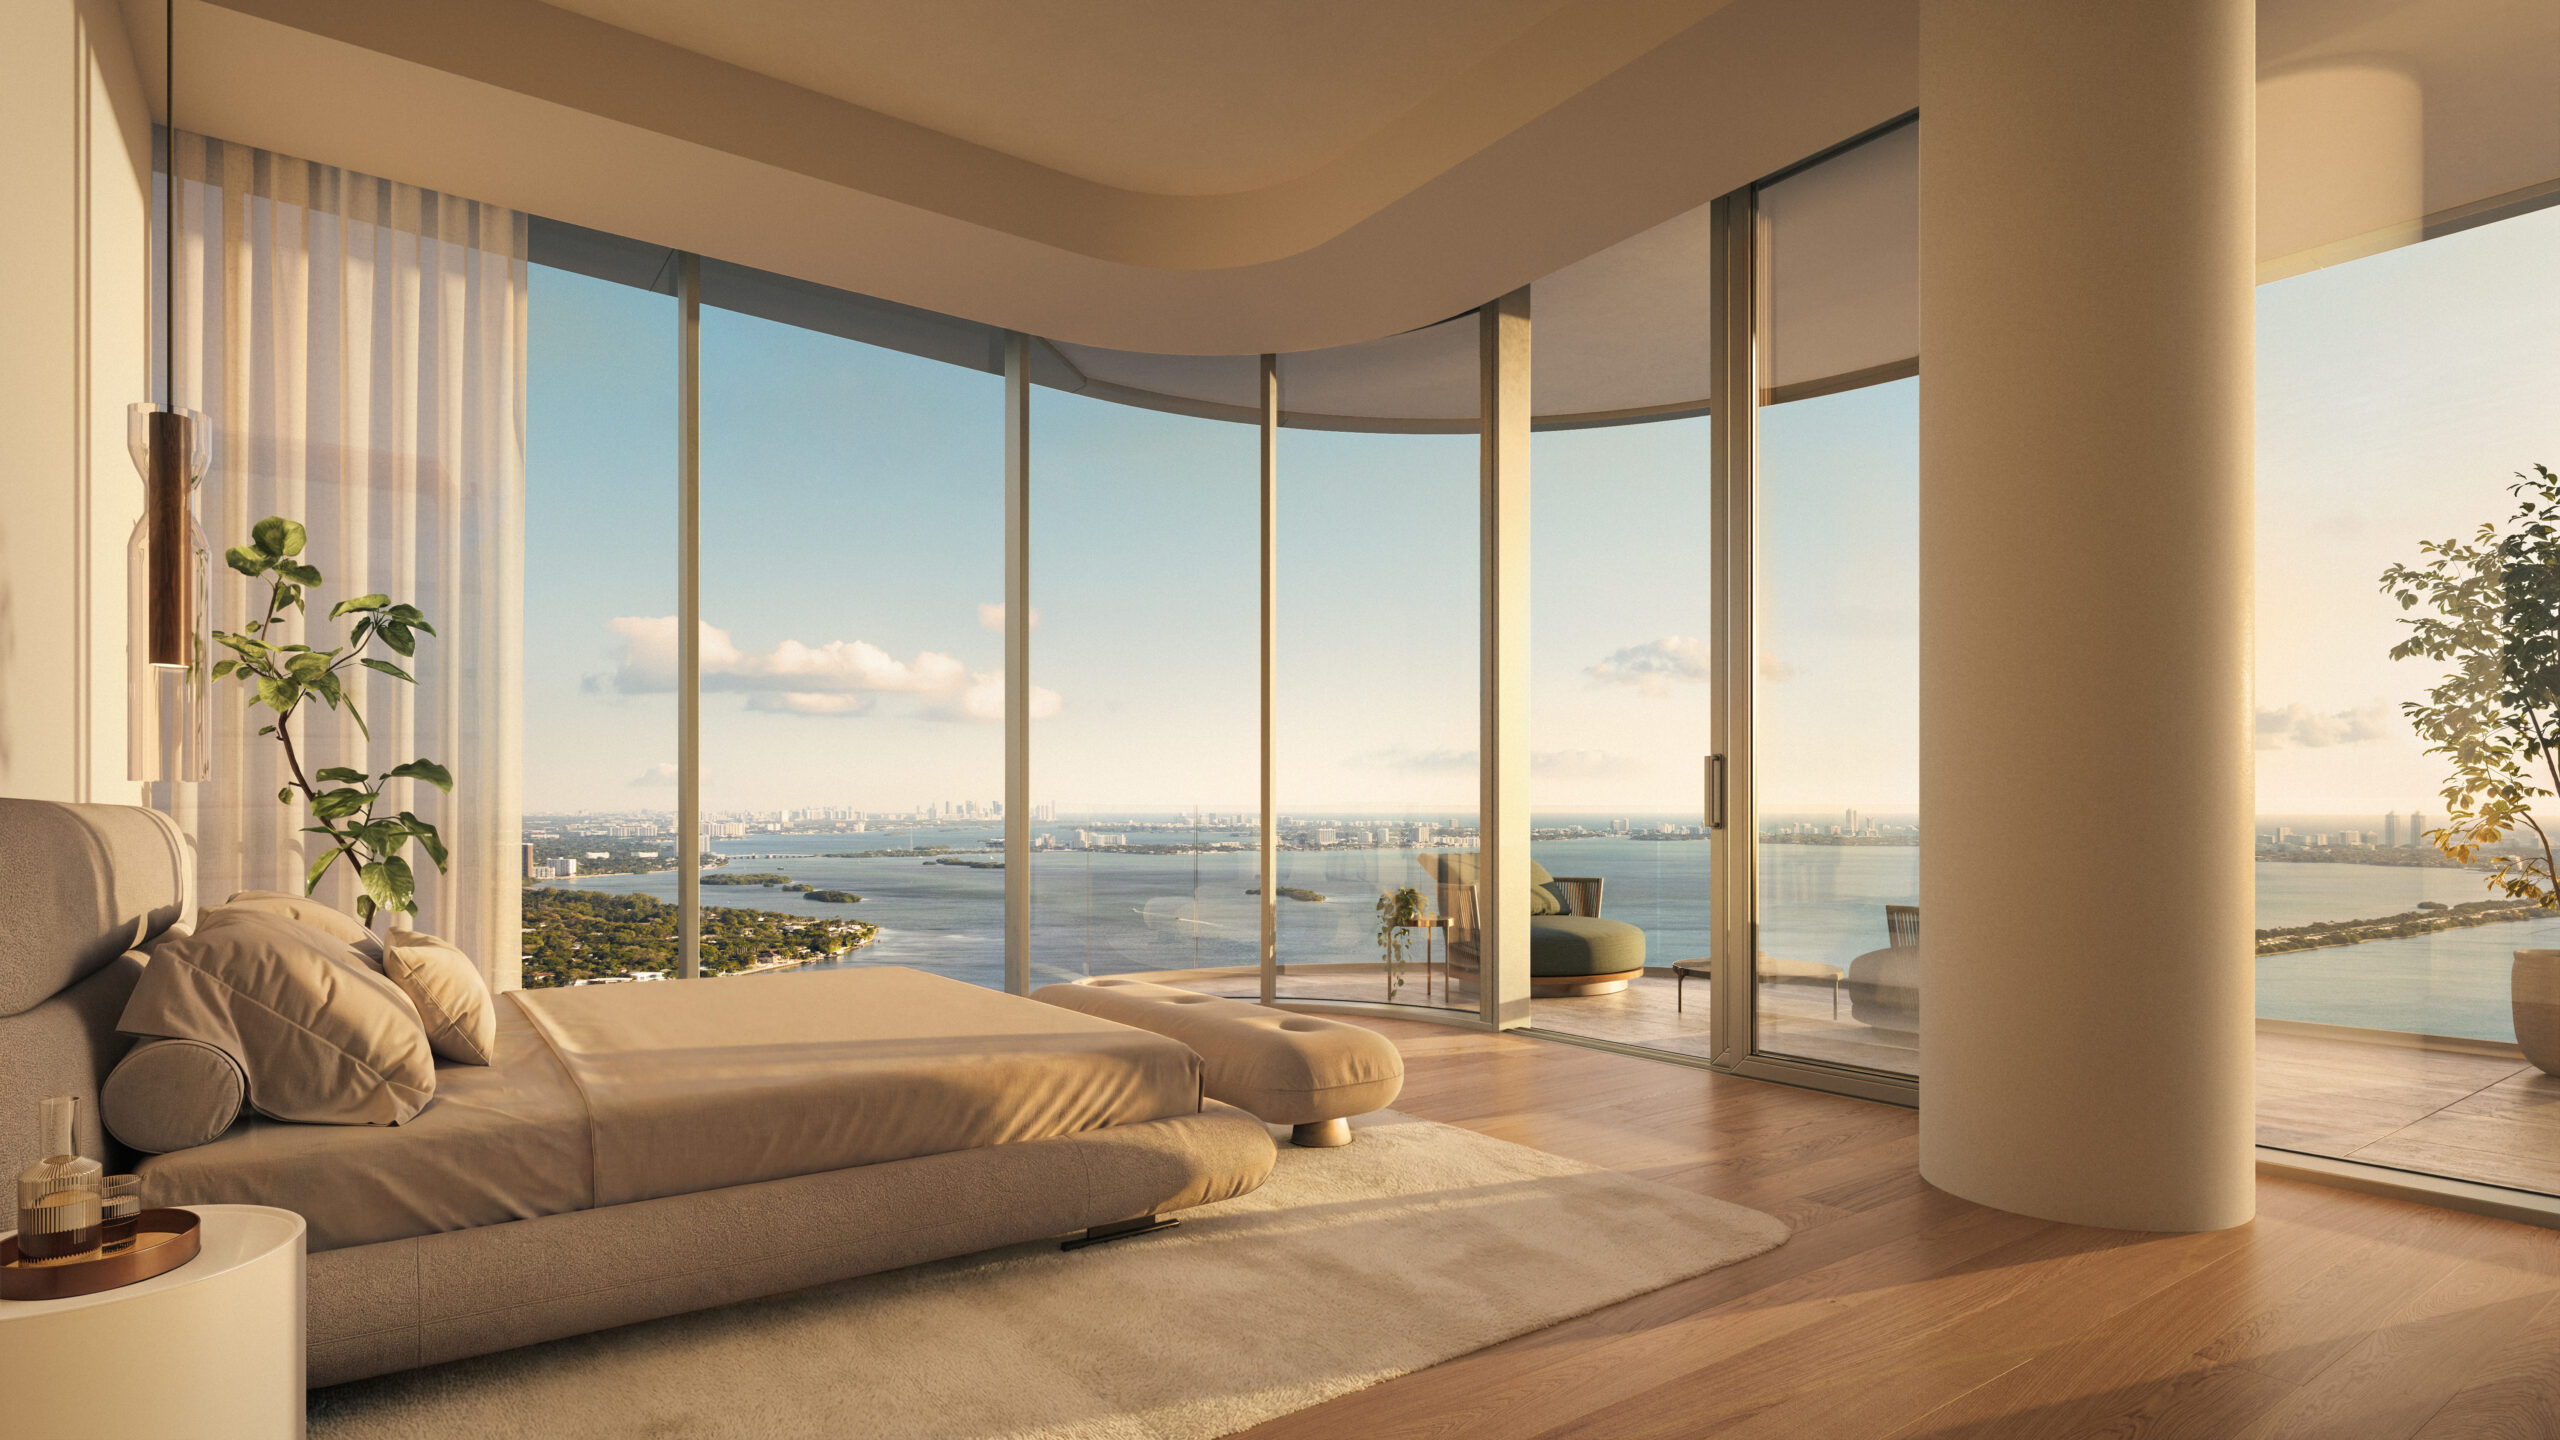
Primary Bedroom. Courtesy of Darcstudio.
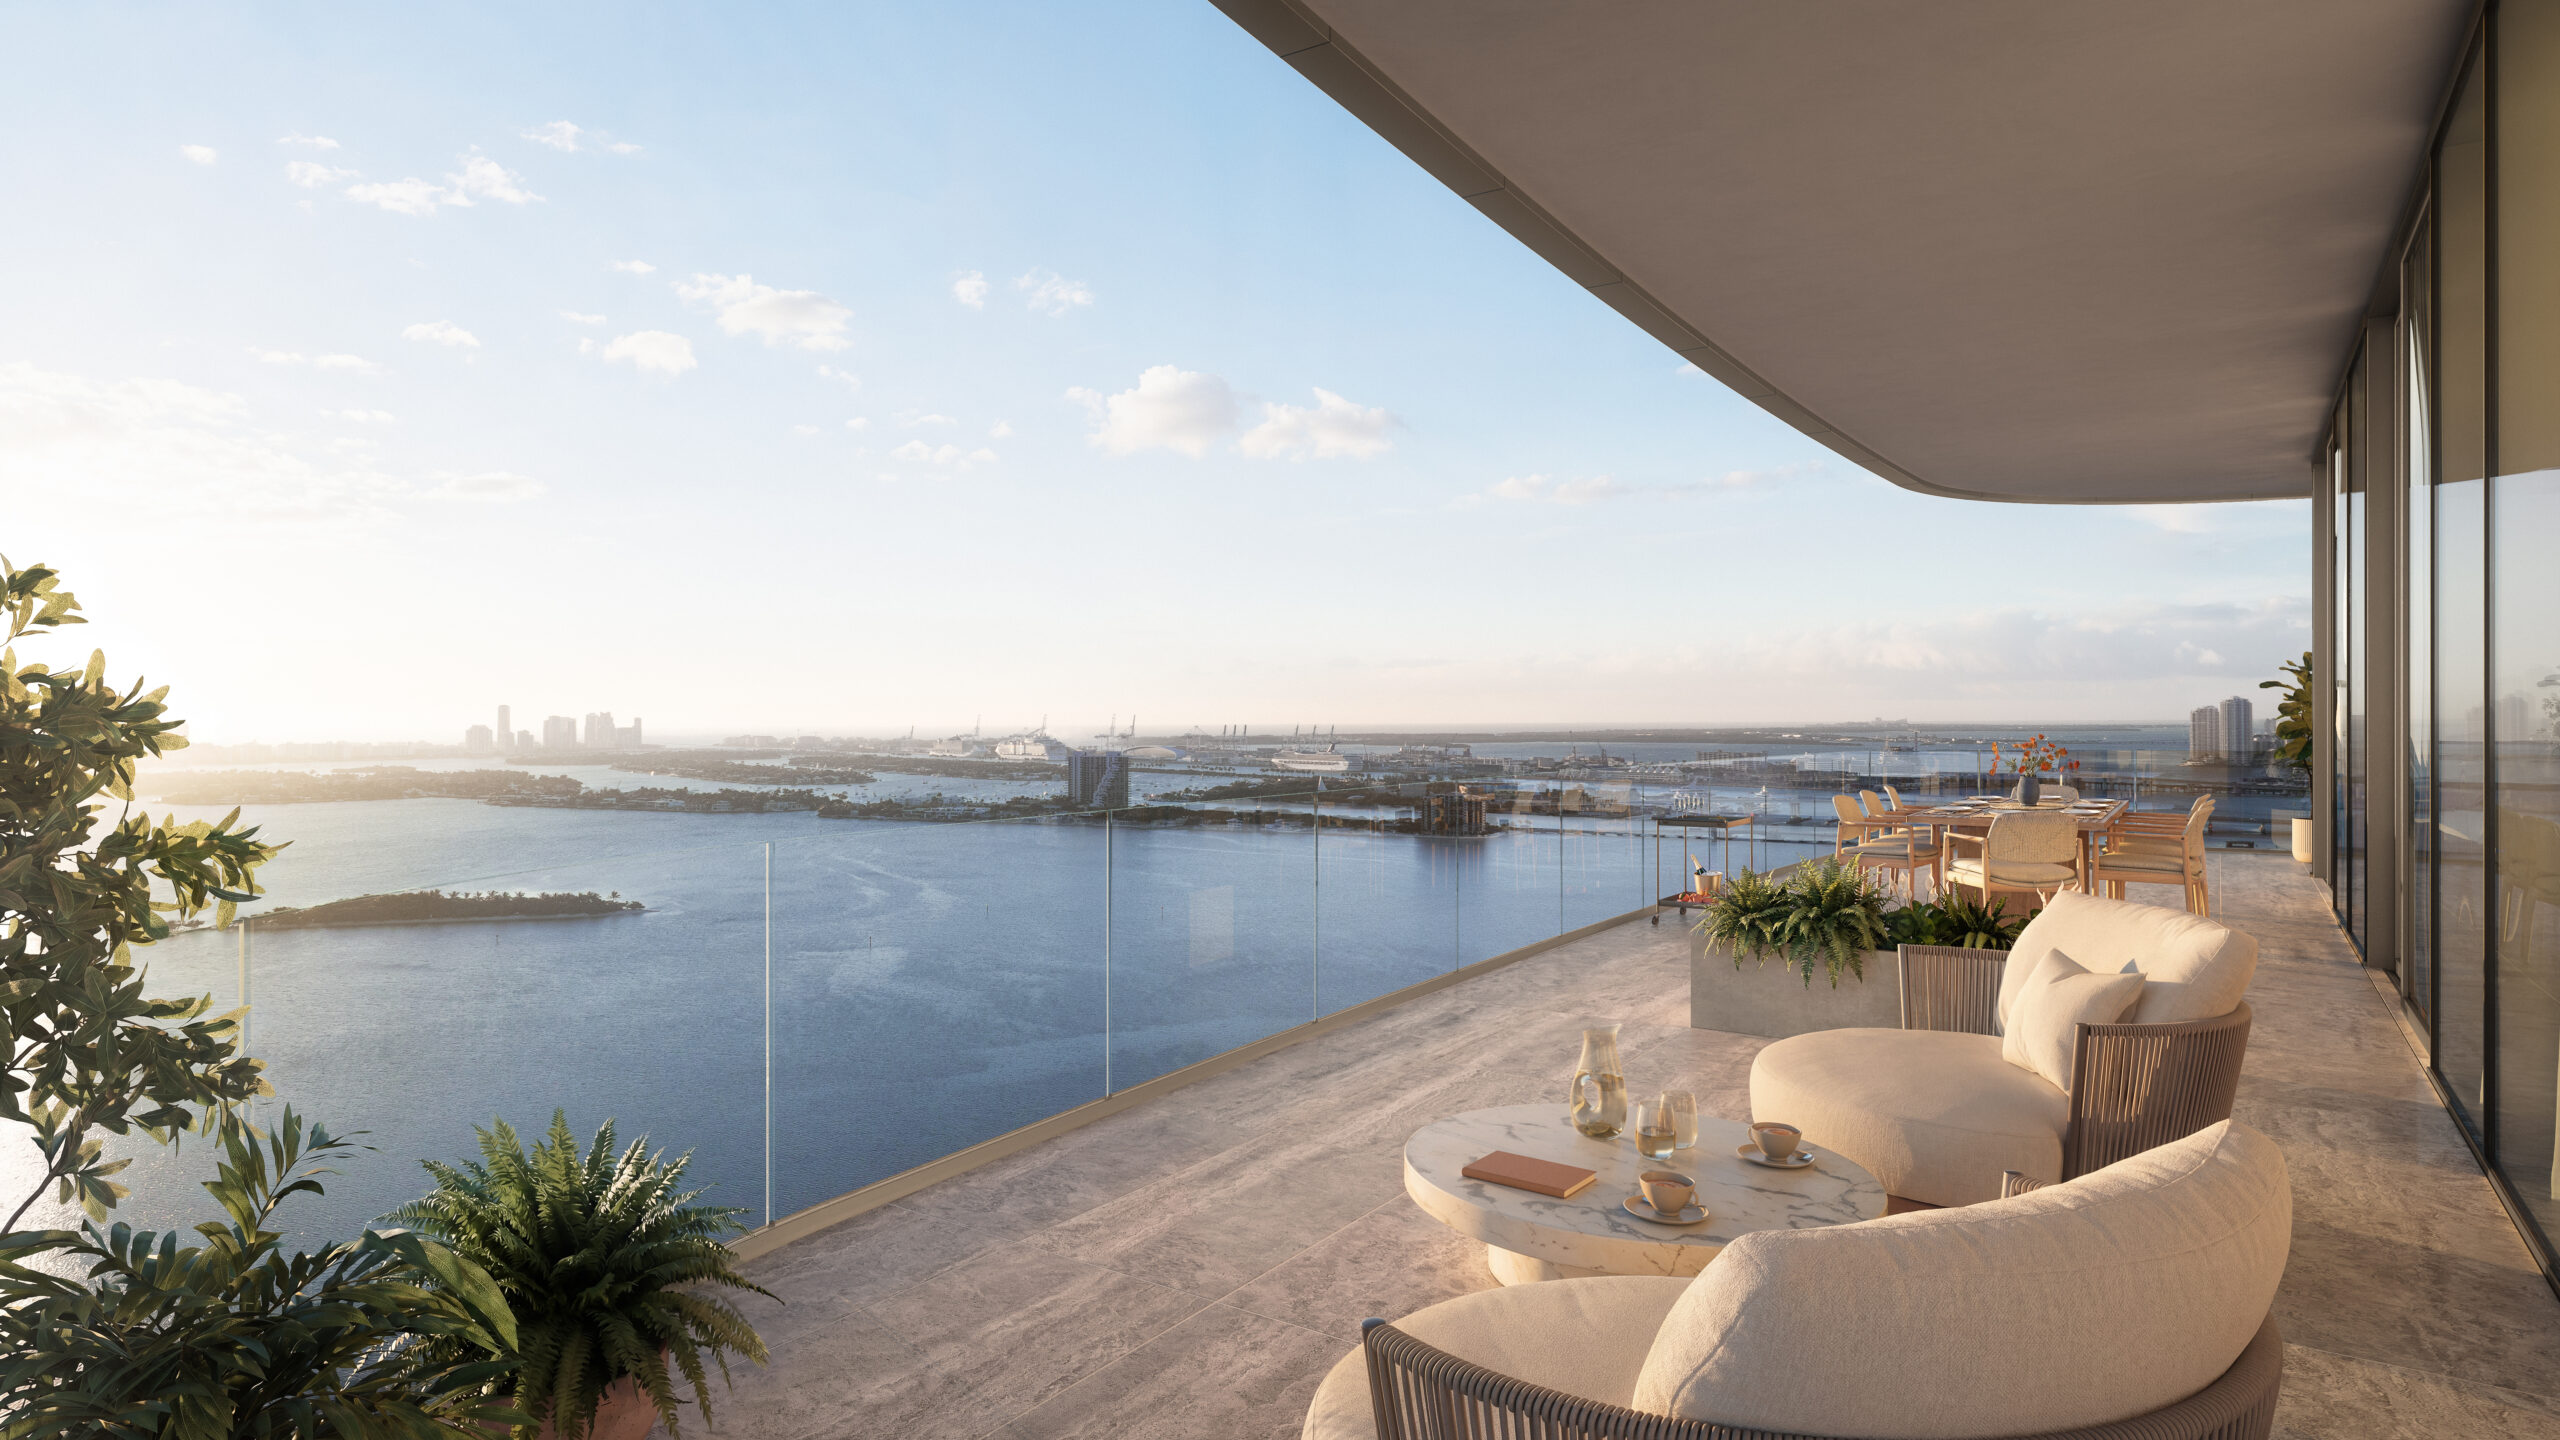
Balcony. Courtesy of Darcstudio.
The residential interiors will feature oak or porcelain flooring in the living spaces. Kitchens will be finished with custom millwork, marble slab surfaces, and Gaggenau appliances. Primary bathrooms are planned with honed marble vanities, marble flooring and feature walls, glass-enclosed showers, and freestanding soaking tubs, with an optional stone tub upgrade.
“Our vision is for LILLI’s interior design to feel inseparable from its architecture,” said AS+GG Partner Juan Betancur. “The fluidity of the building carries through the interior spaces, while a restrained palette of natural materials allows light, landscape and views of Biscayne Bay to become part of the experience. The result is a sense of quiet refinement that feels distinctly connected to its waterfront setting.”
More than 22,000 square feet of amenities are planned throughout the building. The wellness program is organized around four categories identified by the development team as Movement, Recovery, Nourishment, and Connection, and was developed in collaboration with LILLI’s Director of Lifestyle & Wellness, a certified longevity specialist.

Jacuzzi. Courtesy of Darcstudio.
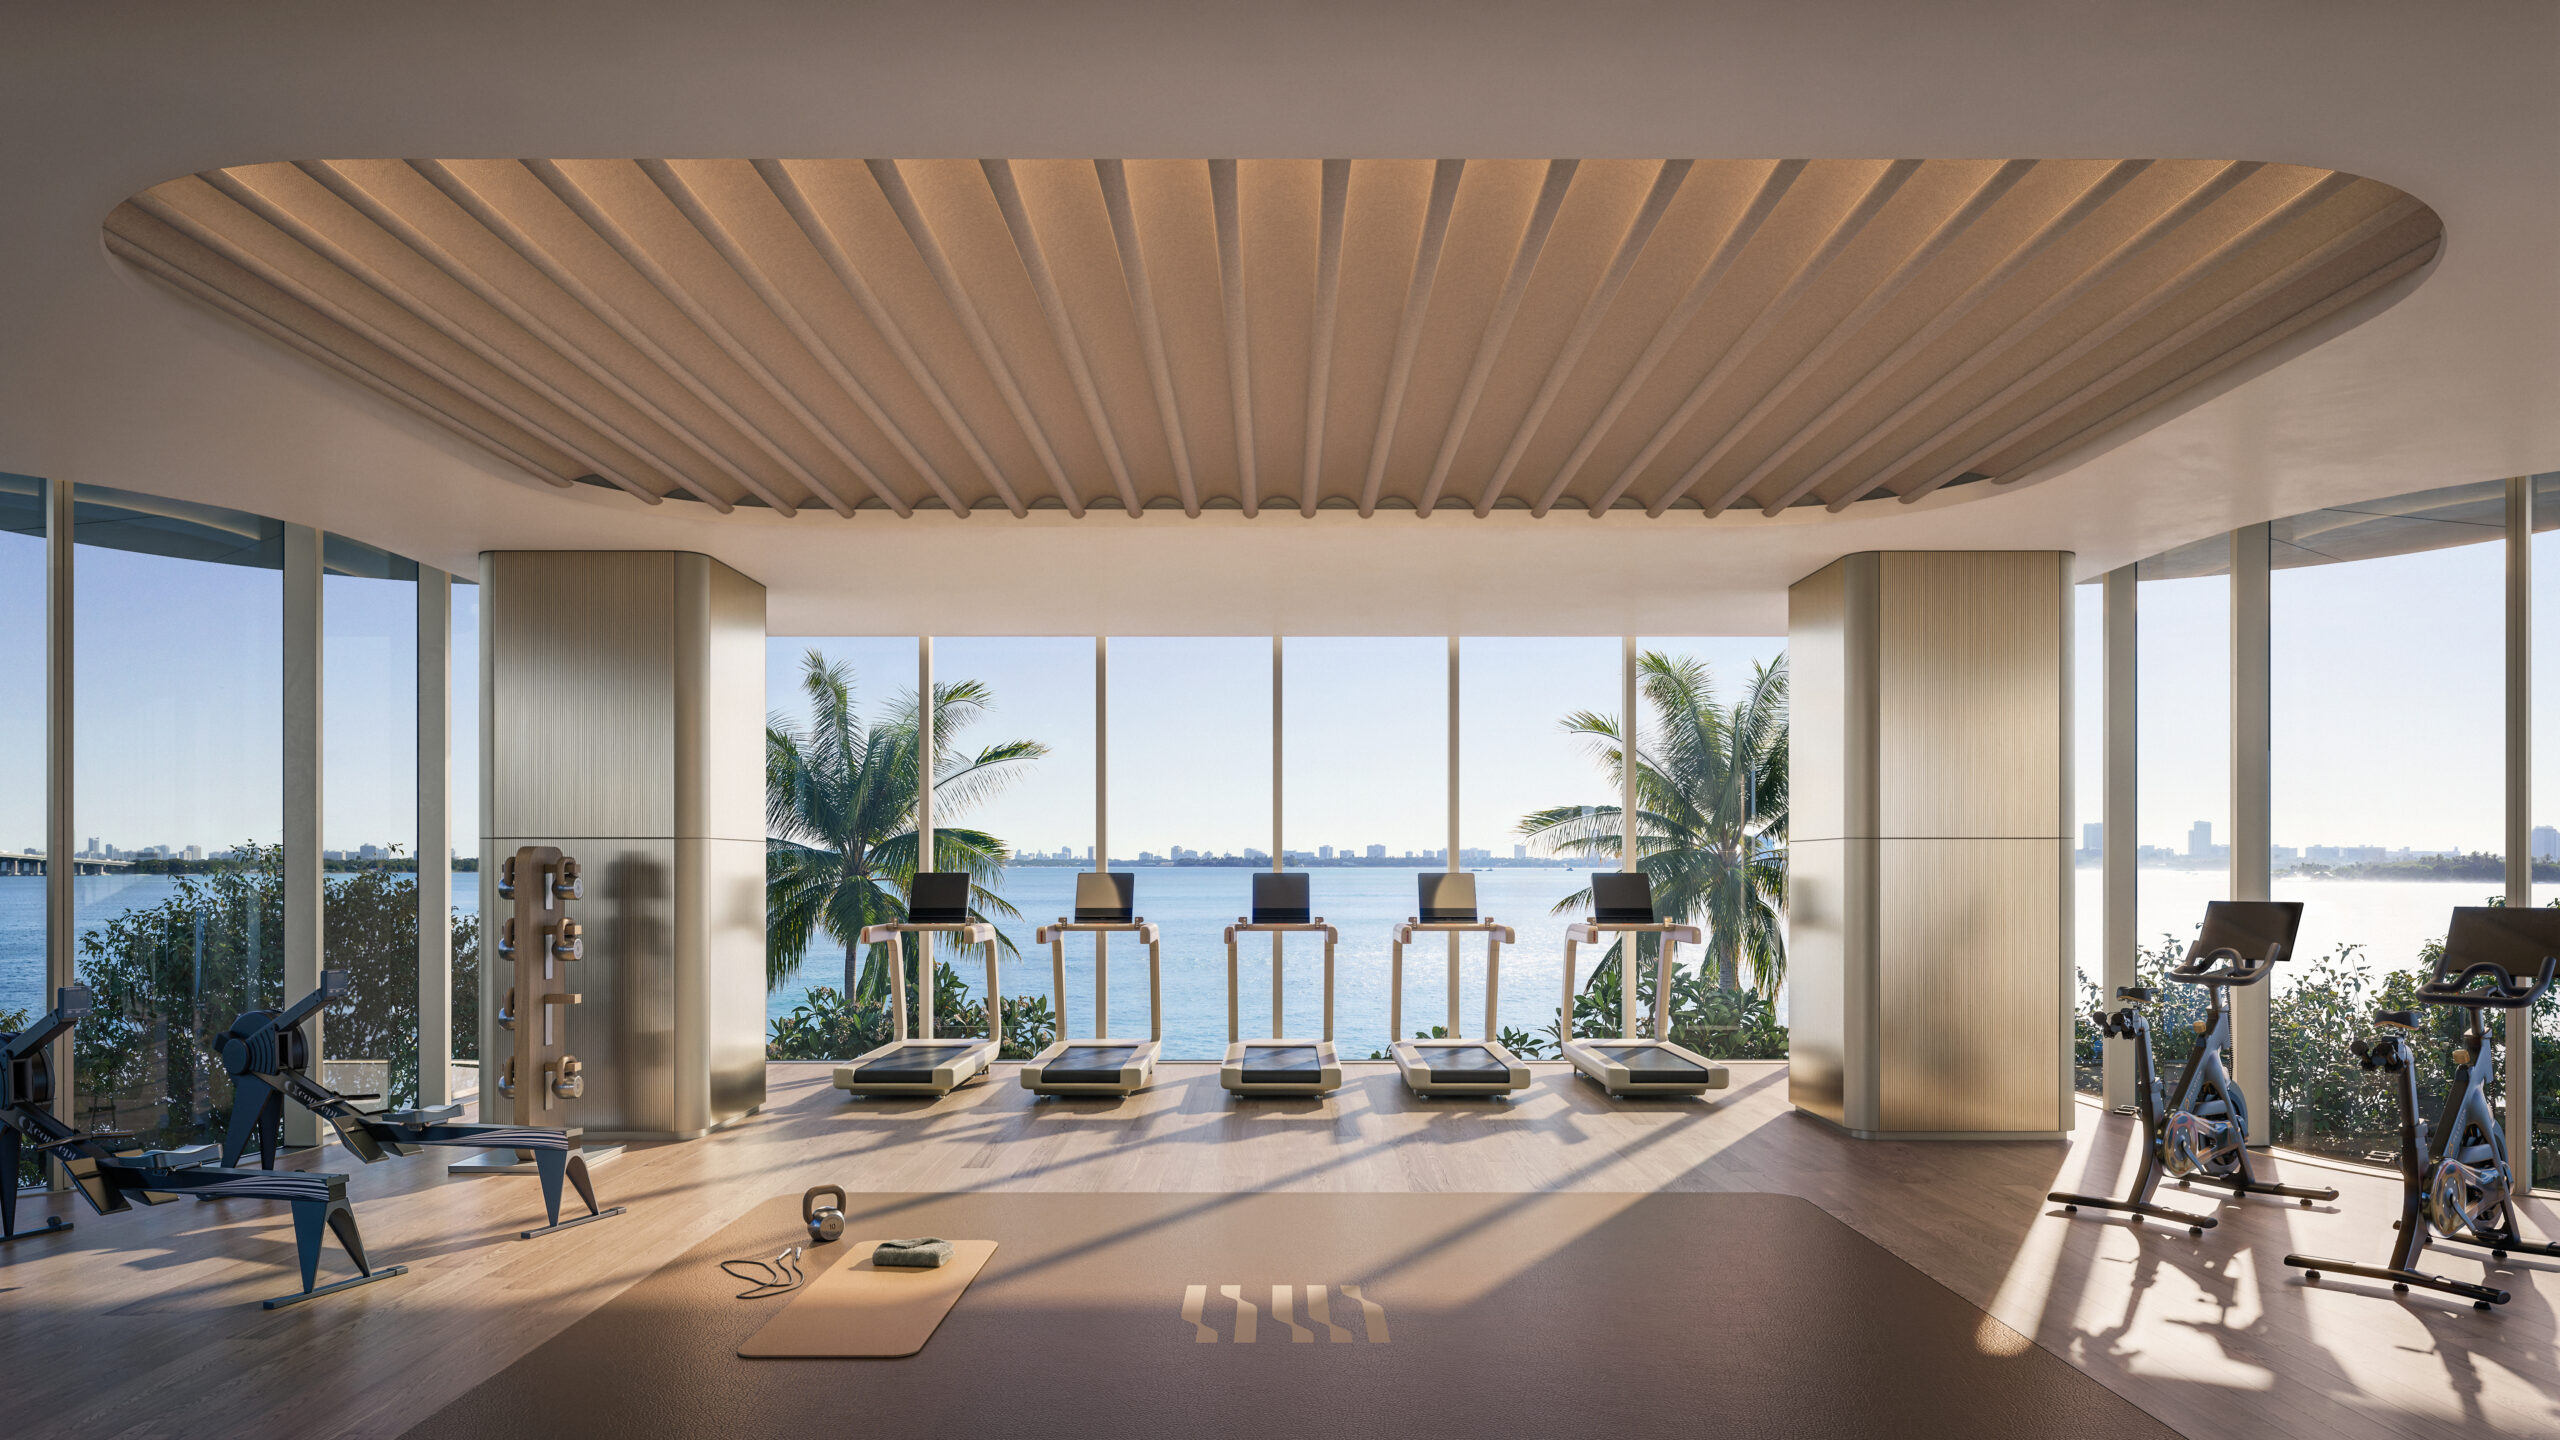
Gym. Courtesy of Darcstudio.
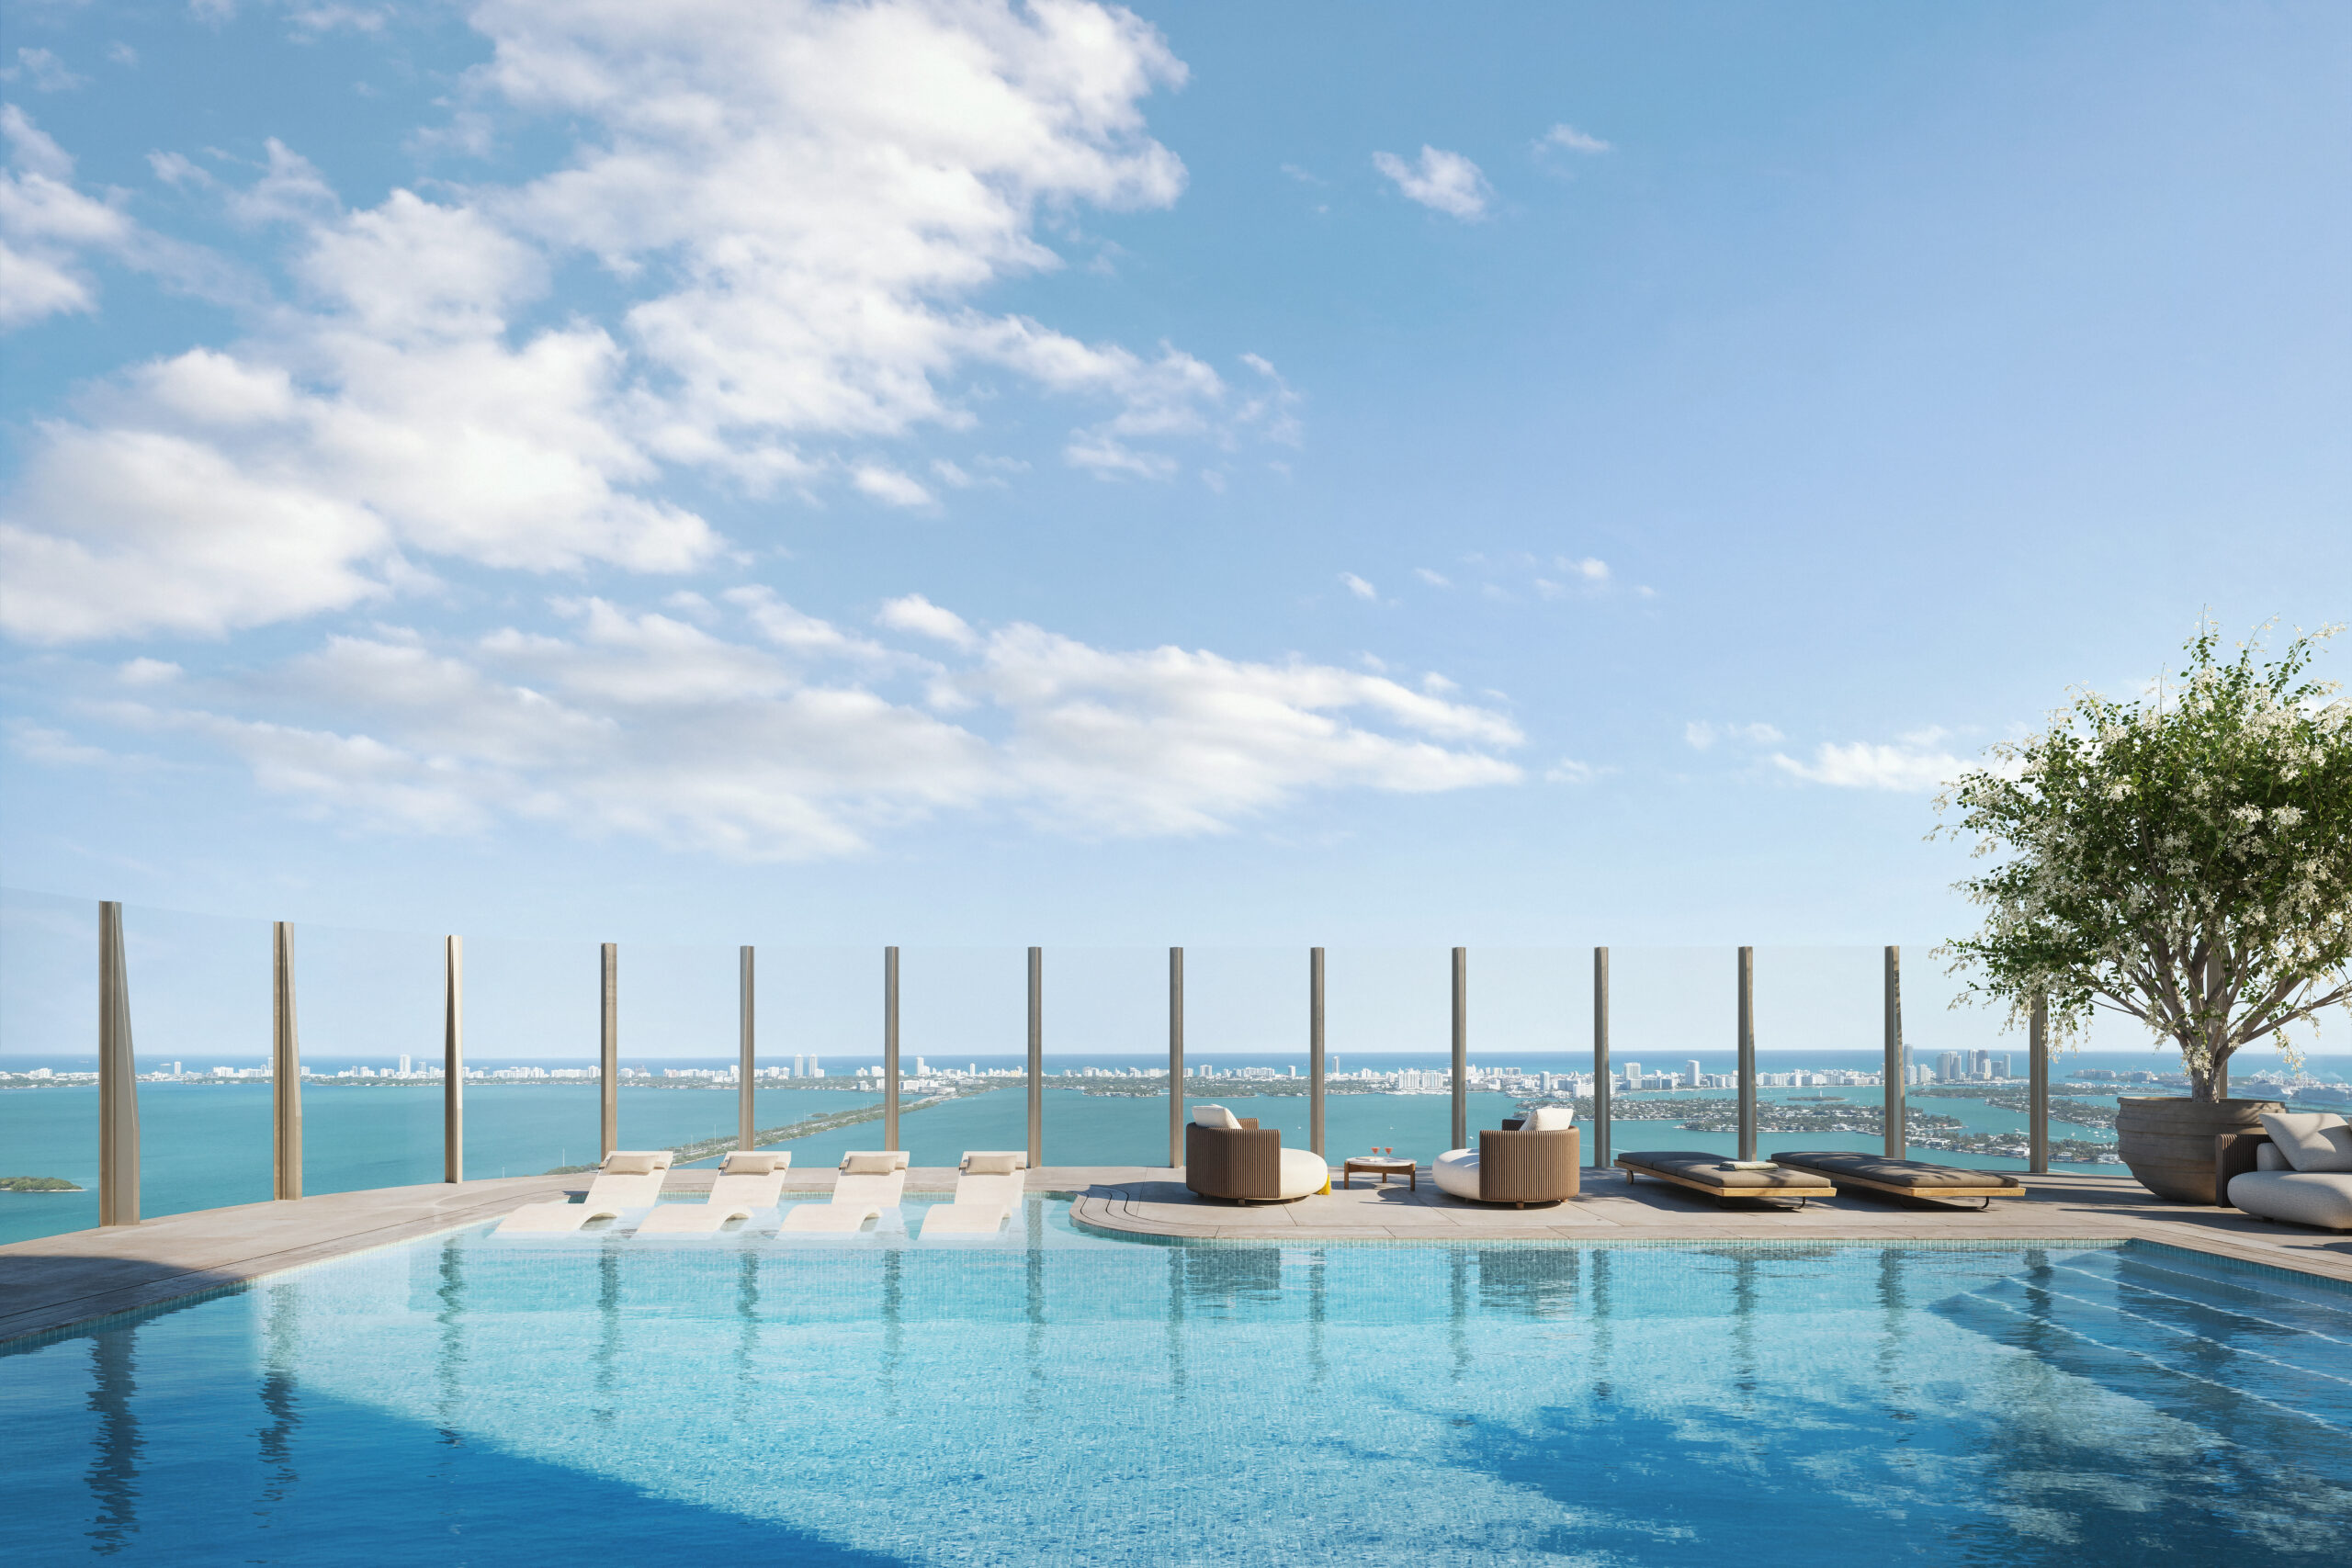
Rooftop Pool. Courtesy of Darcstudio.
Level 03 will contain a fitness center and movement studio, along with separate men’s and women’s spas. Additional spaces will include infrared and traditional saunas, hot tubs, cold plunge pools, rejuvenation lounges, a treatment room, and areas equipped for compression therapy.
The amenity program will also incorporate breakfast and healthy provisions in the spa areas and chef-led dinners in the summer kitchen. An upper amenity level will feature a 40-foot saltwater pool, bay sundeck, club lounge, private dining room, summer kitchen, and sunset garden.
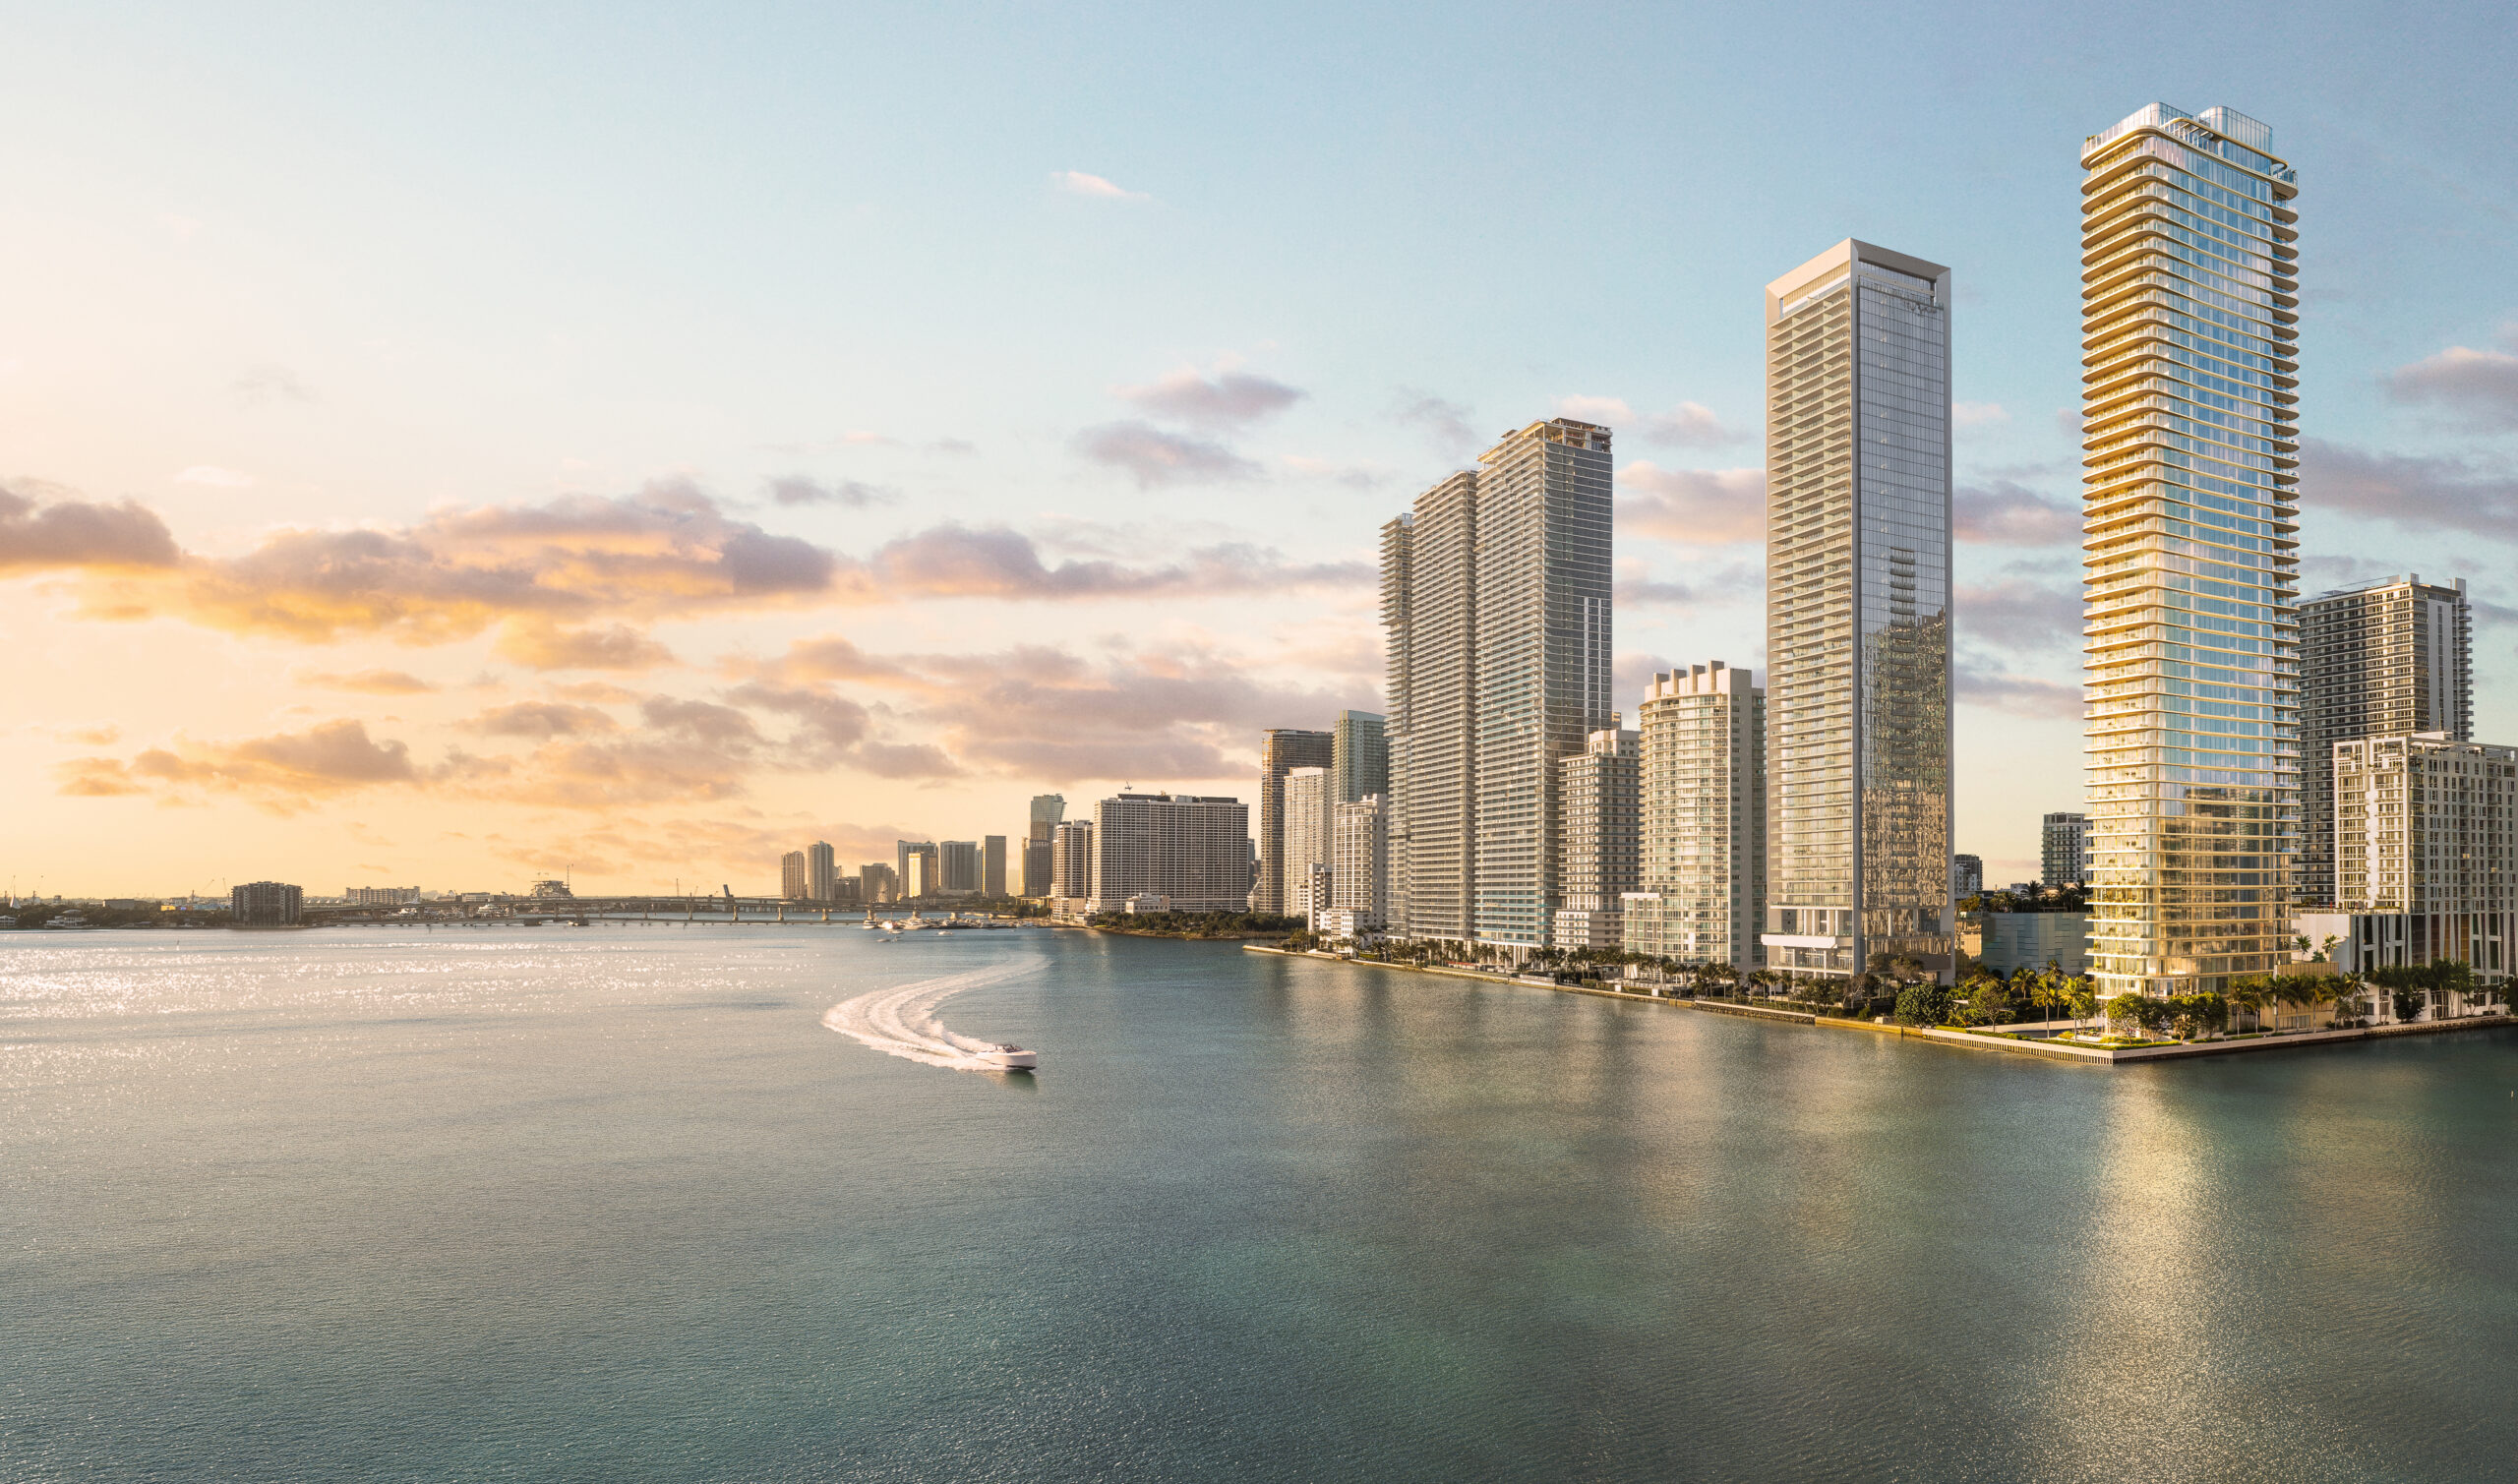
LILLI Aerial. Courtesy of Darcstudio.
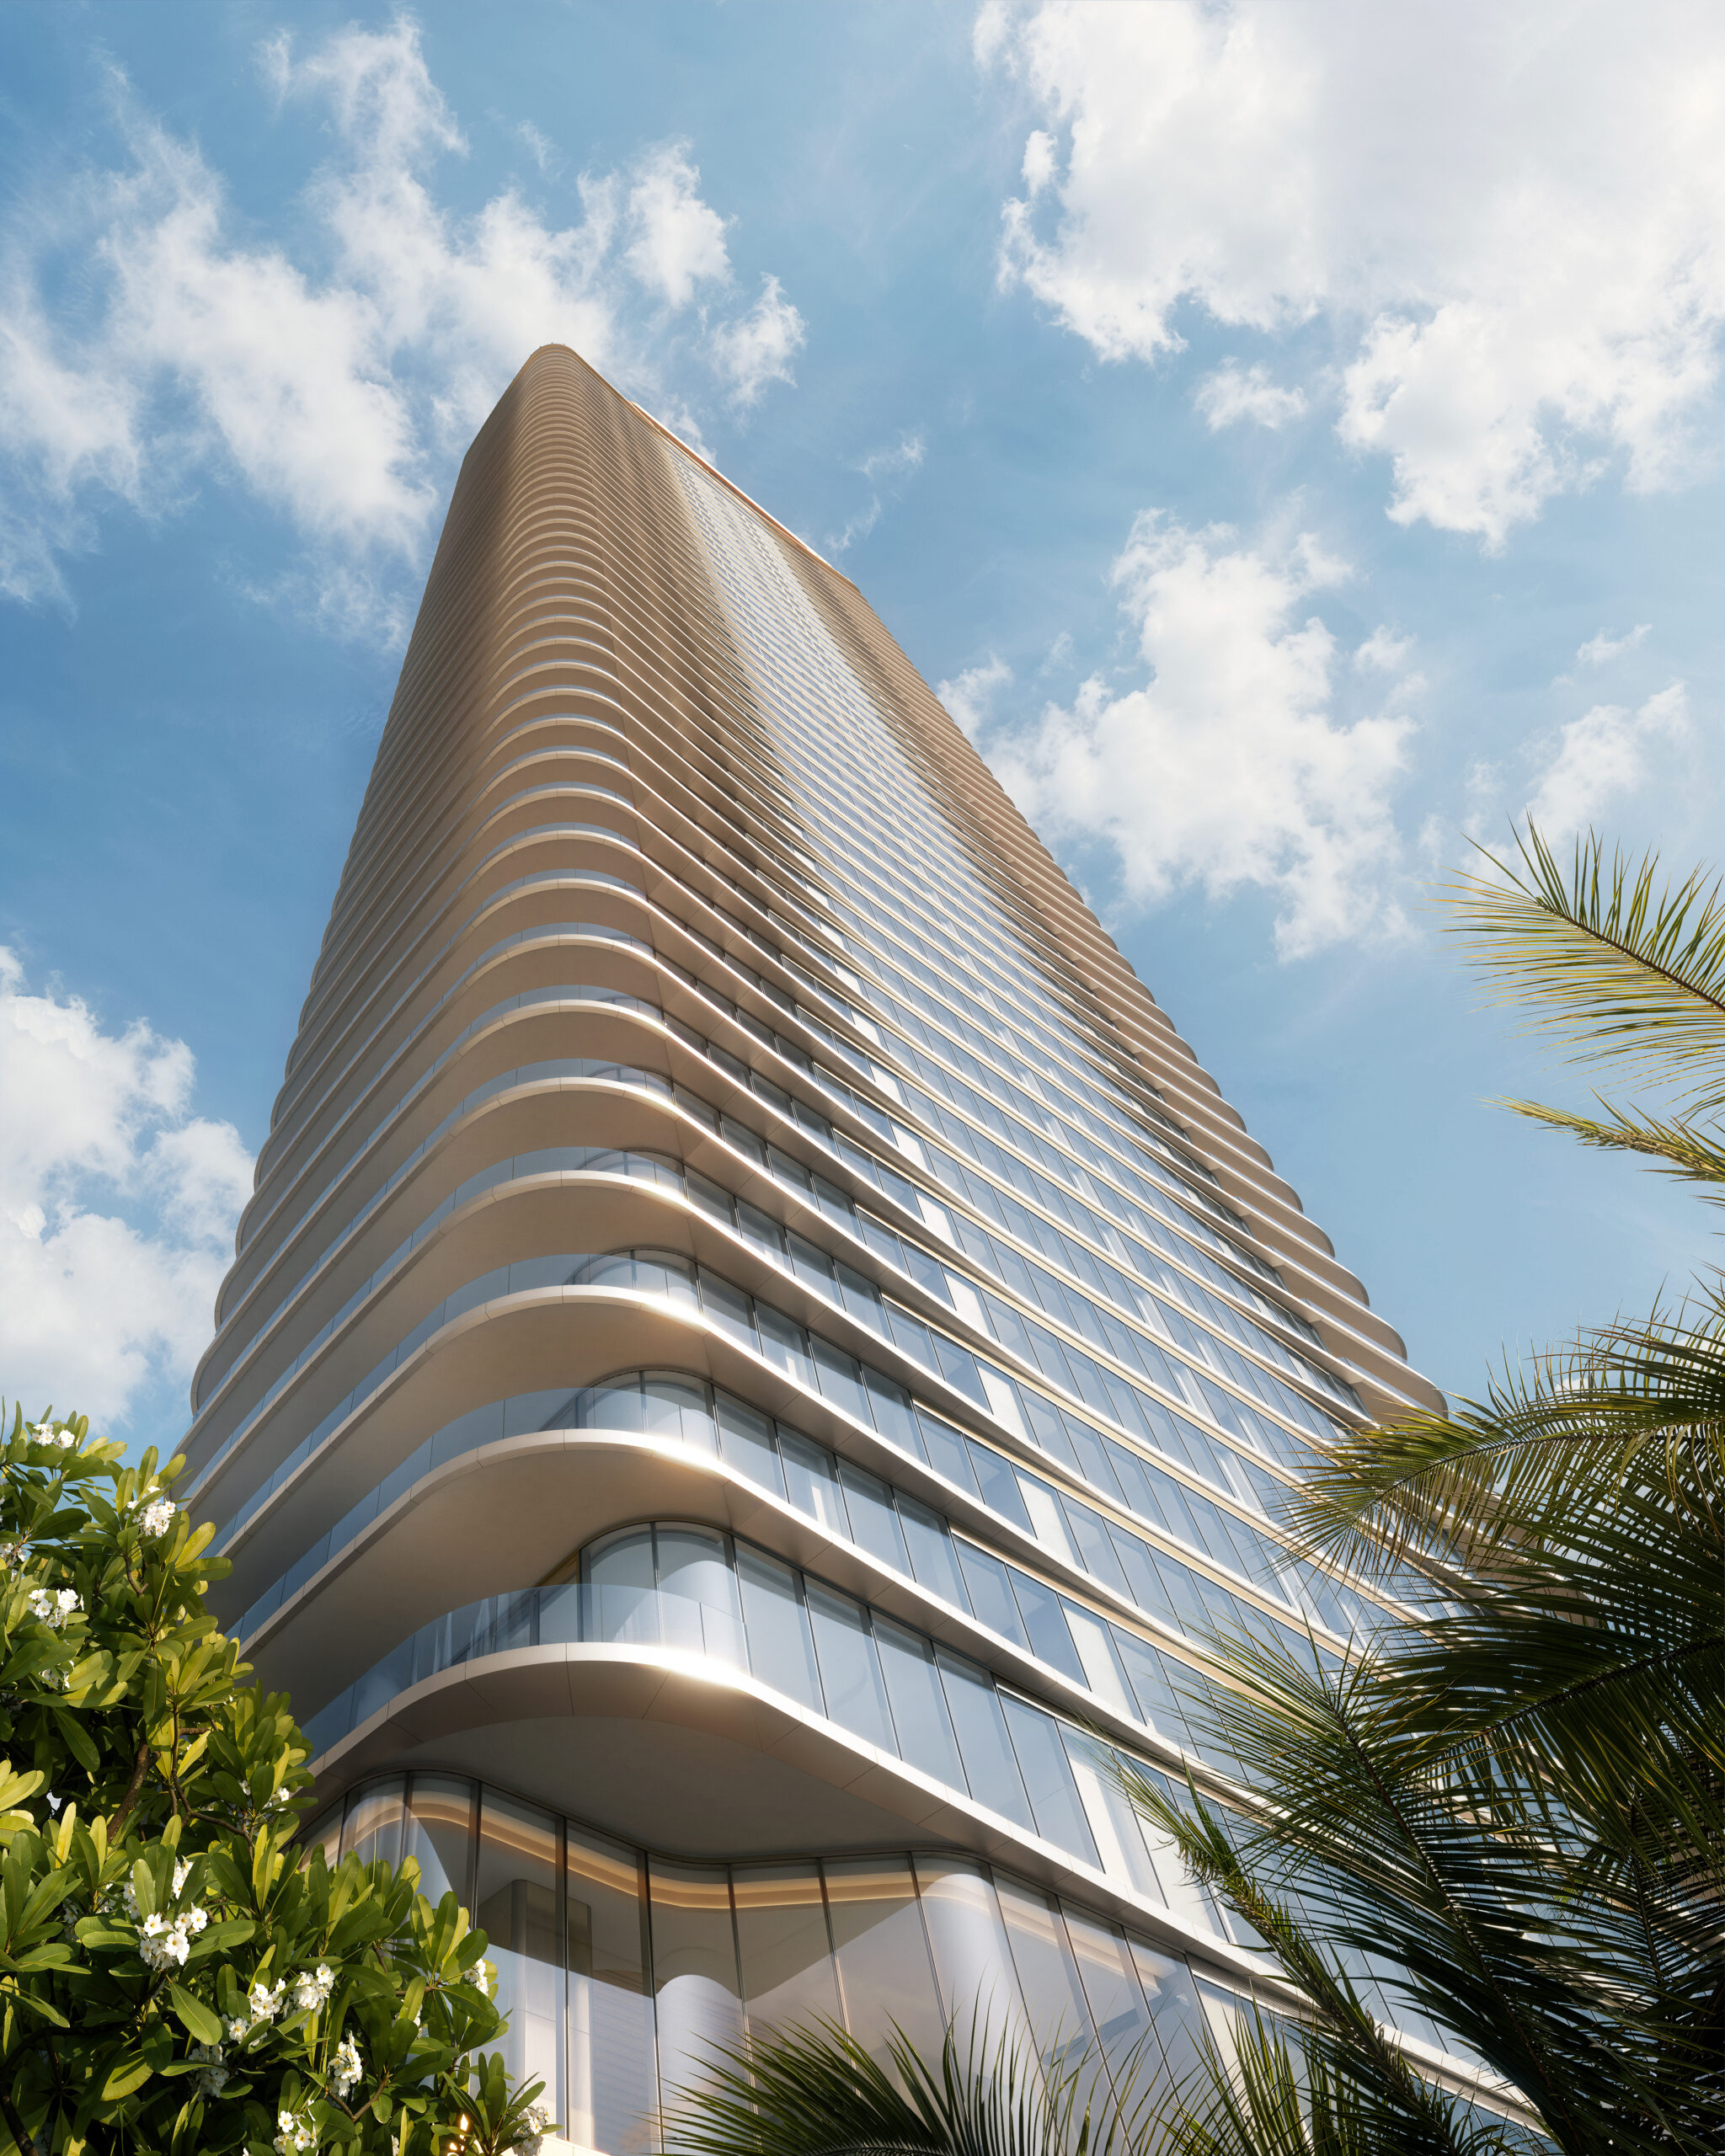
LILLI Facade. Courtesy of Darcstudio.
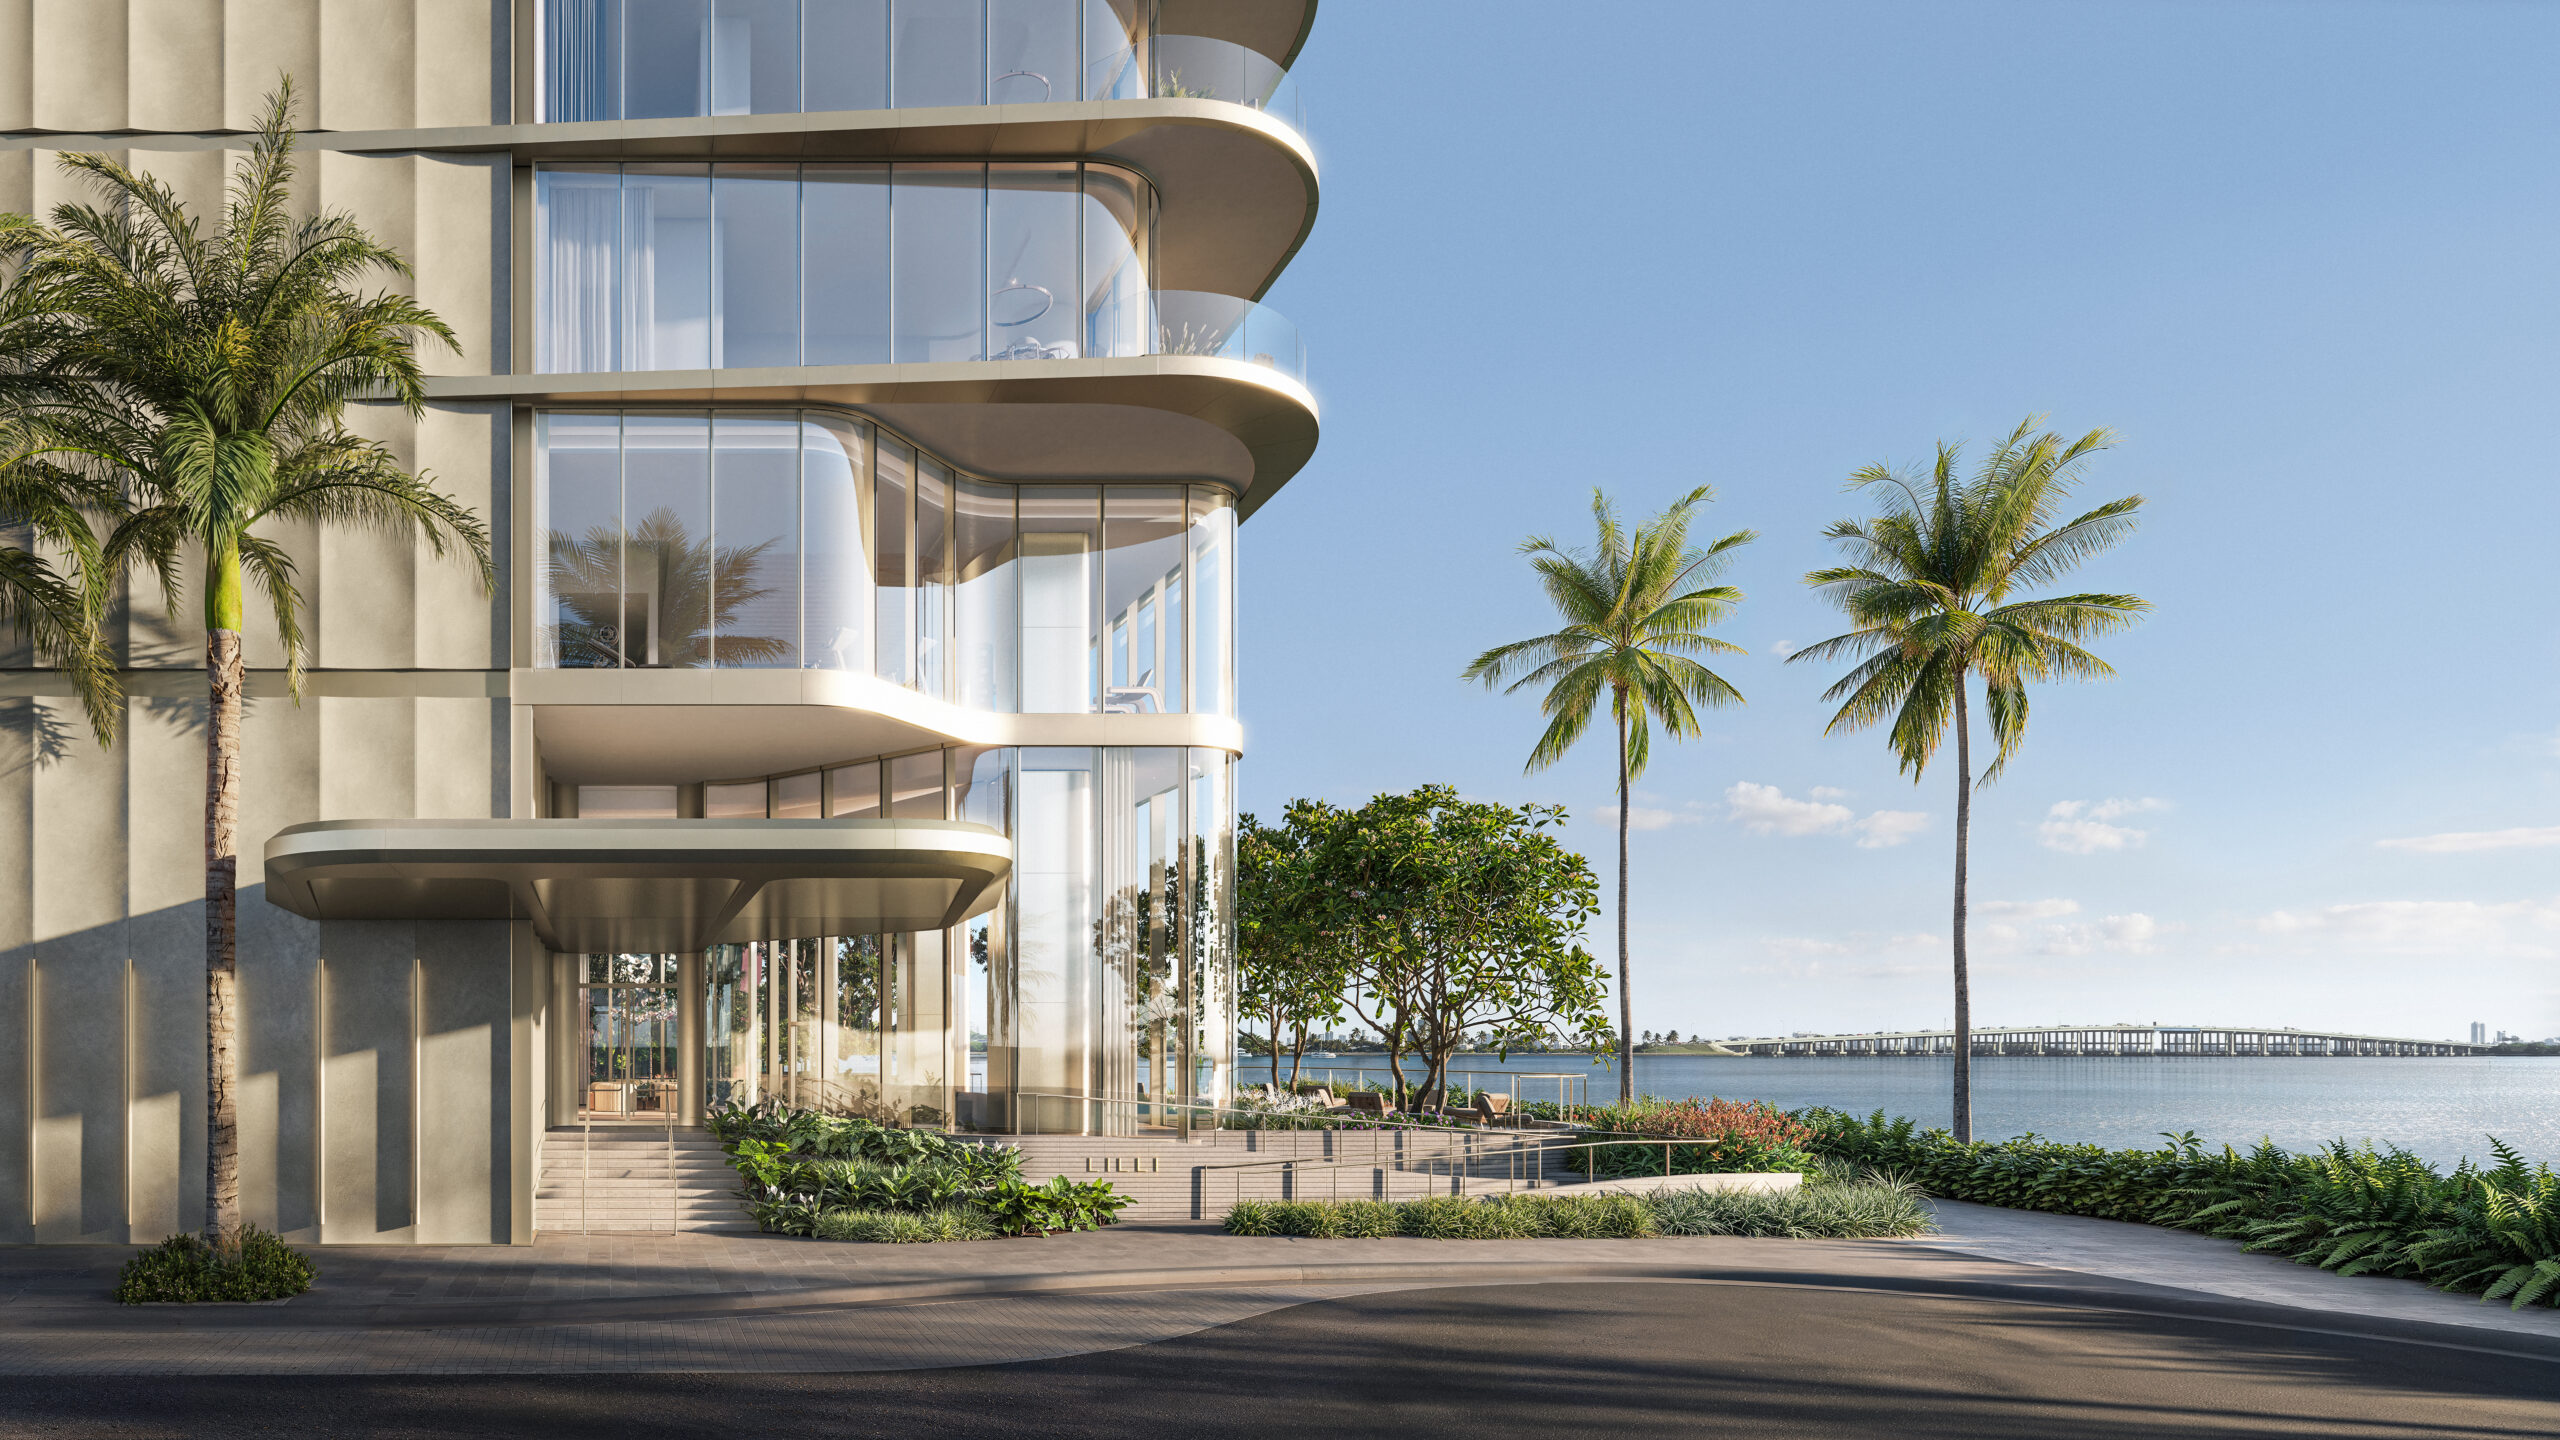
LILLI Entrance. Courtesy of Darcstudio.
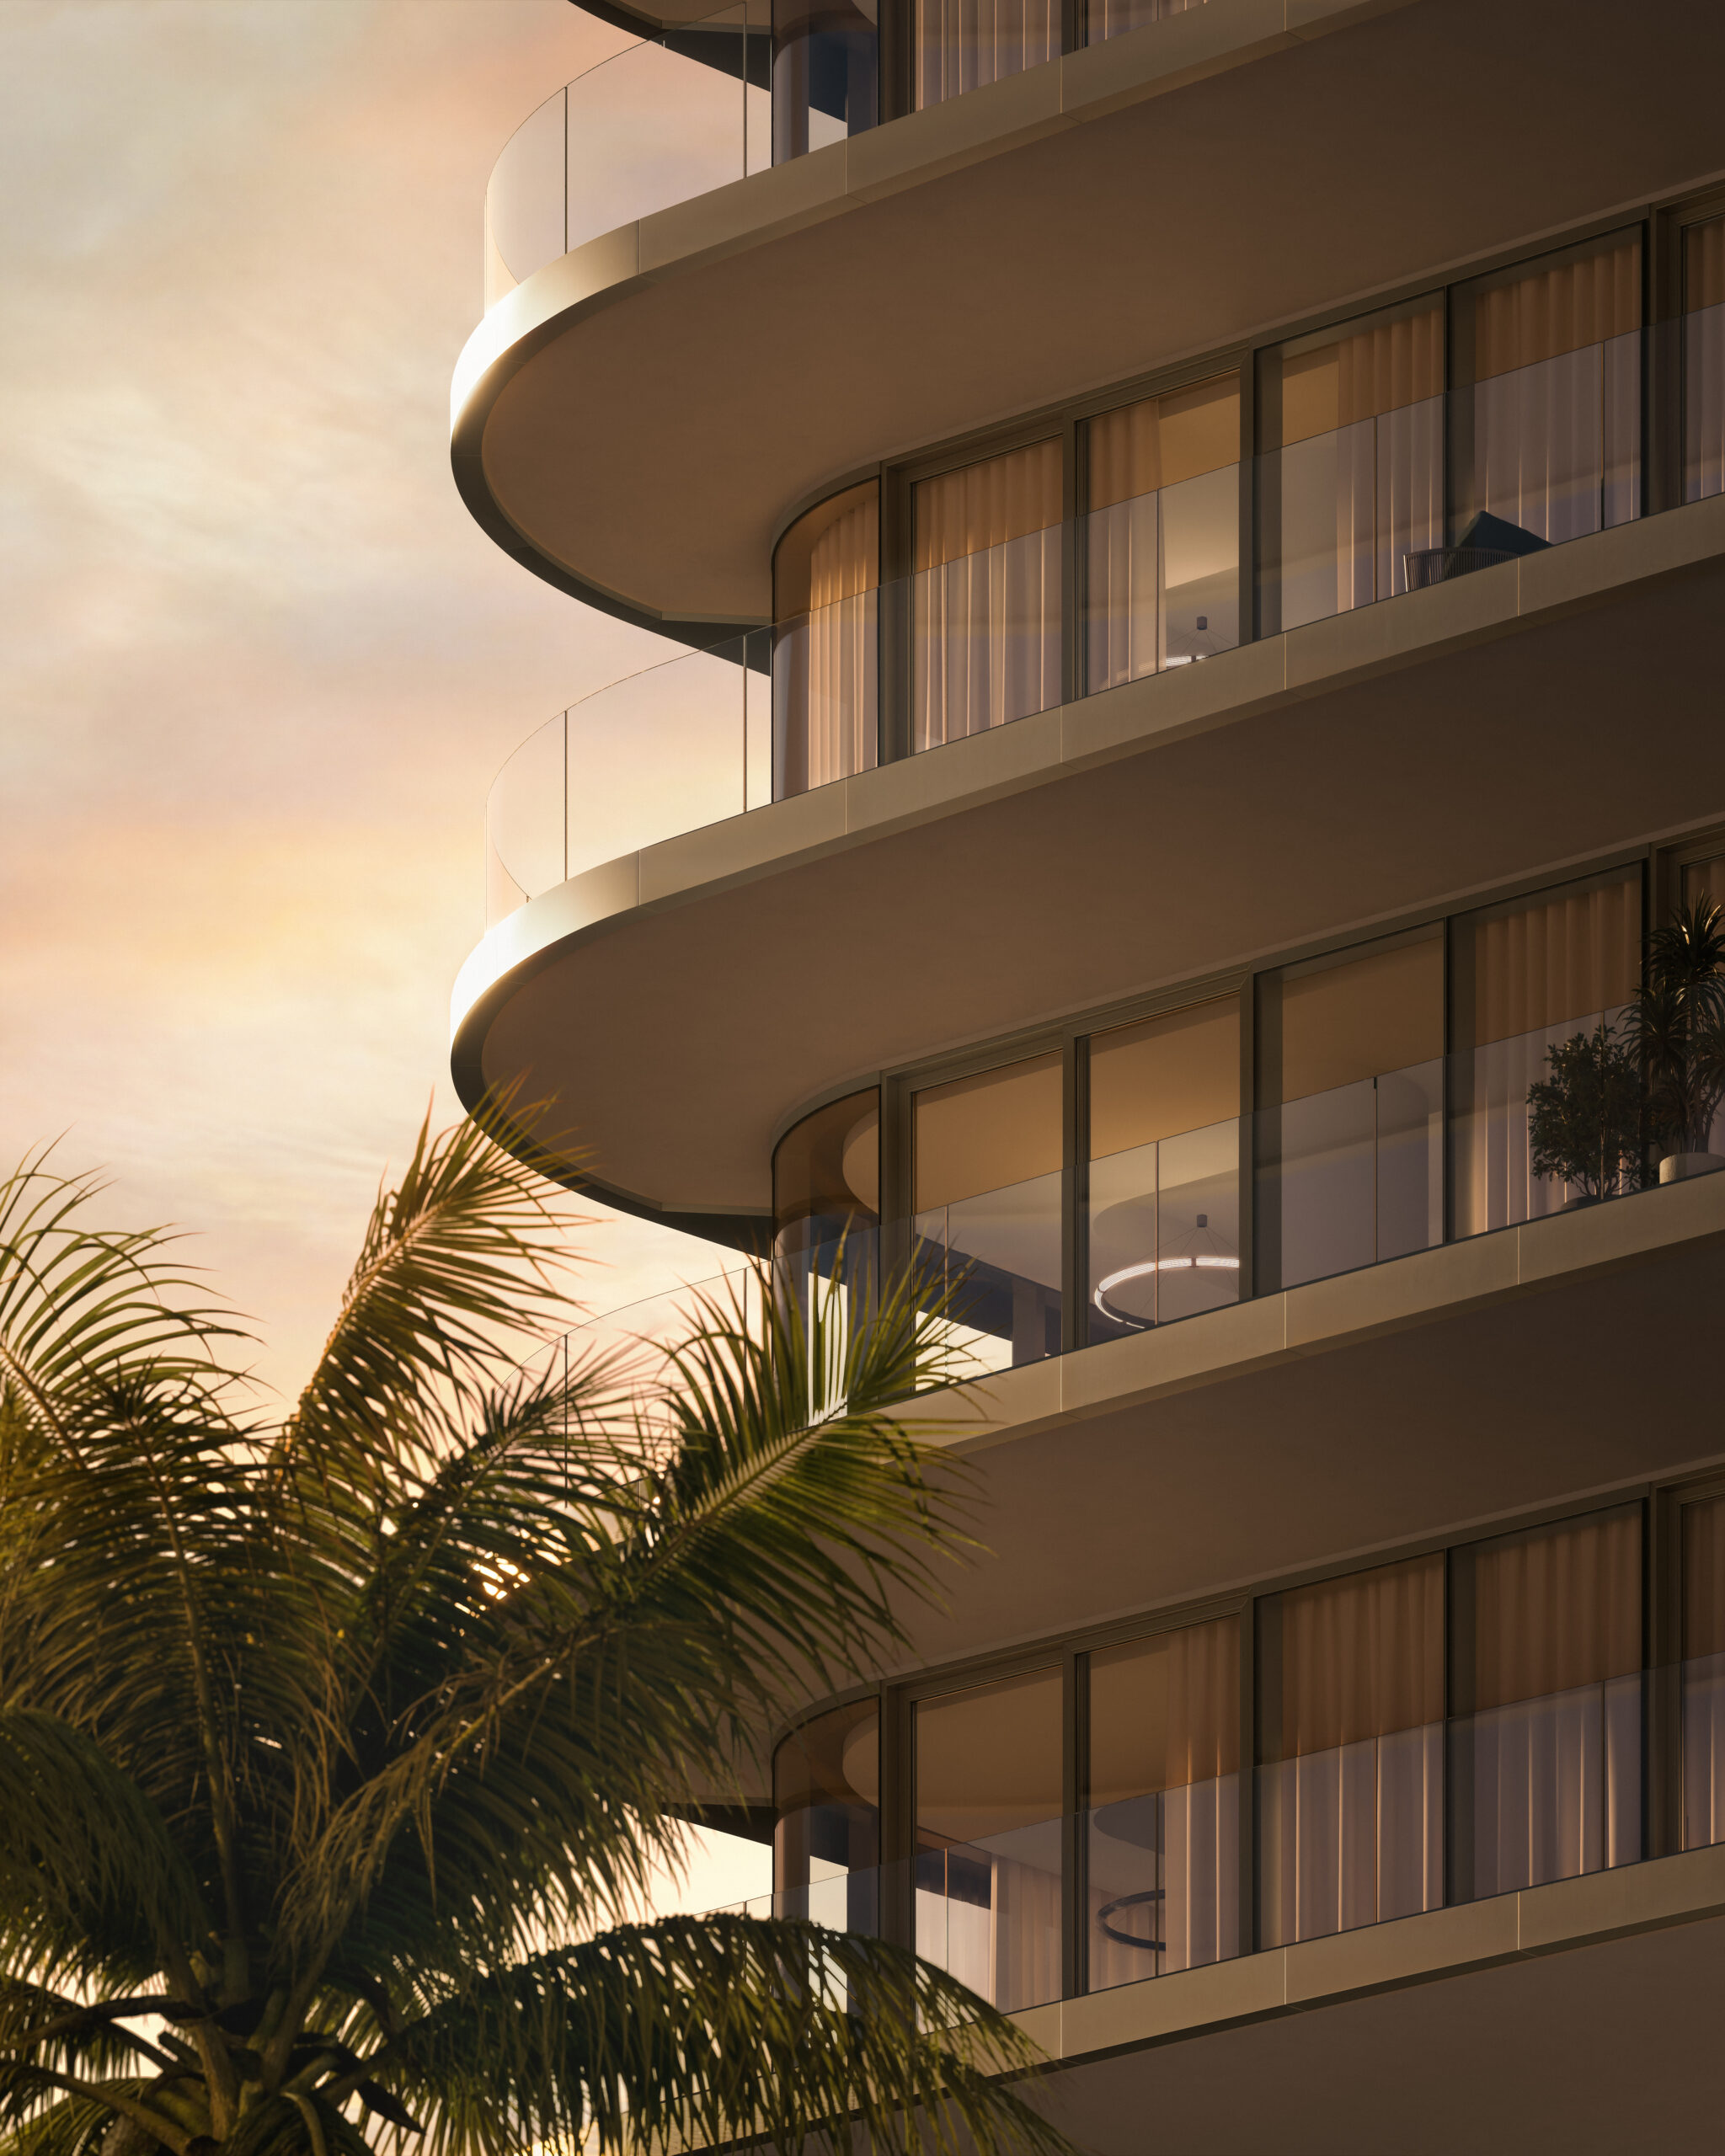
LILLI Facade. Courtesy of Darcstudio.
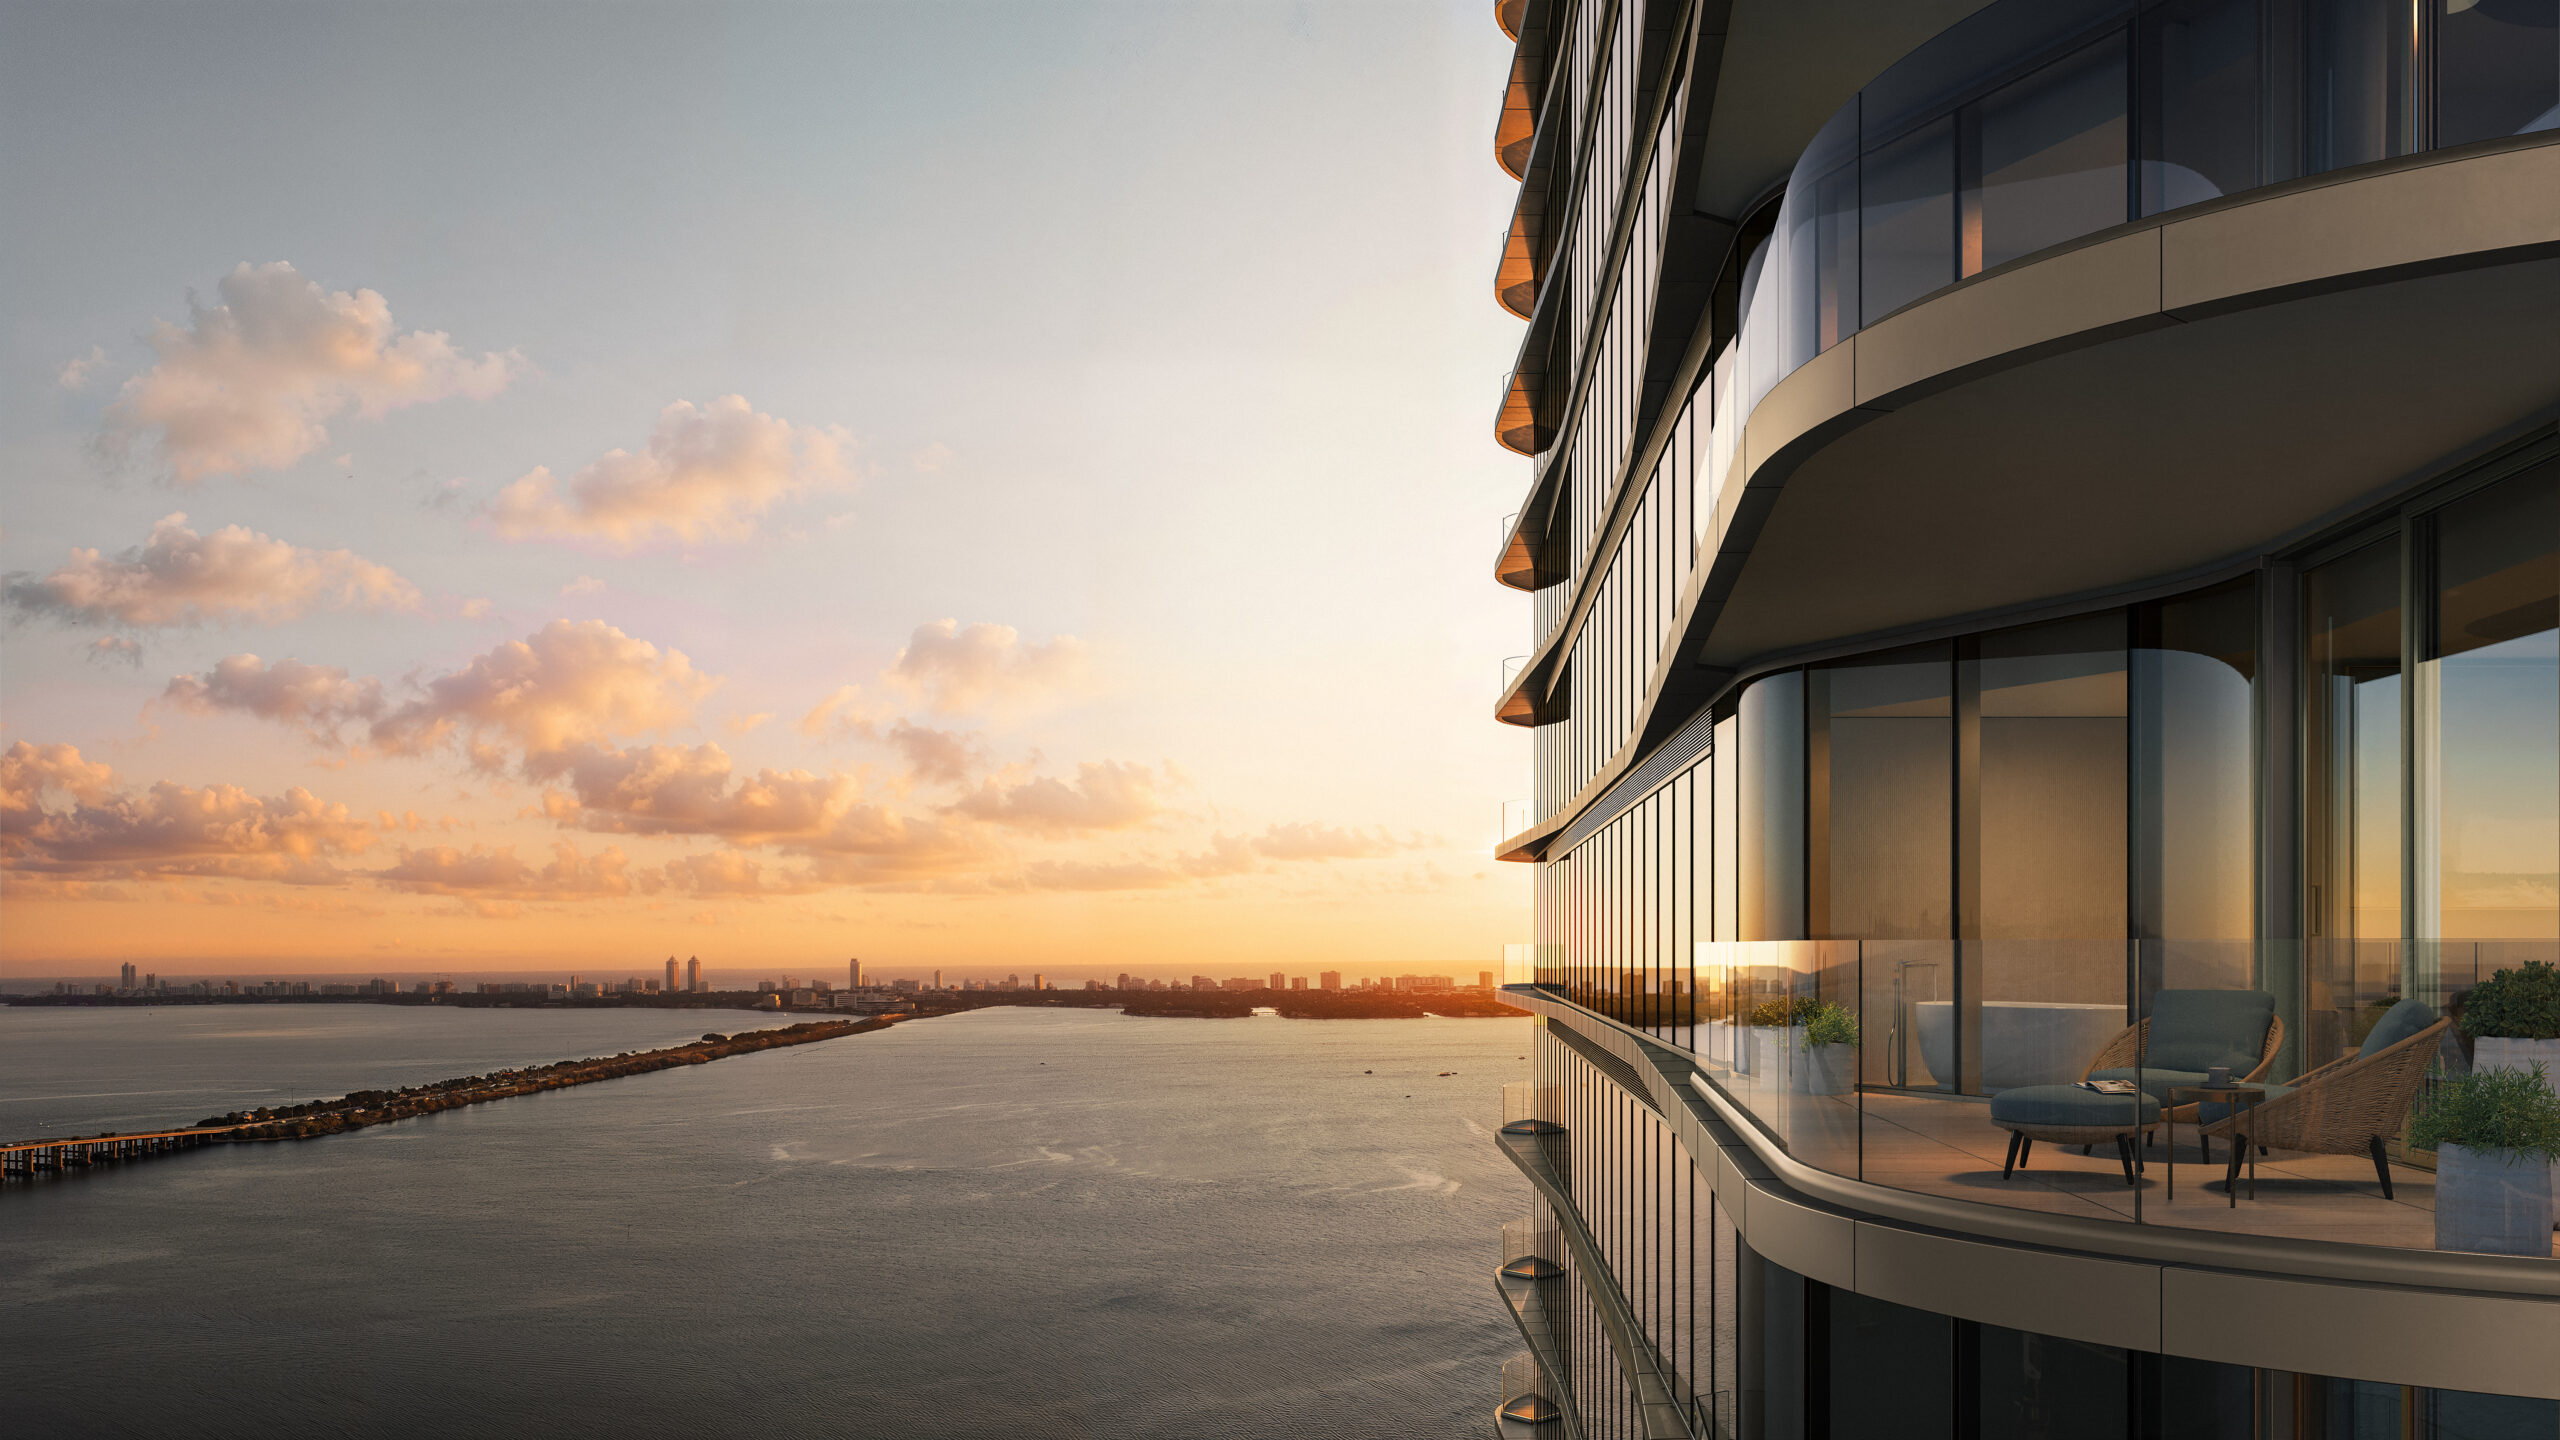
LILLI Exterior. Courtesy of Darcstudio.
LILLI will provide direct access to the Baywalk along Biscayne Bay. Sales and marketing are being handled exclusively by Fortune Development Sales, with residences starting at $1.65 million. Completion is expected in 2030.
Subscribe to YIMBY’s daily e-mail

Follow YIMBYgram for real-time photo updates
Like YIMBY on Facebook
Follow YIMBY’s Twitter for the latest in YIMBYnews
Be the first to comment on "Interior Renderings Revealed for LILLI at 717 NE 27th Street in Edgewater, Miami"