
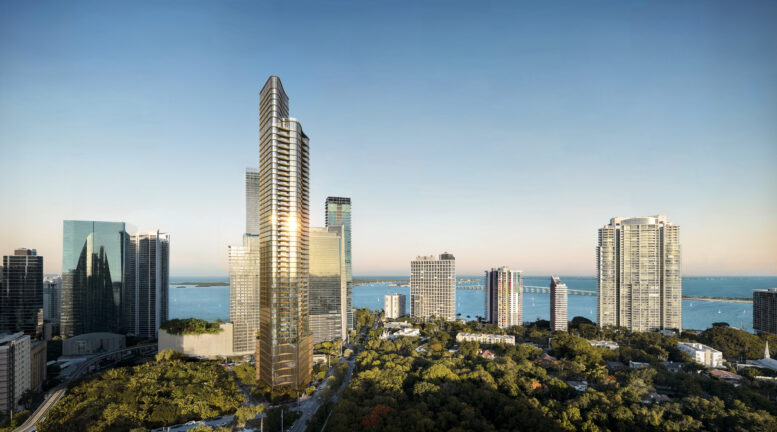
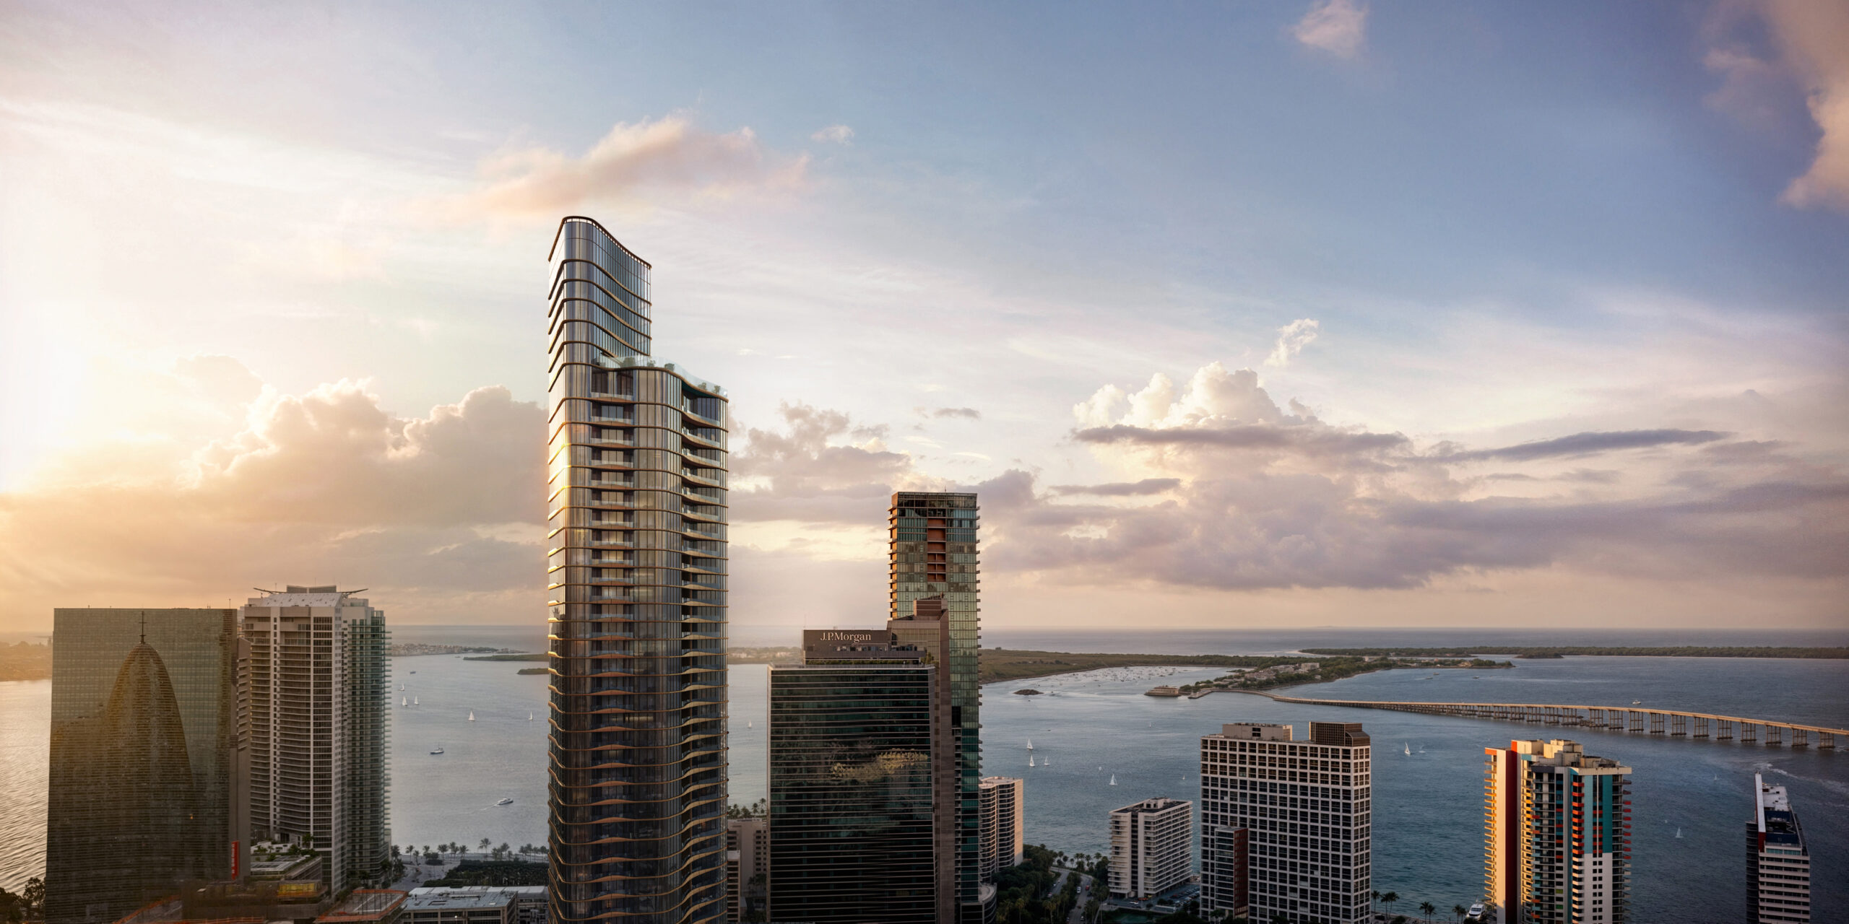
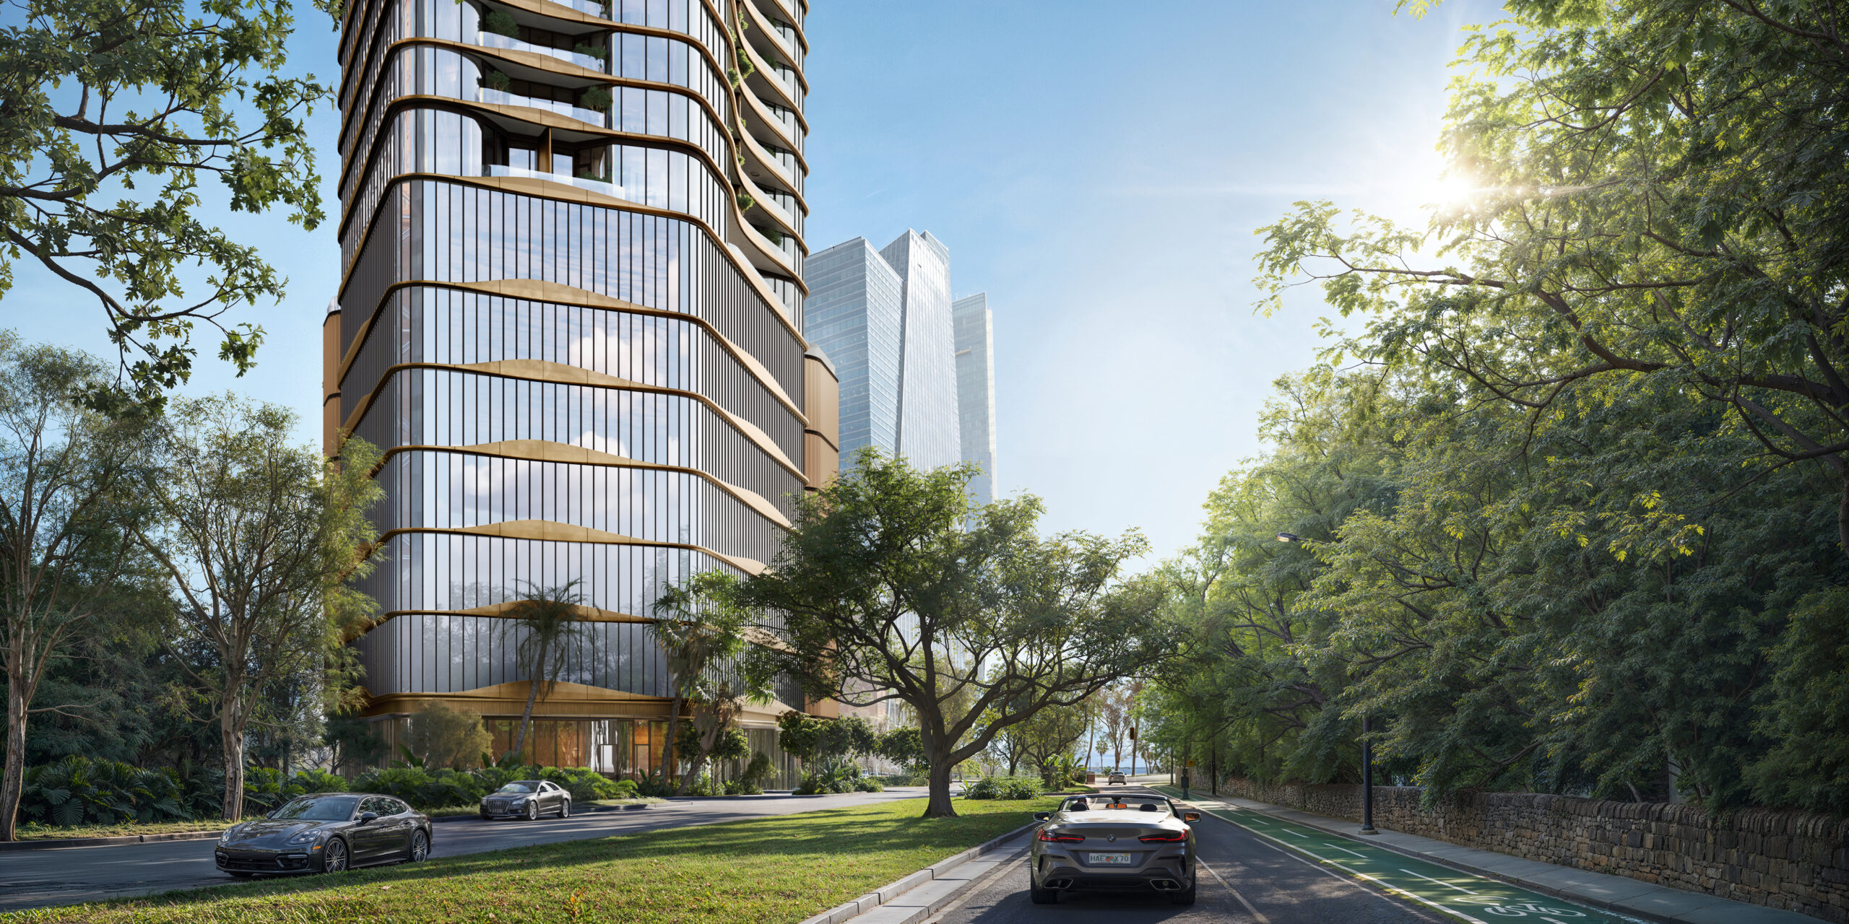
Ytech has unveiled 75 Broadway, a 52-story residential tower planned along Broadway Road in Brickell. Developed by Ytech and designed by Kohn Pedersen Fox, the project will contain 106 residences, including 99 standard residences and seven penthouses, with views toward Simpson Park, Biscayne Bay, and the Miami skyline.
The tower will contain no more than three residences per floor, with private elevator arrivals, floor-to-ceiling glazing, and more than 42,000 square feet of indoor and outdoor amenity space reserved for residents. Residences will be priced from $3 million, with completion anticipated in late 2029.
75 Broadway. Credit: Ytech
“75 Broadway reflects our commitment to developing the highest-quality residences in Brickell,” said Yamal Yidios, Founder and CEO of Ytech. “The site’s zoning allowed nearly 300 residences. We deliberately chose to build just 106, so we could create residences with generous proportions, exceptional views, superior privacy, and truly personalized service. Every decision at Ytech reflects the same philosophy: combining superior design, exceptional execution, and innovation to deliver real, lasting value.”
The project team includes KPF as architect, ACPV ARCHITECTS Antonio Citterio Patricia Viel for interiors, Enea Landscape Architecture for landscape architecture, Magnusson Klemencic Associates for structural and civil engineering, Arclinea for kitchens, and The British Butler Institute for residential service development. Cervera Real Estate is serving as the exclusive sales team.
75 Broadway. Credit: Ytech
KPF developed the tower with Ytech and Magnusson Klemencic Associates around a compact structural core intended to reduce the amount of floor area occupied by the building’s structural center. The configuration allows more of the perimeter to be allocated to residences and orients living spaces toward Simpson Park, Biscayne Bay, and the surrounding skyline.
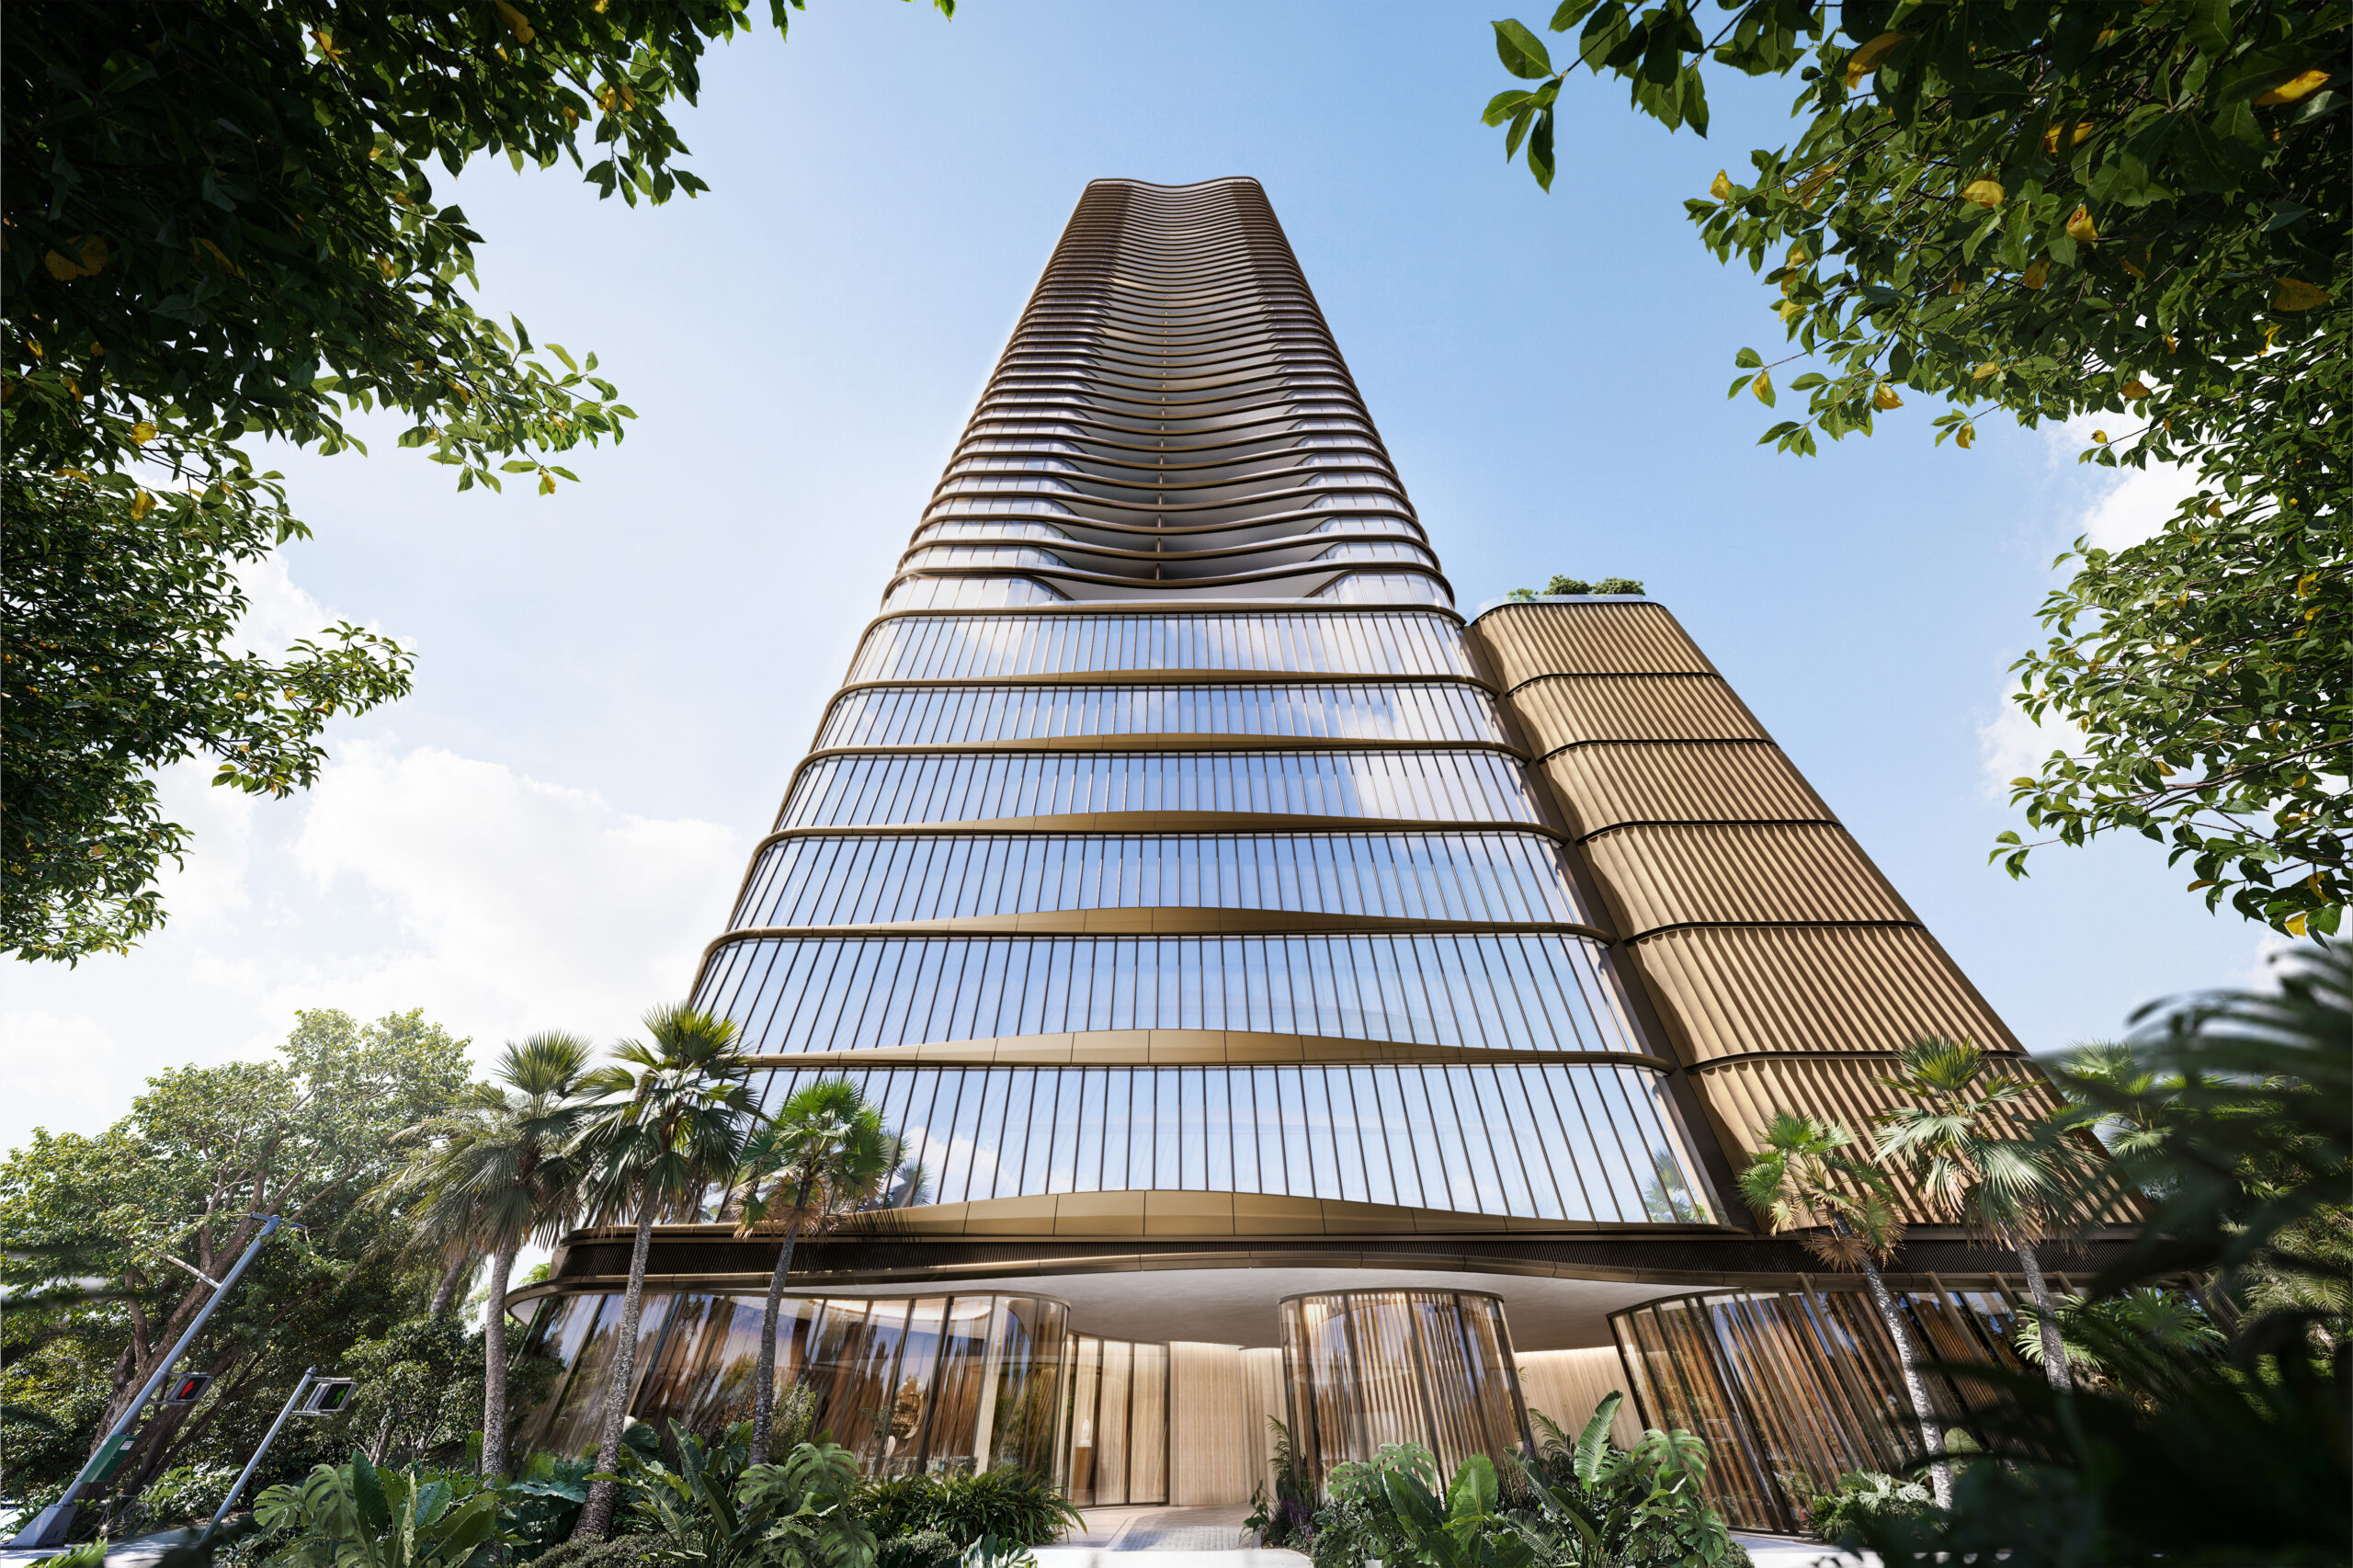
“The triangular site gave us a rare opportunity to bring together three extremely unique conditions, the landscape of the nature preserve, the bay, and the city, within one sinuous architectural form,” said Jeffrey Kenoff FAIA, Principal at KPF. “The building responds to each while creating broad exposures and a direct relationship between the residences and their surroundings. The architecture is a result of its context, but ultimately, it’s about the human experience.”
75 Broadway. Credit: Ytech
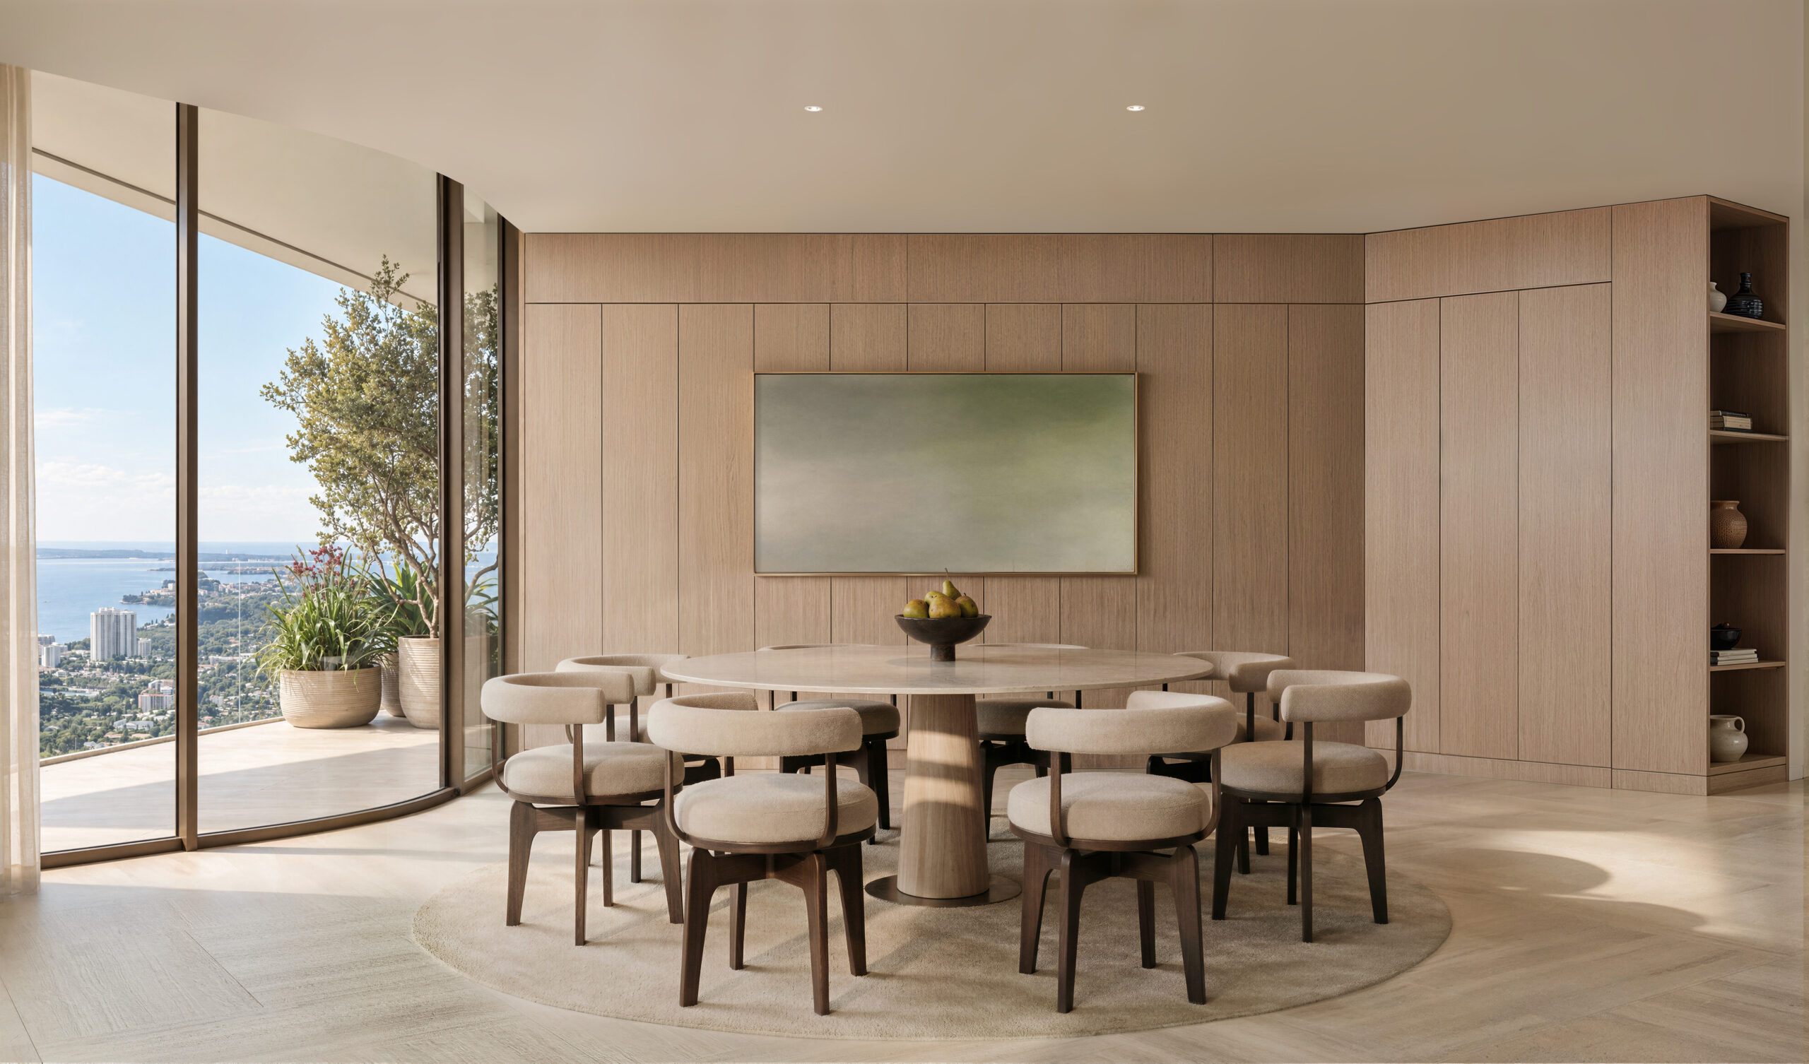
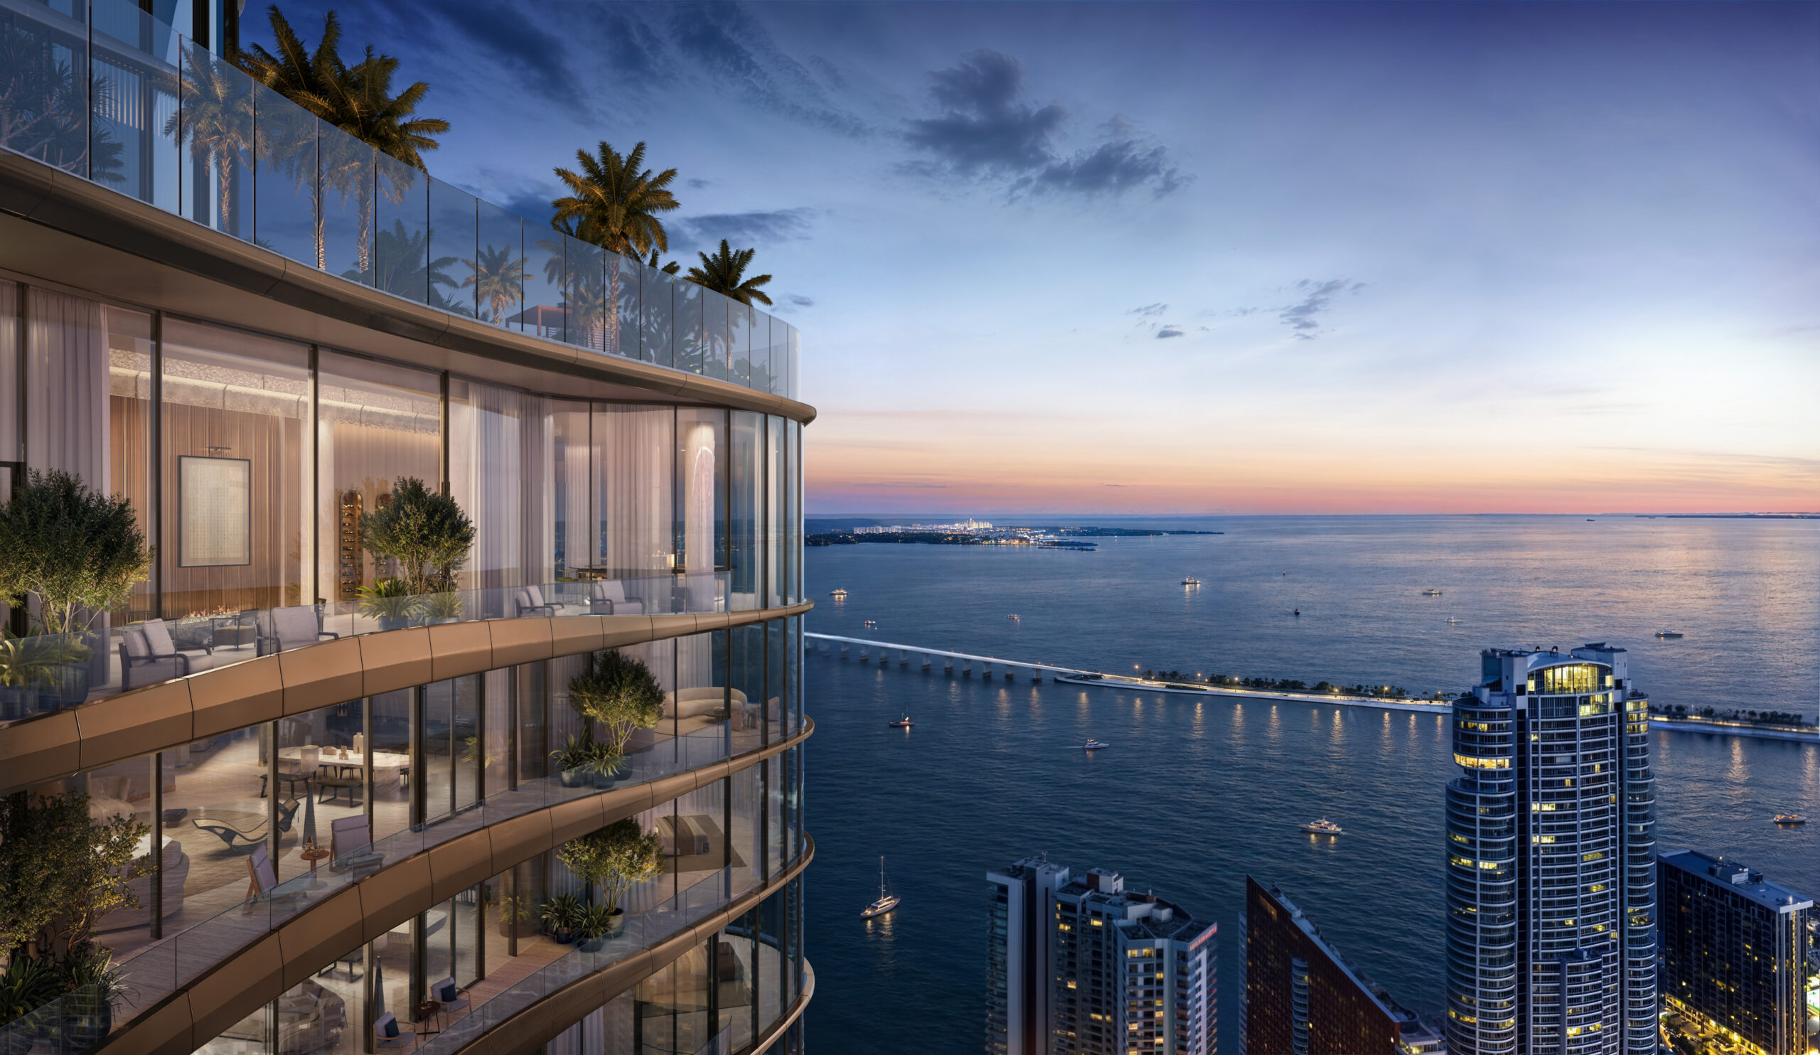
The facade will incorporate substantial areas of curved glass and five-foot-wide floor-to-ceiling glazing panels. According to the development team, the panels are approximately 25 percent wider than those used in conventional luxury residential construction in Miami, reducing the number of vertical mullions across the exterior.
75 Broadway. Credit: Ytech
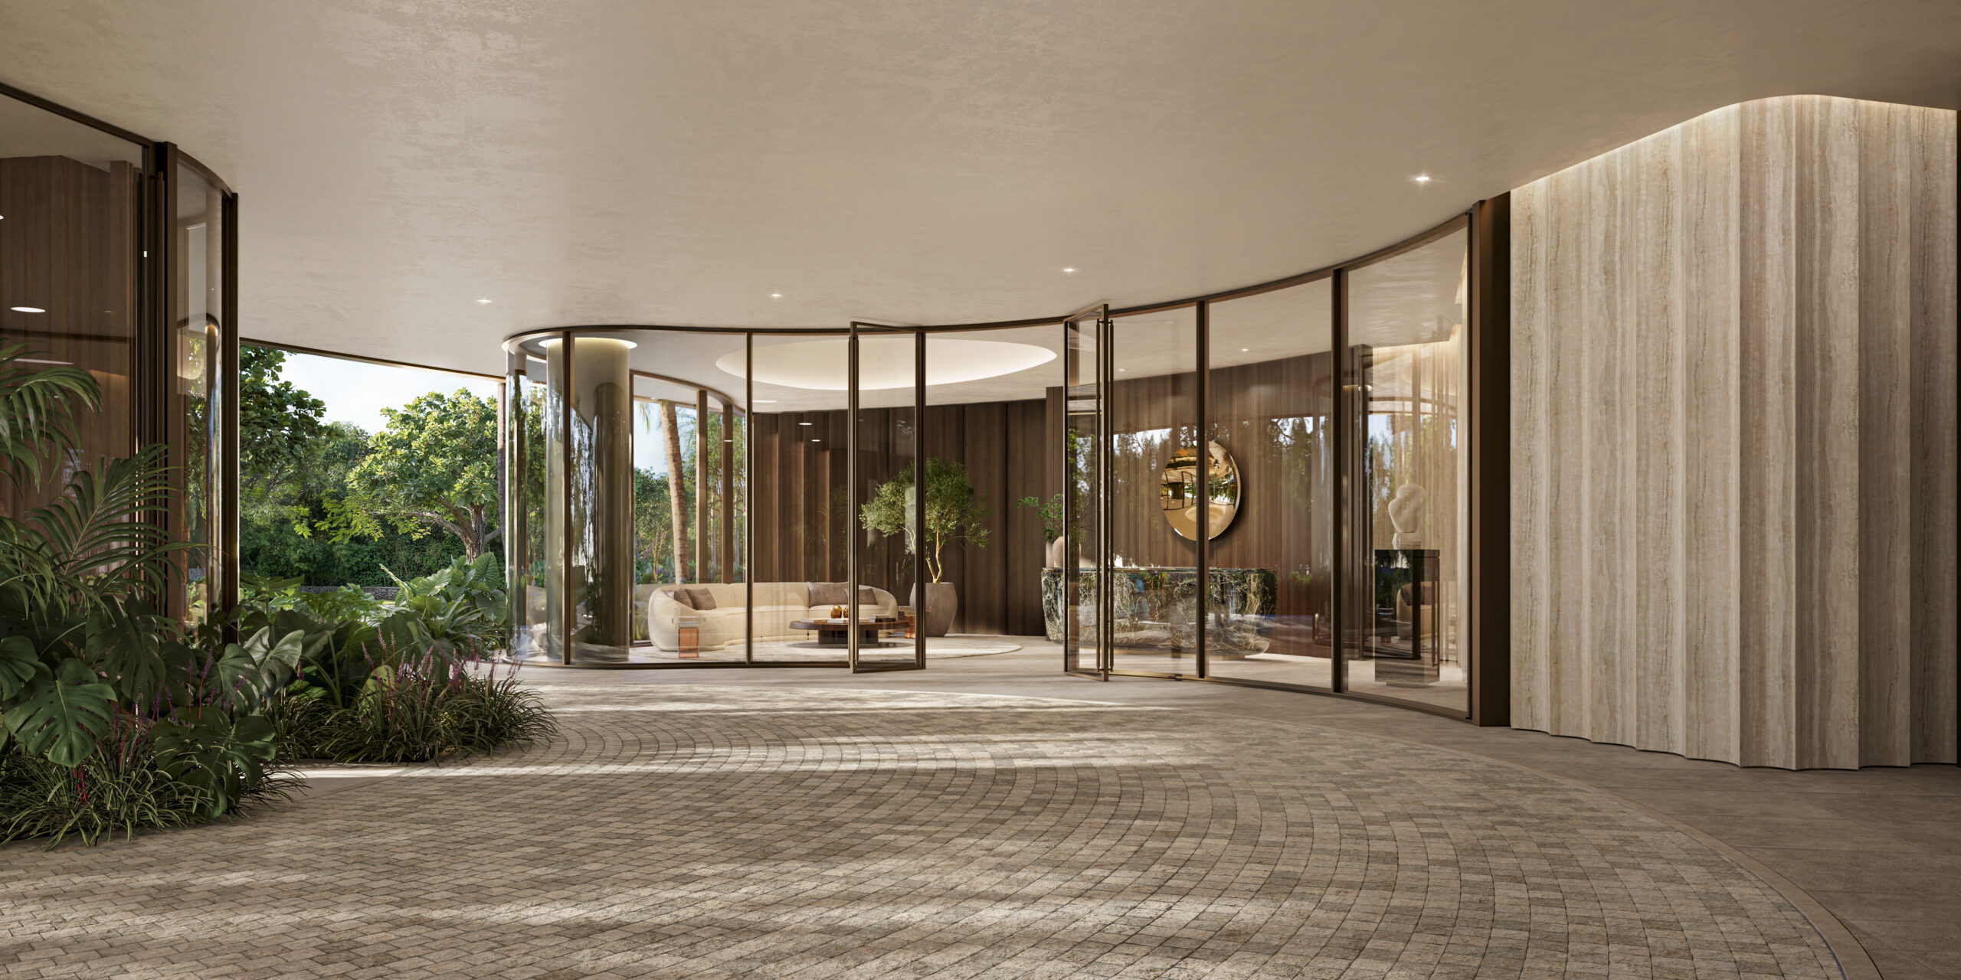
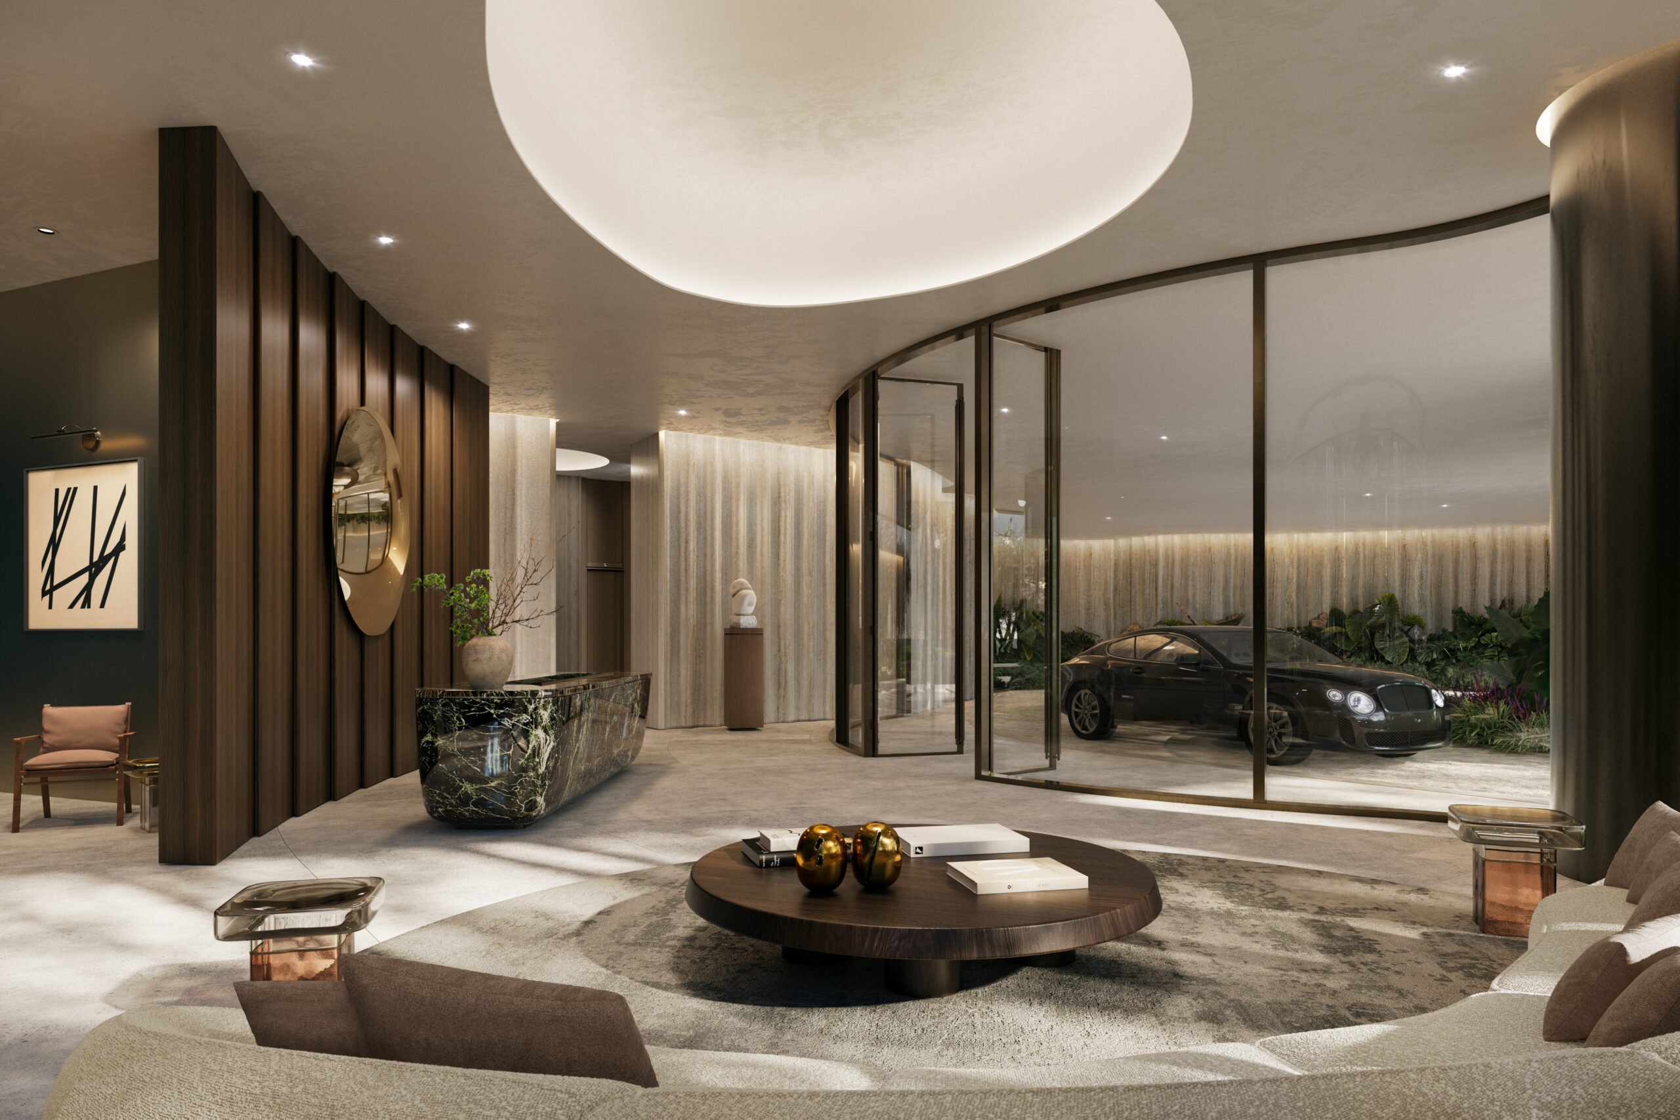
Private elevator foyers will limit shared circulation between residences, while ceiling coves will integrate lighting and mechanical systems into the interiors.
75 Broadway. Credit: Ytech
75 Broadway. Credit: Ytech
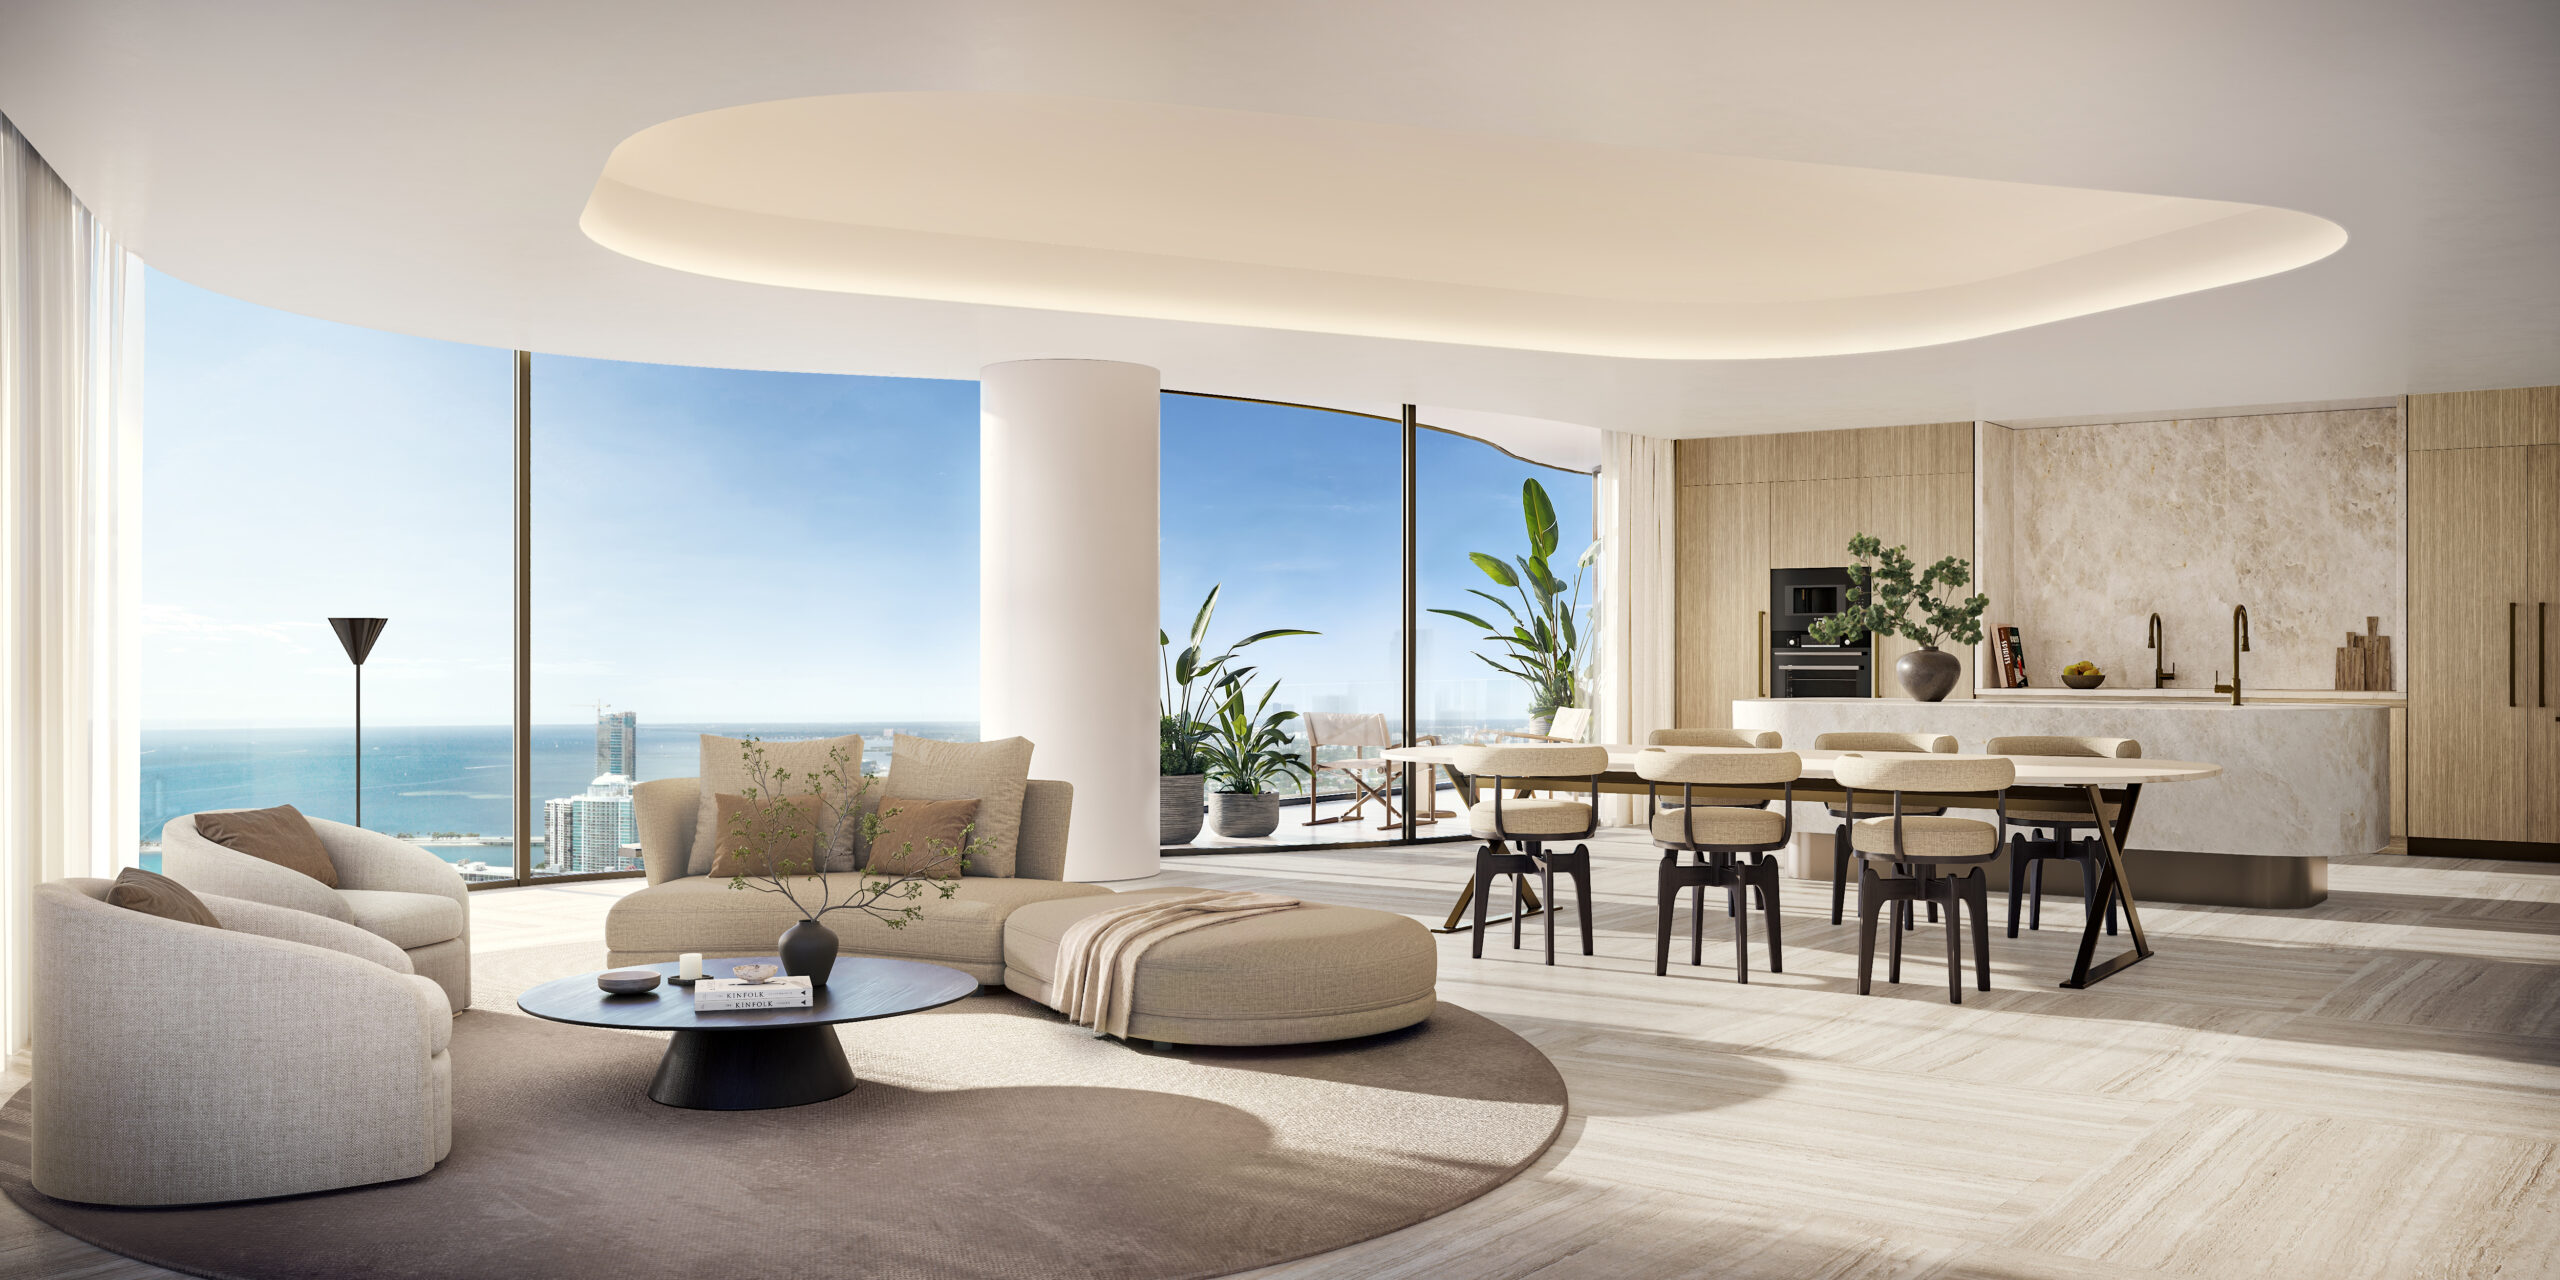
The typical residential program includes one-bedroom-plus-den, two-bedroom, and three-bedroom layouts, with 33 residences planned for each configuration. The three-bedroom residences will feature approximately 130 feet of floor-to-ceiling glass, including 77 feet across the great room. Two-bedroom residences will contain approximately 118 feet of glazing, including 47 feet within the great room, while the one-bedroom-plus-den layouts will extend approximately 33 feet across the full width of the residence.
75 Broadway. Credit: Ytech
75 Broadway. Credit: Ytech
75 Broadway. Credit: Ytech
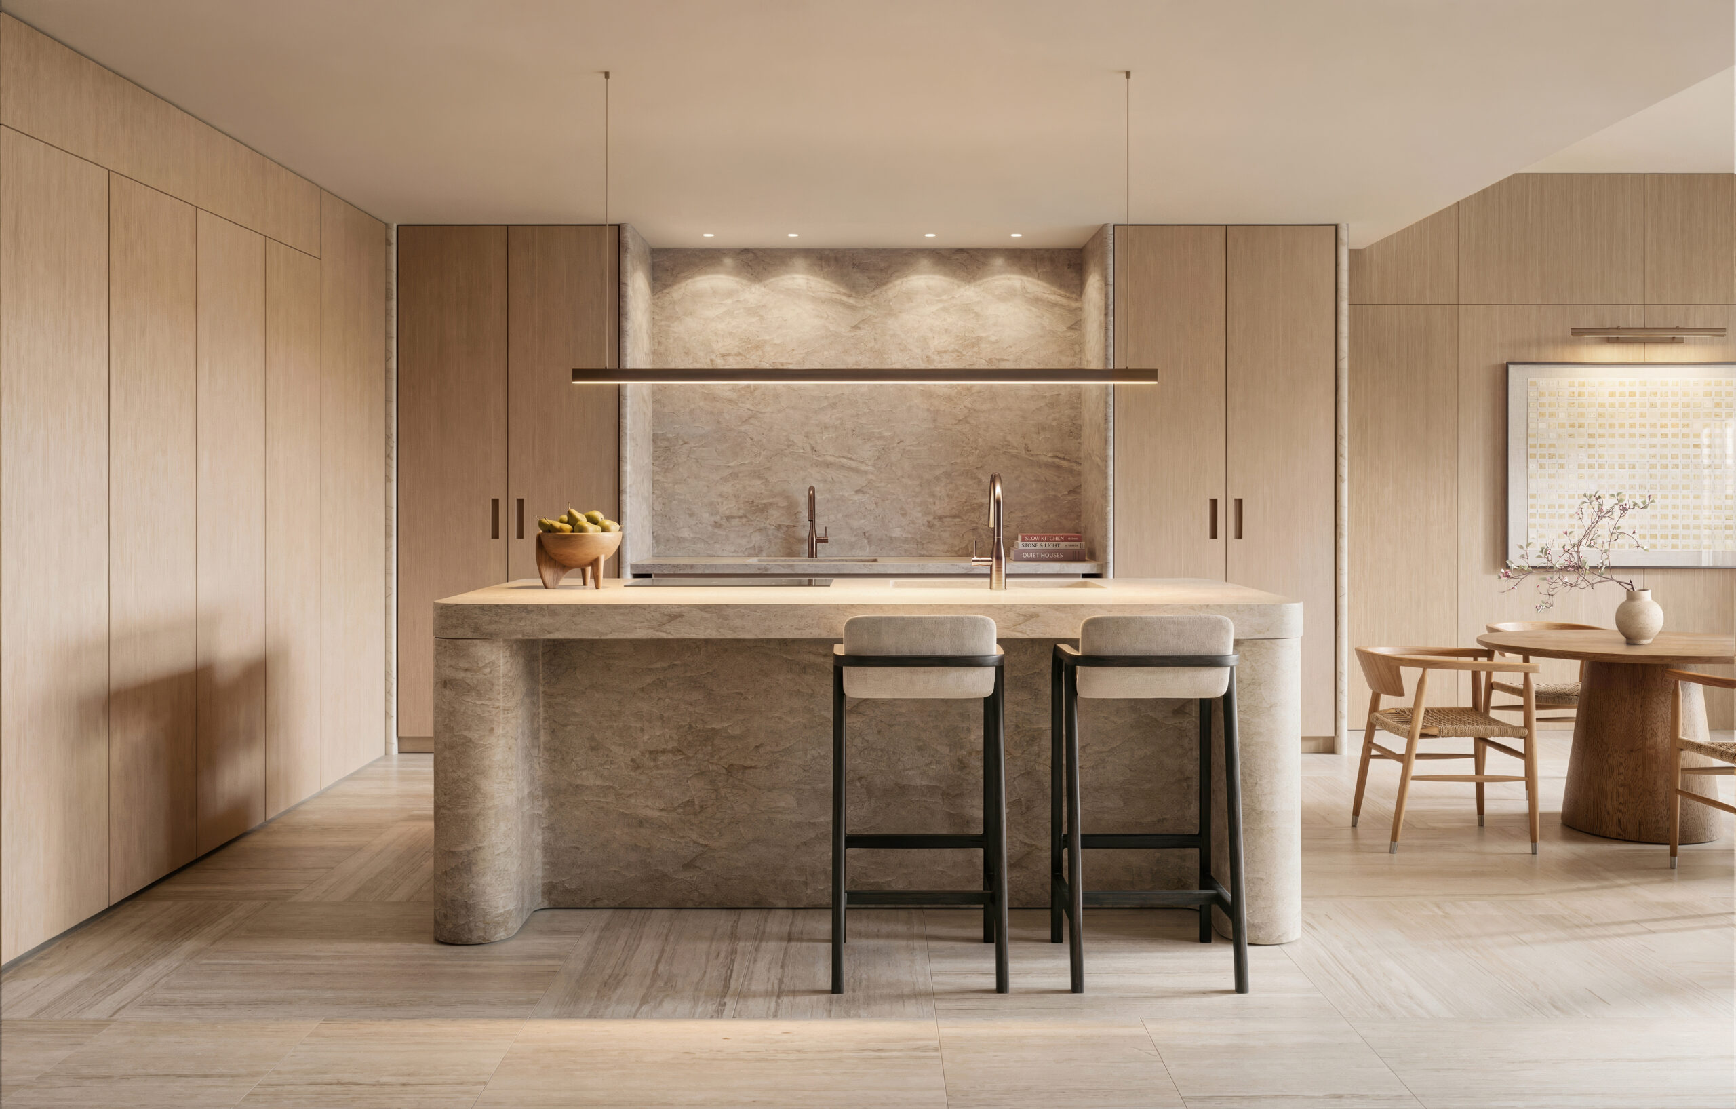
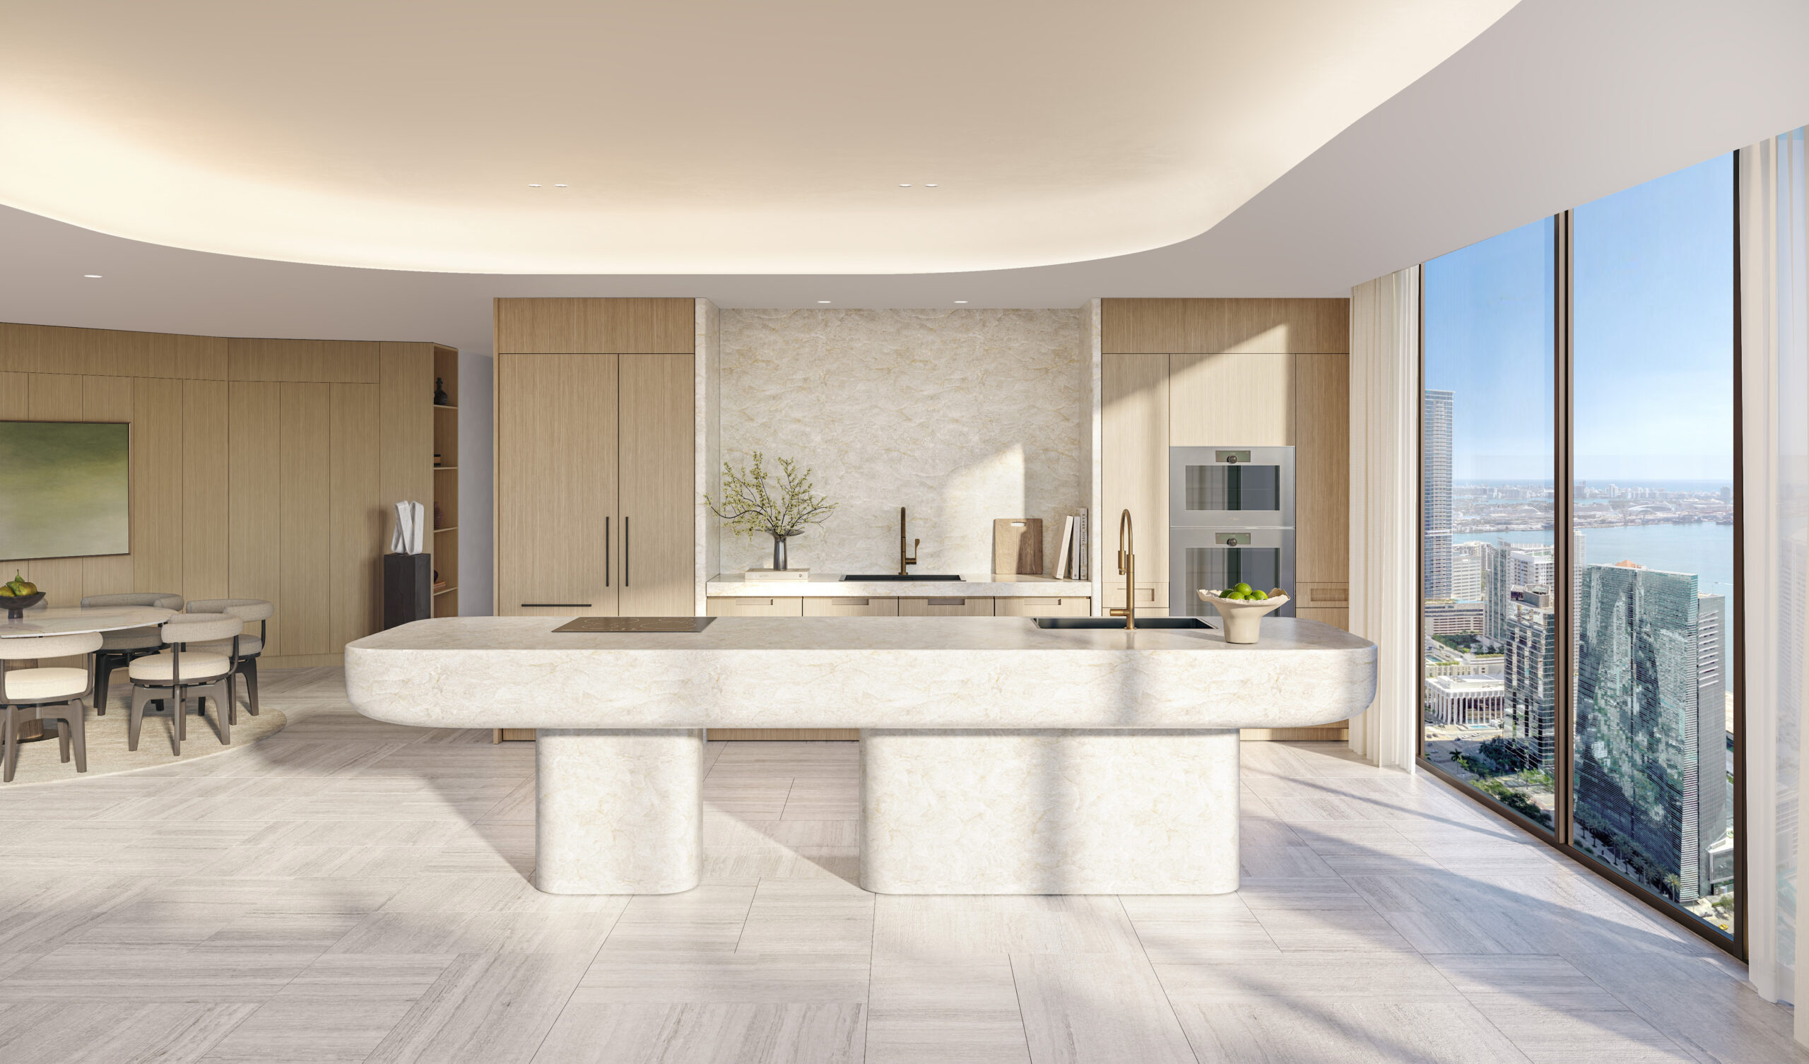
Kitchens are being designed specifically for 75 Broadway by Antonio Citterio and Arclinea, with separate configurations created for each residence type. Features will include sculptural stone islands, integrated Gaggenau appliances, and cabinetry manufactured in Italy by Arclinea.
“True quality is something that endures. It is not a matter of perception, but of substance, solid materials, real stone and details made to last. That is quality,” said Antonio Citterio, Co-founder and Chairman of ACPV ARCHITECTS.
75 Broadway. Credit: Ytech
75 Broadway. Credit: Ytech
75 Broadway. Credit: Ytech
75 Broadway. Credit: Ytech
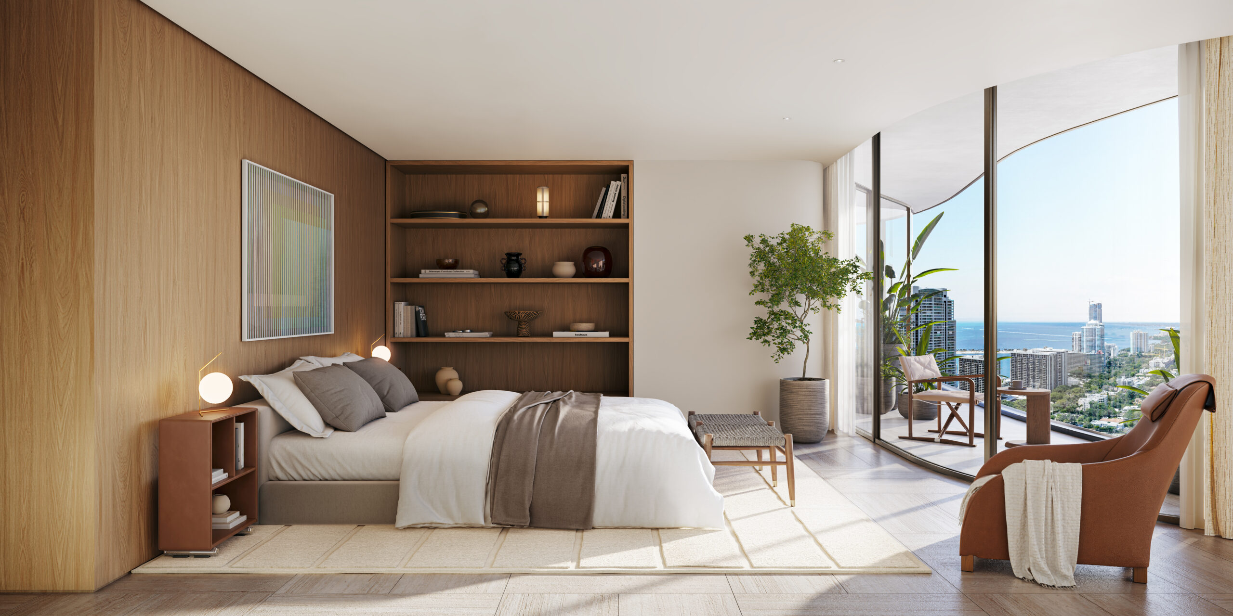
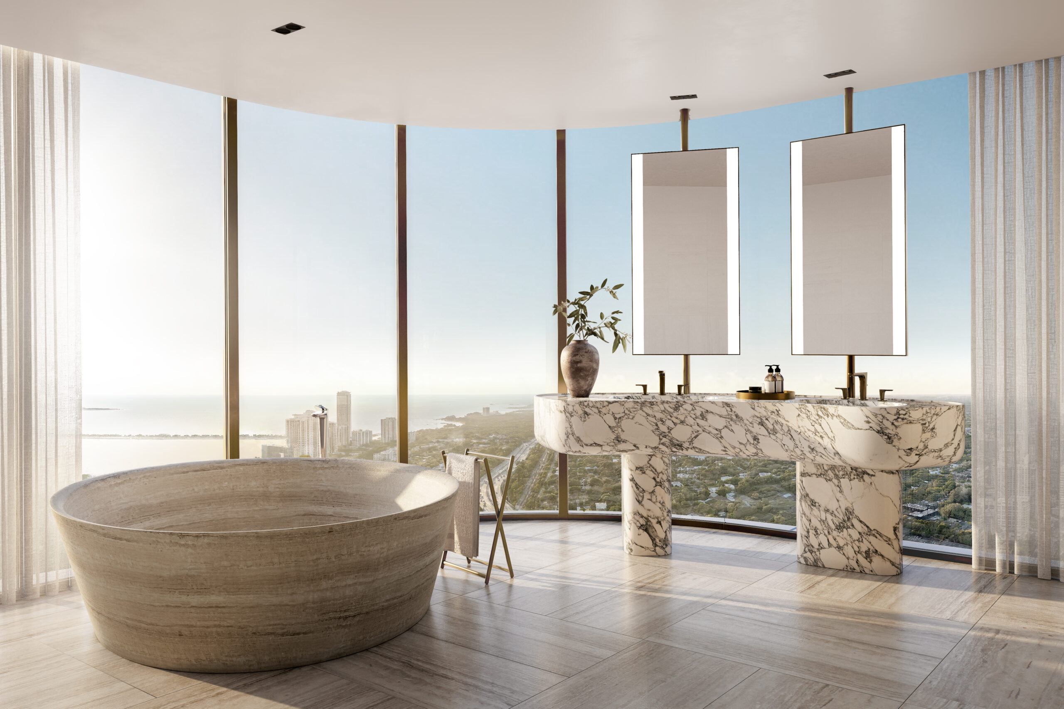
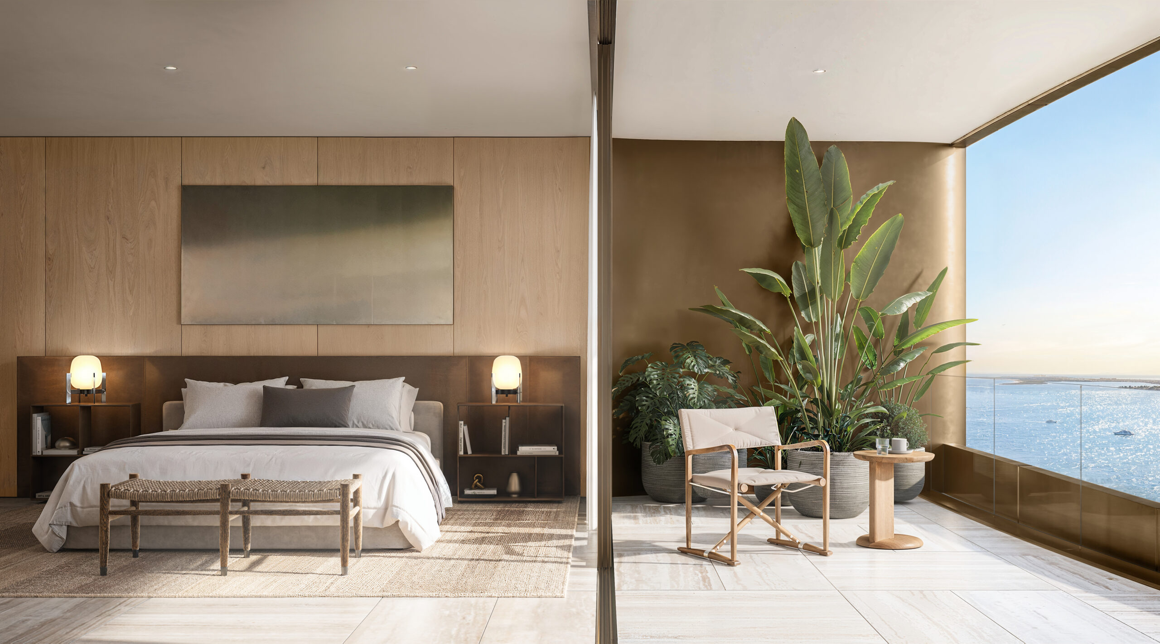
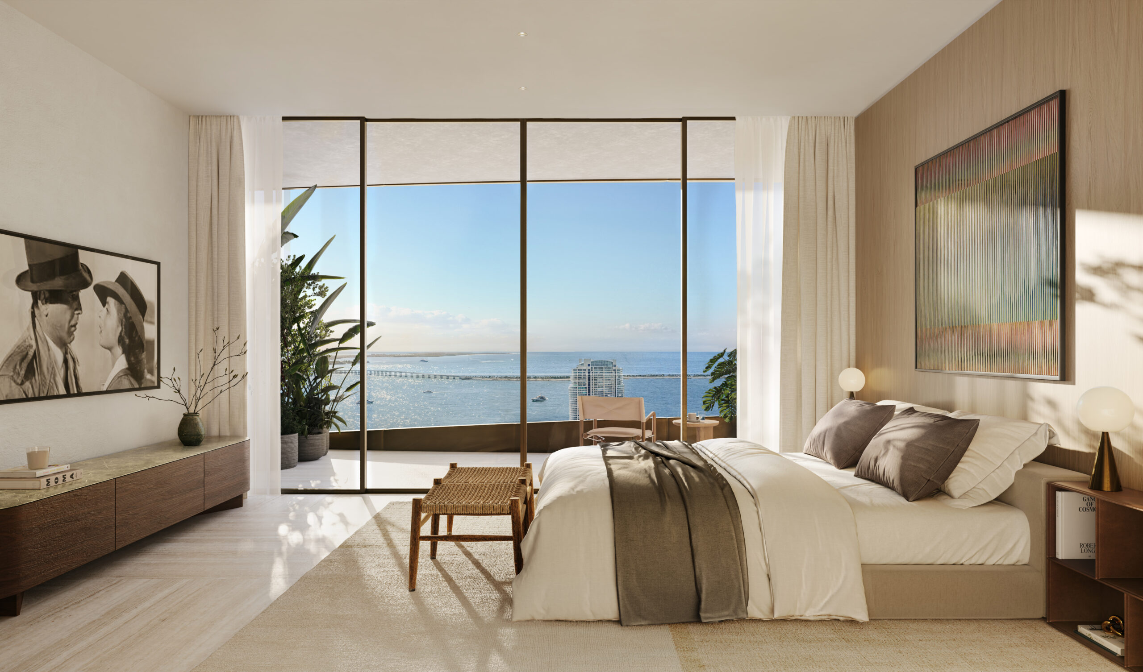
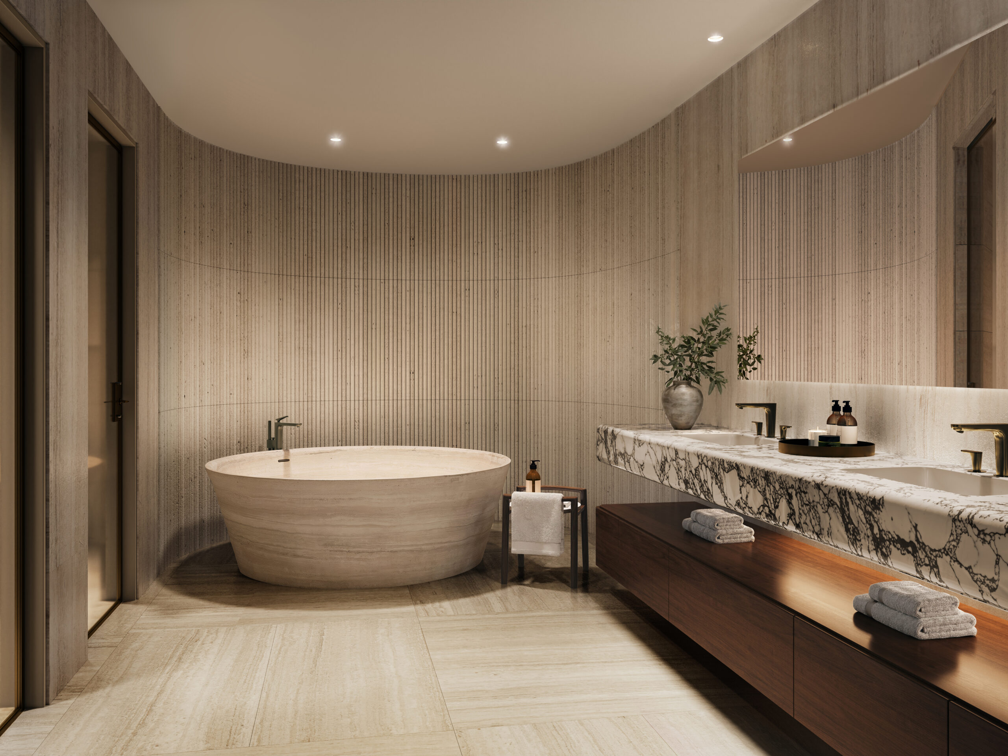
ACPV’s interior palette will incorporate natural stone, wood, and bronze. Natural stone flooring is planned throughout the residences, along with stone tubs and integrated millwork.
“75 Broadway was conceived as a true residential project, where architecture, interiors, and landscape work together to create a sense of permanence and ease,” said Patricia Viel, Co-founder of ACPV ARCHITECTS. “The proportions, natural light, materials, and relationship between interior and exterior spaces were considered as parts of one composition. Luxury is expressed through the quality of those decisions and through details that reveal themselves gradually as the home is lived in.”
75 Broadway. Credit: Ytech
75 Broadway. Credit: Ytech
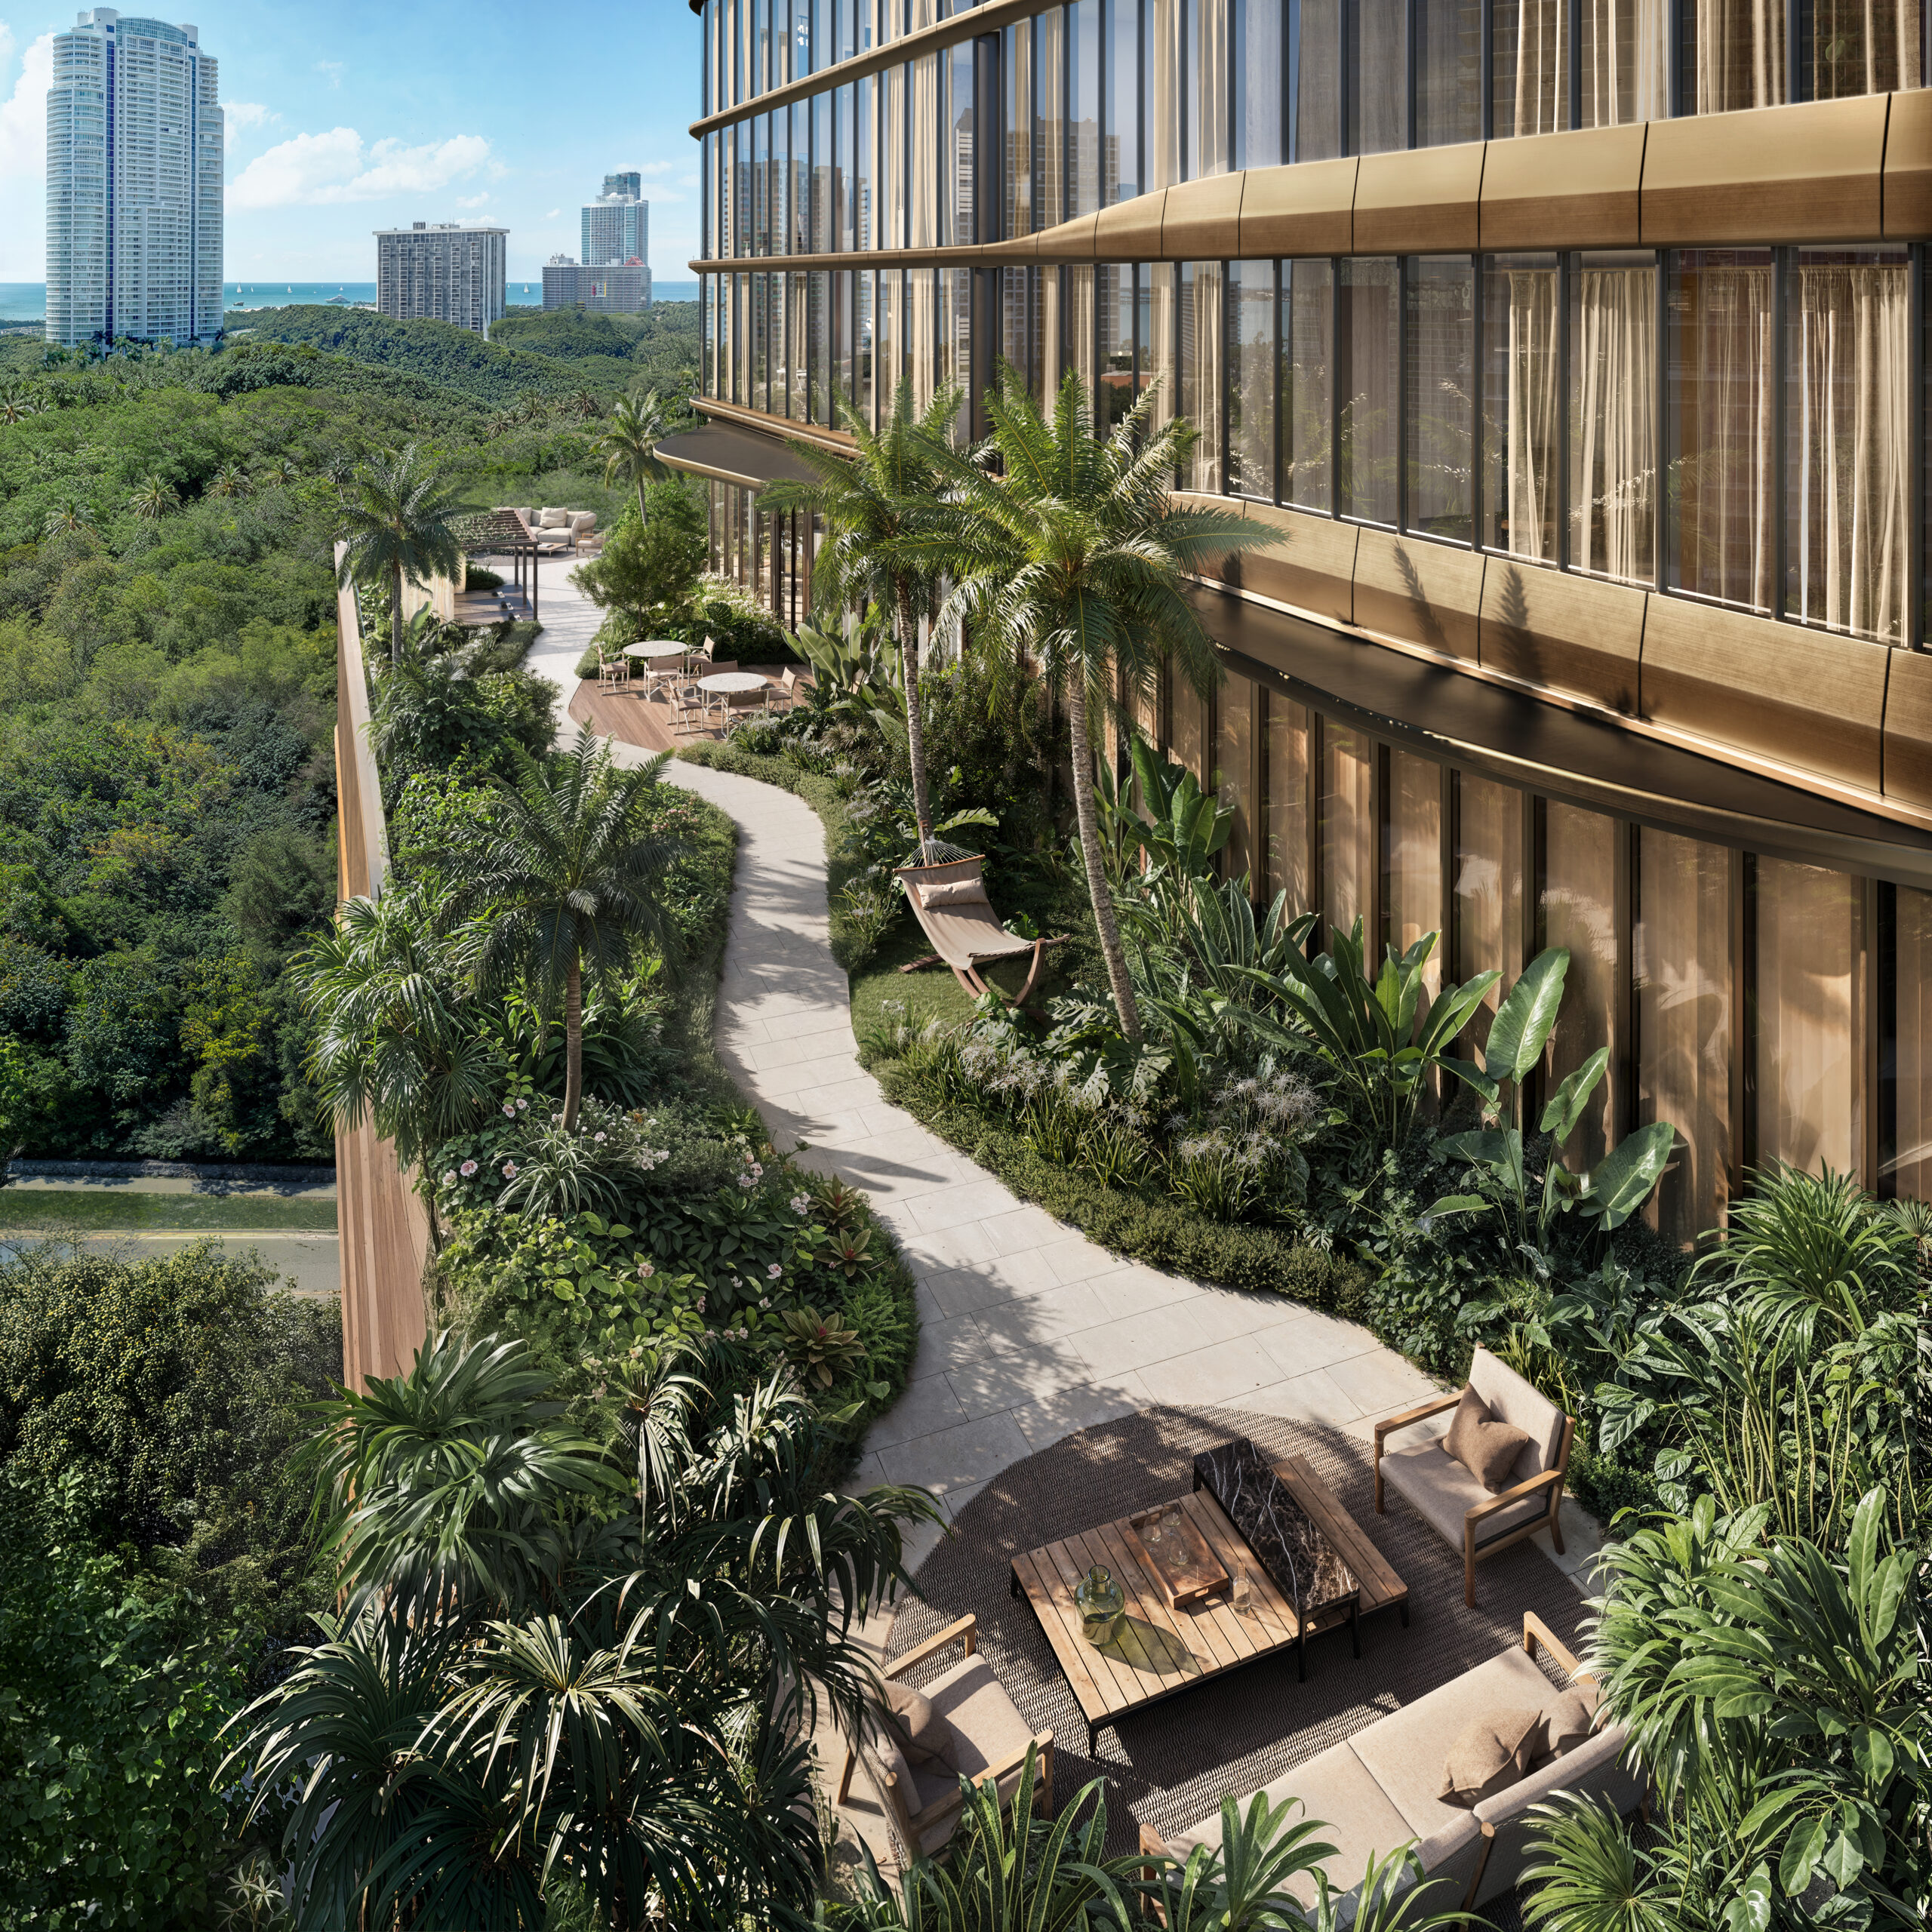
The building’s resident-only amenity program will span approximately 42,000 square feet across multiple levels. The eighth floor will contain the Training Room and Yoga Studio with Technogym equipment, along with the Baths, Recovery Room, Treatment Rooms, Garden, and Terrace. Wellness facilities are planned to include hyperbaric oxygen therapy, cryotherapy, red-light therapy, and cold plunge equipment.
75 Broadway. Credit: Ytech
75 Broadway. Credit: Ytech
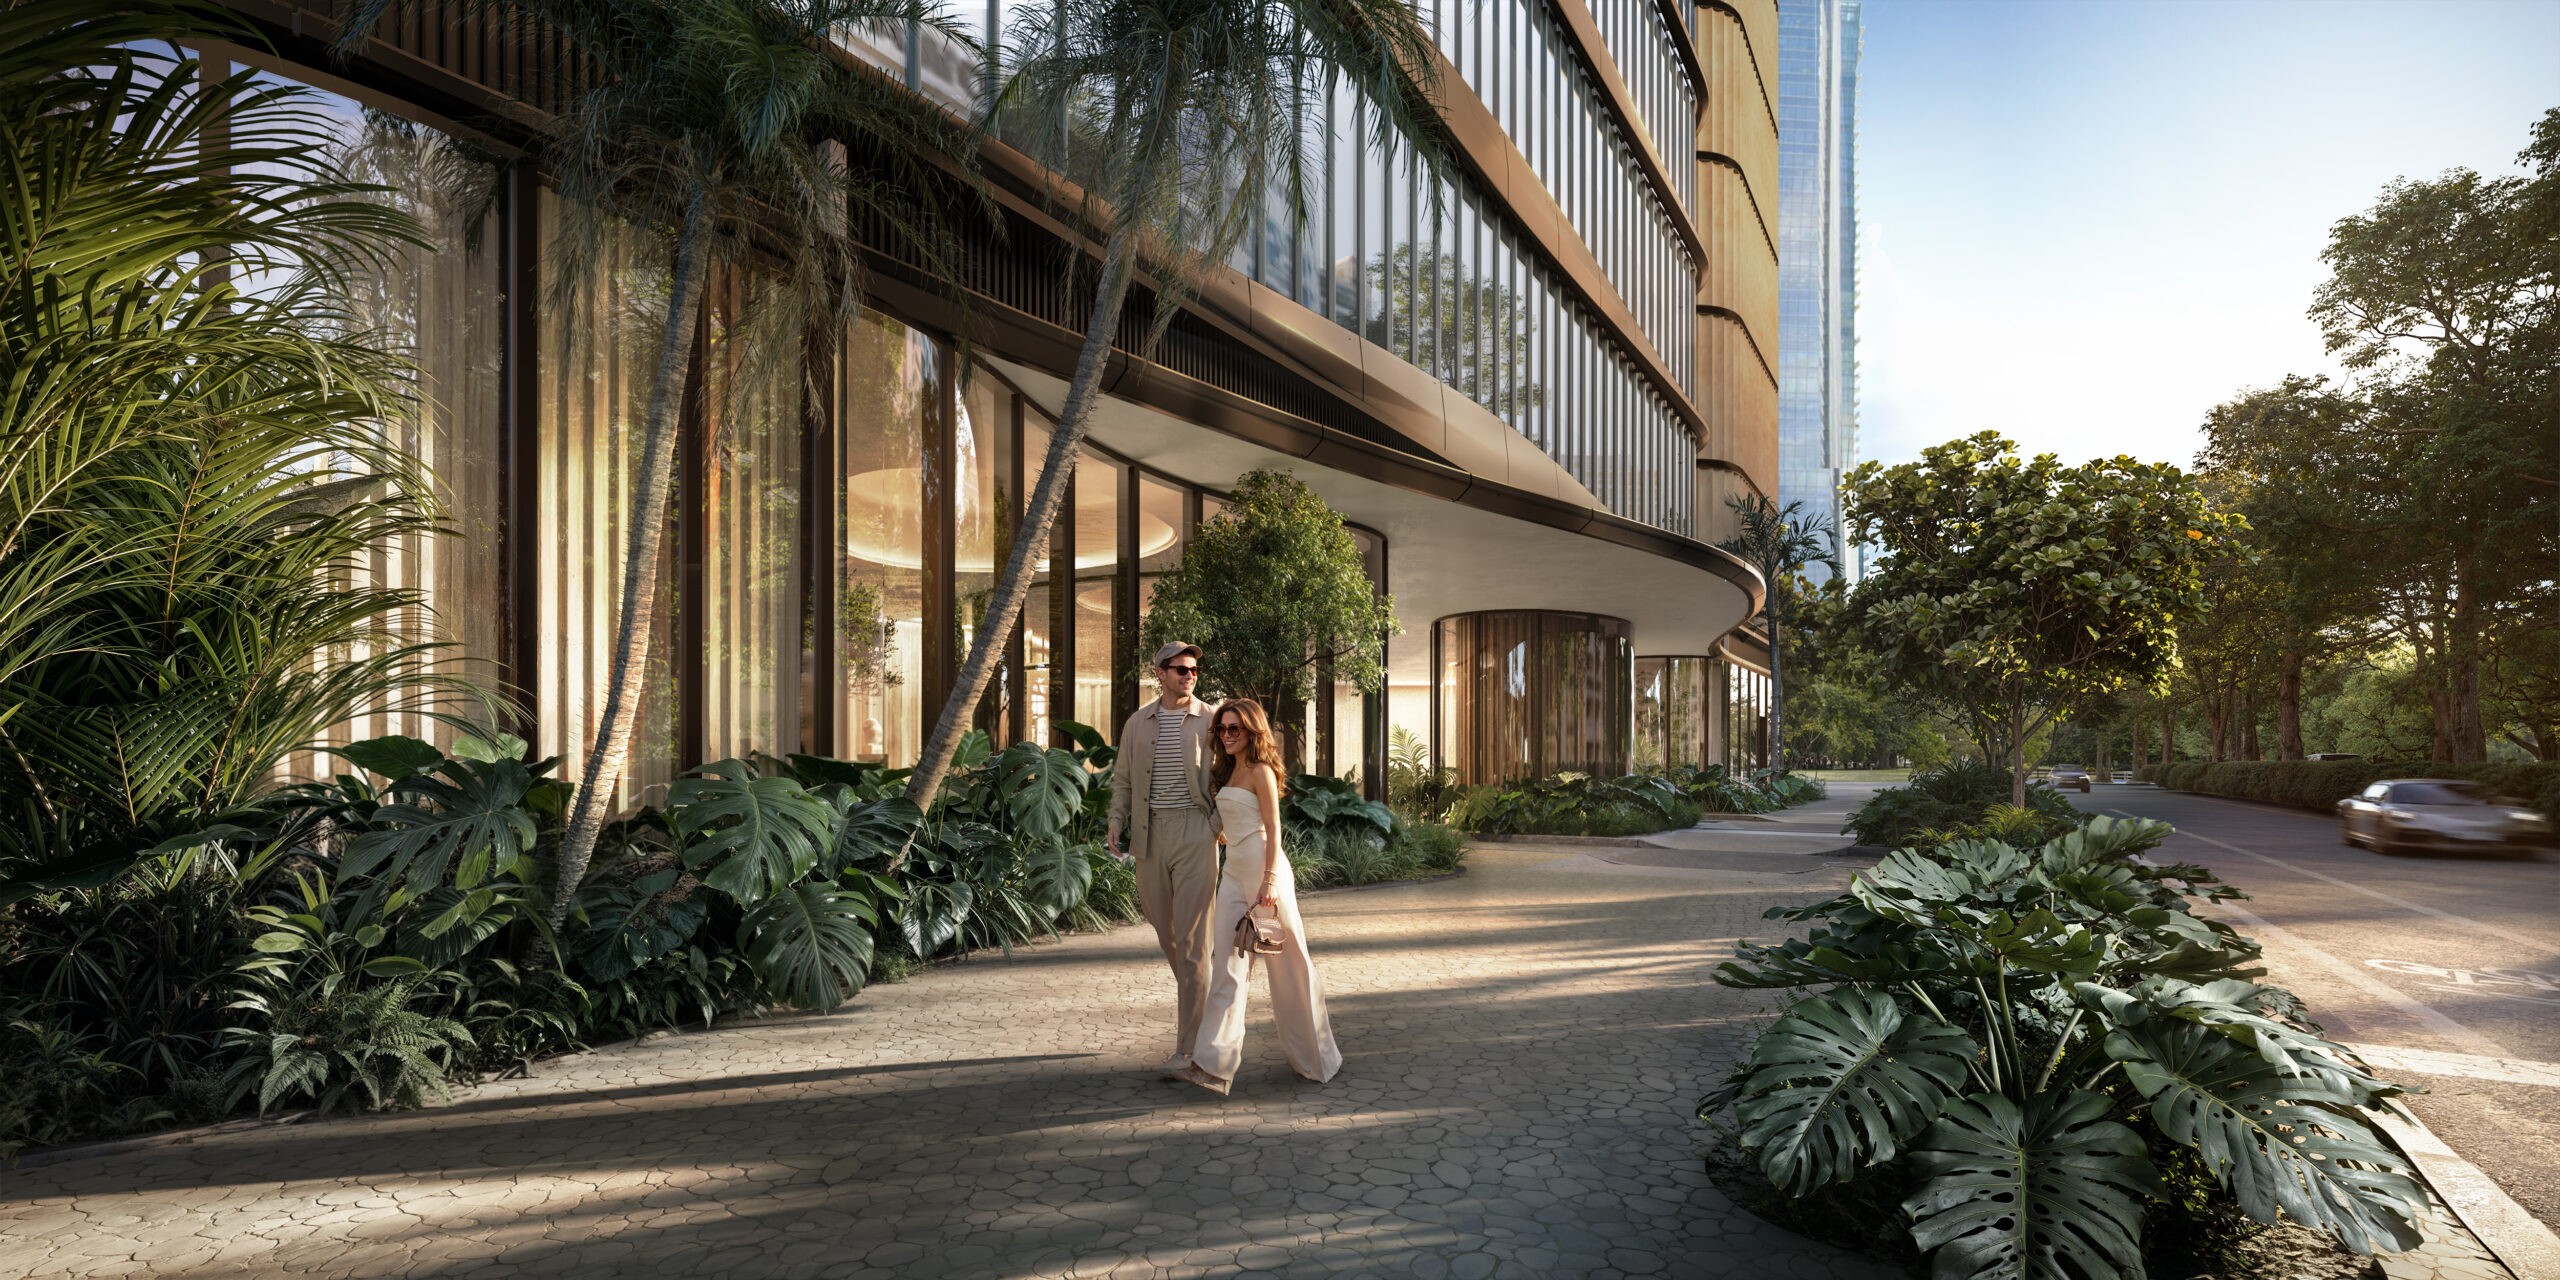
“Landscape should never be an afterthought in architecture. It should be an integral part of how a place is experienced,” said Enzo Enea, Founder of Enea Landscape Architecture. “At 75 Broadway, the proximity to Simpson Park presented a unique opportunity to bring the richness of nature into the architectural experience. Our vision was to create a continuous dialogue between the building, the landscape, and its surroundings, where nature brings balance, tranquility, and a sense of permanence to urban living.”
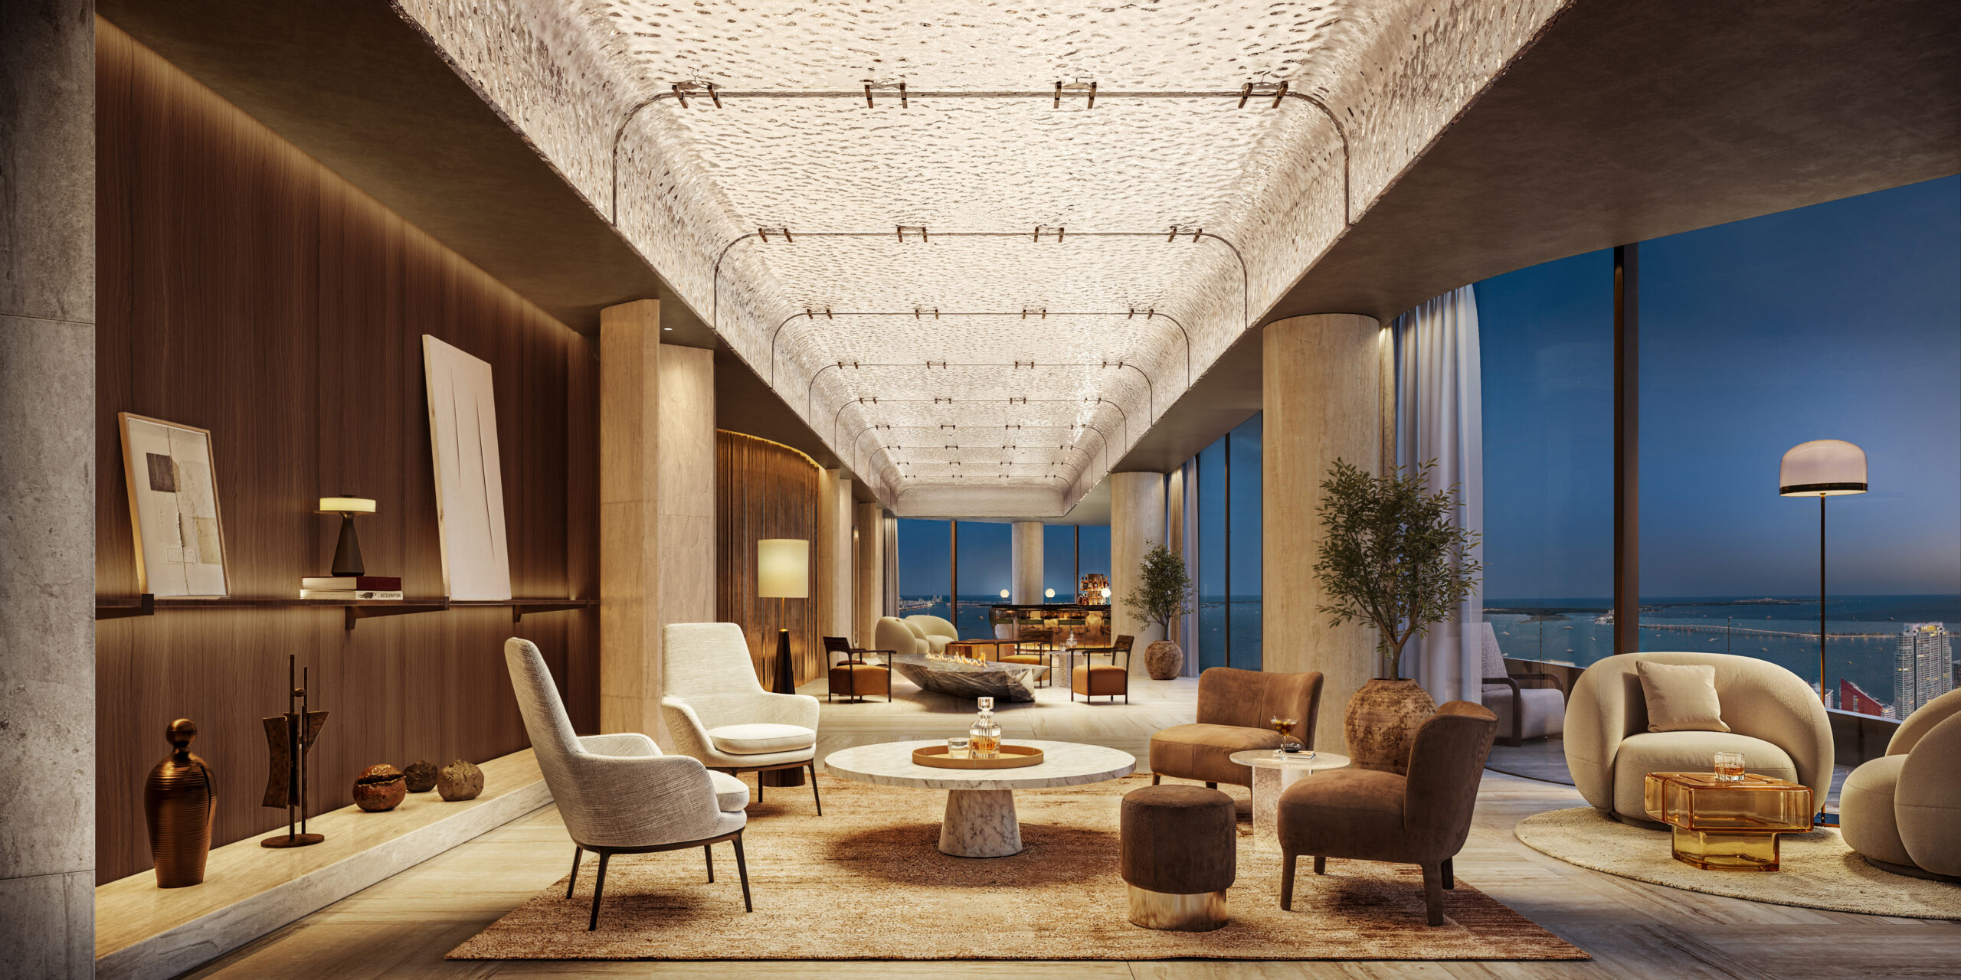
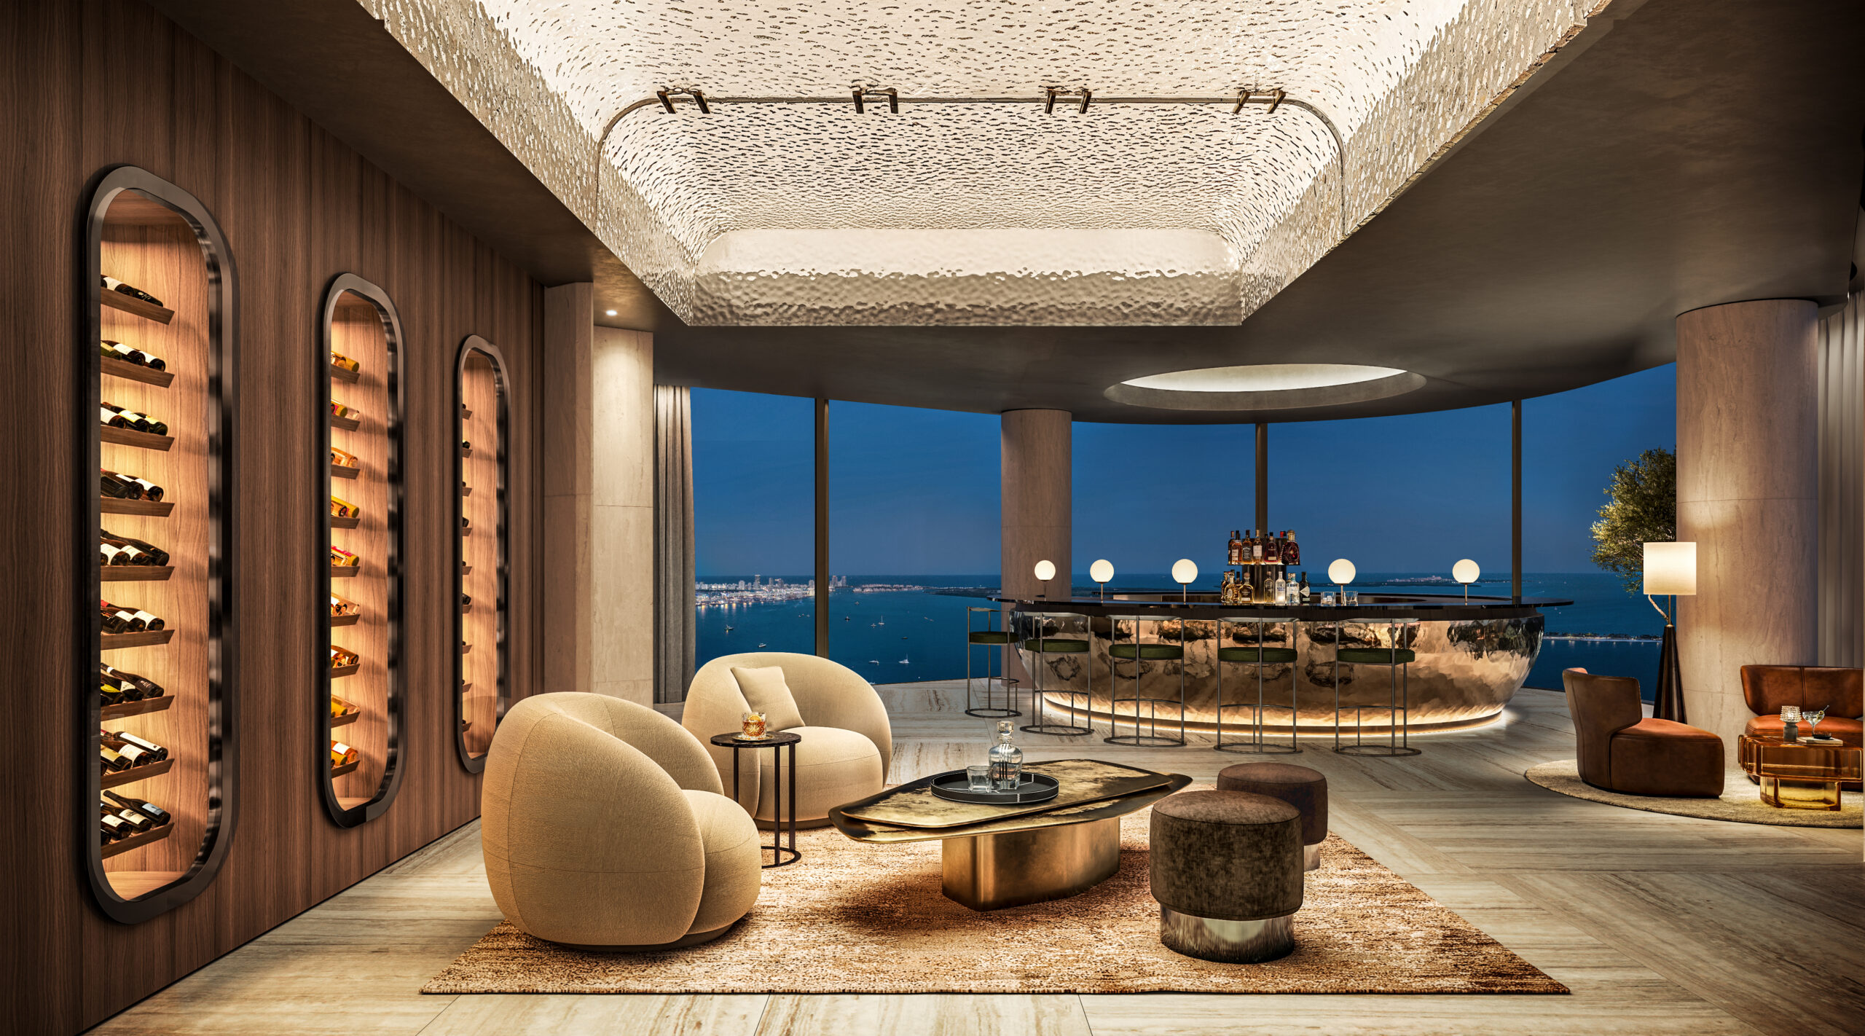
Additional common spaces positioned nearly 600 feet above Brickell and Biscayne Bay will include the Drawing Room, Library, Dining Room, Study, and Reserve, with areas designated for gathering, working, dining, wine storage, and entertaining.
75 Broadway. Credit: Ytech
75 Broadway. Credit: Ytech
At the top of the tower, more than 600 feet above ground, the Pool, Pavilion, Garden Rooms, and Bay Spa will provide outdoor and wellness spaces overlooking Biscayne Bay.
The tower will not include a hotel component or public-facing amenity program. Residential services will be provided by a dedicated butler team trained by The British Butler Institute and available around the clock. The service program is planned to include residence preparation before arrival, guest reception, household coordination, private entertaining, and care of residences while owners are away.
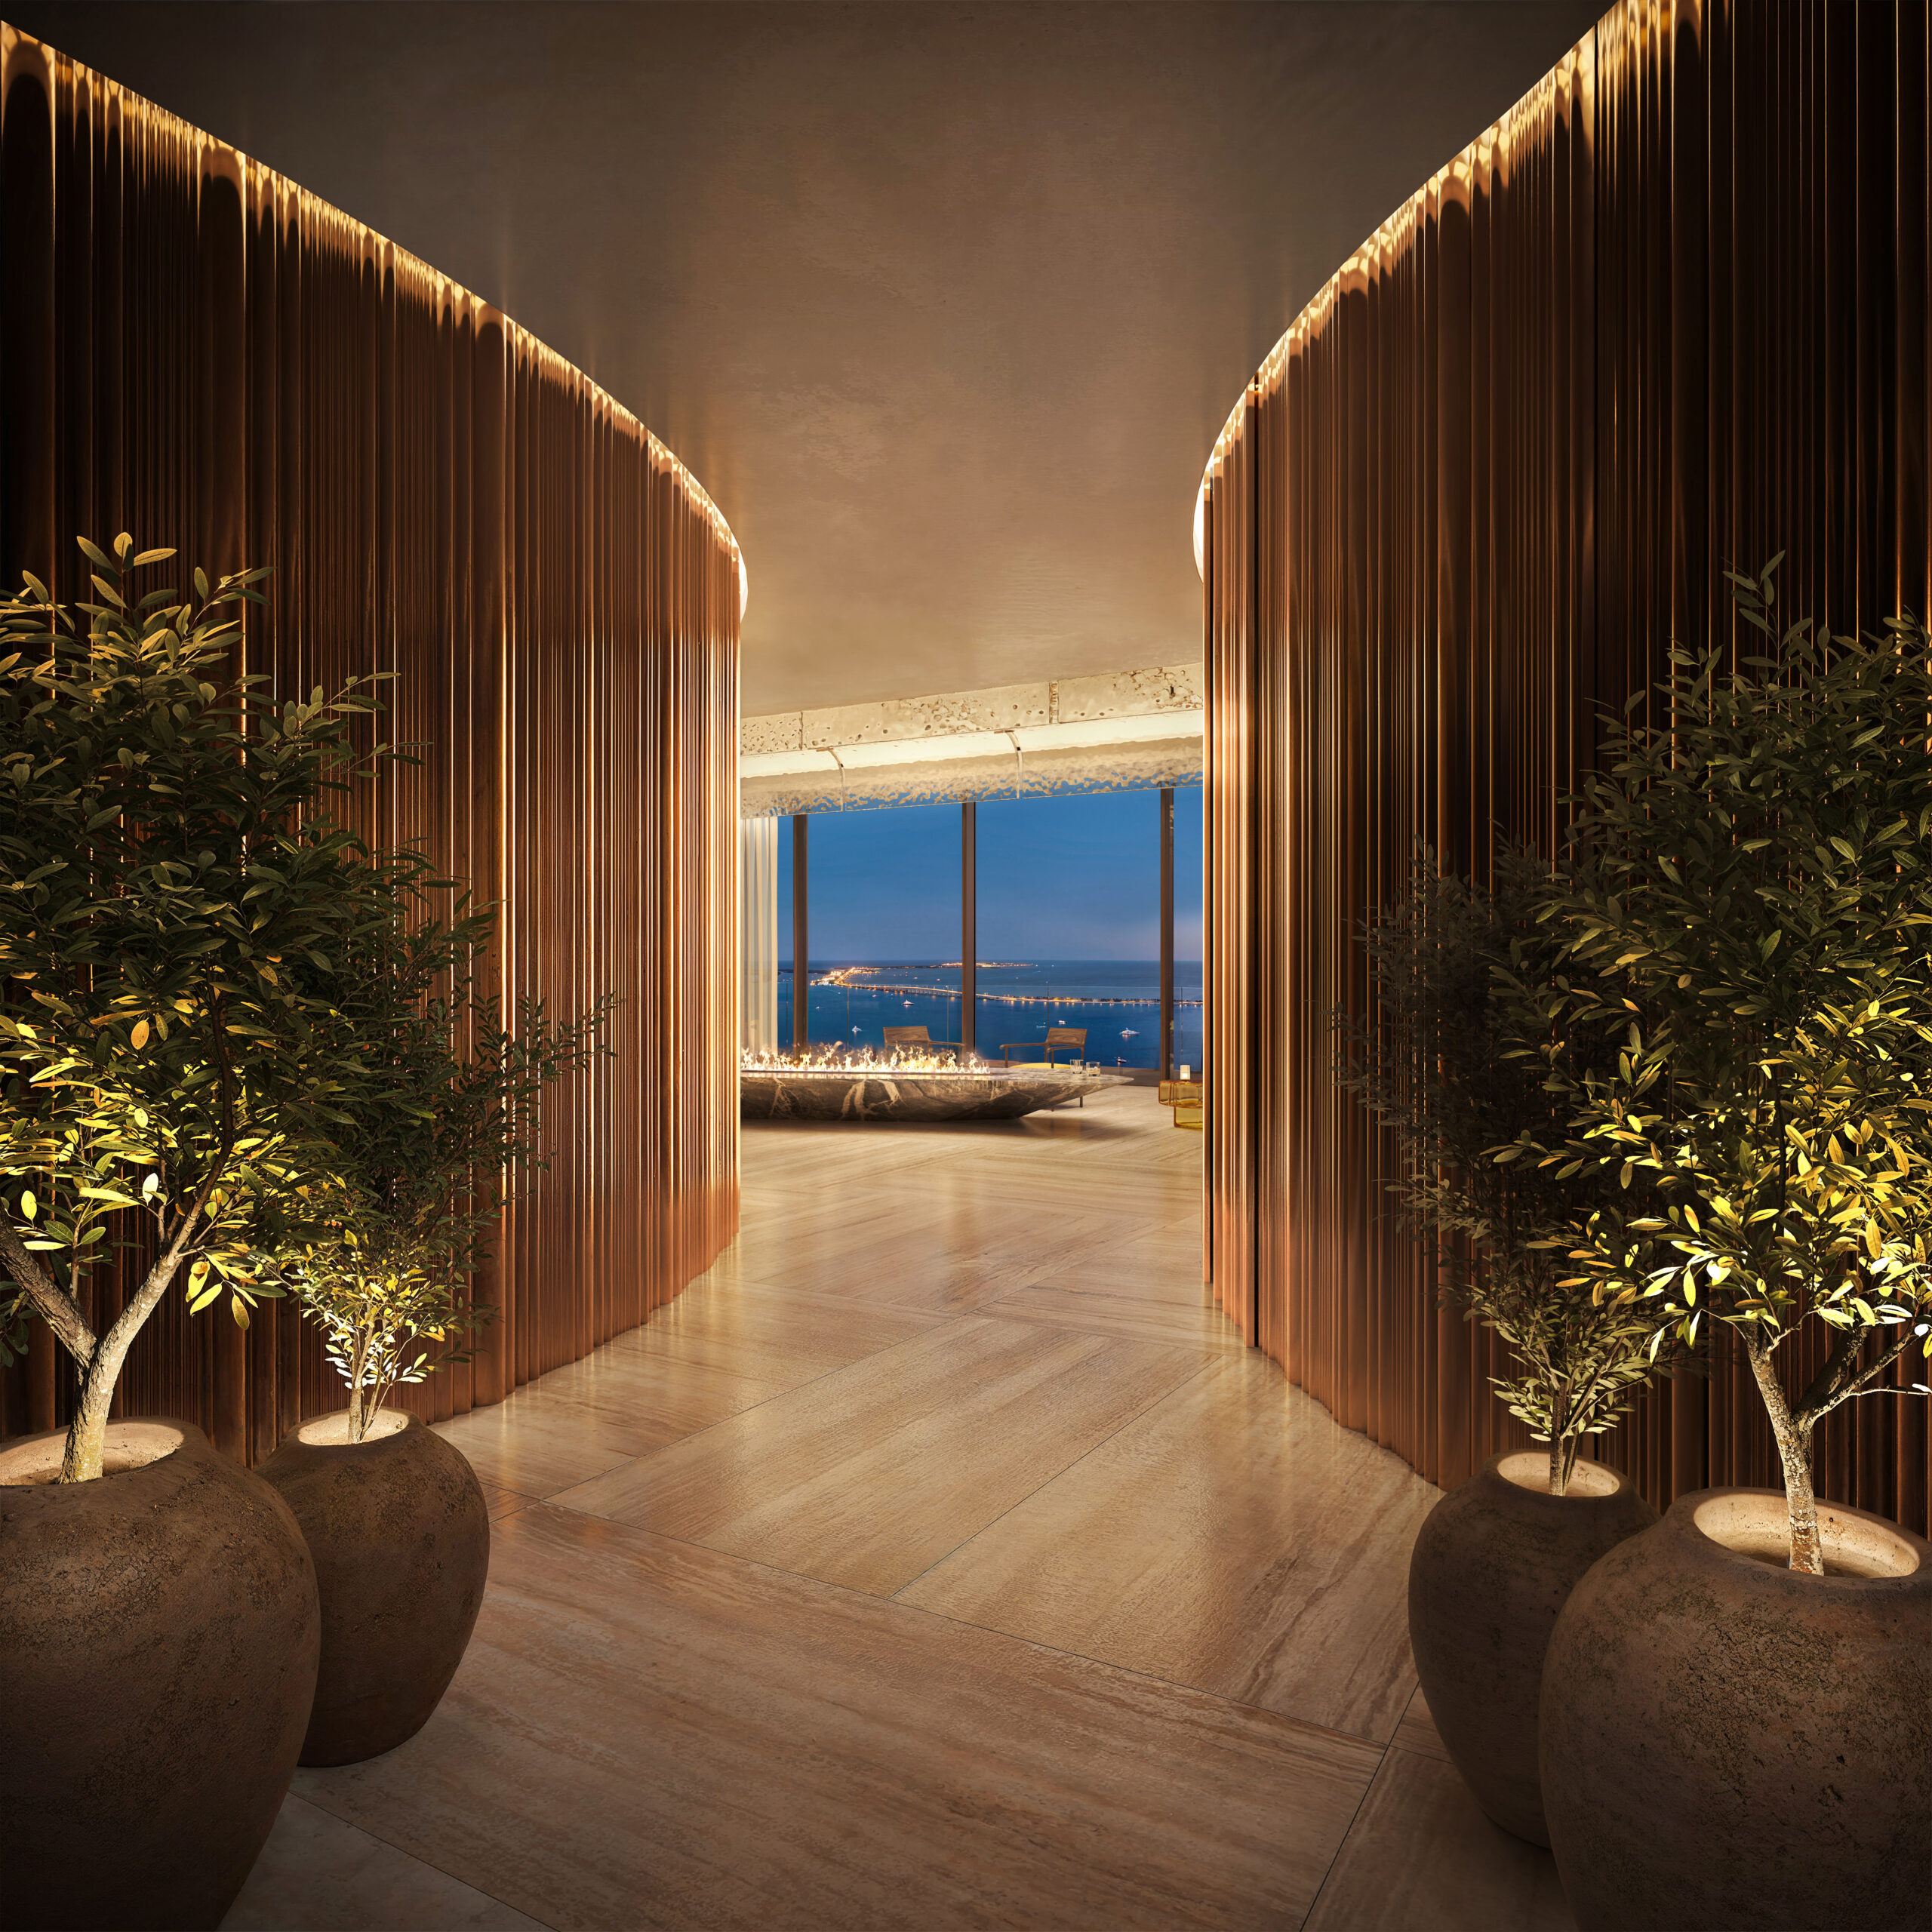
75 Broadway. Credit: Ytech
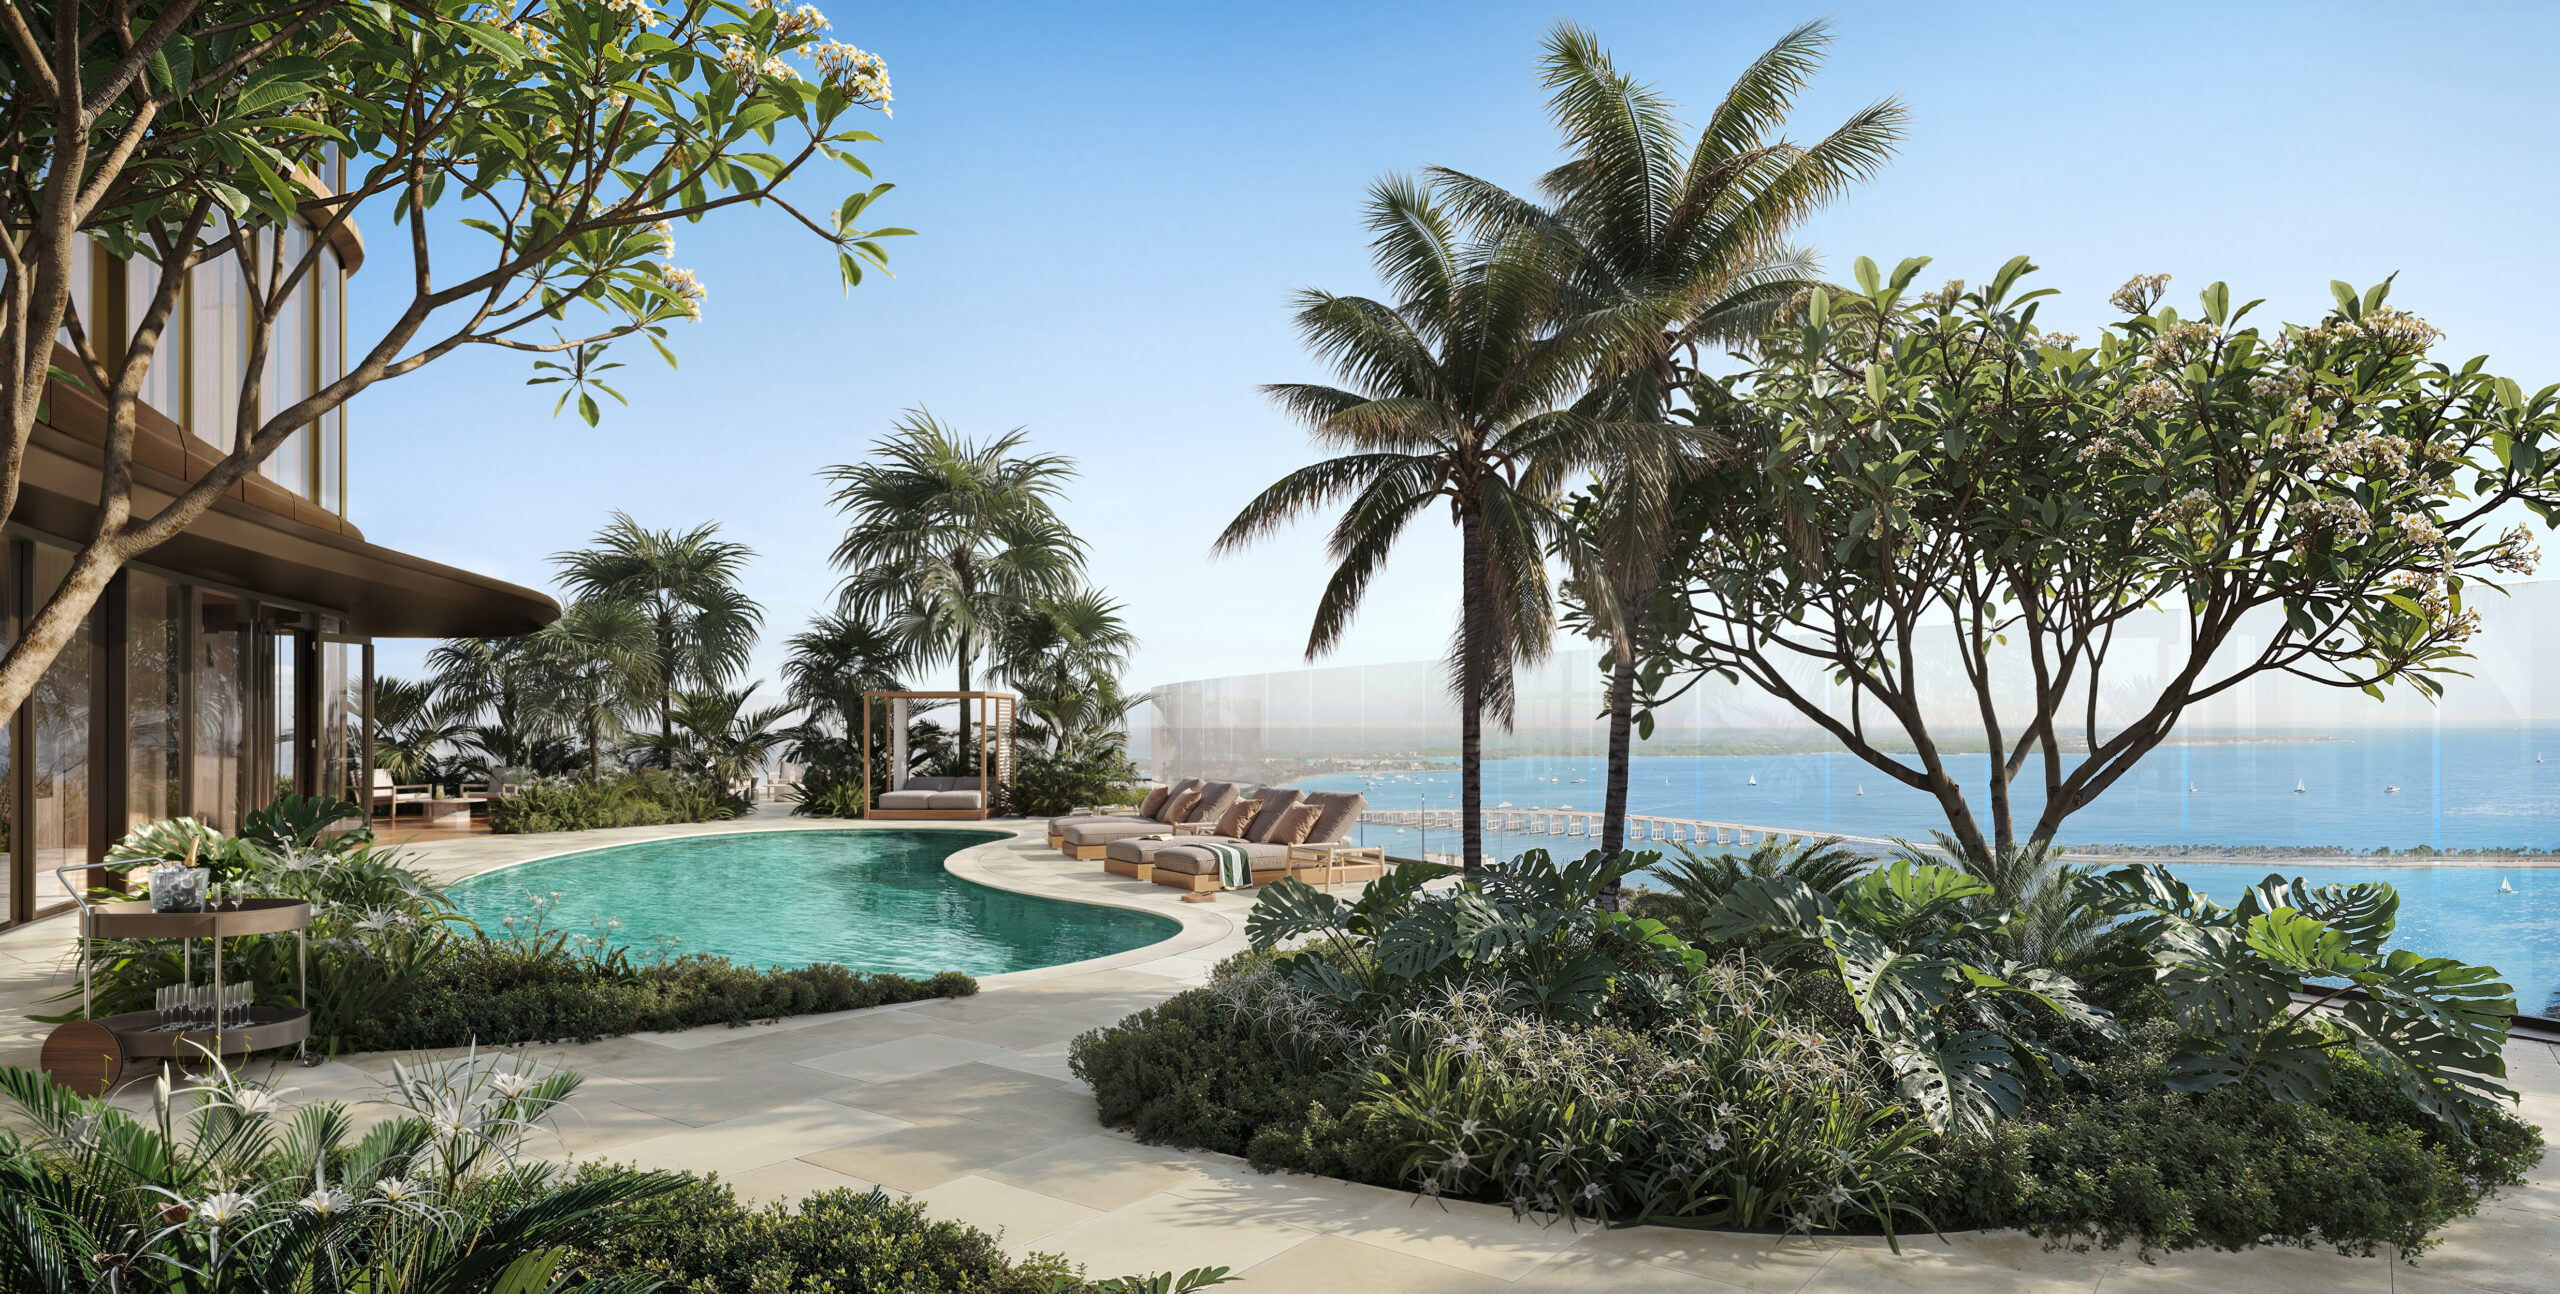
75 Broadway. Credit: Ytech
The British Butler Institute has experience training staff for private residential environments including Buckingham Palace, royal households in Abu Dhabi, and private estates.
Ytech said it advanced the project’s design, engineering, specifications, approvals, and construction documentation before beginning sales.
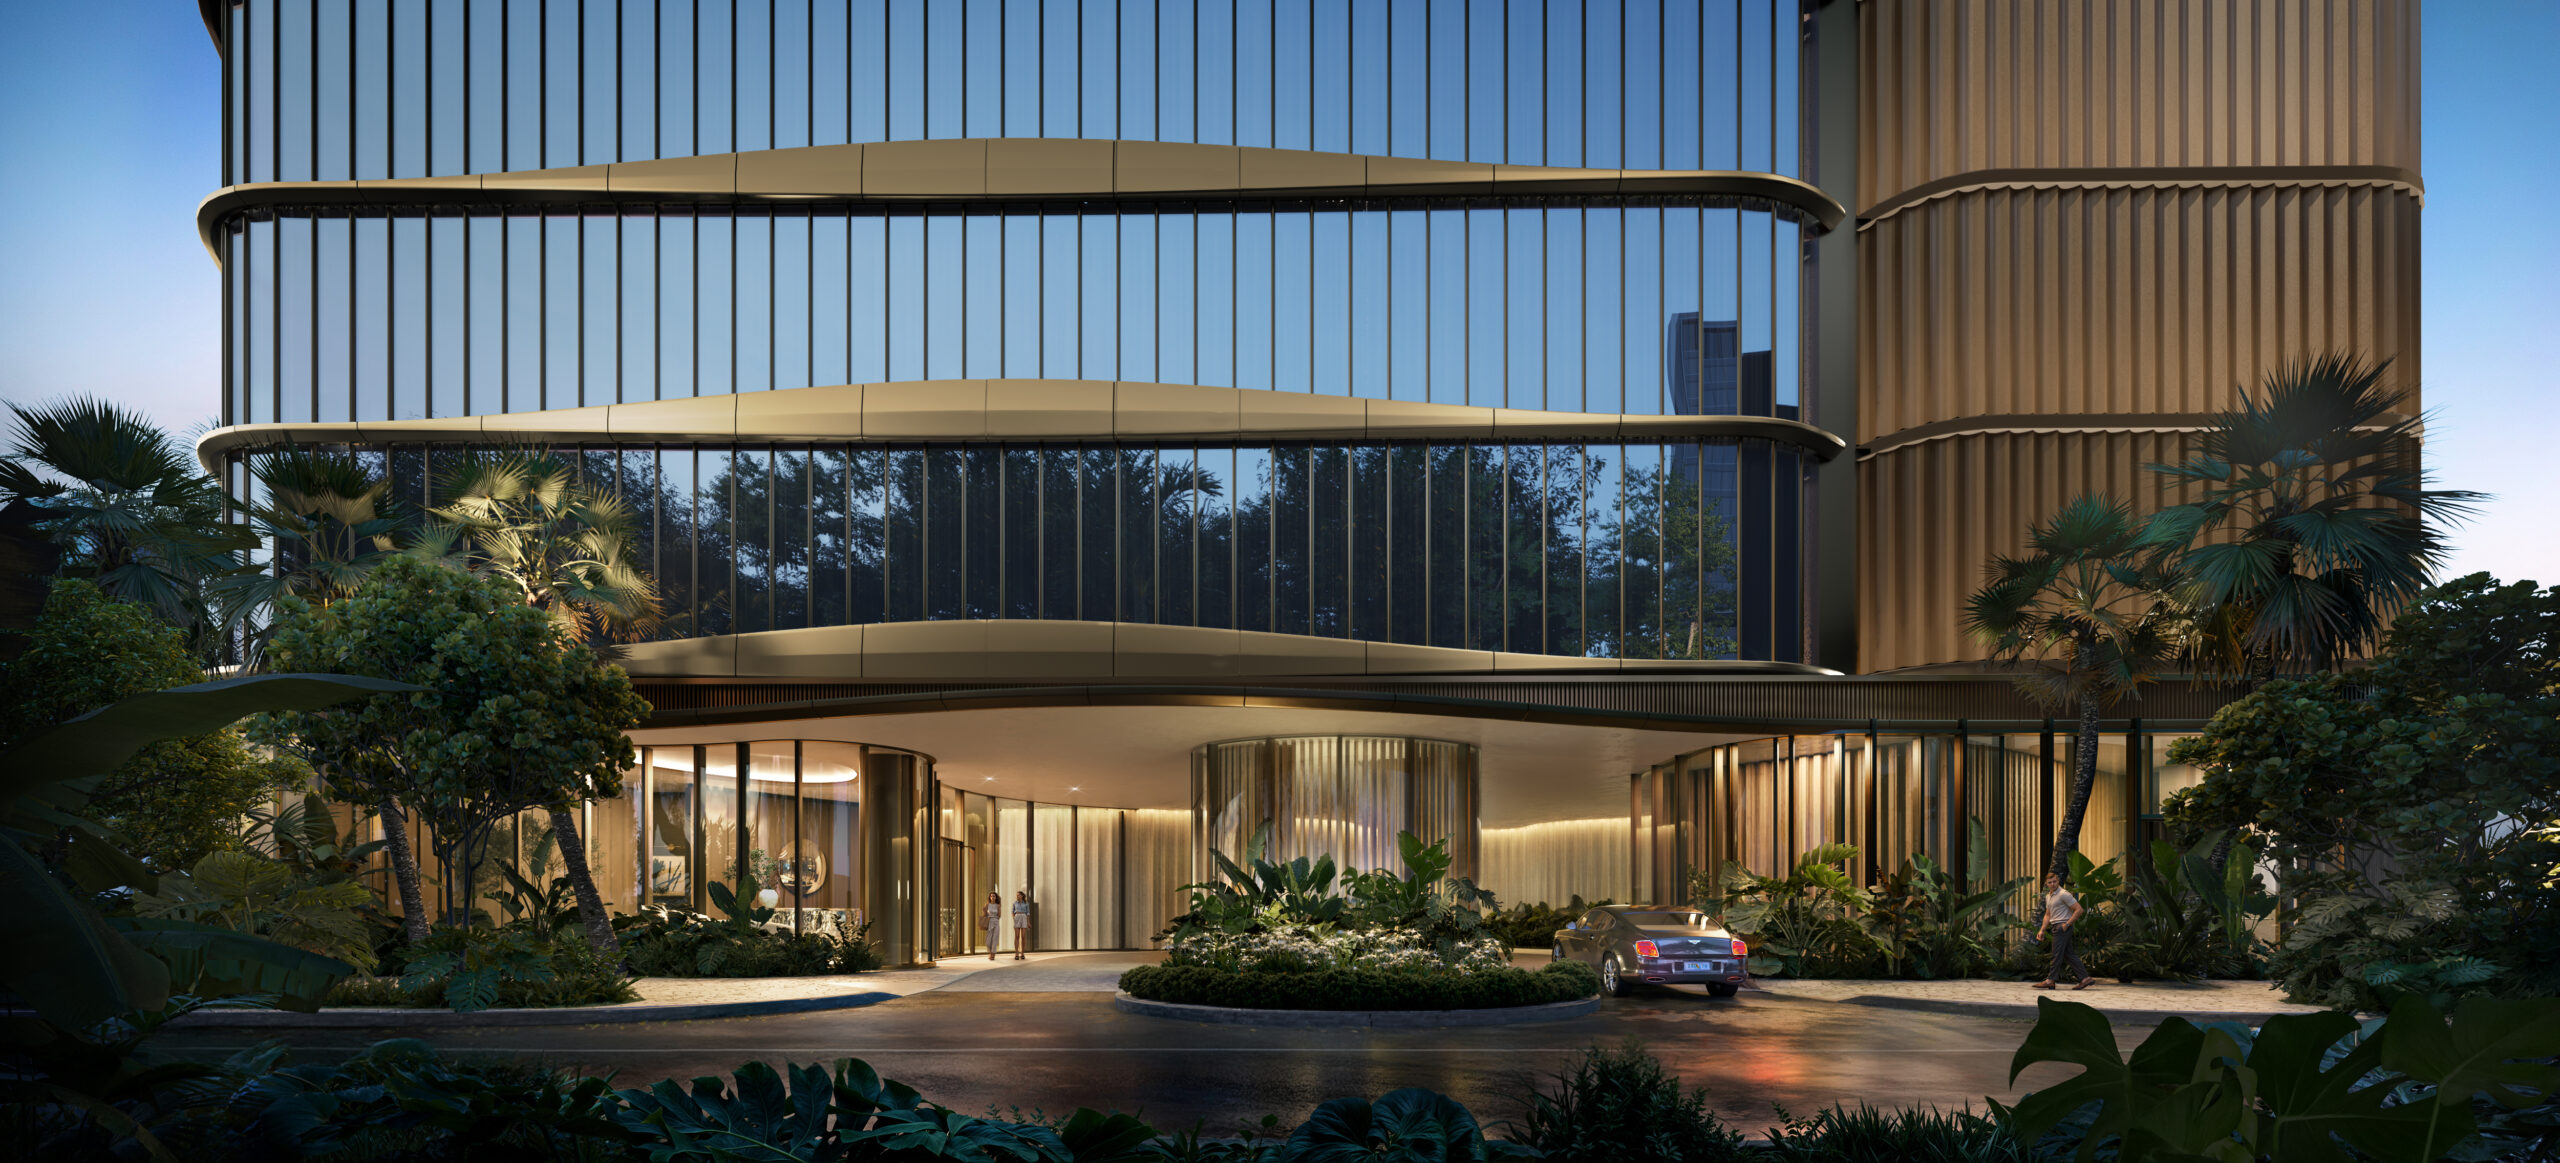
75 Broadway. Credit: Ytech
“As with 1428 Brickell, we bring projects to market only when they are construction-ready,” Yidios said. “At launch, construction documents are complete and fully coordinated, residence and amenity specifications are defined, government approvals are secured, key construction agreements have been negotiated, and condominium documents are filed with the State of Florida. This level of preparation reflects our commitment to disciplined execution and the confidence every buyer deserves.”
Cervera Real Estate is leading sales for 75 Broadway. Completion is anticipated in late 2029.
Subscribe to YIMBY’s daily e-mail

Follow YIMBYgram for real-time photo updates
Like YIMBY on Facebook
Follow YIMBY’s Twitter for the latest in YIMBYnews
Be the first to comment on "Ytech Unveils 52-Story 75 Broadway Residential Tower In Brickell"