
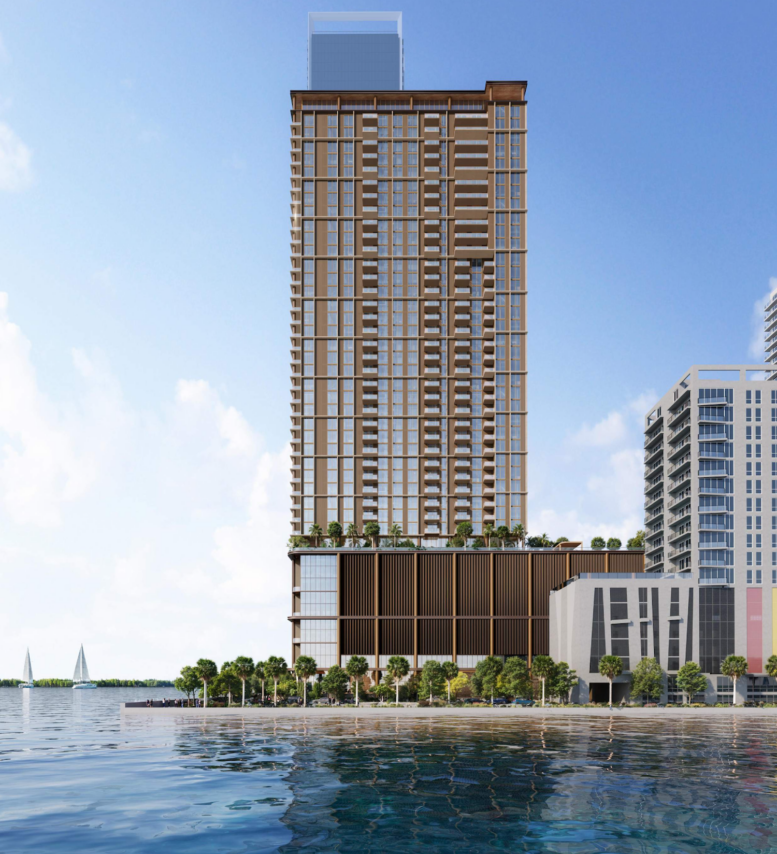
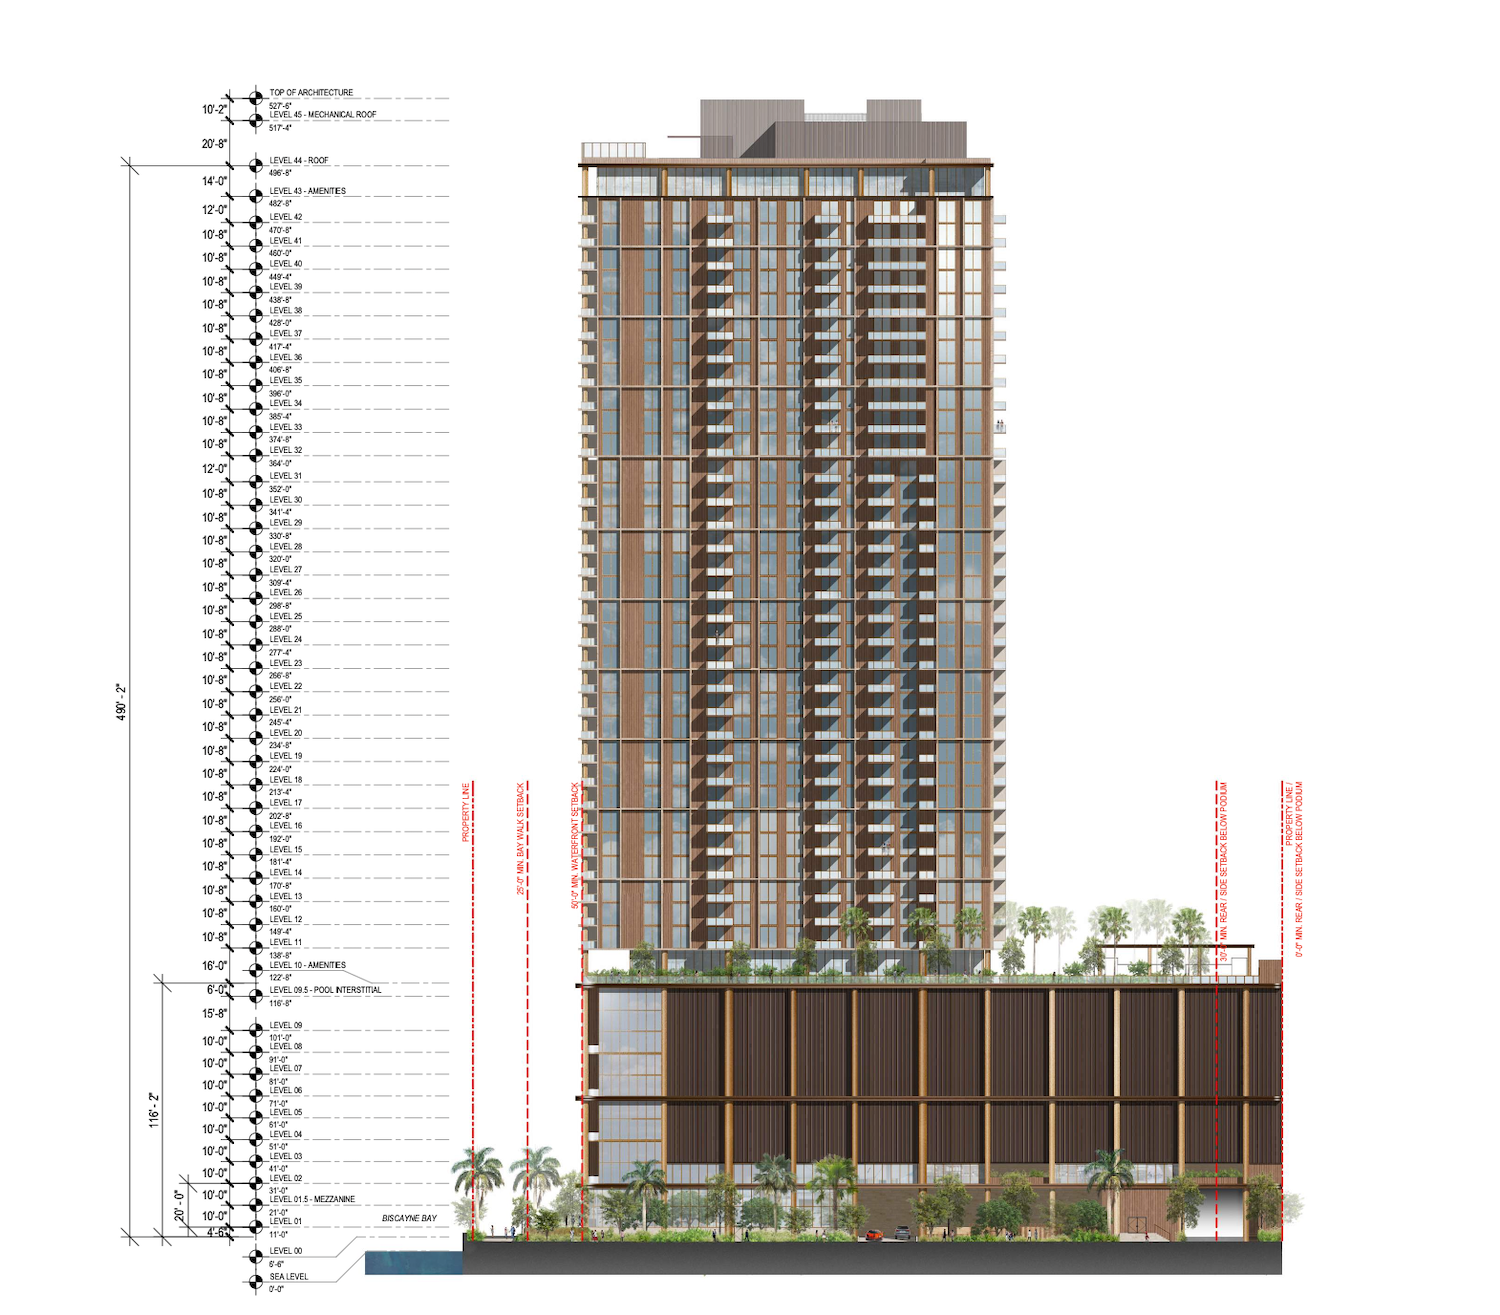
Miami’s Urban Development Review Board will consider plans for a 43-story residential tower at 720 Northeast 27th Street in Miami’s Edgewater neighborhood developed by Cain and Kushner and designed by Arquitectonica. The 527-foot-tall waterfront project would yield 842,707 square feet of spacd containing 392 residences, 1,570 square feet of retail space, and 601 parking spaces, according to the latest drawings in the application package. ArquitectonicaGEO is the landscape architect. The proposal is scheduled for review this Wednesday November 18.
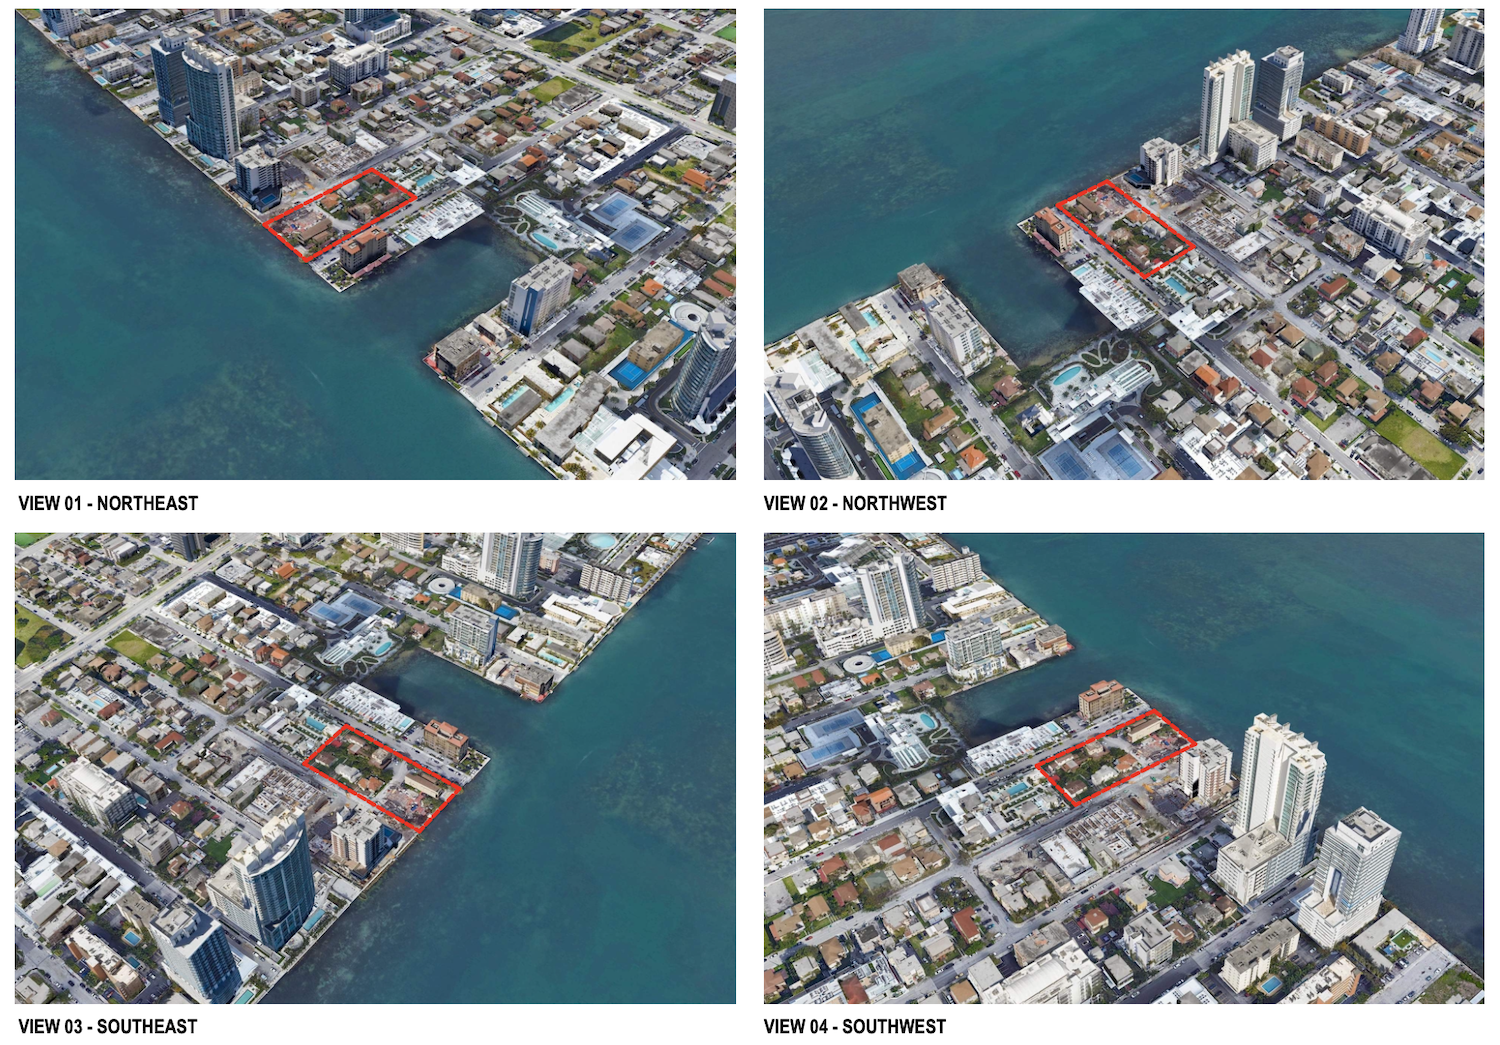
The 64,820-square-foot development site extends between Northeast 27th Street and Northeast 26th Terrace, with Biscayne Bay to the east and Bay House Miami Residences the west.
720 Northeast 27th Street. Credit: Arquitectonica.
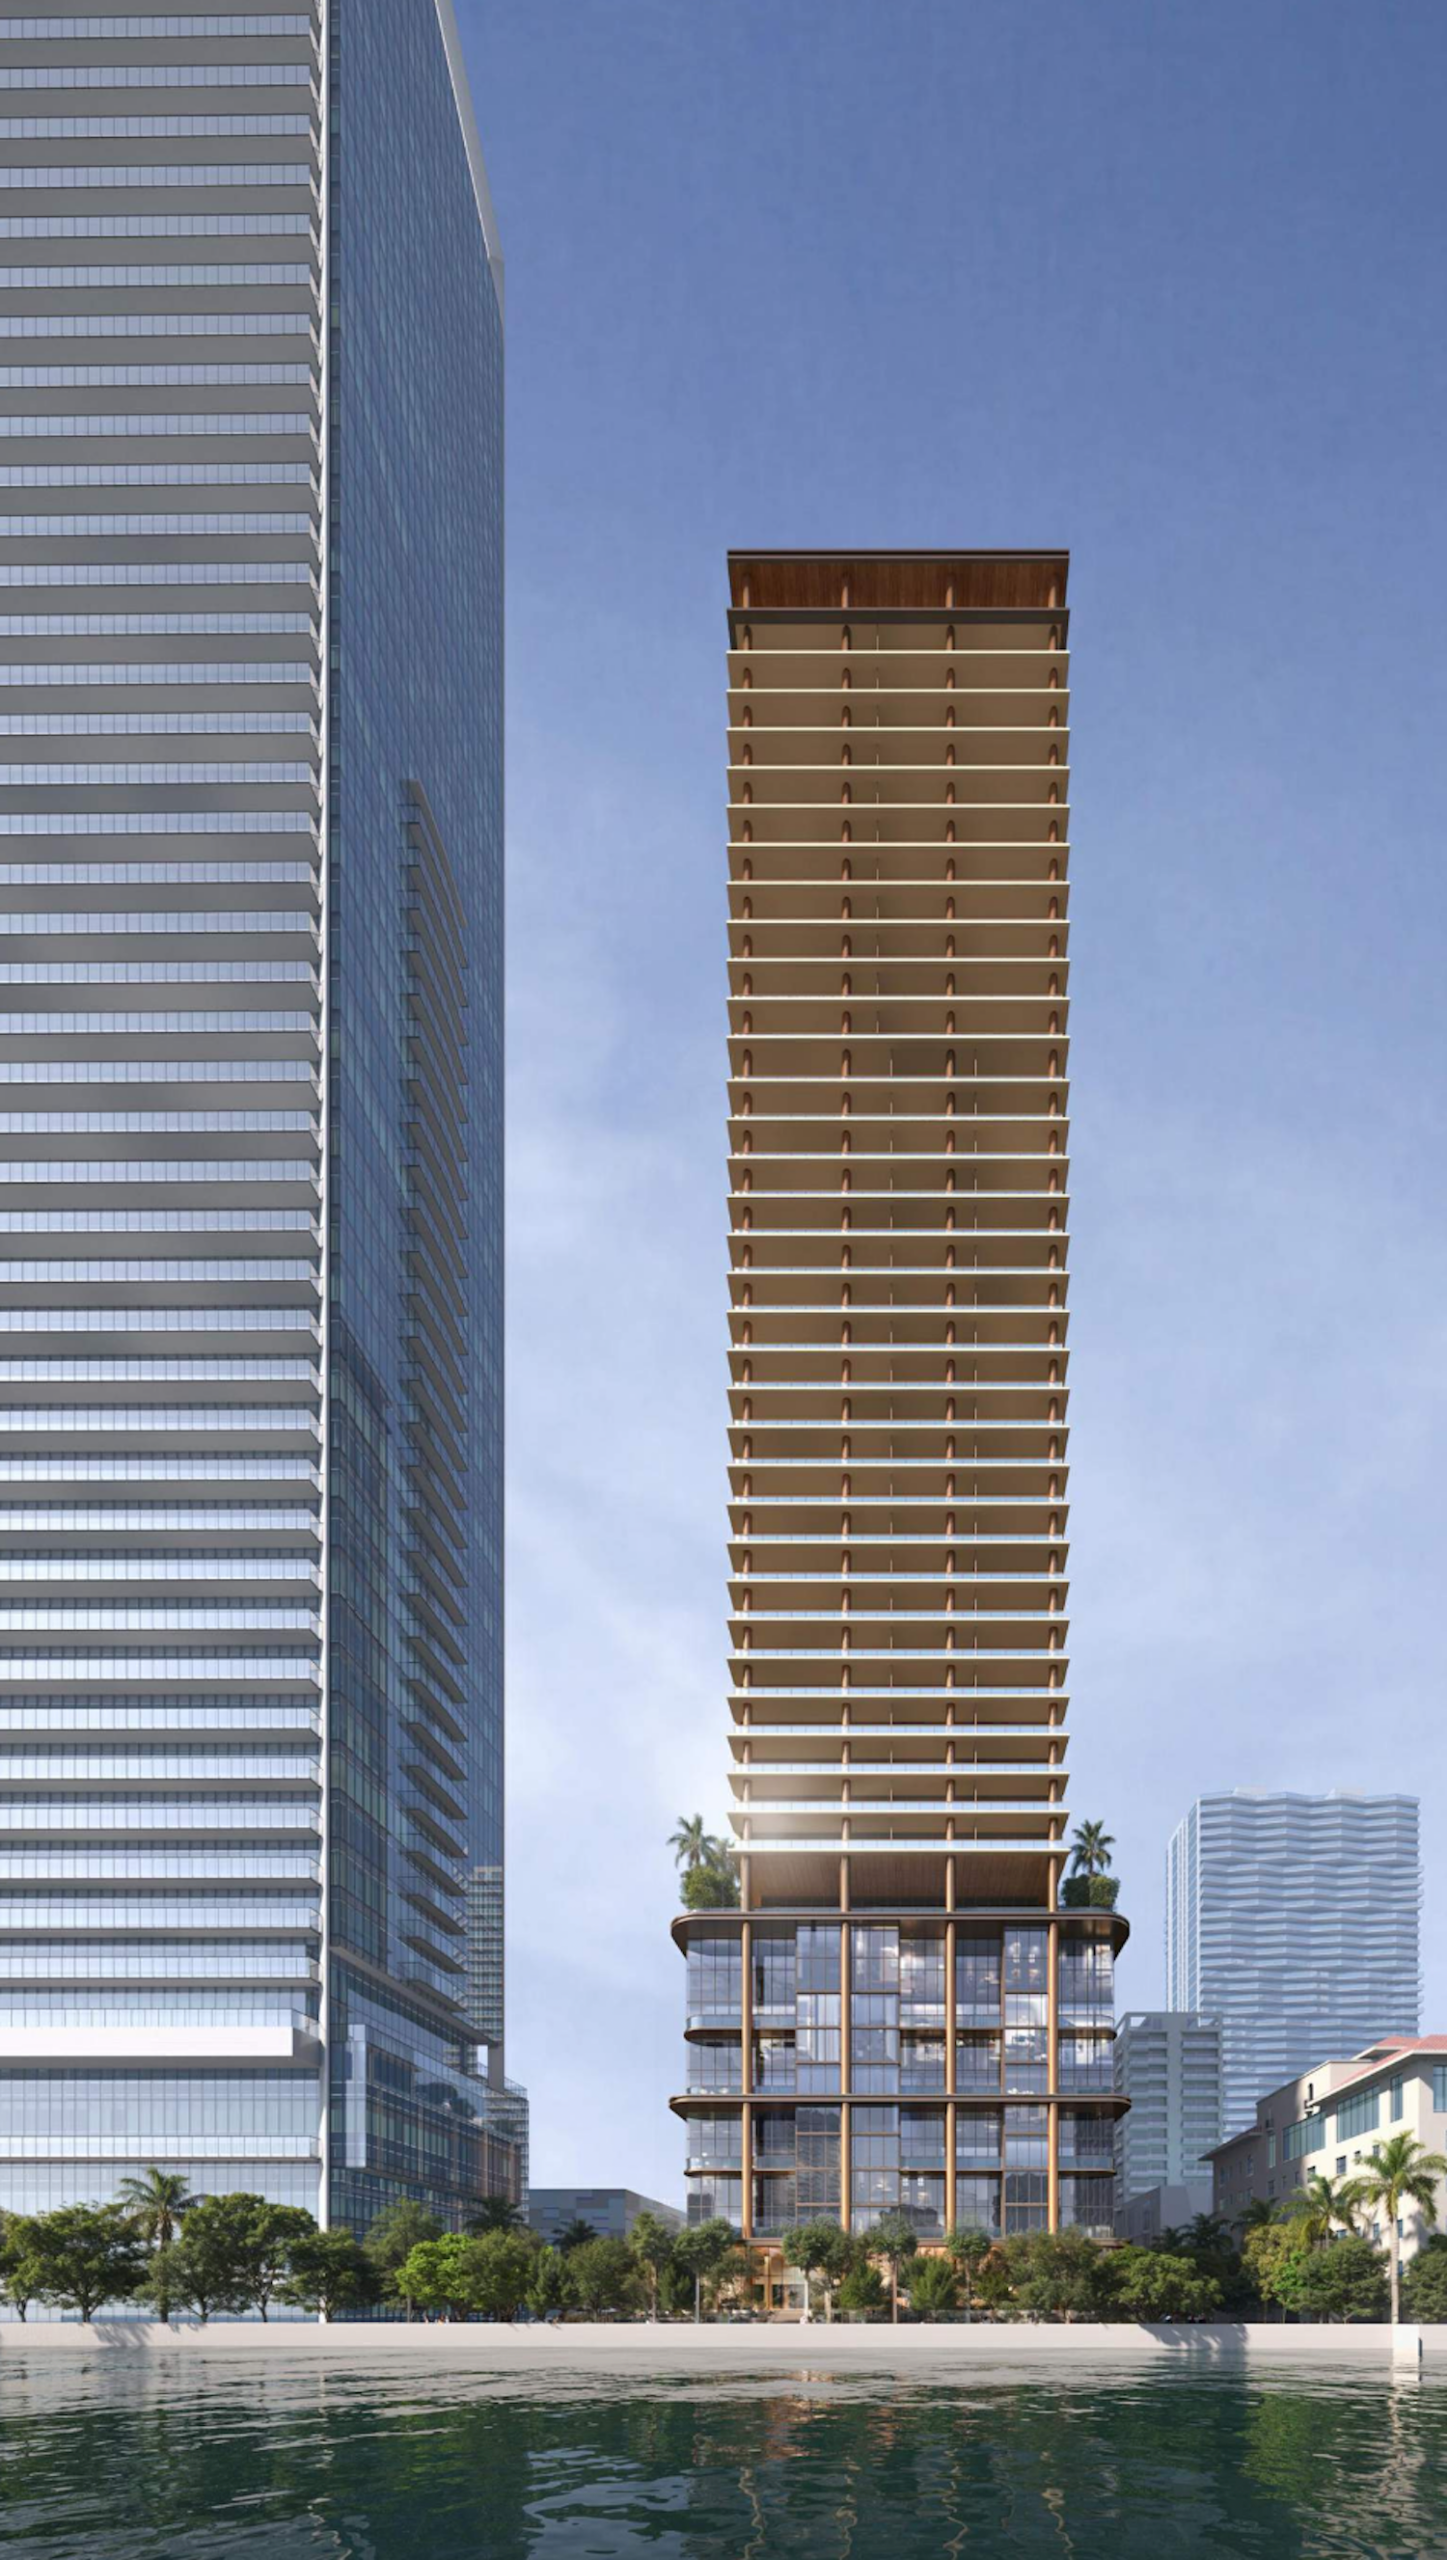
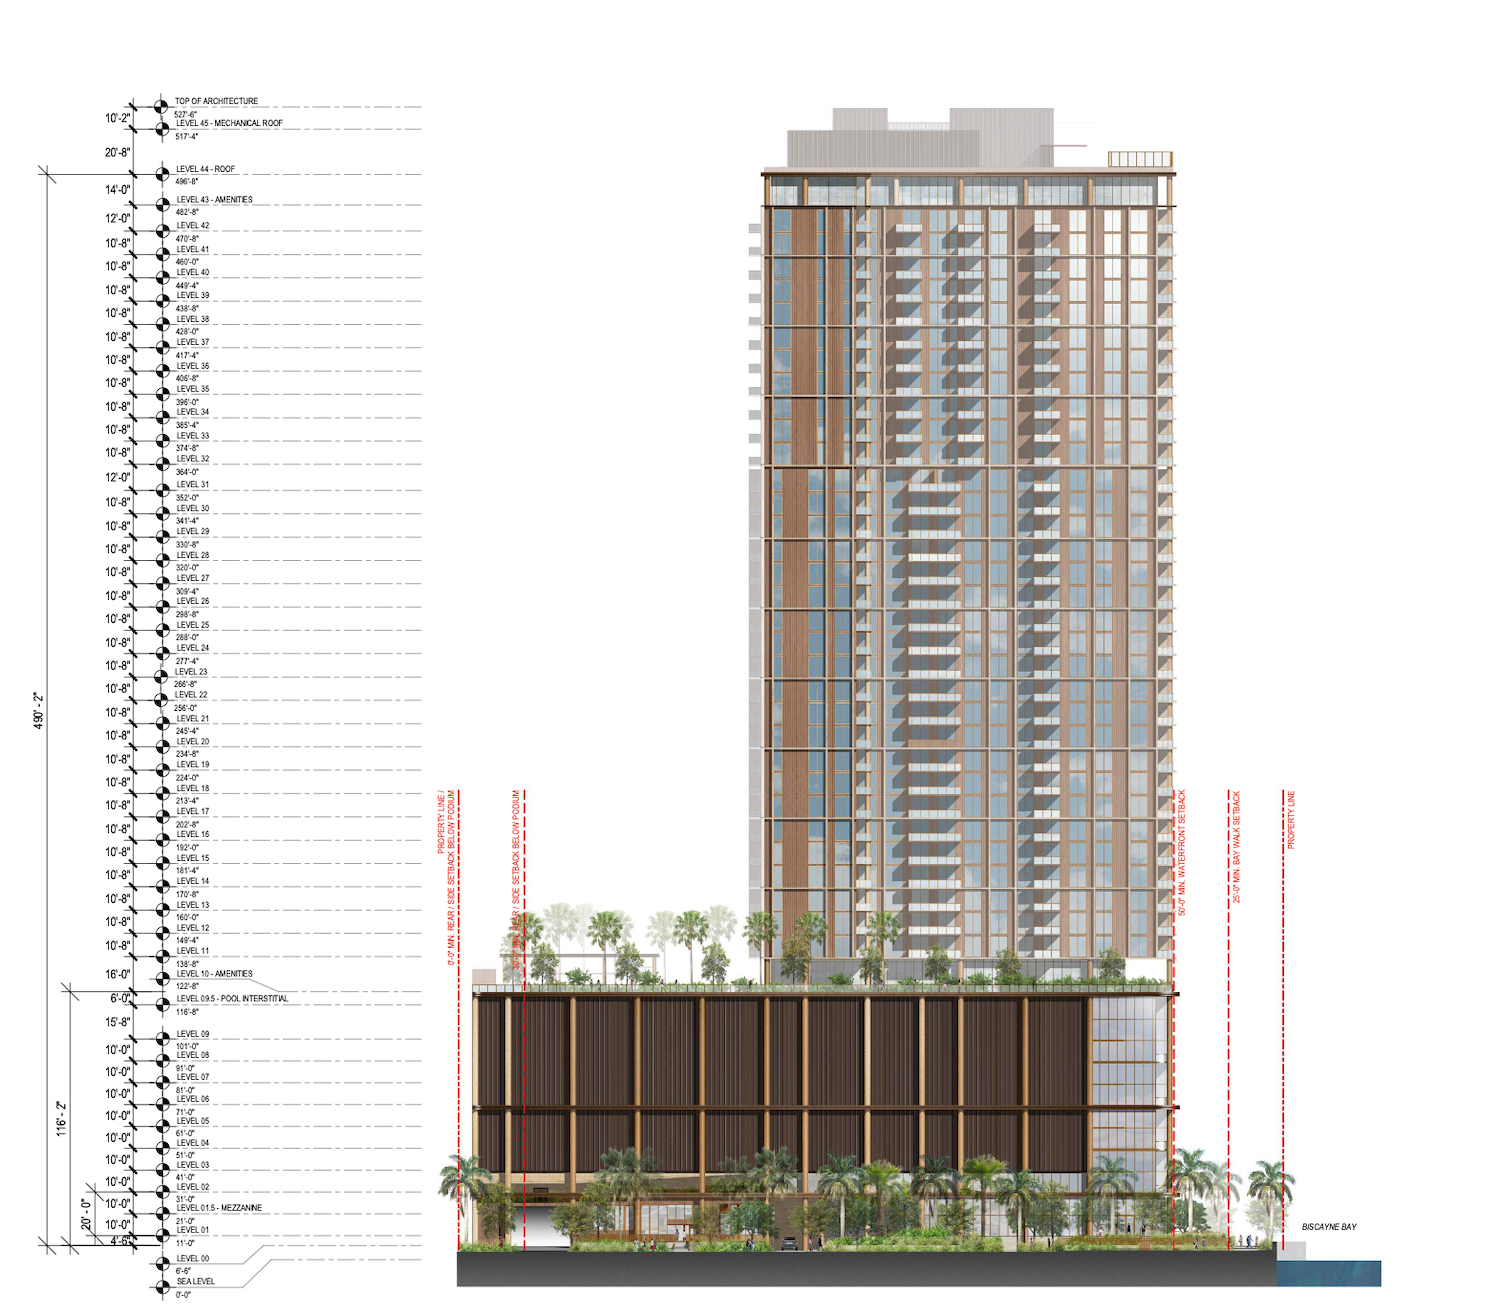
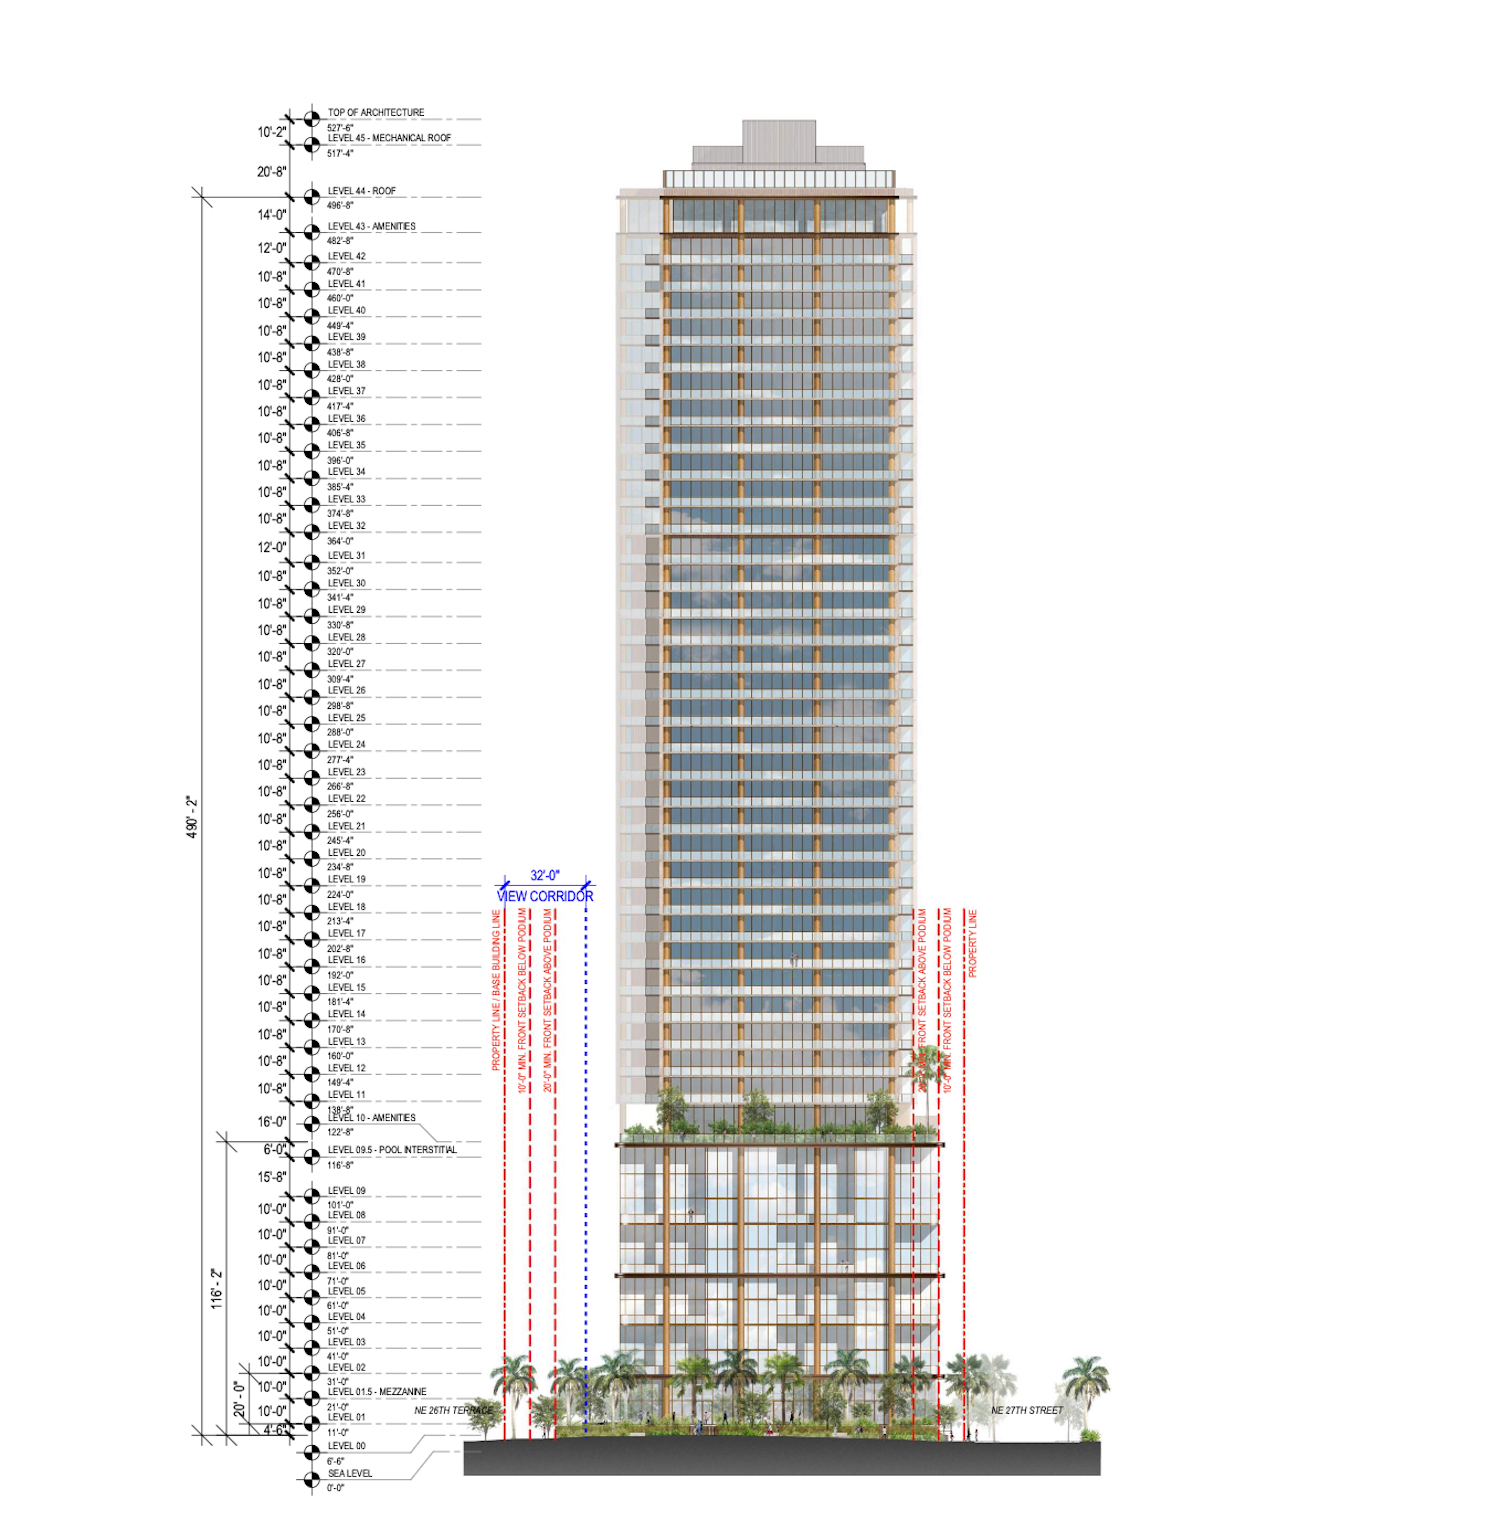
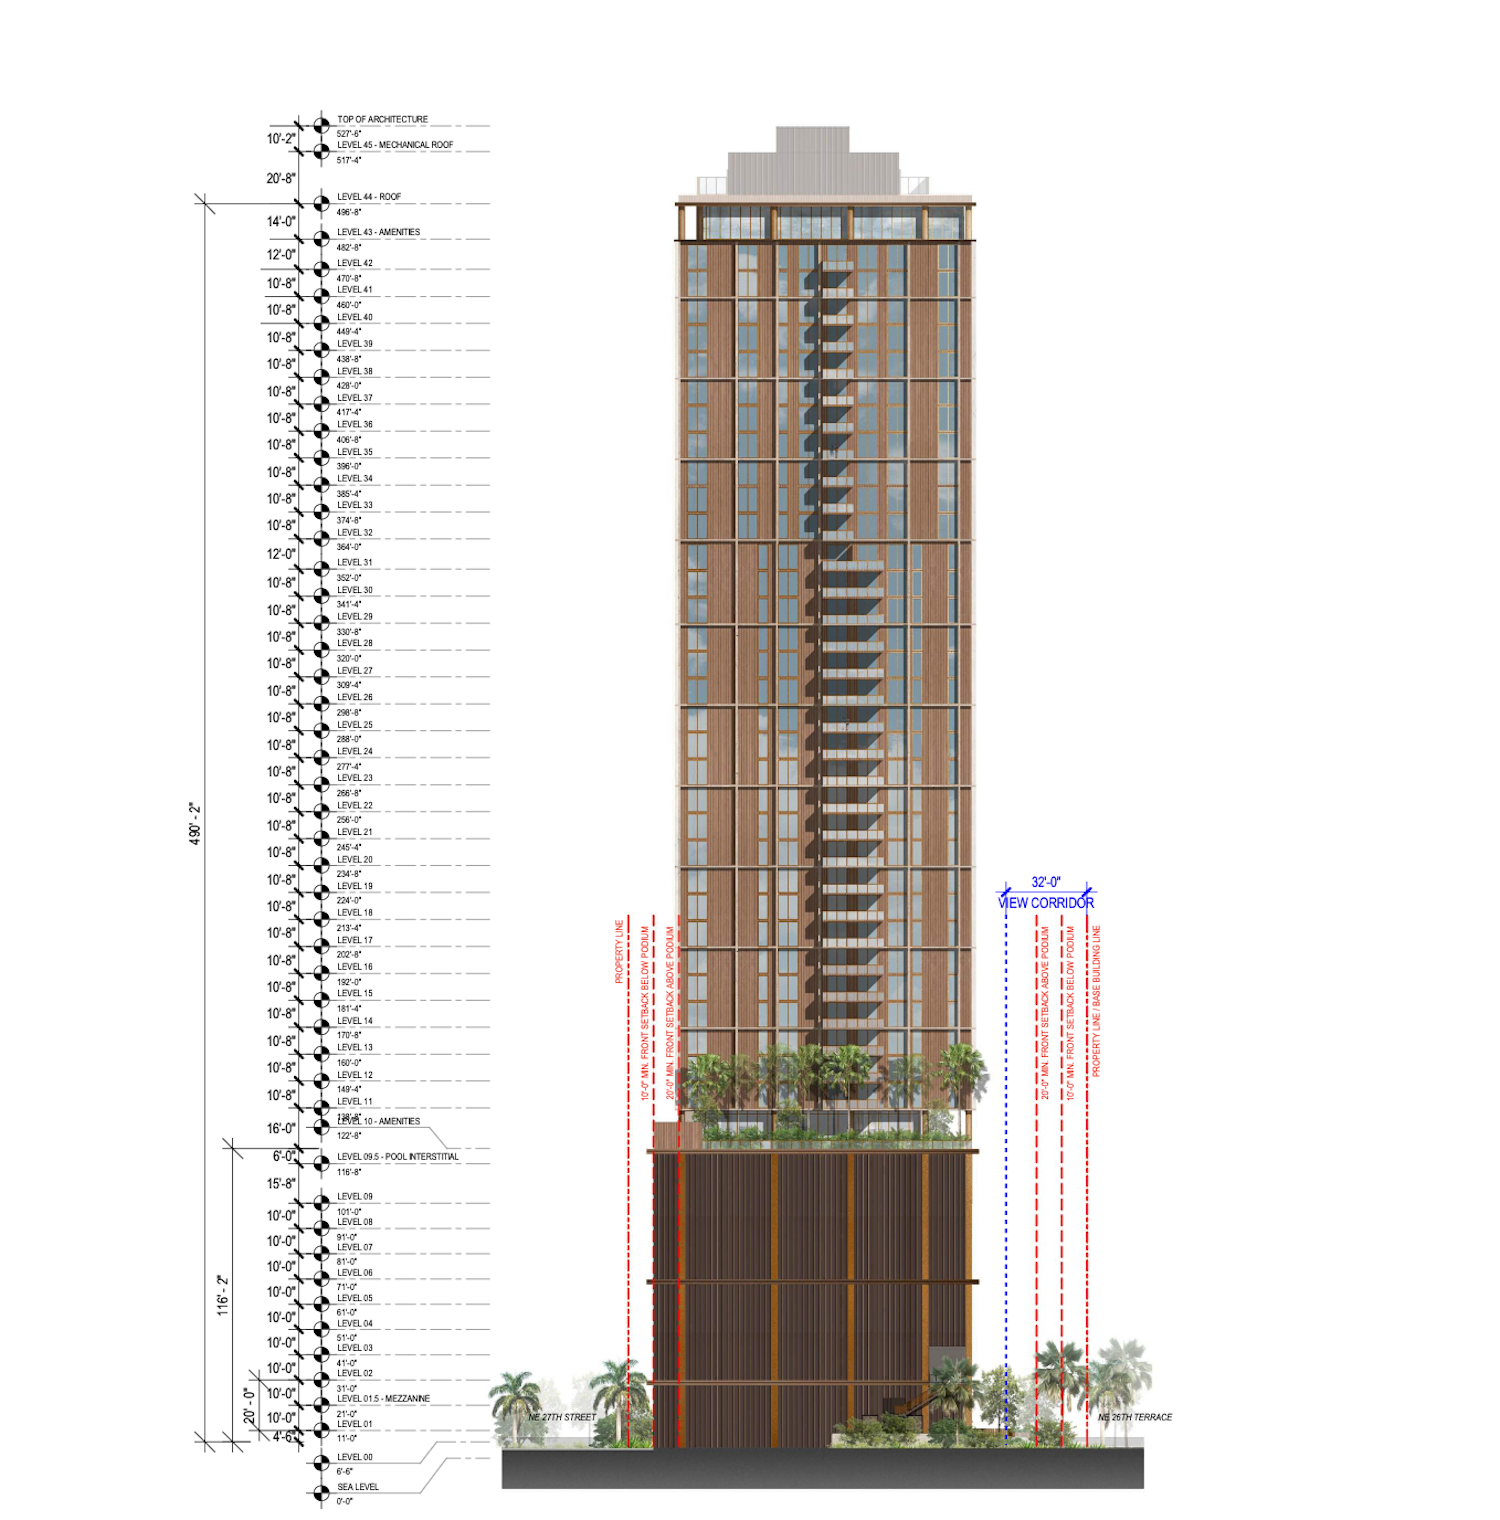
Renderings depict a rectangular tower, described in the filing to draw inspiration from Japanese architecture, rising from the eastern end of an elongated podium, with a narrower profile facing Biscayne Bay and a broader silhouette along the street. Deep projecting balconies emphasize the horizontal lines of the bay-facing elevation, while rounded columns introduce a vertical rhythm. On the north and south elevations, projecting horizontal bands divide the facade into repetitive three-story sections, intersecting vertical elements to form a grid. Within this framework, stucco walls separate stretches of glazing and stacks of smaller balconies.
720 Northeast 27th Street. Credit: Arquitectonica.
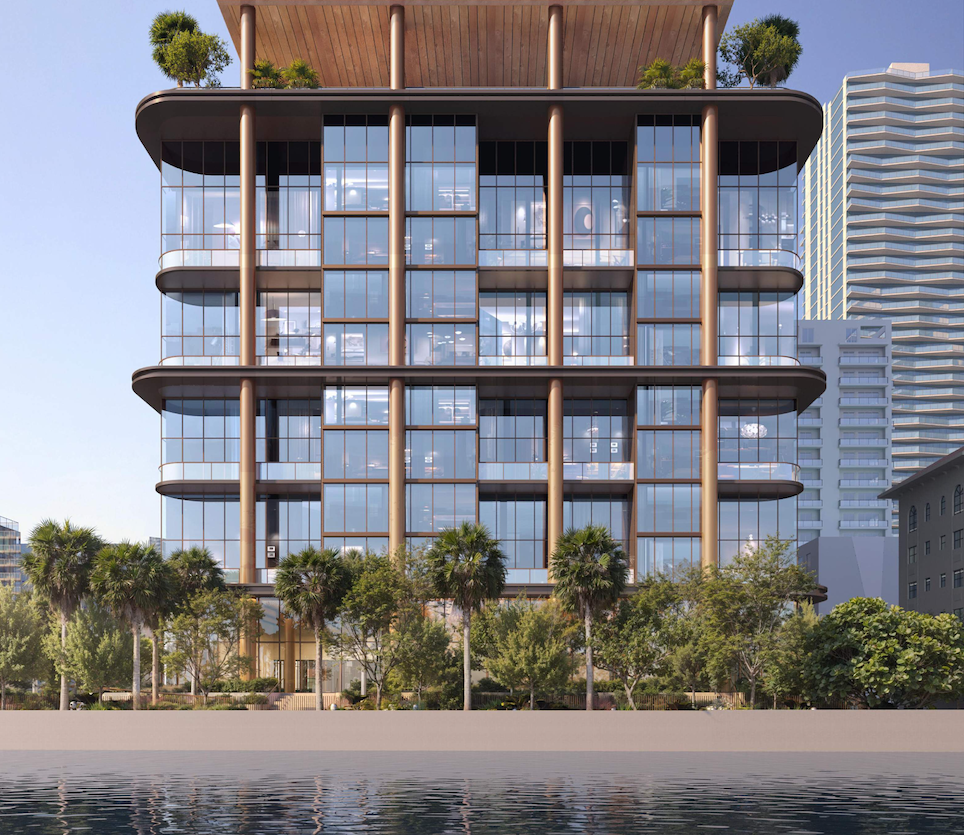
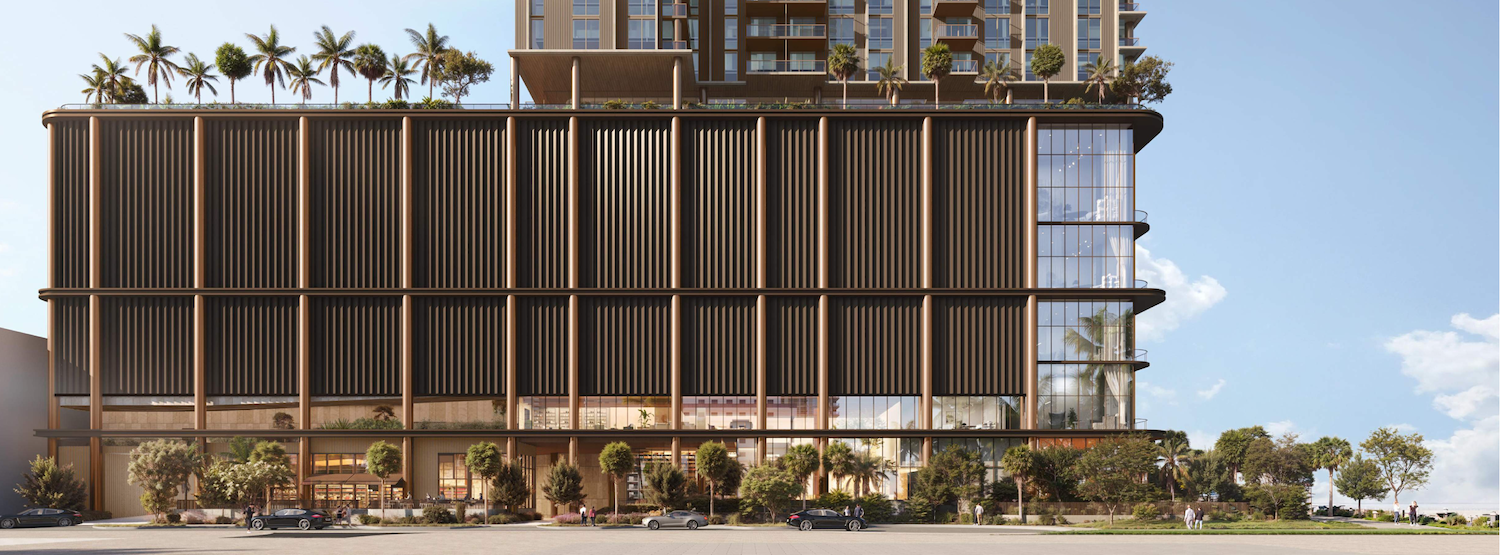
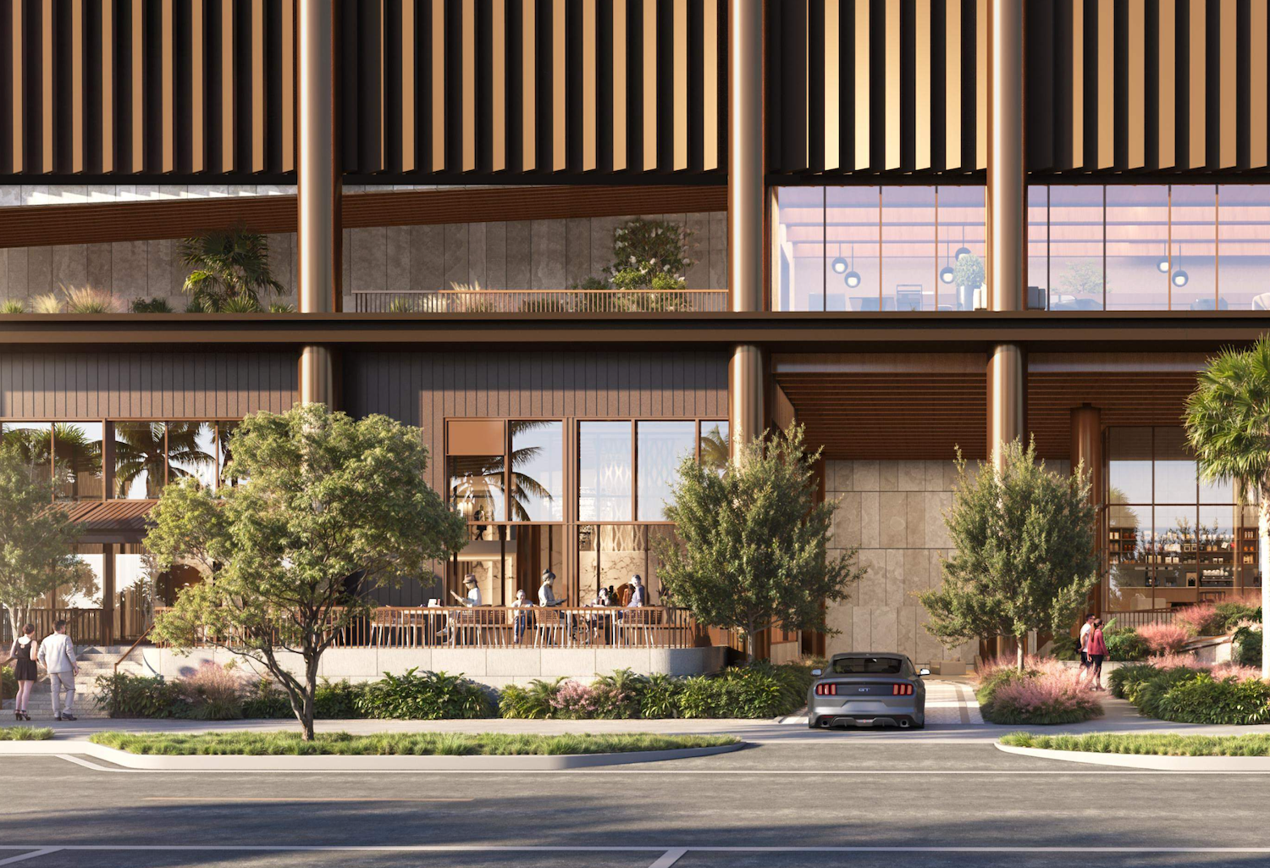
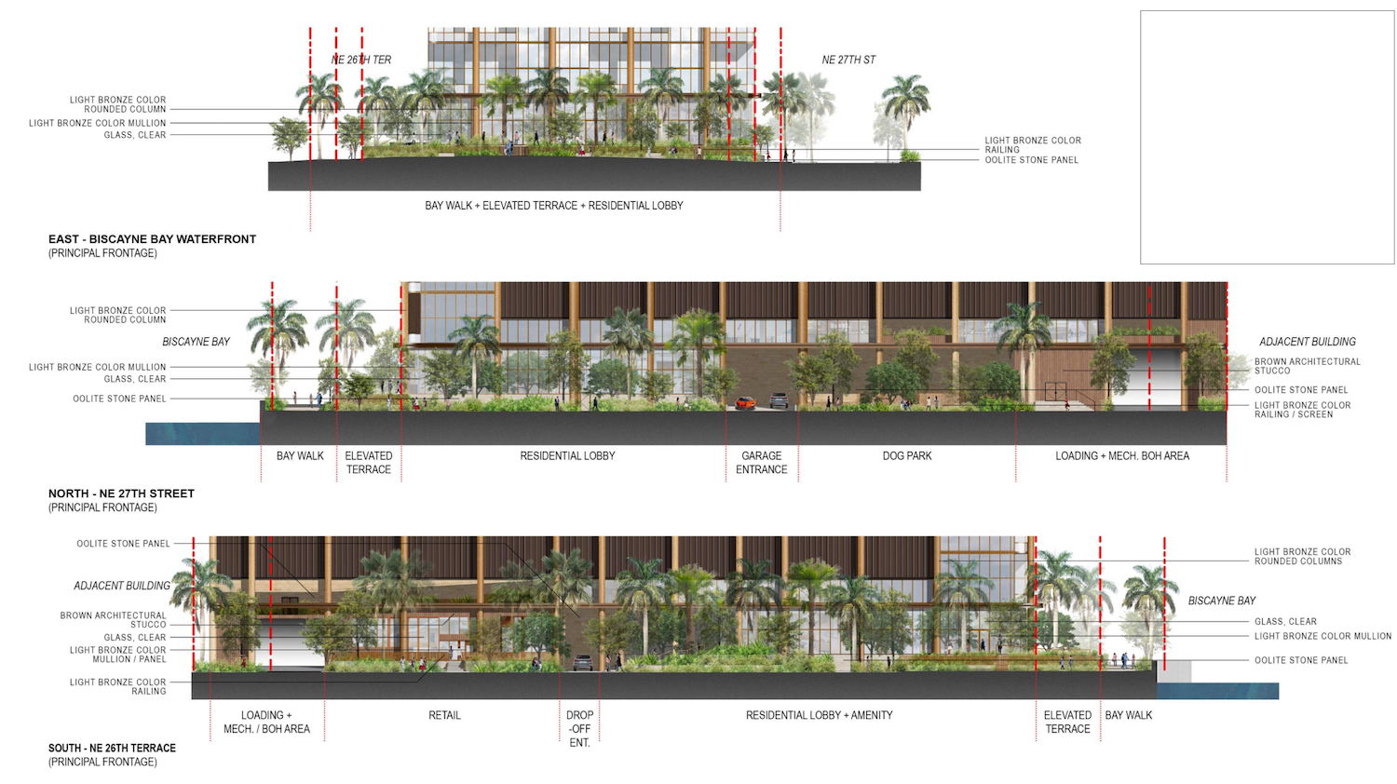
The podium complements the tower’s warm-toned palette but takes on a softer form, with rounded corners and projecting horizontal bands. Bronze-toned round columns frame expansive glazing and curved balconies along the waterfront, where duplex residences line the podium. The same columns appear more recessed along the street-facing facade, where metal louvers screen the parking levels.
720 Northeast 27th Street. Credit: Arquitectonica.
720 Northeast 27th Street. Credit: Arquitectonica.
Units would range from 614 to 2,383 square feet, with one-, two-, and three-bedroom layouts, including select units with dens. Floors 11 through 31 would contain 13 residences per floor, while floors 32 through 42 would feature nine residences per floor. The podium would also include waterfront duplex residences with two-bedroom-plus-den and three-bedroom layouts.
720 Northeast 27th Street. Credit: Arquitectonica.
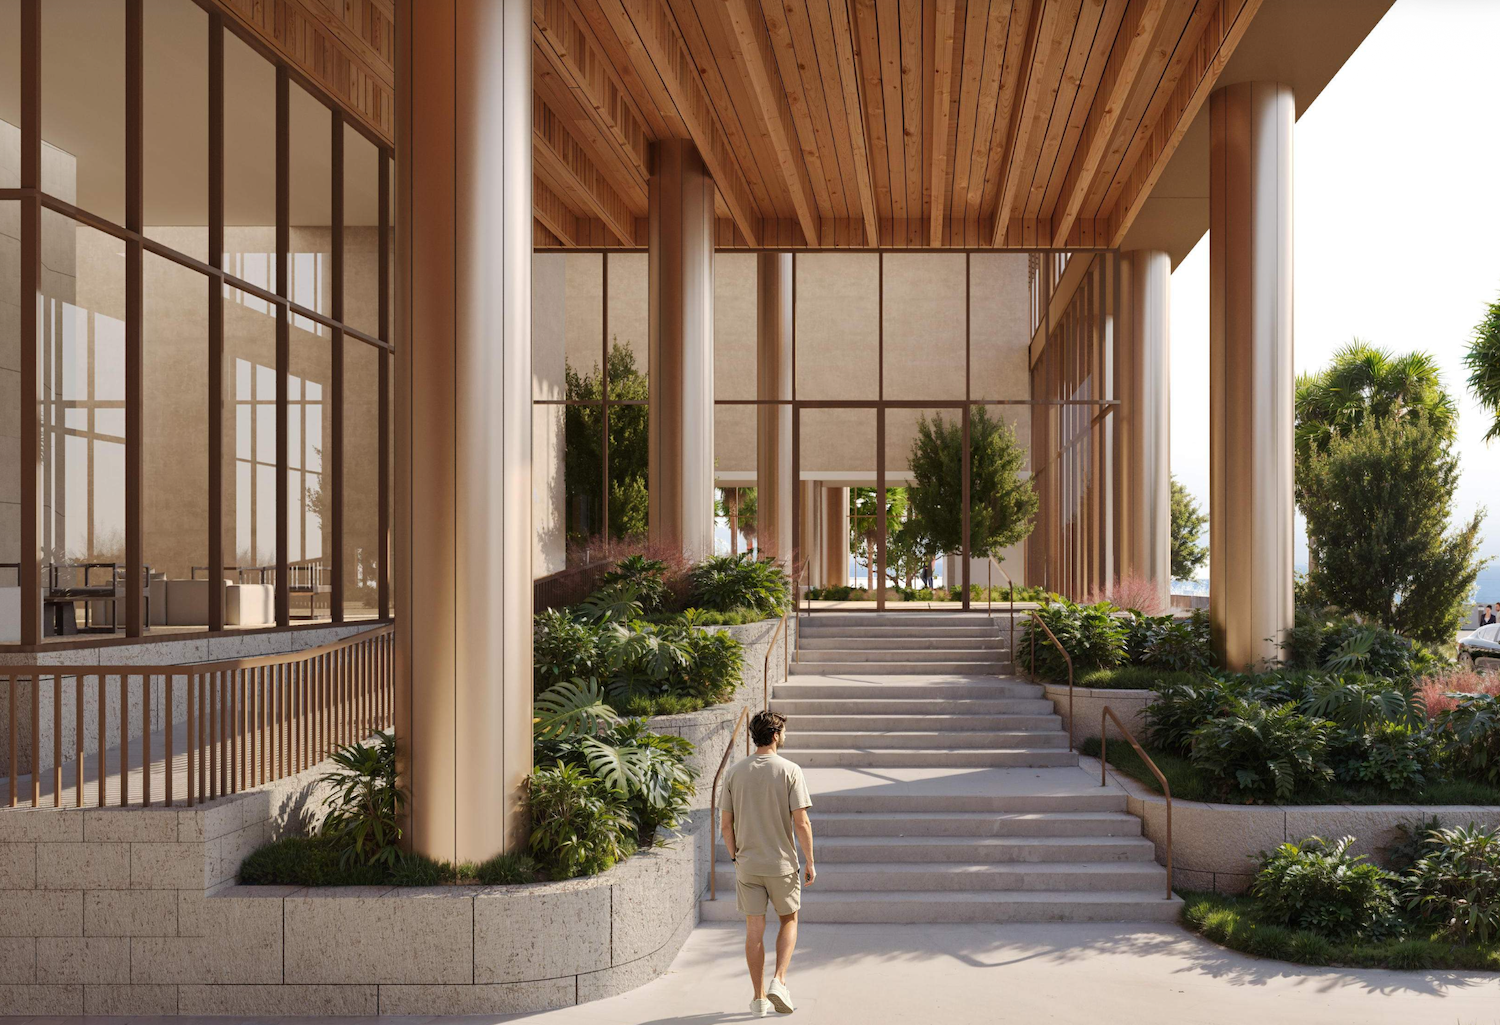
The ground-floor plan includes a 14,221-square-foot residential lobby with waterfront seating, coworking areas, a library and flexible event space, and an indoor garden, with retail space fronting Northeast 26th Terrace. There would be eight parking levels accommodating up to 601 vehicles and 31 bicycle parking spaces.
720 Northeast 27th Street. Credit: Arquitectonica.
An amenity level above the podium would include fitness, spa, and wellness space, a swimming pool, a sports court, a yoga deck, grilling areas, cabanas, and covered terraces. Additional lounge and social spaces occupy level 43, with an upper outdoor terrace and a pool deck.
720 Northeast 27th Street. Credit: Arquitectonica.
720 Northeast 27th Street. Credit: Arquitectonica.
720 Northeast 27th Street. Credit: Arquitectonica.
720 Northeast 27th Street. Credit: Arquitectonica.
720 Northeast 27th Street. Credit: Arquitectonica.
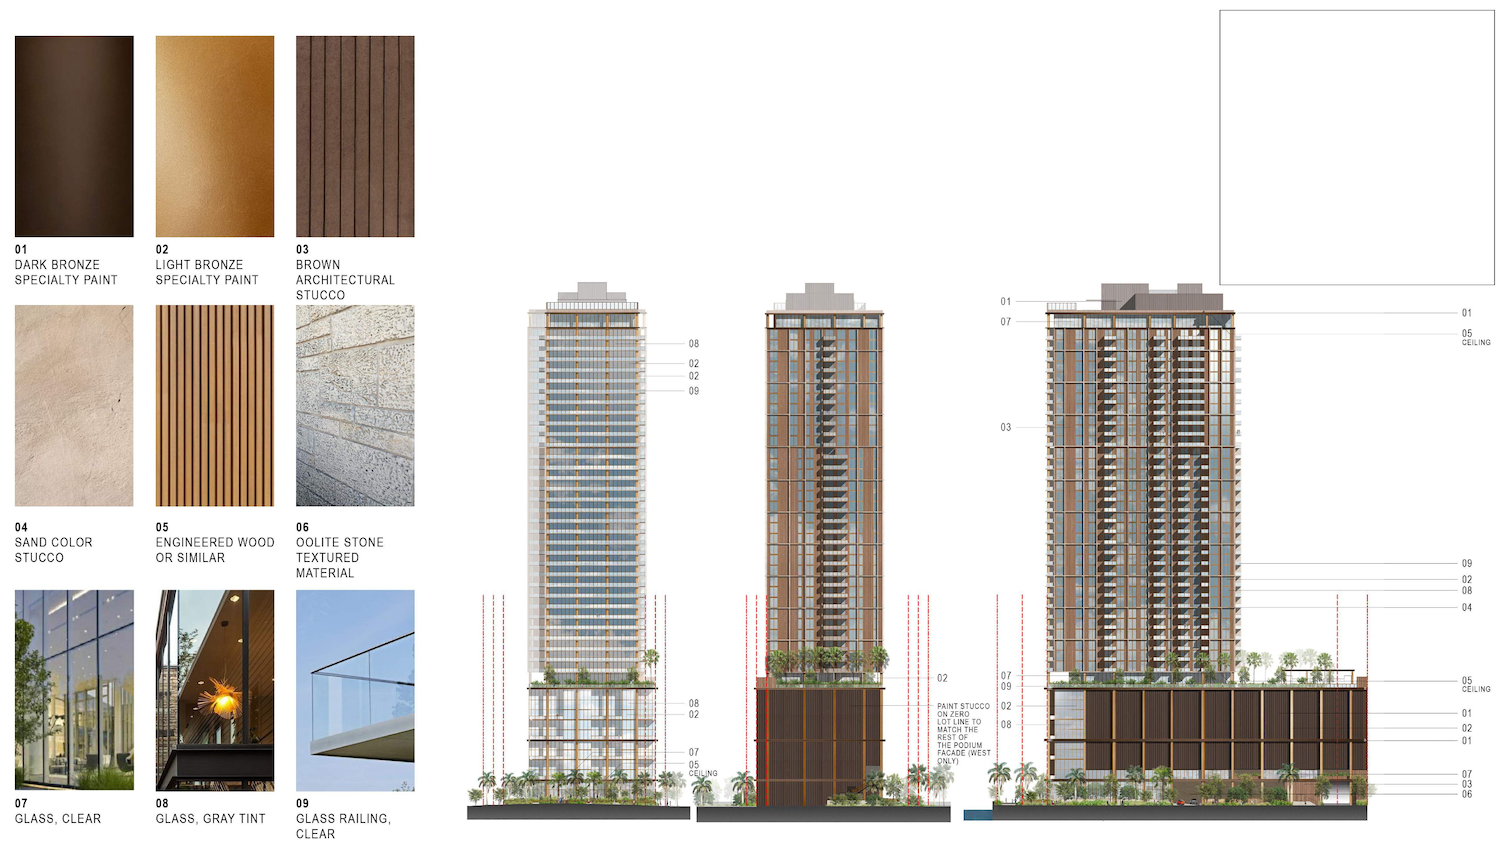
720 Northeast 27th Street. Credit: Arquitectonica.
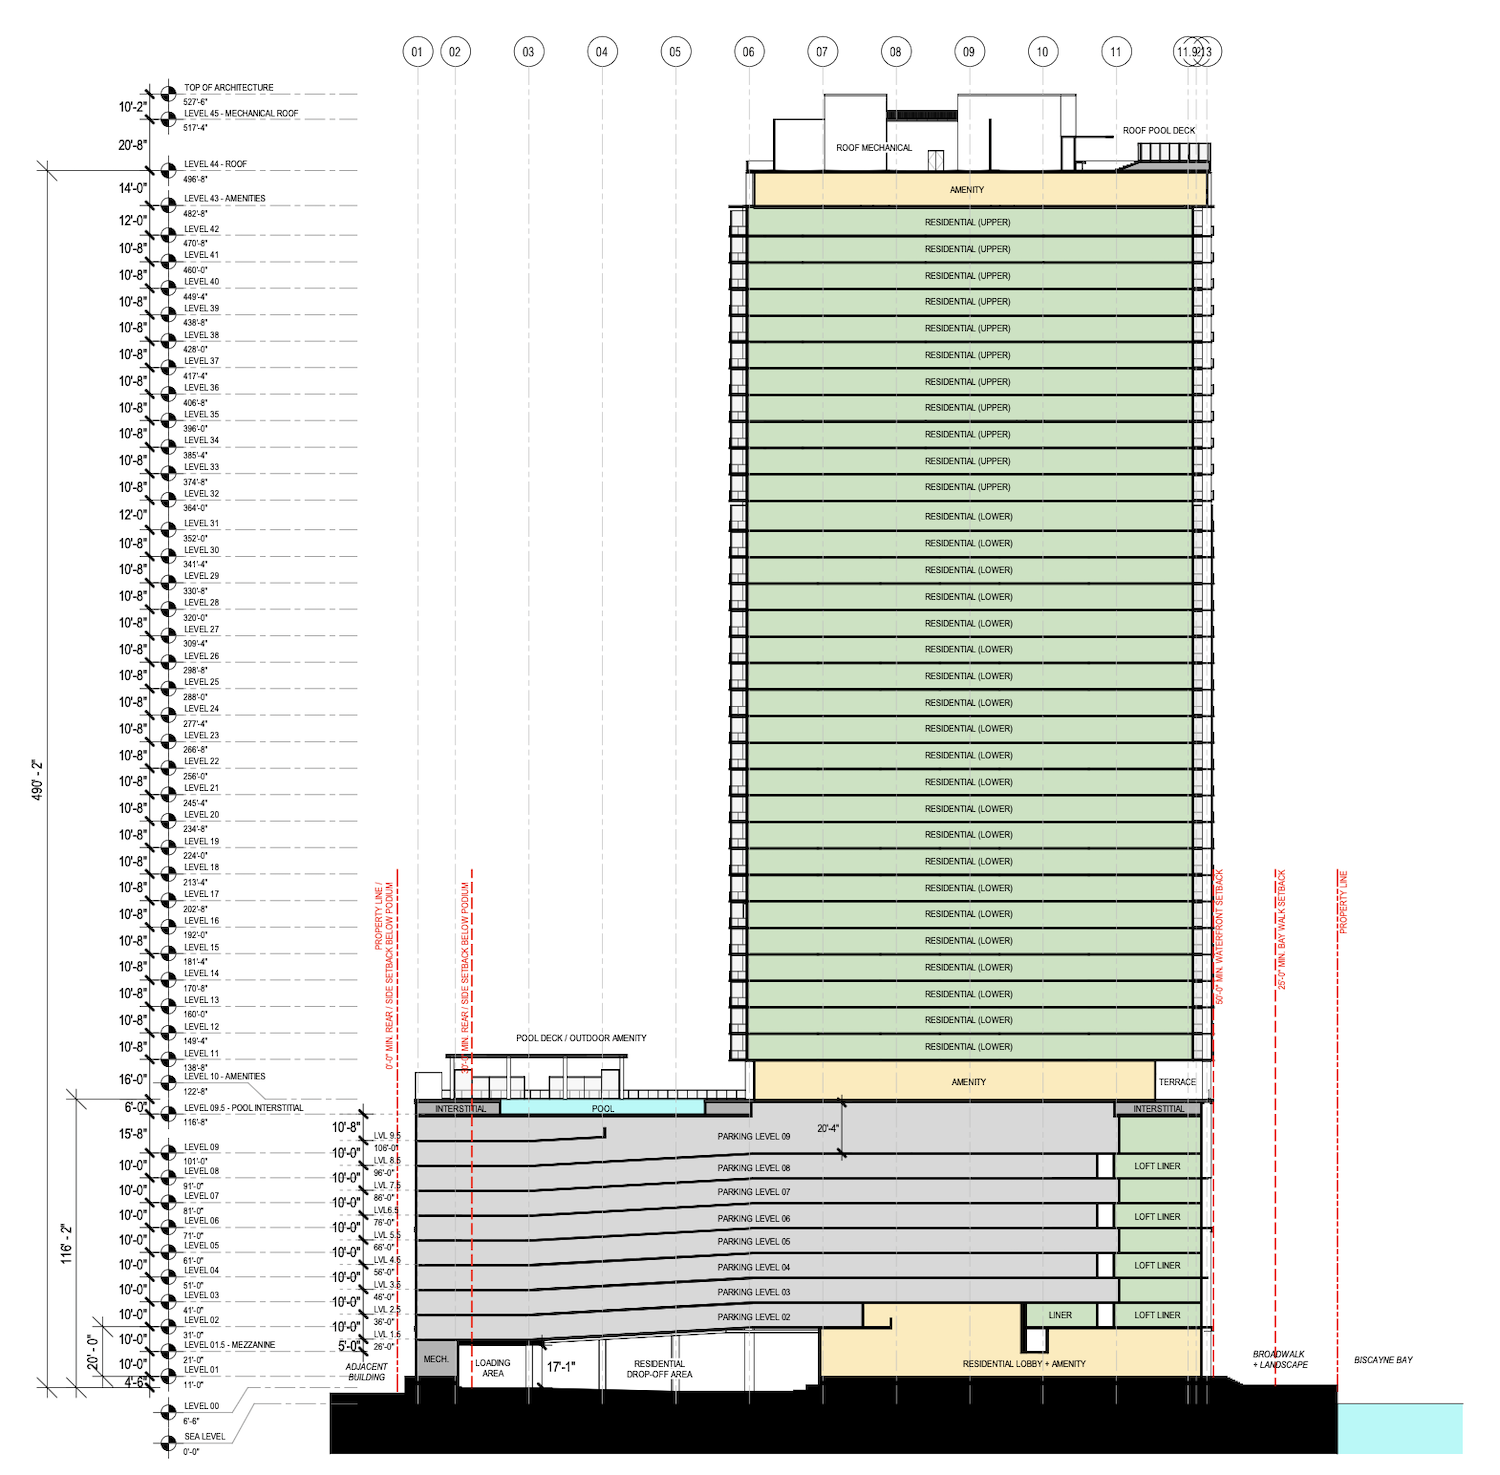
720 Northeast 27th Street. Credit: Arquitectonica.
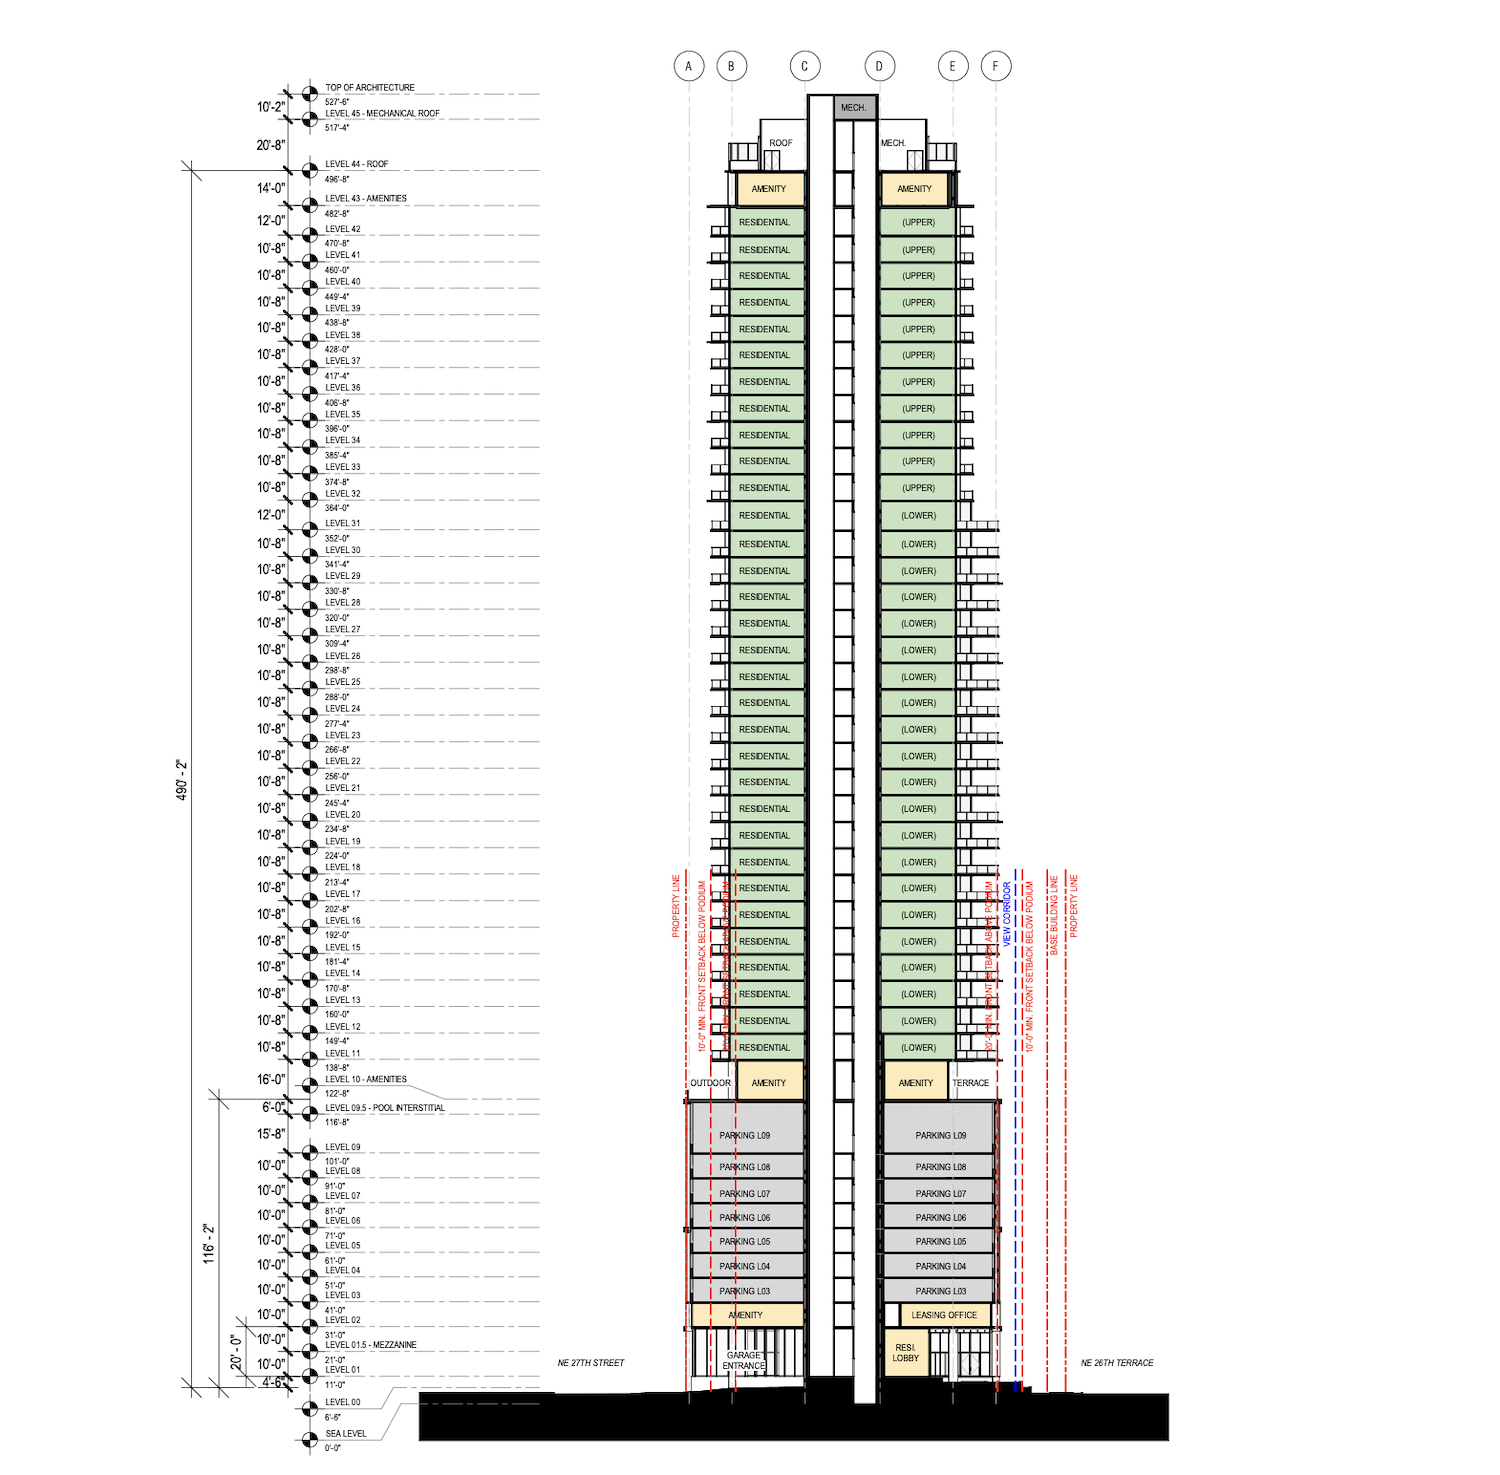
720 Northeast 27th Street. Credit: Arquitectonica.
Along Biscayne Bay, the plans provide a 50-foot waterfront setback and a 25-foot baywalk setback, with landscaped walkways connecting to the adjoining streets. The site’s T6-36A-L zoning allows a base height of 36 stories, with the proposal seeking seven additional stories through the benefit height provisions. The submitted zoning analysis accounts for the 392 residences through 232 units based on lot area, 141 allocated through a declaration of density rights, and 19 through the Edgewater Resilience Trust Fund.
Subscribe to YIMBY’s daily e-mail

Follow YIMBYgram for real-time photo updates
Like YIMBY on Facebook
Follow YIMBY’s Twitter for the latest in YIMBYnews
Its a pretty rendering but the water being that close to the building makes it seem like the worst location for a new building.