

Florida YIMBY has an update regarding an affordable housing development we covered last summer.
Our initial report shared that Gallery at Little Havana would feature 130 units in a 12-story building; now, Related Urban has revised plans to include an additional five units, bringing the total number of residences to 135. Floorplans will span one-bedroom and two-bedroom layouts.
Floridian Development also notes that there have been changes made to the building’s façade, which now sports a “a cleaner, more contemporary design.” There will also be a parking podium with 109 spaces – a reduction from the previously proposed 118 spots.’
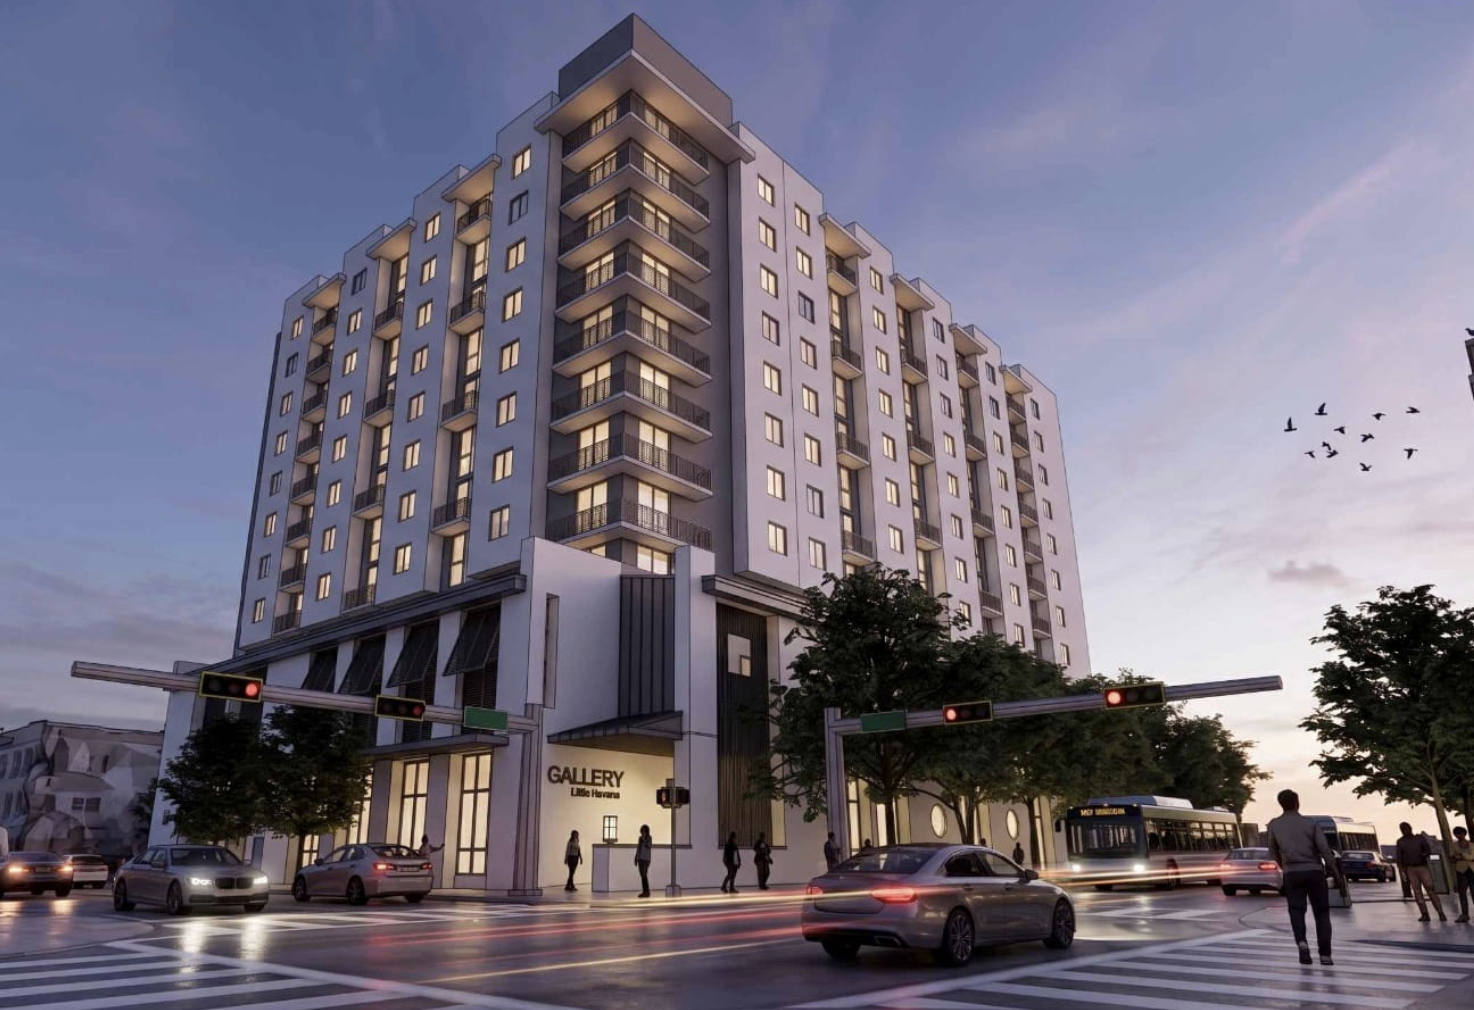
The building will measure 12 stories. Image by Civica Architecture
Many of the aspects at Gallery at Little Havana will remain the same. The building’s still set to measure 12 stories (138 feet above grade), and residents will still have access to various on-site communal amenities, such as a fitness center, clubroom, and leasing office.
Miami Dade County partnered with Related Urban on the project. Civica Architecture is the architect; David O. Design is the landscape architect. At the time of publication, our sources did not disclose when the community would break ground.
Gallery at Little Havana is slated for 1275 SW 1st Street, Miami, Florida, 33135, in Miami-Dade County. It will replace two three-story residential buildings constructed in the mid-1980s.
Subscribe to YIMBY’s daily e-mail

Follow YIMBYgram for real-time photo updates
Like YIMBY on Facebook
Follow YIMBY’s Twitter for the latest in YIMBYnews
Be the first to comment on "Developer Revises Plans for ‘Gallery at Little Havana’ at 1275 SW 1st Street, Miami, Florida"