
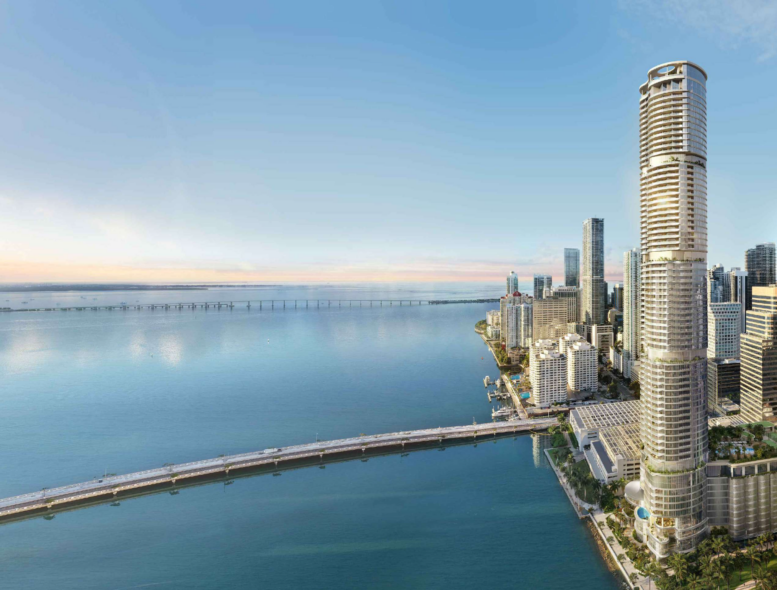
Plans for a 75-story tower at 619 Brickell Avenue are set to go before the City of Miami Urban Development Review Board (UDRB) on July 15. Designed by Foster + Partners with Sieger Suarez Architects serving as architect of record, and developed by 13K-BP Brickell Owner, LLC, an affiliate of 13th Floor Investments and Key International, the approximately 886-foot-tall mixed-use development would yield 1,274,492 square feet of space. The proposal calls for 321 residential units, ground-floor commercial space, new church facilities, a publicly accessible baywalk, a waterfront restaurant, and an extensive collection of residential amenities.
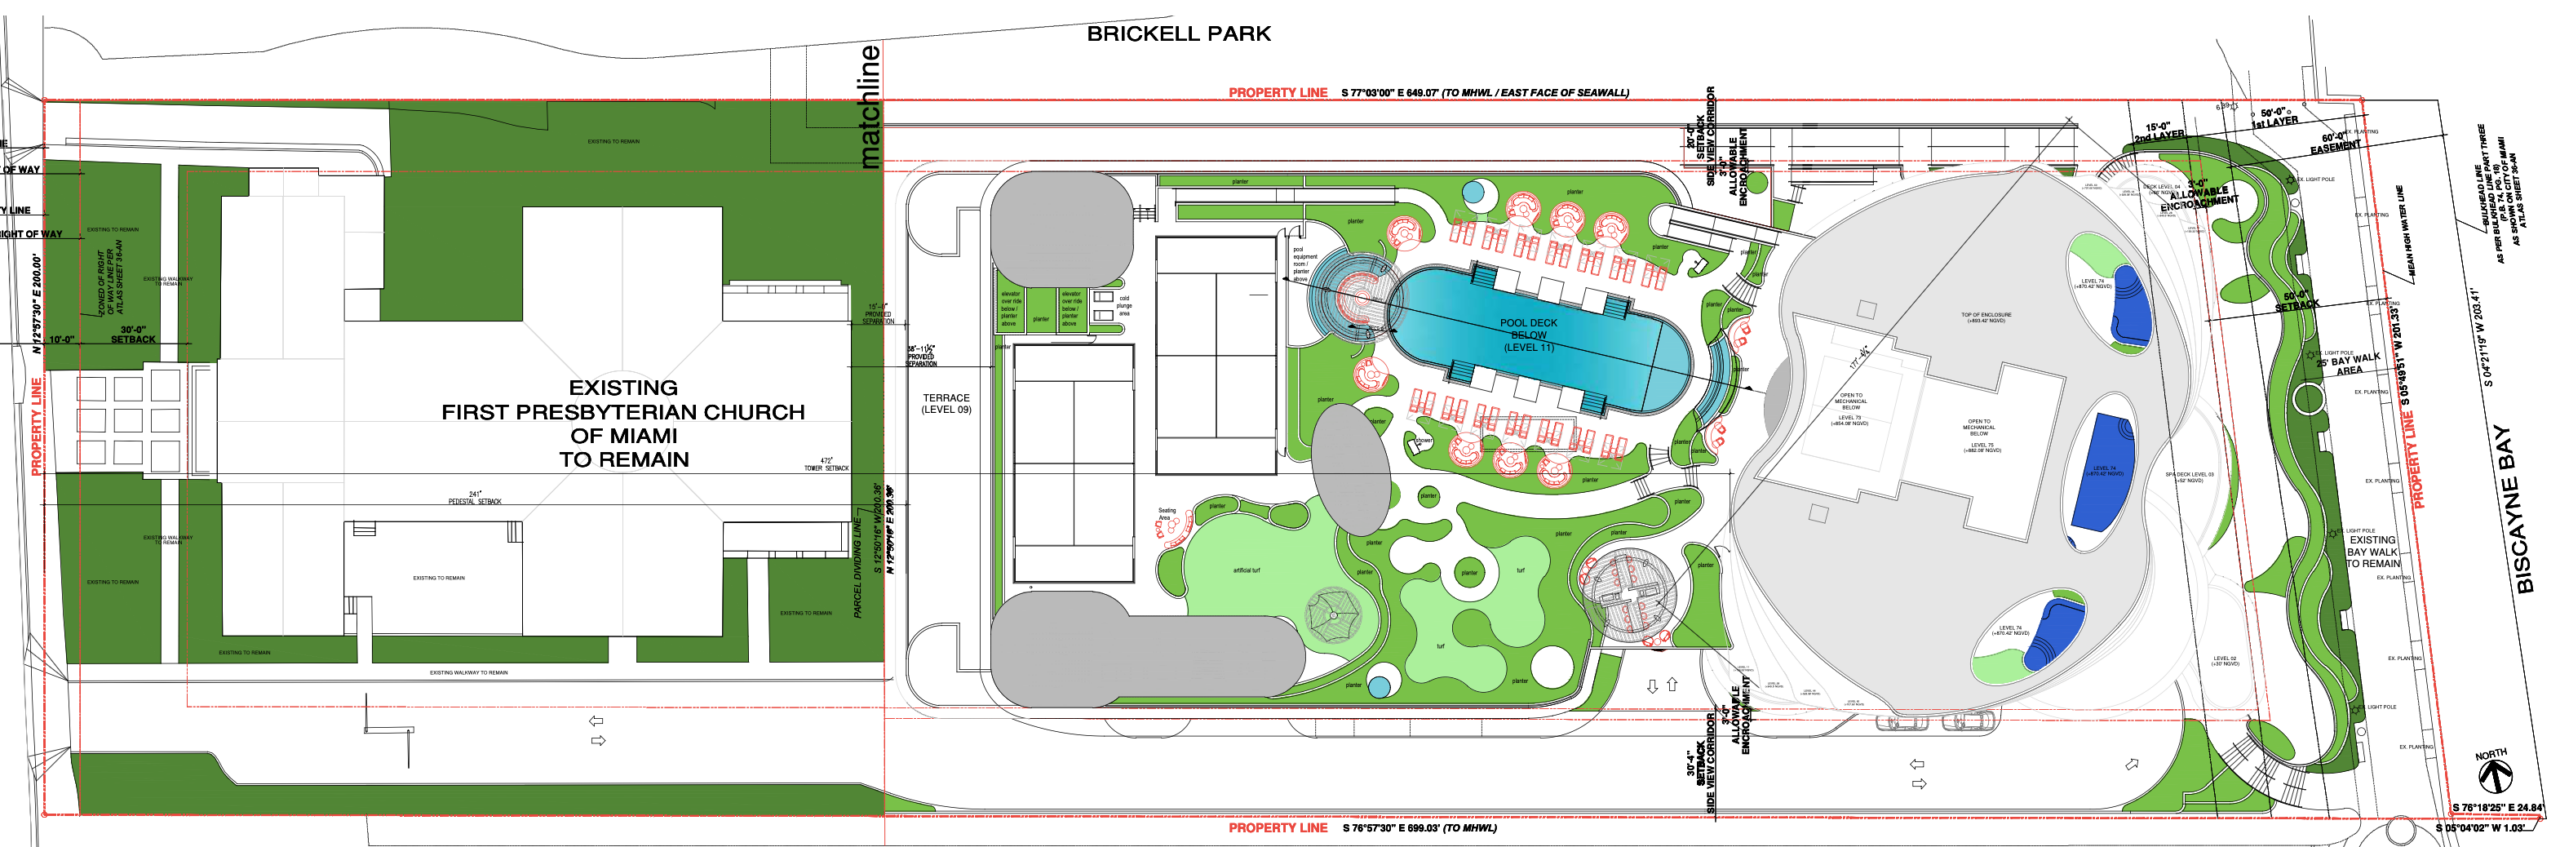
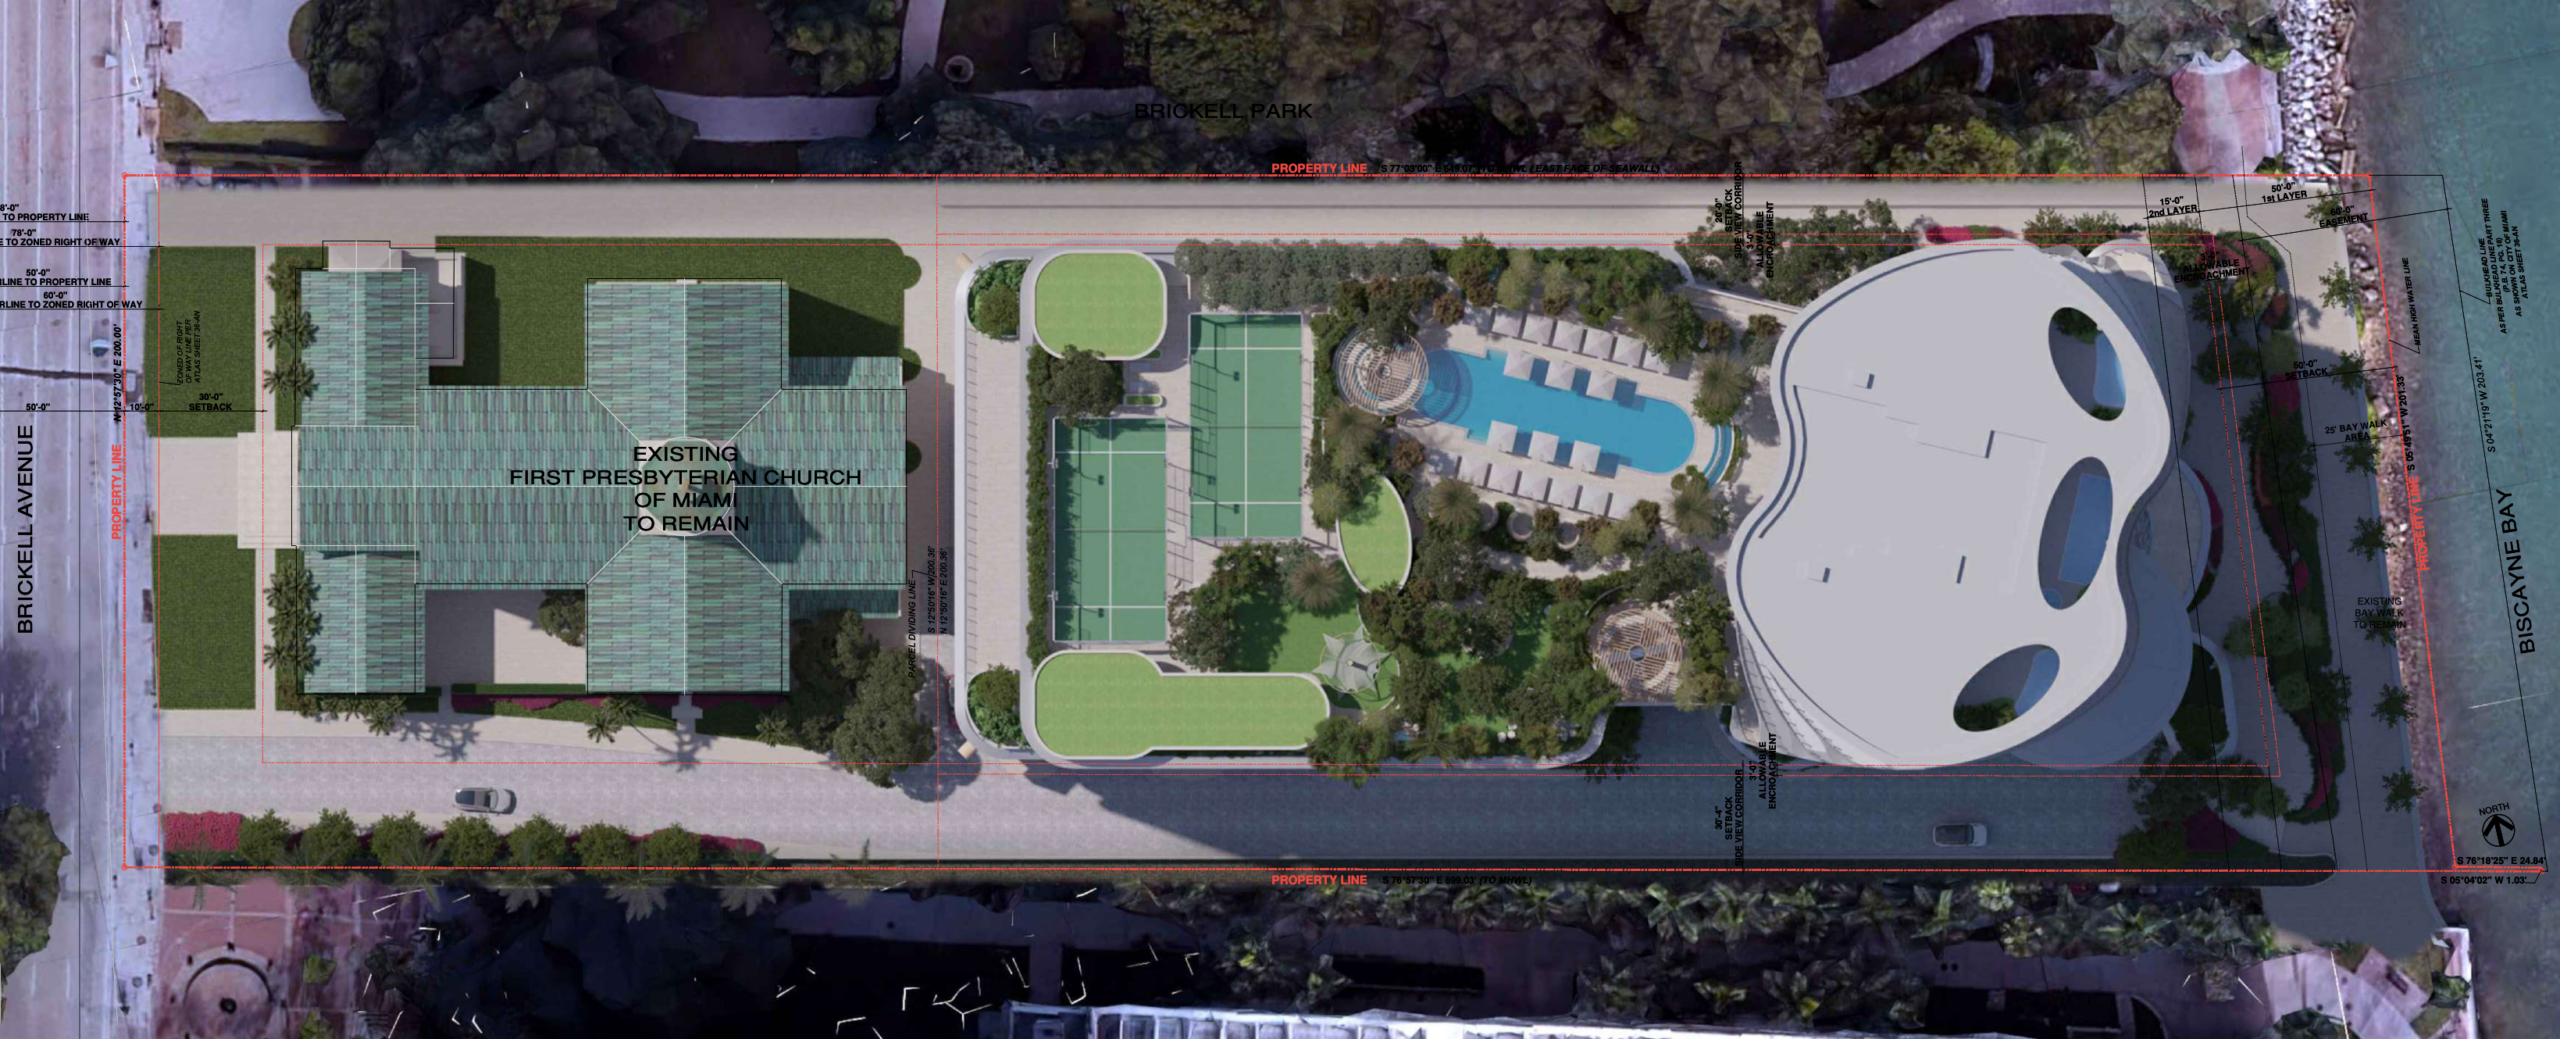
The 1.97-acre waterfront property encompasses approximately 85,640 square feet and is bounded by Brickell Avenue to the west, 701 Brickell Avenue to the south, Biscayne Bay to the east, and Mary Brickell Park to the north. The site occupies one of the last major waterfront redevelopment parcels within the Brickell Financial District.
Credit: Sieger Suarez Architects
Credit: Sieger Suarez Architects
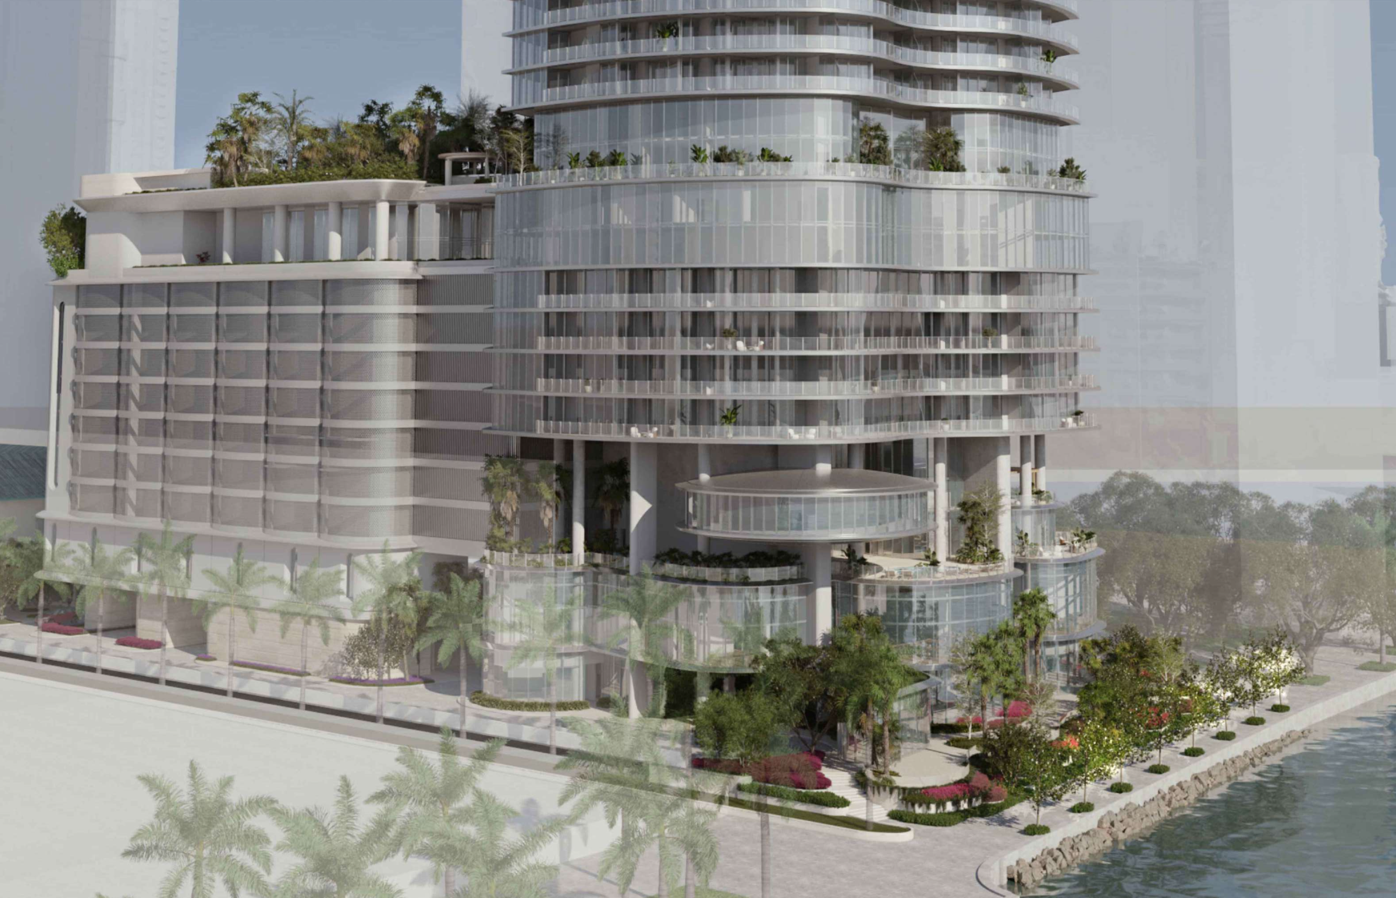
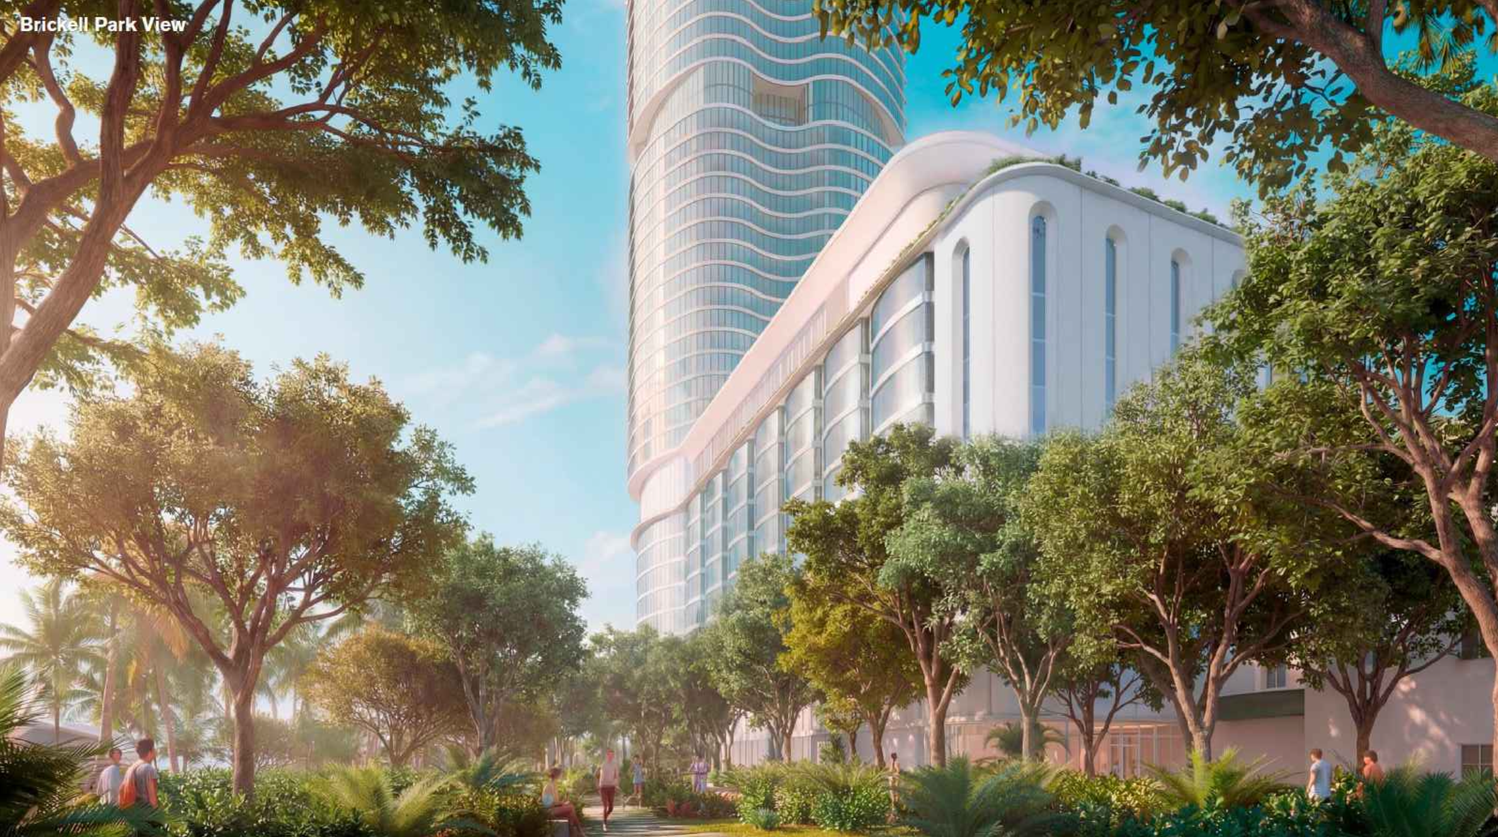
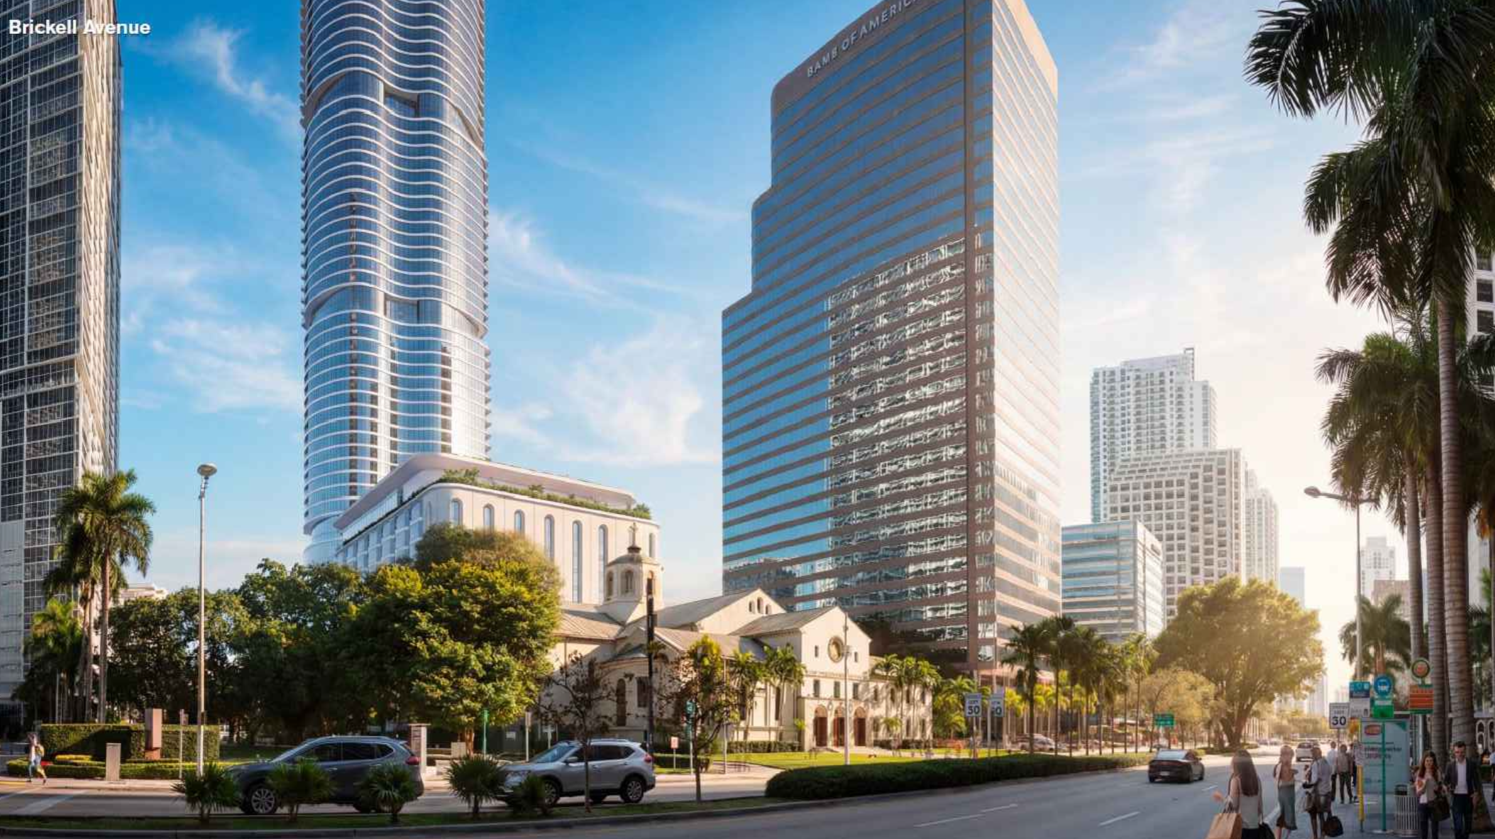
The tower is organized around an open ground plane connecting Brickell Avenue with the public baywalk, Mary Brickell Park, and the surrounding waterfront. The podium references the adjacent First Presbyterian Church of Miami through proportions and architectural detailing inspired by the church’s stained-glass windows and horizontal datums, reinterpreting these elements in a contemporary architectural expression.
Credit: ArX Creative
Credit: ArX Creative
Credit: ArX Creative
Credit: ArX Creative
Credit: ArX Creative
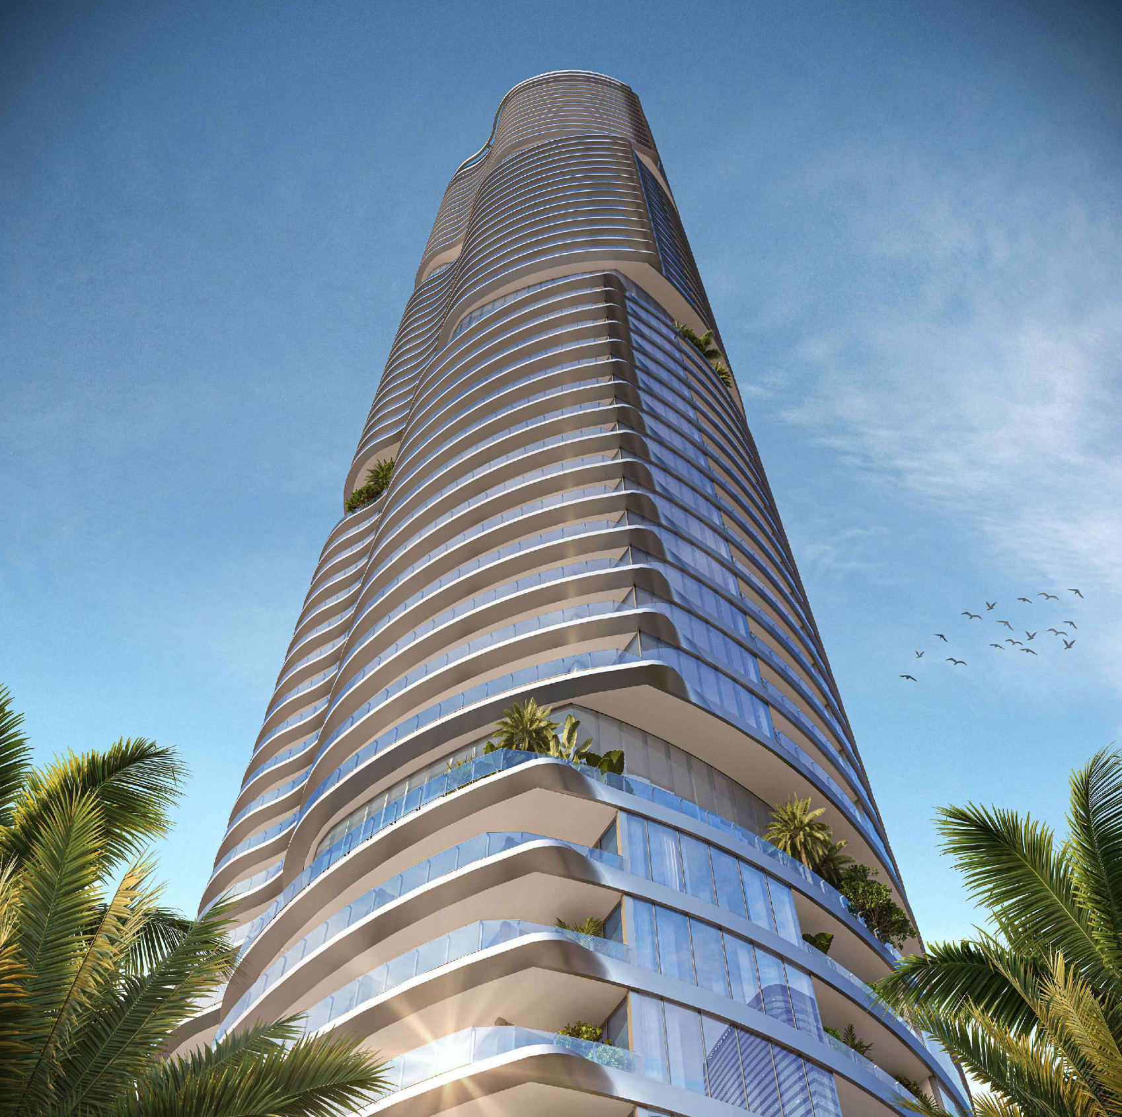
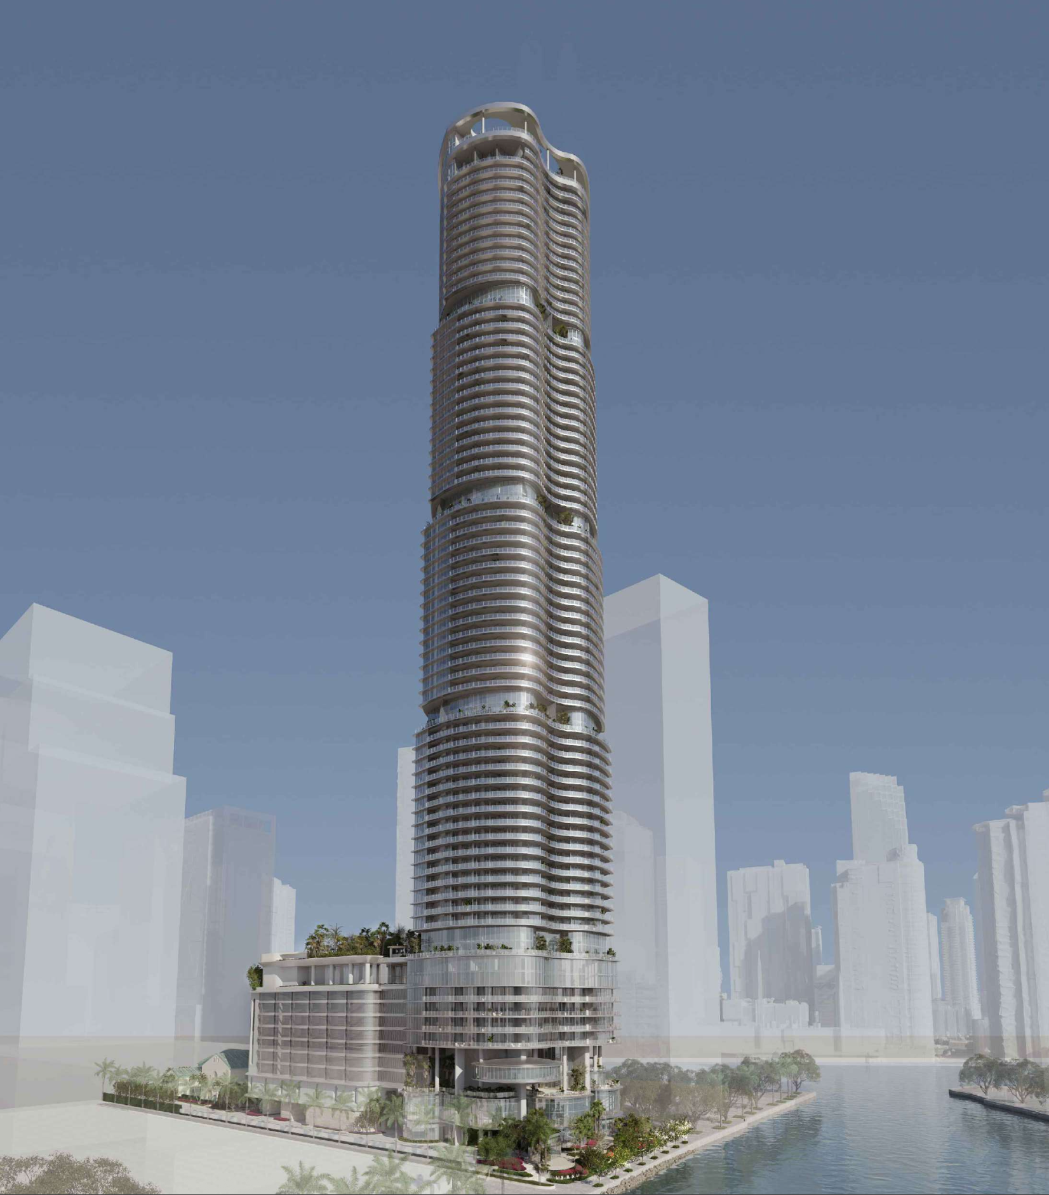
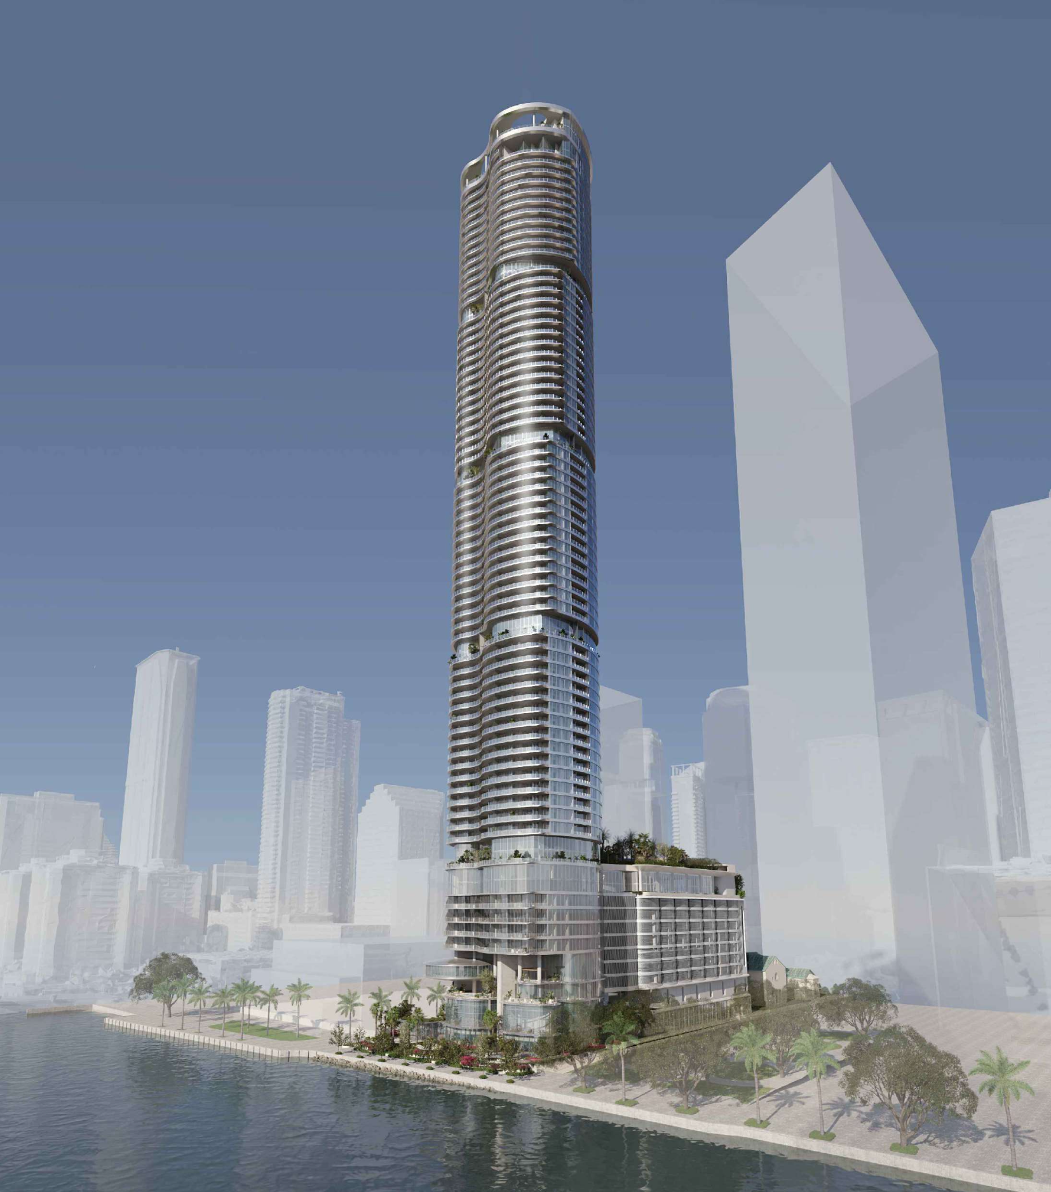
Rising approximately 886 feet, the tower is composed of a gently twisting residential volume set atop a sculpted podium overlooking Biscayne Bay. The gradual rotation of the floor plates orients the building toward the waterfront while maximizing views and daylight. Continuous balcony ribbons wrap the façade, emphasizing the tower’s spiraling form and sculptural profile.
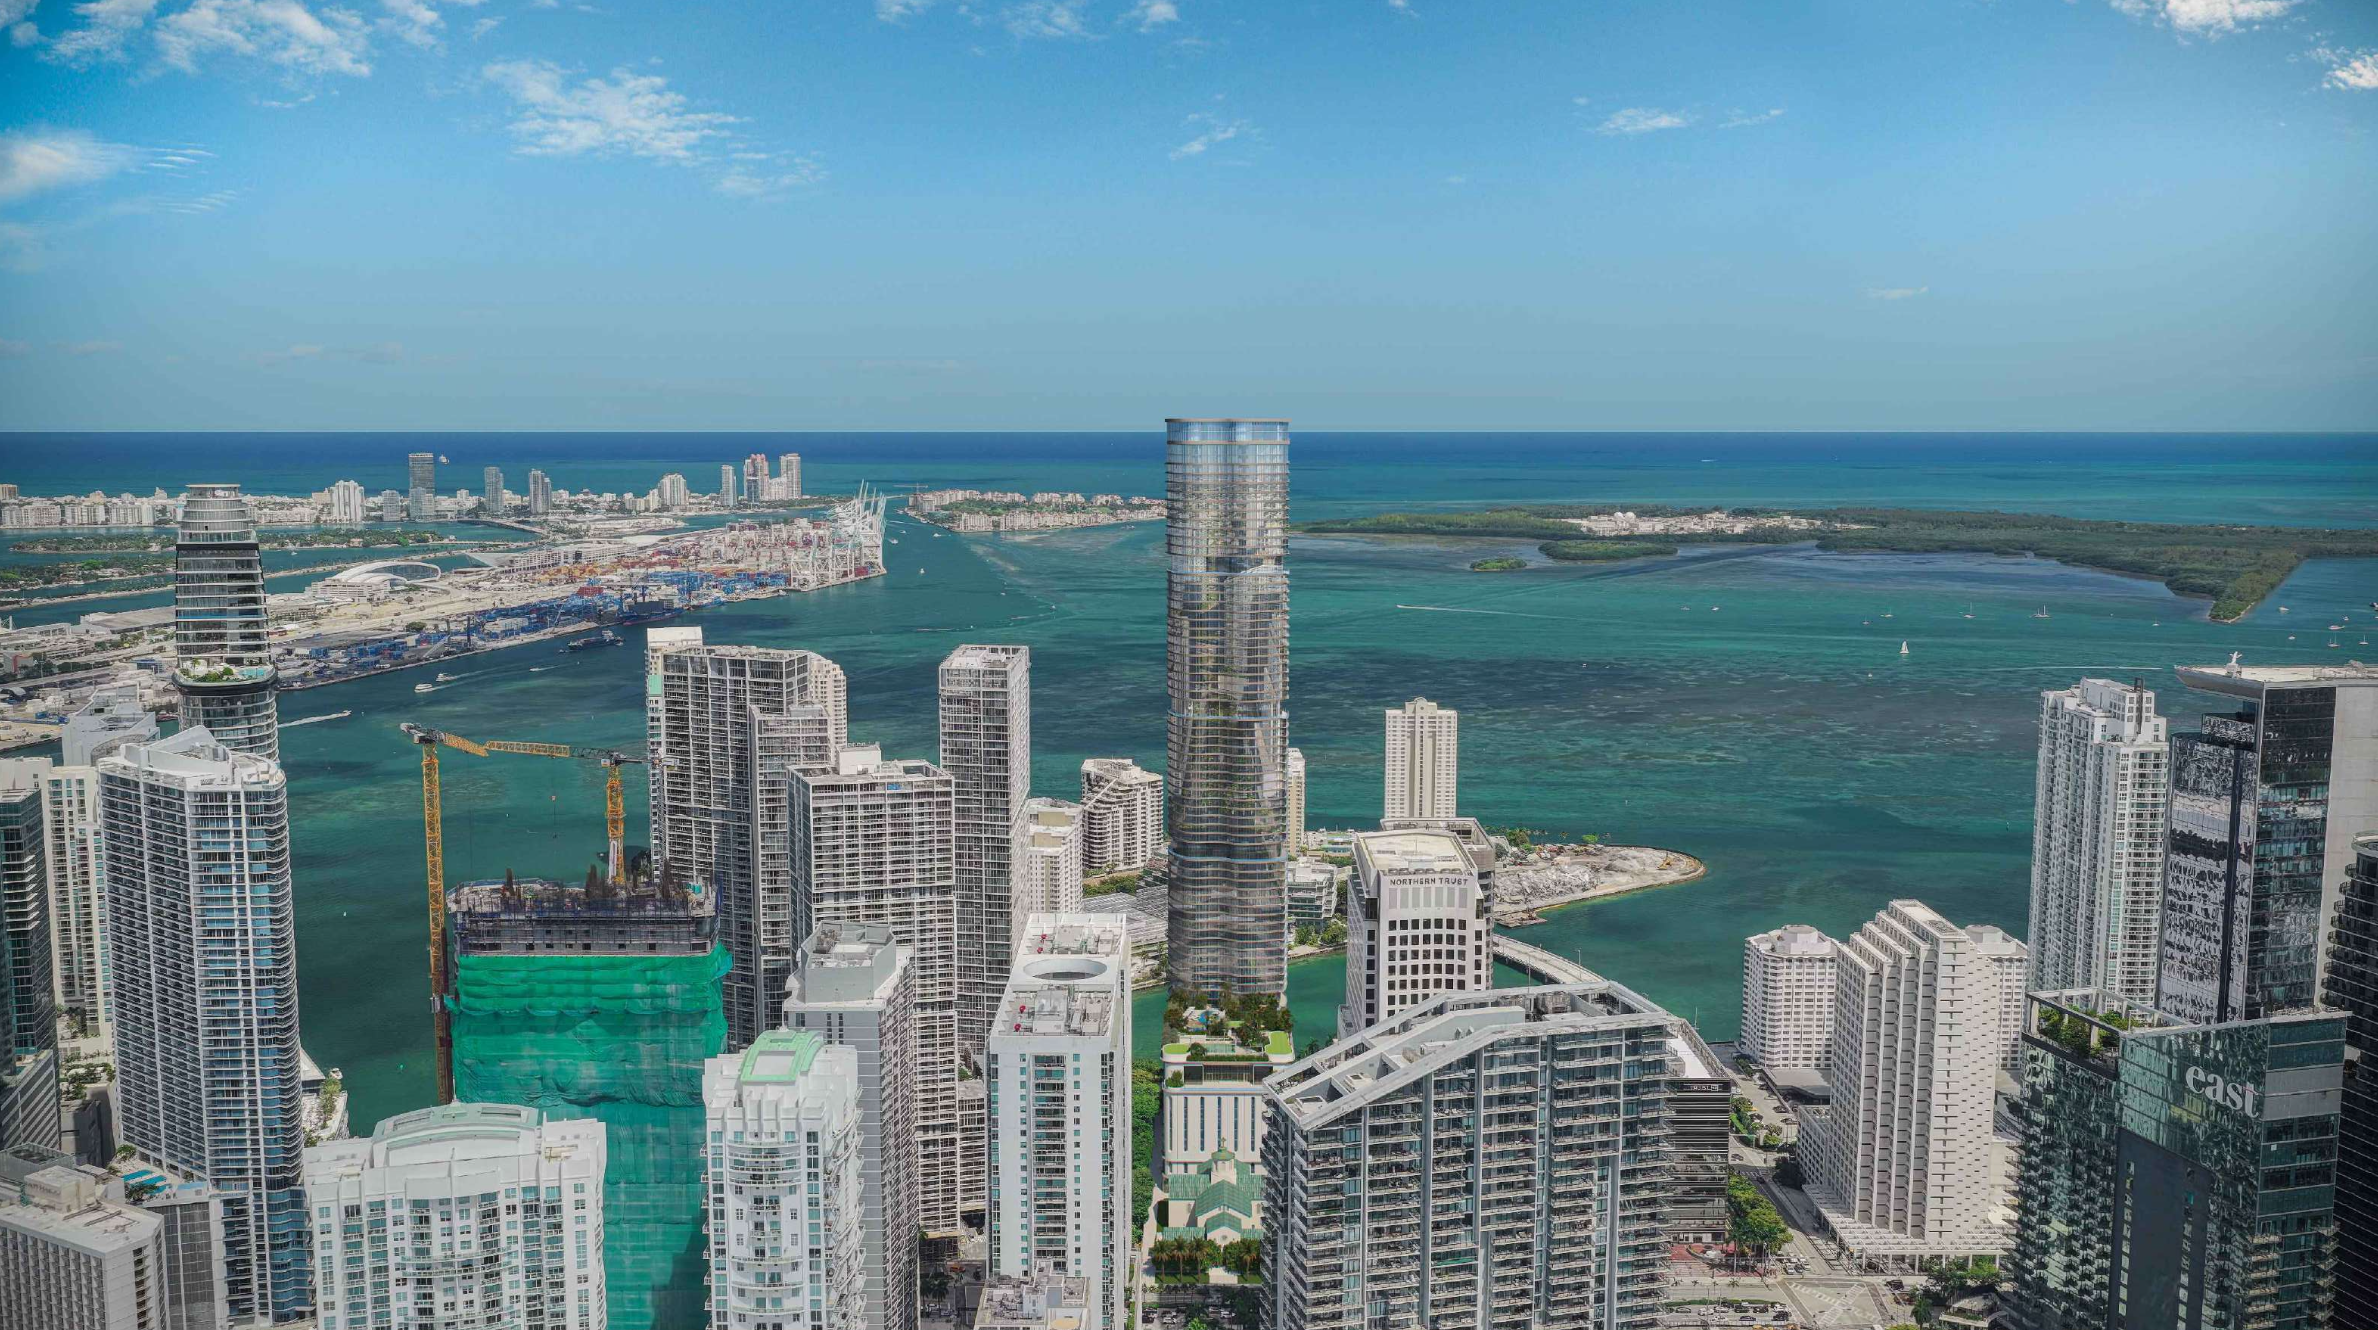
Credit: ArX Creative
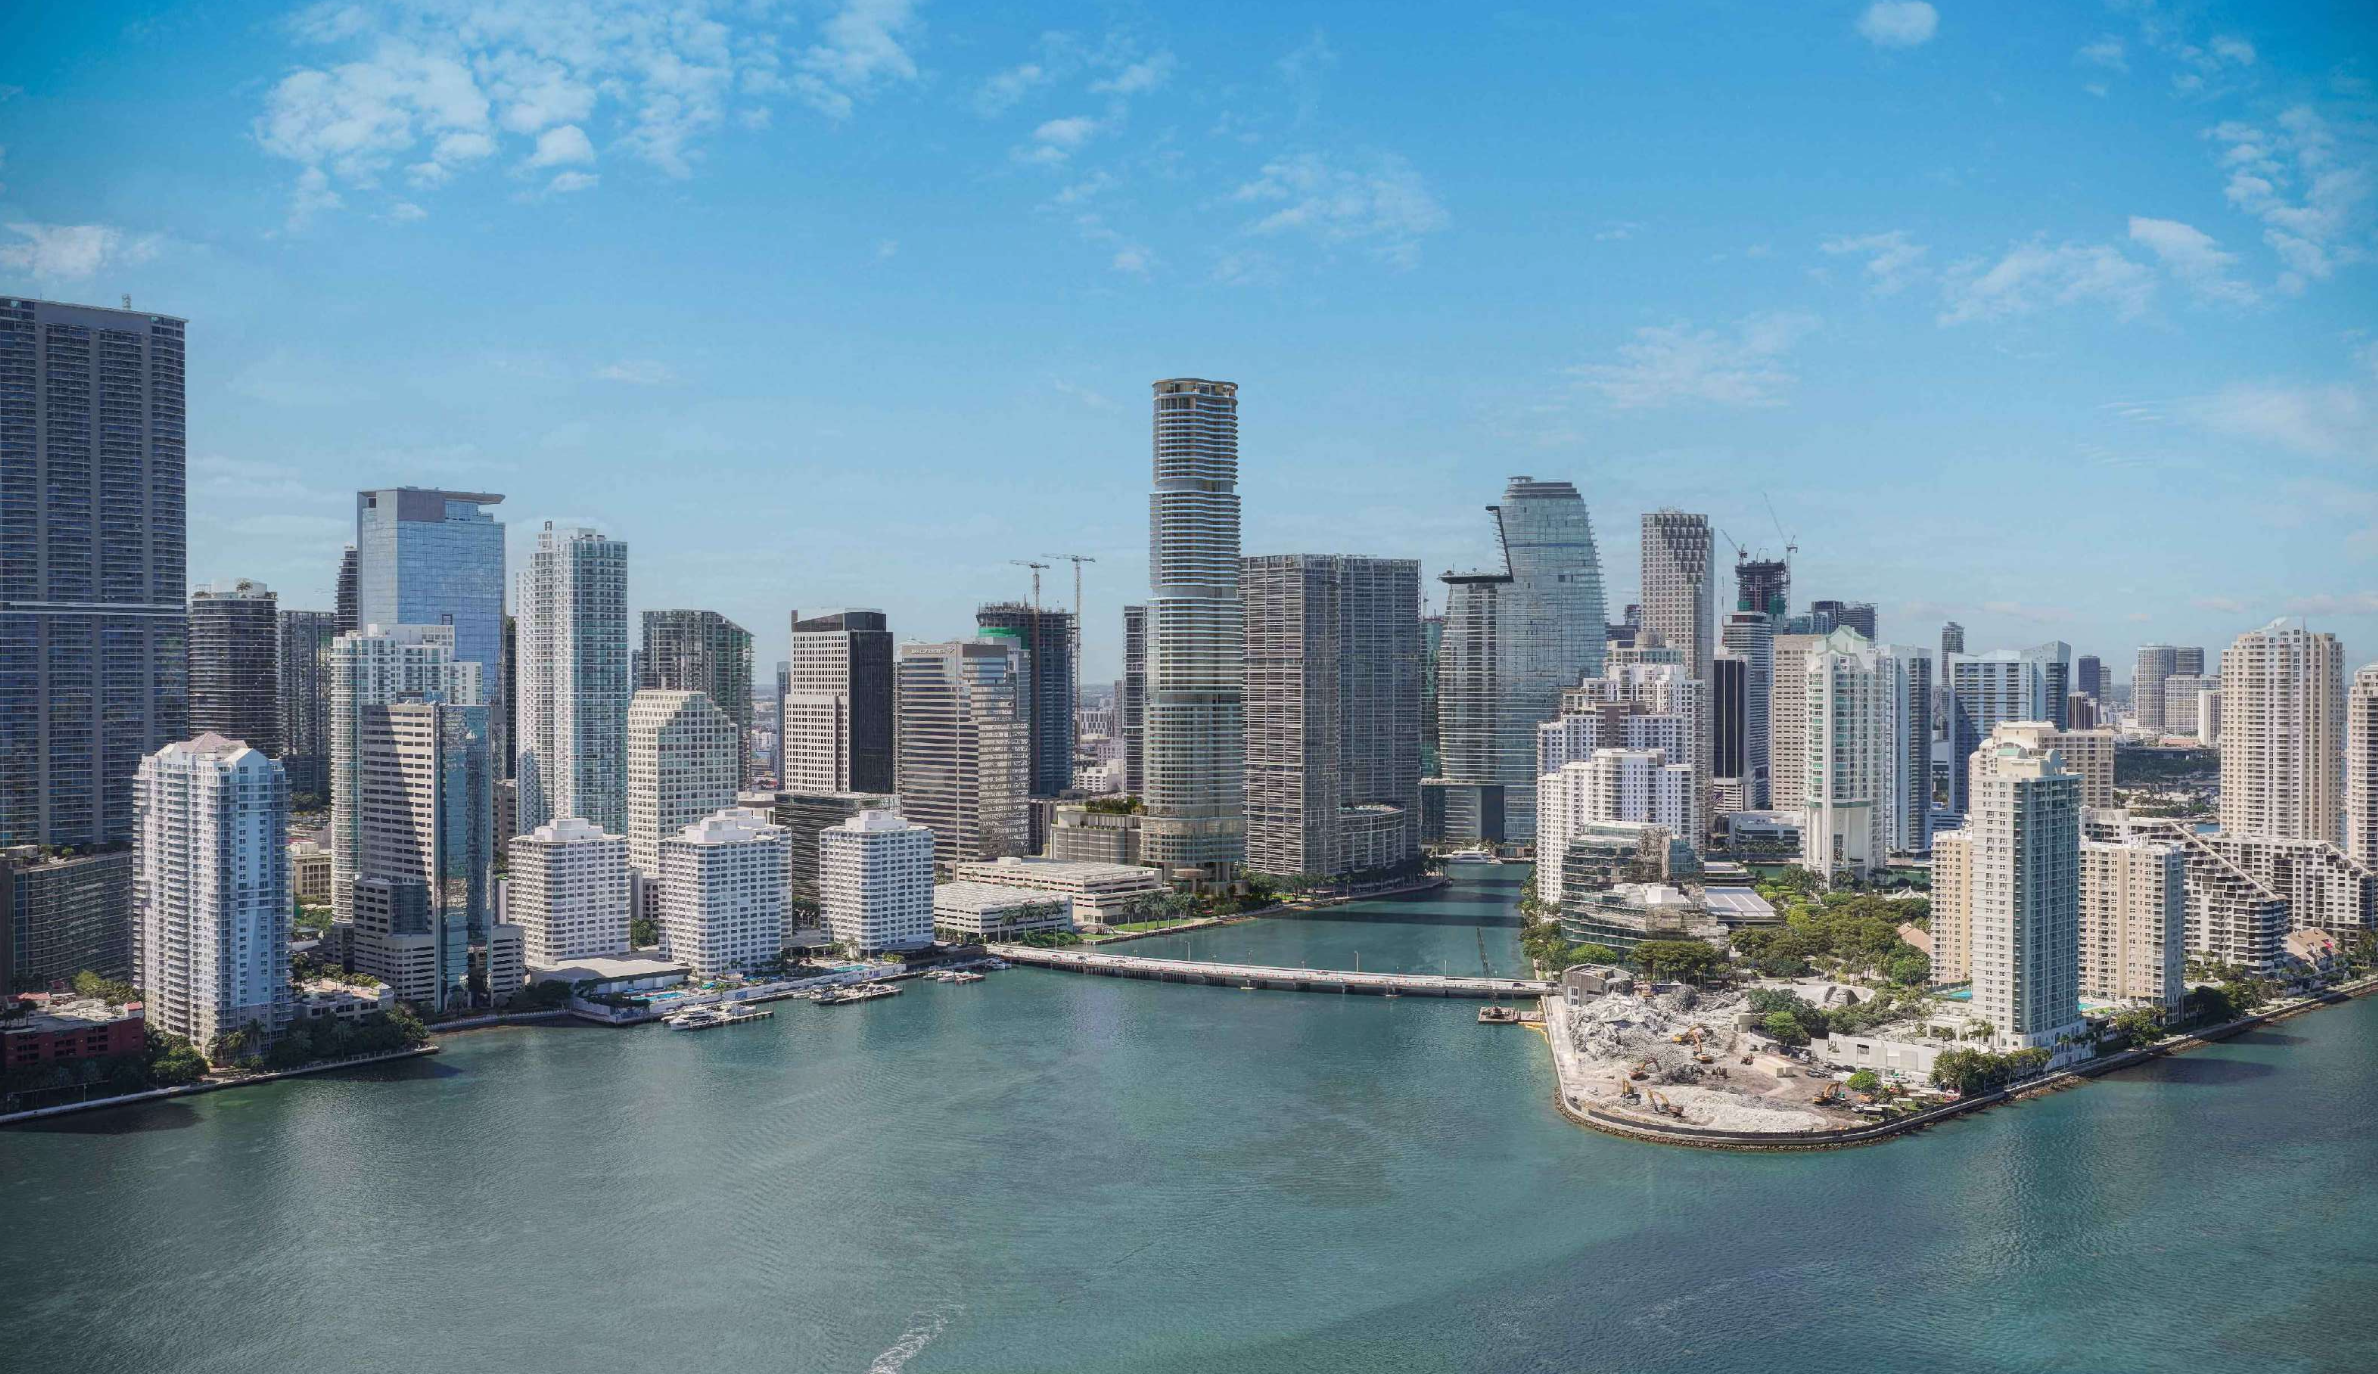
Credit: ArX Creative
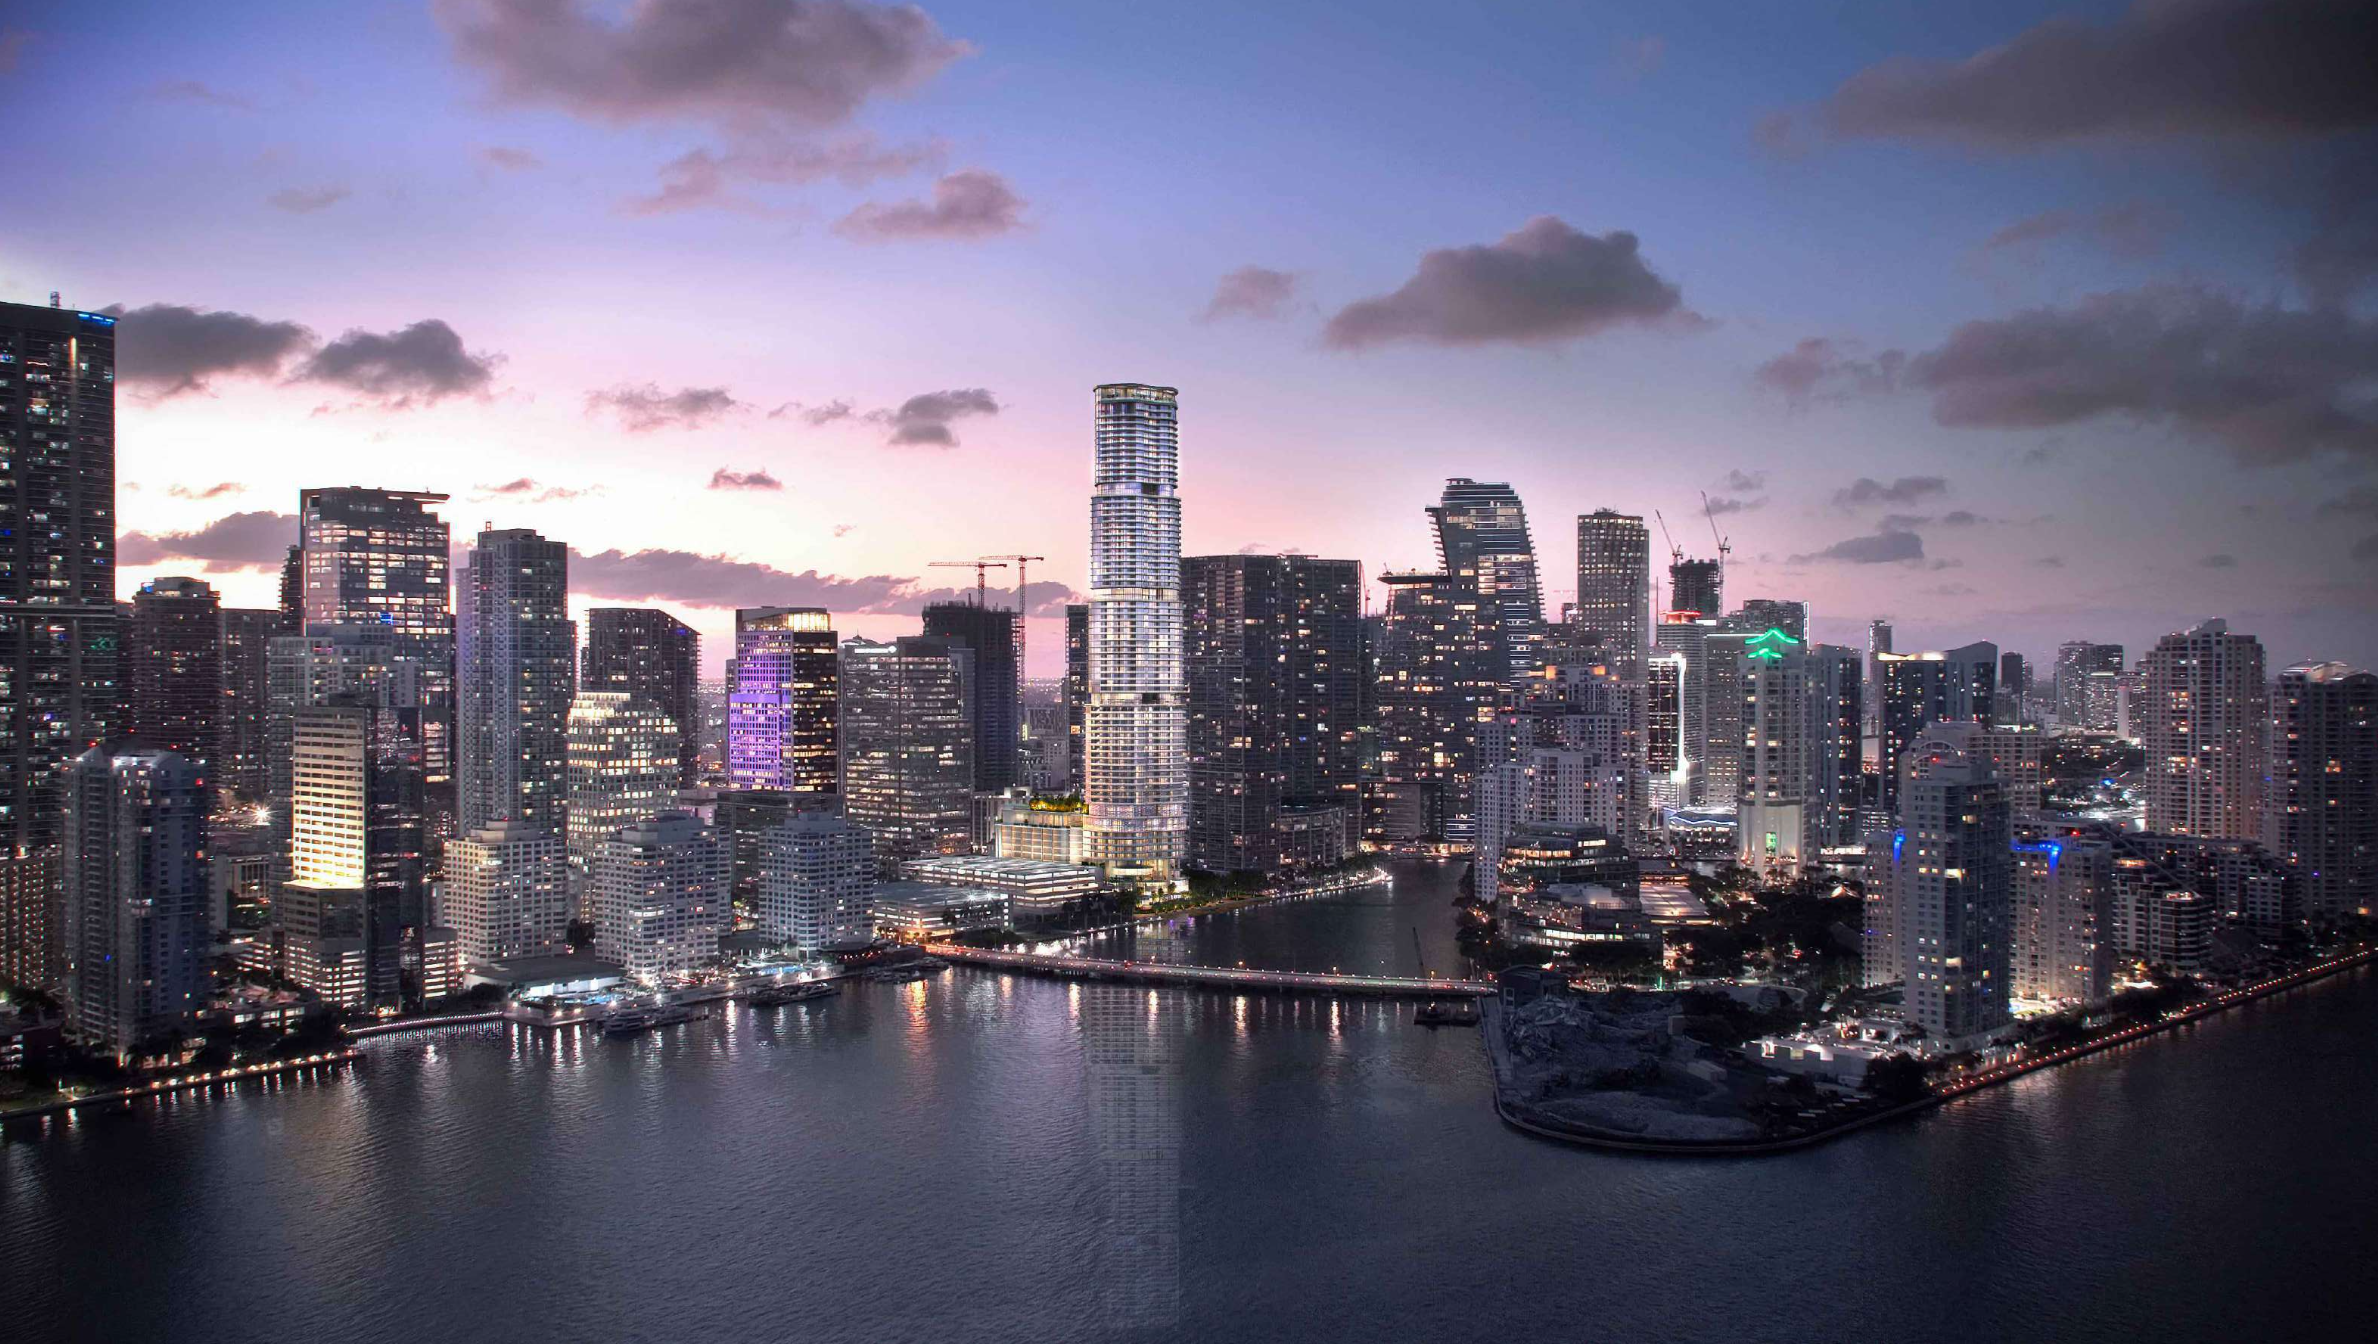
Credit: ArX Creative
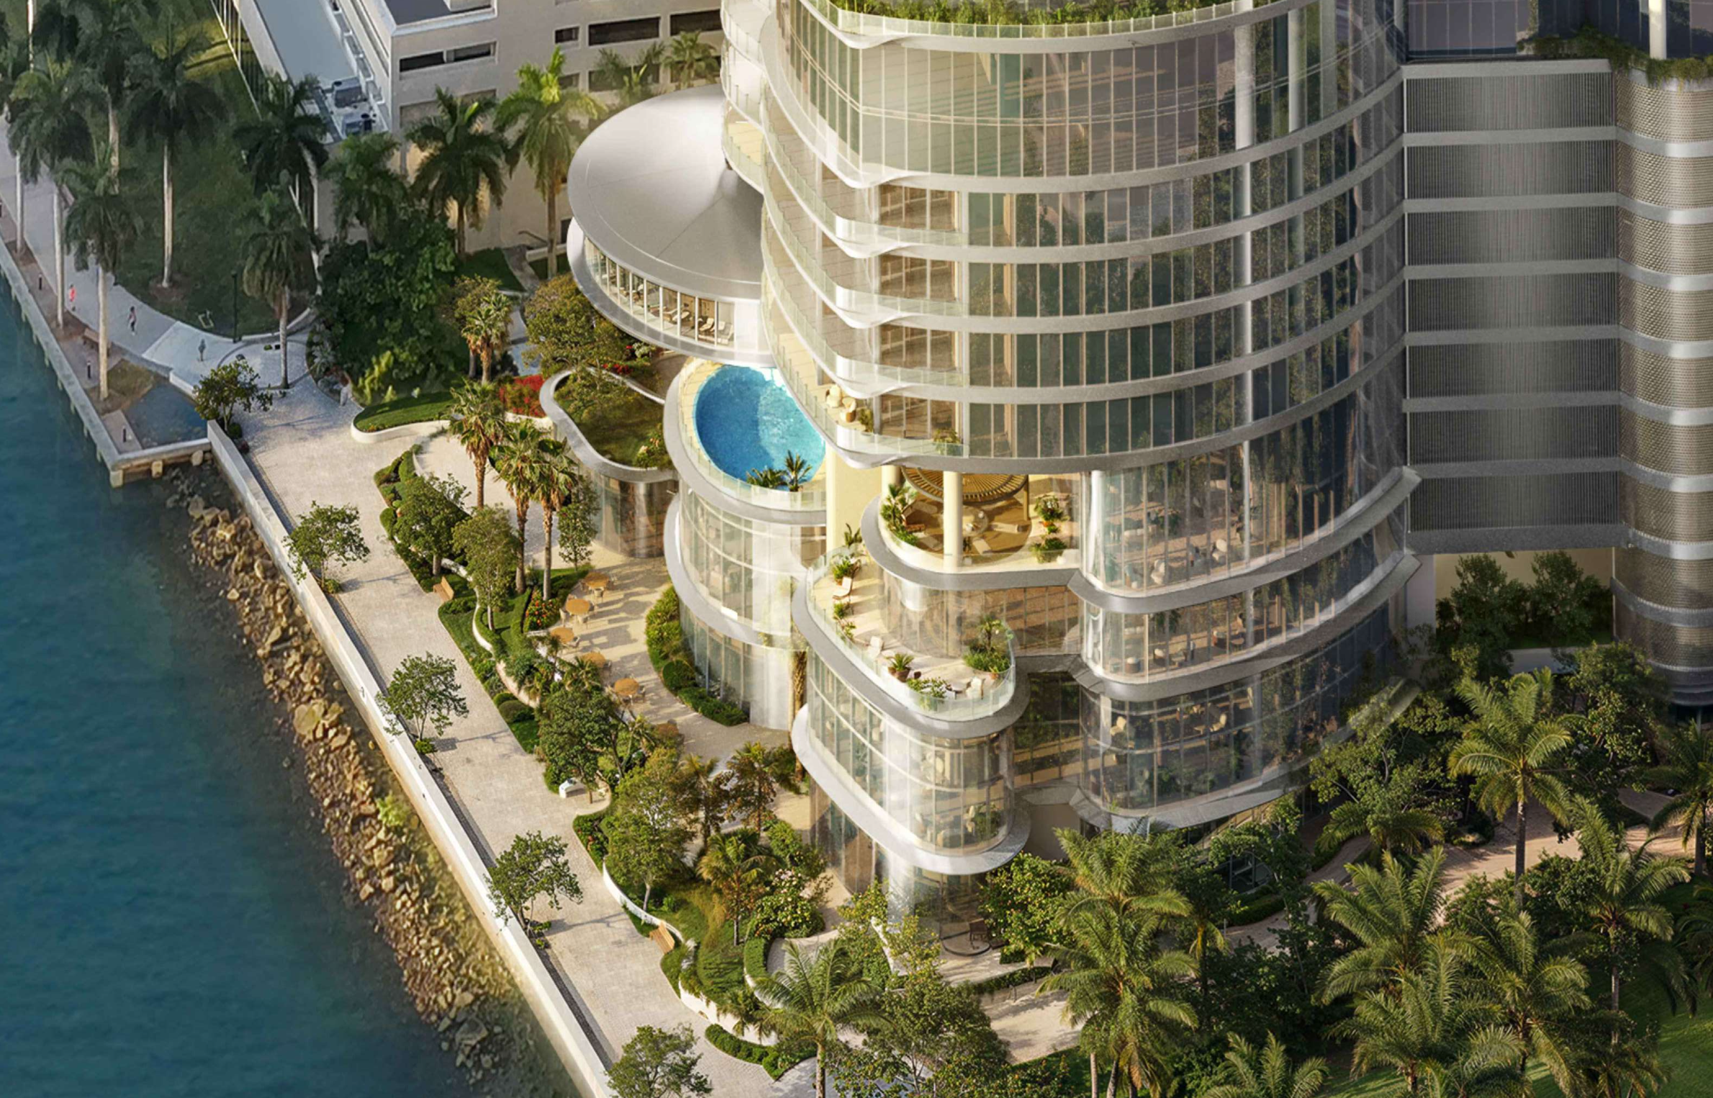
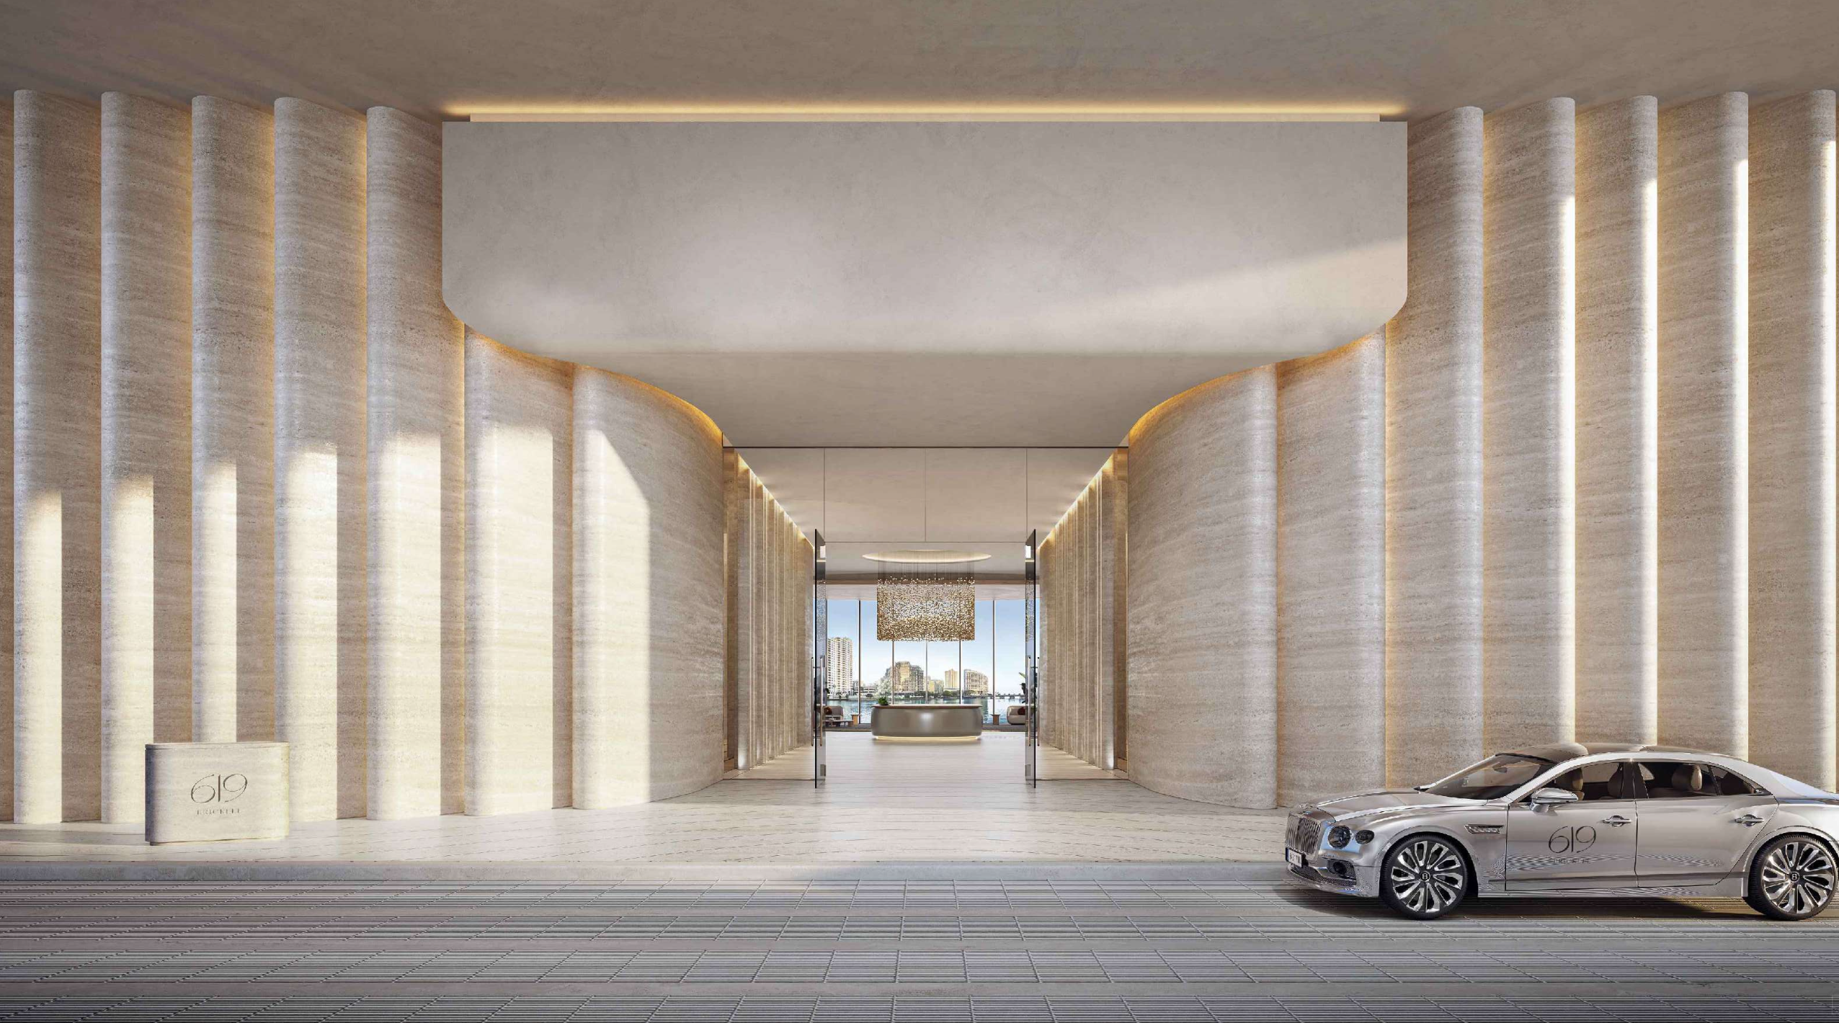
Sculpted podium volumes accommodate the building’s wellness amenities and shared spaces, while exposed structural columns extend from the tower to the ground plane, visually expressing the structural system. The tower culminates with a perforated roof structure above the penthouse levels, where increased floor-to-floor heights distinguish the uppermost residences and create a lighter architectural crown.
The building’s exterior employs a restrained palette of silver-toned aluminum, glass, and smooth stucco finishes. Large-format aluminum cladding, perforated aluminum panels, vertical divider screens, ribbed aluminum accents, and expansive glazing define the façade, reinforcing the tower’s twisting massing.
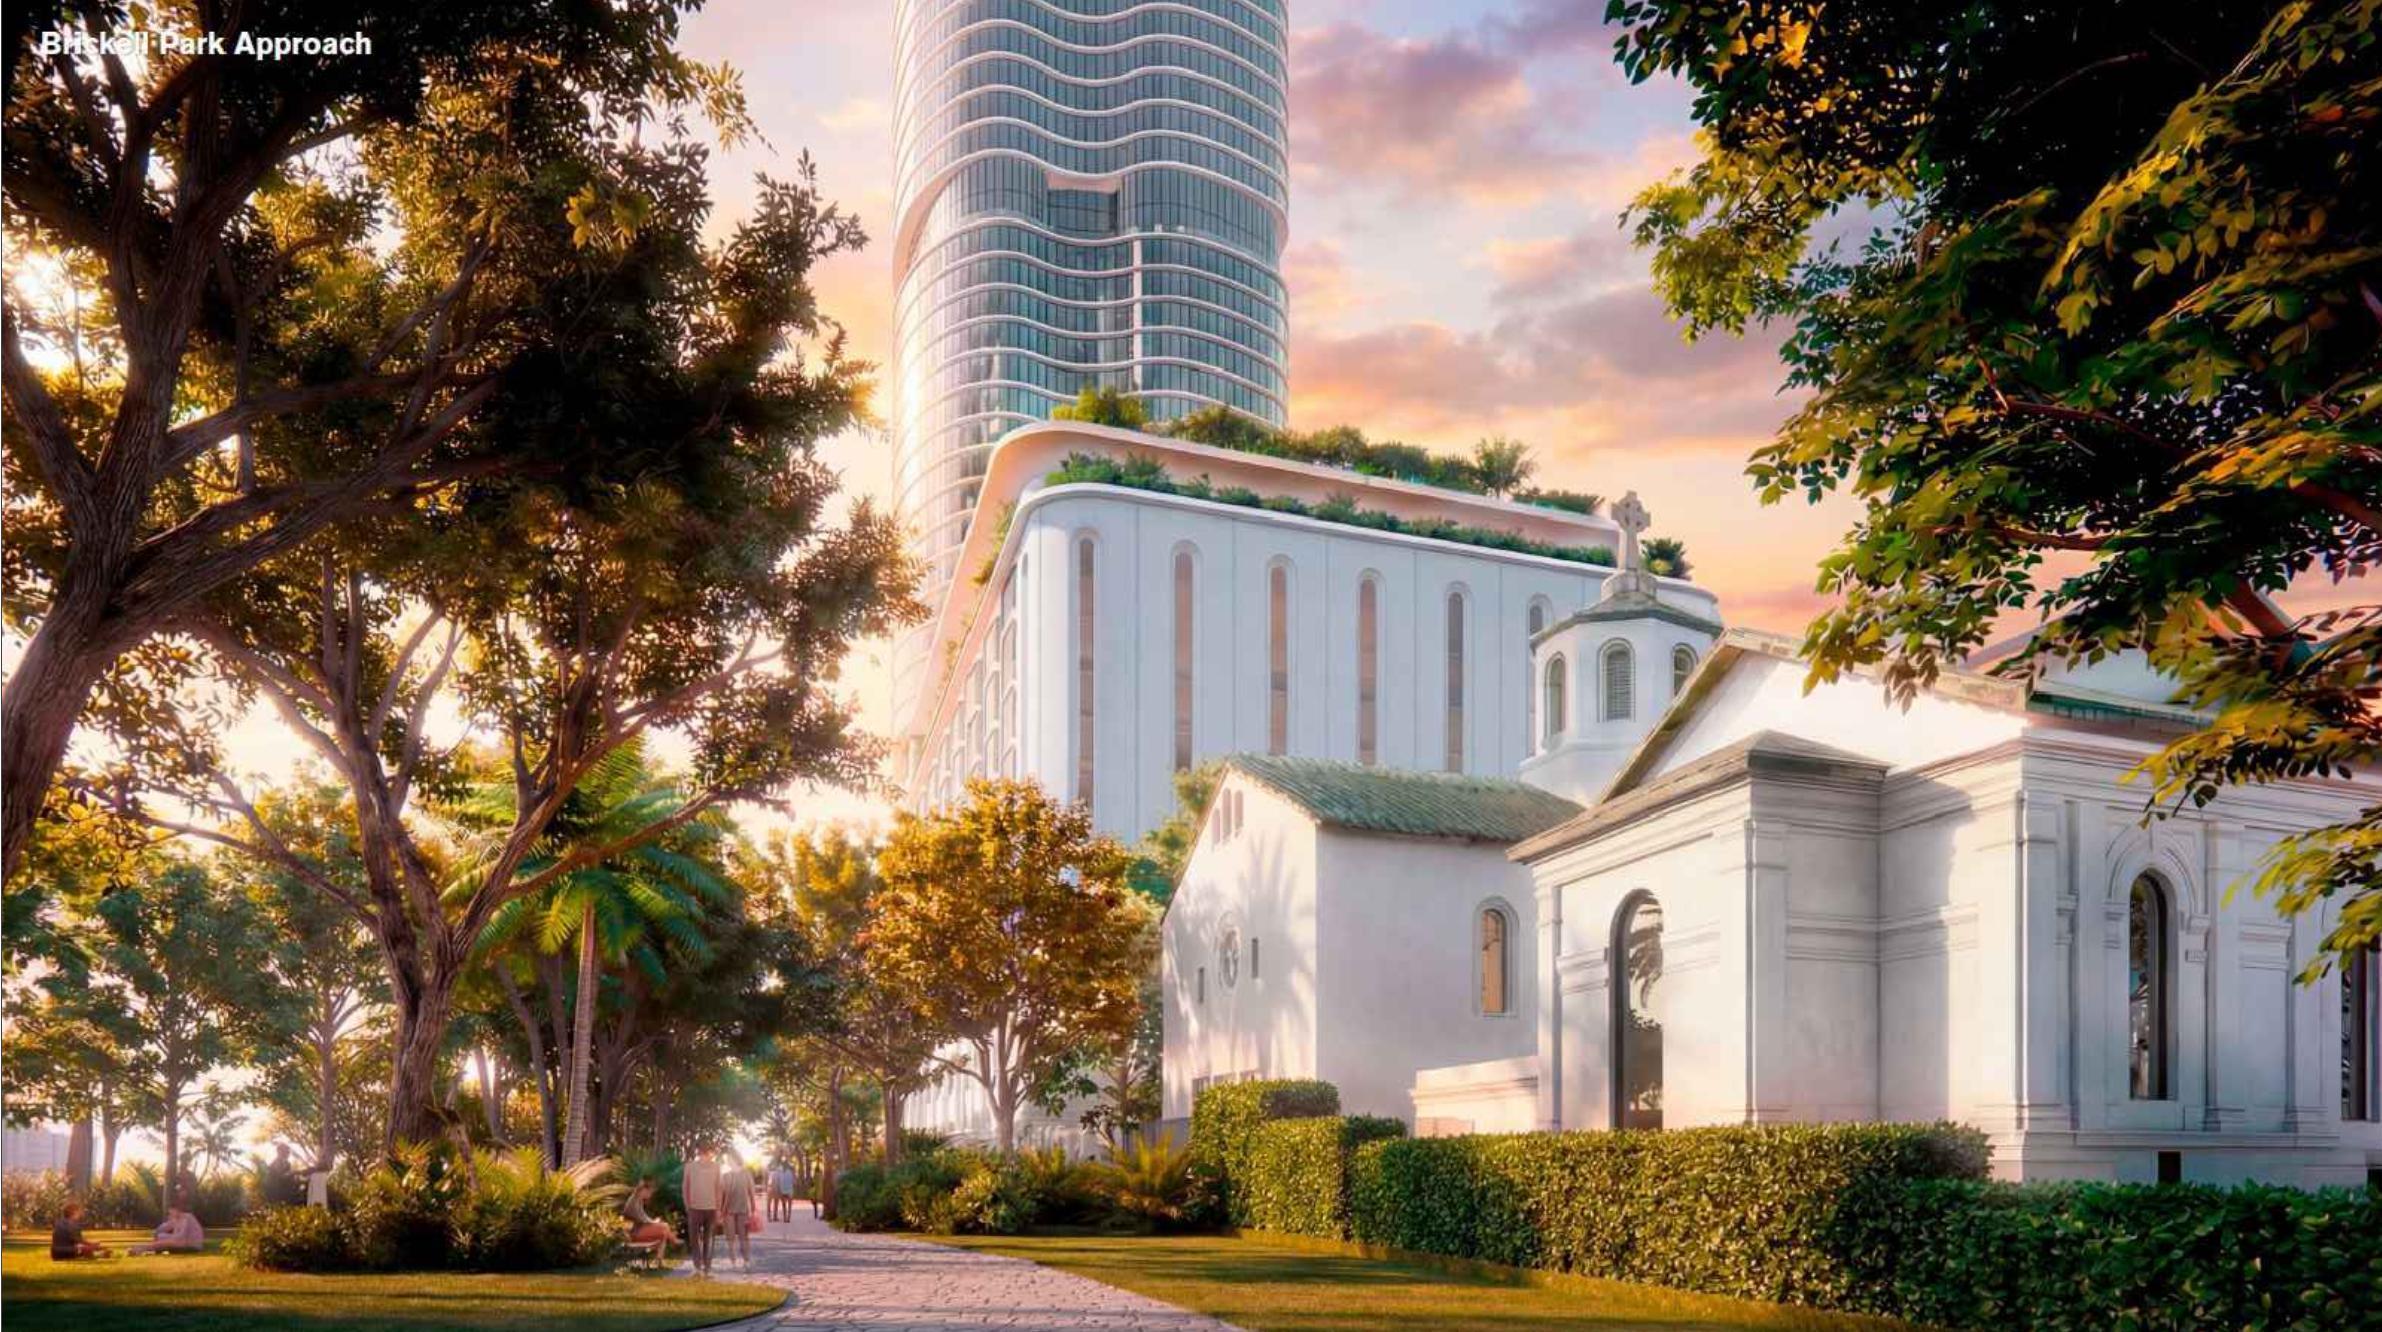
Credit: Foster + Partners
Credit: Foster + Partners
Credit: Foster + Partners
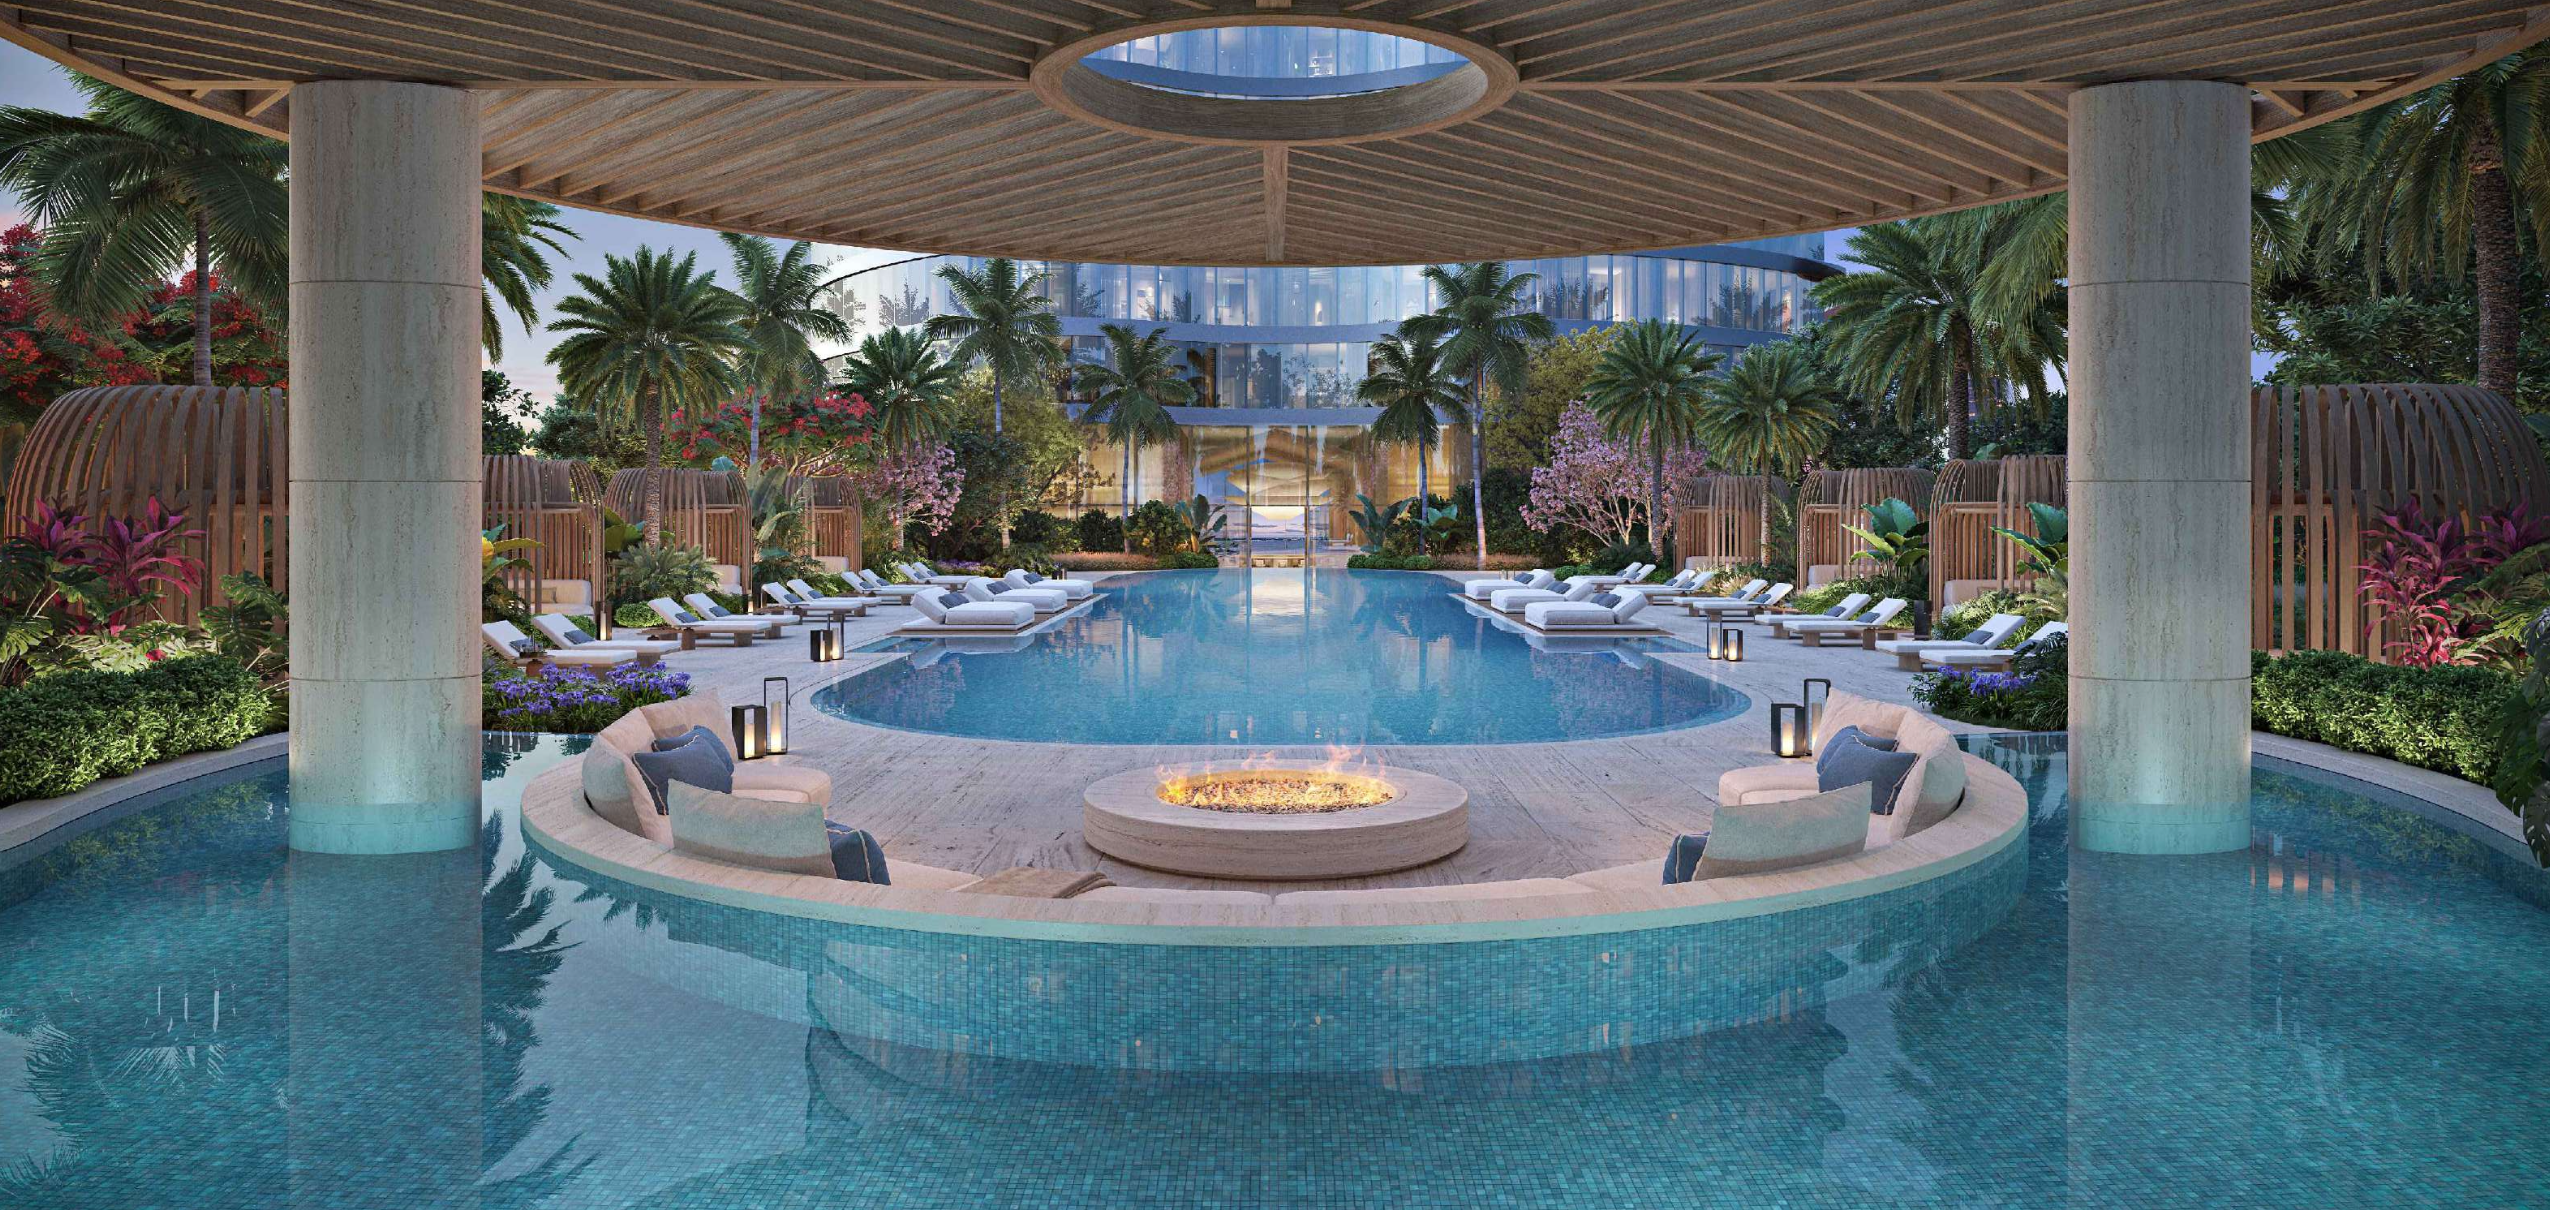
The residential program is organized into five collections separated by double-height transition levels accommodating townhouses, sky villas, and duplex penthouses. Amenities include a spa, fitness center, rooftop gardens, a swimming pool, and padel and pickleball courts, along with landscaped outdoor terraces overlooking Biscayne Bay.
Credit: ArX Creative
Credit: ArX Creative
The proposal also includes a publicly accessible baywalk, a waterfront restaurant, and new church facilities integrated alongside the residential and commercial components.
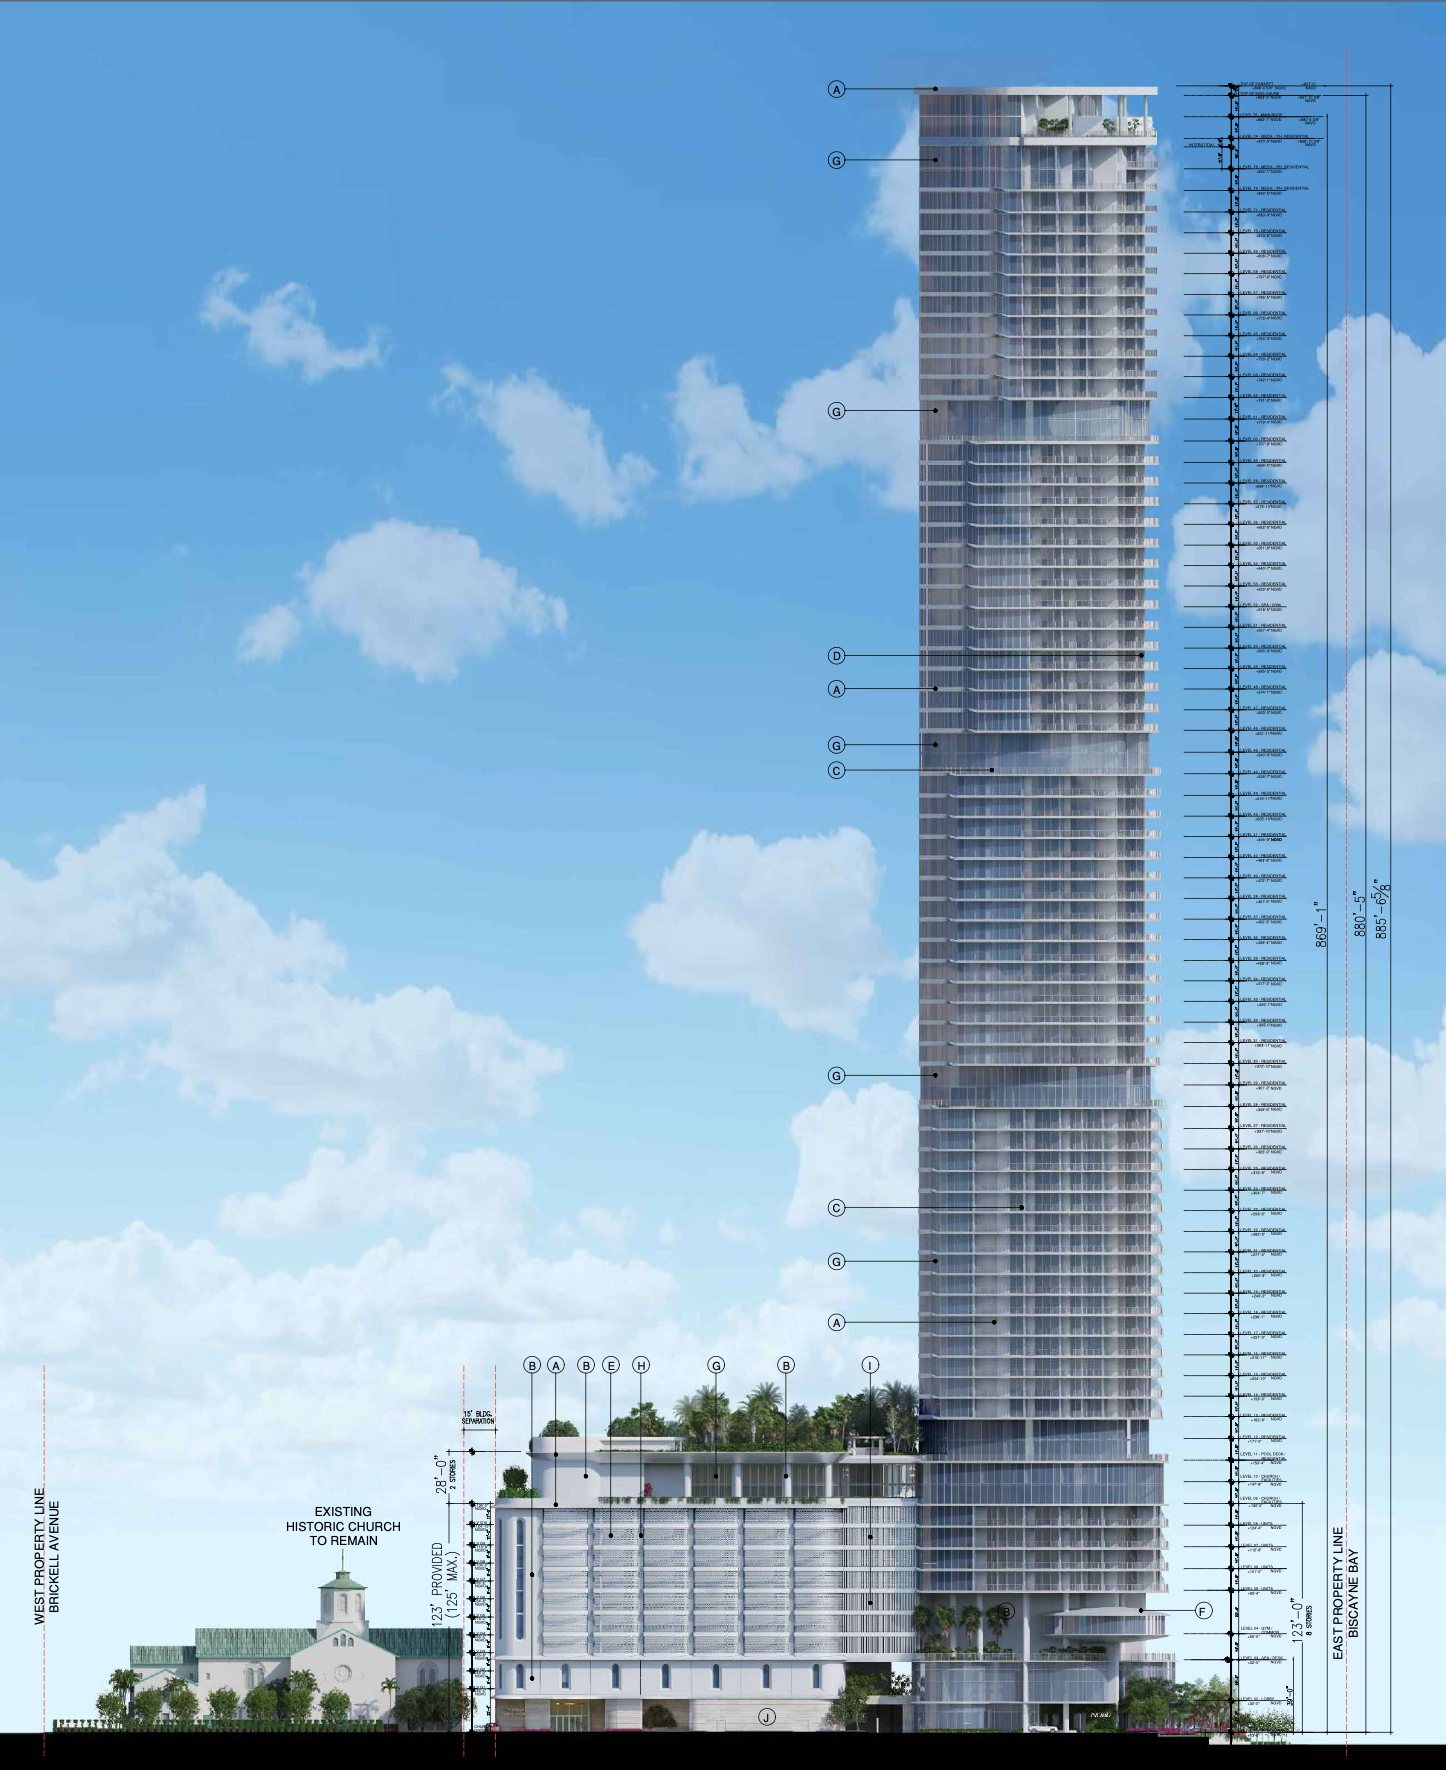
Credit: Sieger Suarez Architects
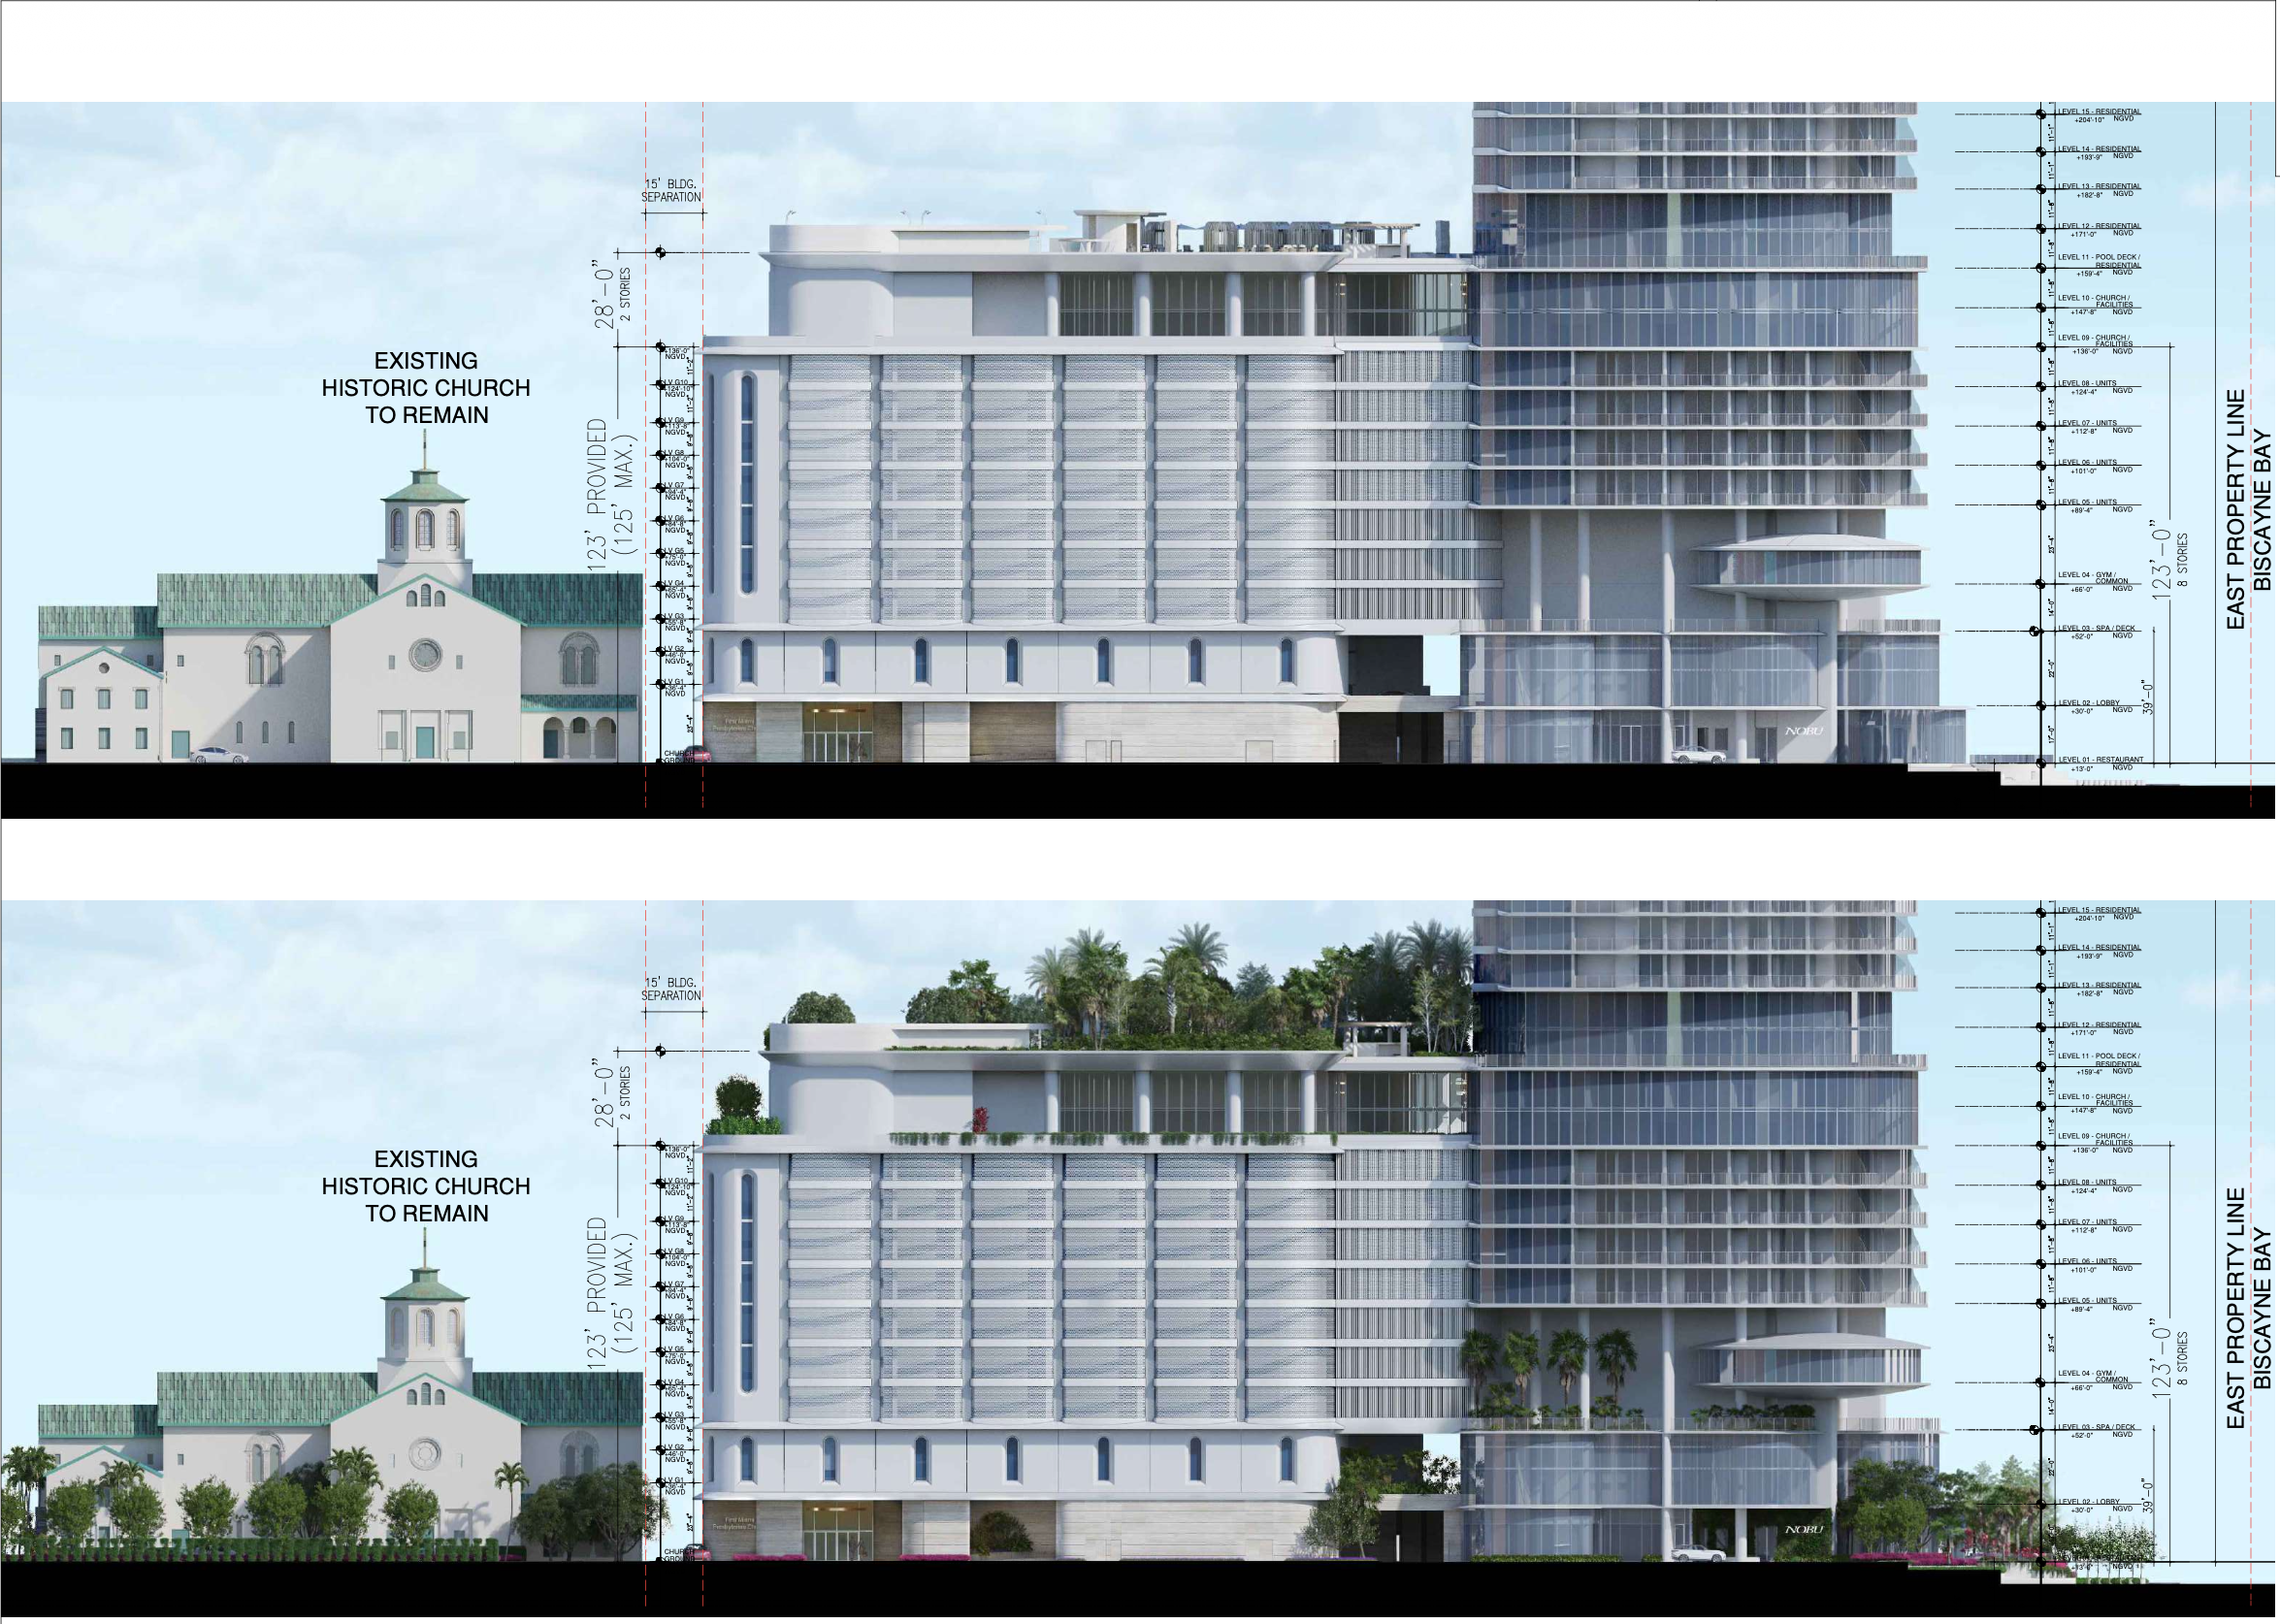
Credit: Sieger Suarez Architects
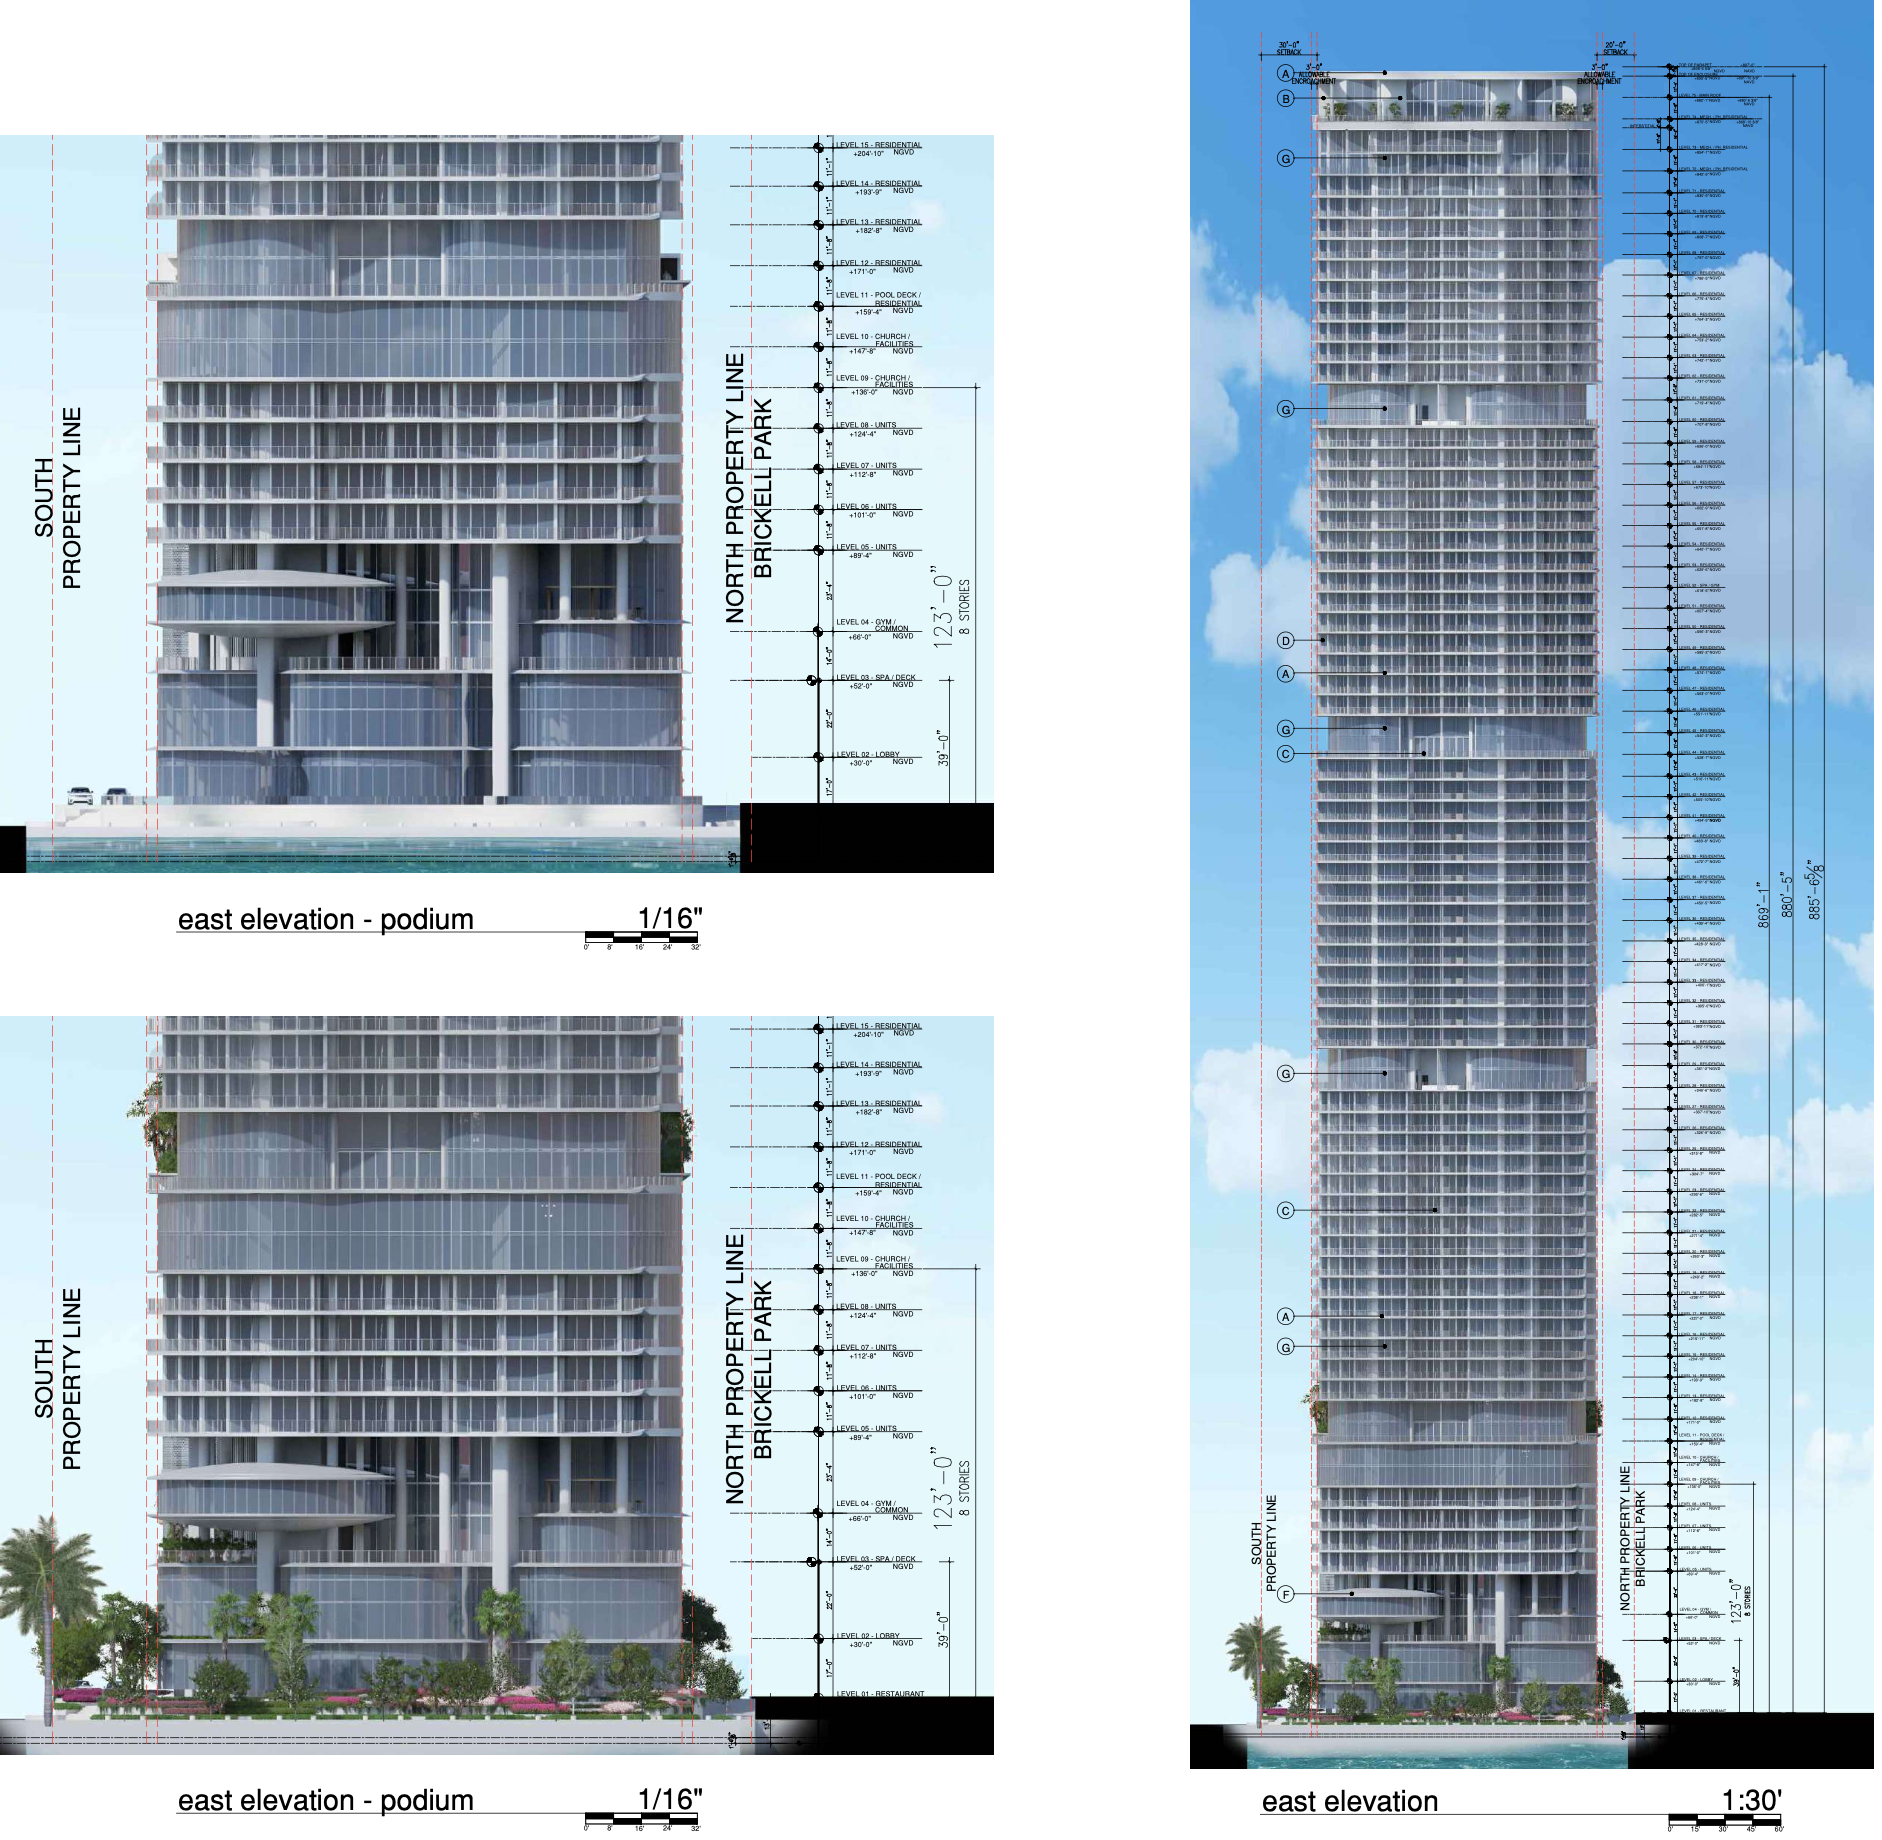
Credit: Sieger Suarez Architects
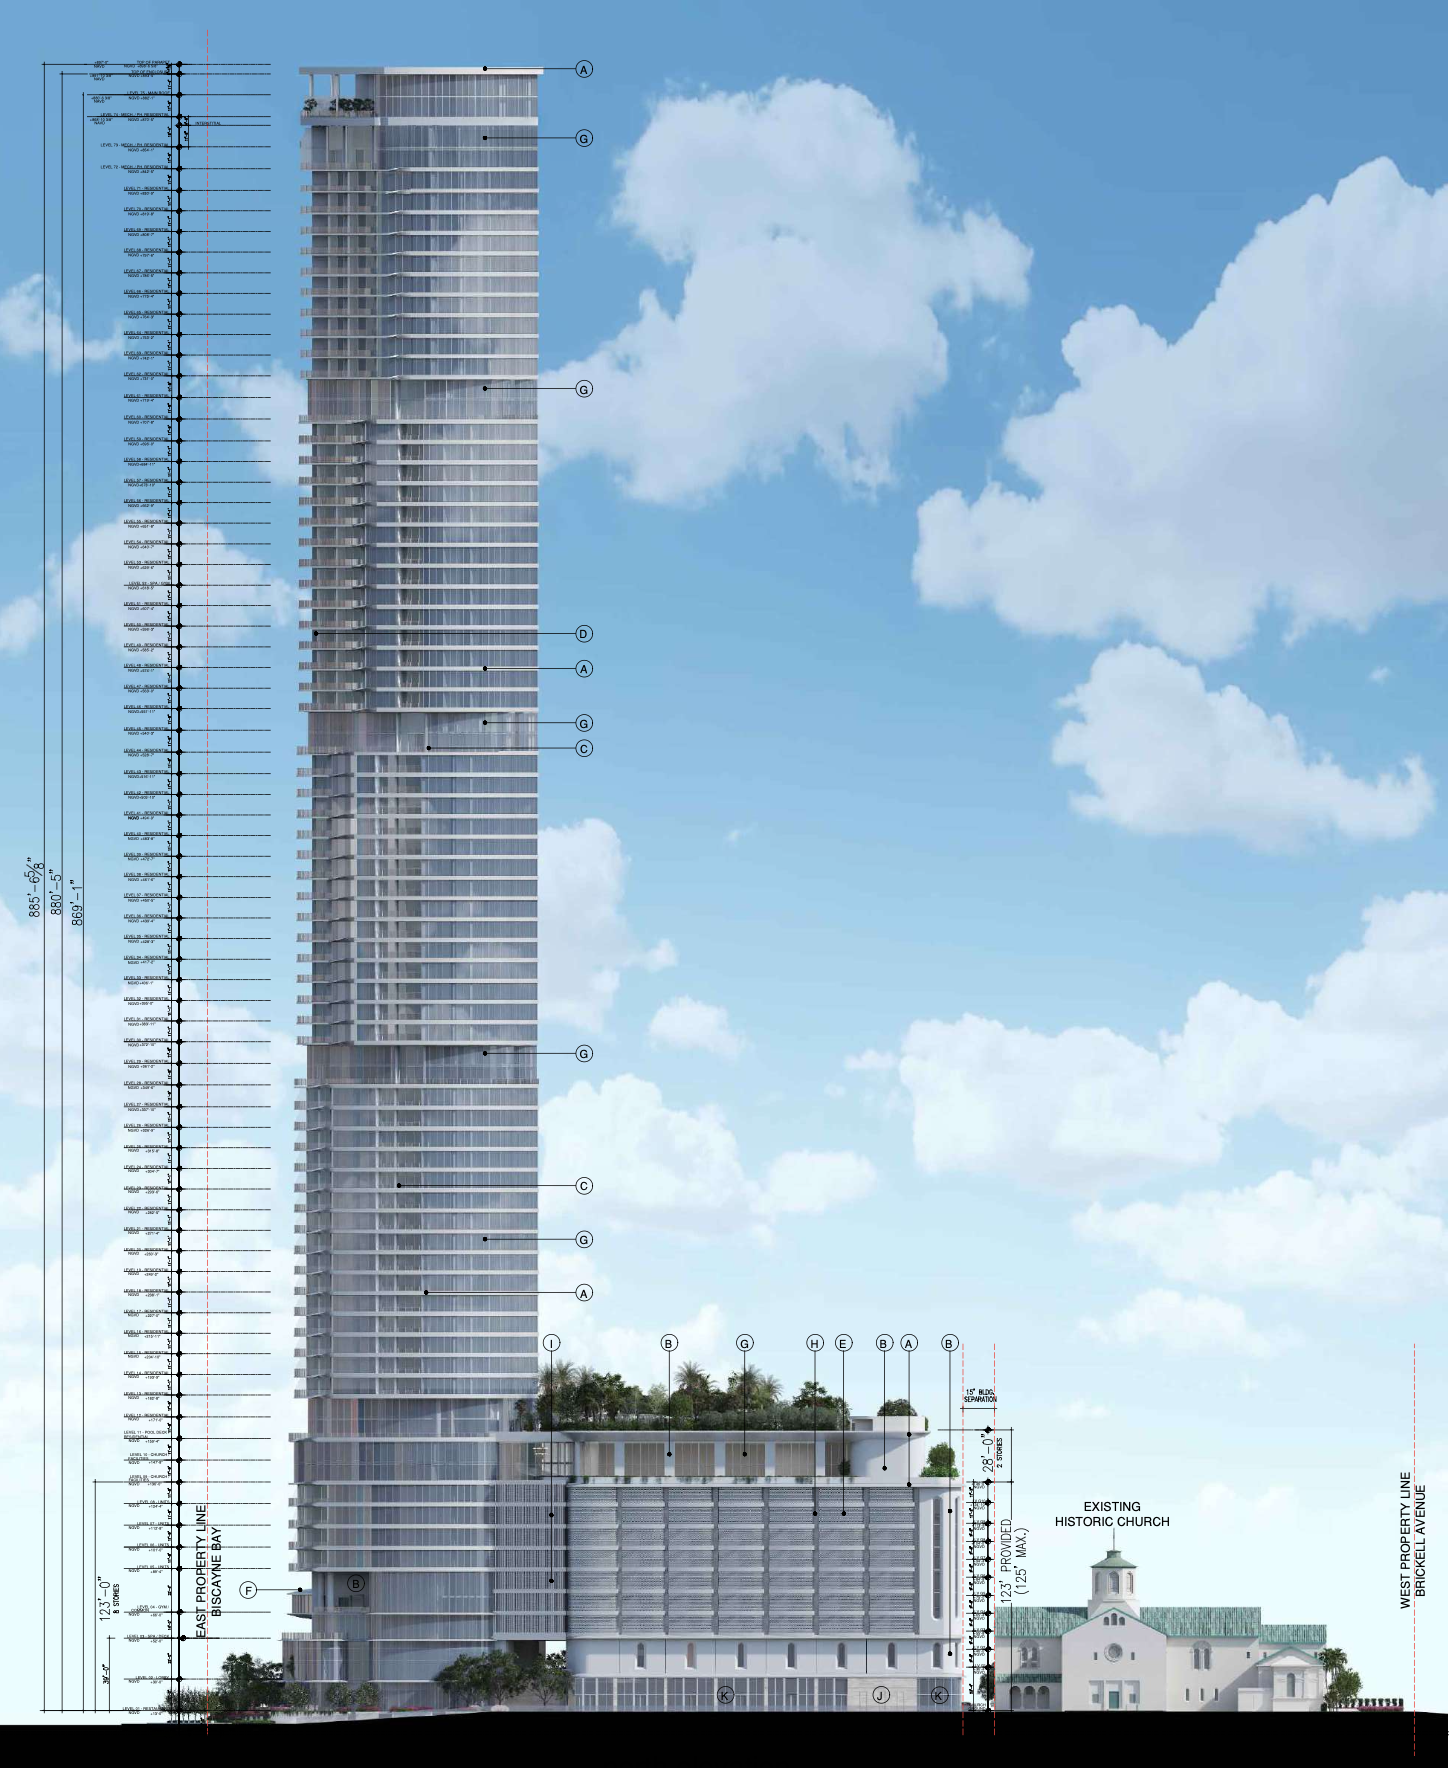
Credit: Sieger Suarez Architects
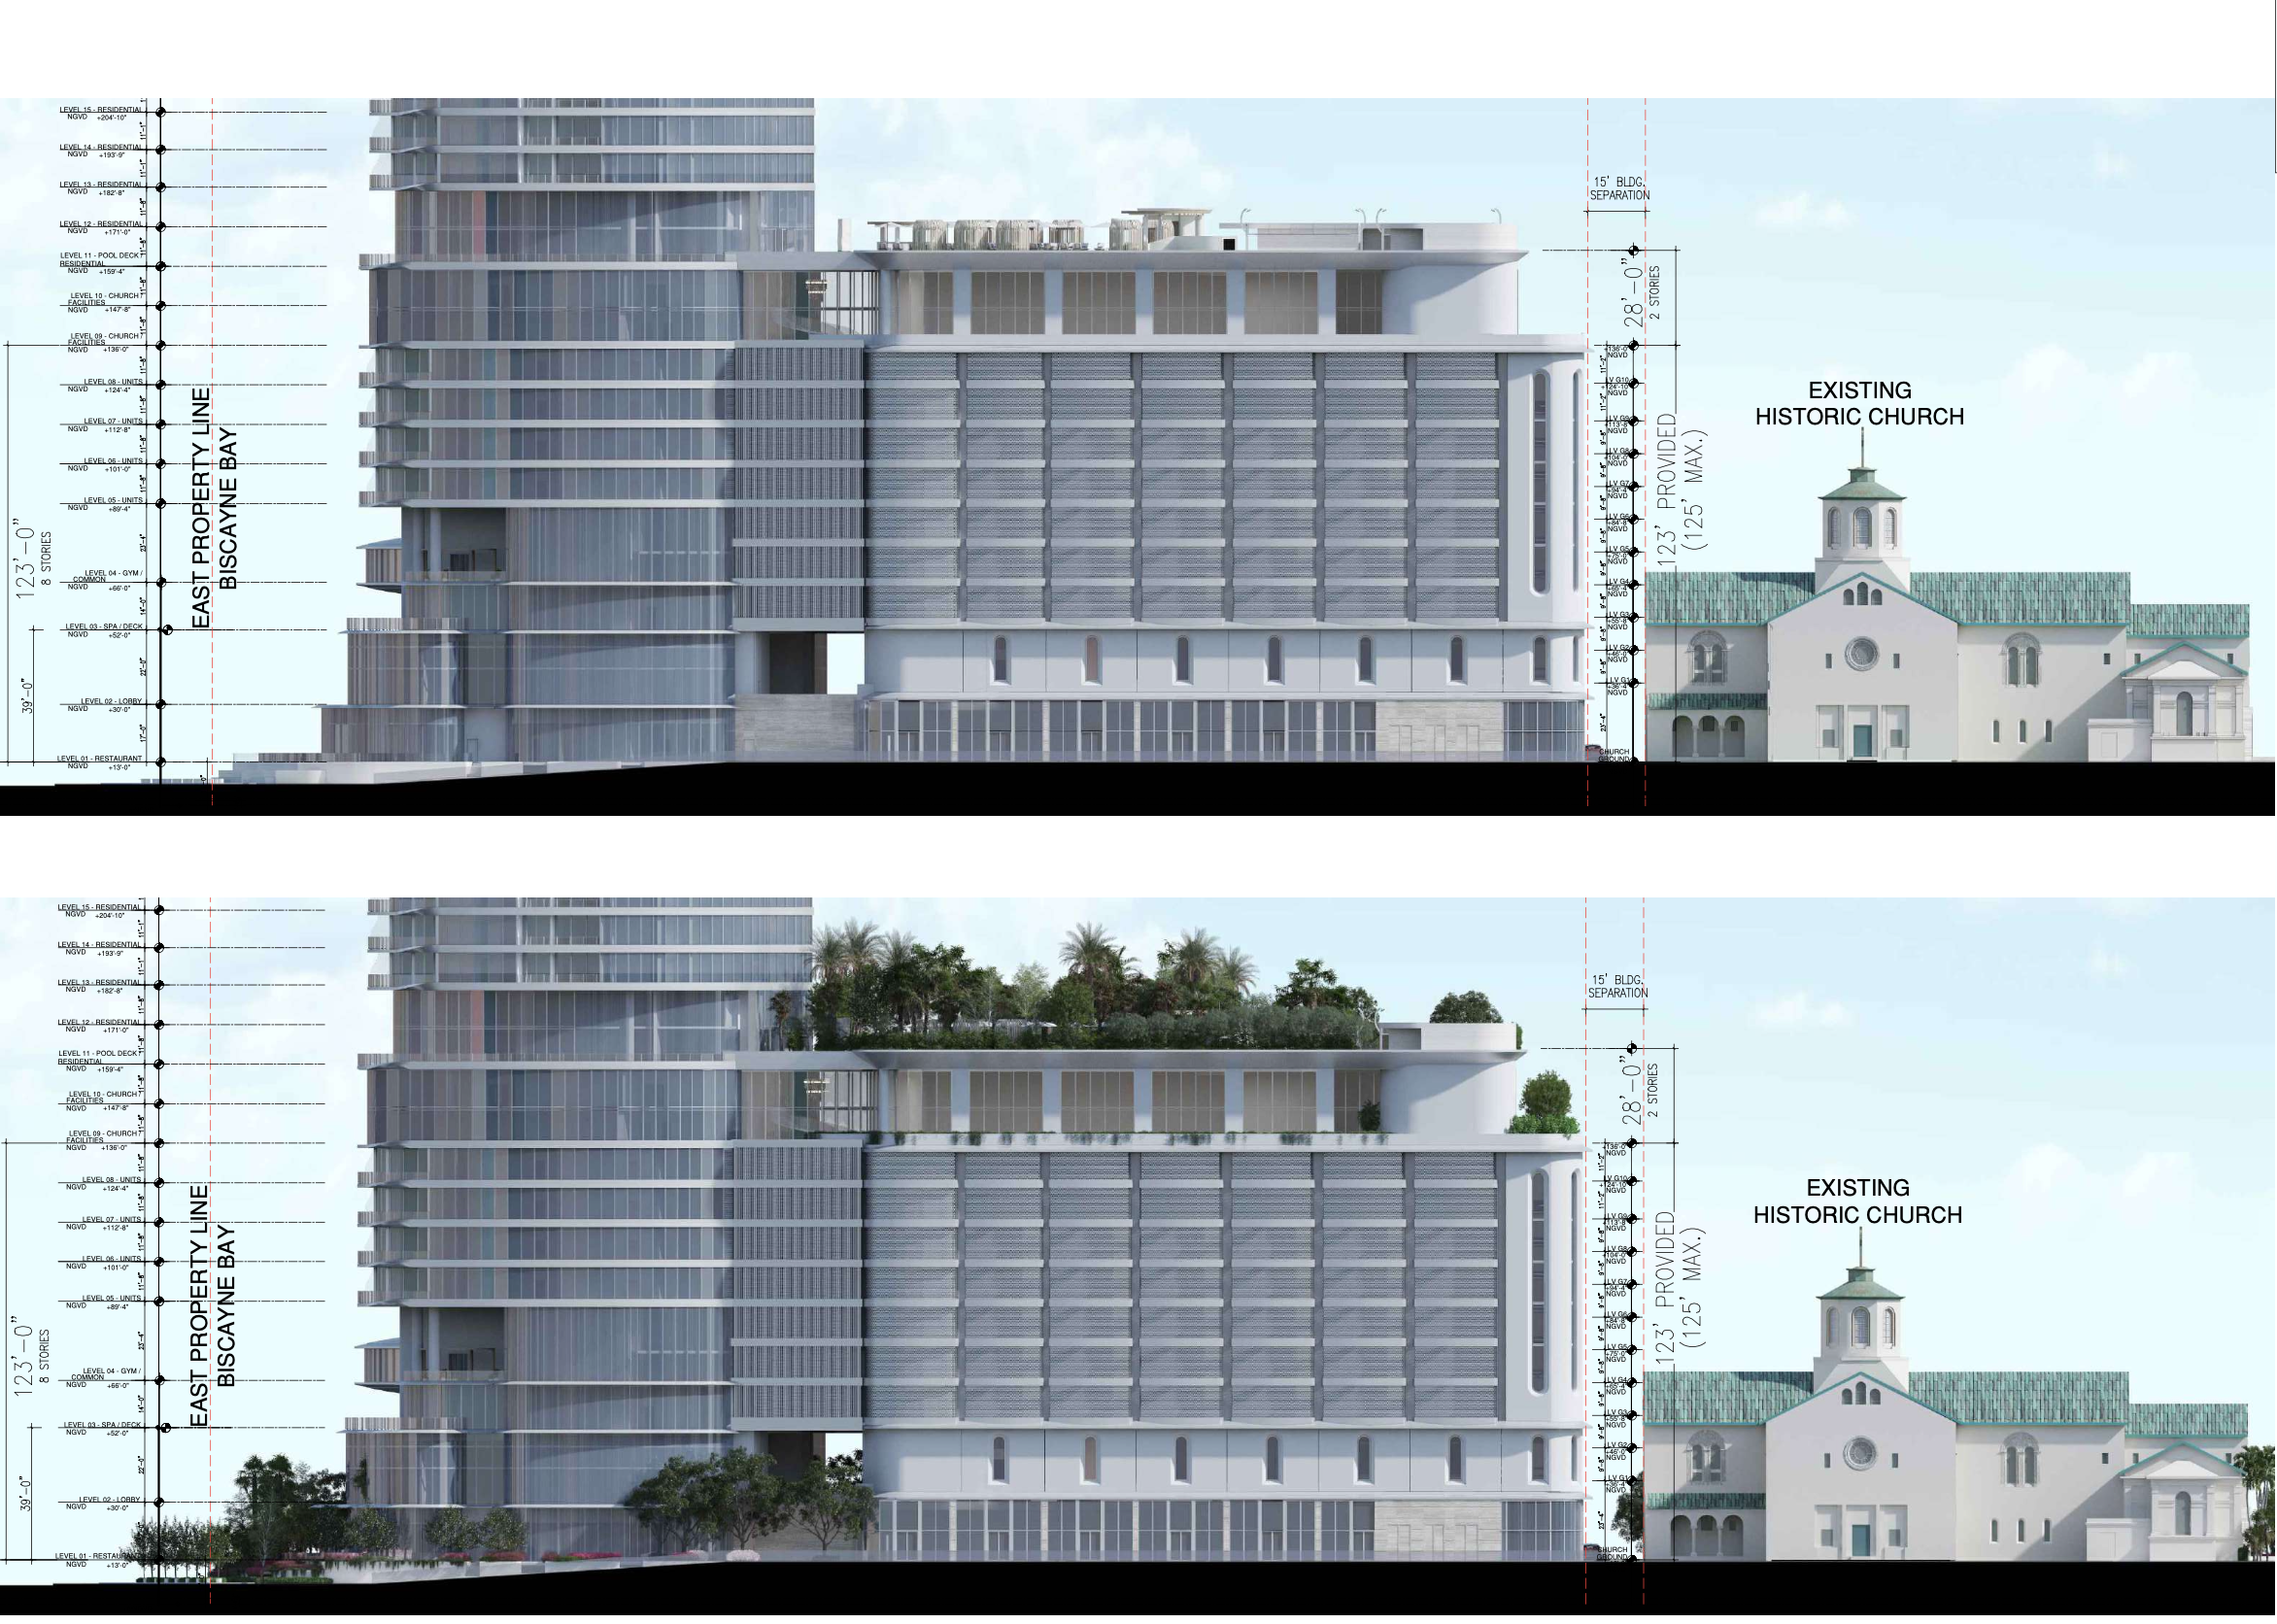
Credit: Sieger Suarez Architects
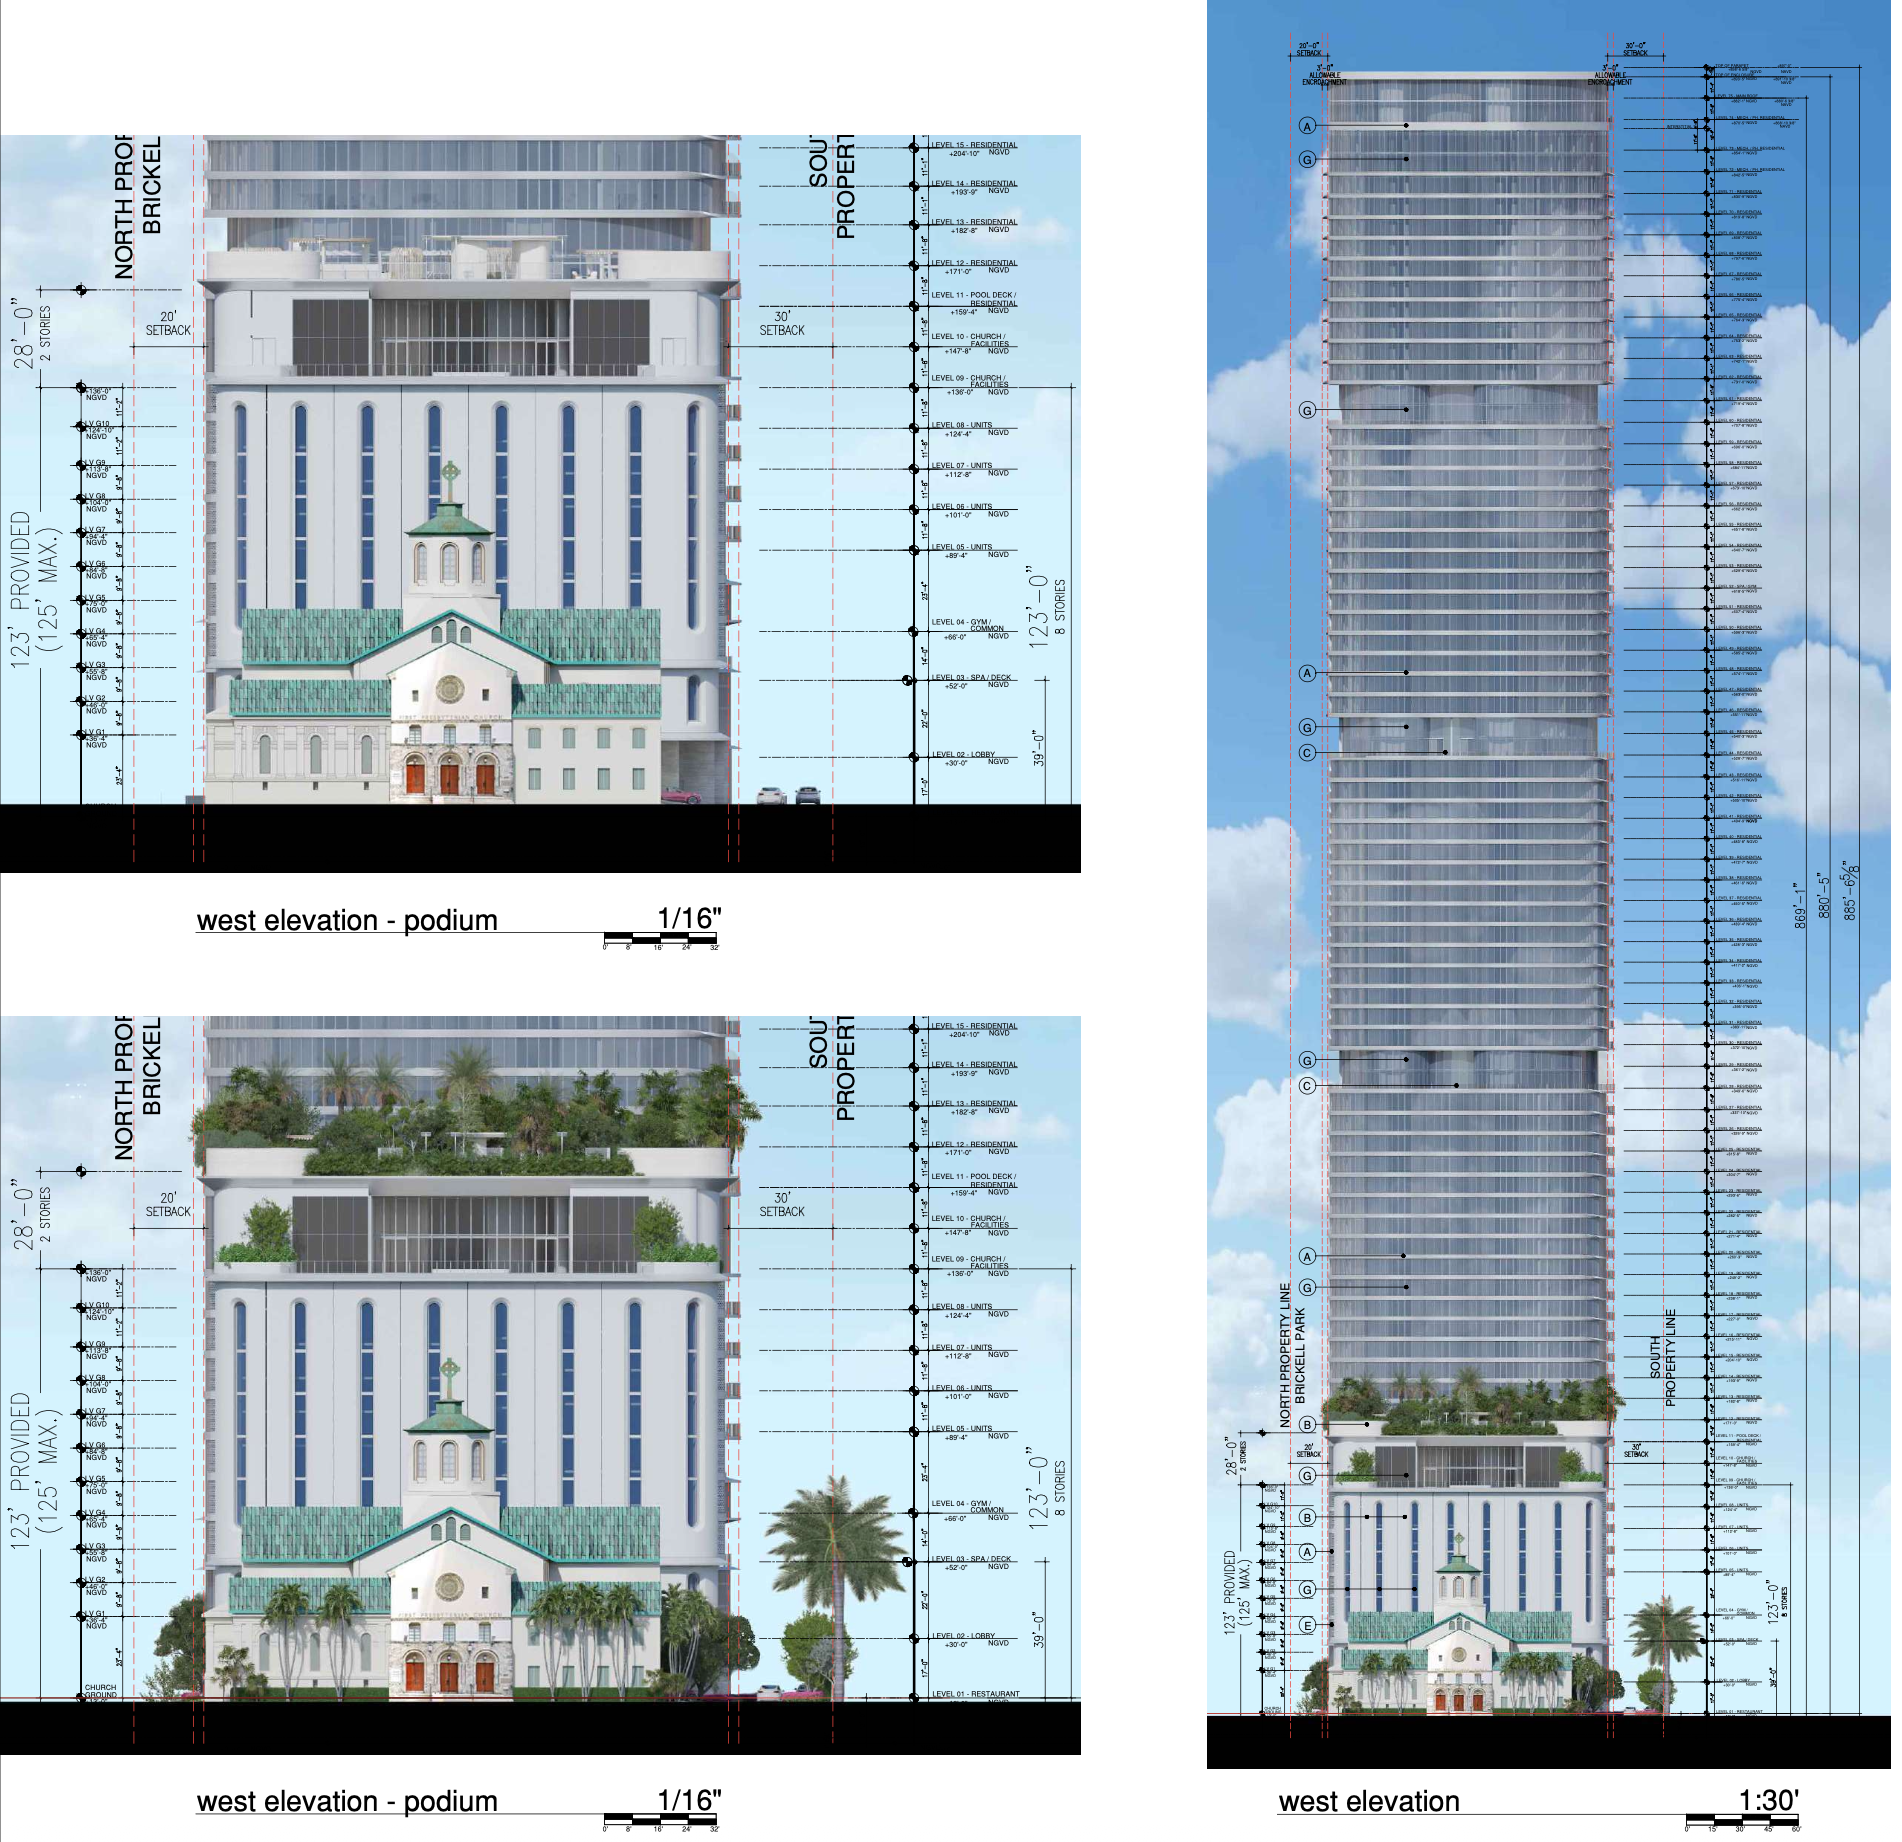
Credit: Sieger Suarez Architects
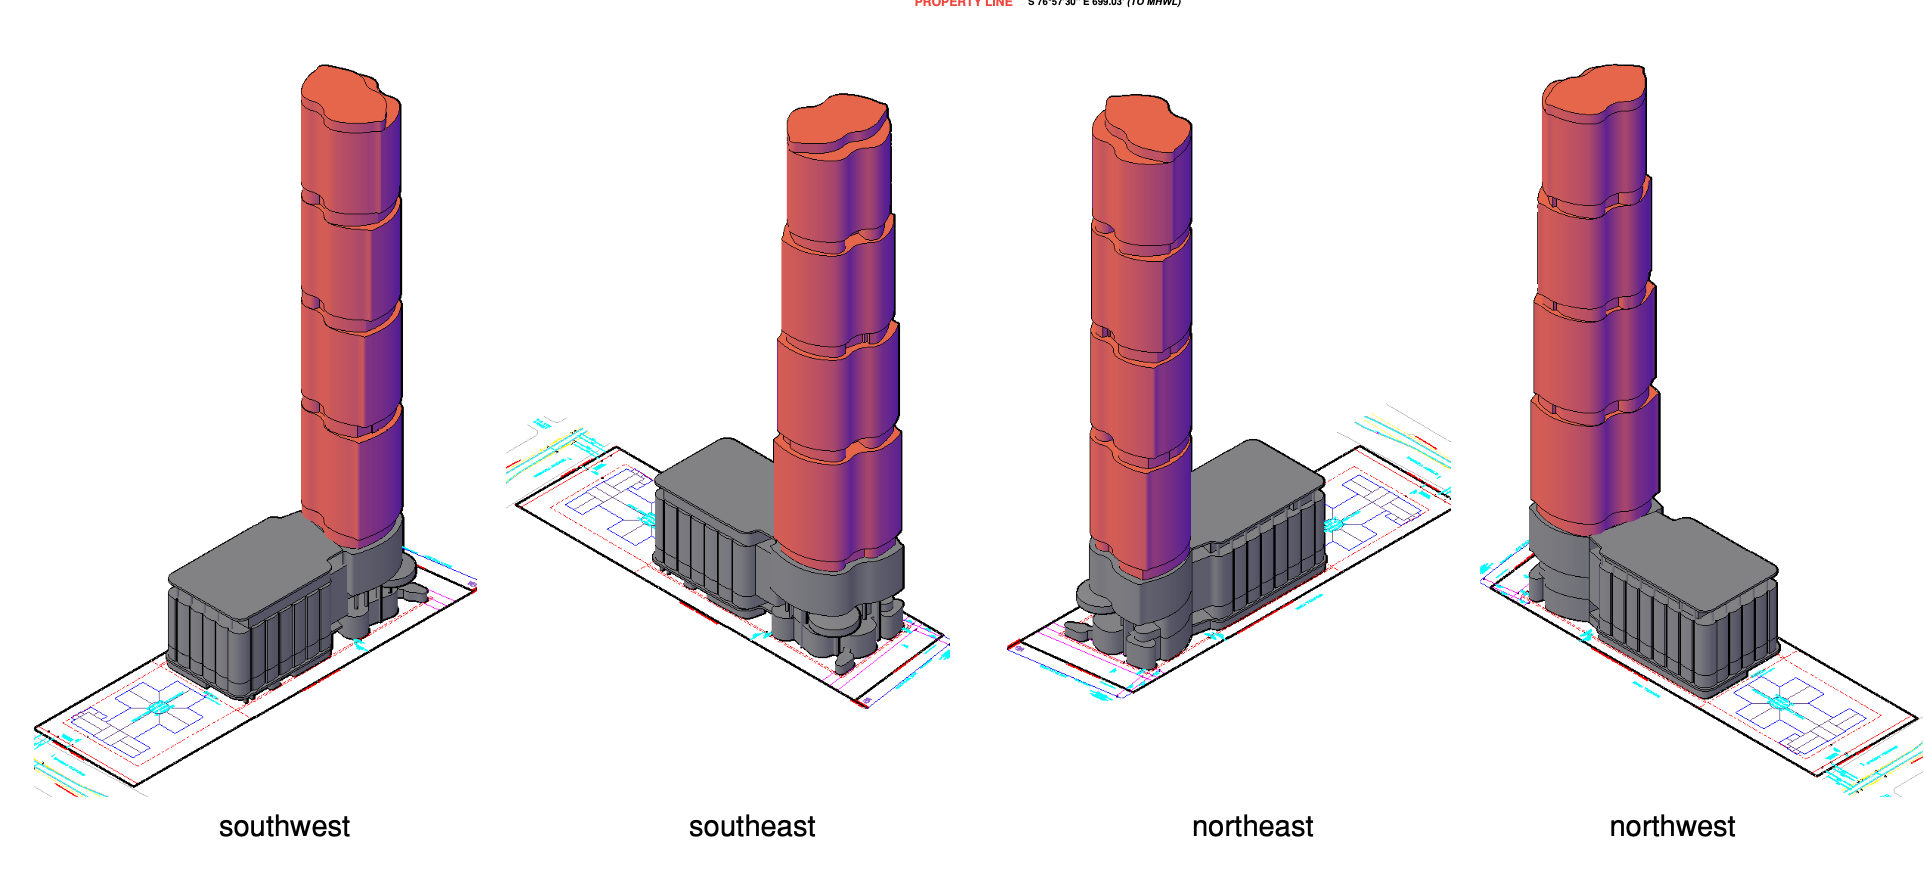
Credit: Sieger Suarez Architects
The broader project team includes EGS2 Corp. as landscape architect, CHM Structural Engineers, LLC as structural engineer, MG Engineering – Fl, Corp. as mechanical engineer, David Plummer & Associates as traffic engineer, and Langan as civil engineer.
Subscribe to YIMBY’s daily e-mail

Follow YIMBYgram for real-time photo updates
Like YIMBY on Facebook
Follow YIMBY’s Twitter for the latest in YIMBYnews
Super design from 500′ away. Not so good for that mess of traffic in that few block area.
Also, it is very nice to keep the original Church.
But, really?, this area is super condensed with CARS, mothers, fathers, children, dogs….. it’s kinda the new Ground Zero of Miami.
Nice building. Hope it gets built. They have to work on the podium. It hulks over the church and is not attractive from Brickell’s view. Way too massive.
I agree. The church looks mashed,and dwarfed, against that parking podium. The tower does look sharp, tho. Foster’s design for this is much better, I think, than their Citadel design.
AJM & Jack have got it right. This building is stunning, but the west side podium is a blocky, opaque, unattractive wall that dominates, overwhelms the church. I, too, immediately thought of the Citadel, whose plans pale in comparison.
I’m still confused by their Citadel design, especially considering the really big money behind it.
Looks like a vertical fan for a home
Sounds like you’re blown away
Interesting tower concept possibly due to structural concerns but the podium deck needs total rework
Better the fan than the box in came in.