
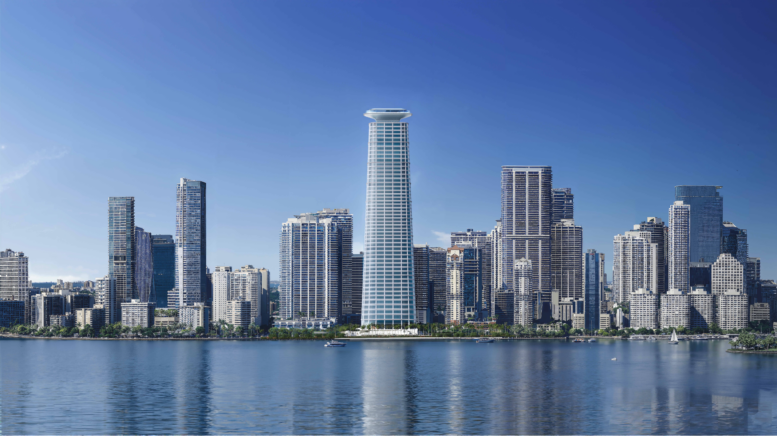
A shoreline review request has been submitted for the planned 52-story office tower at 1201 Brickell Bay Drive in Miami’s Brickell neighborhood. Designed by Foster + Partners with AAI Architects serving as architect of record, the project is being developed by Citadel in partnership with Related Companies through its affiliated ownership entity, 1201 Brickell Bay, LLC. The filing seeks a “No Need to Comply” determination under Miami-Dade County’s Biscayne Bay Shoreline Development Review process following the project’s previously approved Rapid Transit Zone General Development Plan.
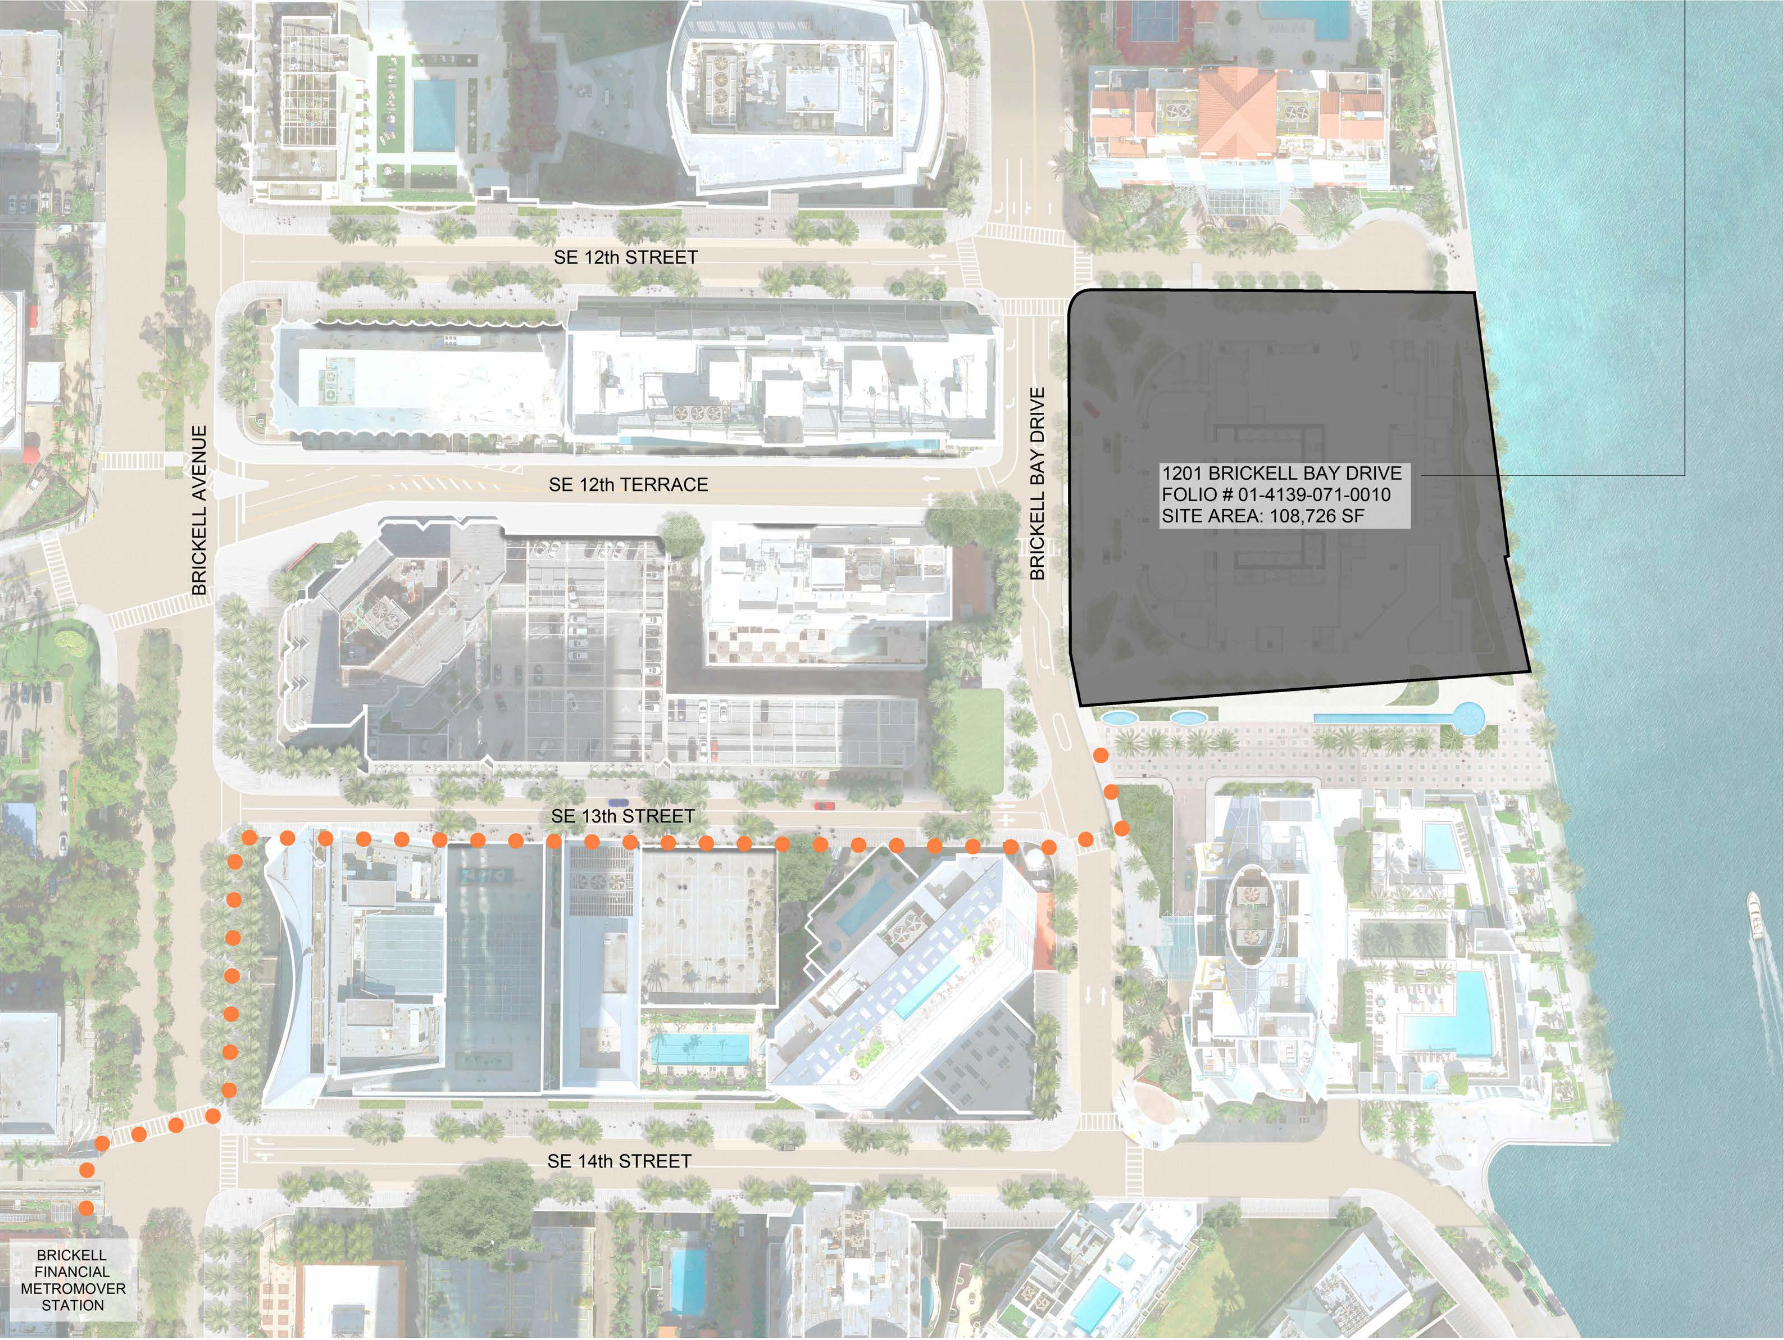
Submitted on July 2 by Akerman LLP on behalf of the developers, the request states that the development satisfies the shoreline development standards for projects within the Rapid Transit Zone Metromover Subzone. These include the approved waterfront setback, required visual corridors, and the incorporation of a publicly accessible baywalk along Biscayne Bay. The Miami-Dade County Board of County Commissioners approved the project’s General Development Plan and associated non-use variance in December 2025.
Credit: AAI Architects
Credit: AAI Architects
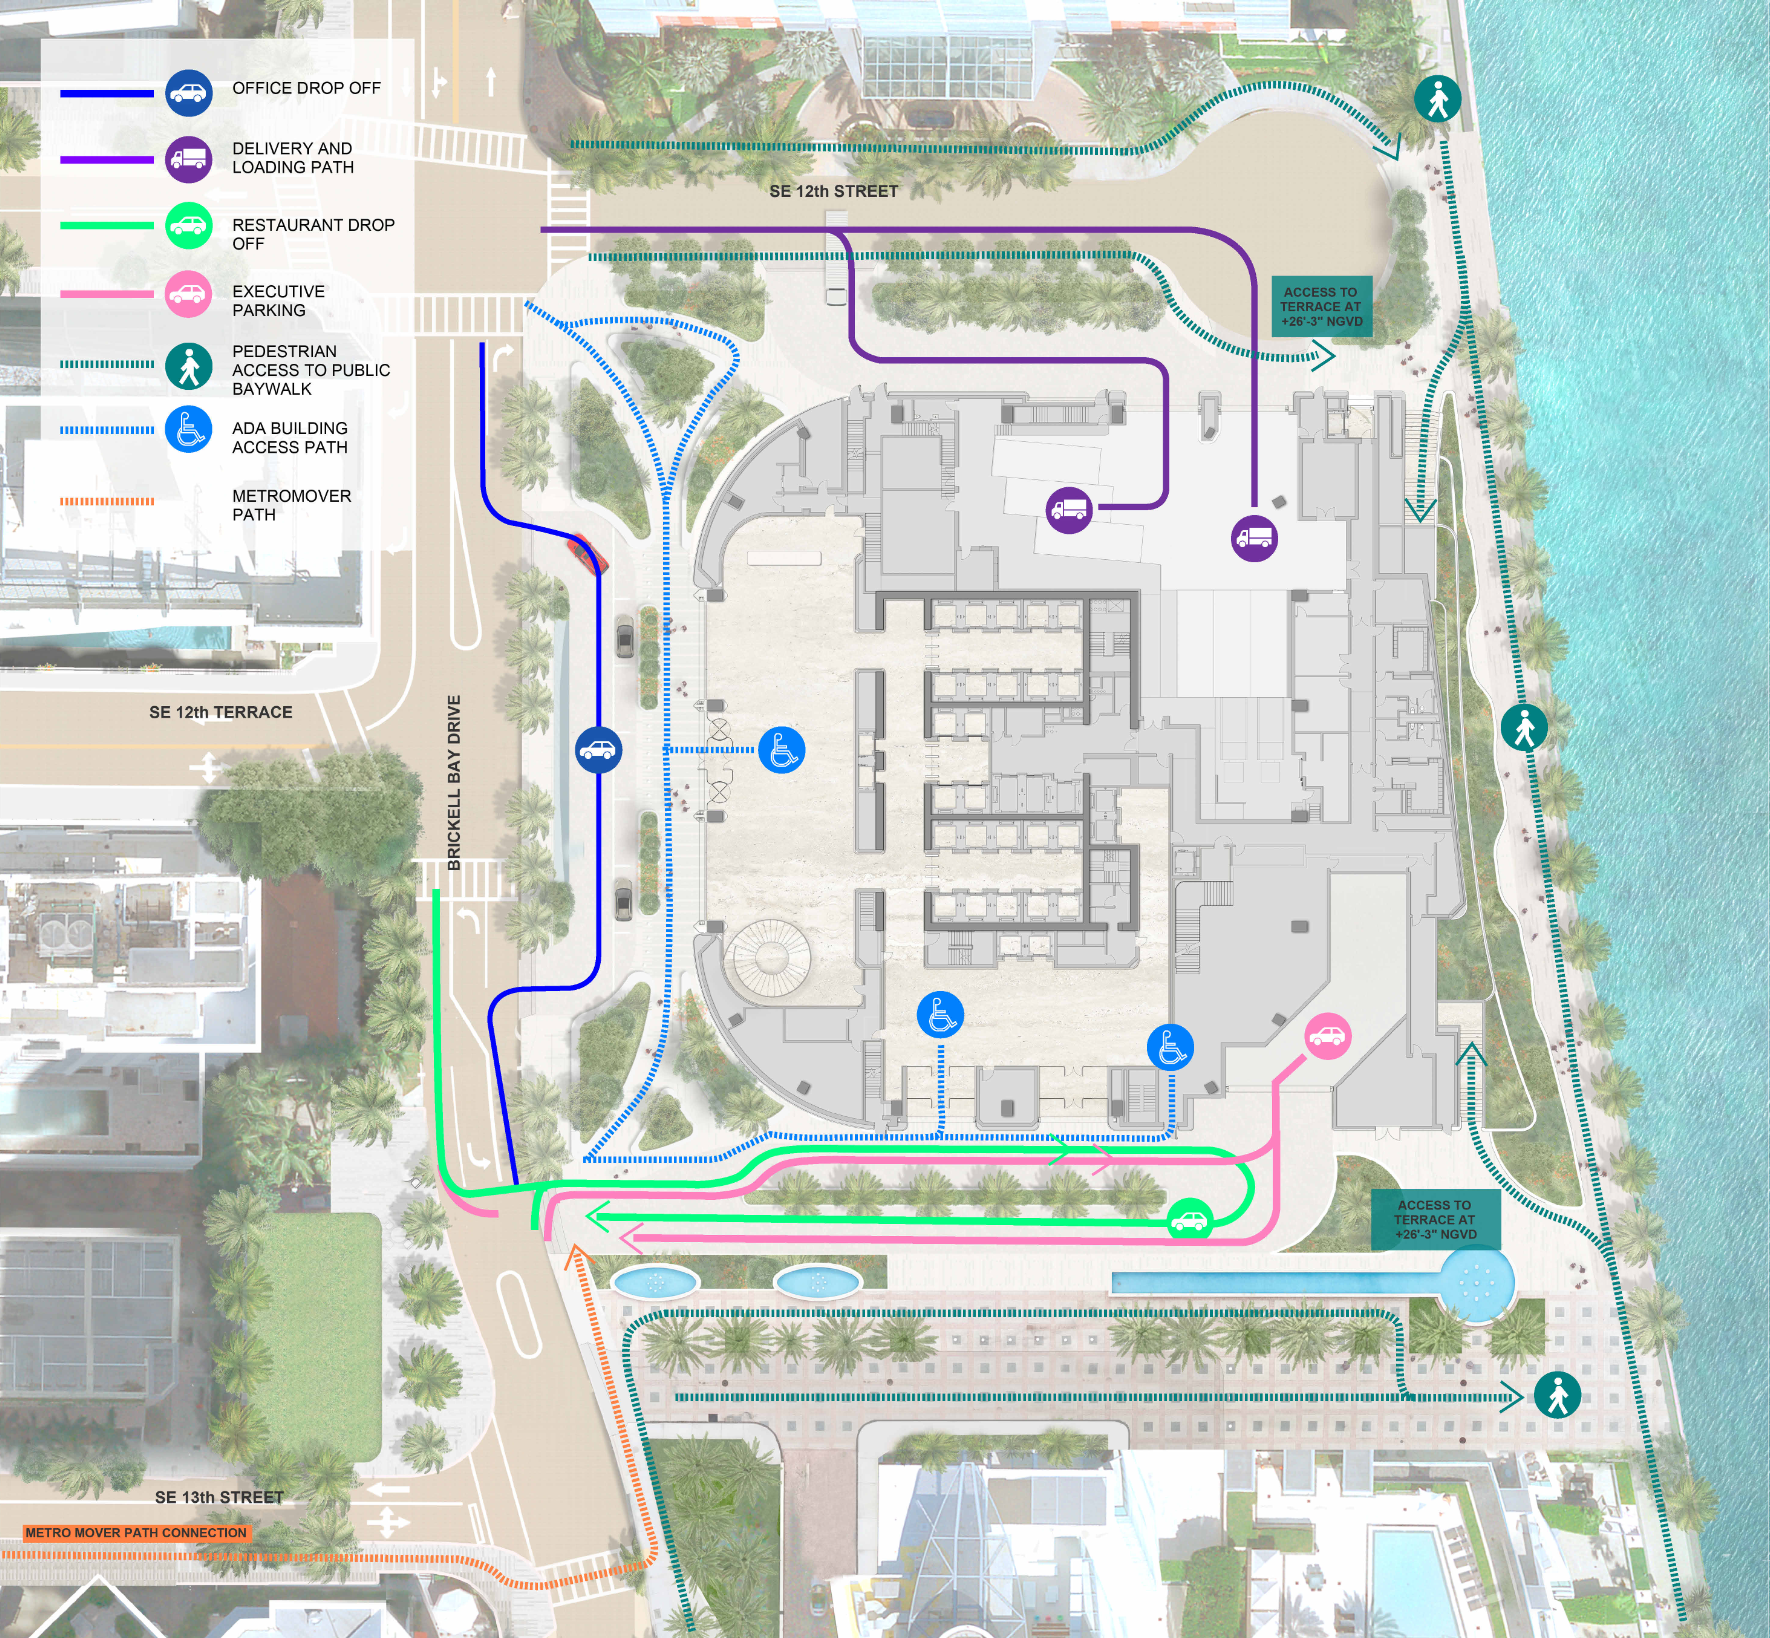
The tower is planned for a 2.496-acre waterfront parcel and will contain approximately 1,712,000 square feet of floor area. Plans allocate approximately 1,642,409 square feet to office space, including office support and storage areas, with another 69,591 square feet dedicated to food and beverage, restaurant, and social club uses. Because the property lies within the Rapid Transit Zone Metromover Subzone, no minimum parking requirement applies. The development instead provides 40 executive parking spaces, including 38 standard spaces and two ADA spaces.
Credit: AAI Architects
The latest plans indicate the building will reach an elevation of approximately 958 feet 4 inches above mean sea level, remaining below the site’s maximum allowable aviation height of 1,049 feet above mean sea level. The revised design also places the tower below the 984-foot (300-meter) threshold, meaning it is no longer planned as a supertall.
Credit: AAI Architects
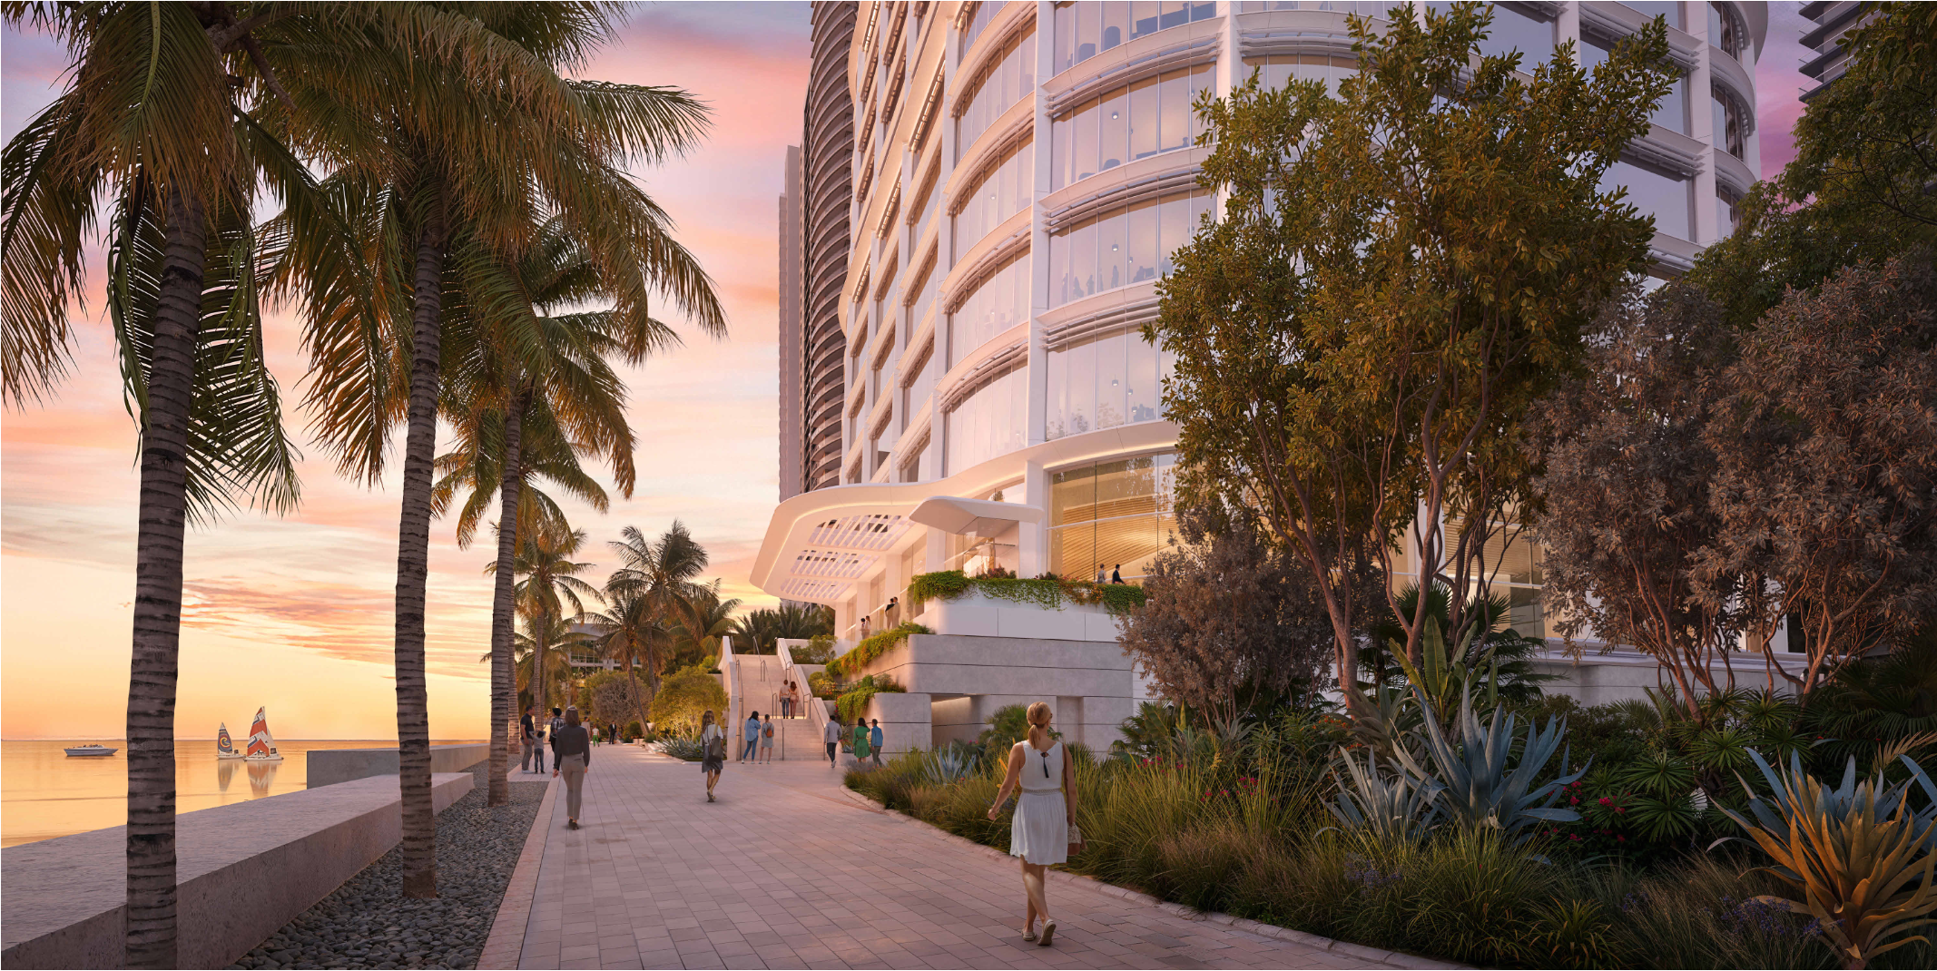
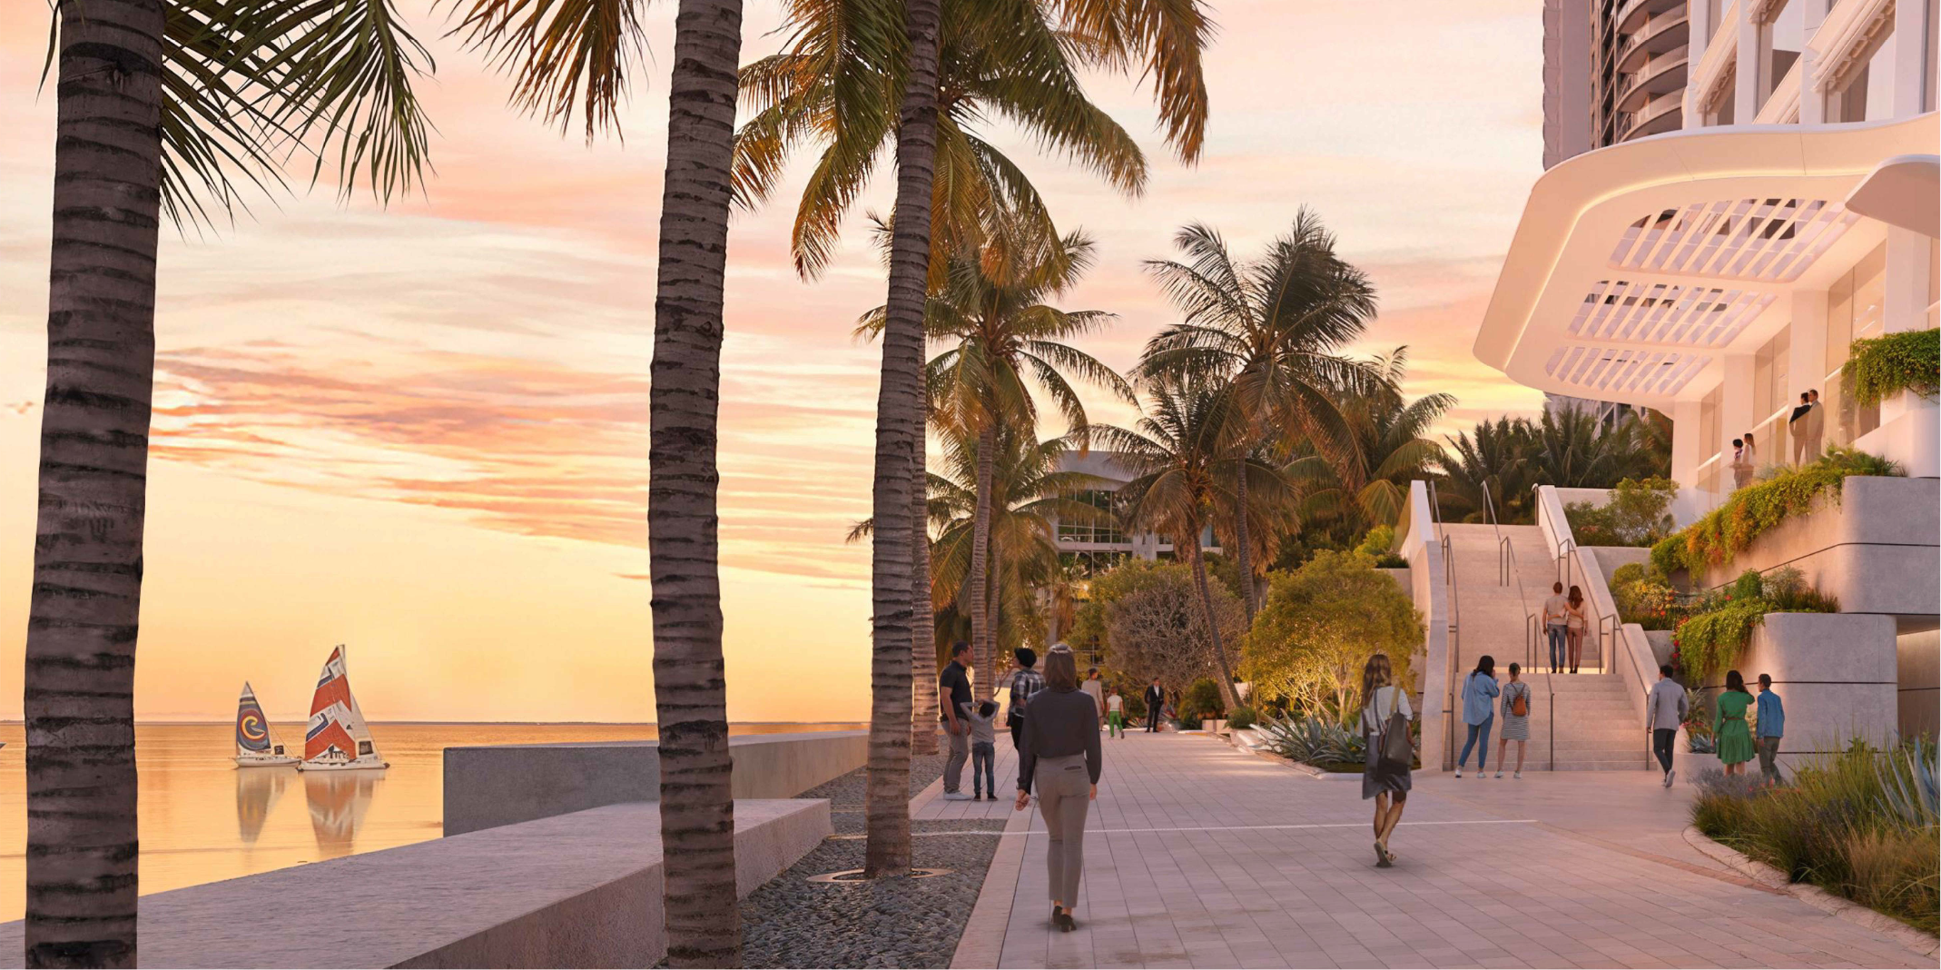
Along the waterfront, the podium is set back 40 feet from Biscayne Bay under a previously approved non-use variance. Above, the tower steps back approximately 78 feet 2 inches from the shoreline, increasing to approximately 89 feet 2 inches at the crown. The plans also provide approximately 83 feet 1 inch of aggregate visual corridors at the tower level, exceeding the required 82 feet 3 inches, with approximately 110 feet 10 inches provided at the crown. A publicly accessible baywalk is incorporated into the design in accordance with the City of Miami Waterfront Walkway Design Standards and Miami-Dade County’s Shoreline Development Review Manual.
Credit: AAI Architects
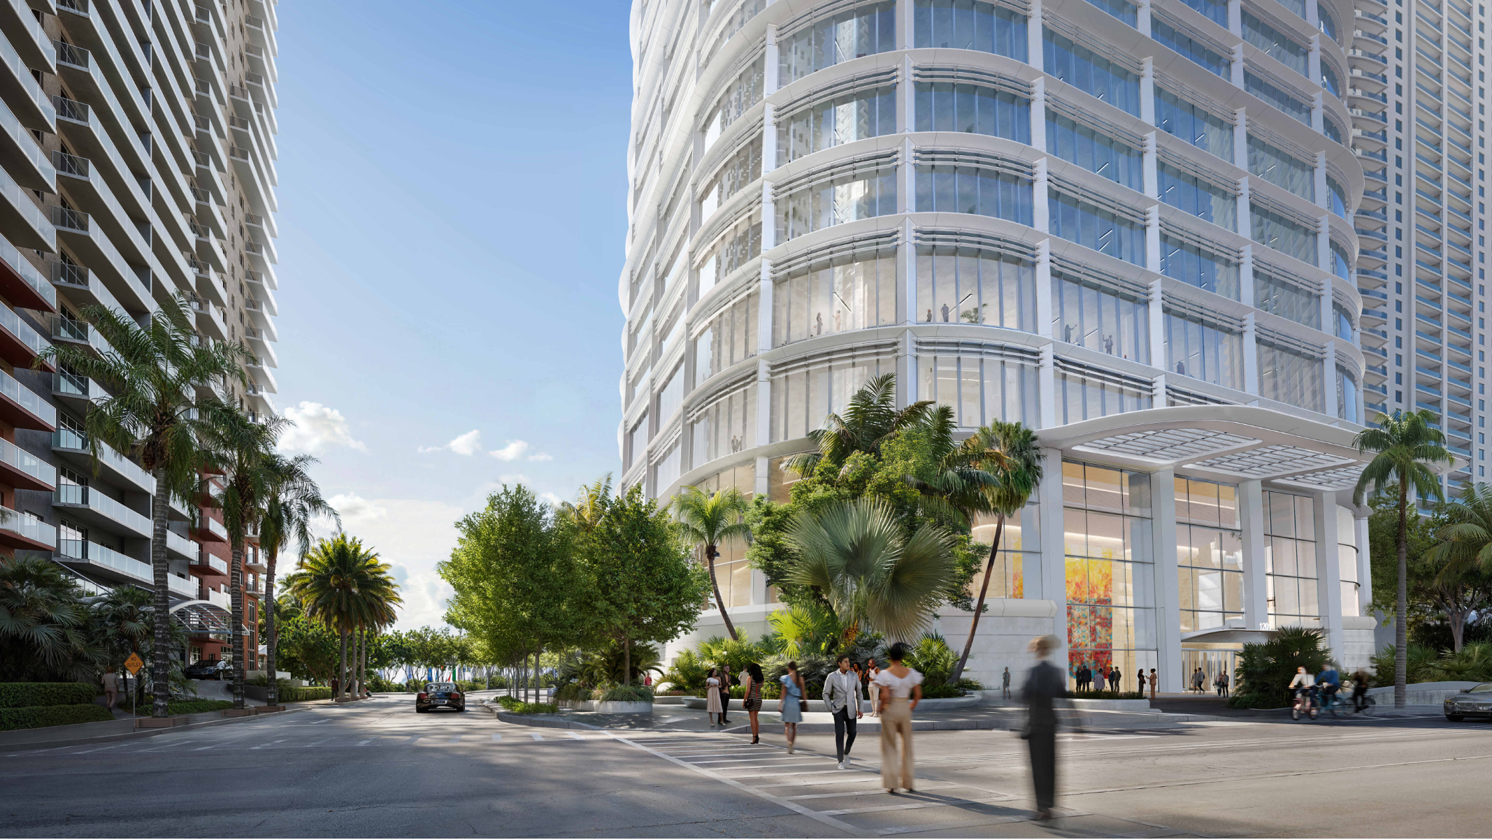
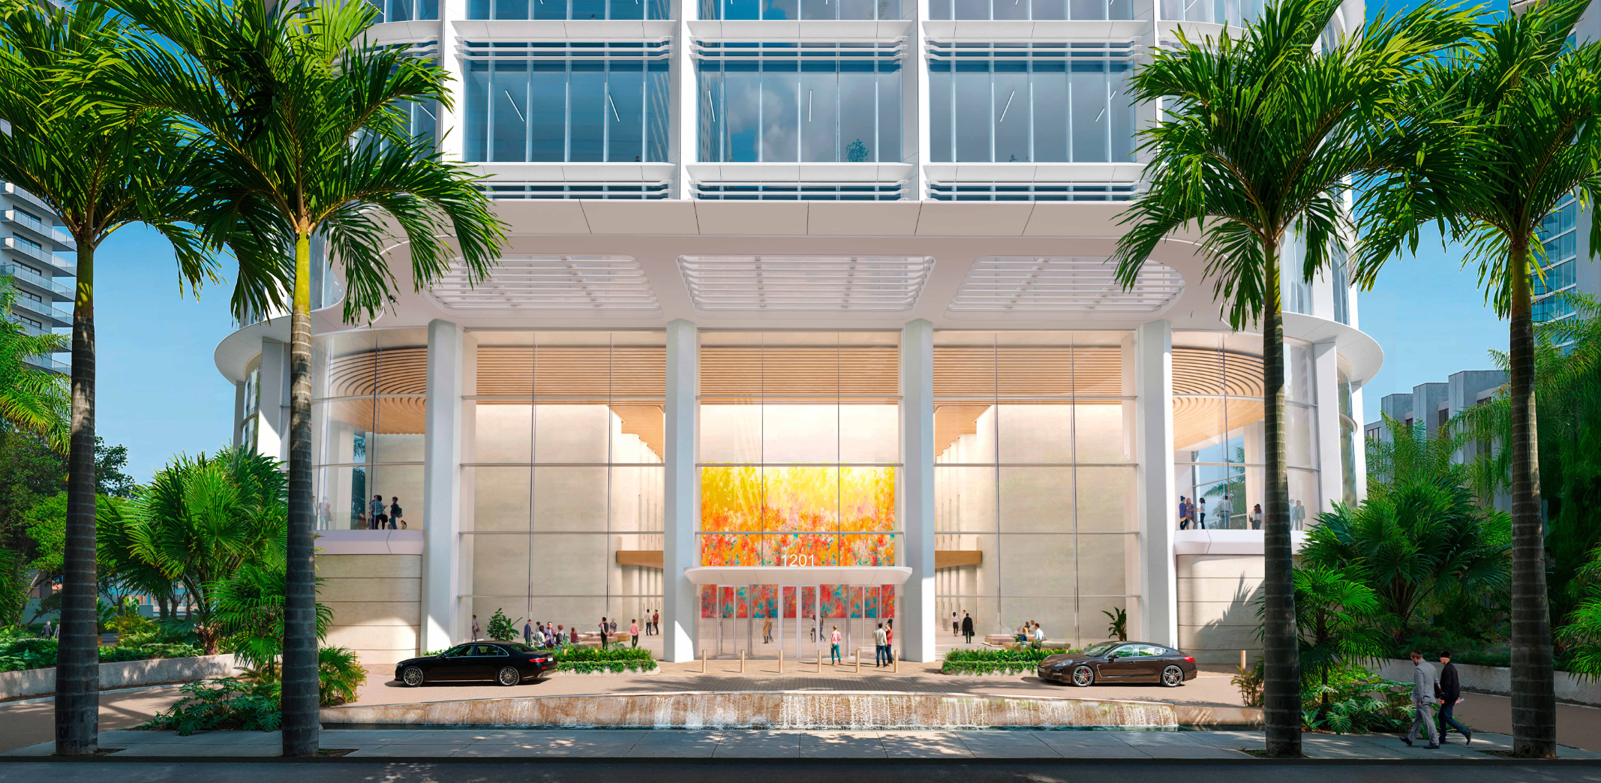
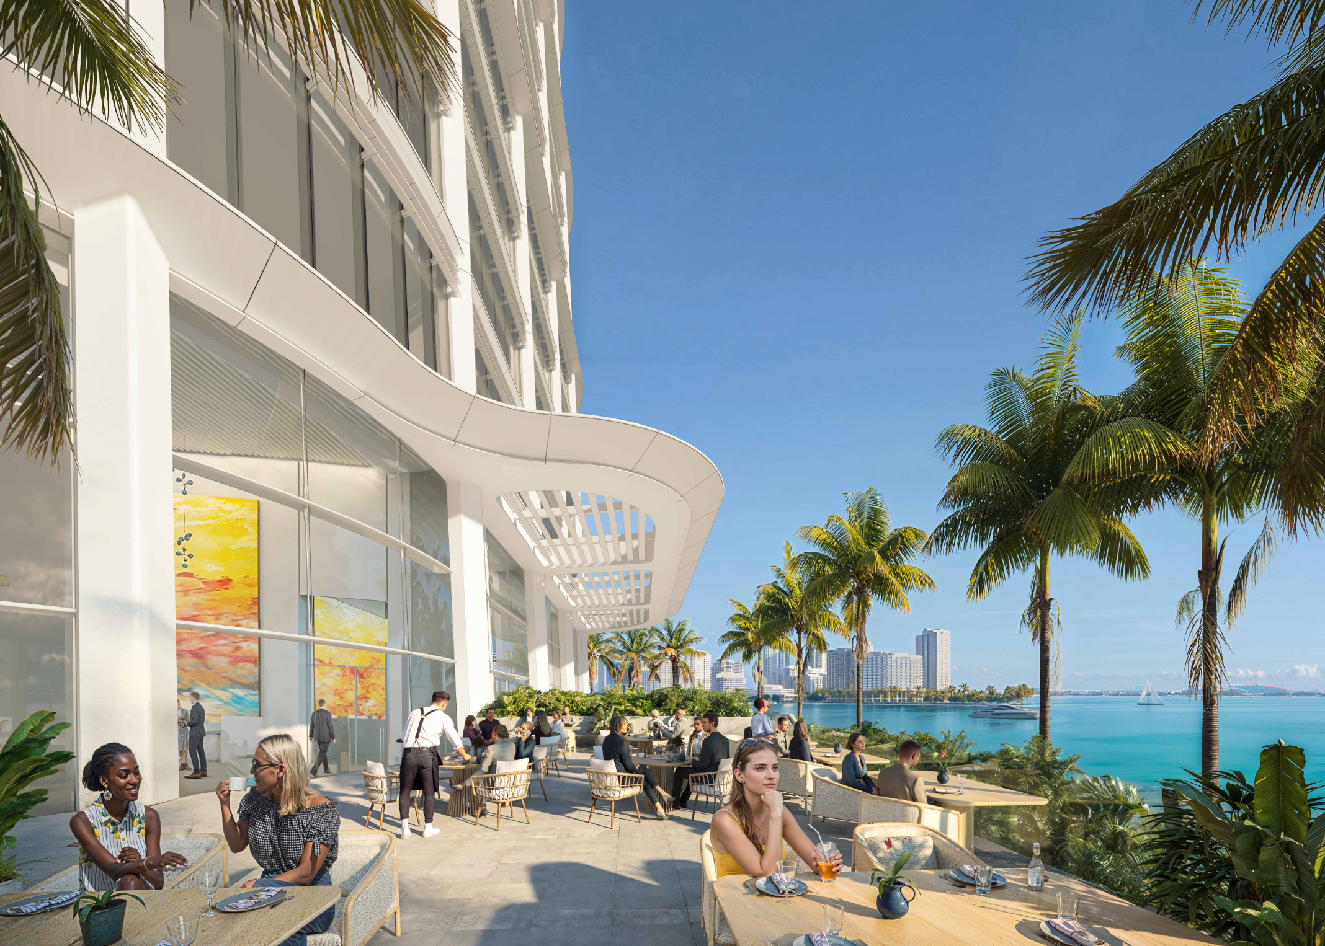
The accompanying renderings reveal a cylindrical glass tower rising from a rounded podium and enclosed by a uniform white structural grid. The tower culminates in a broad circular crown that cantilevers beyond the main shaft, giving the building a distinctive profile on the Brickell skyline. At the base, a sweeping entrance canopy marks the main office lobby along Brickell Bay Drive, while an elevated publicly accessible terrace overlooks Biscayne Bay above the landscaped waterfront and public baywalk.
Credit: AAI Architects
Credit: AAI Architects
The broader project team includes Thornton Tomasetti as structural engineer, Field Operations as landscape architect, Cosentini Associates as MEP, fire protection, fire alarm, and information technology engineer, Kimley-Horn and Associates as civil, traffic, and parking engineer, Eckersley O’Callaghan as exterior envelope consultant, Langan as geotechnical engineer, SKA Elevator Consulting Group as vertical transportation consultant, Entek Engineering as façade maintenance consultant, One Lux Studio as lighting consultant, and Longman Lindsey as acoustics consultant.
Subscribe to YIMBY’s daily e-mail

Follow YIMBYgram for real-time photo updates
Like YIMBY on Facebook
Follow YIMBY’s Twitter for the latest in YIMBYnews
26′ short of supertall status! That is disappointing.
Odd to say the least.
Entrance lacks grace, definition, inspiration…something. Blocky and awkward.
Can’t figure out the Pez dispenser on top, either. Disappointing for this kind of money and this premier location.
Skyline defining addition. Love it.
So that little cap on the top will it be a public observation deck as other tall buildings have? For example the EDGE in nyc, also a really tall office building with a public deck. If not, why not? think about all the people who would pay to see that view, I would!