
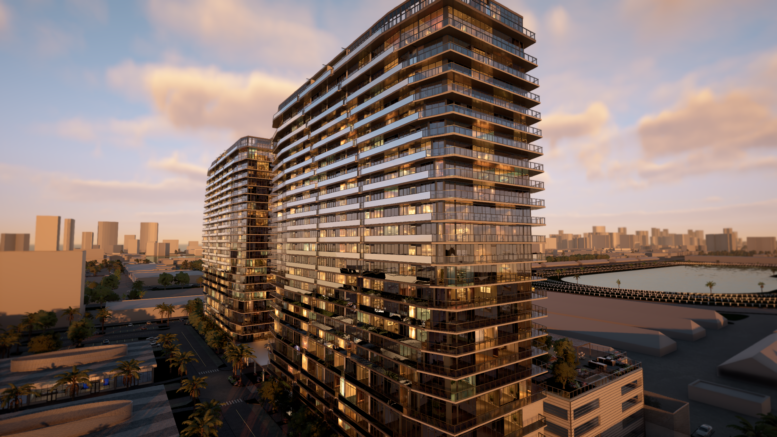
Oasis Hallandale has announced that the West Tower of the 10-acre master-planned mixed-use development at 1000 East Hallandale Beach Boulevard in Hallandale Beach has secured its full Temporary Certificate of Occupancy, allowing residential closings to get underway. Designed by Arquitectonica and developed by Giuseppe Iadisernia, the project consists of two 25-story residential towers with 500 condominium units, along with retail, office, and amenity space. MGM Construction Group is serving as general contractor.
Closings are now underway in the West Tower, which the development team reports is 85 percent sold. Construction is continuing on the neighboring East Tower following its topping-out milestone, with completion anticipated in 2027.
“Securing the full TCO for the West Tower and beginning closings represents an important moment for Oasis Hallandale,” said Giuseppe Iadisernia, developer of Oasis Hallandale. “After years of planning and construction, we are now welcoming buyers into the next chapter of the community we envisioned. The strong response to the West Tower reinforces the demand for this type of development and the continued momentum behind Hallandale Beach.”
The two residential towers contain 250 residences each, with floor plans ranging from approximately 900 to 4,750 square feet. Residences feature floor-to-ceiling glazing, expansive balconies, open layouts, imported Italian finishes, and select two-story configurations with primary suites and oversized walk-in closets. Pricing is reported to range from $750,000 to $5.02 million.
“Reaching full TCO for the West Tower is a proud moment and a testament to the extraordinary collaboration behind Oasis Hallandale,” said Maria Alejandra Fermin, President of MGM Construction Group. “A project of this magnitude is only possible through the dedication and expertise of many people, and we are deeply grateful to the ownership team, architects, engineers, consultants, subcontractors, trades, vendors, city officials and every partner and firm that has contributed to bringing this vision to life.”
Residents across both towers will have access to a six-level, 70,000-square-foot amenity deck with pools, wellness and fitness facilities, coworking spaces, entertainment lounges, and family recreation areas.
The development also includes approximately 60,000 square feet of retail and dining space and 35,000 square feet of office space distributed among five low-rise commercial buildings. Tenants identified by the development team include Hubble Bubble, KC Market, Oasis Fit, Oasis Dental, Delice Med Spa, Elve Luxury, and Signor Sassi.
With closings underway at the West Tower, Oasis Hallandale is entering the residential occupancy phase while construction continues on the East Tower toward its anticipated 2027 completion. Sales for the development are being handled exclusively by ONE Sotheby’s International Realty.
Subscribe to YIMBY’s daily e-mail

Follow YIMBYgram for real-time photo updates
Like YIMBY on Facebook
Follow YIMBY’s Twitter for the latest in YIMBYnews
Be the first to comment on "Full TCO Issued For Oasis Hallandale’s West Tower As Closings Begin"