

New aerial photos capture several major construction projects across Tampa’s skyline, including the recently topped-out ONE Tampa and the still-rising Pendry Tampa in Downtown Tampa, along with Tampa General Hospital’s Taneja Surgical, Neuroscience & Transplant Tower on Davis Islands. The following westward and southwestward views show the three developments at varying stages of construction, with tower cranes, exposed upper floors, and ongoing envelope work visible among the city’s established high-rises.
First up, ONE Tampa stands prominently along the northern portion of the Downtown Tampa skyline following its recent topping out. Located at 520 North Tampa Street, the 42-story condominium tower is being developed by Kolter Urban and designed by Adache Group Architects, with Moss Construction serving as general contractor. Rising approximately 510 feet, the tower will yield 225 condominium residences.
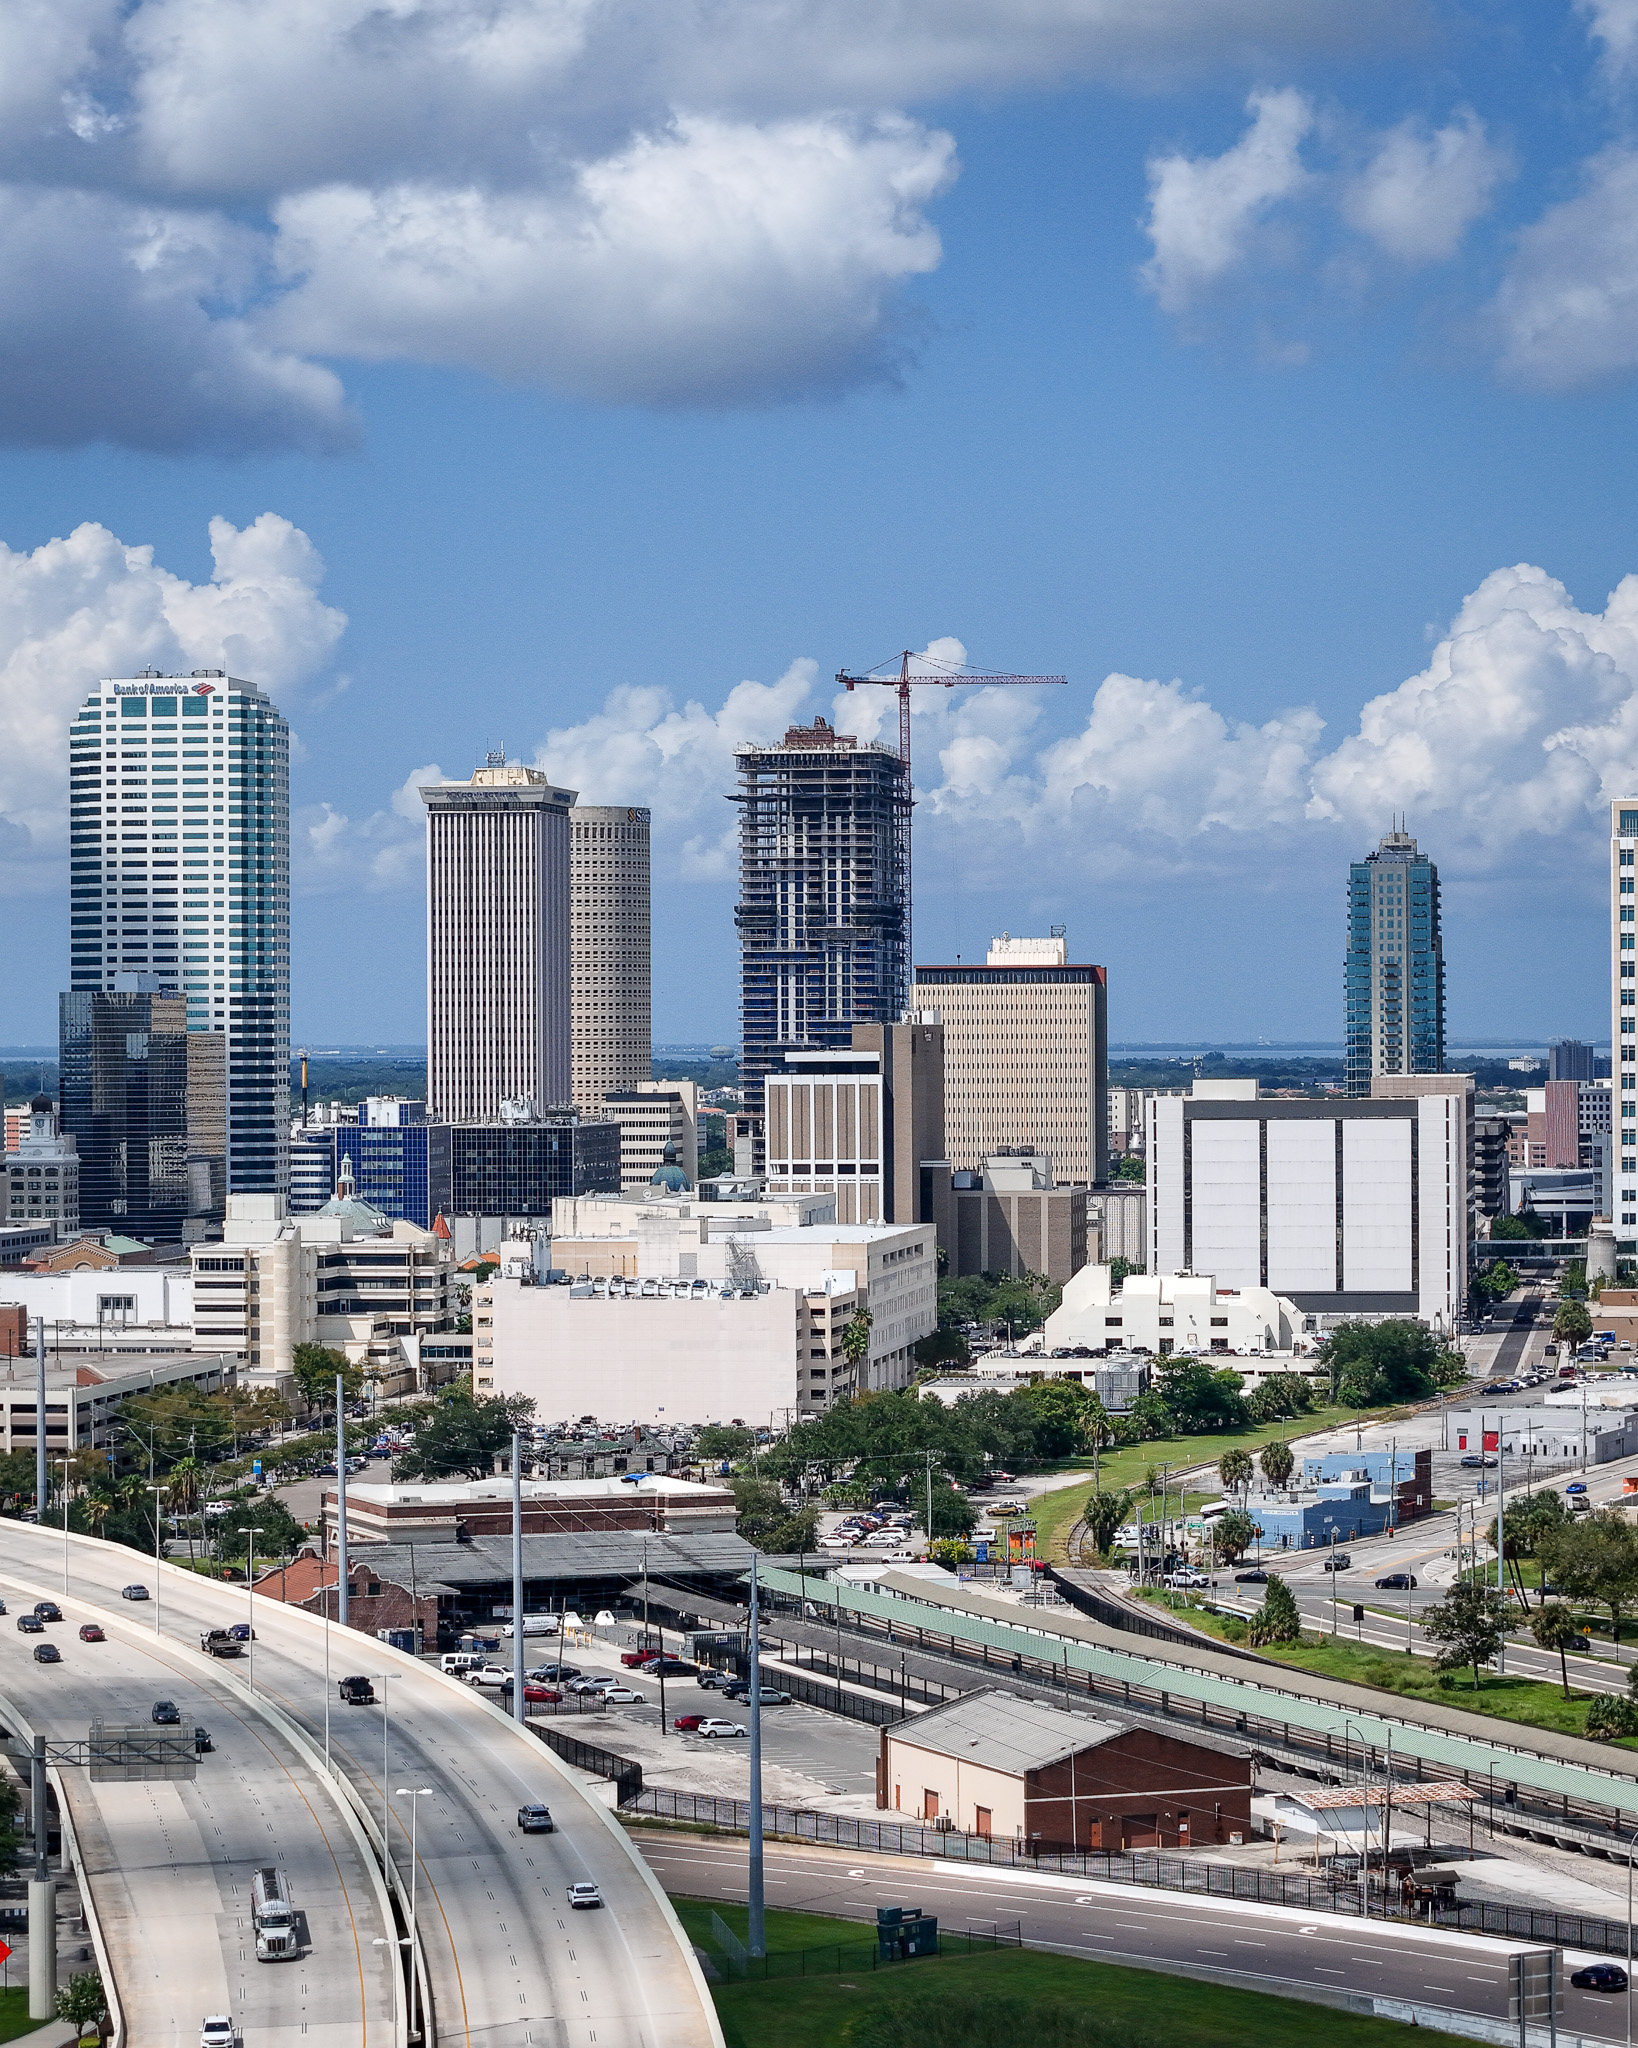
Photo by Oscar Nunez
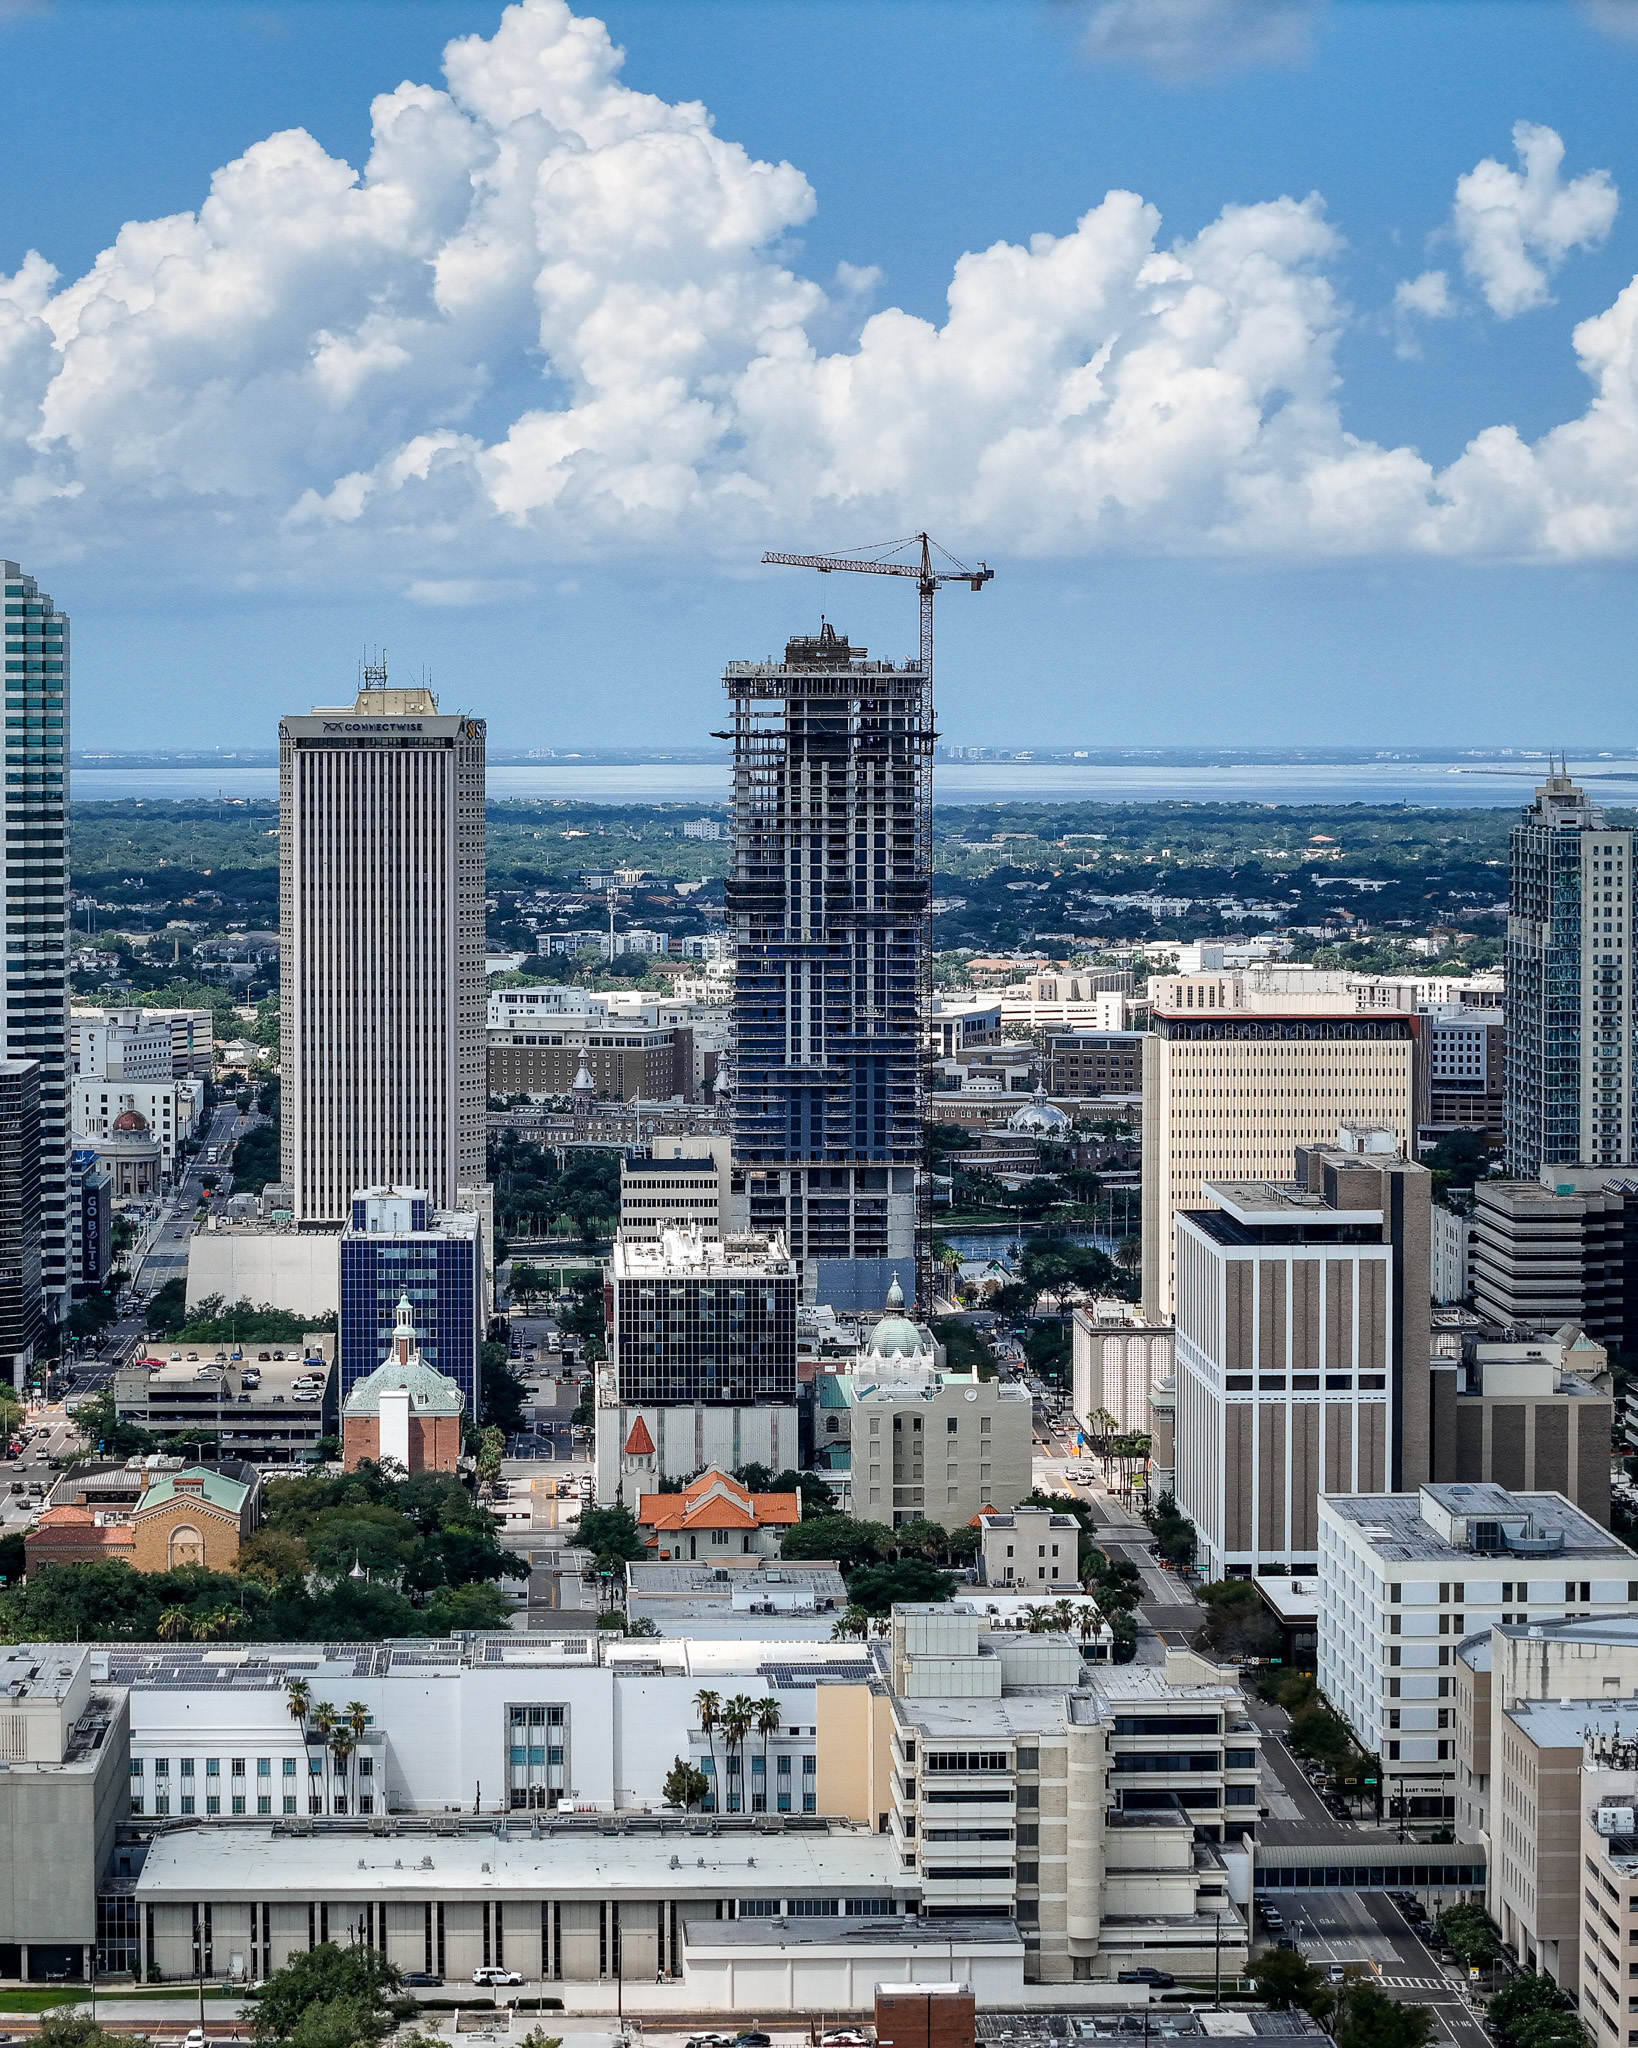
Photo by Oscar Nunez
The reinforced-concrete superstructure is now at its full height, making ONE Tampa the tallest residential building in Tampa, with the tower crane remaining in place above the roof. CMU infill walls have advanced through much of the upper portion of the tower and are approaching the top floors, while glazing installation follows several levels below through the middle of the structure. Portions of the exterior also appear to be receiving early finish or waterproofing treatments as envelope work continues. Completion is anticipated in 2027.
Next up, Pendry Tampa continues to rise along the Hillsborough River. The 38-story mixed-use tower, located at 102 W Whiting Street, is being developed by Two Roads Development in partnership with Montage International and designed by Arquitectonica, with Coastal Construction serving as general contractor. The project will contain a 220-key Pendry hotel along with approximately 200 branded condominium residences.
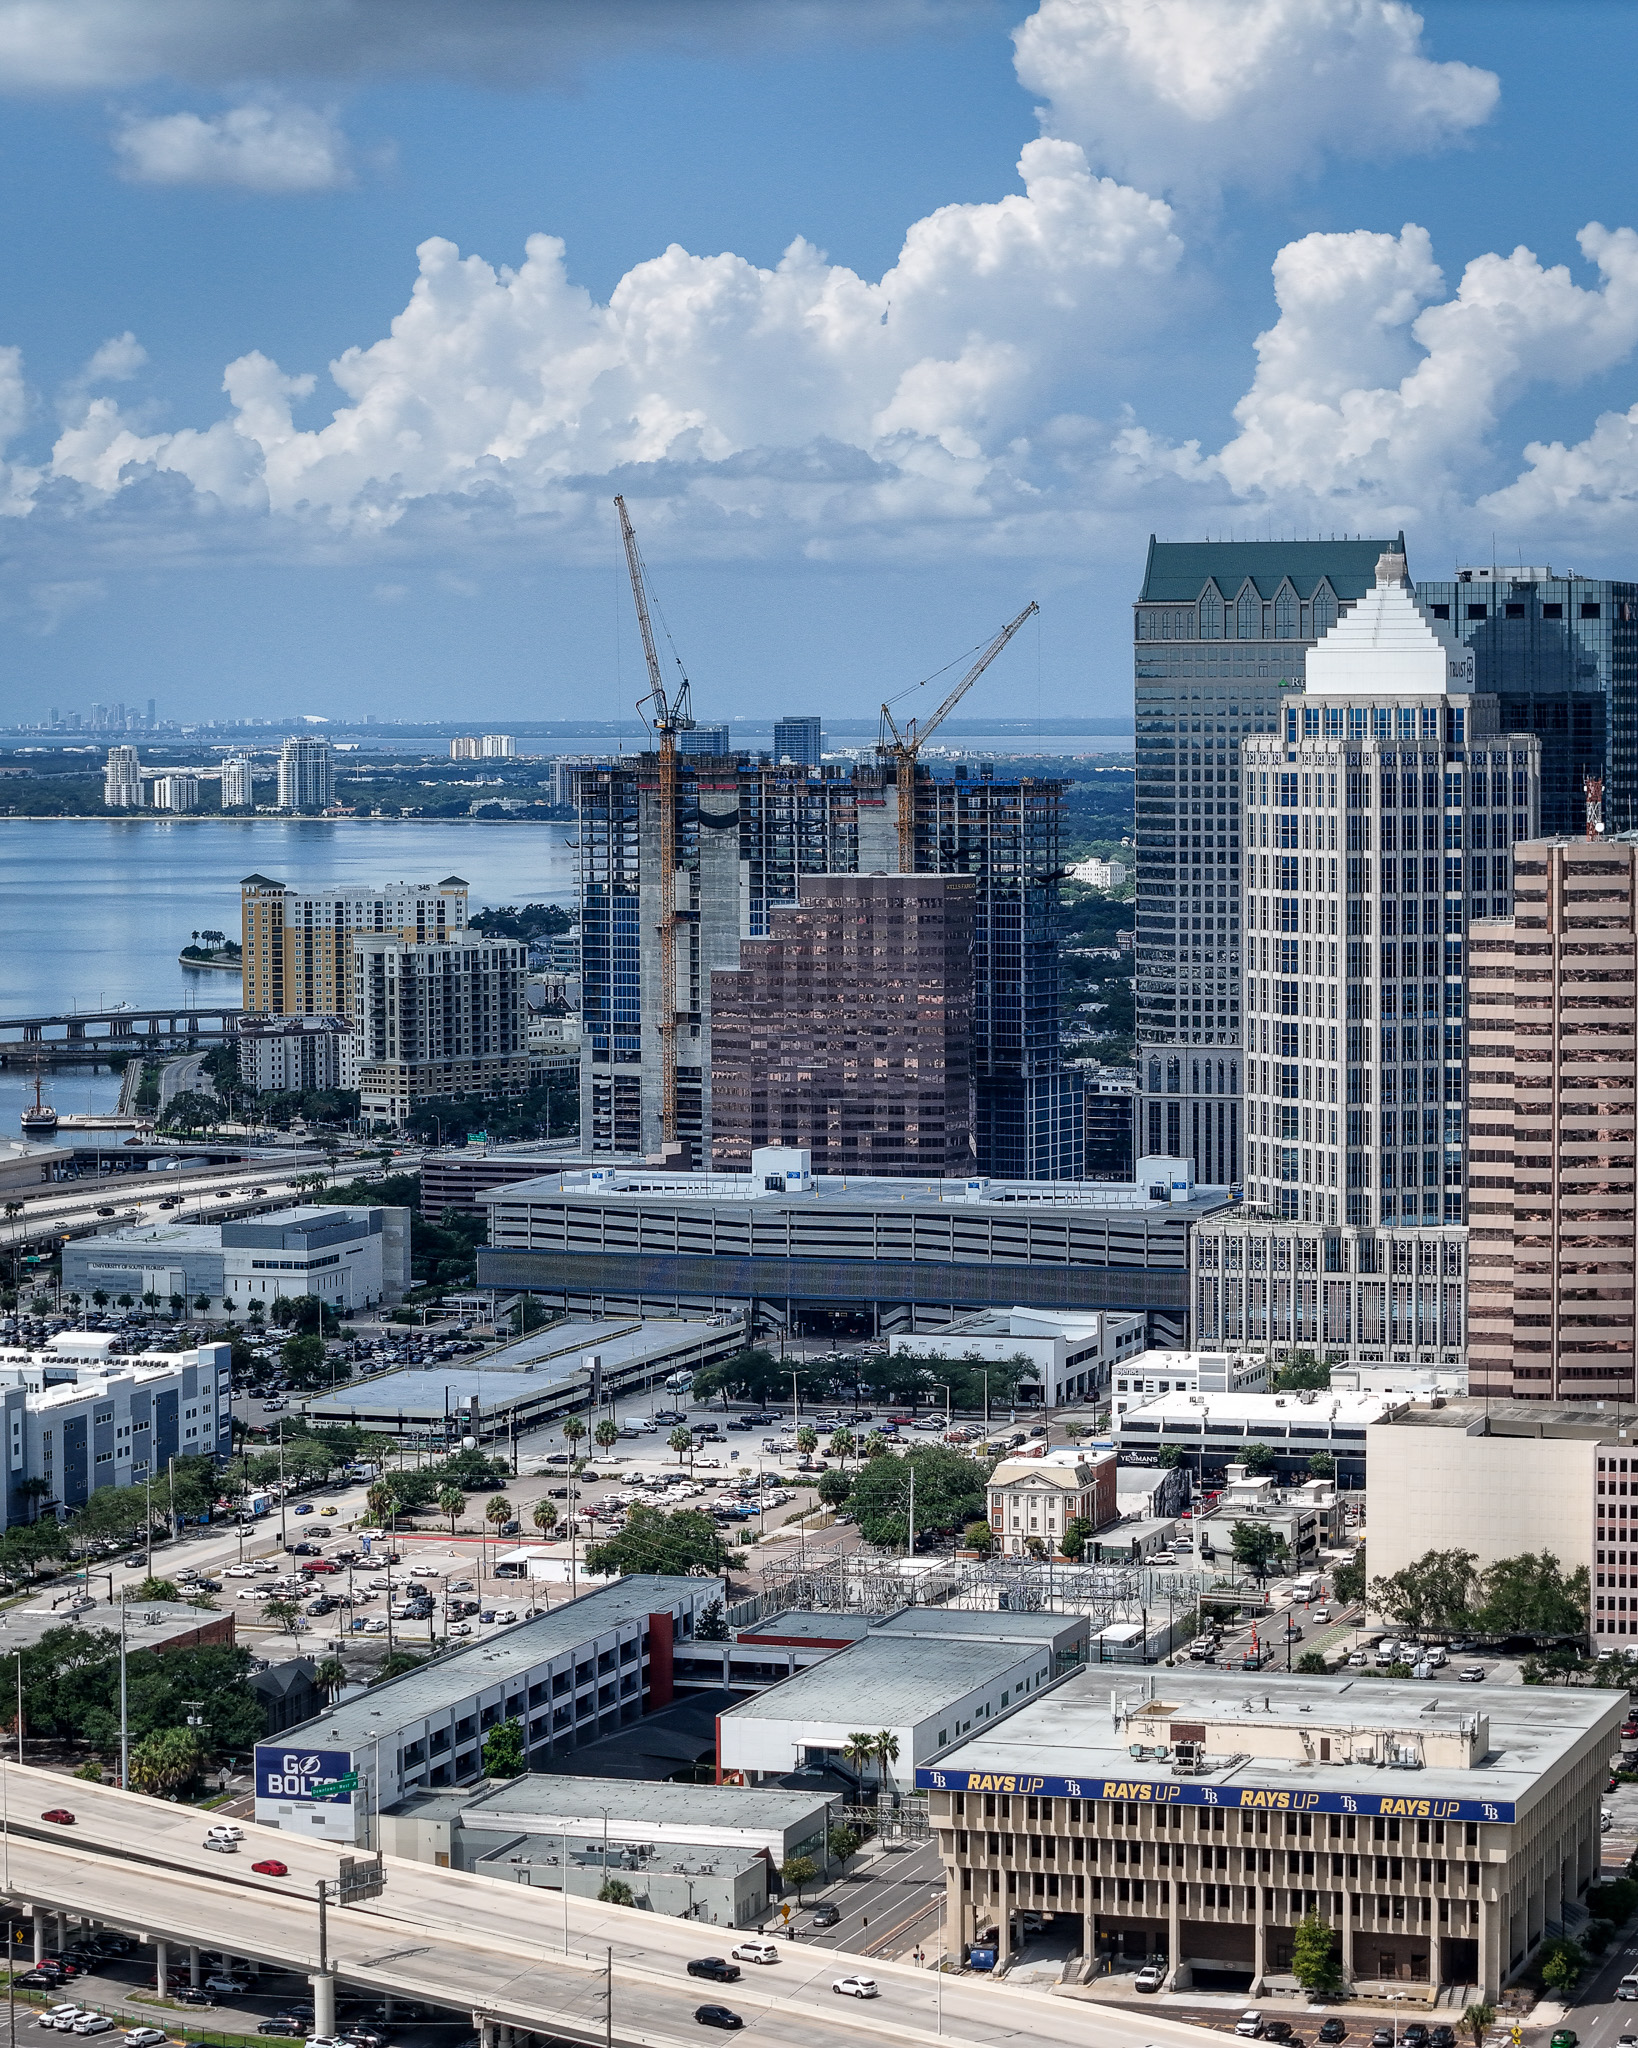
Photo by Oscar Nunez
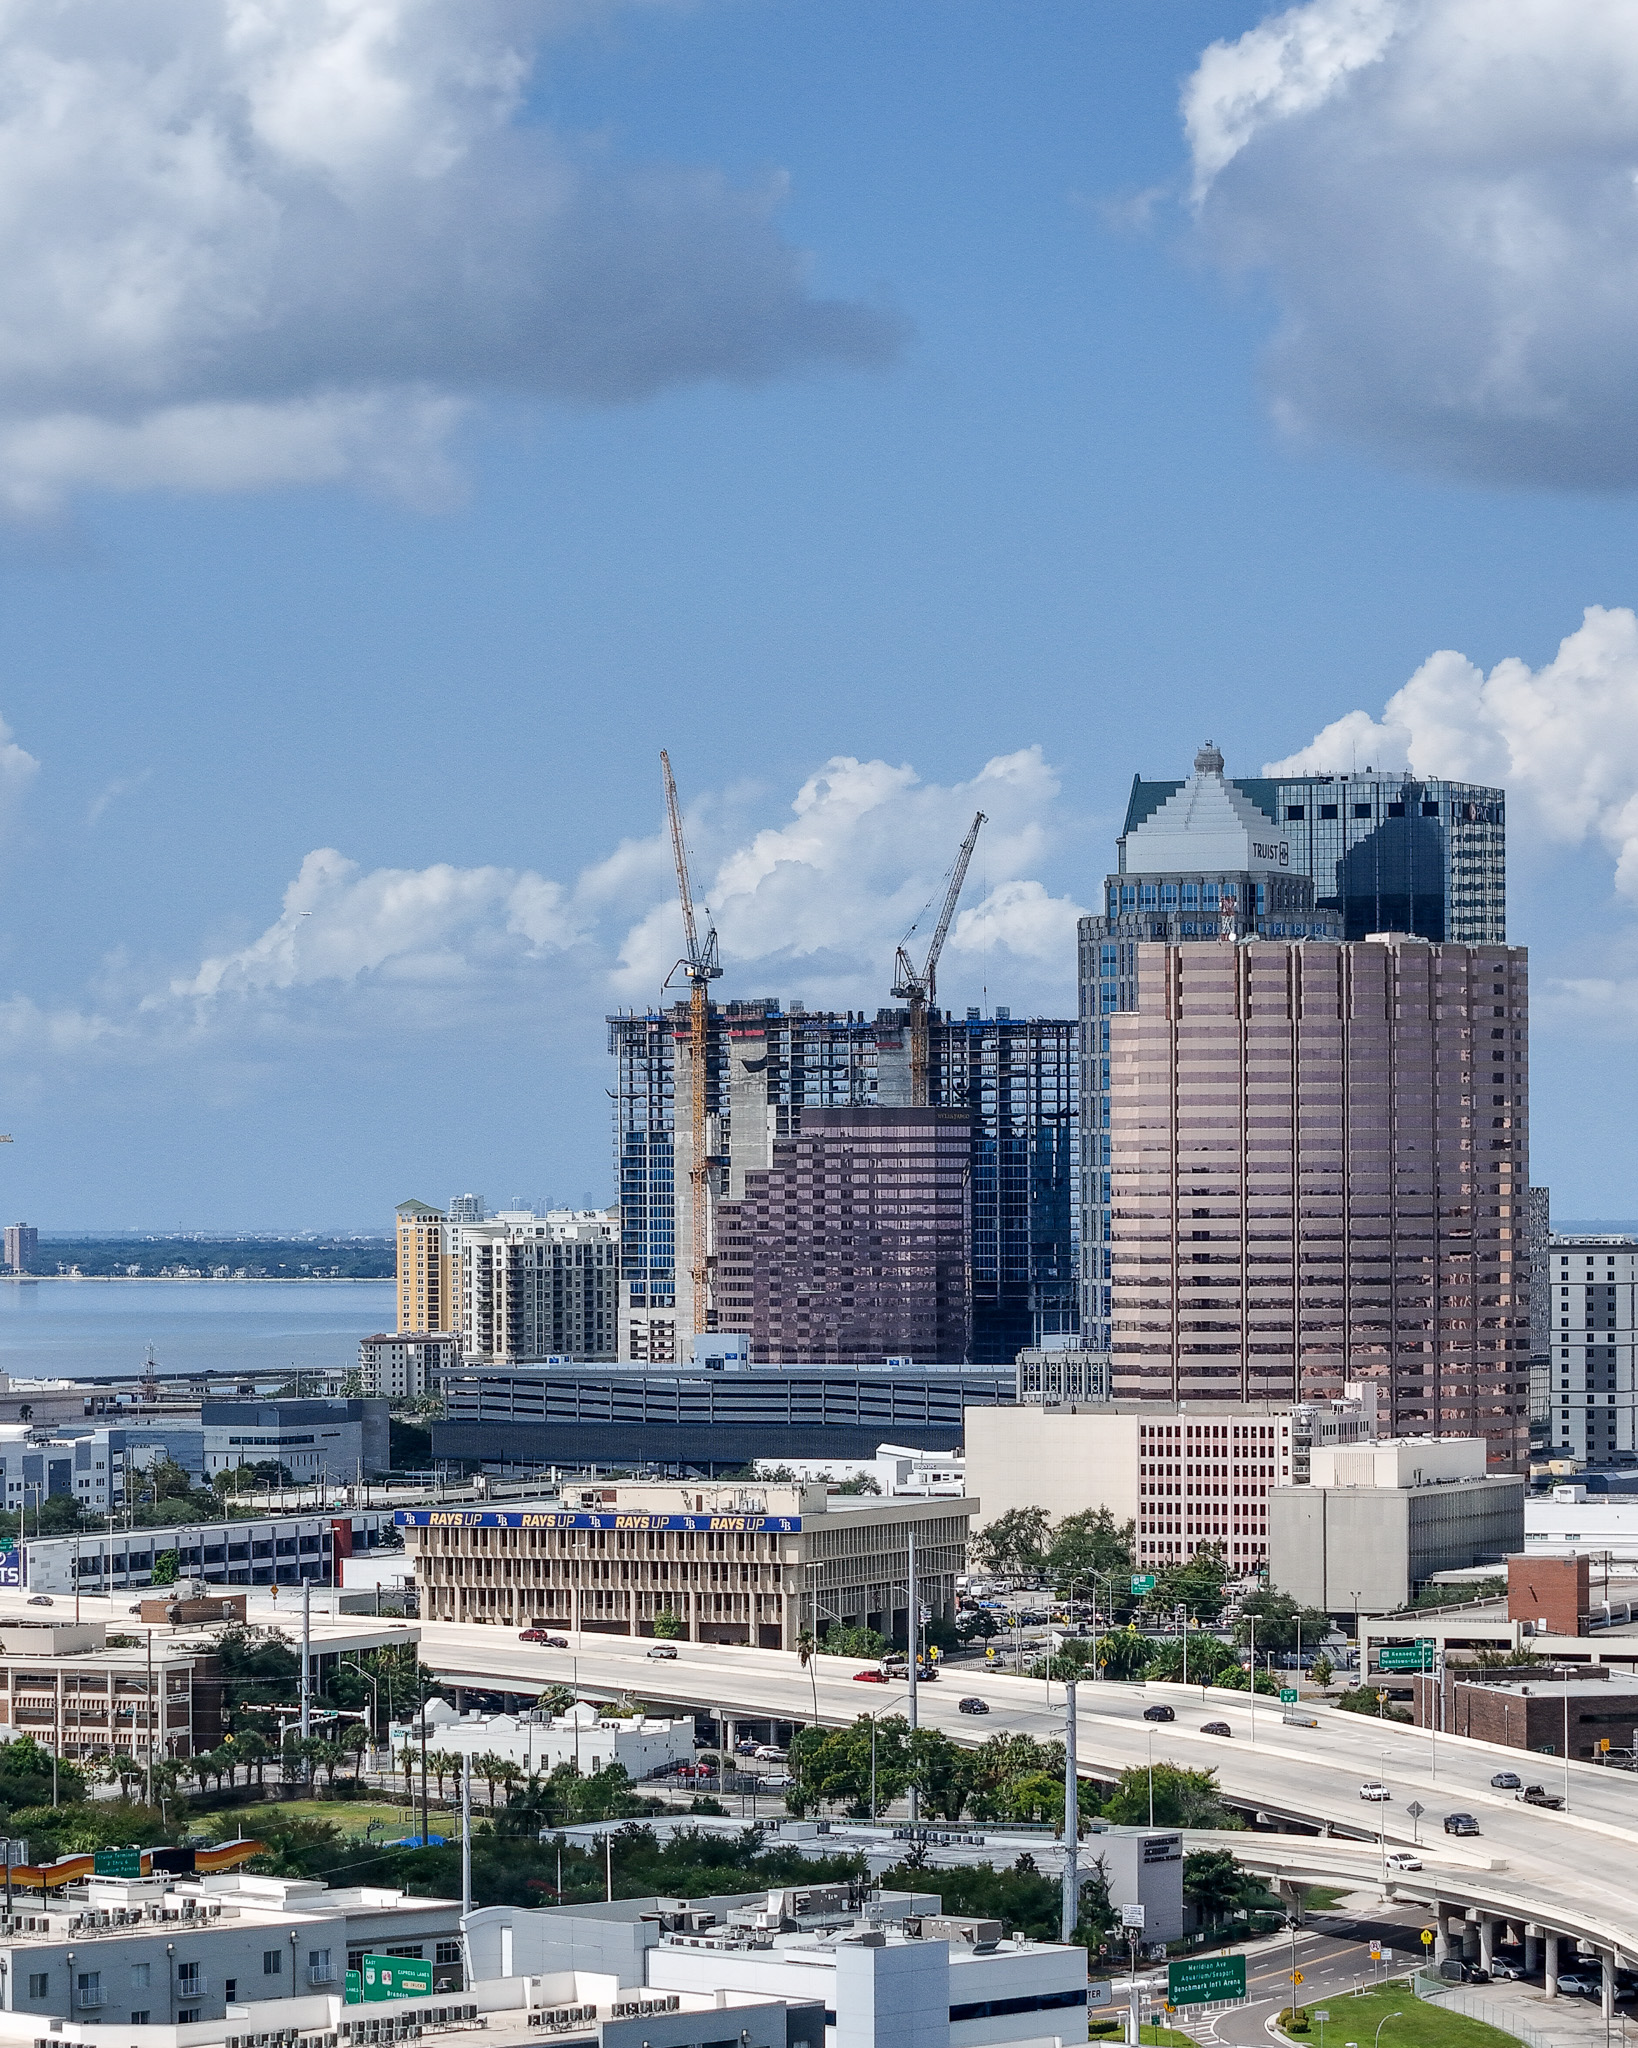
Photo by Oscar Nunez
Construction remains active across Pendry Tampa’s upper levels, where exposed floor plates, columns, and formwork are visible beneath two tower cranes. Structural work appears to have reached the lower 30-story range, suggesting the tower is approaching its topping-out milestone. Façade installation has progressed across the lower and middle portions of the building as the concrete frame continues upward. The approximately 409-foot-tall tower is expected to debut in 2027.
Farther southwest, Tampa General Hospital’s 13-story Taneja Surgical, Neuroscience & Transplant Tower rises on Davis Islands following its topping out earlier this year. The approximately 565,000-square-foot medical facility is being developed as part of Tampa General Hospital’s ongoing campus expansion and will include 144 patient beds, 31 operating suites, expanded intensive care capacity, and dedicated space for surgical, neuroscience, transplant, education, and research programs.
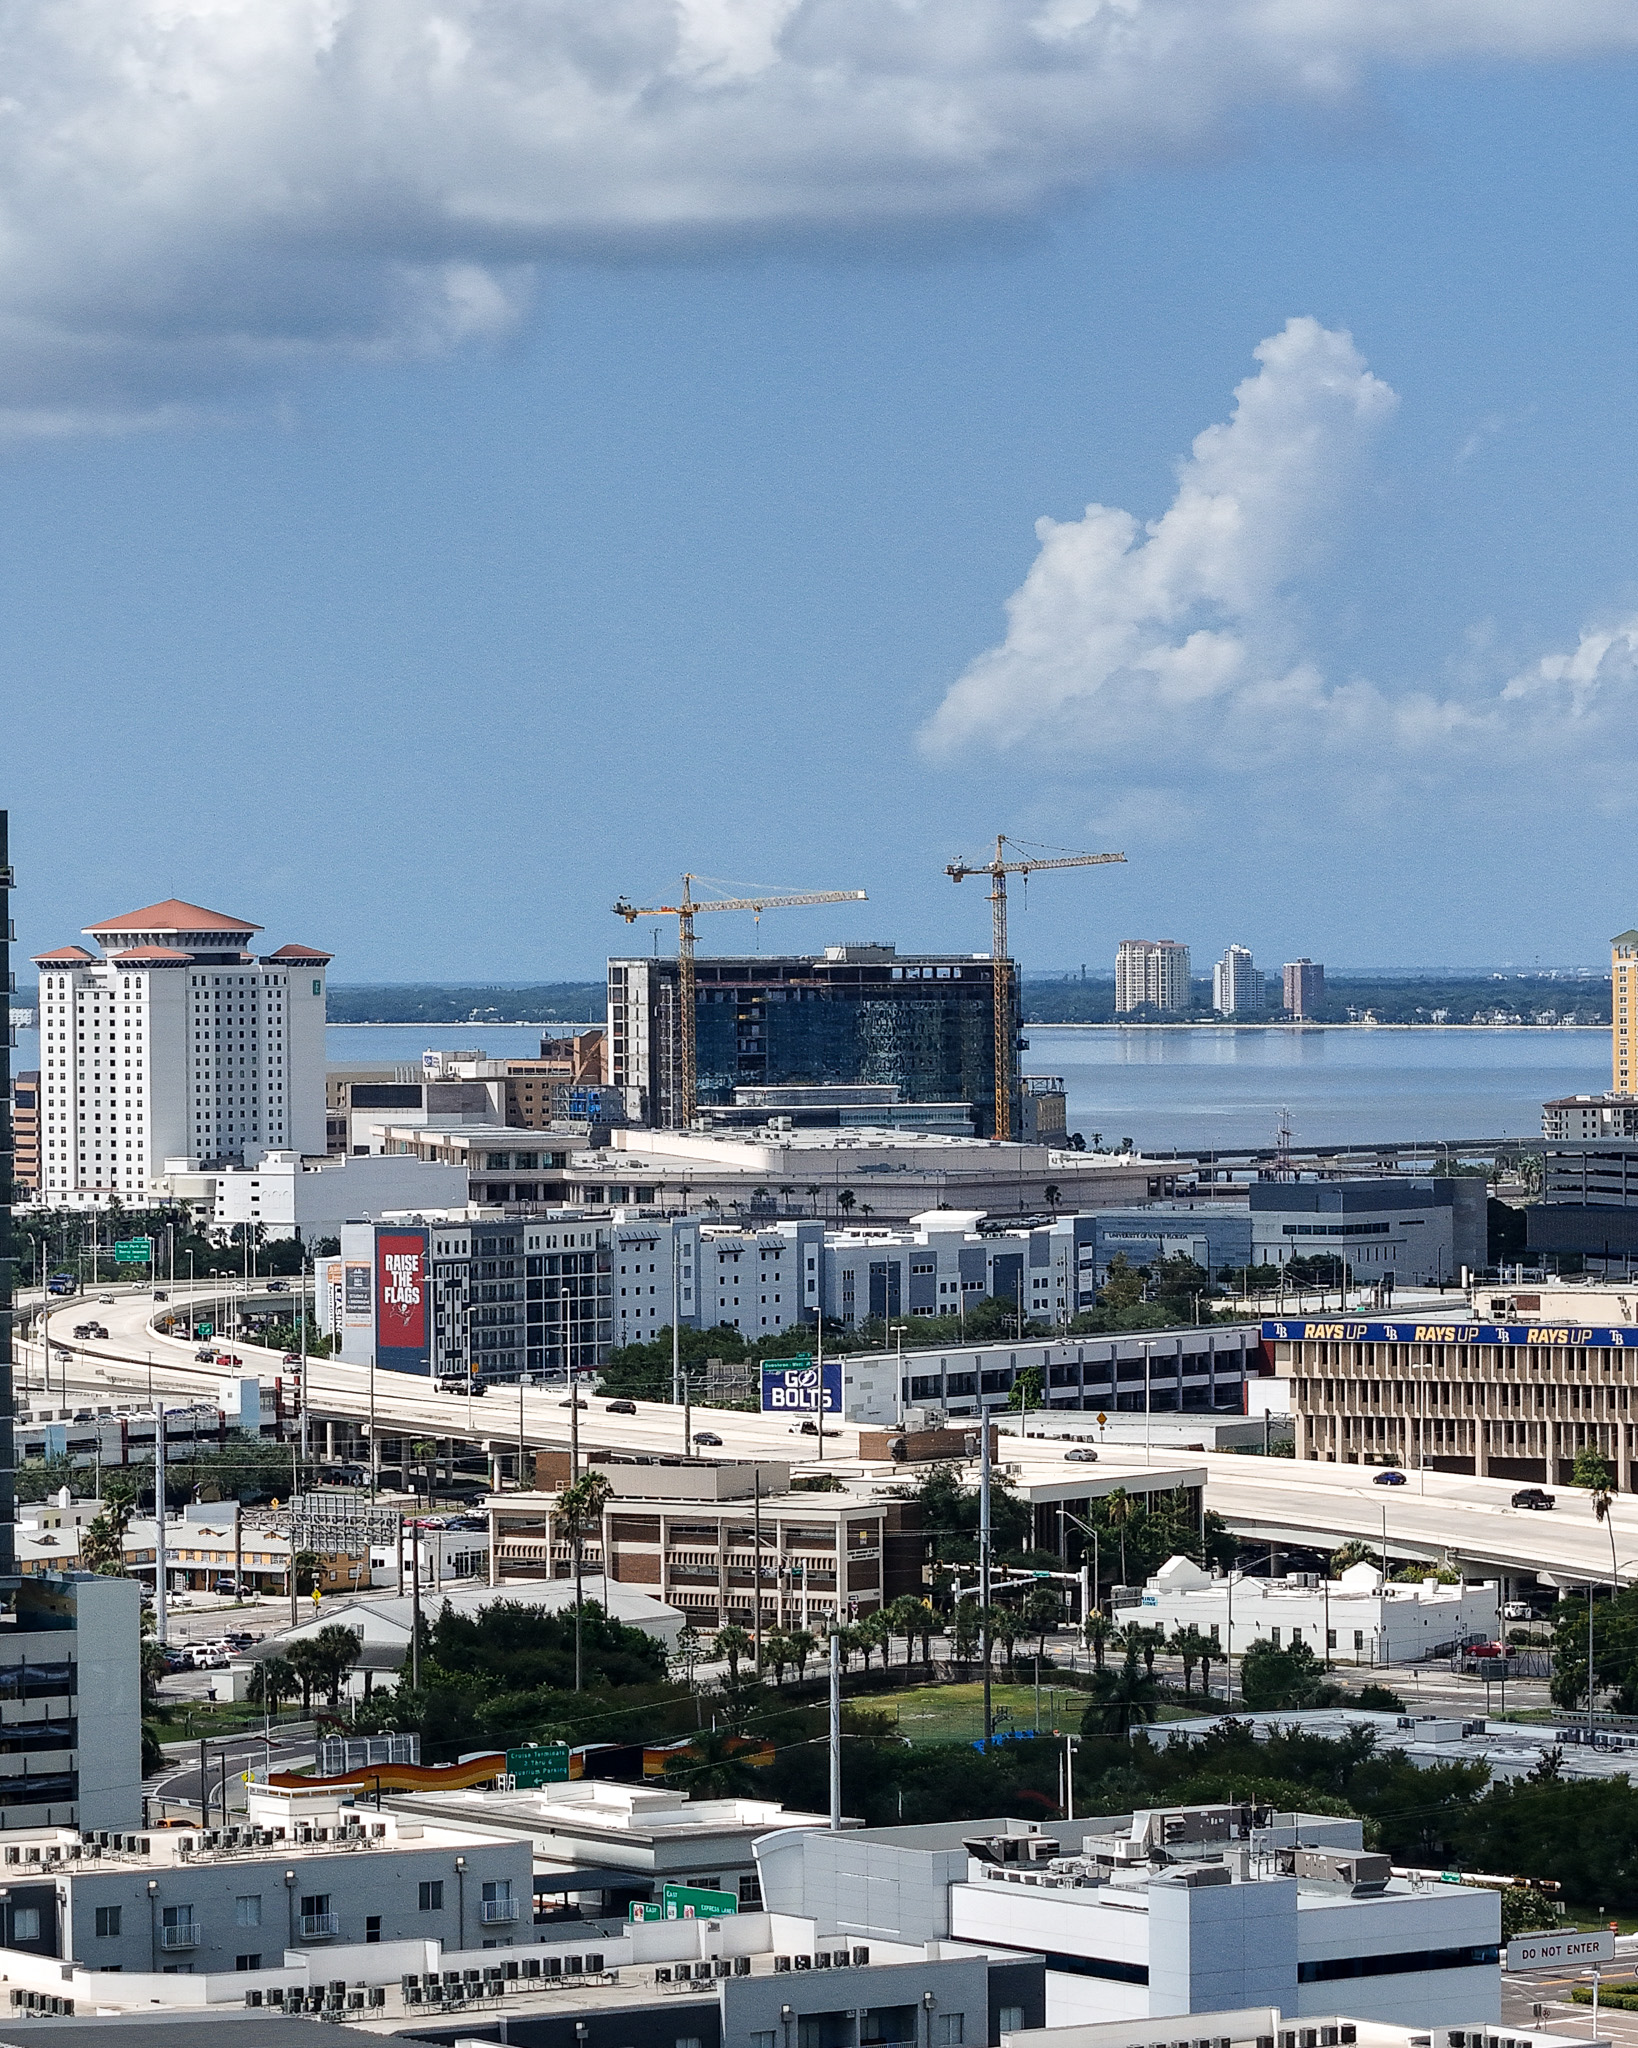
Photo by Oscar Nunez
The Taneja Tower can be seen beneath two construction cranes as enclosure work progresses across the building. The structure consists of a plaza level and 12 floors, with additional space planned for future expansion, and will connect to the existing hospital complex through a two-story pedestrian bridge. The tower is scheduled to open in 2028.
Subscribe to YIMBY’s daily e-mail

Follow YIMBYgram for real-time photo updates
Like YIMBY on Facebook
Follow YIMBY’s Twitter for the latest in YIMBYnews
Floor plans and pricing?
Also nearing completion downtown is The Harrison, a high rise apartment building with ground floor retail in the city’s Encore District.
http://harrisonresidences.com/