
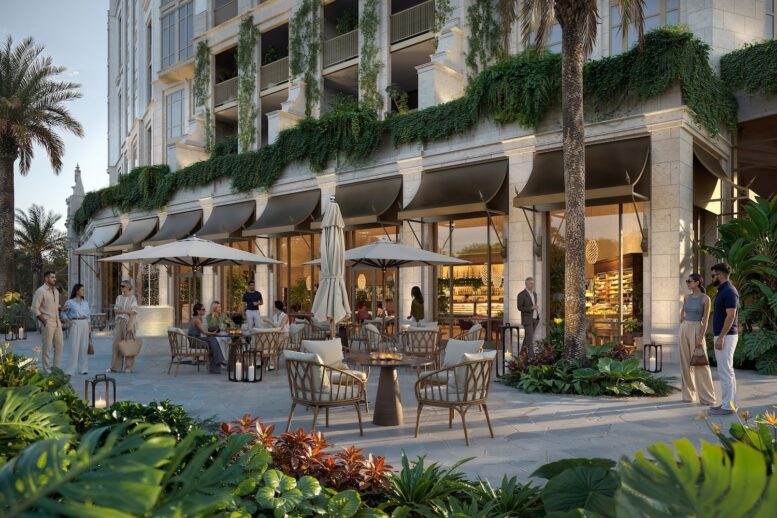
New renderings have been revealed for the amenity spaces at Ponce Park, an 11-story mixed-use condominium development under construction at 3000 Ponce de Leon Boulevard in Coral Gables. Developed by The Allen Morris Co. and designed by John Cunningham with Zyscovich, the project will contain 58 residences and 22,000 square feet of ground-floor retail, with Meyer Davis responsible for the interiors and amenity spaces.
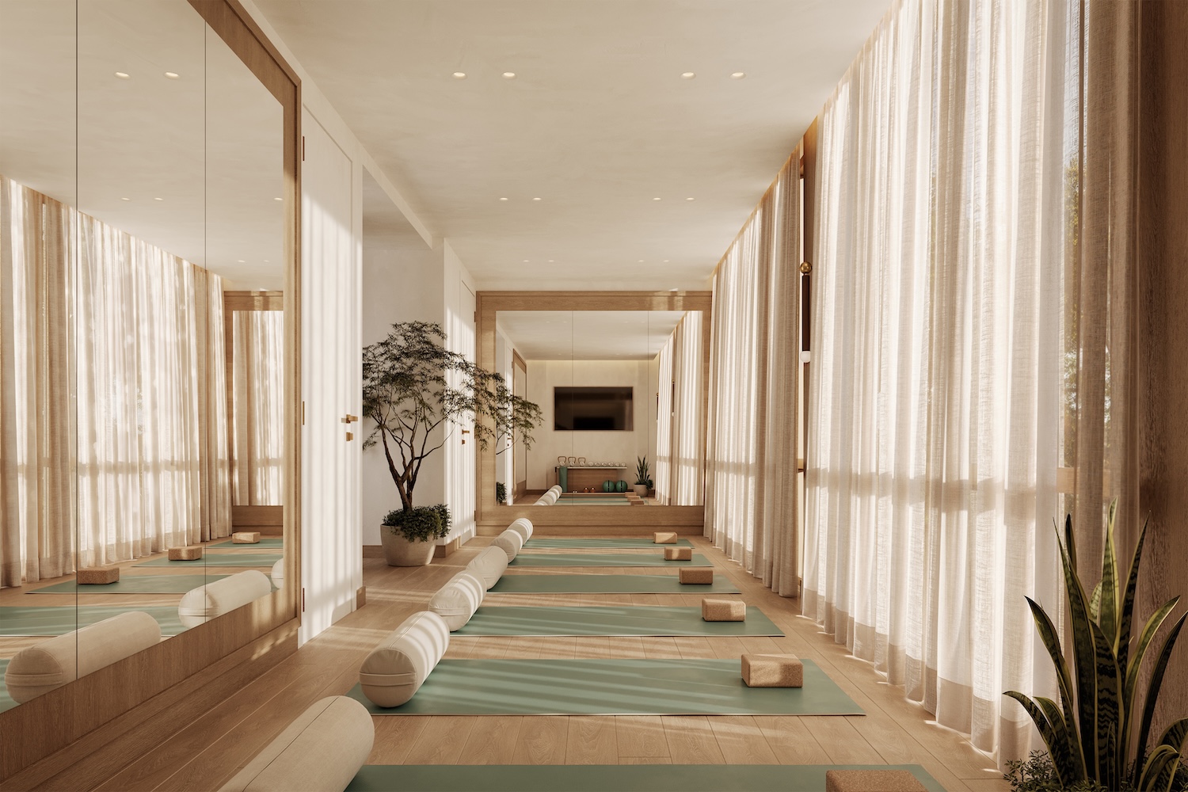
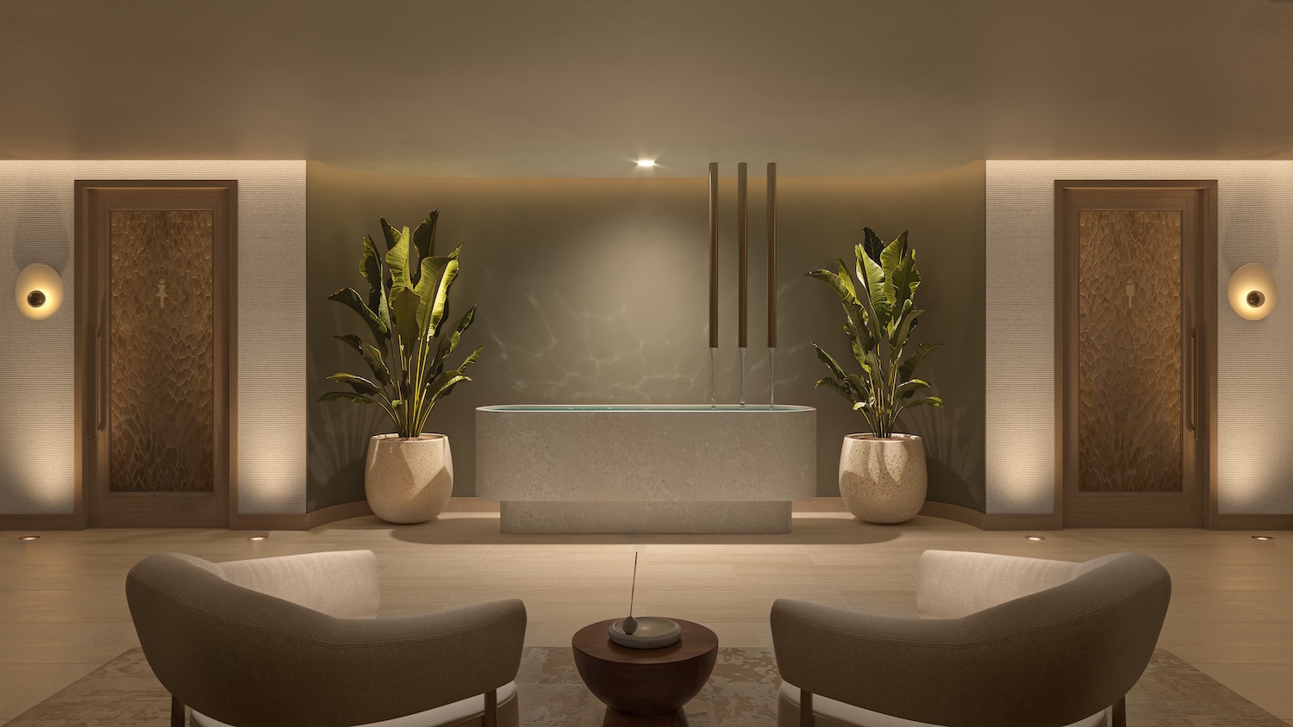
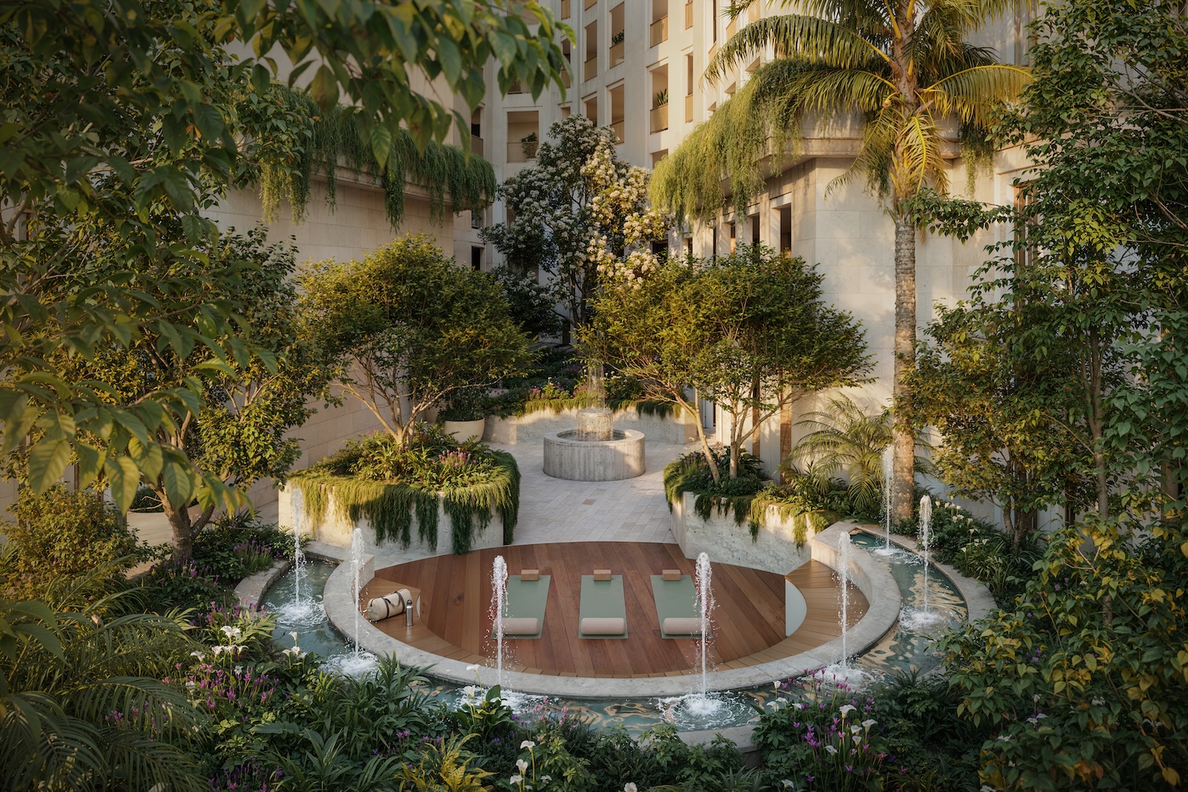
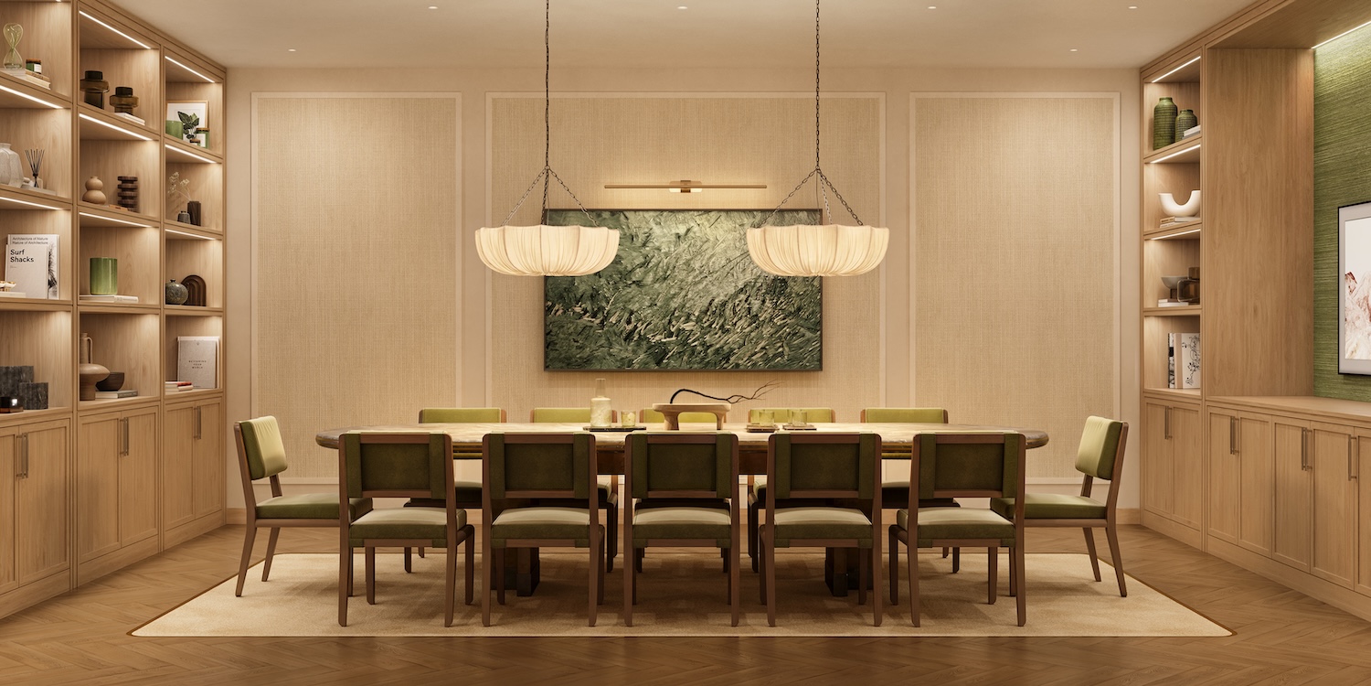
The new imagery provides a closer look at the shared interiors, which follow a contemporary interpretation of Mediterranean design. Meyer Davis employs a material palette of natural stone, wood, plaster, and filtered natural light throughout the spaces, continuing the design language previously introduced within the residences.
Credit: Binyan
“From the beginning, Ponce Park was envisioned as a complete living environment, where the resident experience extends well beyond the units. We approached the shared spaces with the same level of care, craftsmanship and intention as the homes themselves, creating a collection that feels enduring, highly considered and genuinely connected to daily life,” said W. A. Spencer Morris, President of The Allen Morris Co.
Credit: Binyan
The wellness component will include a dedicated spa with a reception lounge, private treatment rooms, separate sauna and steam rooms, and a yoga and Pilates studio. Additional shared spaces will include landscaped gardens, lounge areas, a fire pit, and a private conference room.
Credit: Binyan
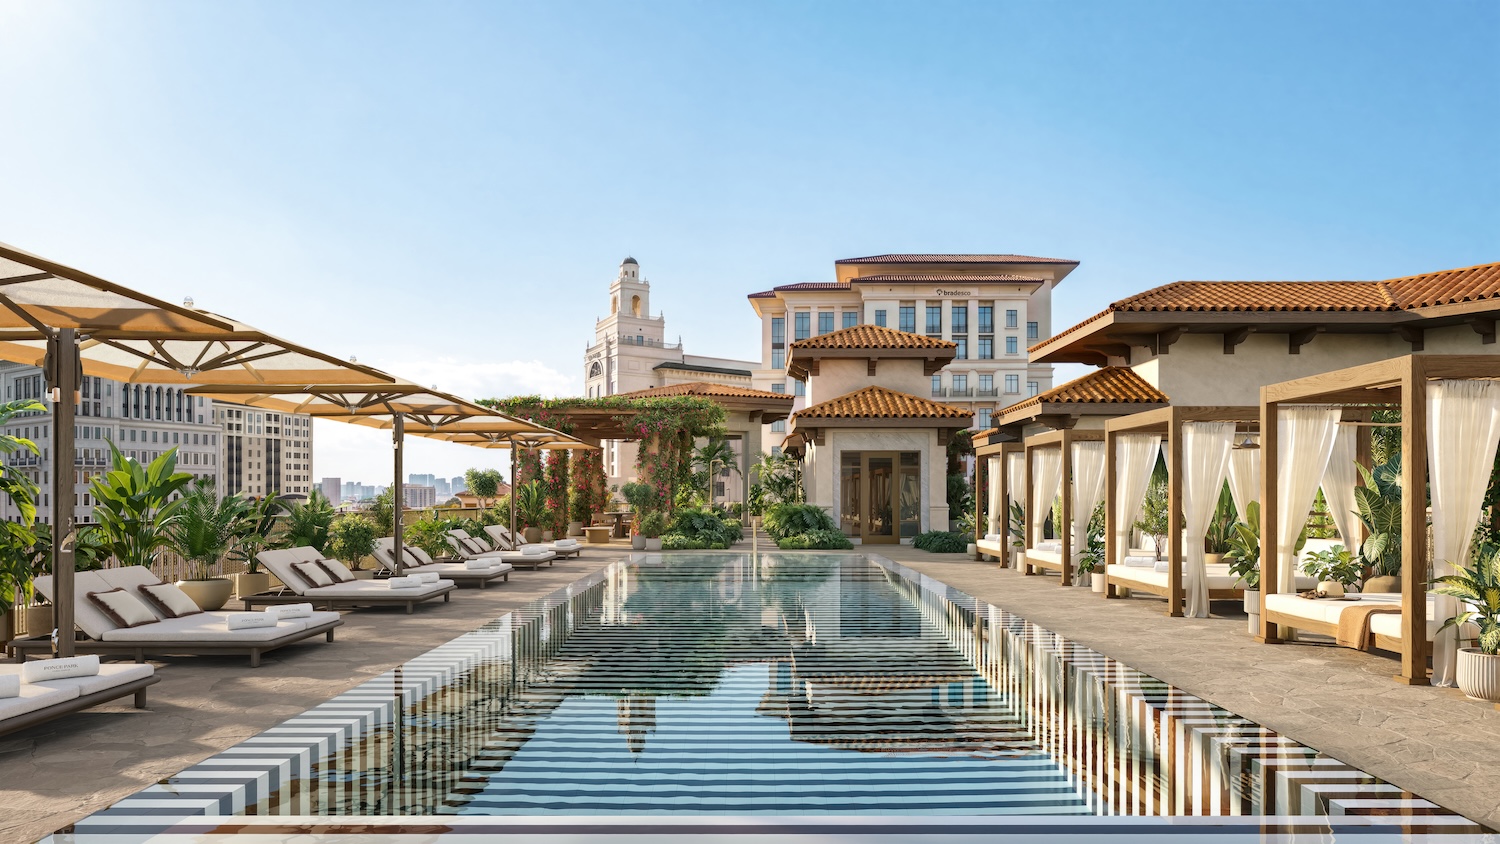
At the rooftop level, residents will have access to a swimming pool and lounge overlooking Coral Gables. The broader amenity program also includes additional wellness and gathering spaces distributed throughout the building. At street level, Quintín is planned to provide indoor and outdoor dining along Ponce de Leon Boulevard as part of the development’s retail component.
Credit: Binyan
“Our vision for Ponce Park was rooted in a warm, contemporary interpretation of Mediterranean living,” said Will Meyer. “Natural materials, sculptural forms and filtered light create continuity throughout the building, while each environment maintains its own character and rhythm. The result is a collection that feels refined, comfortable, and deeply connected to Coral Gables.”
Credit: Binyan
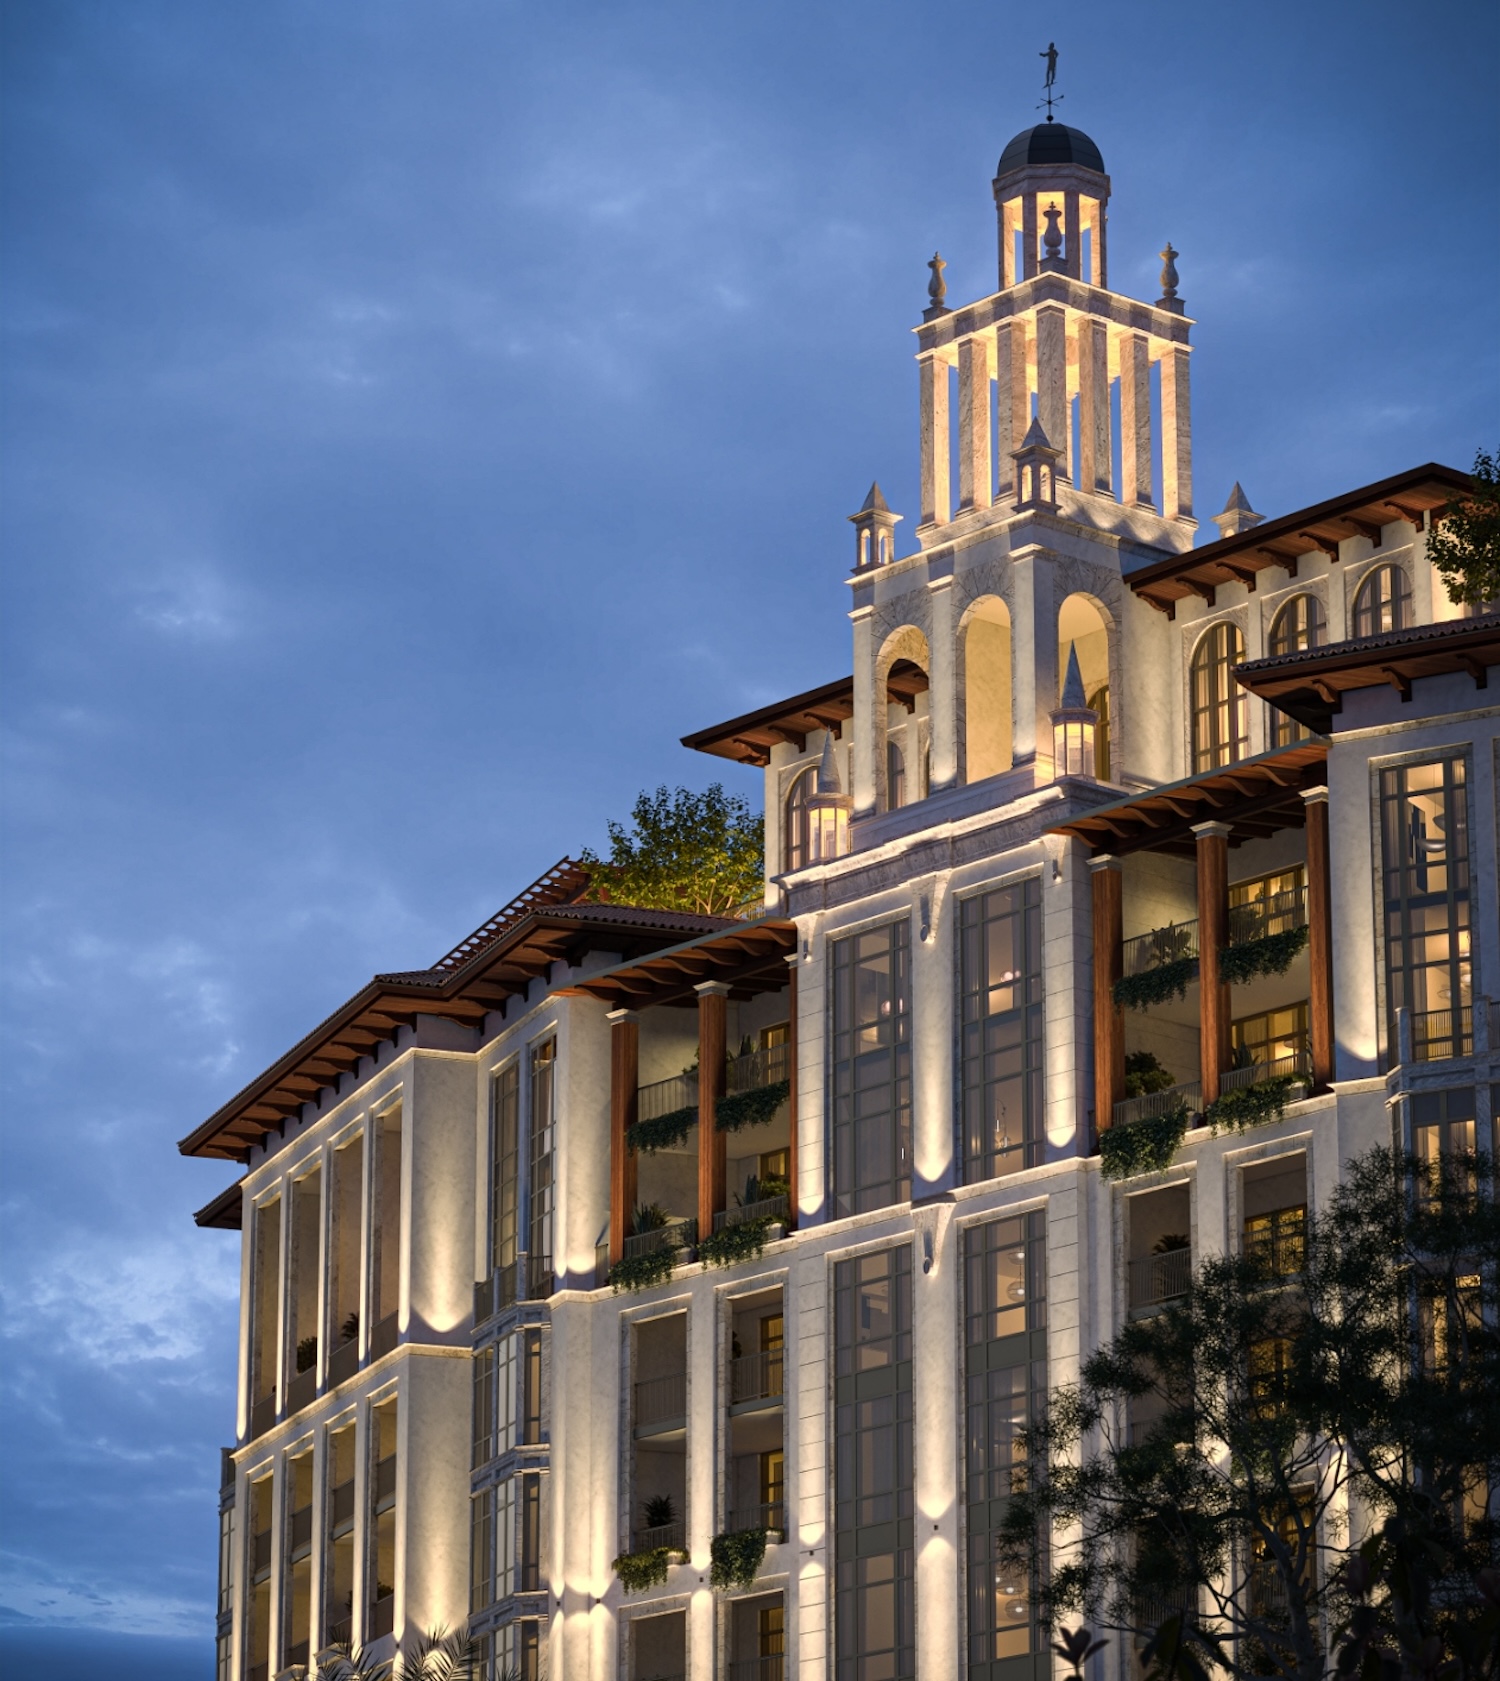
Ponce Park occupies a site at the intersection of Ponce de Leon Boulevard and University Drive, near Ponce Circle Park, The Plaza Coral Gables, and Miracle Mile. The architecture incorporates references to the Mediterranean Revival character found throughout Coral Gables, while the development will also introduce an active pedestrian frontage along the surrounding streets.
Credit: Ponce Park.
Construction begun in December 2025, with KAST Construction serving as general contractor. Andres Arcila with Naturalficial is listed as landscape architect, while ONE Sotheby’s International Realty is handling residential sales. The latest project update anticipates completion in early 2028, with residences currently starting at $3.1 million.
Subscribe to YIMBY’s daily e-mail

Follow YIMBYgram for real-time photo updates
Like YIMBY on Facebook
Follow YIMBY’s Twitter for the latest in YIMBYnews
Be the first to comment on "New Amenity Renderings Revealed for Ponce Park at 3000 Ponce de Leon Boulevard in Coral Gables"