
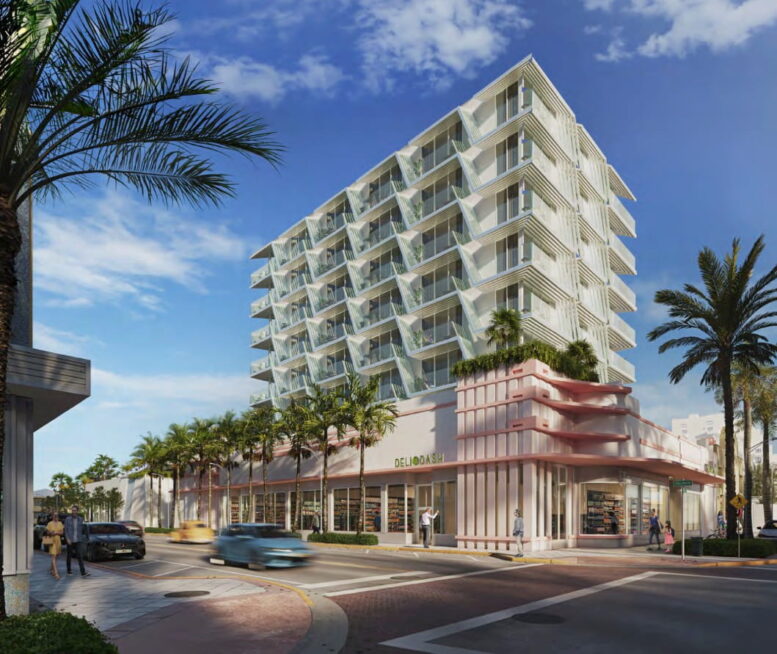
Administrative site plan approval has been granted for an 11-story, 122-foot-tall mixed-use development at 7410 Collins Avenue in Miami Beach’s North Beach neighborhood. Designed by Urban Robot, the project is being developed by Abraham Bergman in partnership with Charles Hoffman of Opal Realty NY and The Scharf Group, through ownership entity BH Collins LLC. The building would yield 50 rental residences, 8,535 square feet of ground-floor retail space, and 25 parking spaces.
The City of Miami Beach approved the application under Florida’s Live Local Act on September 2, 2026. BH Collins LLC is identified as the applicant and owner of record, with Hoffman listed as a manager in the application.
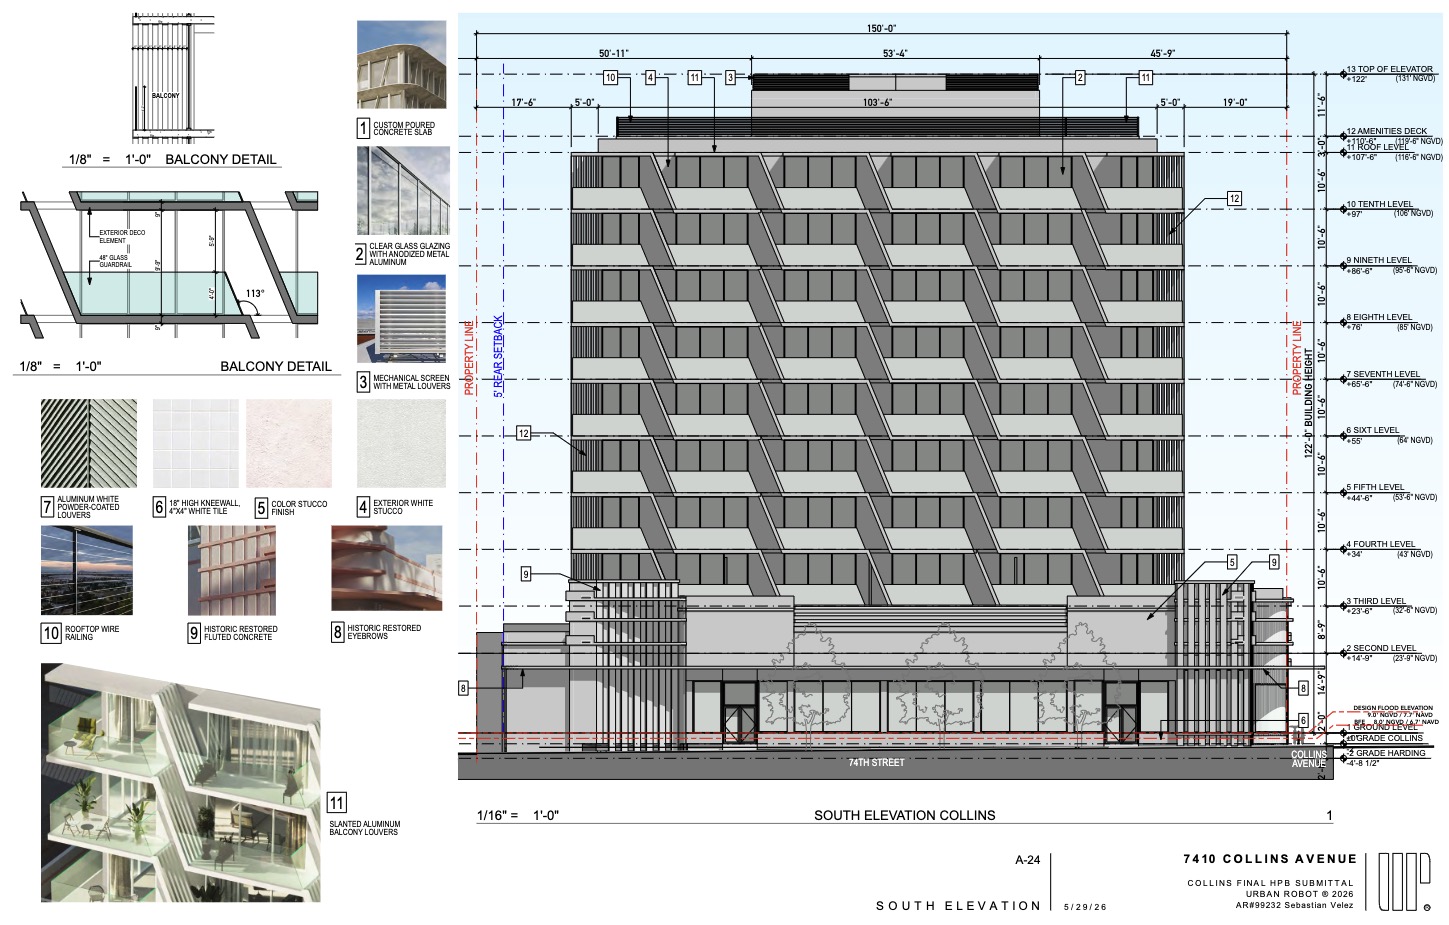
South elevation diagram. Credit: Urban Robot.
The development would incorporate portions of an existing commercial building constructed in 1950 and occupied by CVS. Located within the North Shore National Register Historic District and Harding Townsite Local Historic District, the property contains a contributing structure that would undergo partial demolition and adaptive reuse. Work would include restoration and repainting of the historic facade, along with interior and exterior alterations to accommodate the expanded building program.
The residential would comprise 30 market-rate apartments and 20 workforce housing units serving households earning at or below 120 percent of the area median income. Residences would range from 664 to 900 square feet, each with a private balcony. The city’s approval requires a recorded covenant maintaining at least 40 percent of the rental units as affordable housing for a minimum of 30 years.
The proposed exterior incorporates pink, light teal, and white finishes, with stucco surfaces, floor-to-ceiling glazing, and glass balcony railings. The residential volume would rise above the retained commercial frontage, combining the restored base with the taller addition.
A 2,397-square-foot lobby would accompany the retail space at ground level, while parking would occupy the second floor. Two elevators and two stairwells would serve the building. The 11th floor would contain a rooftop swimming pool, outdoor seating, landscaping, and an additional 876 square feet of amenity space.
The development expands upon an earlier five-story scheme that called for 18 residences, 8,379 square feet of retail space, and 25 parking spaces. That version previously received city board approvals, including review by the Historic Preservation Board.
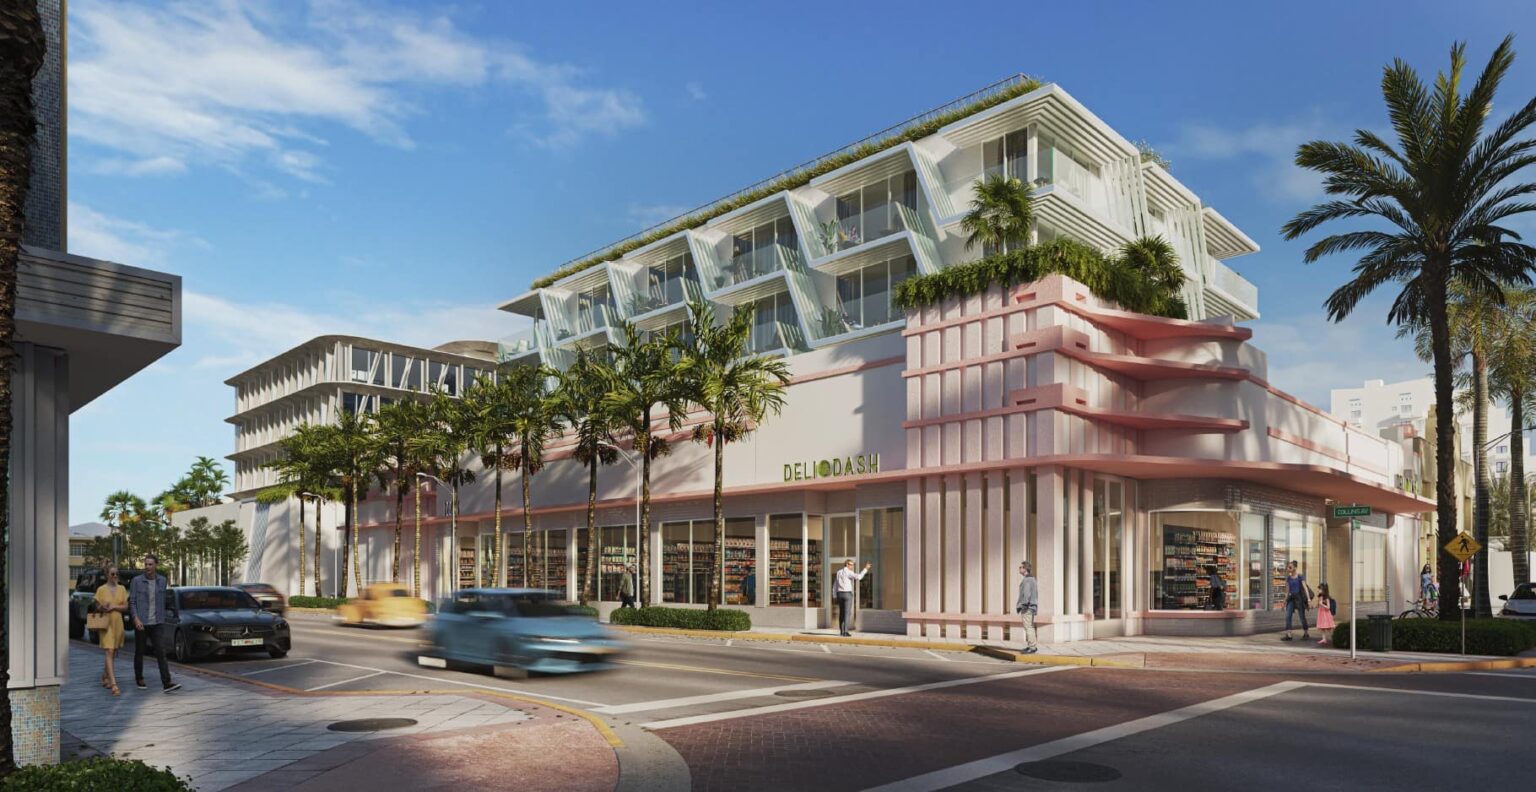
Previous design for the site. Credit: Urban Robot.
Before a building permit can be issued, the applicant must submit revised drawings incorporating city staff refinements, secure approval of updated landscaping and transportation plans, and record the required covenants. The approval also requires valet service for the tandem parking spaces.
The administrative approval requires issuance of a full building permit within 18 months of the order date to remain valid. A construction schedule for the revised 11-story development has not been confirmed.
Subscribe to YIMBY’s daily e-mail

Follow YIMBYgram for real-time photo updates
Like YIMBY on Facebook
Follow YIMBY’s Twitter for the latest in YIMBYnews
Someone with better architectural chops than me please comment on this building. I have no flippin’ idea of what I’m lookin’ at.
Looks like another rectangle concrete building with rectangle windows and the main architectural design feature of the building, the show stopper, is the that 60 degree angle coming off the balcony. Plus it looks like it abuts right to the next property line, so if anyone wants to build up , they would be almost touching this building. Seems like a better plan would to build a shorter building that extends over the entirety of the buildings on this block. Plus I heard a rumor that there was sone type of underground police station under these structures, but i cannot confirm. Maybe the developers need to talk with Publix or Walgreens, their architects seem to understand what Miami Beach architecture is all about.
Thanks! I thought that it was just me!
I think it’s better massing than the squat boxes, but still needs better architecture.