
Florida YIMBY has an update regarding a venture we covered earlier this March. Our initial report shared that developer Infinity Collective wanted to proceed with a 14-story venture that would feature 184 residences, 85,000 square feet of “lifestyle retail,” and more than 35,000 square feet of office space.
Now, revised plans still call for a 14-story building but will instead feature 142 apartments. Many amenities would be located on the 14th floor, with offerings featuring a resort-style swimming pool and fitness center; lower levels would feature various recreational offerings, such as a padel court.
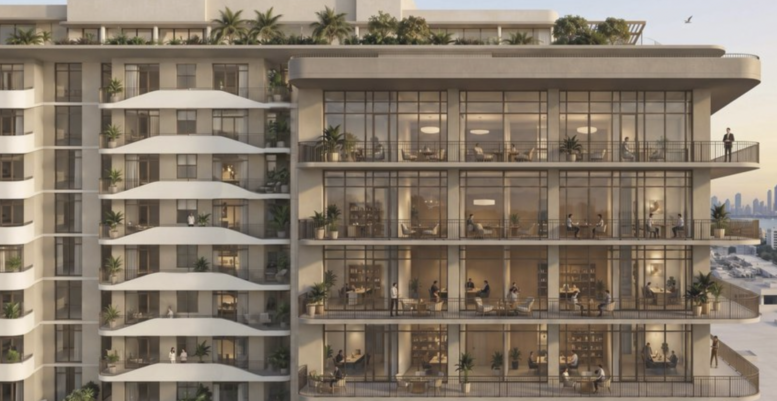
The venture would host residences, retail, and office space. Image by PBDW Architects
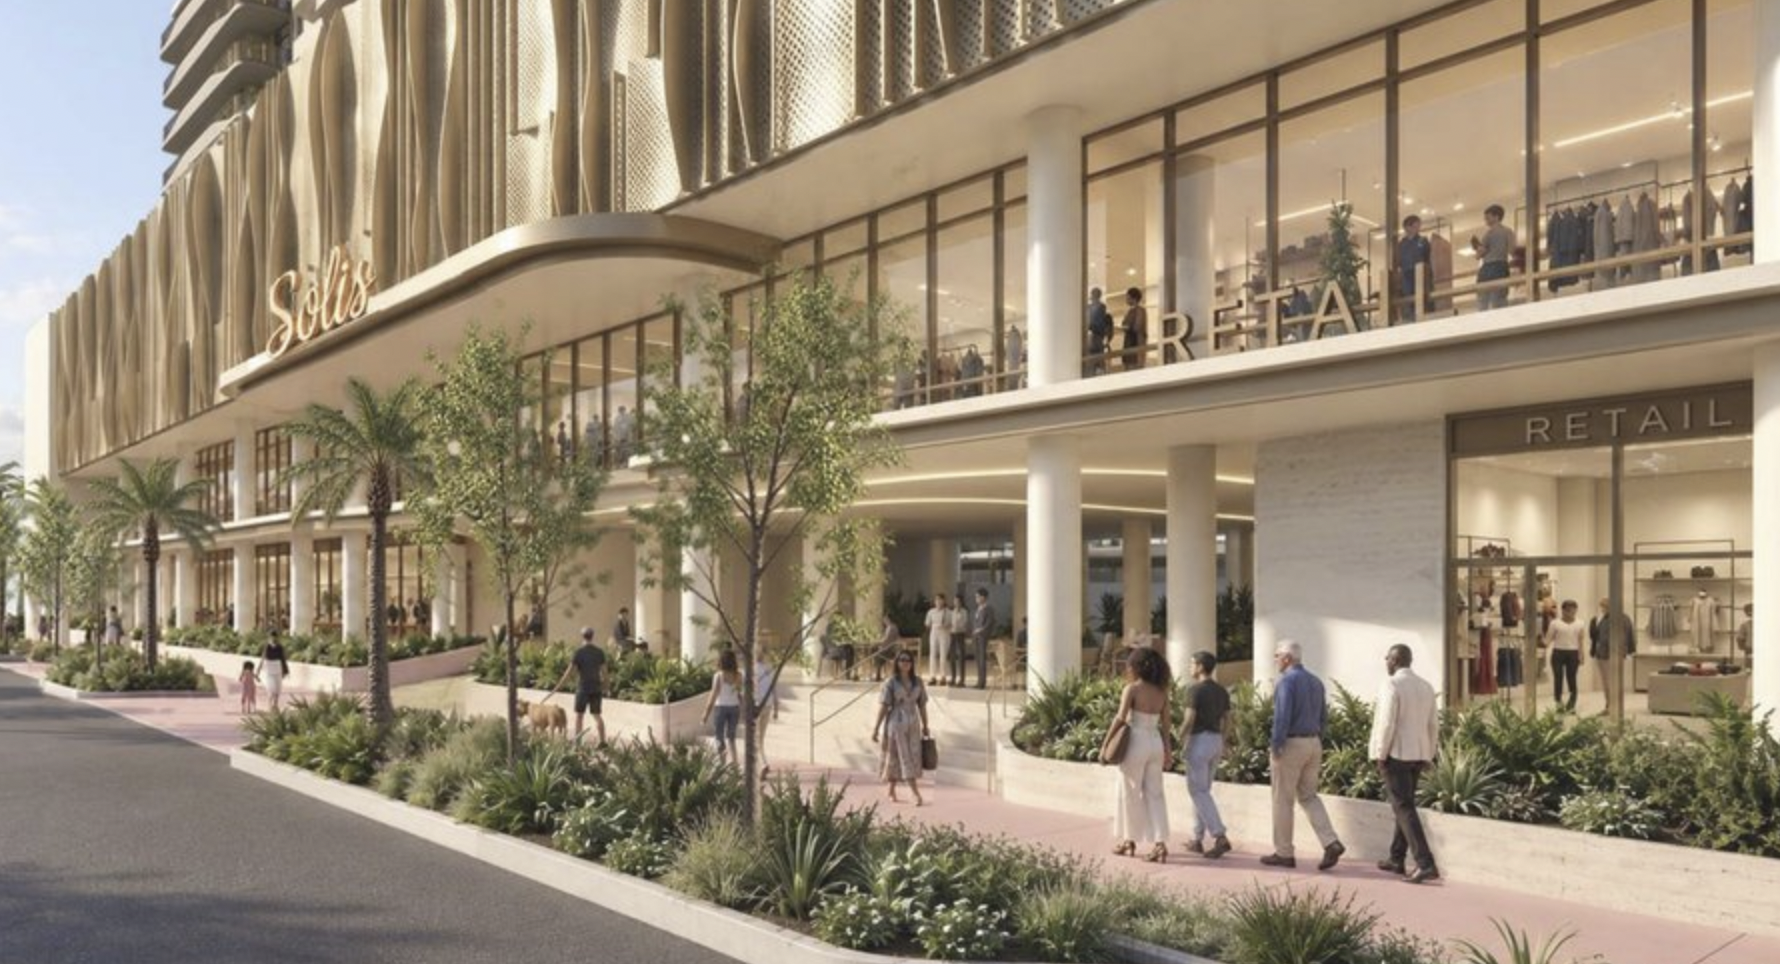
In addition to the residential aspect, the building would host 45,313 square feet of retail on the bottom two levels and 51,194 square feet of office space; that aspect would span five stories. In total, the tower would feature about 181,000 square feet of new construction and 356 parking spots.
PBDW Architects is the architect. Witkin Hults + Partners is the landscape architect. If Infinity Collective is able to move the project past the Miami Beach Planning Board and the Design Review Board, construction could start early next year.
The mixed-use venture is planned for 1656 to 1680 Alton Road, 1209 and 1245 Lincoln Road, and 167 West Ave., Miami Beach, Florida, 33139, in Miami-Dade County.
Subscribe to YIMBY’s daily e-mail

Follow YIMBYgram for real-time photo updates
Like YIMBY on Facebook
Follow YIMBY’s Twitter for the latest in YIMBYnews
It looks ok. I like the setbacks but there shouldn’t be a driveway entrance from Alton rd. Parking should be limited to residents only and from the alley way. No podium parking, underground only. The city is already saturated with retail space and I think it would benefit the city and bring a sense of formality if they turned Alton rd. Into the auto mall road, Ground floor space would be used for showcasing cars. They wouldn’t necessarily need to have space for stock, just the latest models or collectors cars. This being a busy street, you dont really want businesses where people are constantly getting dropped off and picked up from. Fosters & partners also had an ok proposal for the site that looks better but needs a lot of refinement. Maybe the structure could get an engineered stone cladding and in each cubby hole a loft style apartment . Similar to 6000 collins. Retail on ground floor. Second floor space for a gym and 3 floors of office space.