
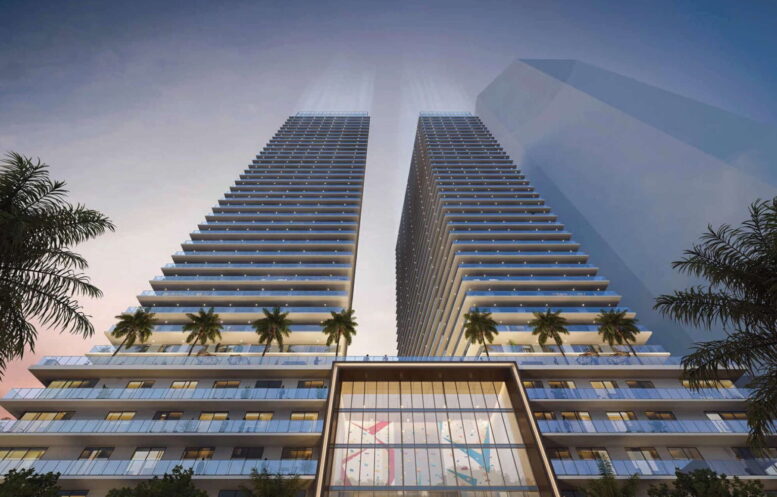
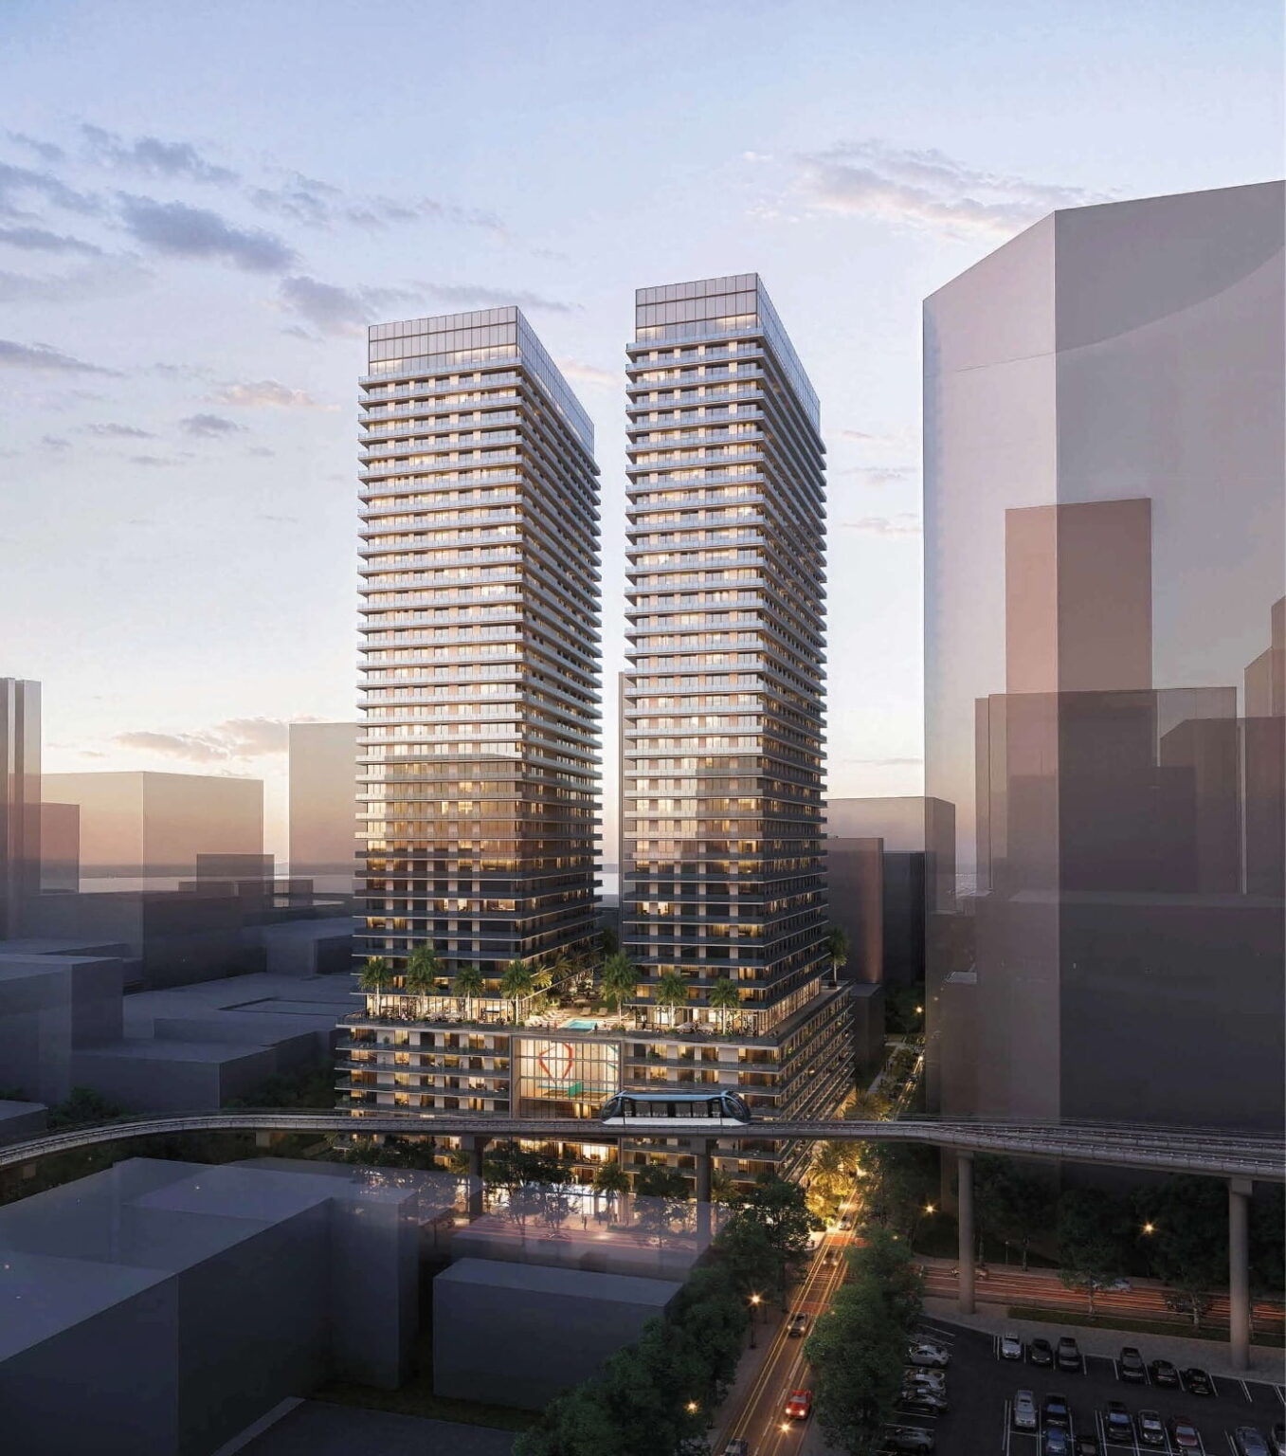
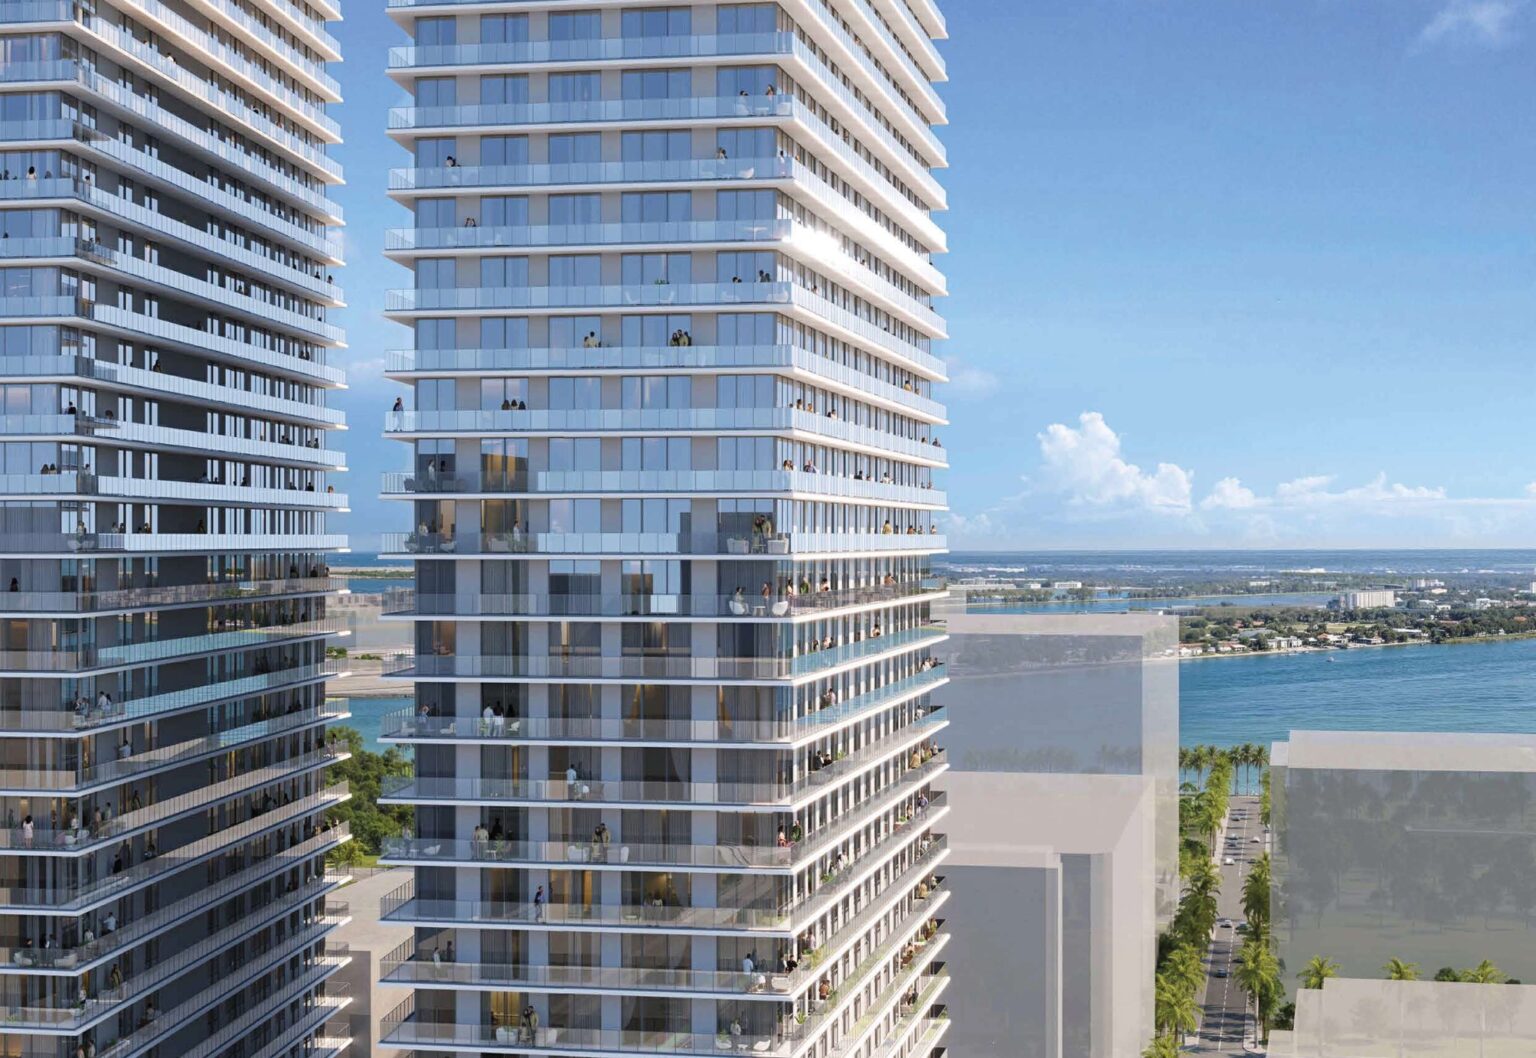
Plans have been submitted for Namdar 101, a two-tower residential development at 101 SE 1st Avenue in Downtown Miami. Designed by Behar Font & Partners and proposed by Namdar Group, the project would consist of two 42-story towers rising approximately 436 feet, with 1,344 residences and 7,832 square feet of commercial space. Witkin Hults + Partners is responsible for the landscape design.
The development would replace the one-story Ultramont Mall on an approximately 1.3-acre site after dedication. The property fronts SE 1st Avenue, SE 1st Street, and SE 2nd Street near the Knight Center Metromover Station. Application documents identify the site as a non-contributing property within the Downtown Miami Historic Commercial District and within an archaeological conservation area.
Designed by Behar Font + Partners. Credit: Namdar Group.
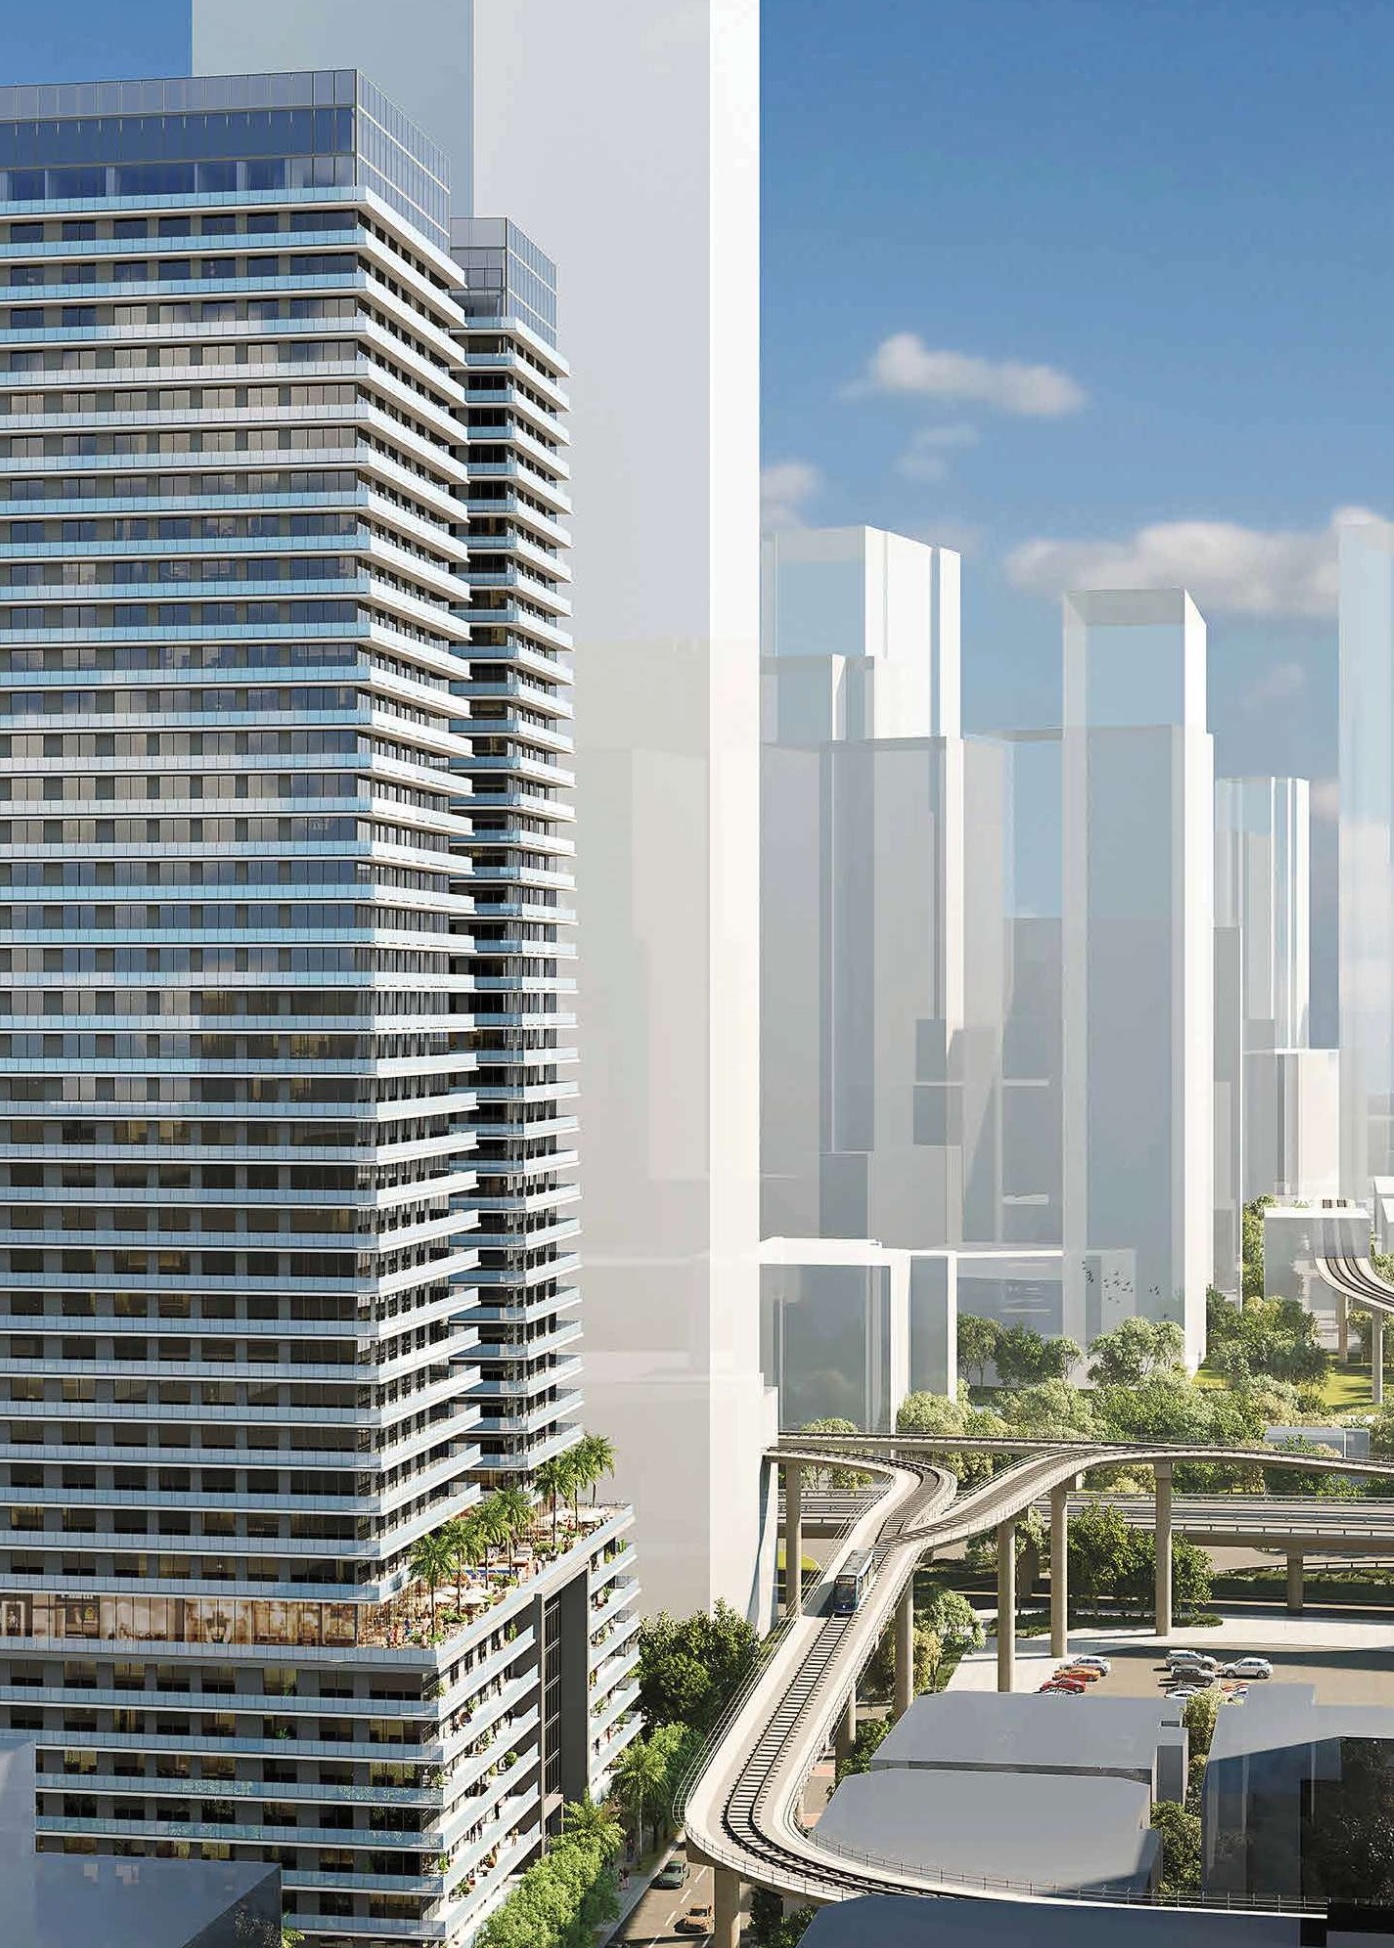
The towers would be constructed in two phases above a shared podium. The northern tower, addressed at 100 SE 1st Street, would comprise the first phase, followed by the southern tower at 101 SE 2nd Street. Separate lobbies and building services would allow the first phase to operate independently before the second is completed.
Designed by Behar Font + Partners. Credit: Namdar Group.
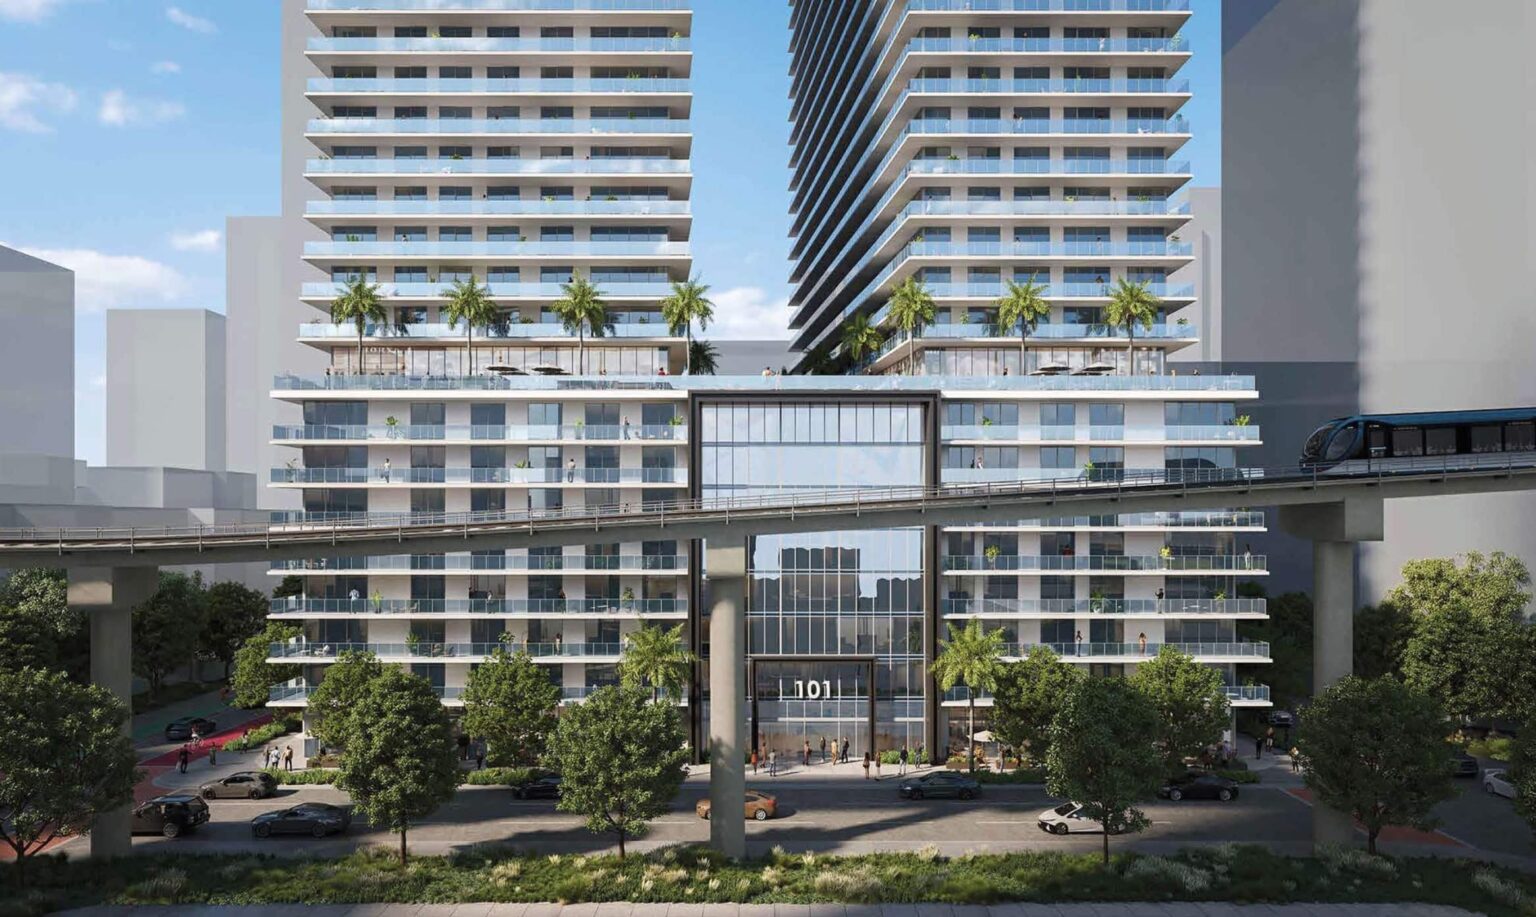
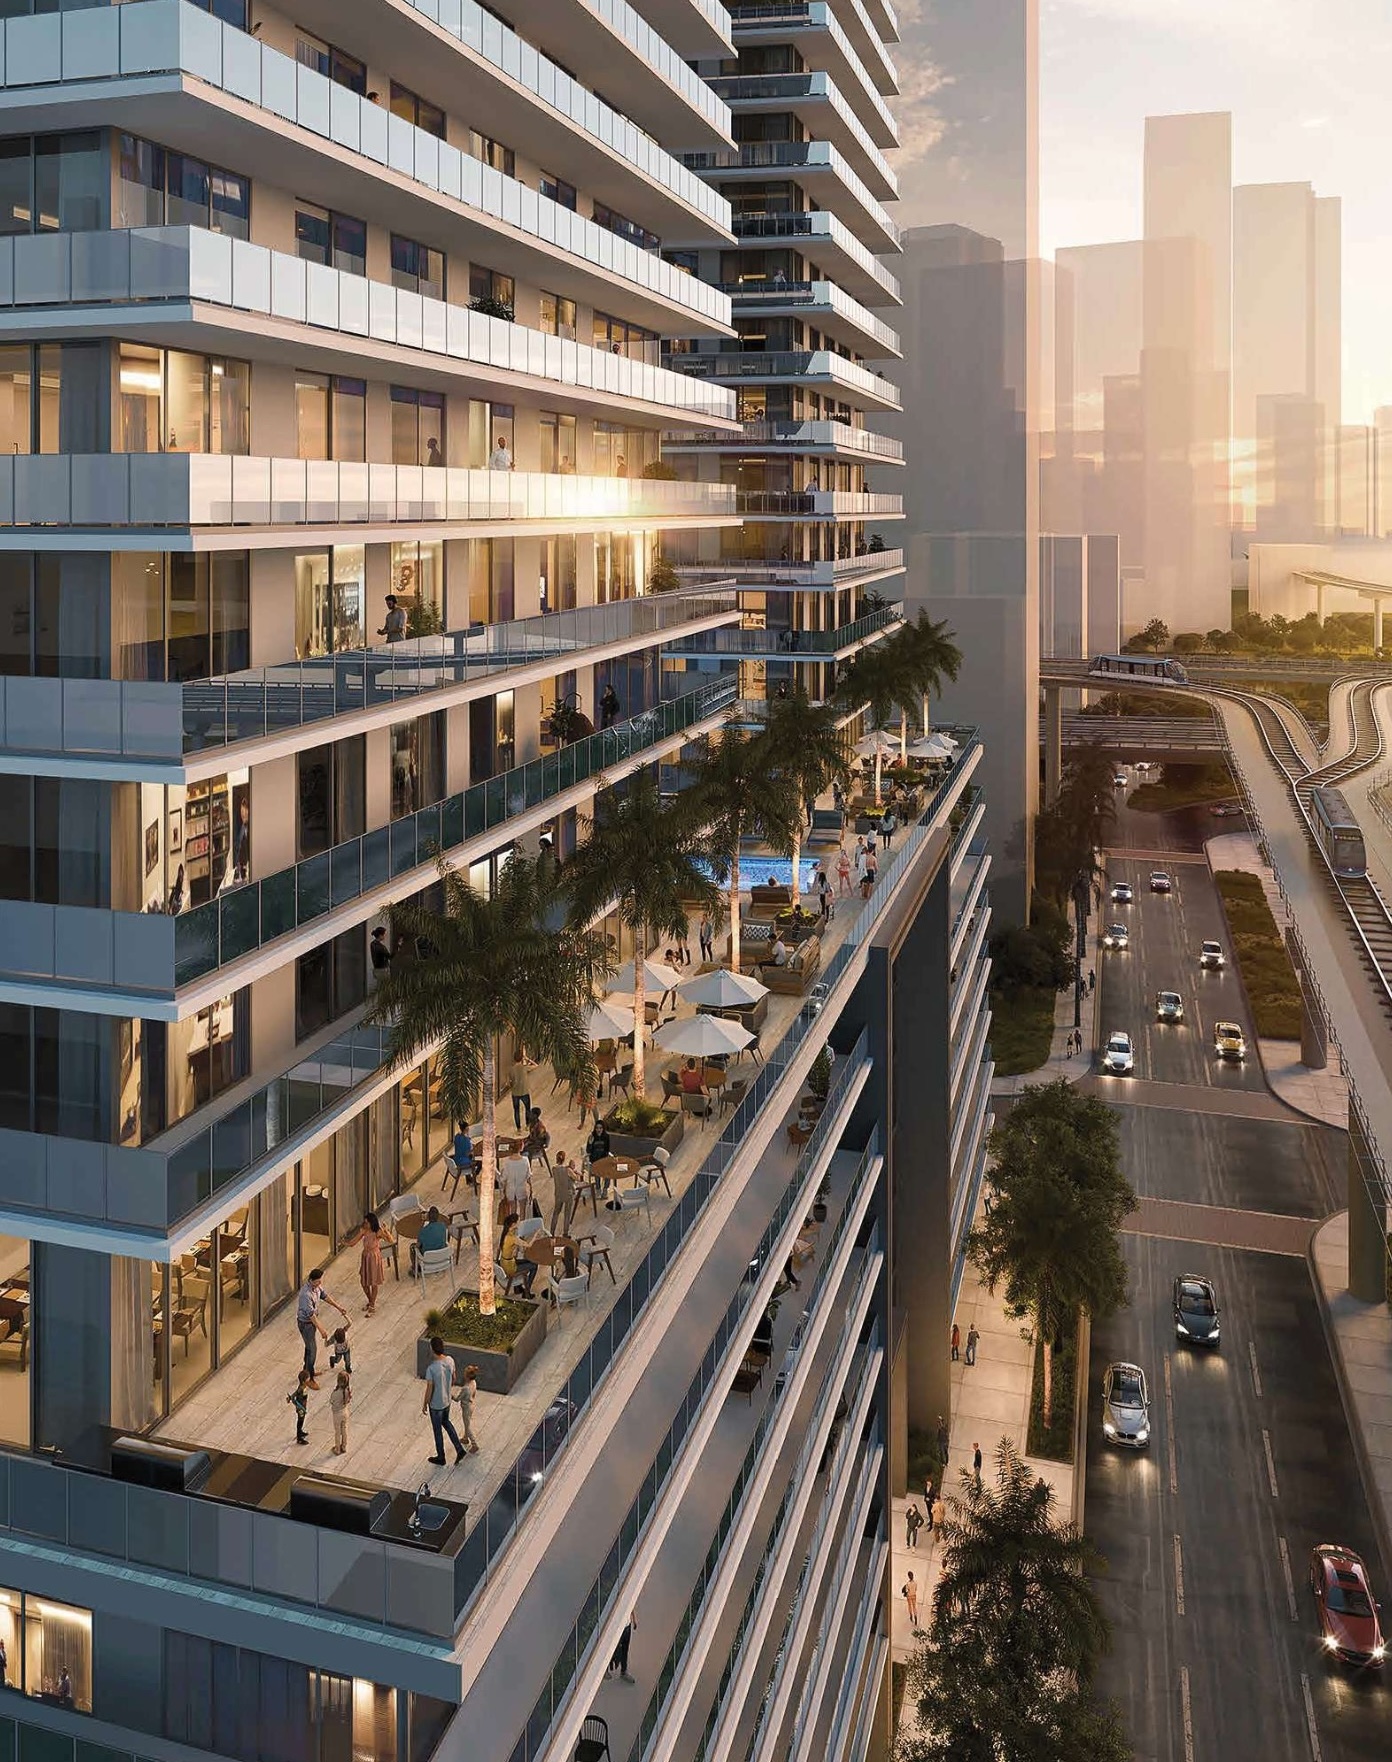
The podium would extend through Level 8, with residential units lining its north and south frontages and screening the parking garage. An amenity deck would occupy Level 9, above which the towers would rise through Level 42. Each tower would have floor plates of approximately 12,711 square feet, set back from the podium edges.
Designed by Behar Font + Partners. Credit: Namdar Group.
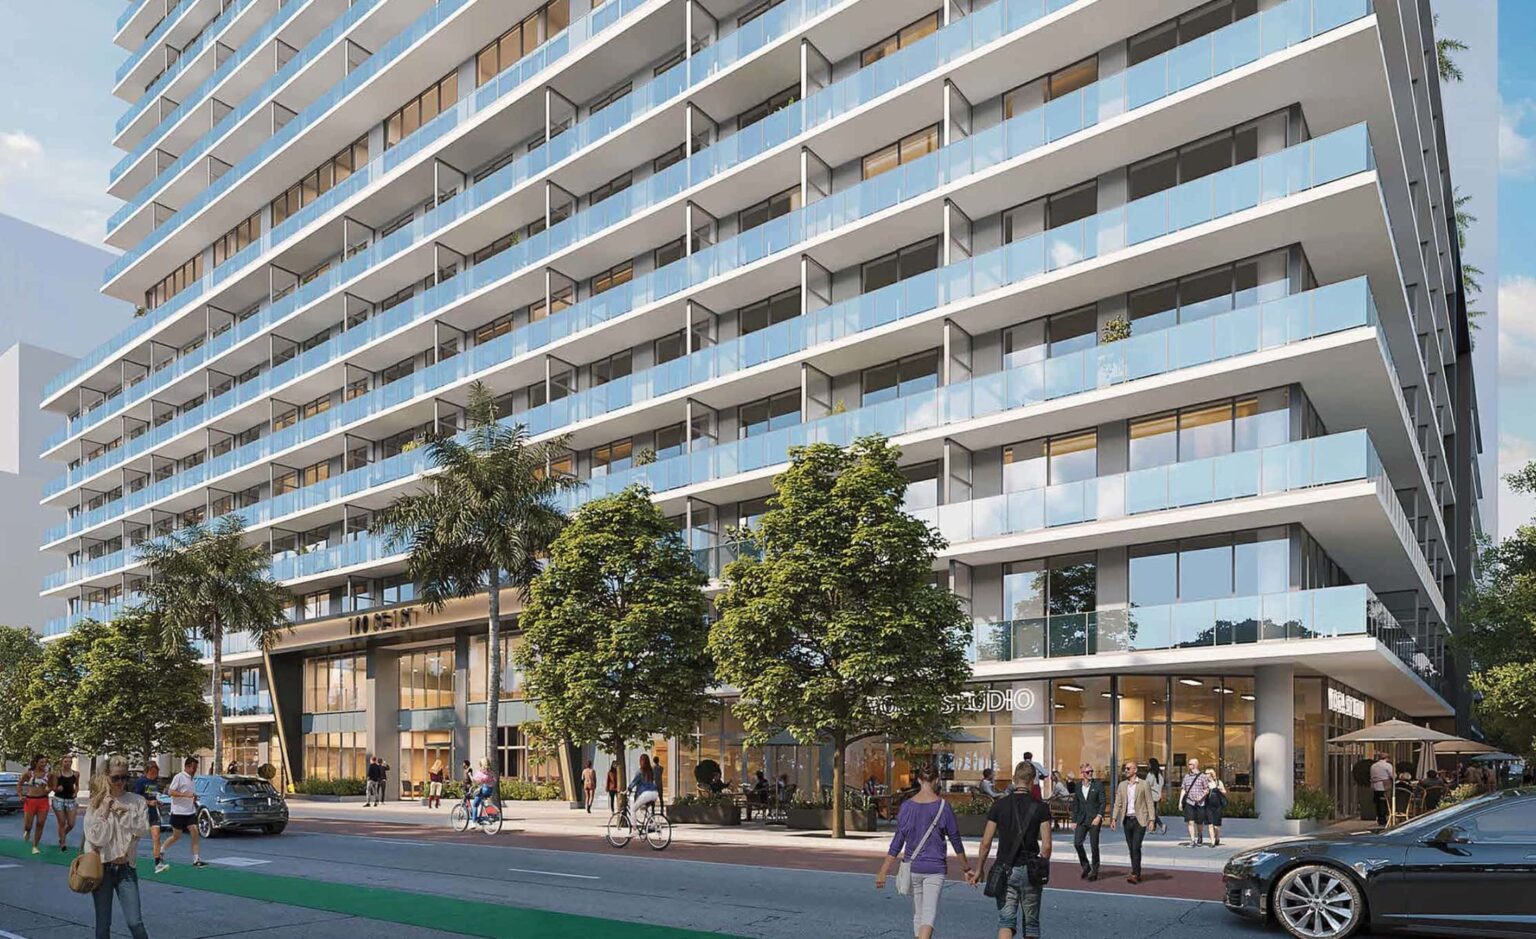
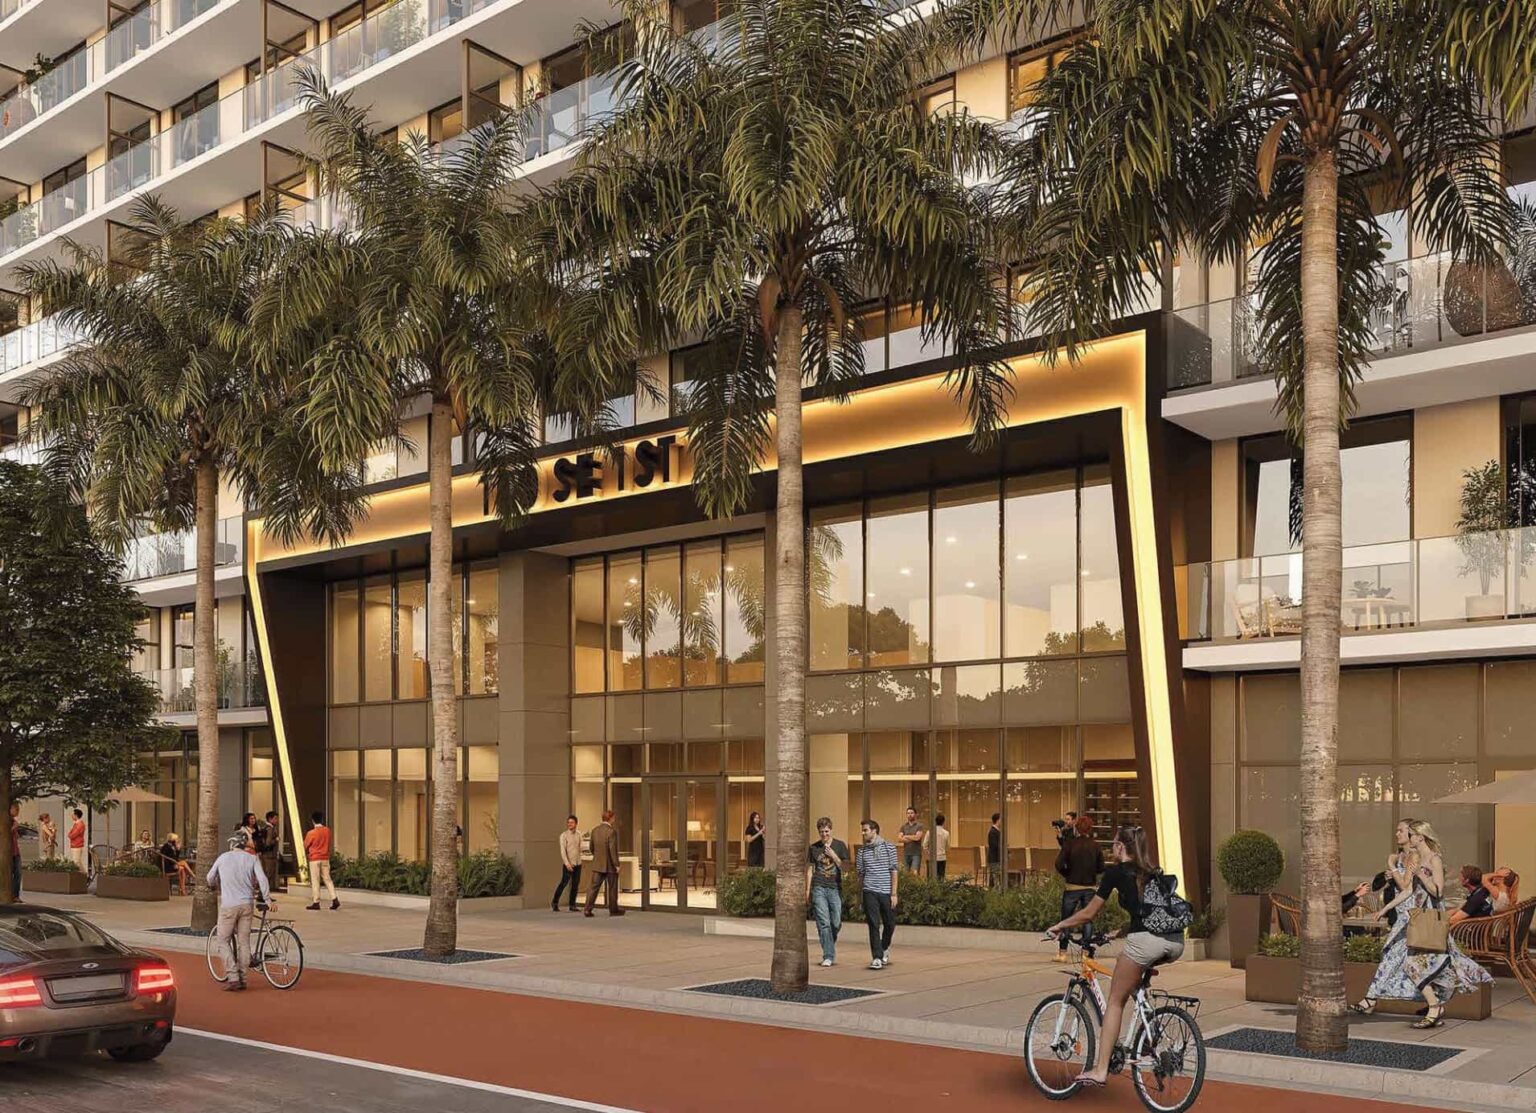
The exterior would incorporate large-format dark gray porcelain at the base and smooth light gray and white stucco above. Projecting double-height frames would distinguish the northern and southern lobby entrances, with recessed clear-glass storefronts set within the porcelain surrounds. Residential windows and sliding doors would feature light gray glass, while balconies would have glass railings with white mist panels and opaque tempered-glass dividers.
Designed by Behar Font + Partners. Credit: Namdar Group.
The east podium wall would receive a separate architectural treatment across an approximately 222-foot-wide, 85-foot-high surface. Recessed lines would extend across the white stucco elevation, framing 15-foot-tall brushed stainless steel numerals displaying “101” at the center. Two diagonal lines would meet above the address and incorporate concealed warm-white lighting. The numerals would be backlit, and the composition would span both phases.
Designed by Behar Font + Partners. Credit: Namdar Group.
The residential program would comprise 398 studios, 802 one-bedroom apartments, and 144 two-bedroom apartments. Commercial space would be divided between 4,325 square feet in the northern phase and 3,507 square feet in the southern phase. Additional ground-floor uses would include residential lobbies, leasing offices, mail and package rooms, bicycle storage, and building services.
Designed by Behar Font + Partners. Credit: Namdar Group.
Amenities would include swimming pools, a pickleball court, fitness centers, coworking areas, lounges, game rooms, a golf room, and a movie room. Plans also provide approximately 7,352 square feet of open space, representing 12.7 percent of the net lot area according to the architectural narrative.
Designed by Behar Font + Partners. Credit: Namdar Group.
At street level, landscaping would include planting around the lobby entrances and planters along the north and south frontages. Ground-floor glazing would be recessed at both street intersections to create expanded pedestrian areas with specialty paving. The existing driveway approach on SE 1st Street would be removed and replaced with a curb, gutter, and continuous sidewalk.
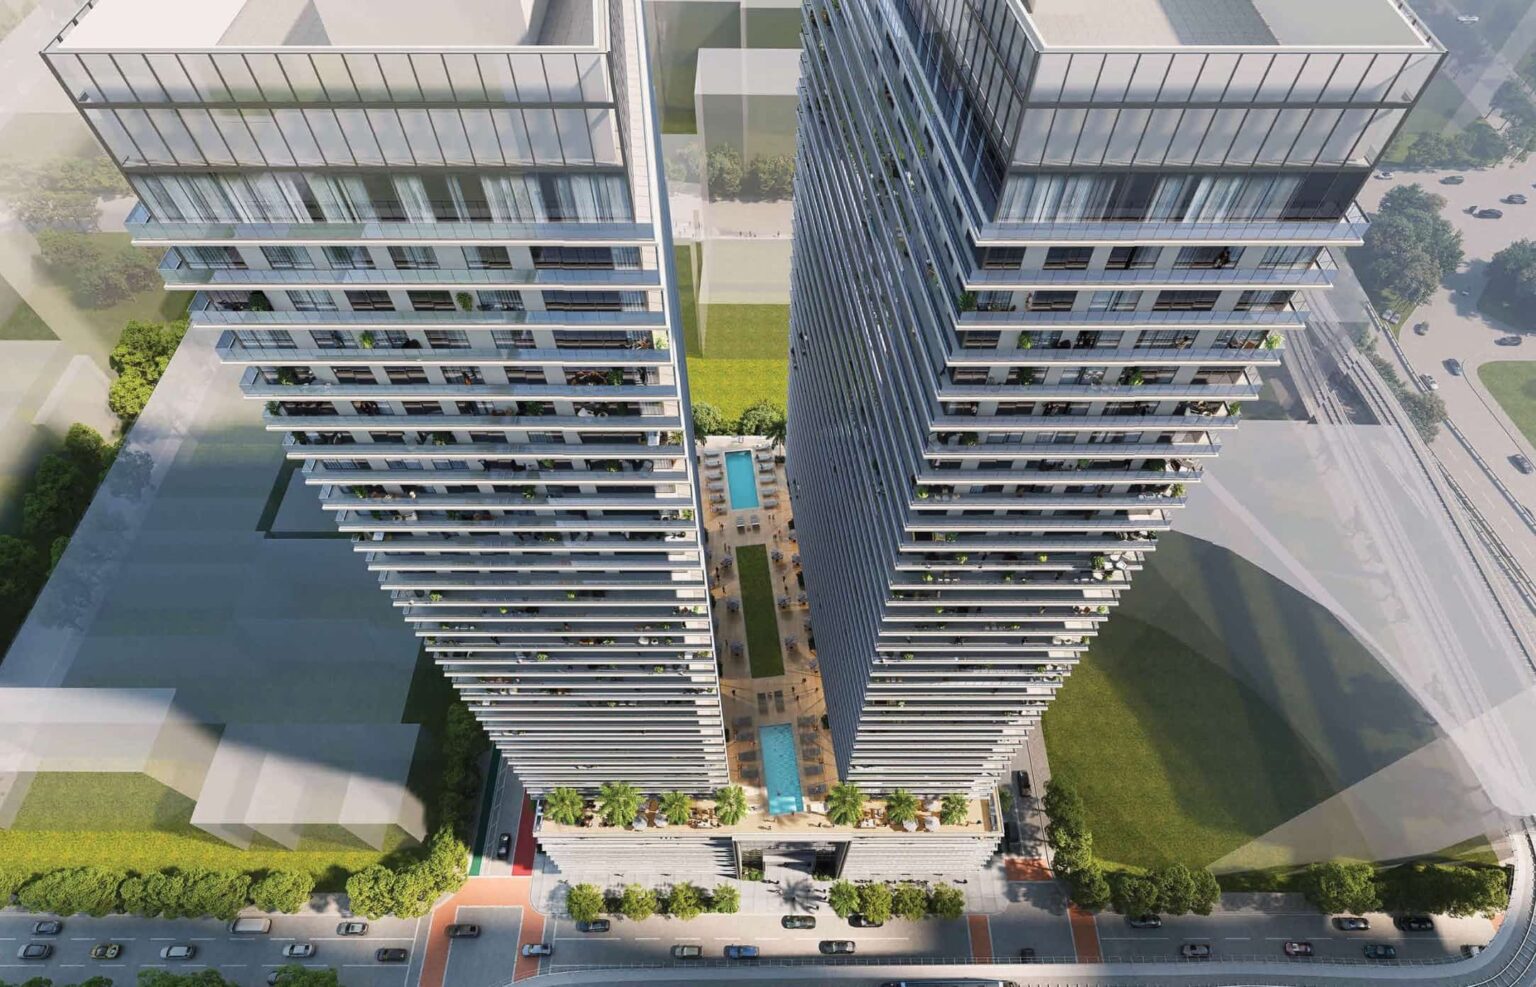
Designed by Behar Font + Partners. Credit: Namdar Group.
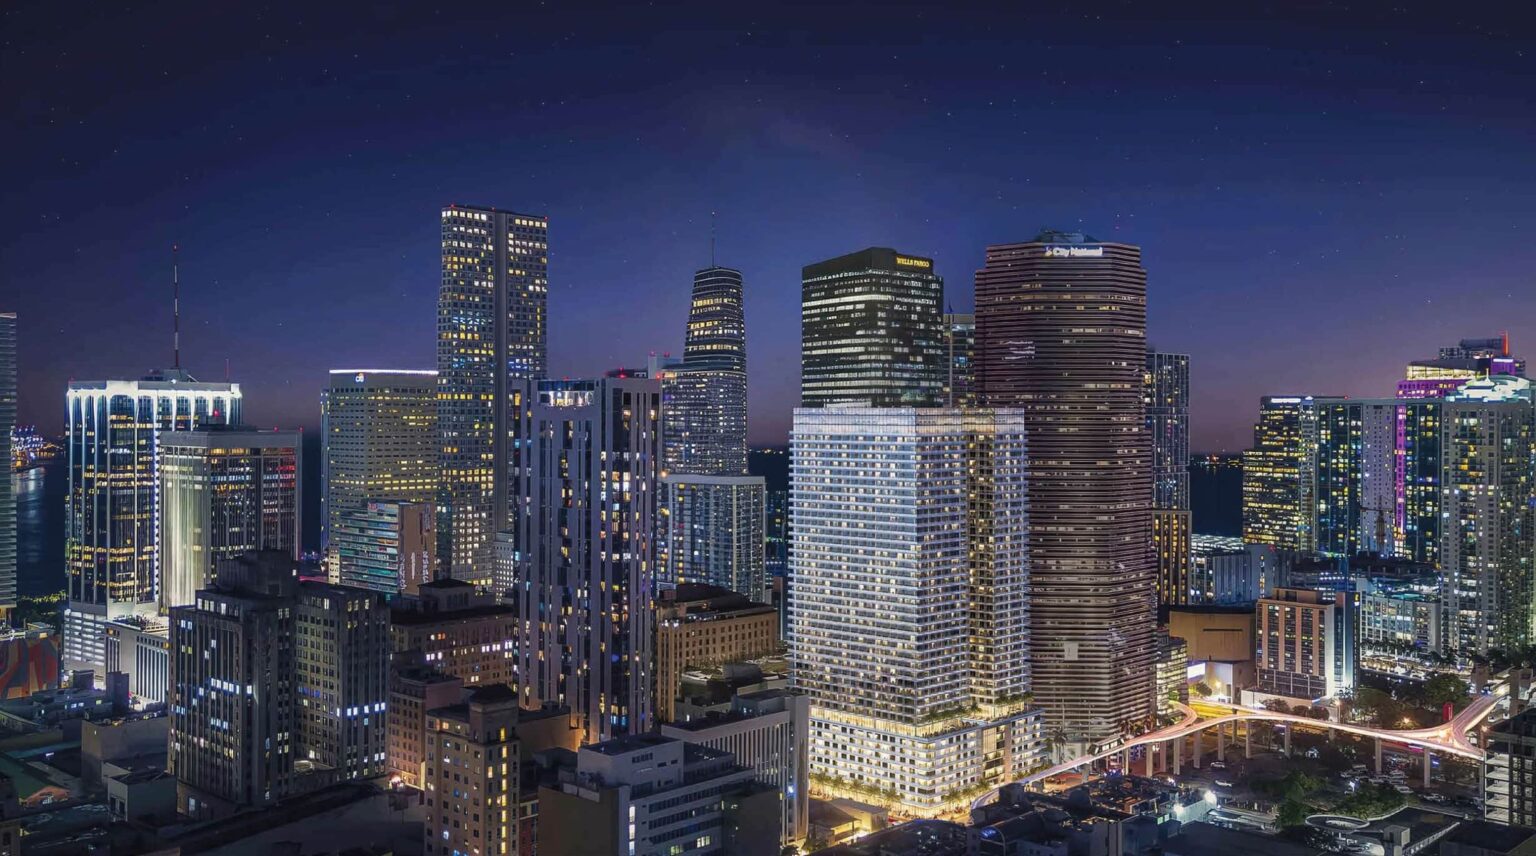
Designed by Behar Font + Partners. Credit: Namdar Group.
The development would provide 287 vehicle parking spaces within the podium and 1,347 bicycle spaces, including 1,325 long-term spaces inside the building and 22 short-term spaces near the entrances. Vehicles would enter through two 30-foot-wide driveways, with loading and truck maneuvering accommodated within the property.
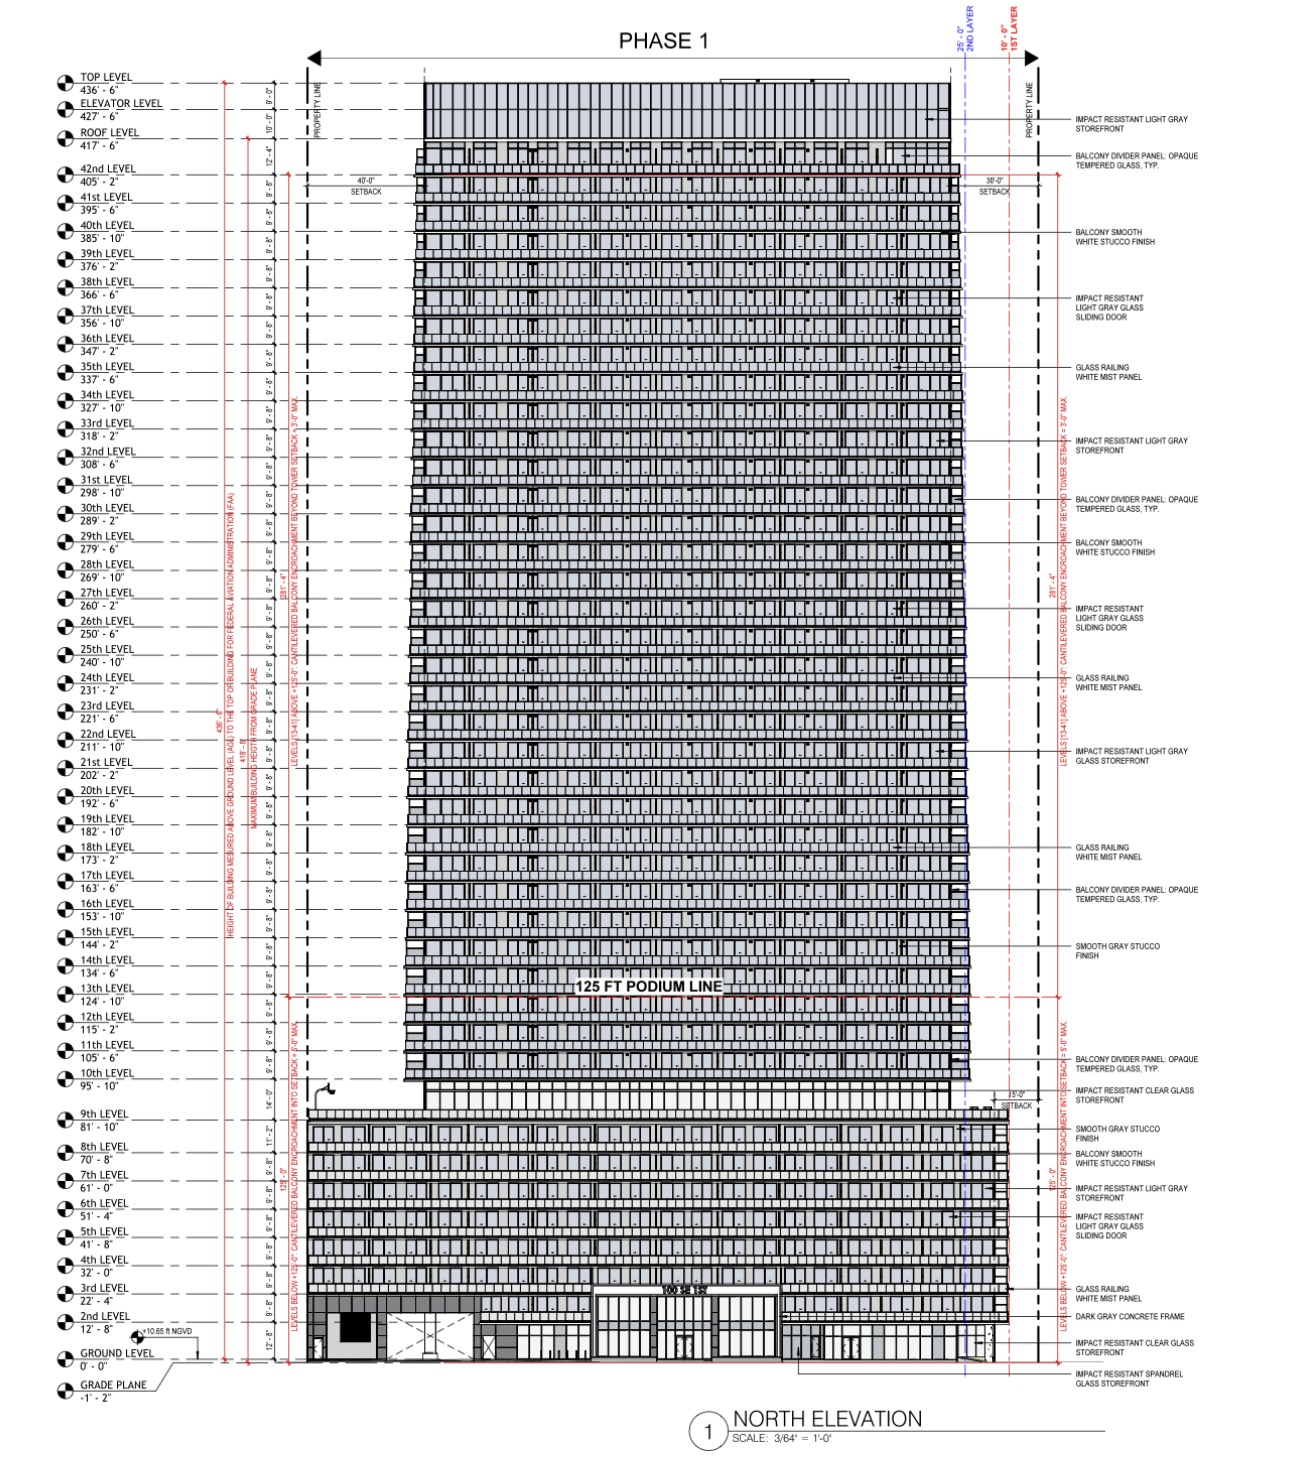
Designed by Behar Font + Partners. Credit: Namdar Group.
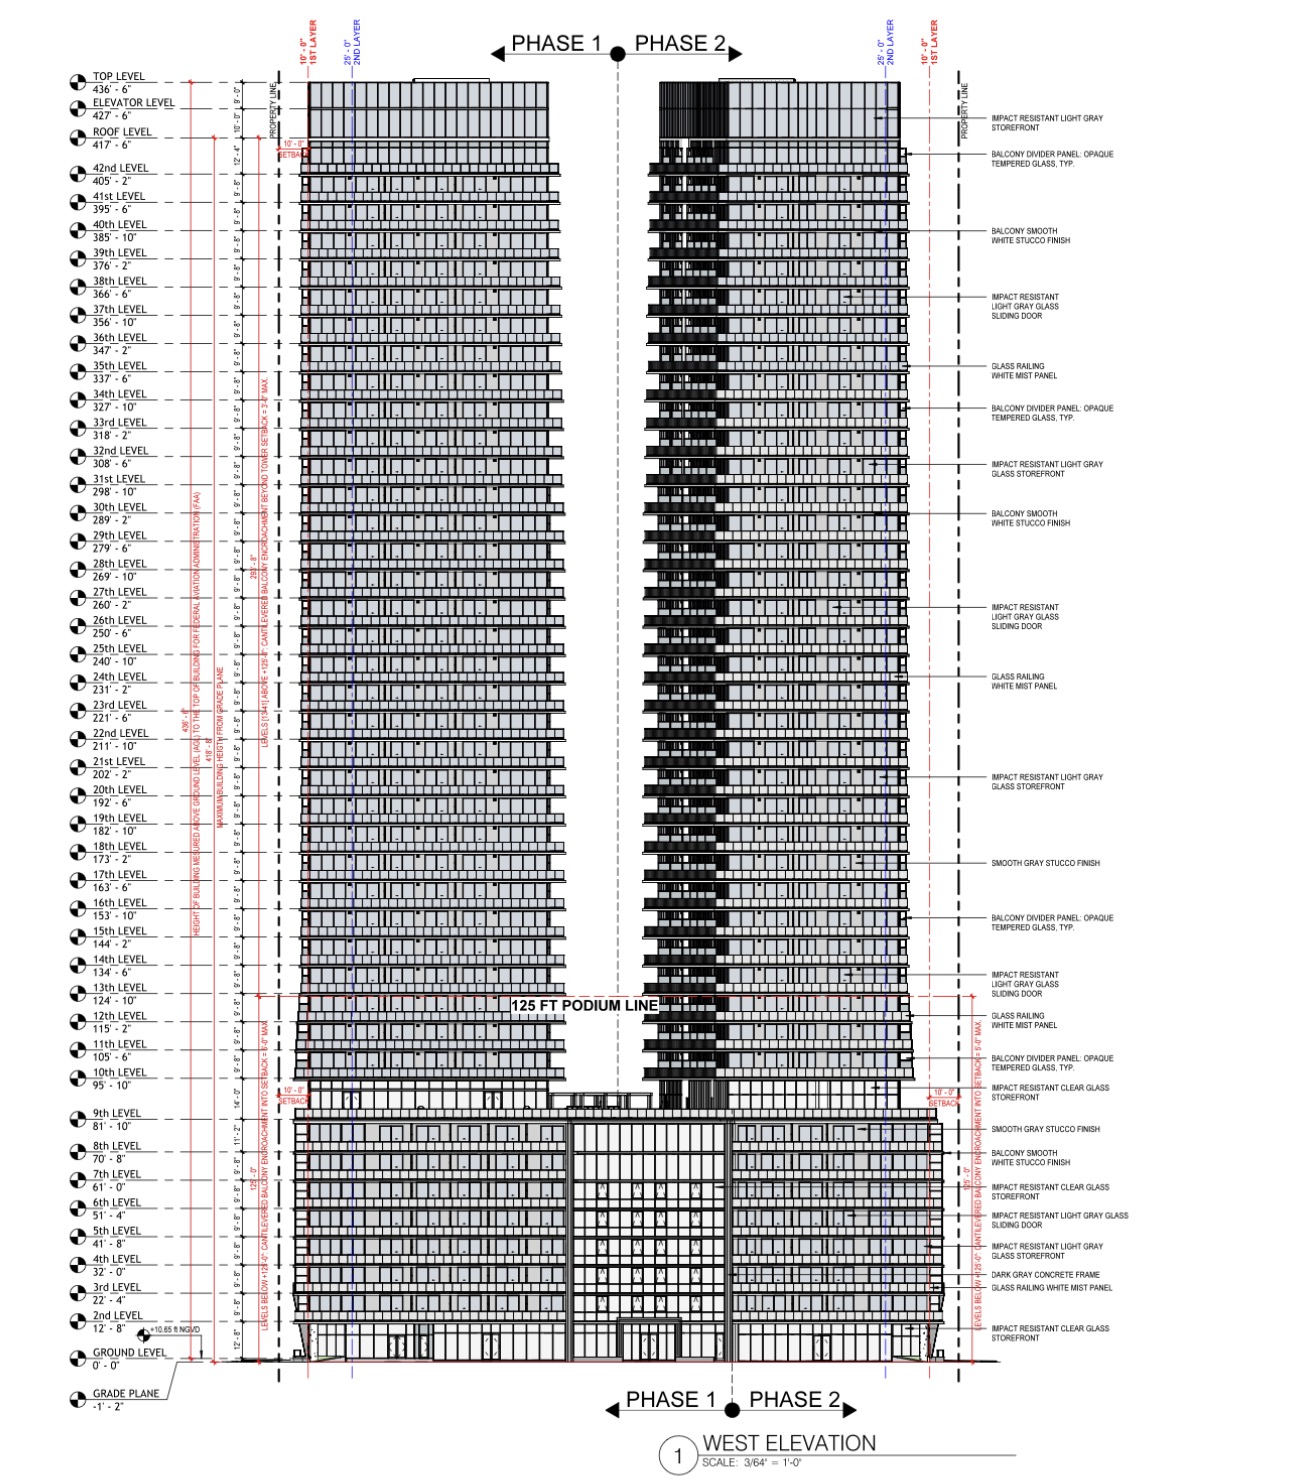
Designed by Behar Font + Partners. Credit: Namdar Group.
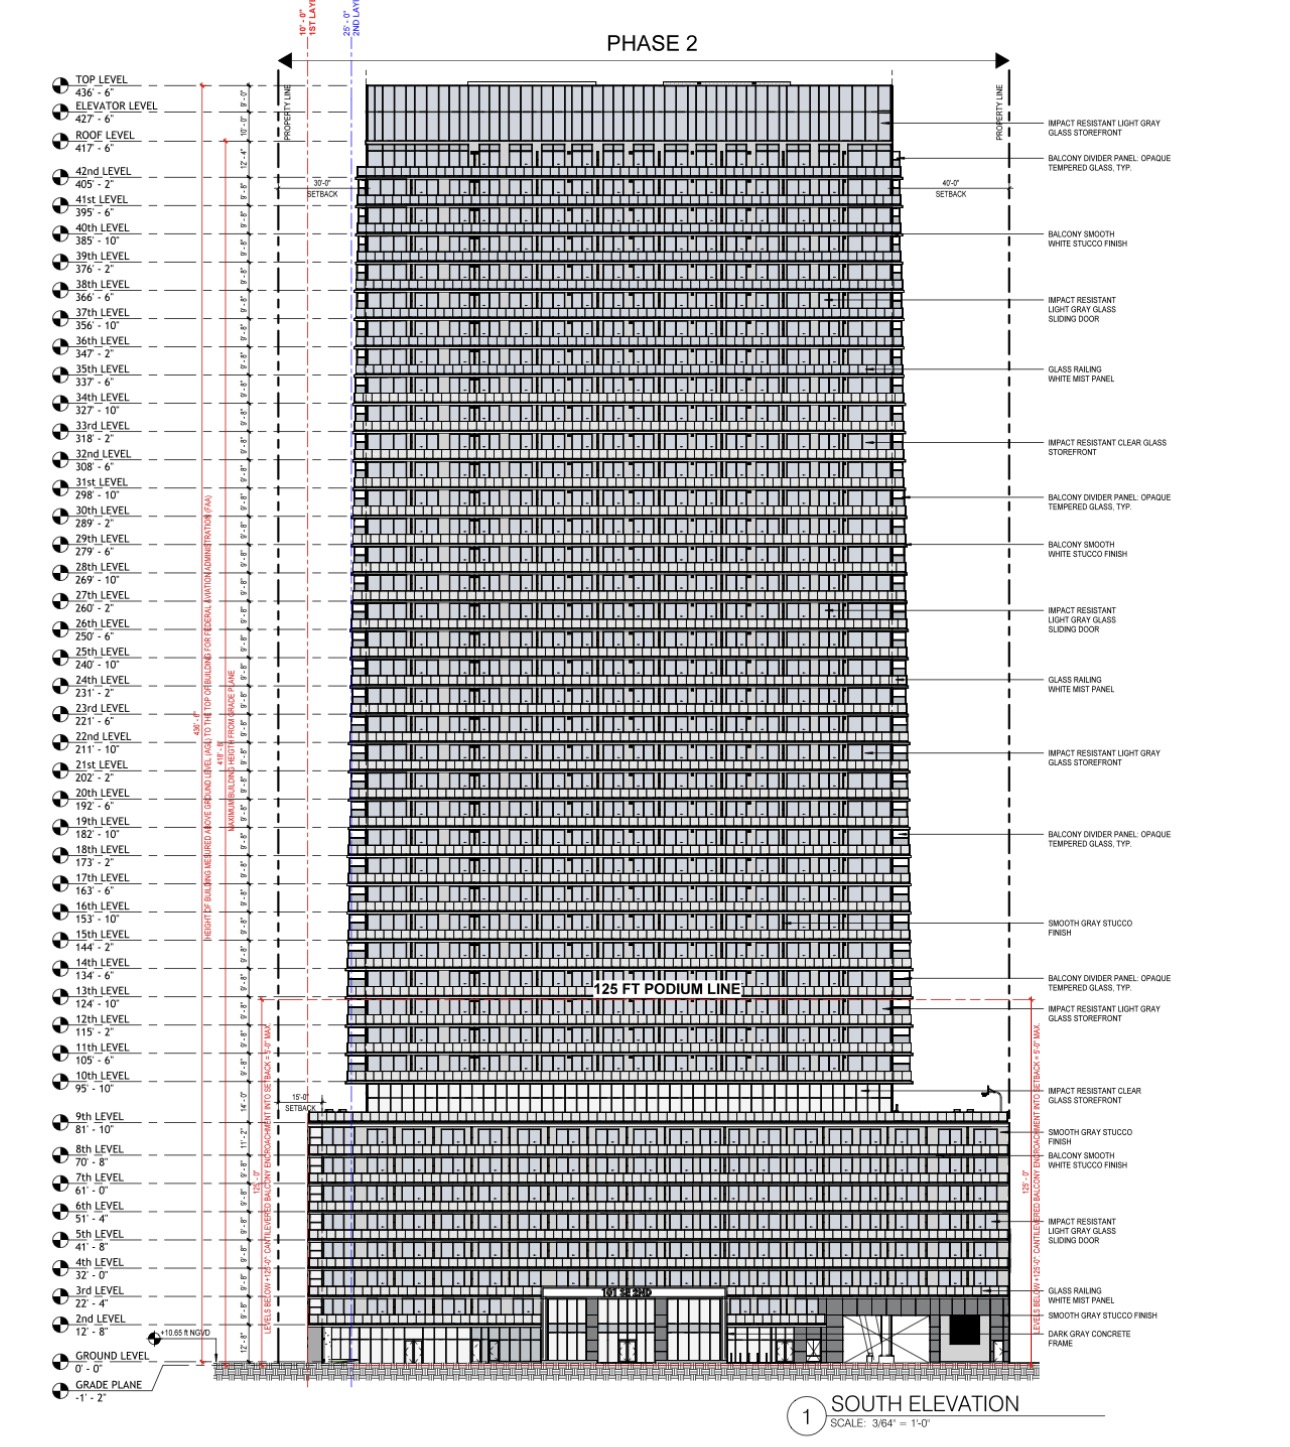
Designed by Behar Font + Partners. Credit: Namdar Group.
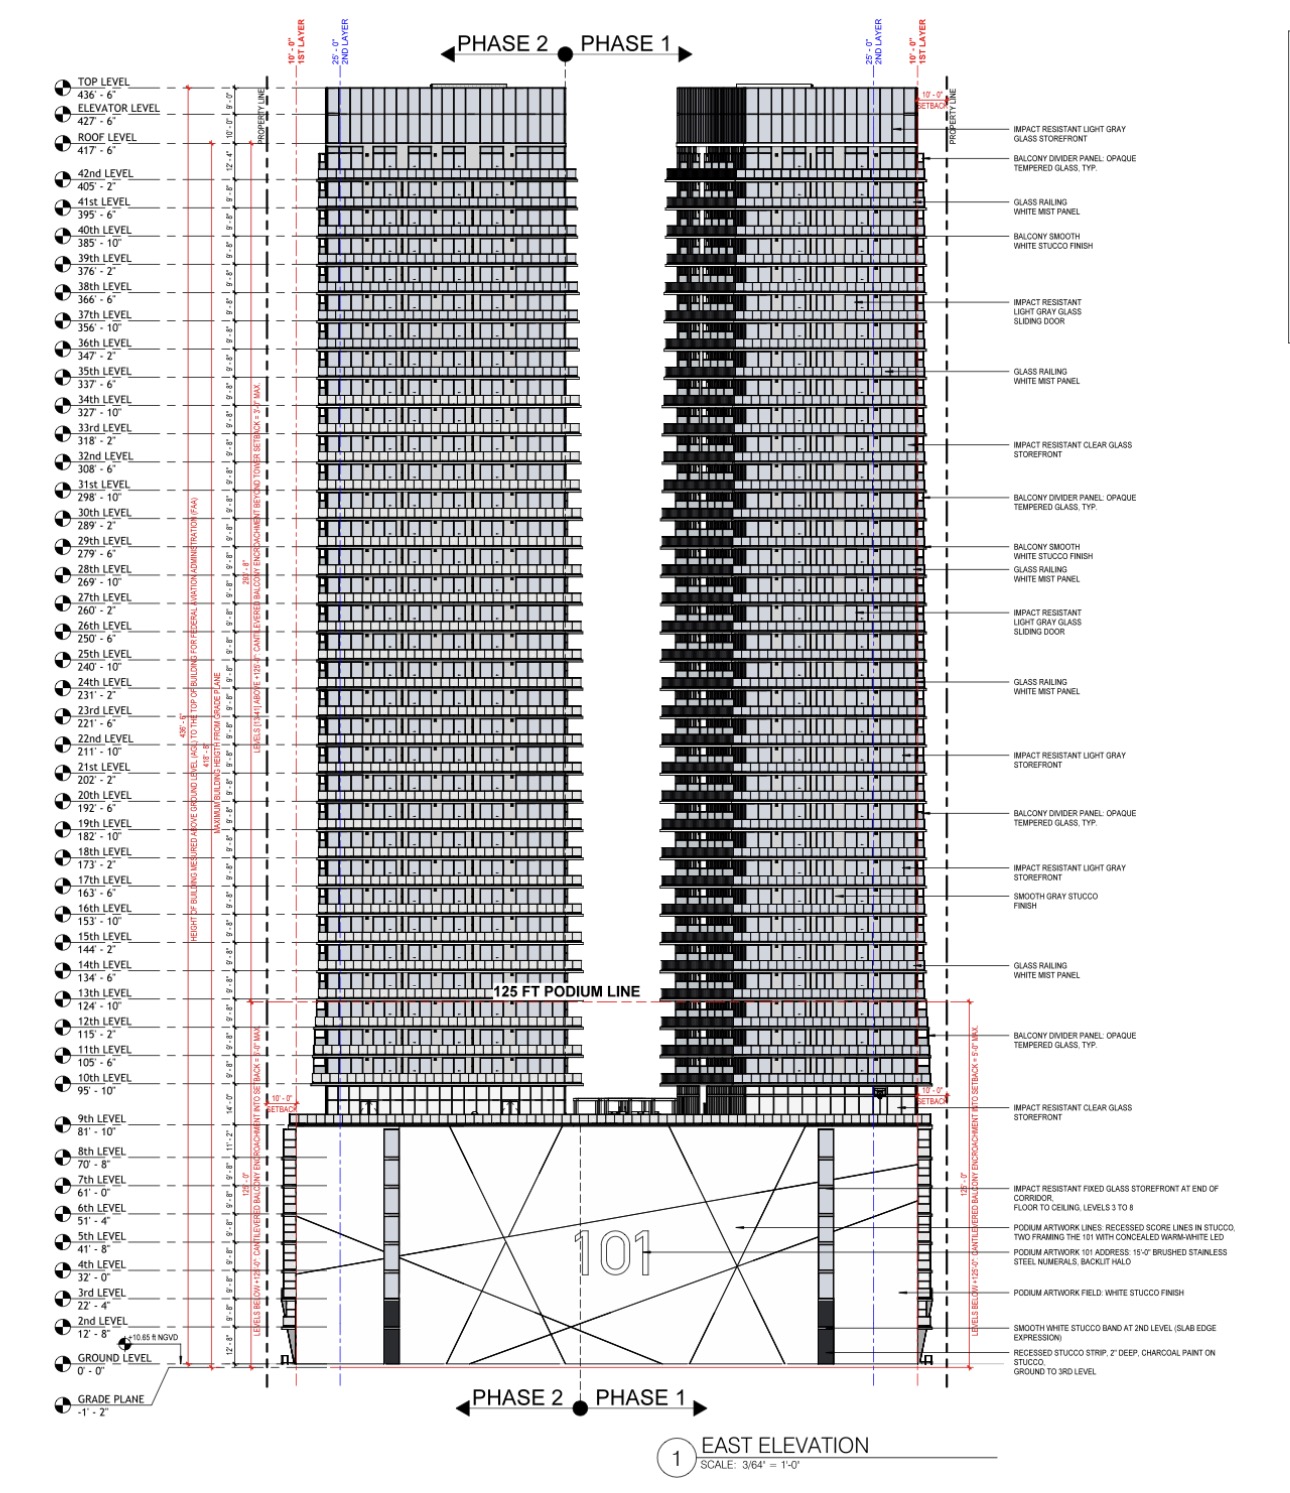
Designed by Behar Font + Partners. Credit: Namdar Group.
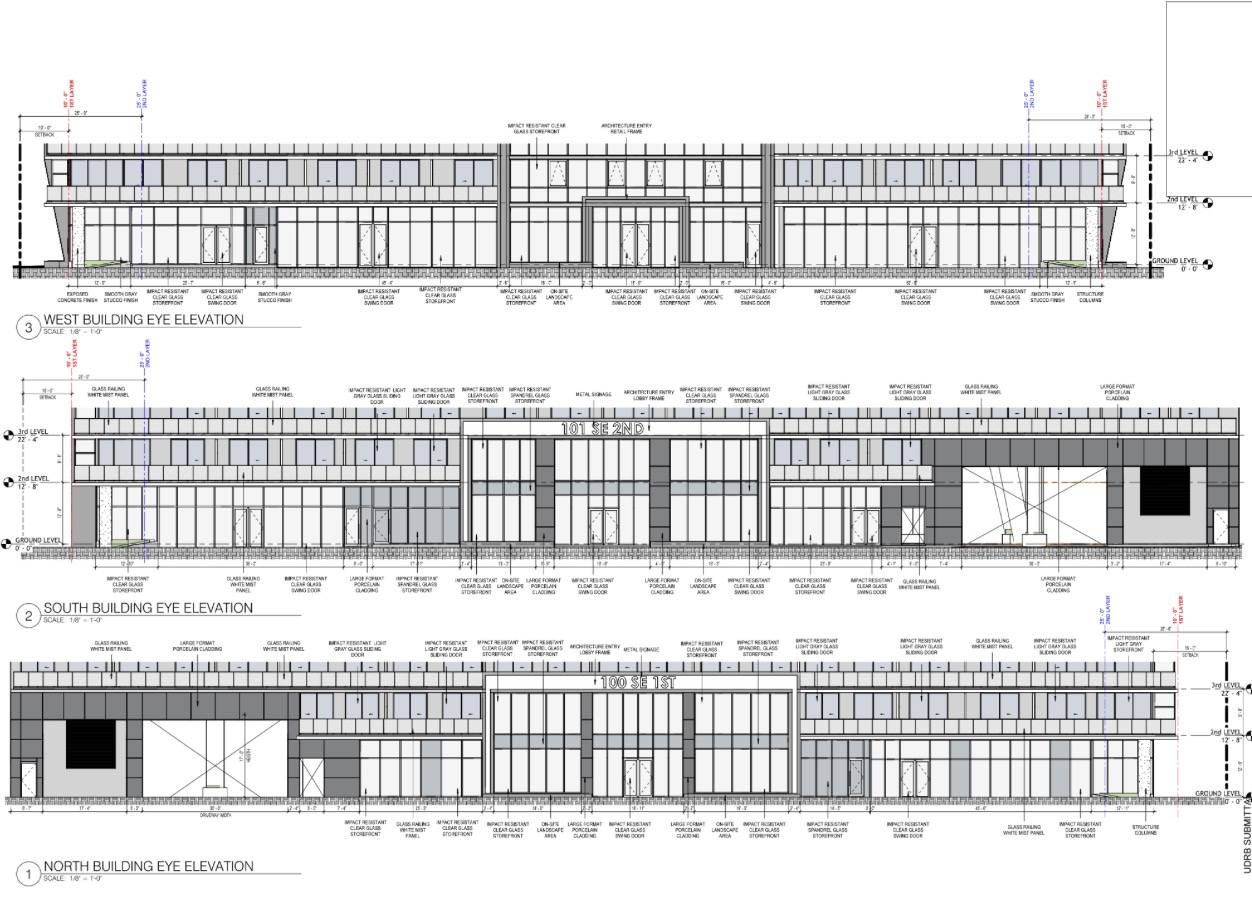
Designed by Behar Font + Partners. Credit: Namdar Group.
The project’s attorney cited nearby Metromover service and bicycle parking as providing residents with “practical alternatives to automobile travel.”
The property is zoned T6-80-O, and the plans have been submitted for administrative site plan review under Miami 21. The architectural narrative states that “the project does not use the Live Local Act.” Namdar 101 is scheduled for review by Miami’s Urban Development Review Board on November 18, 2026.
Subscribe to YIMBY’s daily e-mail

Follow YIMBYgram for real-time photo updates
Like YIMBY on Facebook
Follow YIMBY’s Twitter for the latest in YIMBYnews
For once, the parking podiums are hidden, and this is the crap we get? Two more cereal boxes?!
Building it in two phases so the first tower can open on its own just makes sense on a job this big. Being close to the Metromover should help keep a few more cars off the road downtown.