
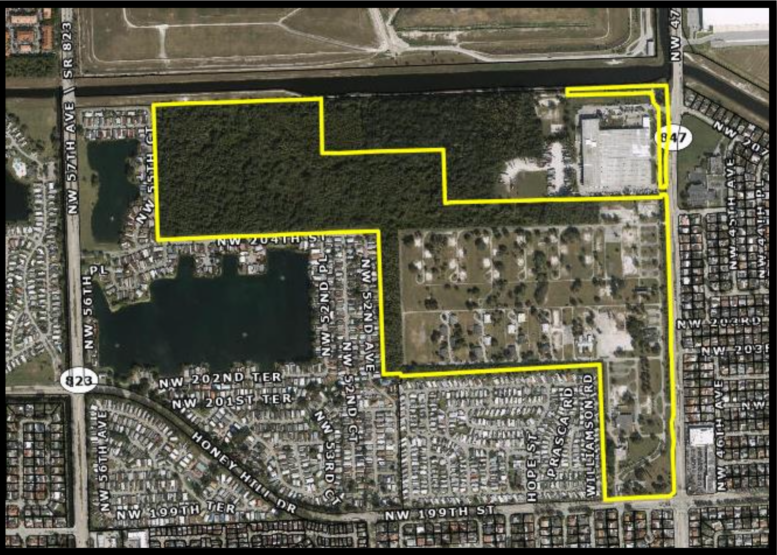
A pre-application has been filed with Miami-Dade County for a large-scale mixed-use redevelopment spanning approximately 162 acres at 20000 NW 47 Avenue Street near Miami Gardens. The proposal, titled “Landmark” in planning documents, was filed on May 26, 2026 by Landmark QOZB Construction, LLC, an entity managed by Juan Carlos Mas of Coral Gables-based MASAJP. Modis Architects is listed as the project architect.
The developer is seeking to rezone portions of the property from AU (Agricultural) to BU-2, MCD (Mixed-Use Corridor District), and IU-1 (Industrial, Light Manufacturing District) to facilitate a multi-phased master-planned development pursuant to an existing lease agreement with Miami-Dade County. A companion Comprehensive Development Master Plan application also seeks to amend portions of the Future Land Use Map from “Business and Office” to “Industrial and Office.” The surrounding area comprises a mix of industrial uses, institutional properties, and residential communities, including the Honey Hill mobile home park located to the south and west.
Credit: Modis Architects.
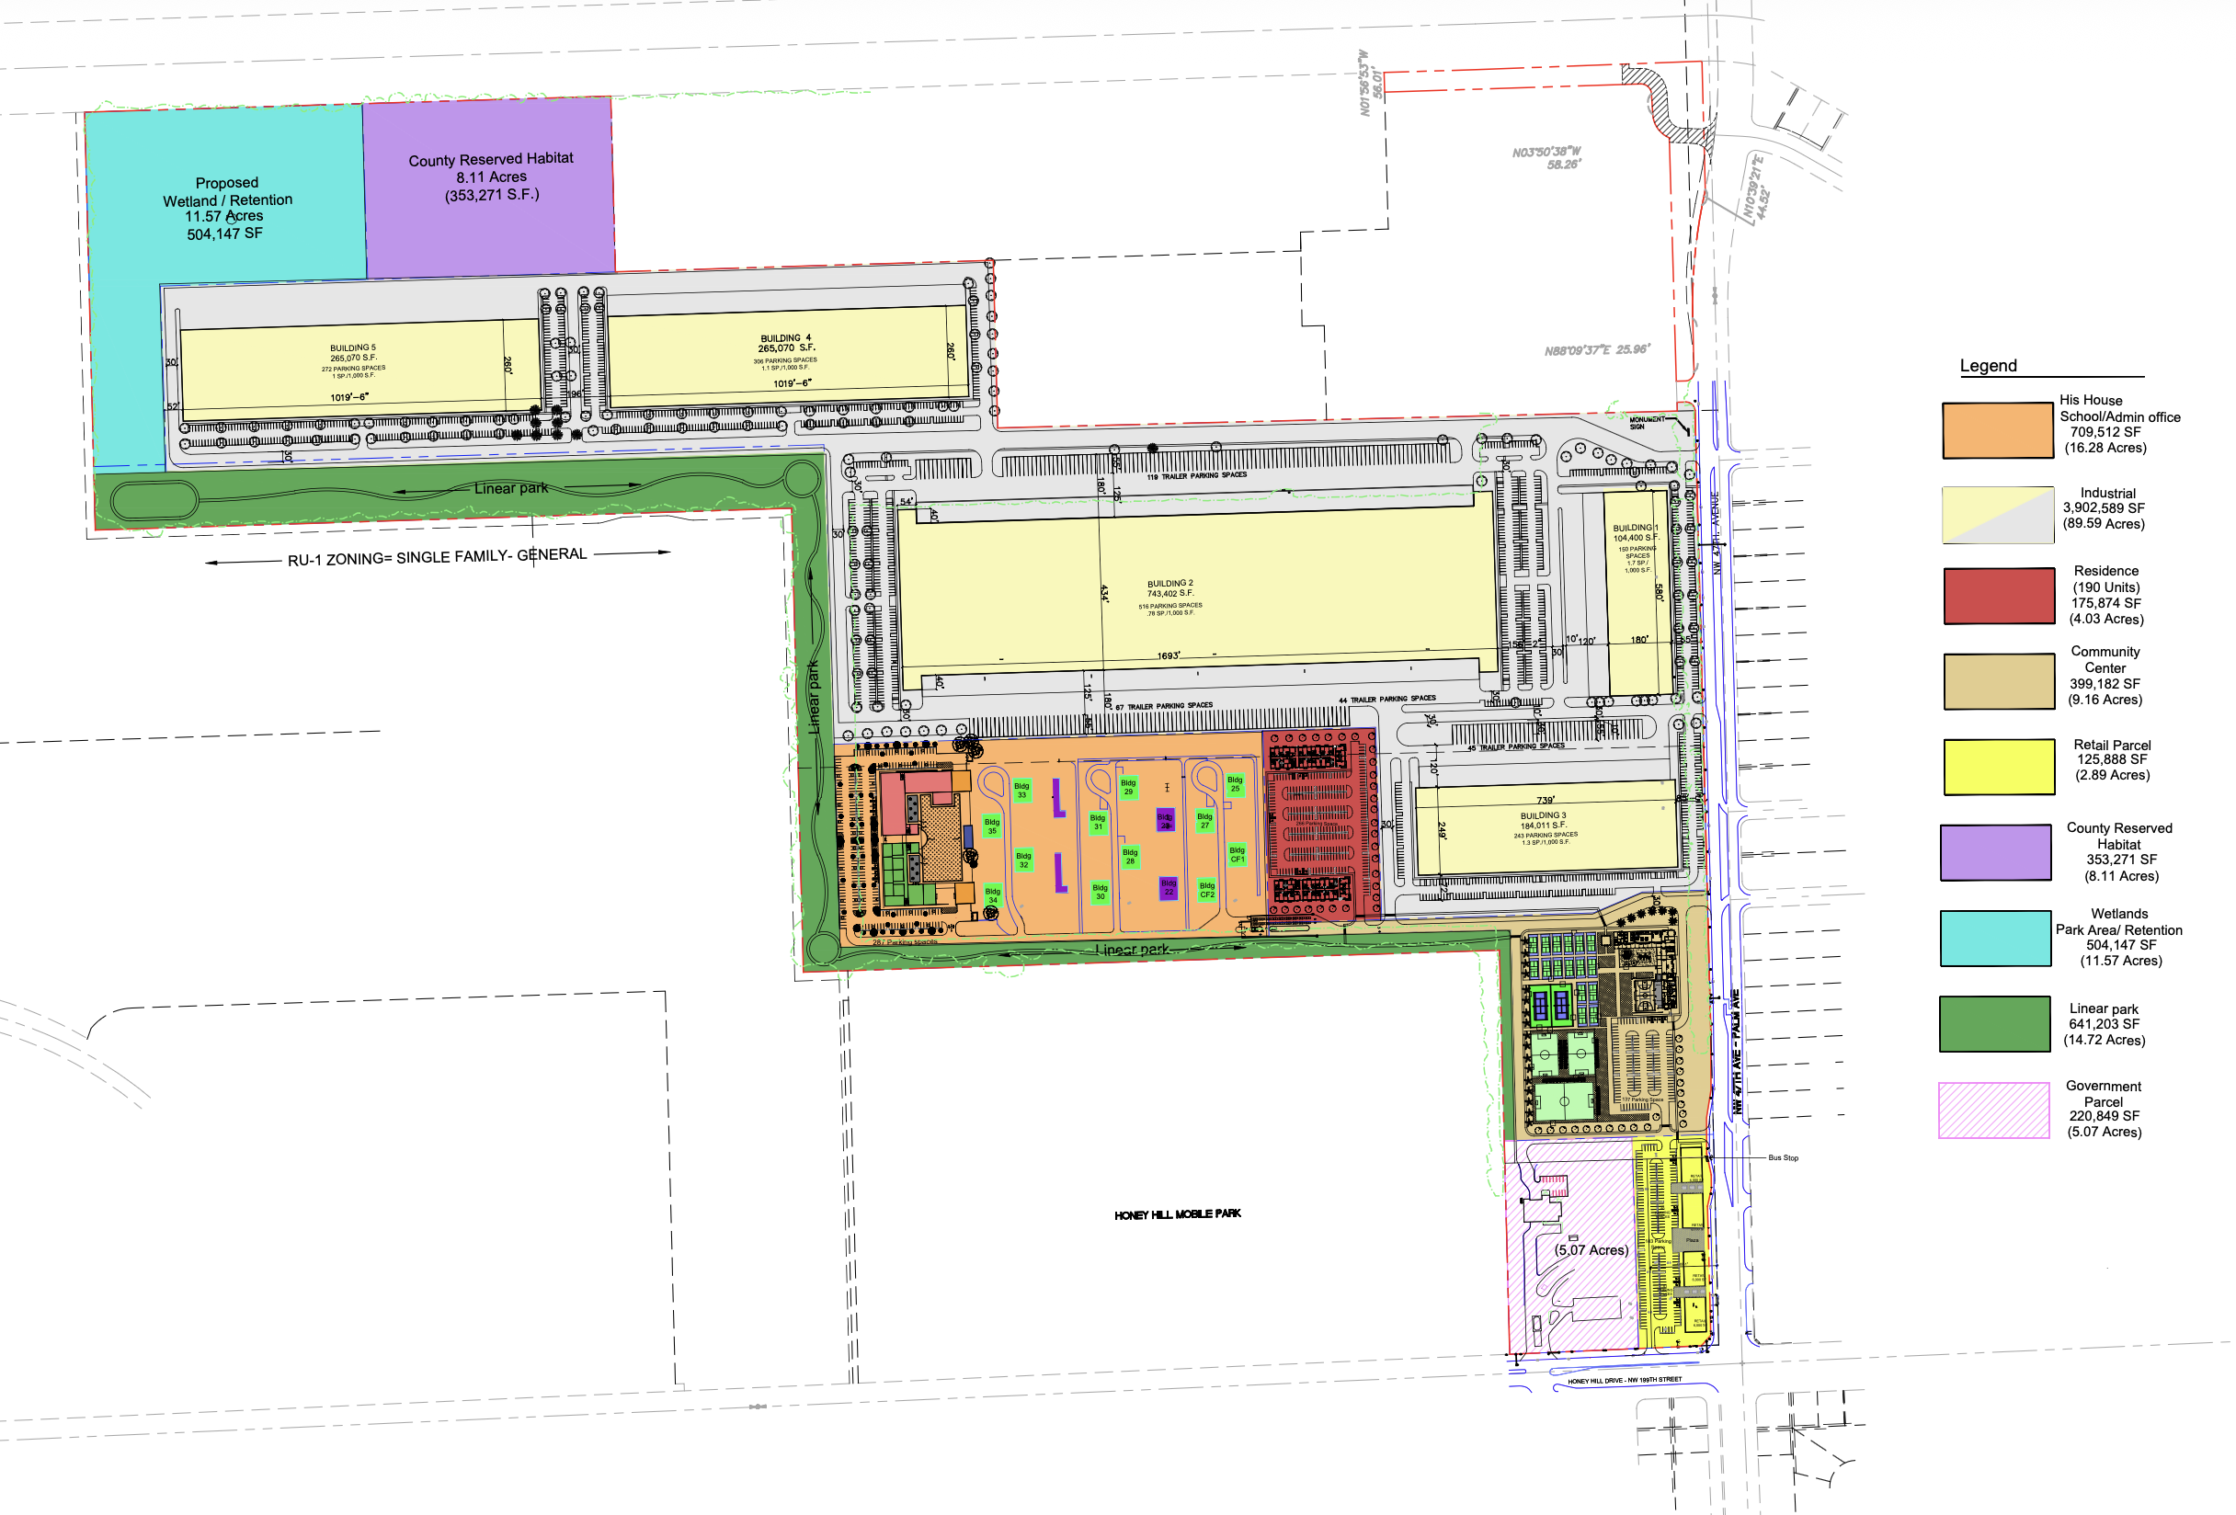
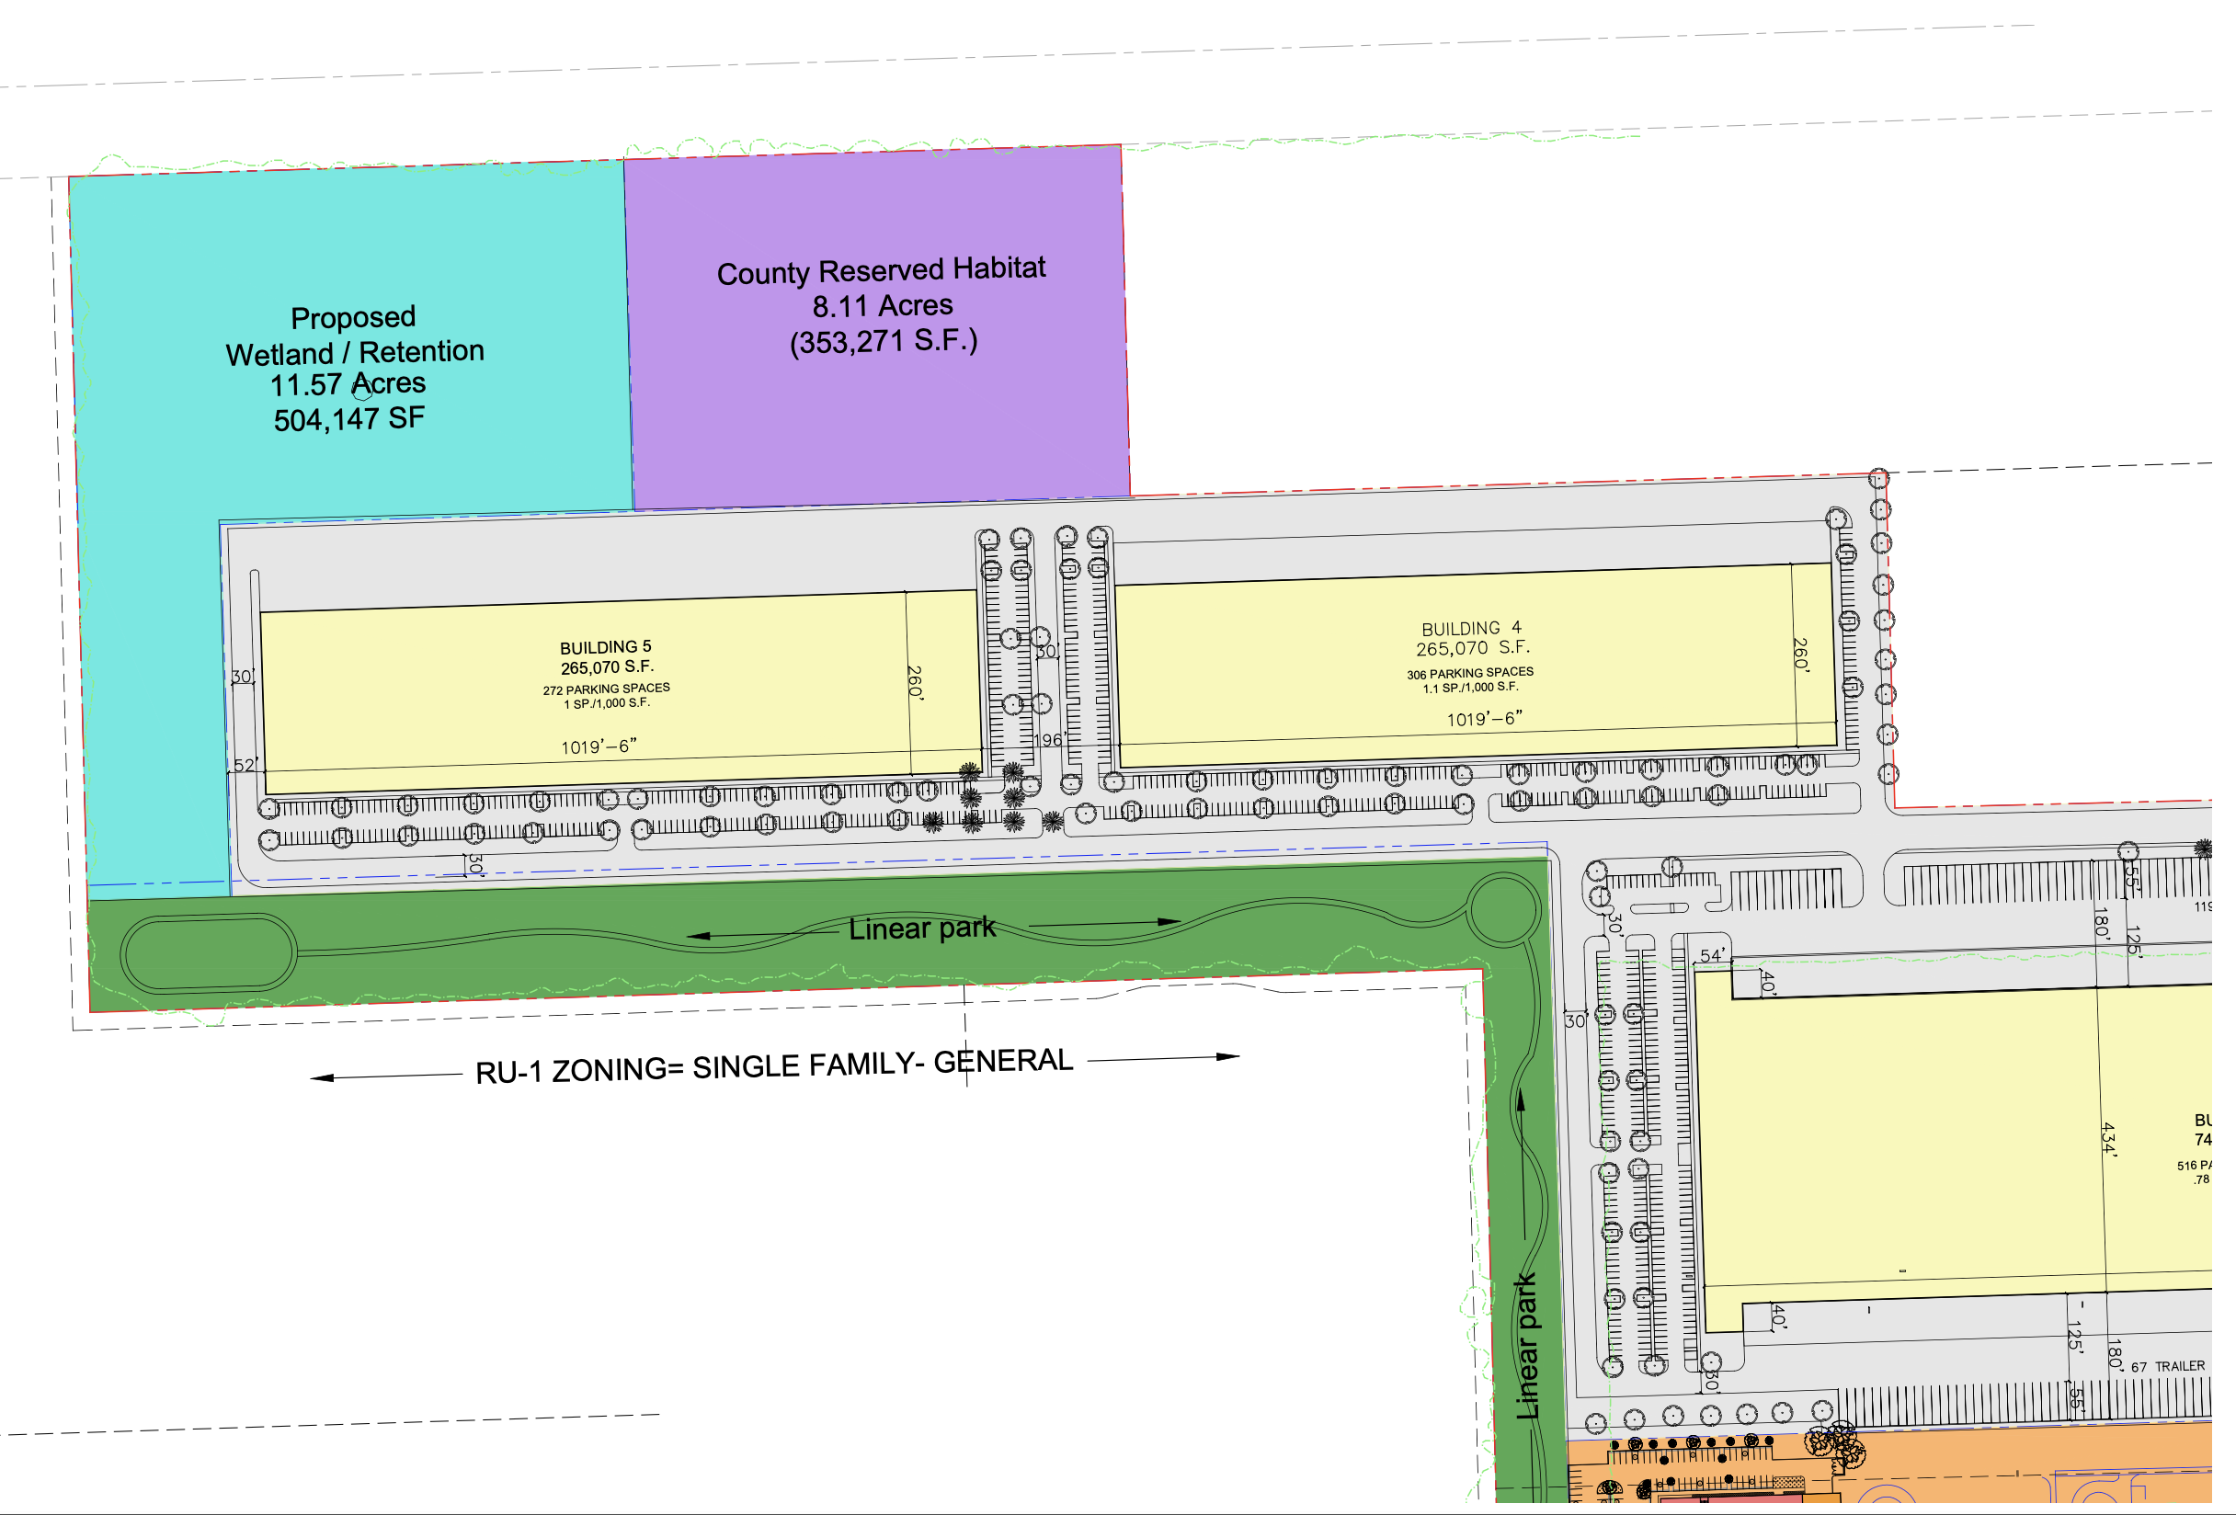
The site plan legend identifies approximately 3,902,589 square feet of industrial development across 89.59 acres, while the accompanying narrative specifically references approximately 1,561,953 square feet of warehouse facilities as part of the proposed program. The industrial component is shown across five warehouse buildings, with internal circulation roads, loading areas, trailer parking, and surface parking distributed throughout the northern and central portions of the property.
The residential and retail components are proposed within a 6.92-acre portion of the site. Plans call for 190 affordable rental housing units intended for households earning up to 120 percent of Area Median Income, along with approximately 24,000 square feet of commercial space, including restaurants, shops, and other retail uses.
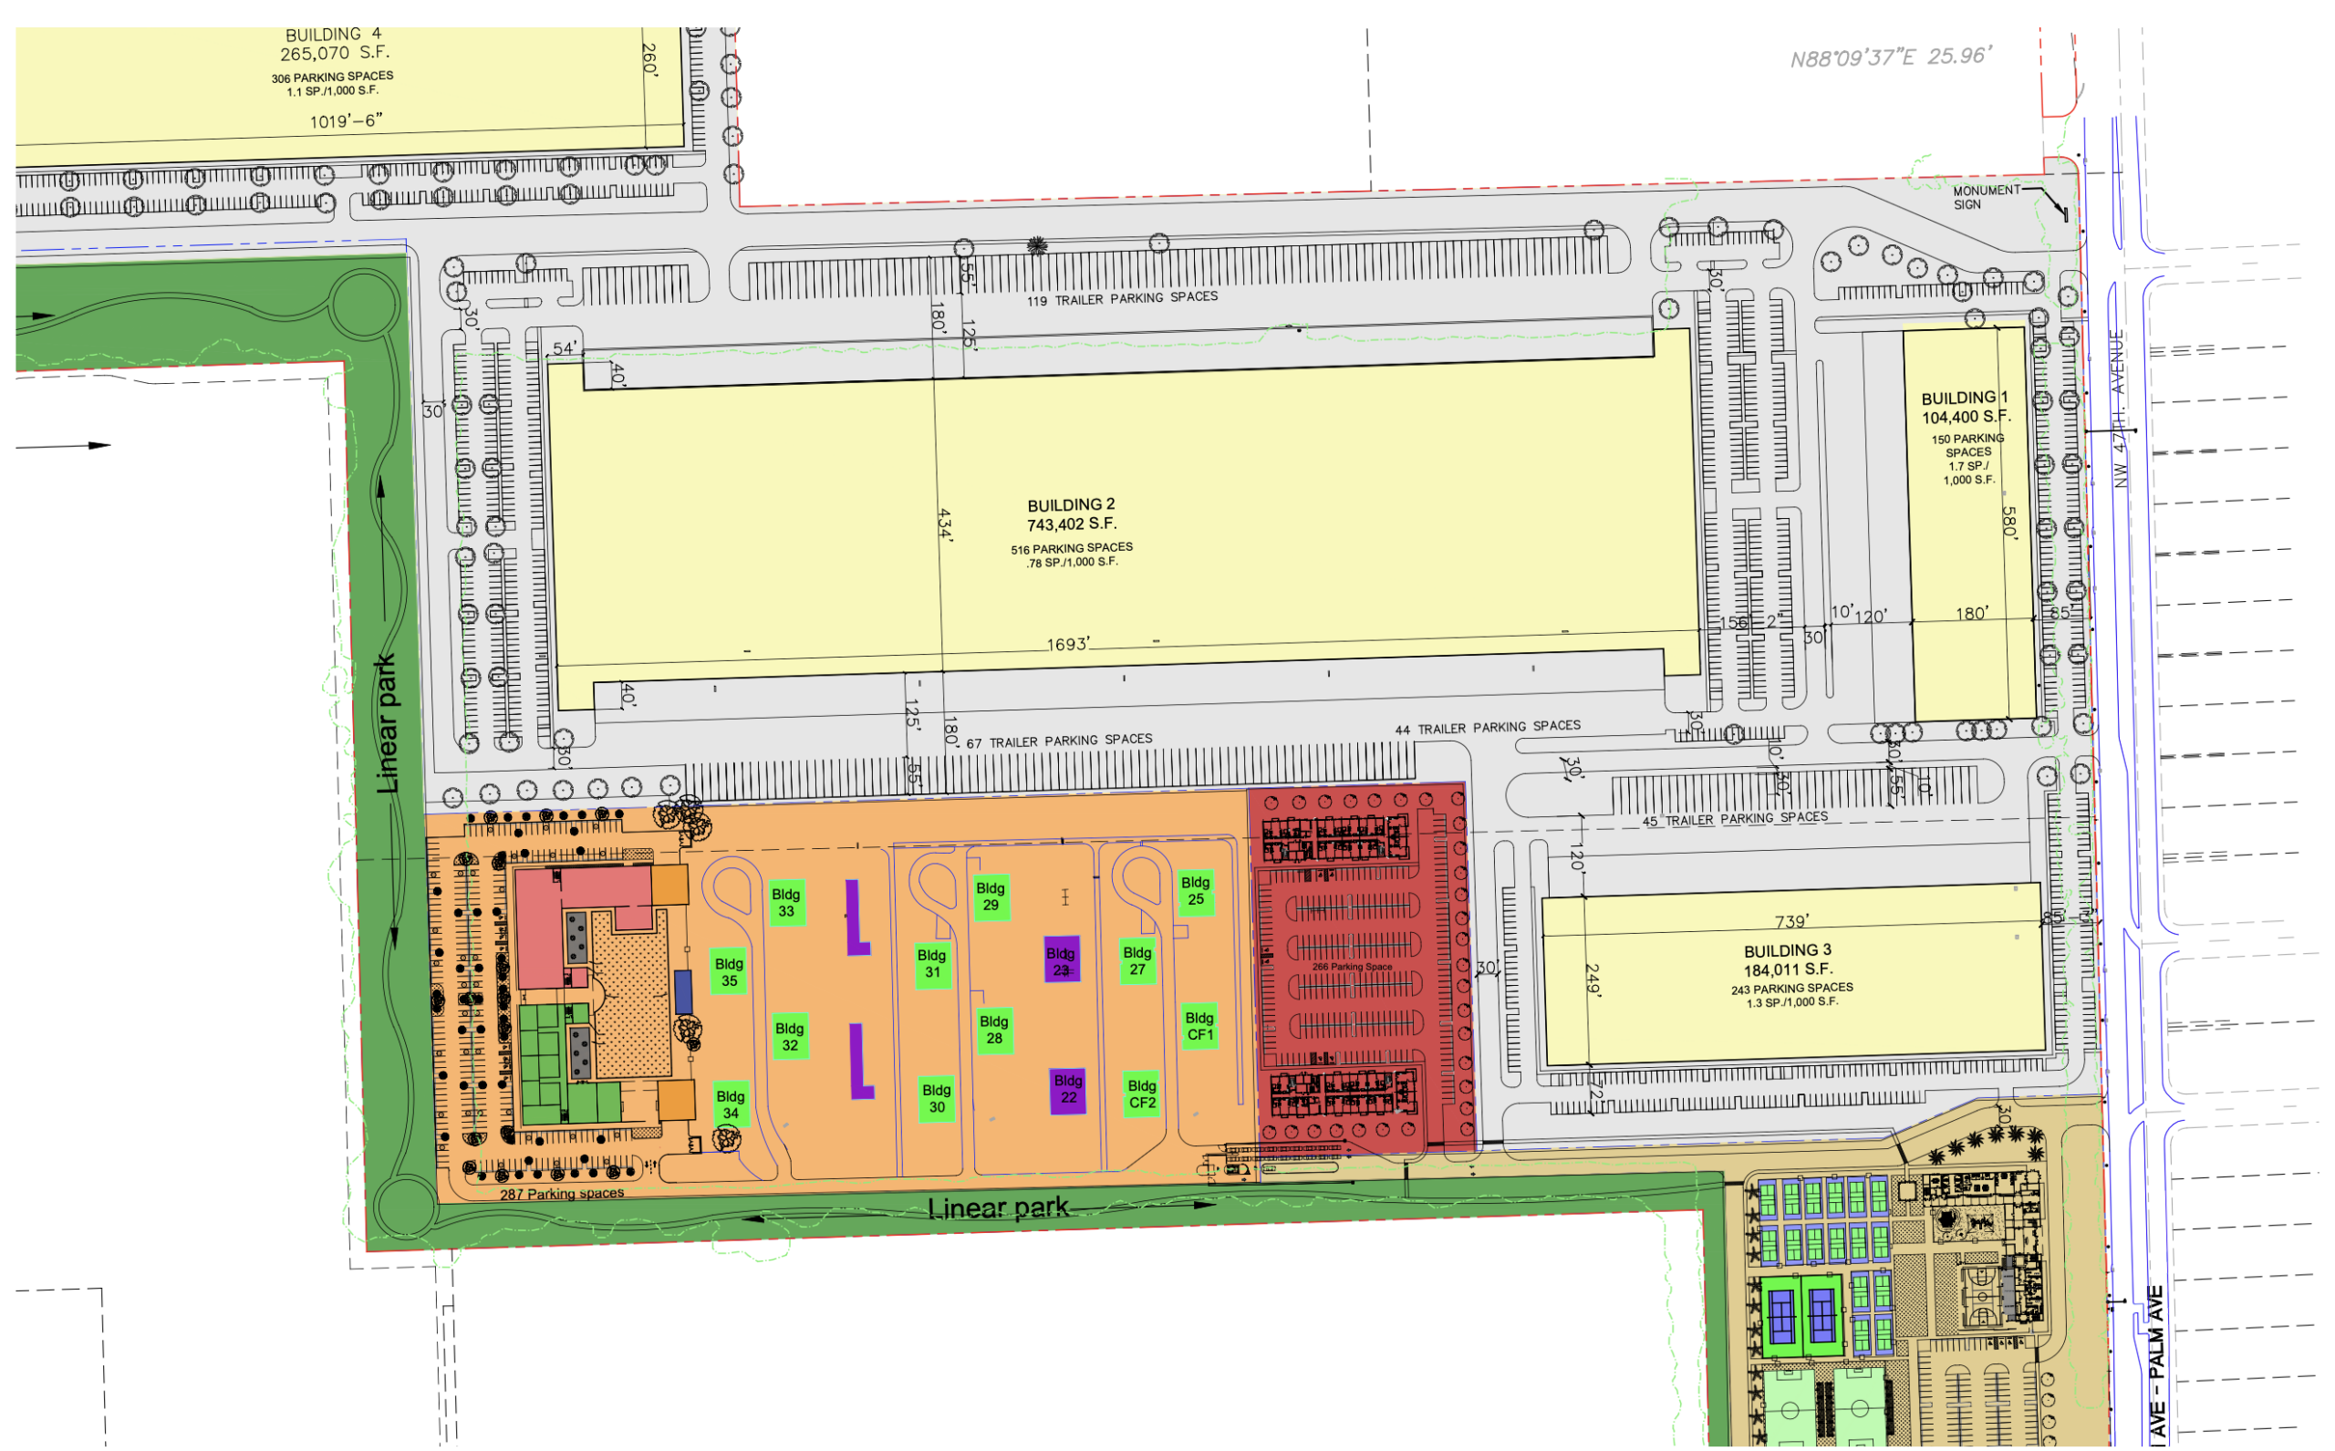
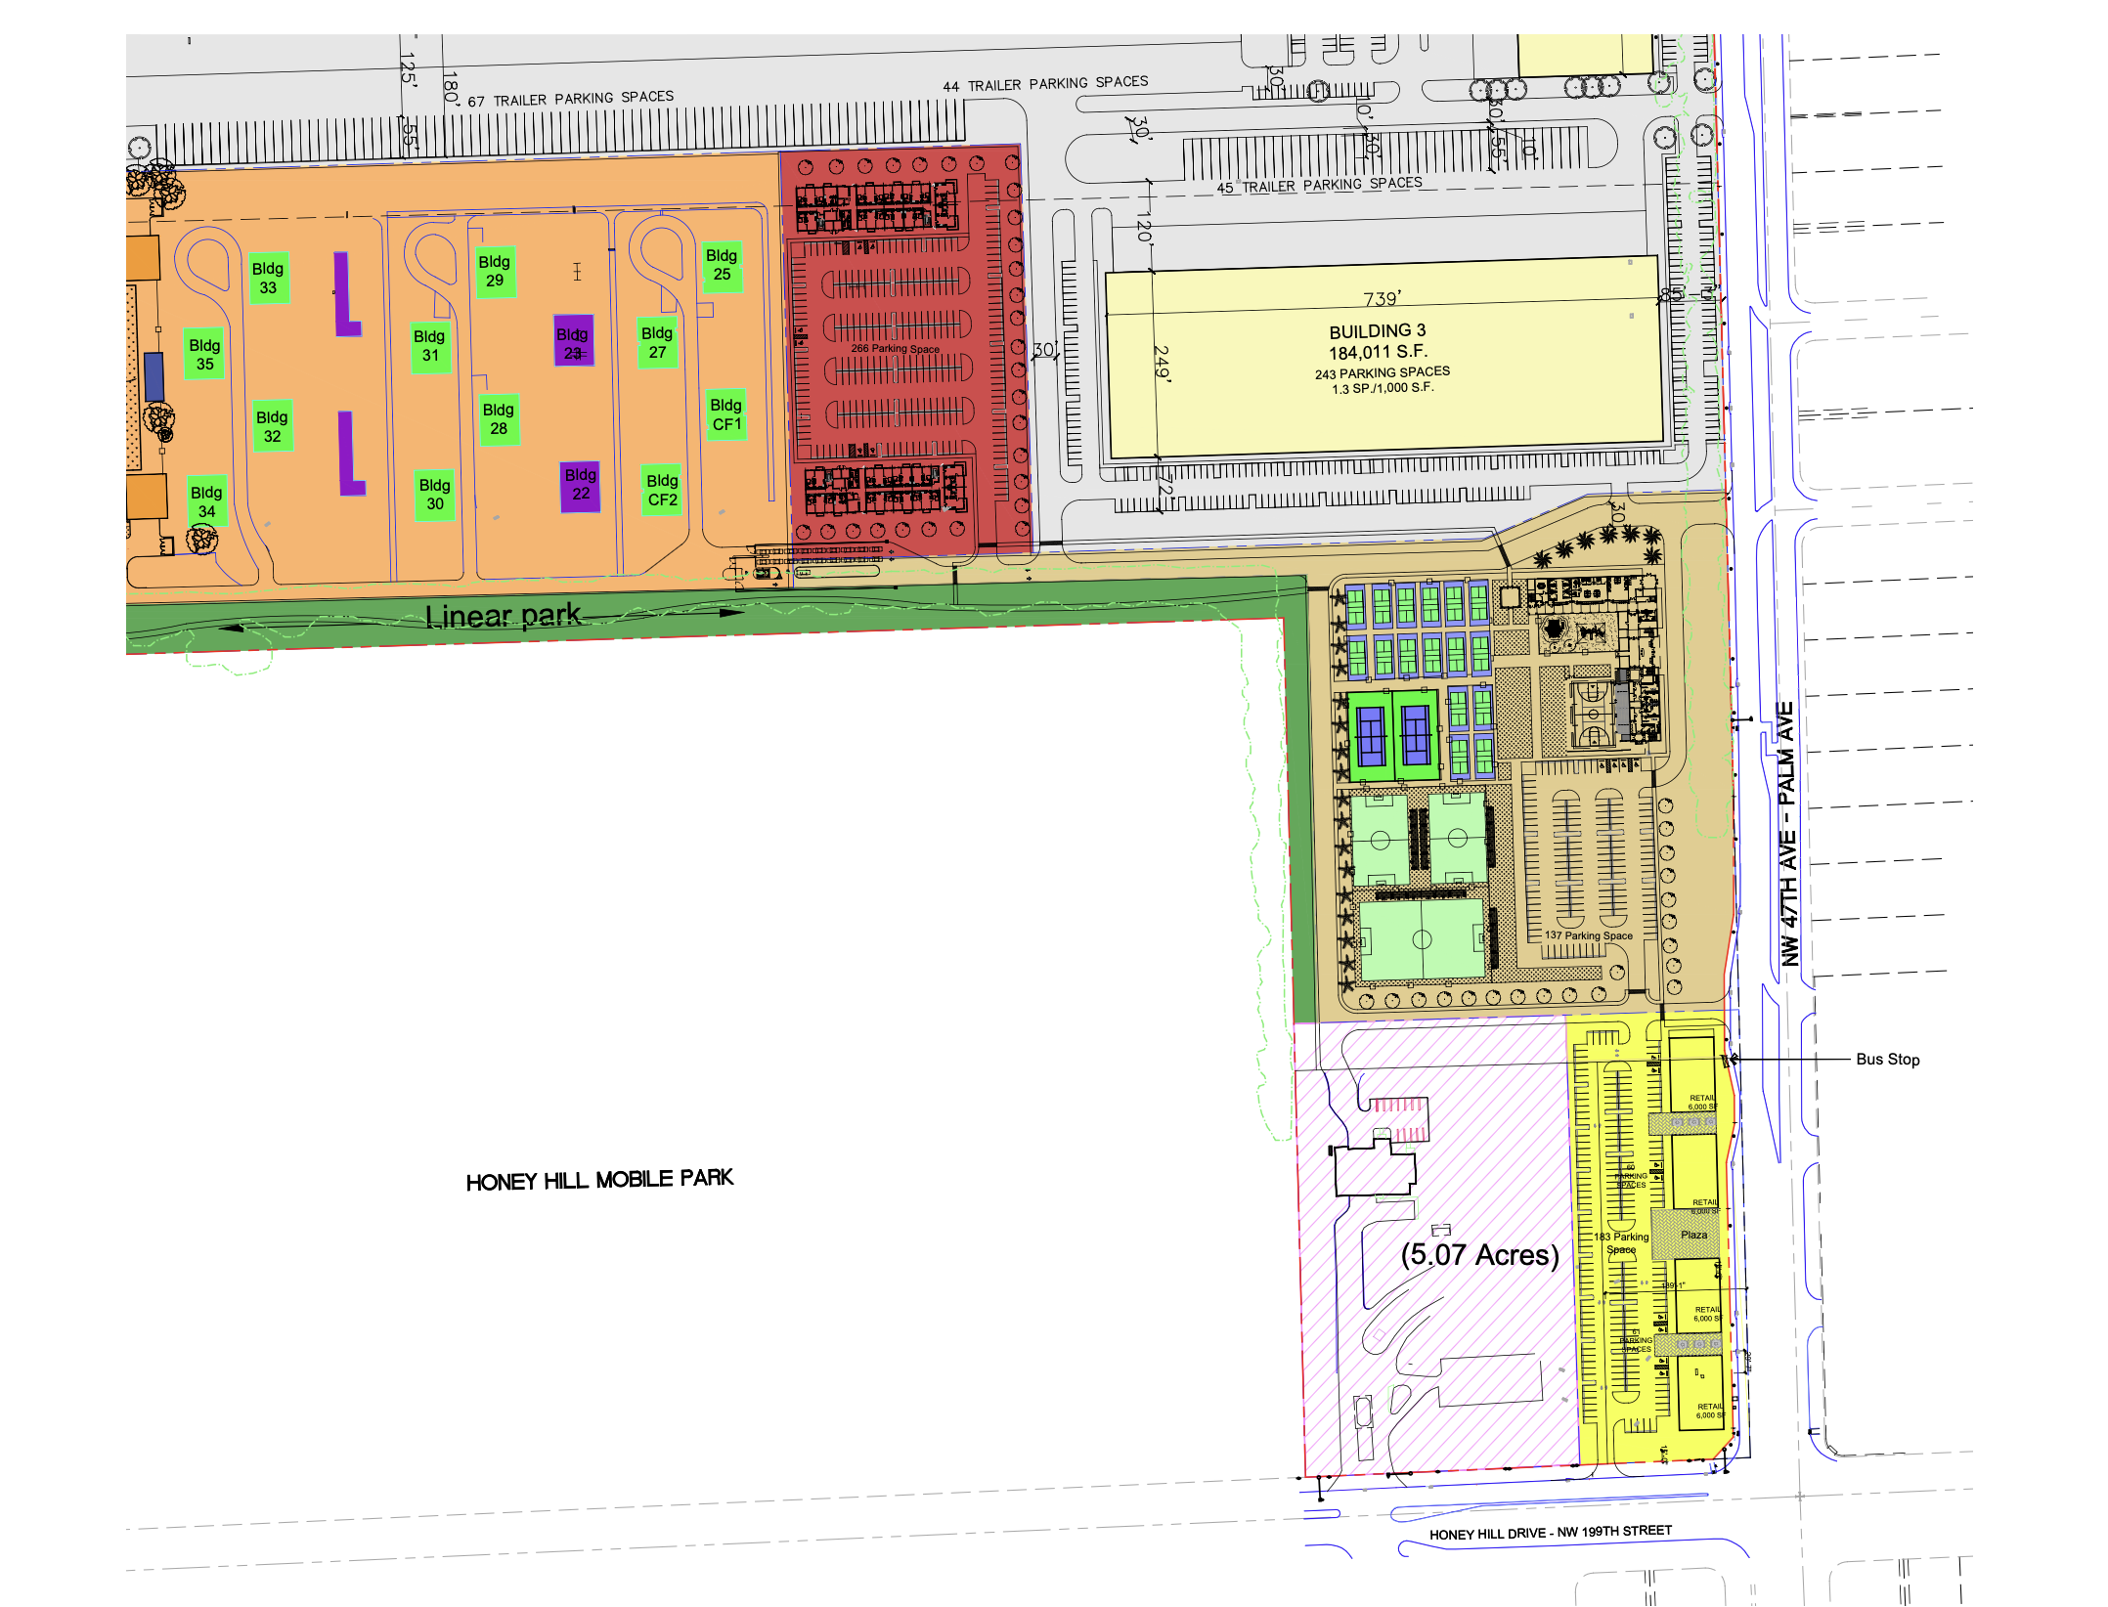
The following images depict the above site plan, cropped and zoomed in to highlight specific sections of the proposed development.
Credit: Modis Architects.
Credit: Modis Architects.
Credit: Modis Architects.
Approximately 16.28 acres are reserved for the continued operation of His House Children’s Home, a nonprofit institution serving vulnerable, at-risk, and unaccompanied minor children. As part of the broader development, the applicant proposes improvements to the existing campus, including a new school facility. Another 9.16 acres are planned for community recreational facilities, including athletic fields and a 36,550-square-foot indoor community center. Plans also incorporate a 14.72-acre linear park system extending through portions of the property, with landscaped pedestrian walkways, jogging paths, enhanced tree canopy coverage, lighting, seating, park furniture, and other outdoor amenities.
Subscribe to YIMBY’s daily e-mail

Follow YIMBYgram for real-time photo updates
Like YIMBY on Facebook
Follow YIMBY’s Twitter for the latest in YIMBYnews
Looks/sounds good. Fingers crossed.
We can use a car repair shop and tire shop in that area as well as a chick filet