
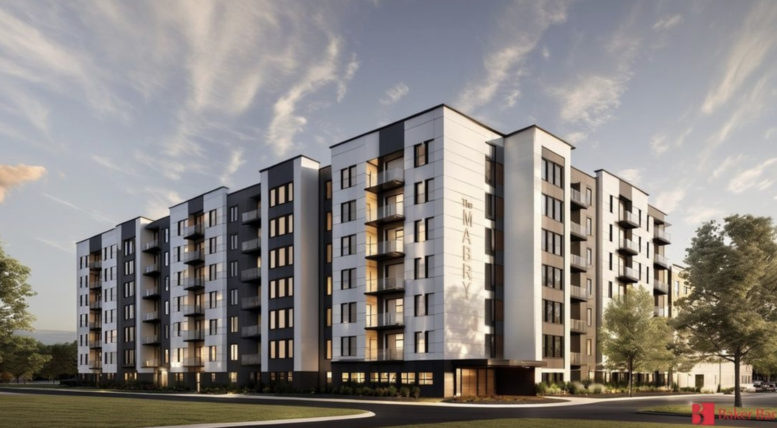
A 24,500-square-foot Office Depot is slated for demolition in Tampa. In its place will rise The Marby, a multi-family project set to complement the larger Tampa Commons development.
The Marby is slated to measure seven stories above grade and host 320 units. Residents would have access to 448 parking spots in an eight-story garage, along with a ground-floor lobby and work-from-home space. Tampa Bay Business & Wealth reports that 10 of those spots would be reserved for clients of the on-site salon, which would remain even after Office Depot’s demolition.
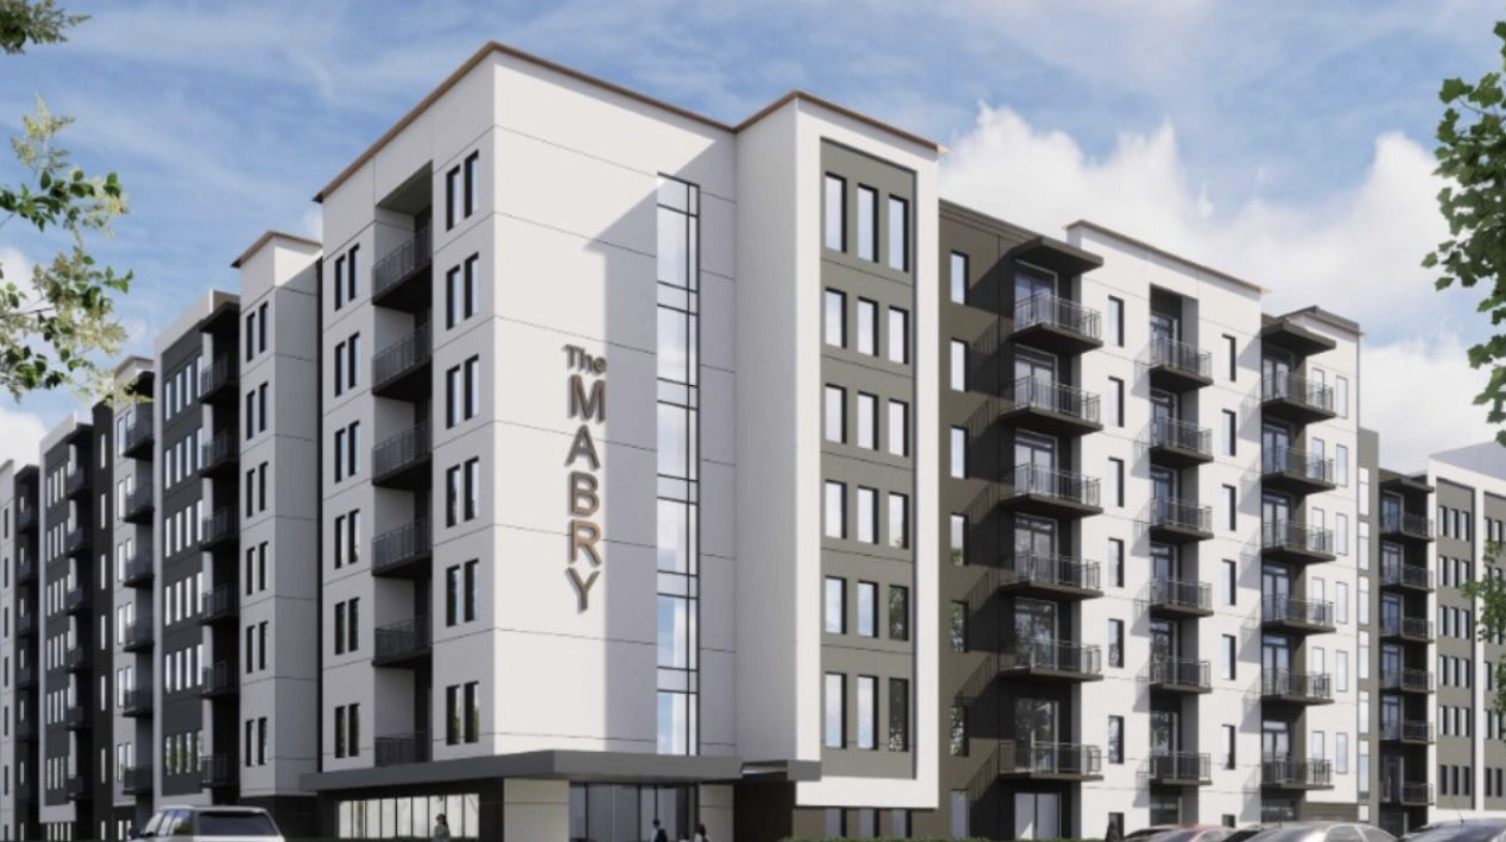
The venture is slated to measure seven stories. Image by Baker Barrios Architects
RMC Property Group is the developer. The Tampa-based firm intends to invest $68 million to complete The Marby. At the time of publication, it had not publicly shared a construction timeline or details about the residences themselves. Yet, sources describe the homes as “modern” and intended to reflect Tampa’s artisan side.
Baker Barrios is the architect. Renderings from the firm show that The Marby would be centered around two interior courts. Communal amenities include a swimming pool and amenity deck. The community itself would be in the middle of Tampa’s Westshore neighborhood, which offers a host of dining and entertainment options.
The Marby is planned for 211 N. Dale Mabry Hwy., Tampa, Florida, 33609, in Hillsborough County.
Subscribe to YIMBY’s daily e-mail

Follow YIMBYgram for real-time photo updates
Like YIMBY on Facebook
Follow YIMBY’s Twitter for the latest in YIMBYnews
Be the first to comment on "RMC Property Group Plans Seven-Story ‘The Marby’ for 211 N. Dale Mabry Hwy., Tampa, Florida"