
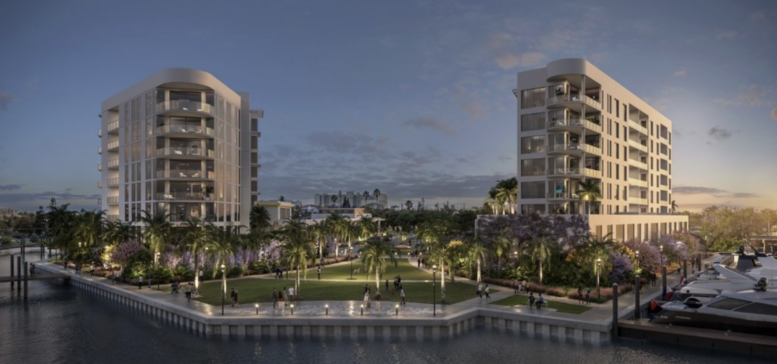
Kolter Urban is proceeding with its fifth project under the Water Club banner.
Water Club St. Pete is planned to comprise 129 waterfront condos. They will include one-bedroom to four-bedroom residences, along with penthouses. Residences are set to span 1,800 to 3,800 square feet; in-unit features will include imported European cabinets, chef-inspired kitchens, and other upscale features.
Most residences will also come outfitted with 10-foot-high ceilings, while the penthouses will have 11-foot-high ceilings. ID & Design International is the interior designer. GROH Architecture is the architect. At the time of publication, Kolter had not announced prices for homes at Water Club St. Pete, although similar models under the Water Club banner start around $1 million.
Amenities include a rooftop resort-style swimming pool and deck, multipurpose fitness studio, and gaming lounge. Residents will also have access to a 24-hour on-site concierge and a 31-slip marina on Boca Ciega Bay. Part of developing Water Club St. Pete involves building a city park at the end of Corey Avenue and developing 12,000 square feet of retail and restaurant space.
Construction is anticipated to start on Water Club St. Pete by mid-2027. It’s slated for the waterfront end of Corey Avenue, St. Petersburg, Florida, 33706, in Pinellas County.
Subscribe to YIMBY’s daily e-mail

Follow YIMBYgram for real-time photo updates
Like YIMBY on Facebook
Follow YIMBY’s Twitter for the latest in YIMBYnews
Be the first to comment on "Kolter Urban to Build 129-Unit ‘Water Club St. Pete’ on Corey Avenue, St. Petersburg, Florida"