
Construction has commenced on the approximately $250 million redevelopment of Lighthouse Point Yacht Club at 2701 NE 42nd Street in Lighthouse Point, Broward County. The project is being developed and built by Terry Paterson of Paterson Project Management Inc., with architecture by Annie Carruthers of Insite Design Group. The redevelopment will introduce a new 45,850-square-foot private clubhouse, 21 luxury townhomes across six buildings, and a future custom single-family waterfront residence. Construction follows nearly a decade of planning, entitlement reviews, and permitting, with completion of the clubhouse anticipated in 2028.
Founded in 1961, Lighthouse Point Yacht Club has operated as a private waterfront club for 65 years, offering boating, dining, recreational activities, and event facilities. The redevelopment will replace the existing clubhouse with a new complex while retaining the property’s 78-slip deep-water marina. Construction will proceed in phases to allow the club and marina to remain operational throughout the redevelopment.
Credit: Paterson Project Management Inc.
The groundbreaking follows more than seven years of preconstruction work led by Paterson and his development team, including approximately five years of entitlement proceedings and participation in 28 public hearings. The approval process involved land-use amendments, zoning changes, engineering reviews, and coordination with the City of Lighthouse Point and Broward County. The club’s initial land-use application was submitted in 2018, beginning a multiyear review process to accommodate the proposed residential component.
“For people driving by a construction site, it can look like a project simply starts one day,” Terry Paterson, owner and developer of Lighthouse Point Yacht Club and founder of Paterson Project Management, said. “What they don’t see are the years of work that happen before the first shovel ever goes into the ground. Development at this scale requires patience, collaboration and the willingness to continue solving problems as circumstances change.
Credit: Paterson Project Management Inc.
Additional revisions were required during the later stages of design and permitting after updated life-safety requirements necessitated substantial modifications to the clubhouse plans to accommodate a higher occupant load. The redesign and subsequent permitting process extended the development timeline by approximately 18 months.
Permitting was completed in 2024, although changes in commercial construction lending conditions prompted the development team to postpone the start of construction. In early 2026, Paterson acquired the interests of his foreign investment partners, restructuring the project’s ownership ahead of groundbreaking. The redevelopment has also received investment from members of Lighthouse Point Yacht Club.
Credit: Paterson Project Management Inc.
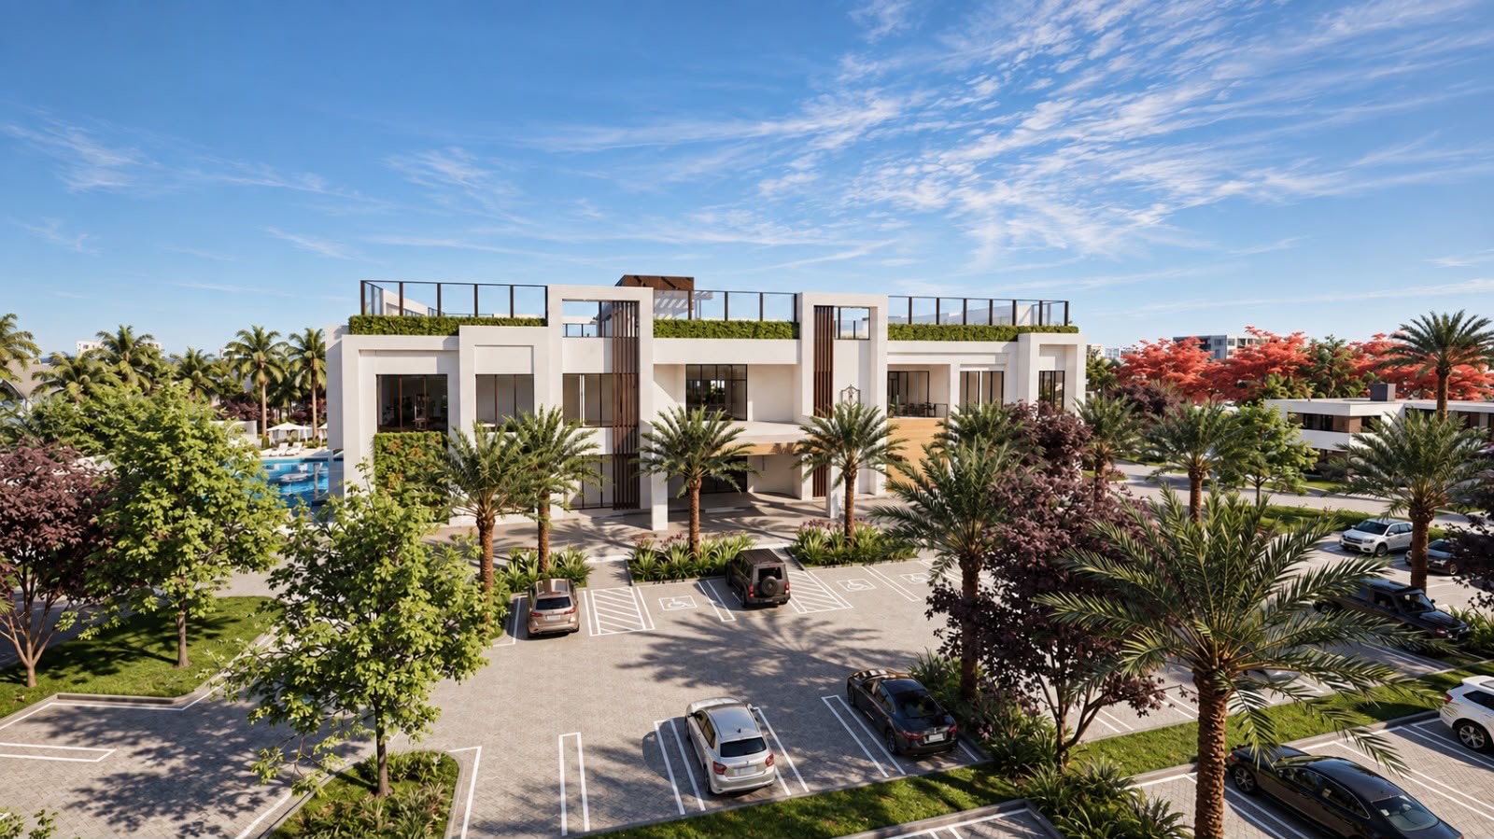
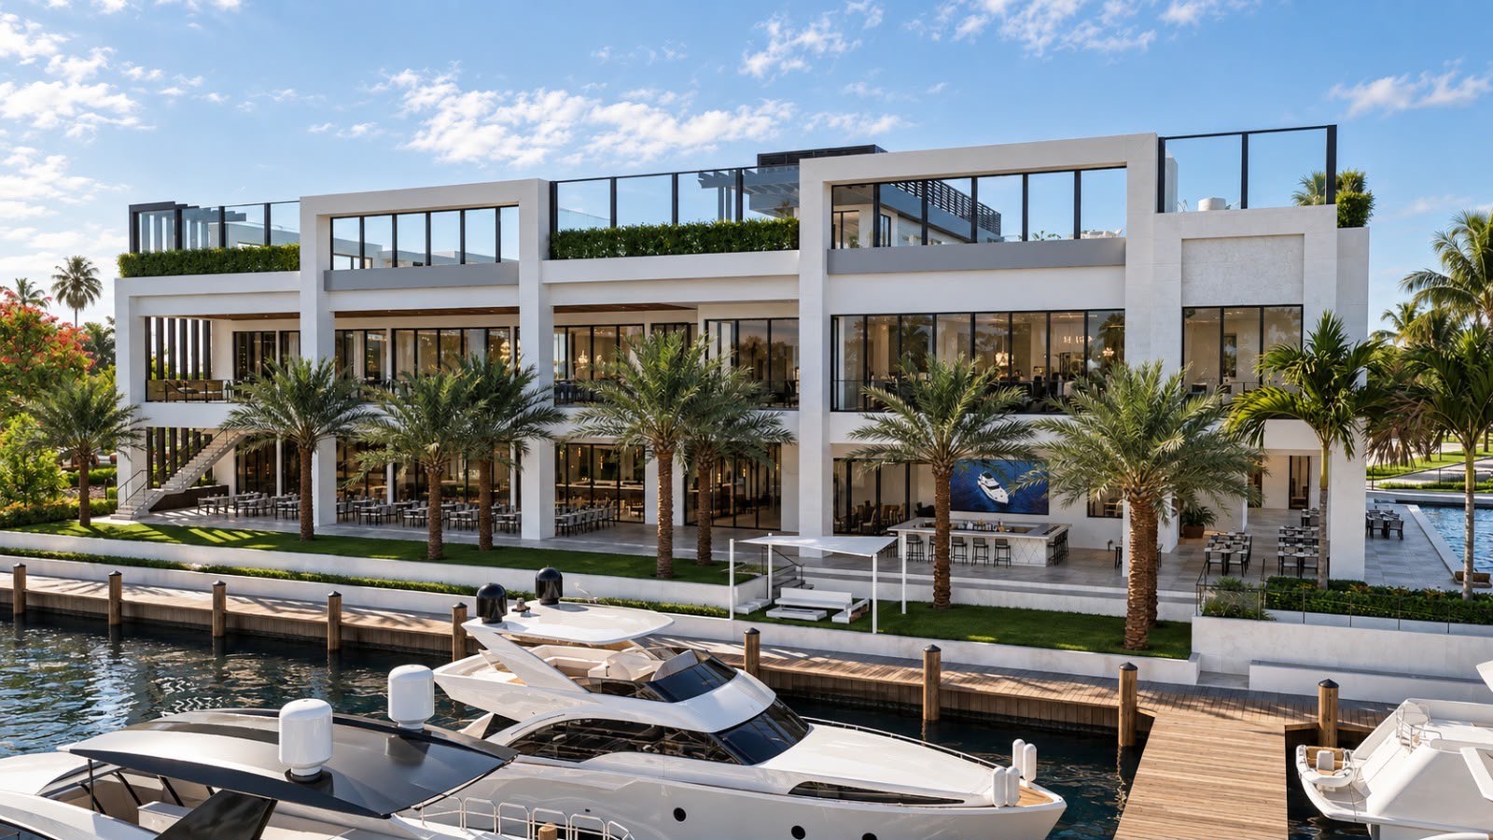
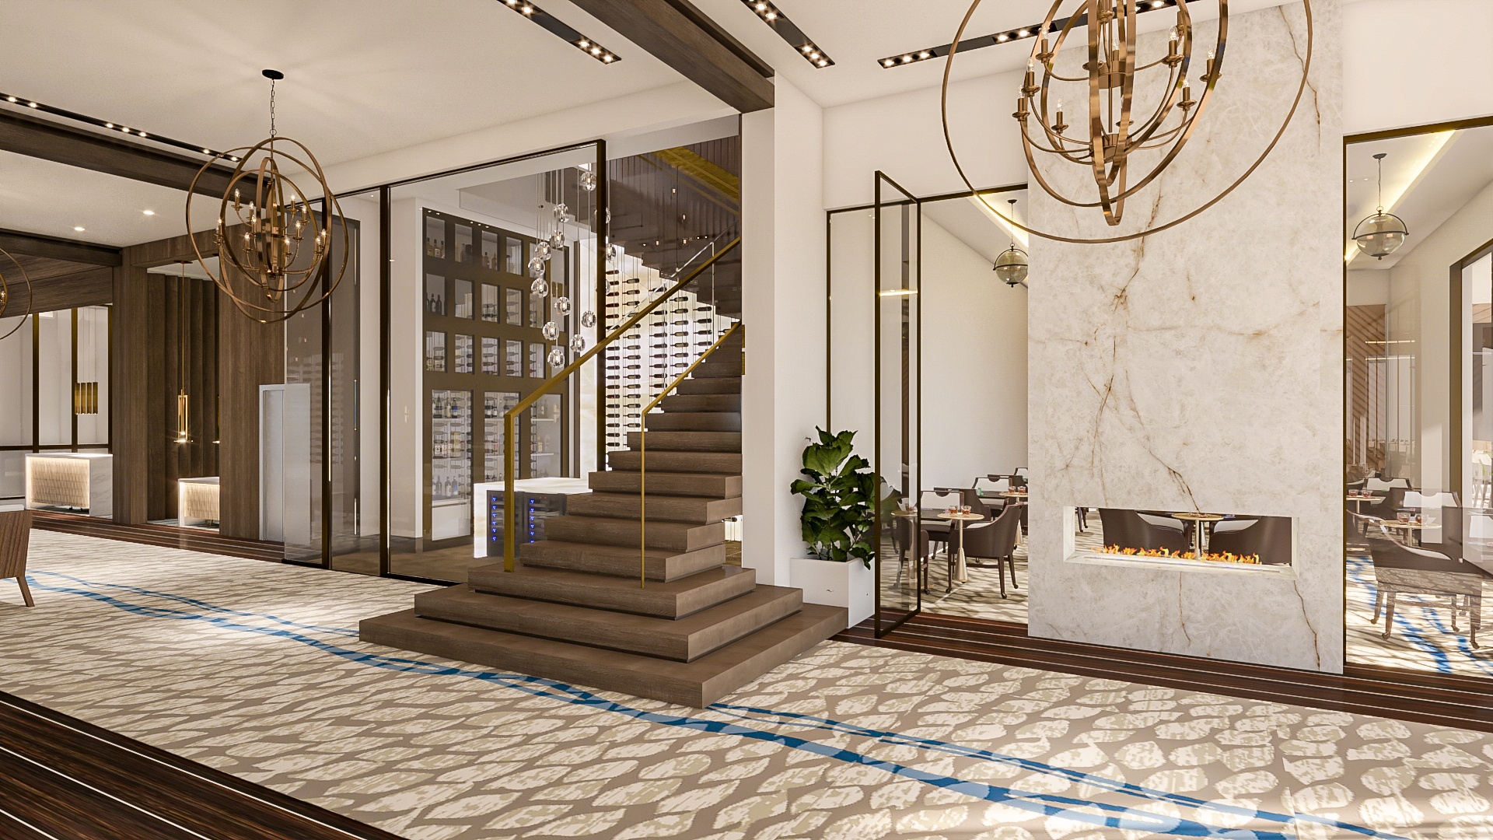
The new clubhouse will encompass 45,850 gross square feet, including approximately 35,500 square feet of air-conditioned interior space and 19,475 square feet of accessible rooftop area. Renderings depict a contemporary coastal design characterized by rectilinear massing, expansive glazing, light-colored exterior surfaces, and broad terraces overlooking the marina. Vertical architectural elements frame portions of the facade, while landscaped rooftop areas and outdoor gathering spaces are incorporated into the upper levels.
Planned recreational facilities include a 10,400-square-foot fitness, health, locker room, and spa complex, along with a 4,000-square-foot tennis center bistro and a 2,500-square-foot children’s center containing an indoor basketball court and recreation space. Five lighted Har-Tru tennis courts are planned, including two at ground level and three on the rooftop. Additional outdoor amenities will include a Junior Olympic-sized swimming pool, an outdoor spa pool, and a second-floor adult Jacuzzi adjacent to the fitness facilities.
Credit: Paterson Project Management Inc.
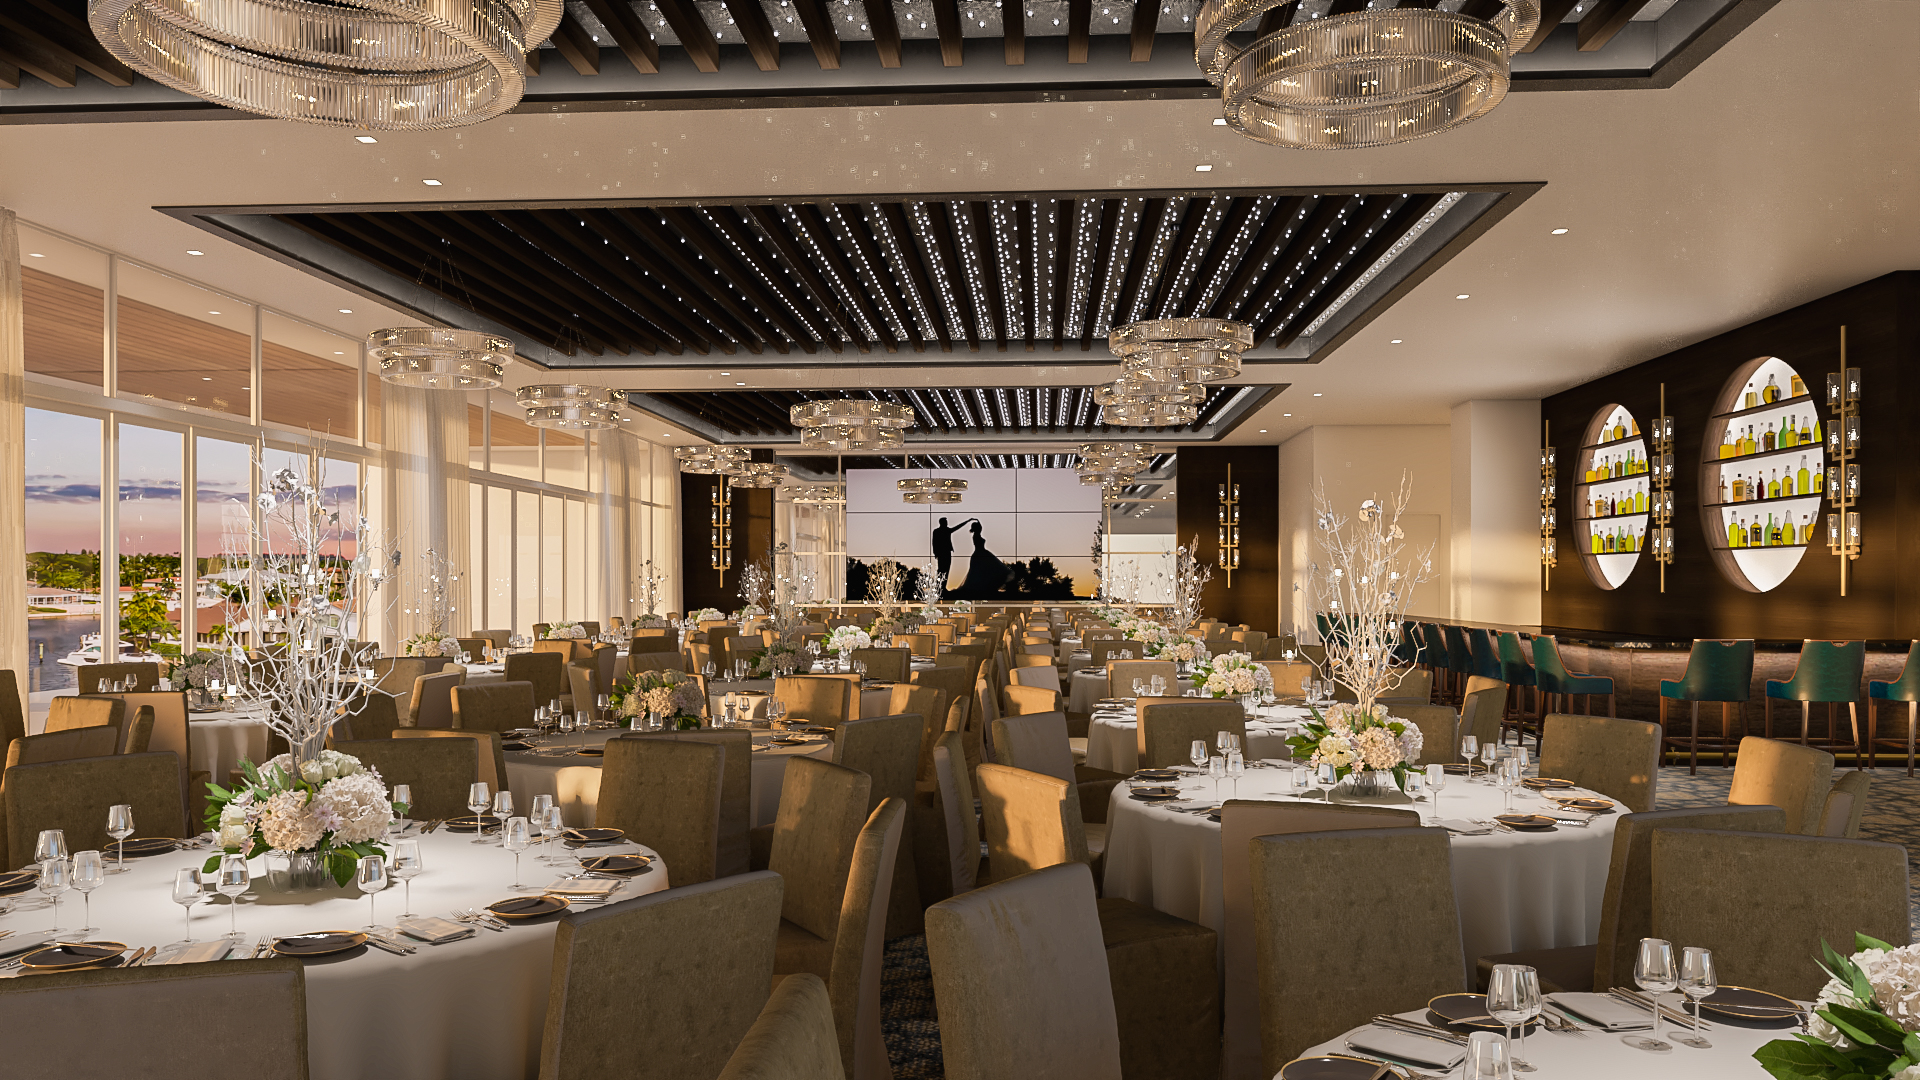
The clubhouse will also contain an indoor fine dining restaurant, piano lounge, outdoor tapas bar, card room, and private bridal suite. A second-floor banquet hall will accommodate up to 280 people and can be subdivided into two separate event spaces. Additional facilities include a large outdoor event area and a conference room equipped with audiovisual capabilities for up to 24 attendees. The existing 78-slip full-service marina, located near Hillsboro Inlet, will remain part of the waterfront facilities.
“We had the opportunity to think about what a private club should look like not just today, but 25 or 50 years from now,” Paterson said. “That meant thinking about wellness, dining, boating, racquet sports, families, events and the way people actually use a club throughout their lives.”
Credit: Paterson Project Management Inc.
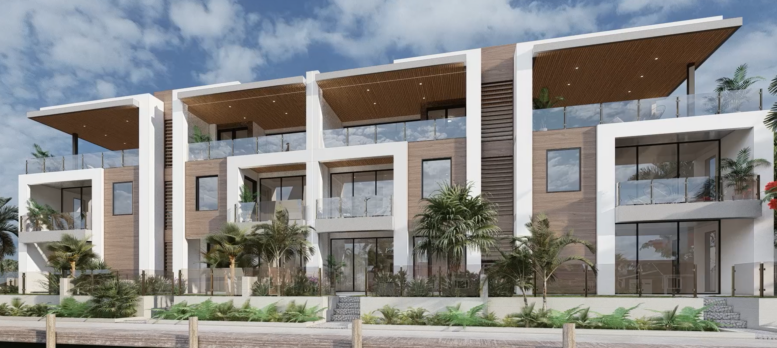
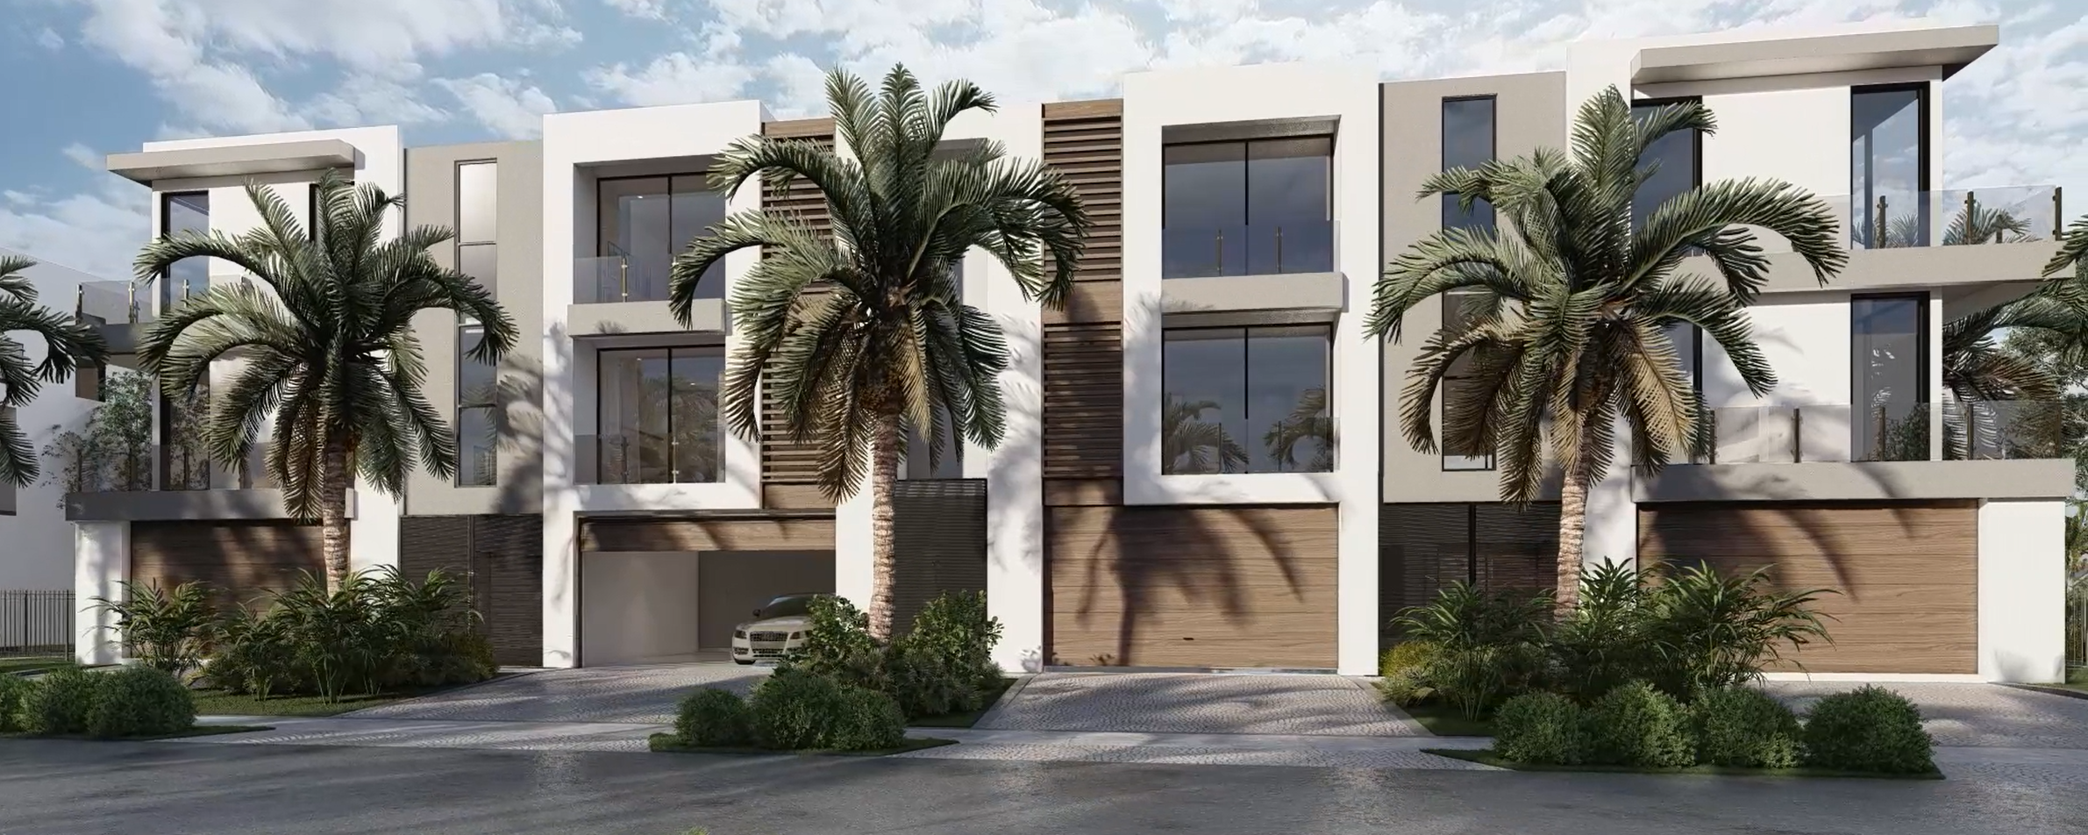
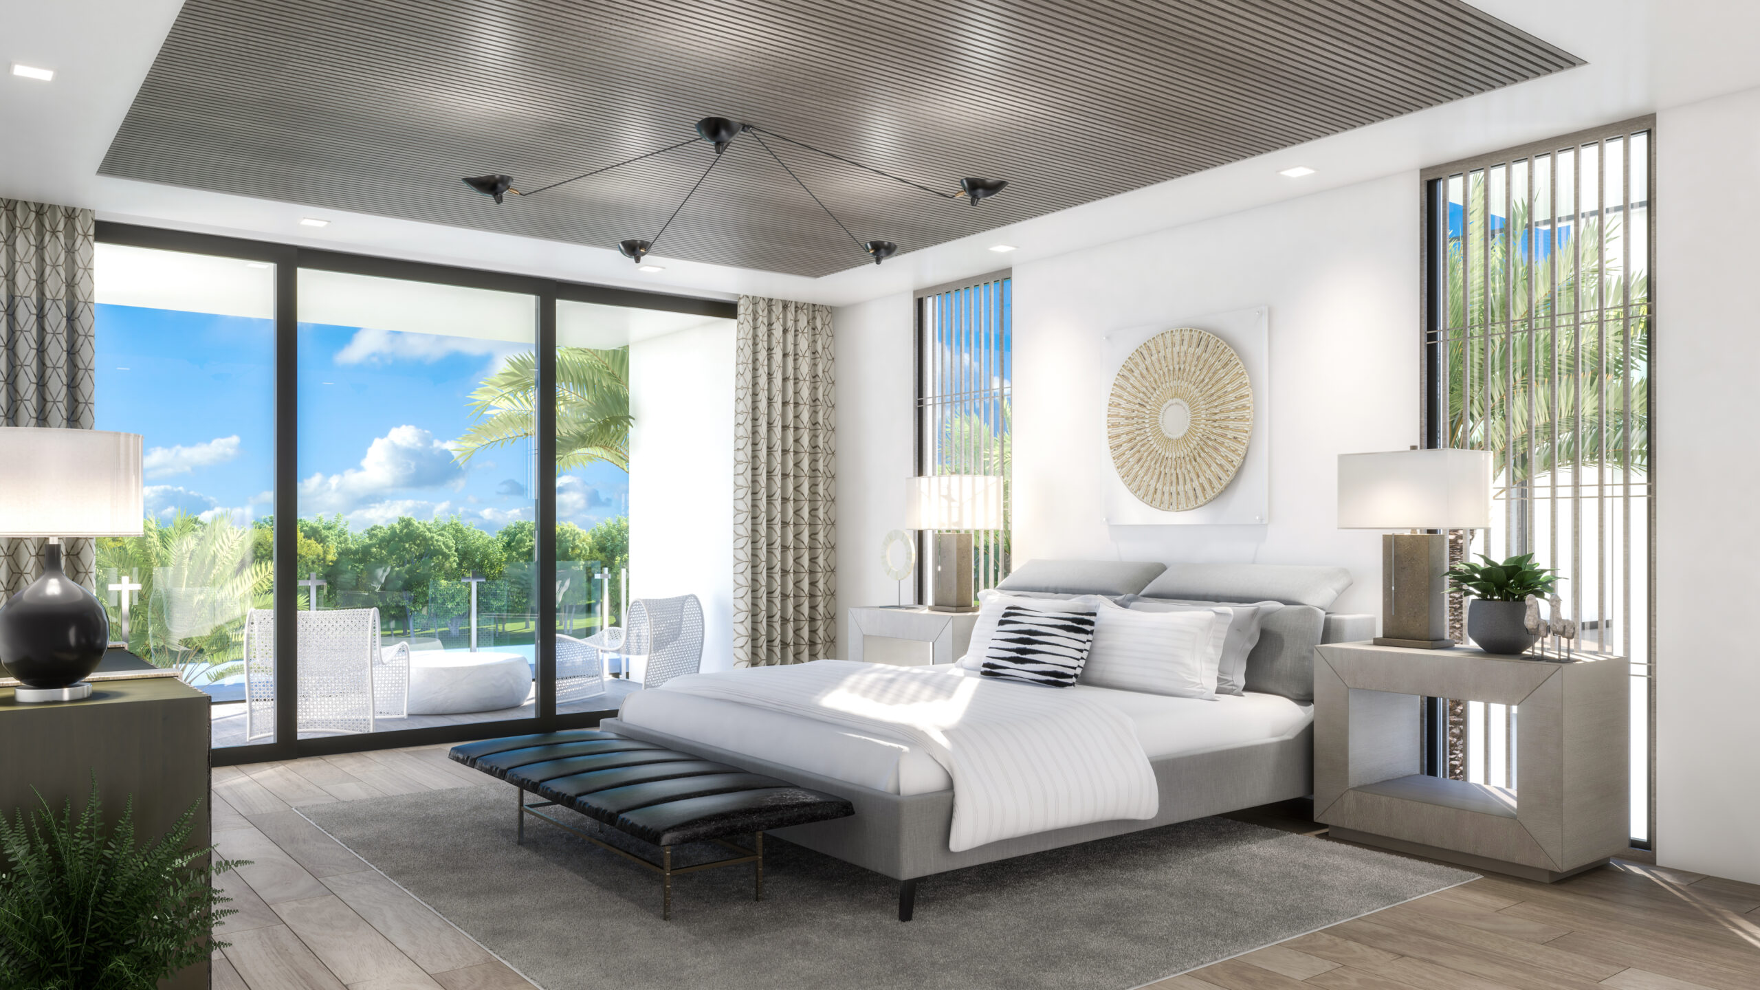
The residential component will consist of 21 three-story luxury townhomes distributed across six buildings, along with a future custom single-family waterfront residence. The townhomes will range from approximately 3,600 to 4,700 square feet of air-conditioned living space, with three- and four-bedroom layouts, 4.5 bathrooms, oversized two-car garages, private gardens, and elevators connecting all three floors.
Interior layouts will feature ground-floor kitchens, living rooms, and dining areas, along with full-size laundry rooms and walk-in closets. Kitchens are planned with Sub-Zero and Miele appliances, while architectural features include floating staircases with glass railings and optional third-floor living areas adjoining covered patios. Townhome ownership will include membership to Lighthouse Point Yacht Club and access to its recreational and waterfront amenities.
Credit: Paterson Project Management Inc.
Renderings of the residential buildings depict contemporary three-story structures with flat rooflines, projecting horizontal roof elements, recessed balconies, and large glazed openings. The exteriors incorporate contrasting light and dark finishes, glass balcony railings, and landscaped private entrances.
Townhome prices currently range from approximately $4 million to $5.1 million, with three residences remaining available, according to the developer. A separate waterfront homesite measuring approximately 12,800 square feet is also being offered for the construction of a custom single-family residence.
Construction has been organized to maintain club operations throughout the primary redevelopment phase. Members will continue to have access to the existing pool and pool deck, restaurant and bar, fitness center, marina, tennis facilities, and other recreational amenities while work progresses. The club’s social events and boating programs will also continue during construction.
The primary construction phase is expected to last approximately two years, with the new clubhouse scheduled for completion in 2028. Following completion of that phase, construction is planned to begin on the remaining five townhomes and the custom single-family waterfront residence, completing the residential portion of the development.
“Successful development isn’t just about designing a great project,” Paterson said. “You have to listen to the community, work with your city, respond to challenges and continue moving forward even when the path changes. There have been many moments when this project could have stopped. Instead, we kept working toward the same goal: creating something that will make our members and the City of Lighthouse Point proud.”
Subscribe to YIMBY’s daily e-mail

Follow YIMBYgram for real-time photo updates
Like YIMBY on Facebook
Follow YIMBY’s Twitter for the latest in YIMBYnews
Be the first to comment on "$250 Million Redevelopment Of Lighthouse Point Yacht Club Breaks Ground In Broward County"