
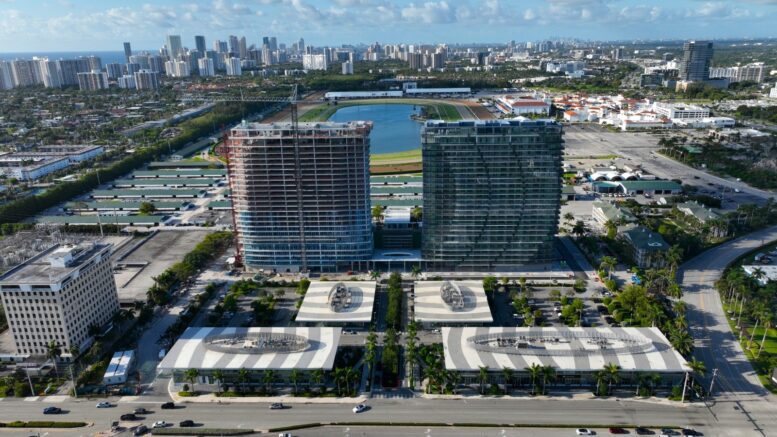
Façade installation is beginning to take shape on the East Tower at Hallandale Oasis, a 25-story residential tower under construction at 1000 East Hallandale Beach Boulevard in Hallandale Beach. Designed by Arquitectonica and developed by Giuseppe Iadisernia, with MGM Construction Group serving as general contractor, the structure is the second and final residential high-rise within the broader Hallandale Oasis mixed-use development. The East Tower will yield 250 condominium residences, completing the project’s two-tower residential component, which will contain a total of 500 units. The property is located on the south side of East Hallandale Beach Boulevard near Gulfstream Park and Interstate 95.
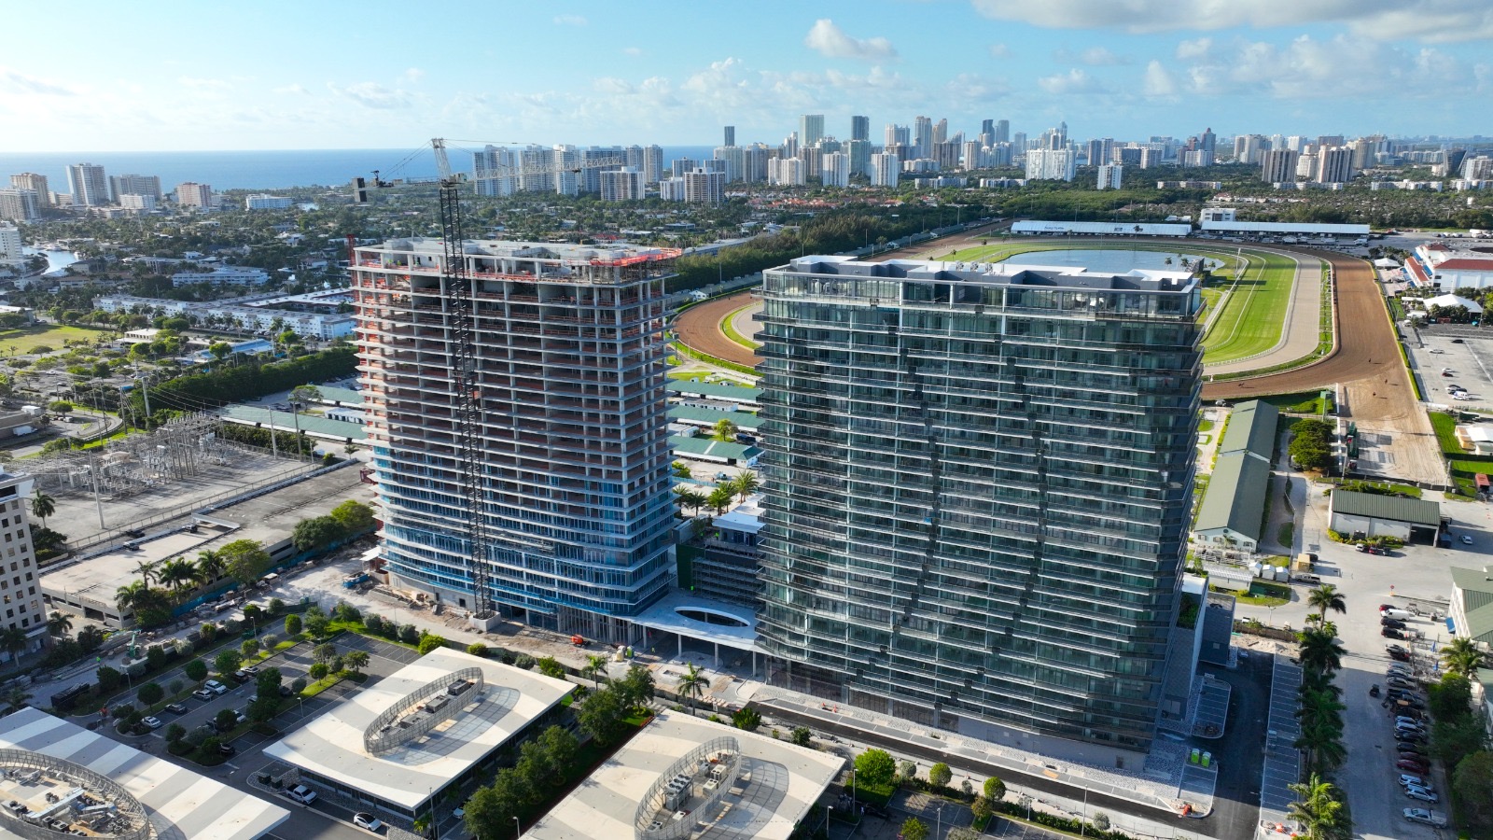
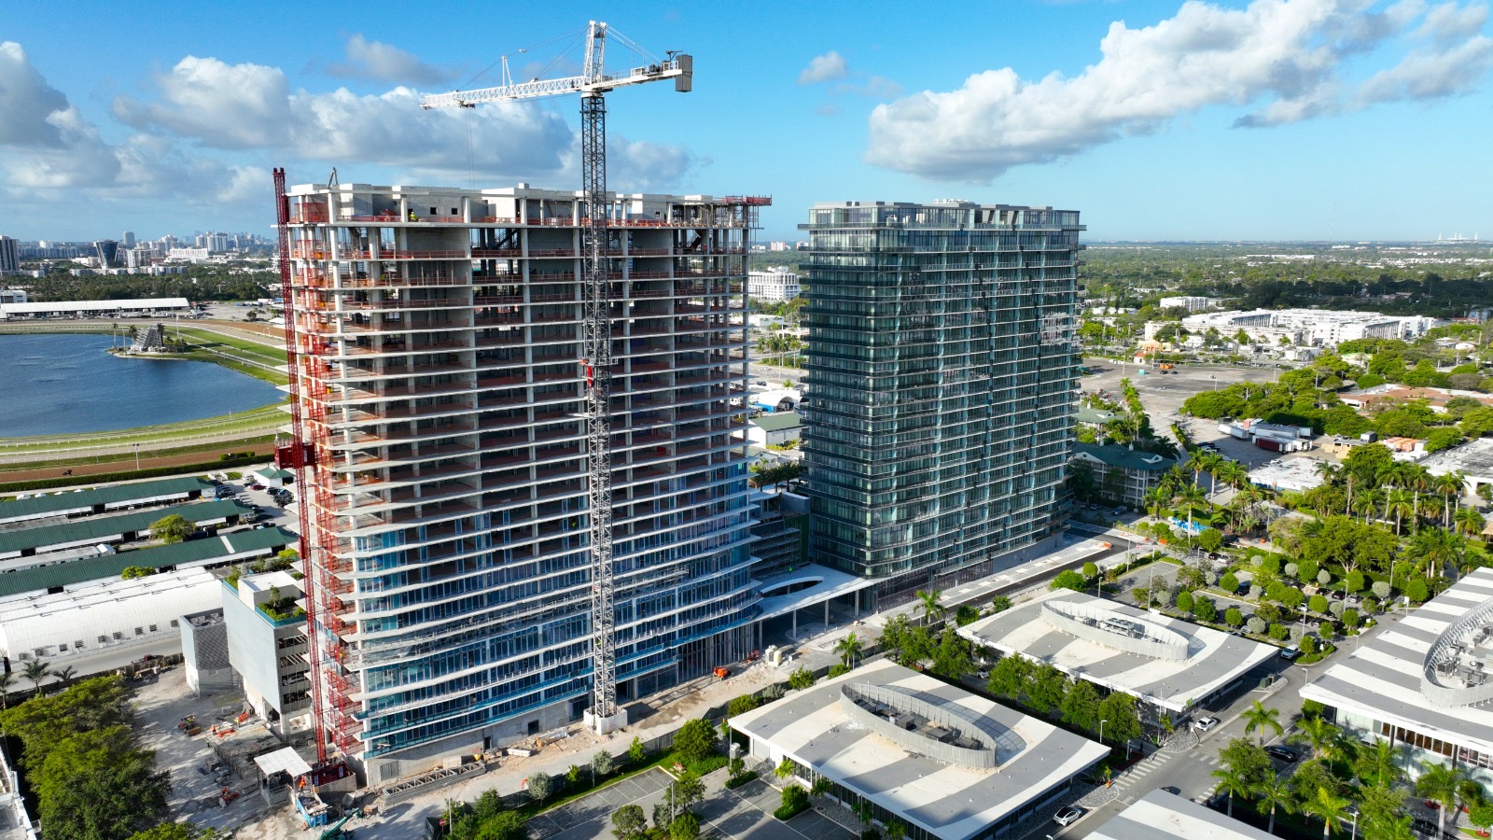
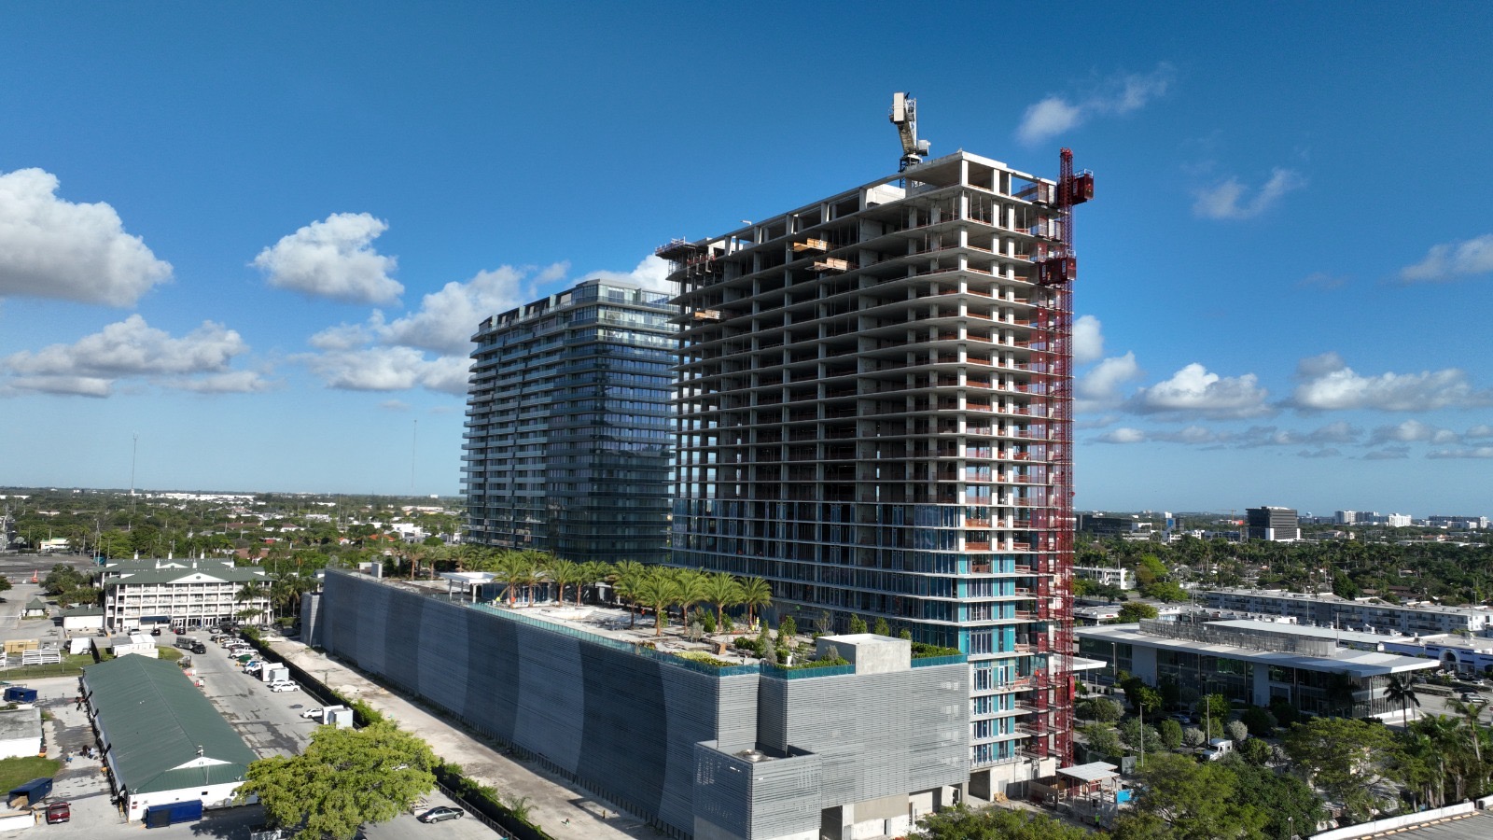
The envelope of floor-to-ceiling glass is beginning to enclose the reinforced concrete superstructure following the tower’s topping out in March. Recent aerial photos show glazing installed across 11 floors, with progress spanning the taller ground-floor storefront glass, residential window wall systems above and balcony railings across the first three of those levels.
Credit: Oasis Hallandale.
Credit: Oasis Hallandale.
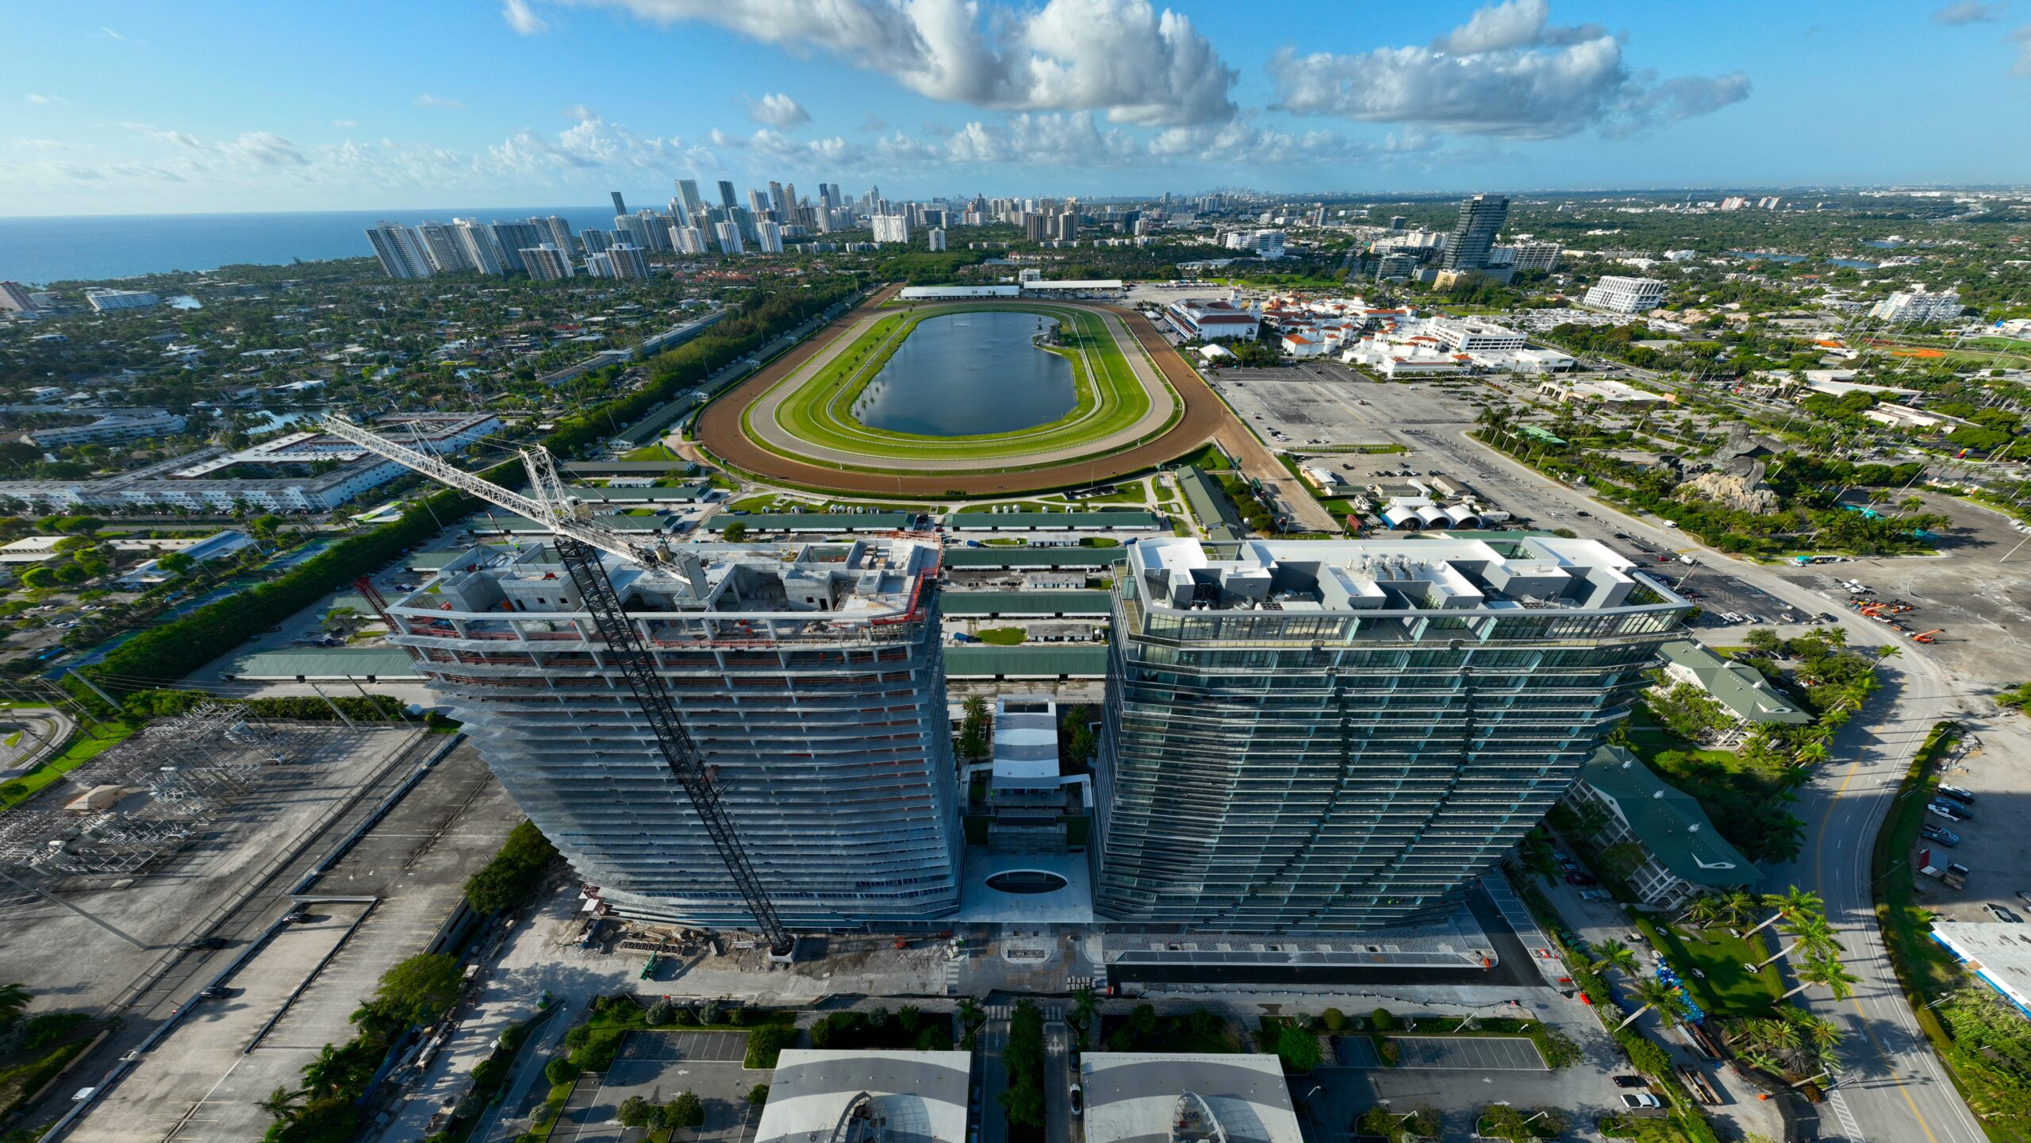
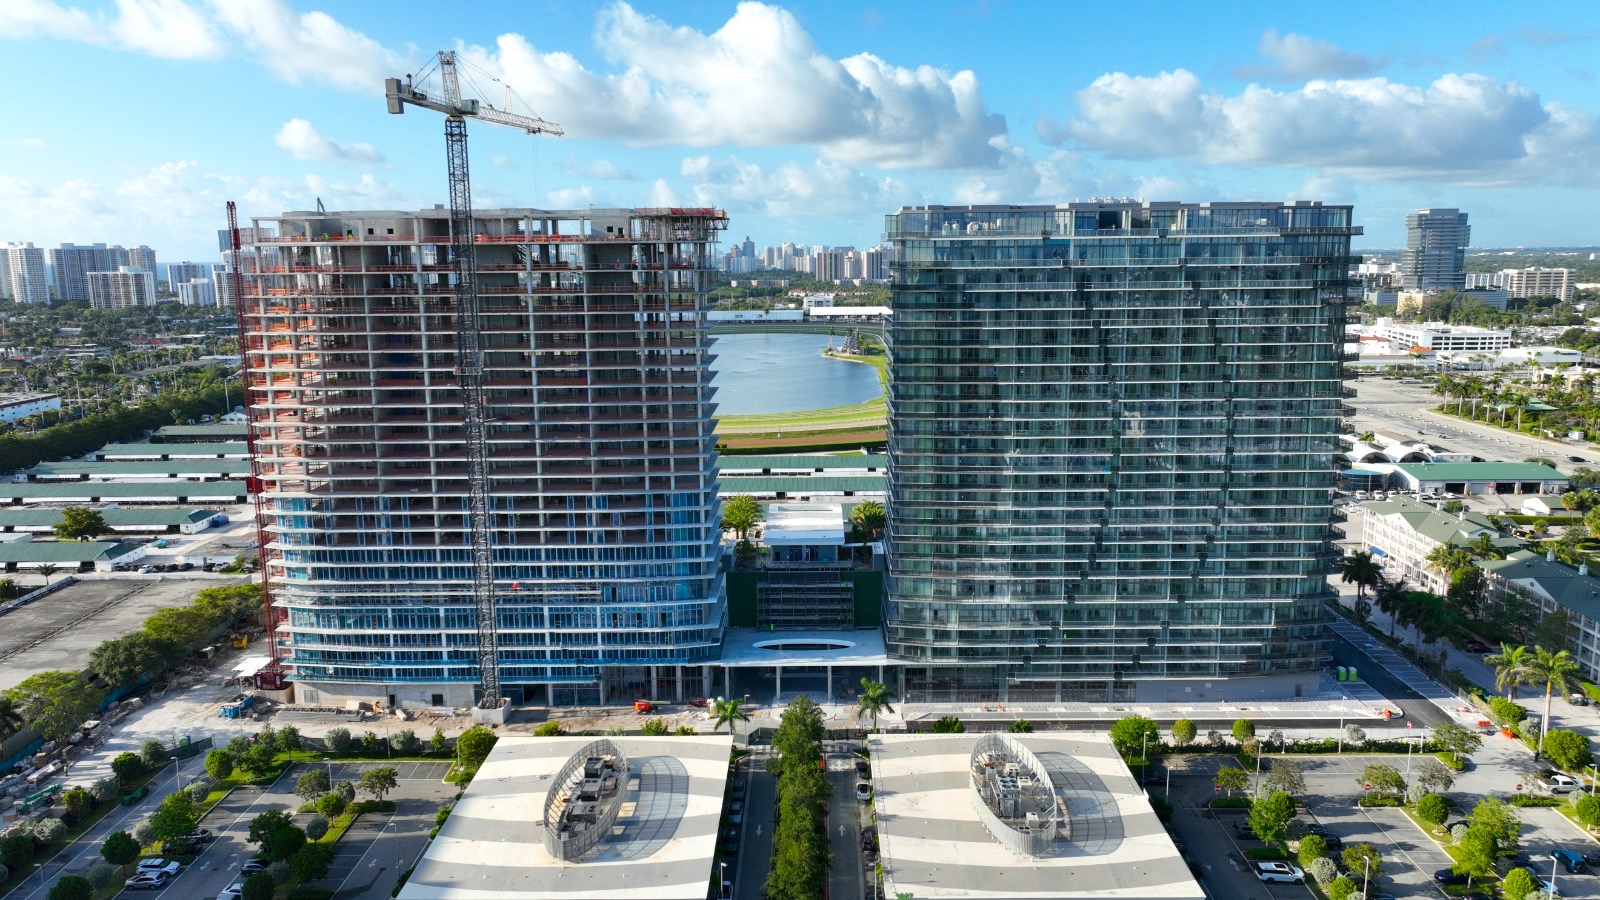
Installation appears to be advancing at a relatively even pace across all elevations, with the exception of the portion of the eastern face where the exterior hoist is attached to the structure. That section will likely be among the final portions of the façade to be enclosed once the hoist is removed. The neighboring West Tower appears largely complete and is scheduled to open this year, while the adjacent connected parking structure extending behind the towers also appears nearly finished, with exterior finishes, landscaping, and hardscaping visible in the latest aerial images.
Credit: Oasis Hallandale.
The East Tower’s tower crane also appears to remain in operation as work continues around the roof and mechanical levels. Its eventual disassembly could follow as rooftop work wraps up.
Credit: Oasis Hallandale.
Credit: Oasis Hallandale.
The East Tower will contain residences spanning approximately 900 to 4,750 square feet, with prices ranging from $750,000 to $5.02 million. Residences will feature expansive glazing, private balconies, open-concept layouts, and Italian finishes, with select units offering two-story floor plans, powder rooms, and oversized walk-in closets. Construction is expected to come to a close in 2027.
Beyond the two residential towers, Hallandale Oasis includes a commercial district with 60,000 square feet of retail and dining space and 35,000 square feet of office space across five buildings. Current retail tenants include KC Market, Davinci Café, Oasis Fit, Oasis Dental, Delice Med Spa, and Elve Luxury. Community amenities include a six-level, 70,000-square-foot amenity deck with resort-style pools, wellness and fitness facilities, coworking spaces, entertainment lounges, and family recreation areas.
Subscribe to YIMBY’s daily e-mail

Follow YIMBYgram for real-time photo updates
Like YIMBY on Facebook
Follow YIMBY’s Twitter for the latest in YIMBYnews
Be the first to comment on "Façade Installation Takes Shape On Hallandale Oasis’ East Tower In Hallandale Beach"