
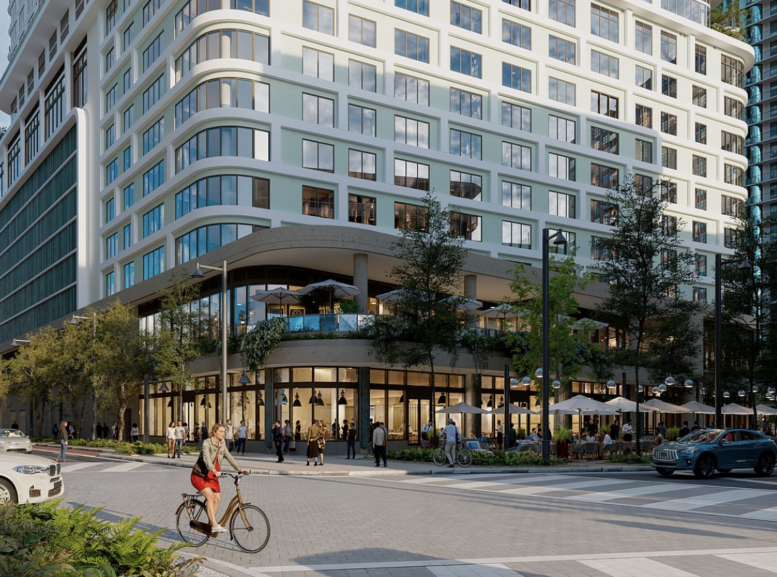
Tampa’s getting a new high-rise tower. The mixed-use endeavor will feature both residences and retail space in 33 stories.
Current plans call for 452 residences stacked above 37,000 square feet of retail space. It marks the second phase of the larger Water Street Tampa redevelopment project, a multi-billion-dollar investment that plans to yield more than 200,000 square feet of new construction.
Homes at the 452-unit development will comprise studio to three-bedroom apartments, situated on a 1.9-acre site. Units will come outfitted with natural lighting elements, such as expansive, impact-grade windows.
Residents would have access to a host of offerings both on and off campus; some located on the property would include a resort-style swimming pool, cold plunge, and hot tub. Other features include a dog park and wash station. There would also be 645 parking spots.
Moss Construction is the general contractor. The firm, in partnership with Barton Marlow, intends to start sitework next spring. Completion’s slated for 2029. Strategic Property Partners is the developer. Other members of the development team include Kimley-Horn, Nichols Architects, MAWD | March and White Design, Gensler, and OJB Landscape Architecture.
The mixed-use venture is set for the corner of Water Street and Cumberland Avenue, Tampa, Florida, 33602, in Hillsborough County.
Subscribe to YIMBY’s daily e-mail

Follow YIMBYgram for real-time photo updates
Like YIMBY on Facebook
Follow YIMBY’s Twitter for the latest in YIMBYnews
The undulating vertical lines down the base between the windows make it look cheap.