
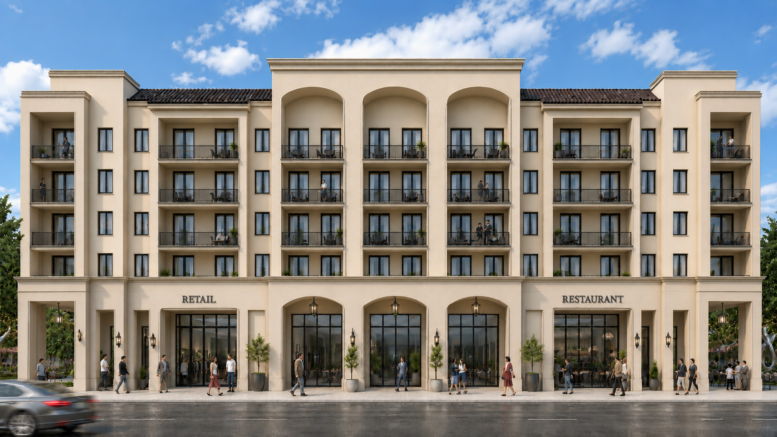
An Administrative Site Plan Review application has been filed for the first phase of Northside Town Station II, a mixed-use development planned across approximately 16.05 acres near the Northside Metrorail Station in West Little River. Filed on behalf of 79 Northside Town Station, LLC, the proposal calls for a two-phase development totaling approximately 557 multifamily residences and 42,698.98 square feet of restaurant, commercial, and retail space at 3017 NW 79th Street, 8005 NW 32nd Avenue, and 7975 NW 32nd Avenue. Realization Architects is designing the development, with Betancourt Engineering & Consulting serving as civil engineer and Witkin Hults + Partners as landscape architect.
The current application focuses on Phase I, which would include 280 multifamily residences and 16,078.98 square feet of restaurant, commercial, and retail space. Phase II is conceptually planned with approximately 277 additional residences and 26,620 square feet of commercial space. According to the letter of intent, the second phase and designated open-space improvements along the northwestern portion of the property would be developed in the future and are subject to final design and approval through a separate site plan review process.
Credit: Realization Architects
Credit: Realization Architects
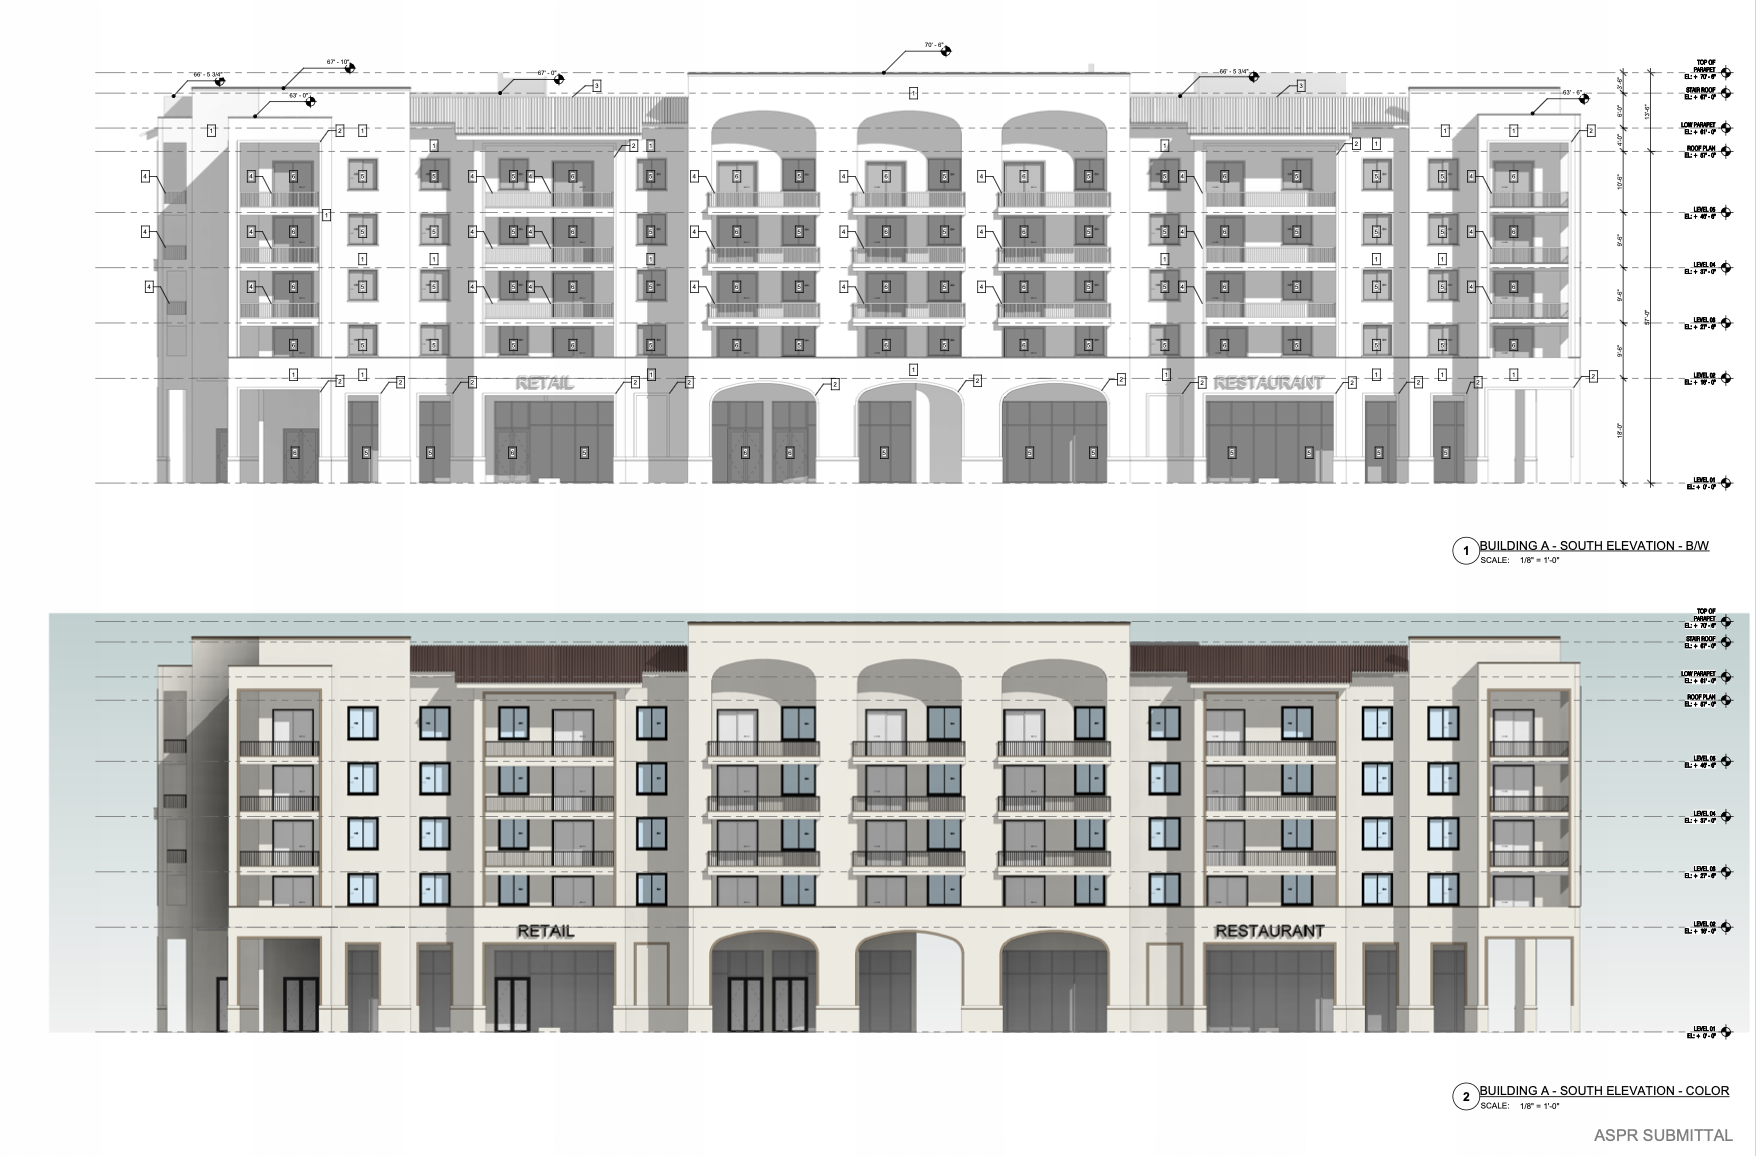
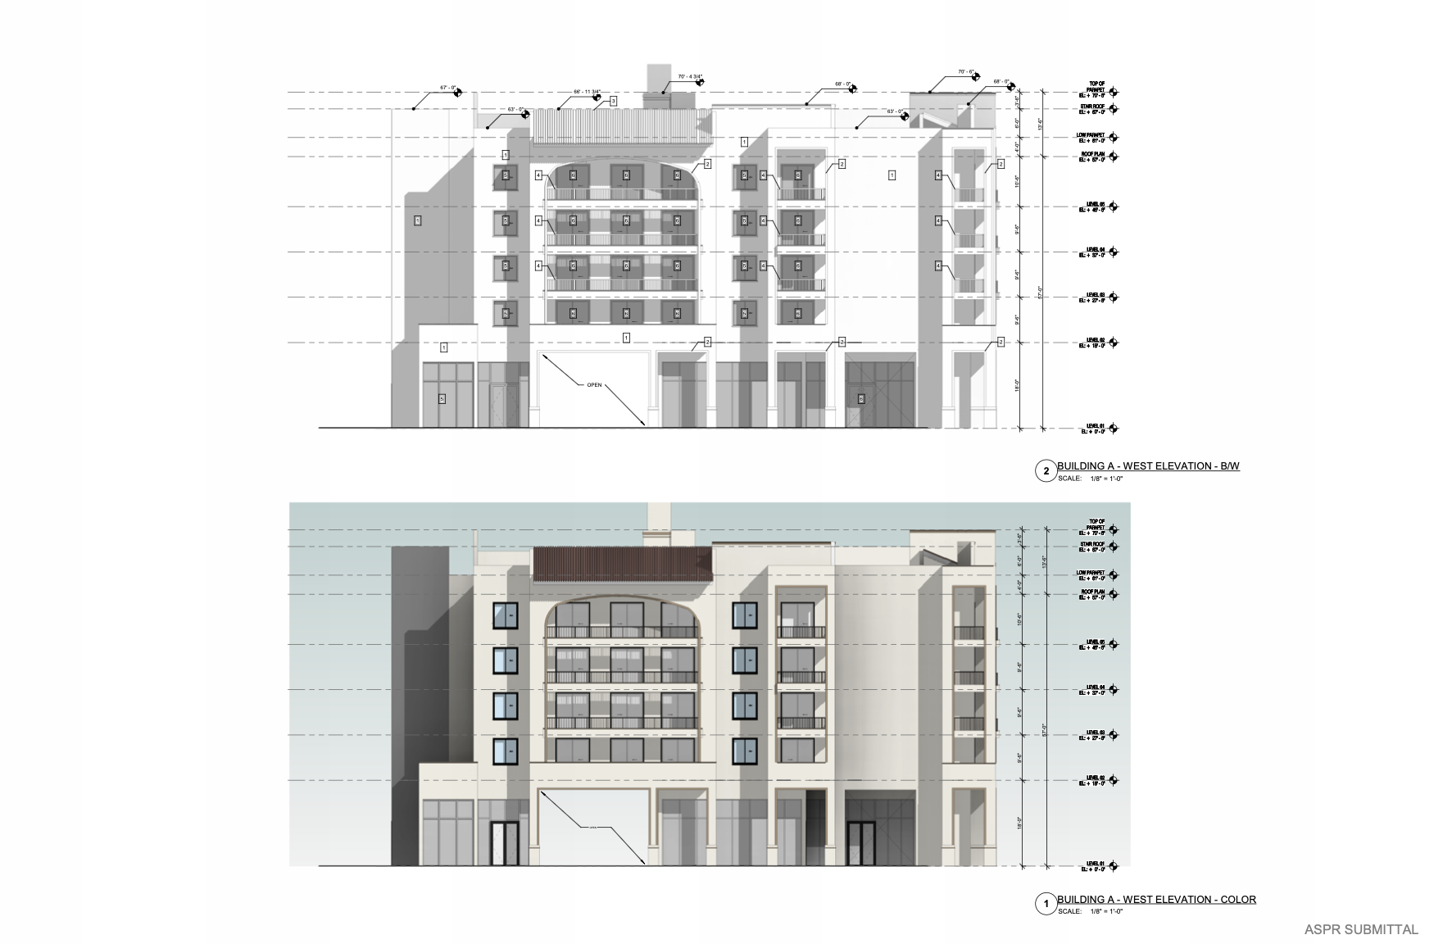
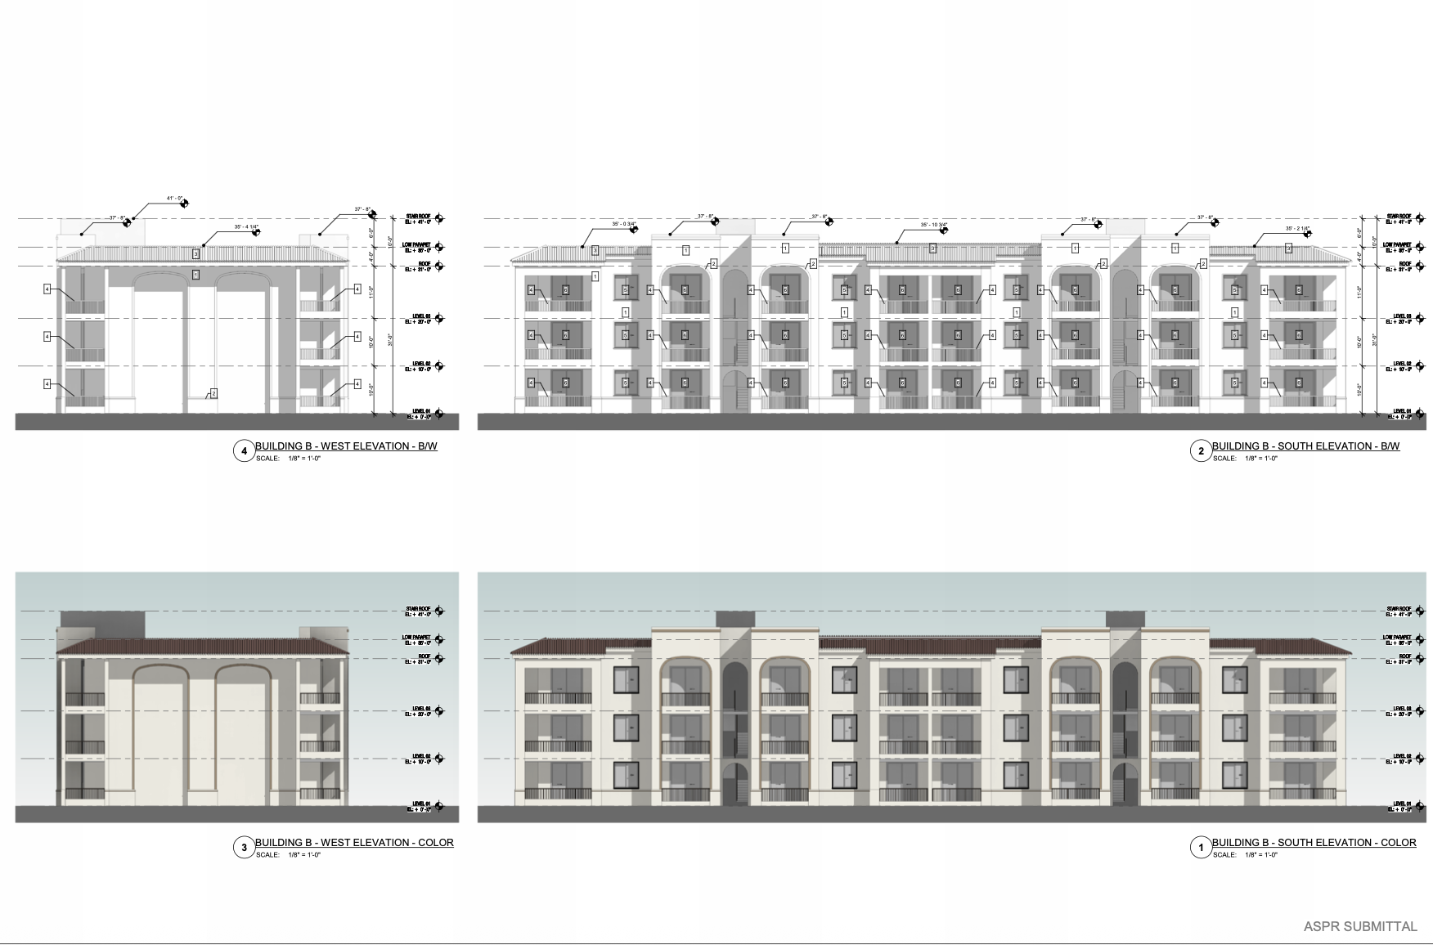
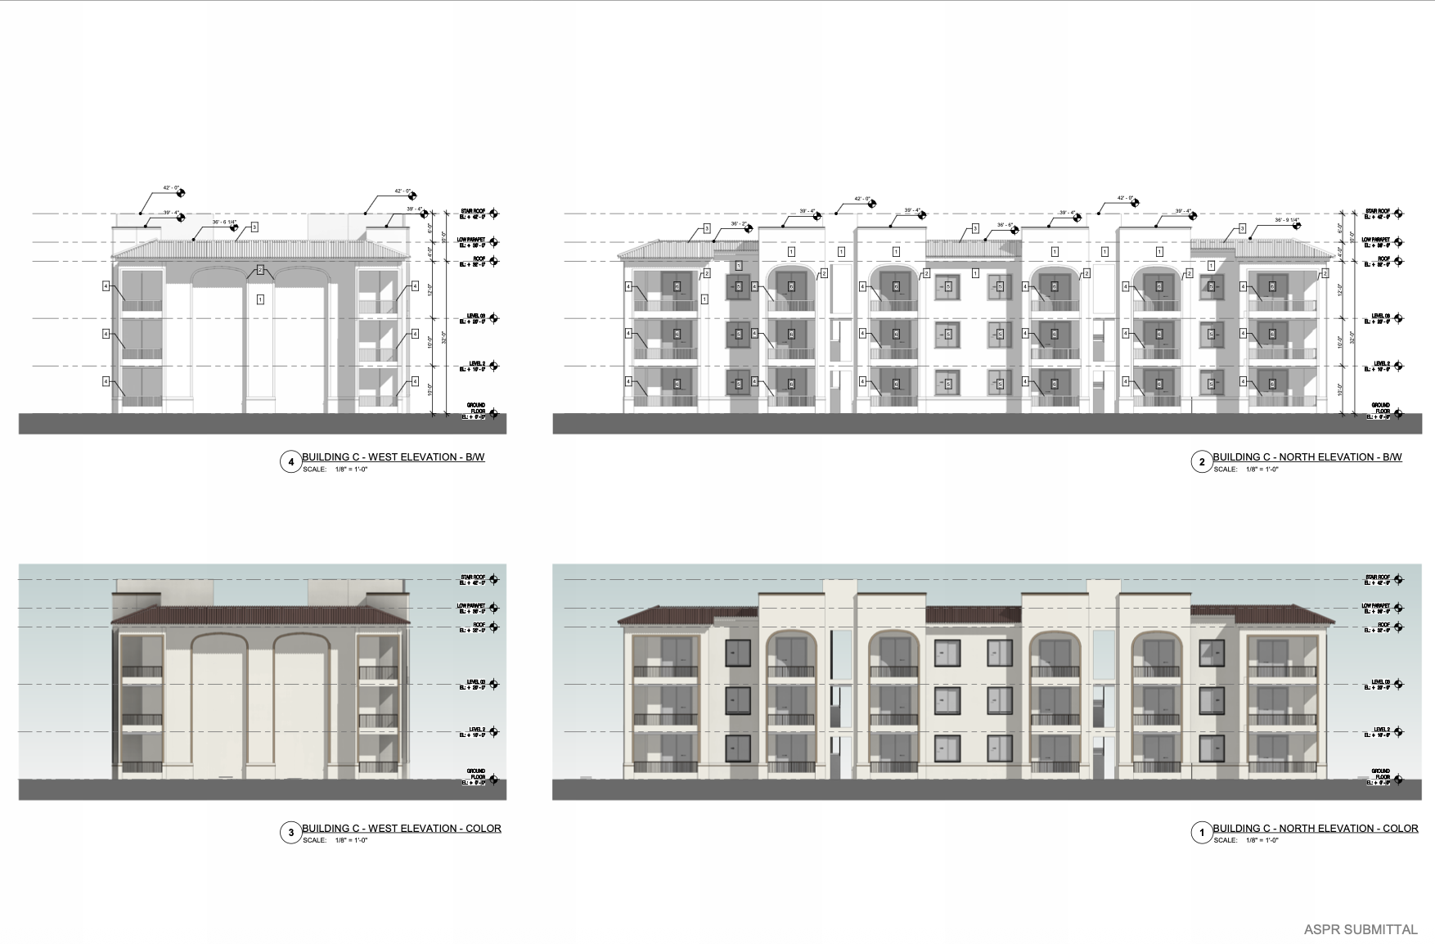
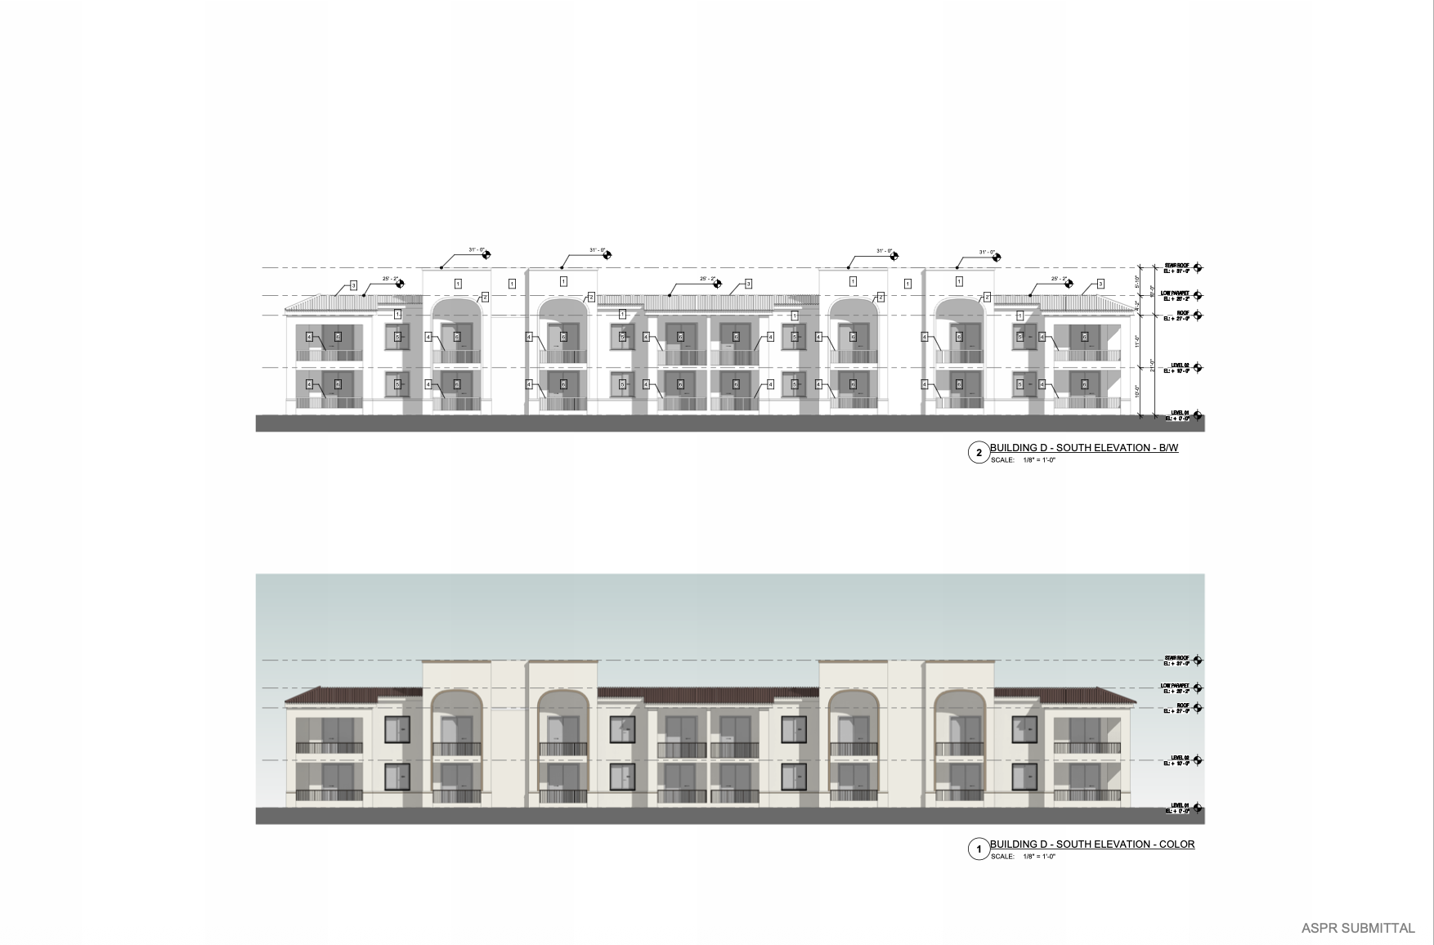
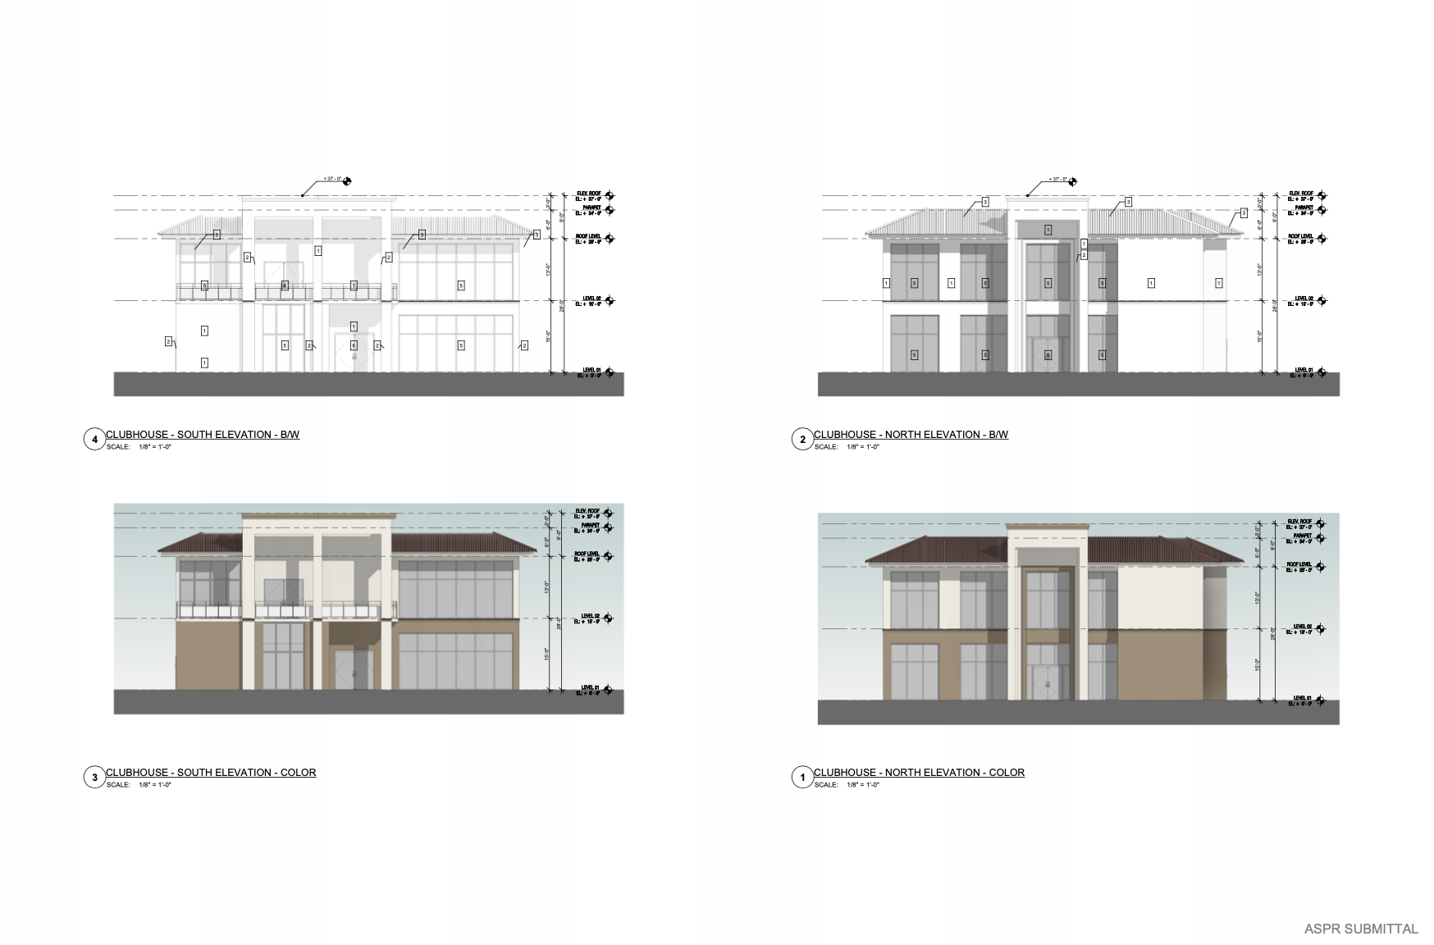
Phase I would consist of 12 buildings arranged across the southern and central portions of the site. Buildings 1 and 2 would each rise five stories along NW 79th Street and contain 68 residences above ground-floor commercial space. Buildings 3 and 4 would rise three stories with 24 residences each, while Buildings 5 through 8 would each contain 18 residences across three stories. Buildings 9 through 11 would rise two stories with eight residences apiece, and Building 12 would contain a two-story clubhouse adjoining the pool and amenity area.
The site plan is arranged to place the greatest height and intensity along NW 79th Street, closest to the Northside Metrorail Station, while stepping down toward the single-family neighborhood to the north. The two-story residential buildings would be positioned along the northern boundary, with additional separation provided by parking, a two-way internal street, a six-foot picket fence, and landscaping. The applicant states that this arrangement is intended to conform with the Standard Urban Center District regulations governing transitions between higher-intensity mixed-use areas and surrounding residential neighborhoods.
Credit: Realization Architects
Credit: Realization Architects
The property is designated Business and Office on Miami-Dade County’s Comprehensive Development Master Plan Future Land Use Map and lies within the North Central Urban Area District. Approximately four acres on the northern portion of the site fall within the Mixed-Use Center subdistrict, while approximately 12 acres to the south are within the Mixed-Use Main Street Core subdistrict. Residential development is permitted as of right in both areas. The Mixed-Use Center designation allows heights ranging from two to 12 stories and densities of up to 90 dwelling units per acre, while the Mixed-Use Main Street Core permits buildings ranging from three to 15 stories and densities of up to 125 dwelling units per acre. Based on those standards, the applicant calculates that the overall property could accommodate approximately 2,006 residential units.
Although no parking is required because of the site’s proximity to the Northside Metrorail Station, Phase I would include 277 off-street parking spaces for residents, visitors, and commercial patrons. Vehicular access would be provided from NW 79th Street, NW 30th Avenue, and NW 31st Avenue at NW 80th Terrace, with an internal circulation network serving the buildings and open spaces.
Credit: Realization Architects
Credit: Realization Architects
The applicant describes the architecture as a modern interpretation of Mediterranean Revival design, incorporating arched openings, façade articulation, outdoor walkways supported by heavy columns, arcaded loggias, framed glass storefronts, wrought-iron-inspired light fixtures and balcony railings, and a light-toned exterior palette. The five-story buildings along NW 79th Street would incorporate ground-floor storefronts beneath residential floors with recessed balconies and repeated arched openings.
Northside Town Station II is being advanced separately from the previously approved 244-unit Northside Town Station apartment development nearby at 2995 NW 79th Street. That seven-story project is also associated with IMC Equity Group and Realization Architects and represents an earlier component of development surrounding the Northside Metrorail Station. The newly filed Northside Town Station II plans cover the larger adjoining tract and establish their own two-phase development program, beginning with the 280-unit phase currently under administrative review.
The property had previously been associated with a different development concept that called for approximately 498 residences across the larger site. The latest ASPR filing replaces that earlier configuration with the current Northside Town Station II plan, increasing the proposed residential program to approximately 557 units while substantially expanding the amount of commercial space planned across the property.
The present application seeks approval only for Phase I. The approximately 277-unit second phase and associated northwestern open-space improvements would return to Miami-Dade County for a separate site plan review once their final design is completed.
Subscribe to YIMBY’s daily e-mail

Follow YIMBYgram for real-time photo updates
Like YIMBY on Facebook
Follow YIMBY’s Twitter for the latest in YIMBYnews
Hi I will like to know who will be the GC on this project to send my RFB.
Thank you,
Santiago
Wow this one looks really good, especially for the area!