
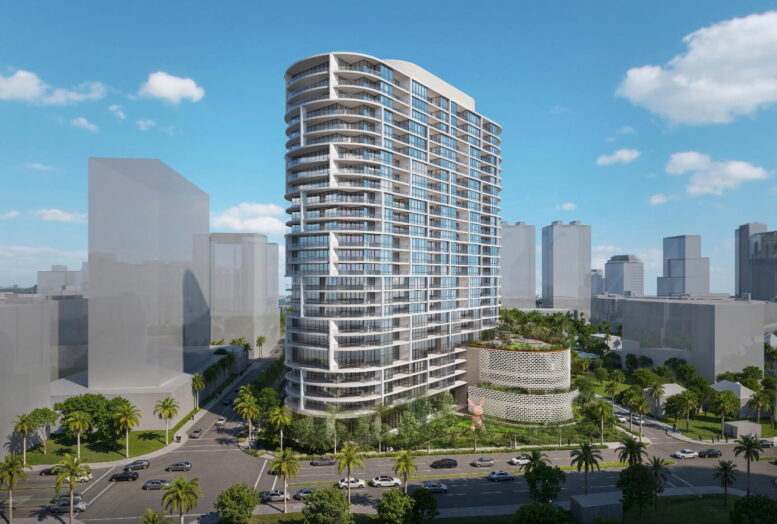
Related Ross has filed plans for the Residences at 464 Fern Street, a 25-story residential tower proposed in Downtown West Palm Beach. Designed by Roger Ferris + Partners, the approximately 316-foot-tall building would yield 194 residences, 4,343 square feet of commercial space, and 486 parking spaces. The project is planned for a 2.64-acre site that Related Ross acquired for $55 million in May.
Credit: Related Ross
Plans submitted to West Palm Beach’s Plans and Plats Review Committee in June call for residences ranging from two- to four-bedroom layouts. Parking would be housed within a multi-level podium, with portions utilizing mechanical parking systems.
Credit: Related Ross
Amenities would be concentrated on the fifth floor and include a lap pool, outdoor bar, landscaped areas, fitness center, and game room.
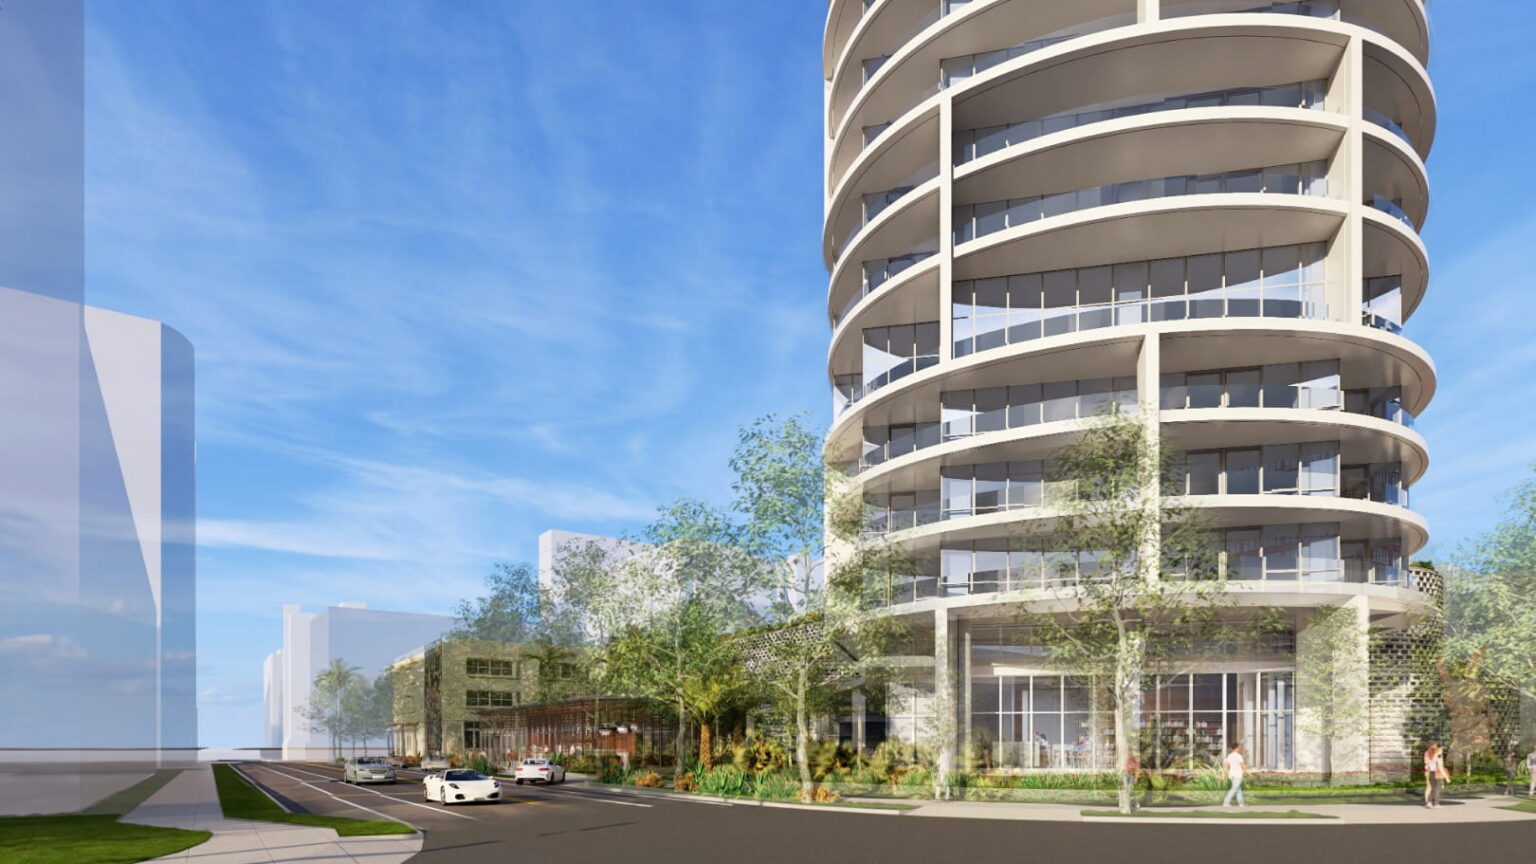
The ground floor would contain the residential lobby and drop-off area alongside 4,343 square feet of commercial space. Plans also show a landscaped garden plaza with public art.
Credit: Related Ross
The tower rises with a predominantly glass exterior framed by white horizontal floor plates and vertical bands, with rounded corners giving way to stacks of curved terraces along the ends of the structure. The broader elevations incorporate more rectilinear expanses of floor-to-ceiling glazing, creating a contrast between the curved perimeter terraces and the flatter central sections of the façade.
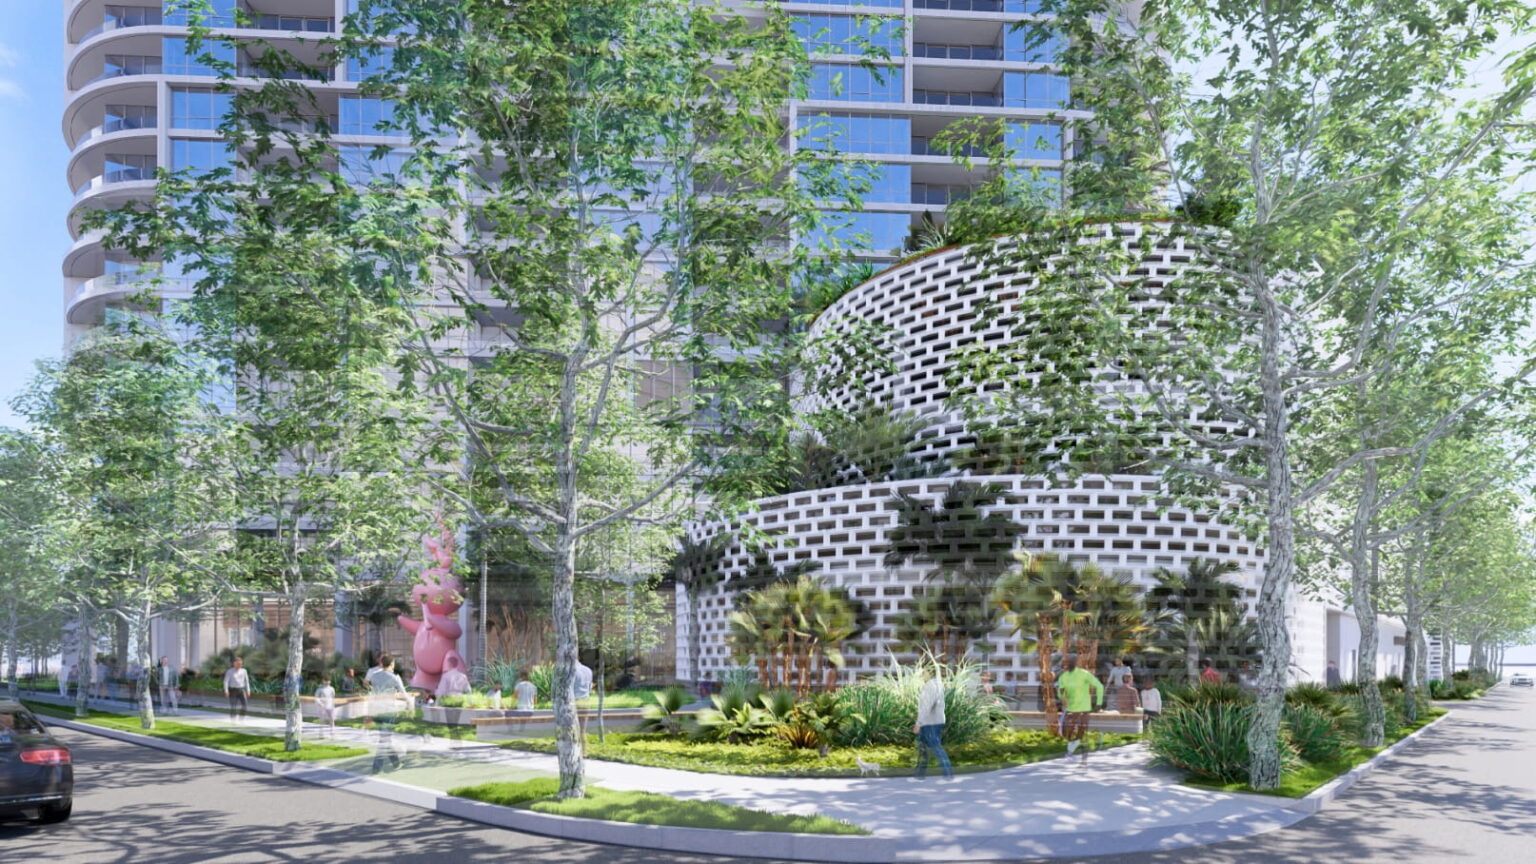
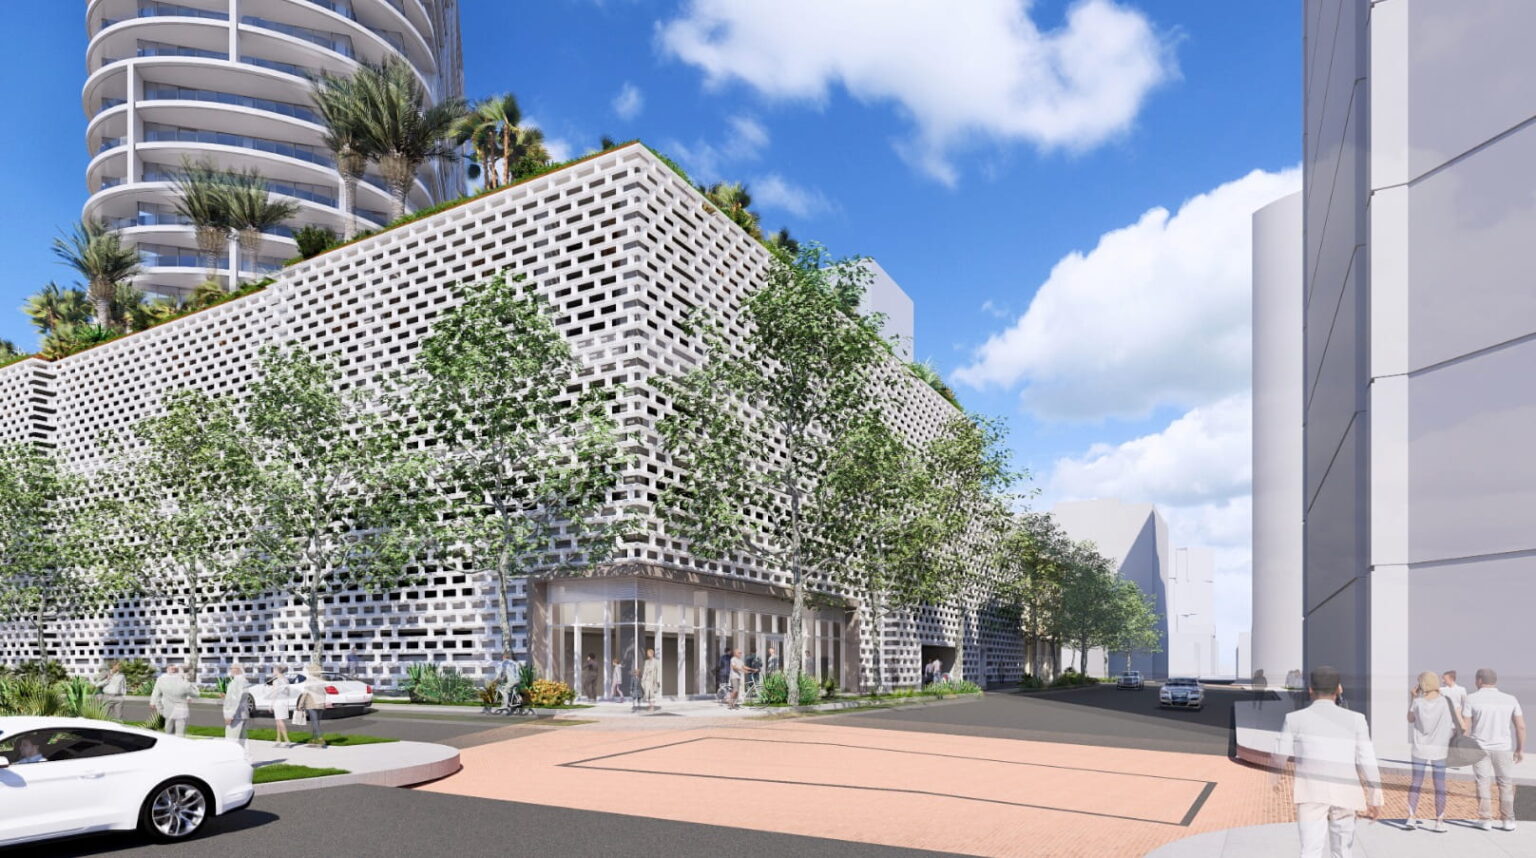
The parking structure is expressed as a rounded volume wrapped in a perforated exterior screen. The garage steps inward between its lower and upper portions and is capped by a landscaped amenity deck with dense plantings and palm trees. Additional landscaping surrounds the lower levels of the tower and extends toward the sidewalks, while a public art installation is positioned within the landscaped area facing South Dixie Highway.
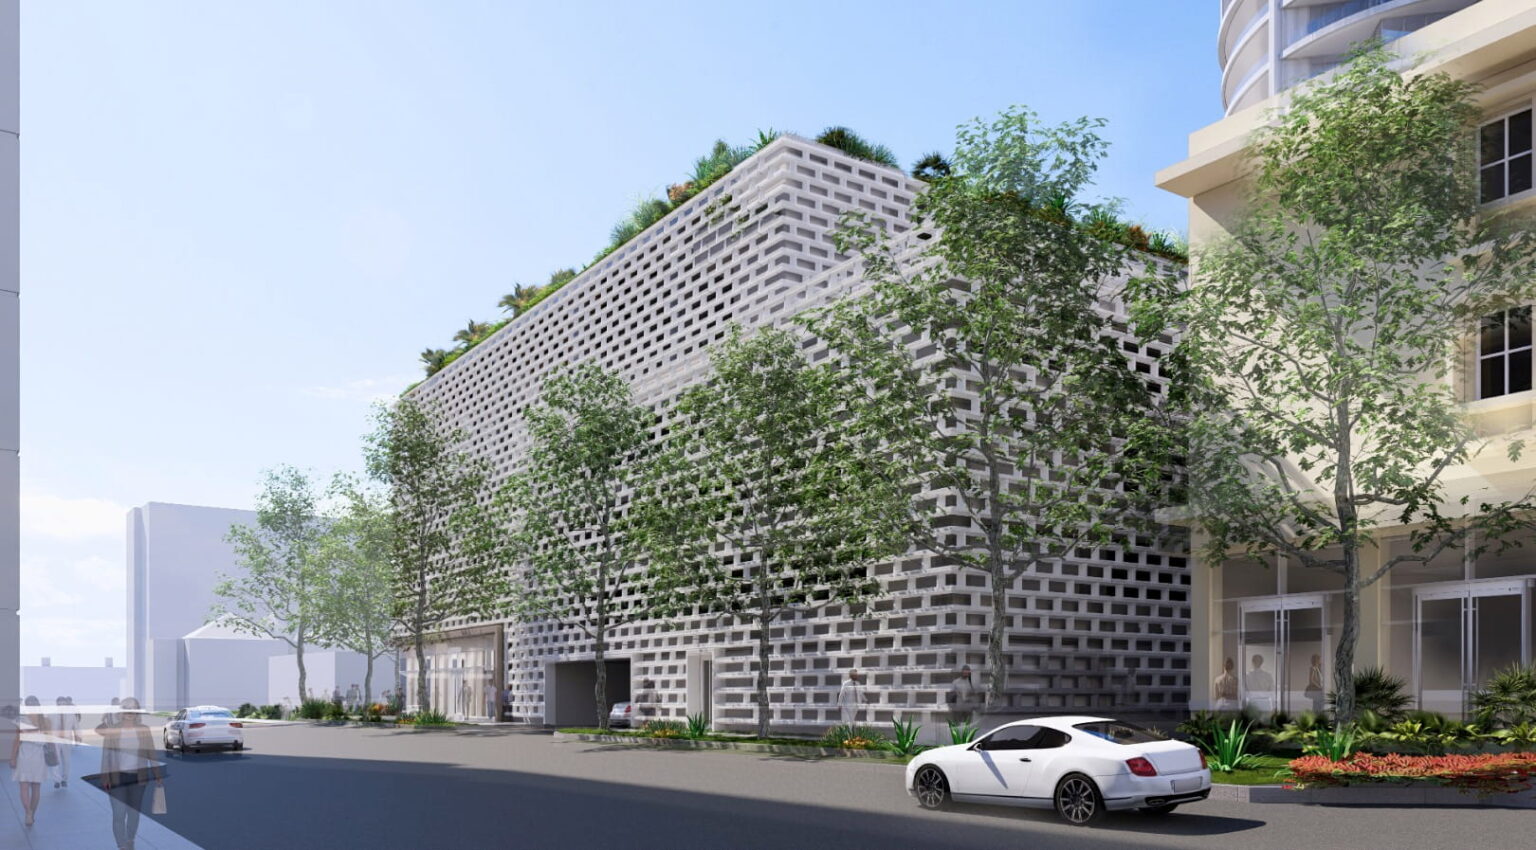
Credit: Related Ross
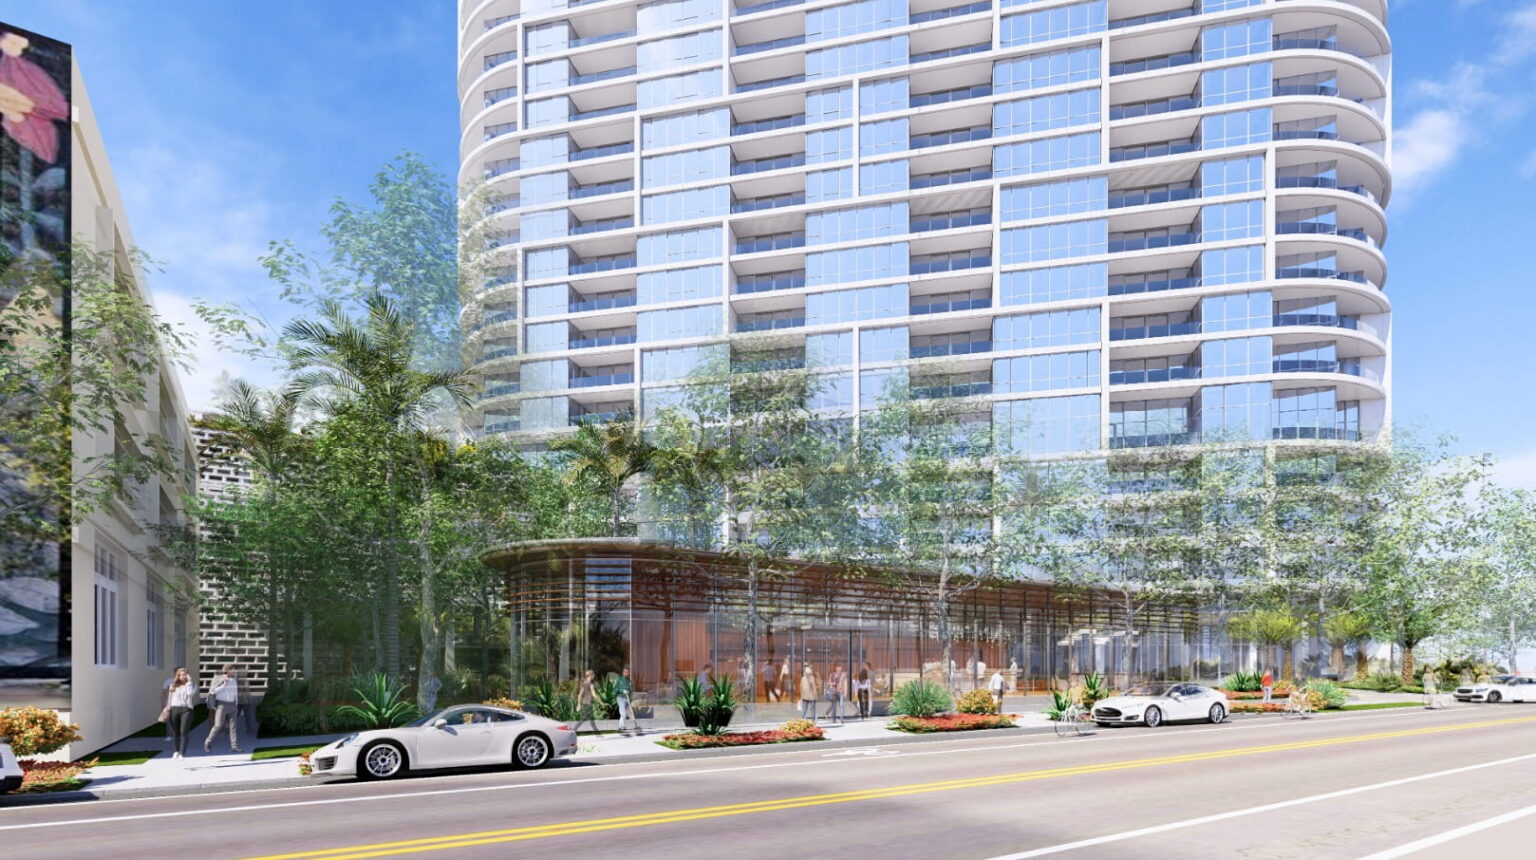
Credit: Related Ross
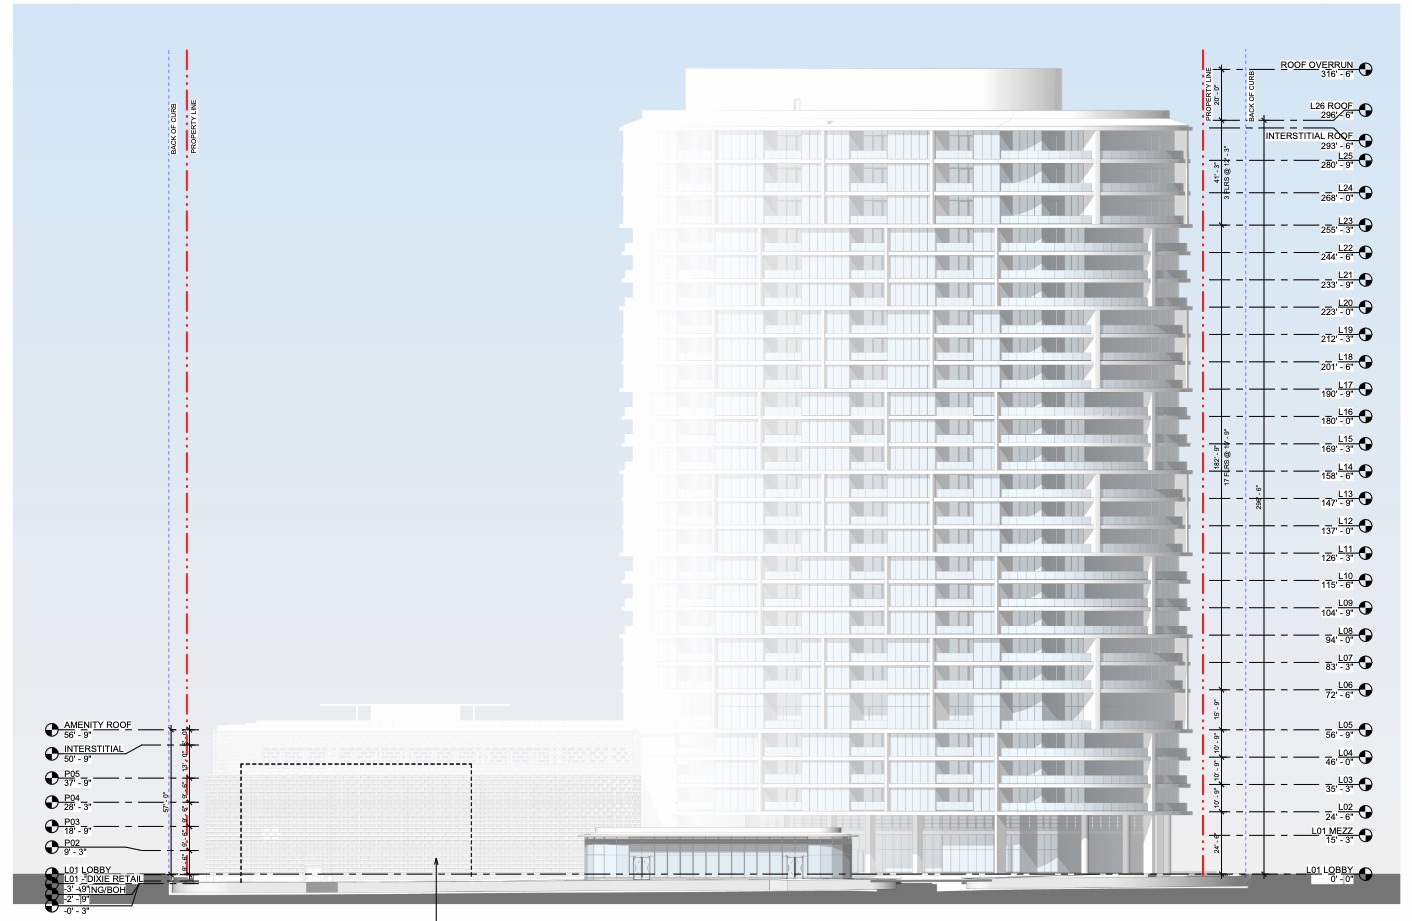
Credit: Related Ross
Roger Ferris + Partners is also designing Shorecrest, another Related Ross residential development currently under construction in West Palm Beach.
The Residences at 464 Fern Street remains in the municipal review process and requires additional approvals before construction can begin.
The property has previously been the subject of several development proposals under 13th Floor Investments, Wexford Real Estate Investors, and L&L Holding Company, which remain in the project. In 2022, the partners proposed Residences of Palm Beach West, a 25-story mixed-use development designed by Arquitectonica with 372 rental units and a 28,184-square-foot grocery store above a six-story podium containing retail and parking. The proposal was subsequently revised to 400 residences, comprising 337 rental apartments and 63 penthouses and townhomes, along with approximately 28,000 square feet of retail, additional office and recreational space, and 890 parking spaces.
Subscribe to YIMBY’s daily e-mail

Follow YIMBYgram for real-time photo updates
Like YIMBY on Facebook
Follow YIMBY’s Twitter for the latest in YIMBYnews
This proposal is better than the prior ones as it has more visual interest and is set on the property nicely. Good landscaping and street presence, as well.
This would’ve been even better with liner units on the side of that parking garage. Not good seeing 2.5 parking spaces per unit for a development in the center of downtown. Nice to see this infill be developed none the less.
Who is the general contractor building this project
Lifeless parking podium and undulating balconies and terraces? Yuck… Don’t Arquitectonica my WPB! Didn’t they learn anything from One West Palm, still not completed almost ten years later? Higher standards are attainable.
WPB is getting as ugly as Miami. Congratulations everyone for ruining the tropics.
More housing for rich people.
Agree 100 percent. Related Steve Ross has single handily destroyed downtown West Palm Beach along with the corrupt city council and mayor Keith James!
Related Steve Ross along with his puppet corrupt mayor Keith James continue to destroy downtown W. Palm Beach.
Build higher. 400ft+