
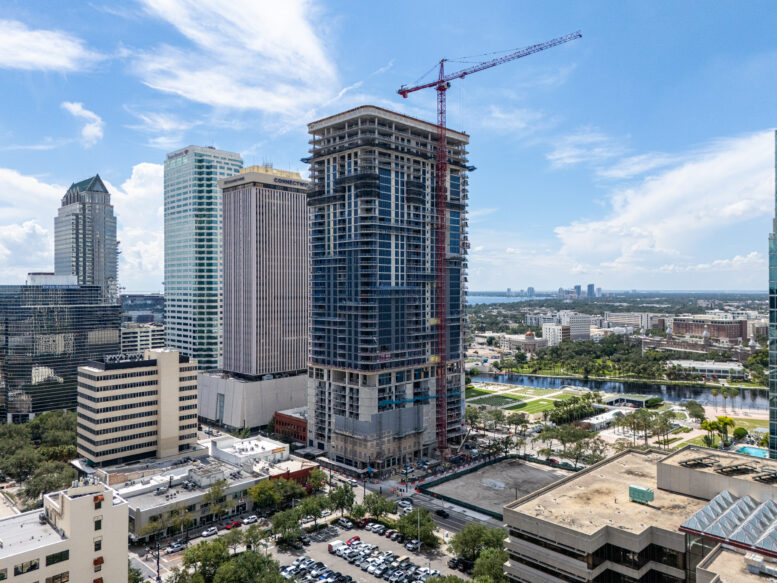
Exterior work is moving along on ONE Tampa, a 42-story residential tower at 520 North Tampa Street in Downtown Tampa. Developed by Kolter Urban and designed by Adache Group Architects, with interiors by ID & Design International, the approximately 510-foot-tall structure will comprise 225 condominium residences ranging from one- to three-bedroom layouts, including configurations with dens. Residences span approximately 1,100 to 4,000 square feet, with estate-sized homes and penthouses occupying the upper levels. The 0.63-acre property is bounded by East Twiggs Street to the north, North Florida Avenue to the east, and North Tampa Street to the west, while abutting low-rise commercial buildings along East Madison Street to the south. Moss Construction is serving as general contractor.
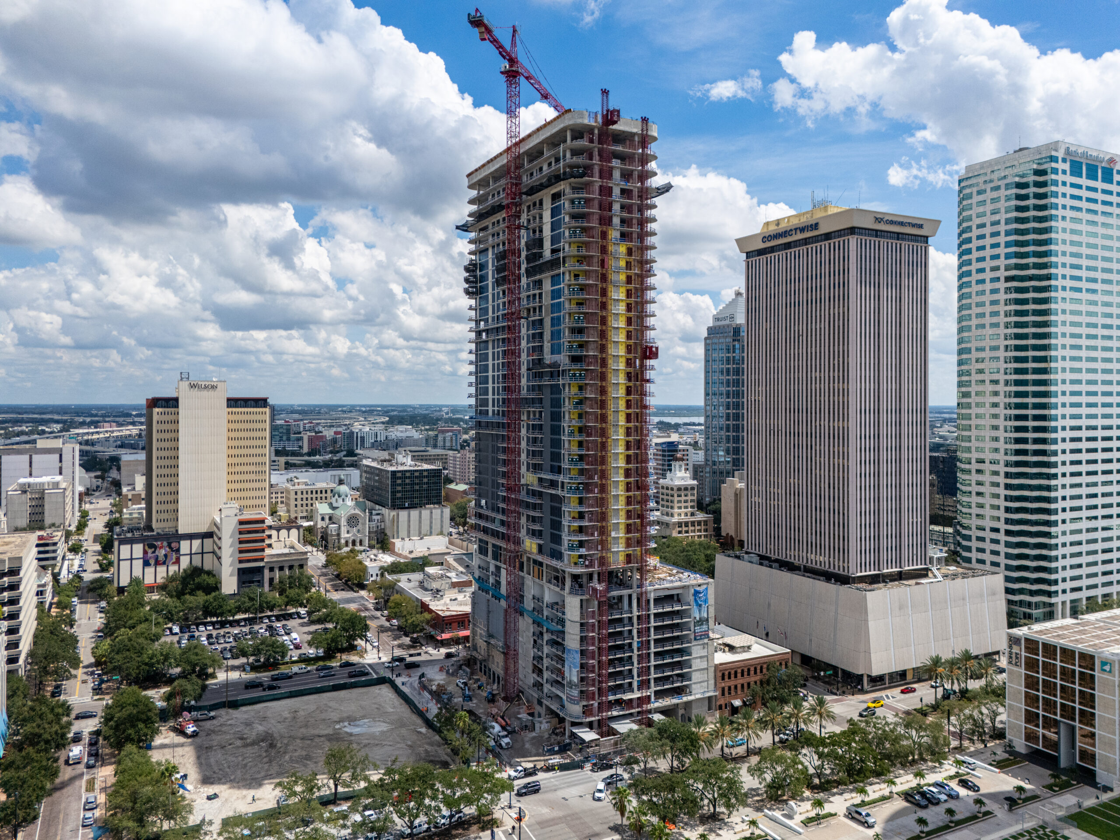
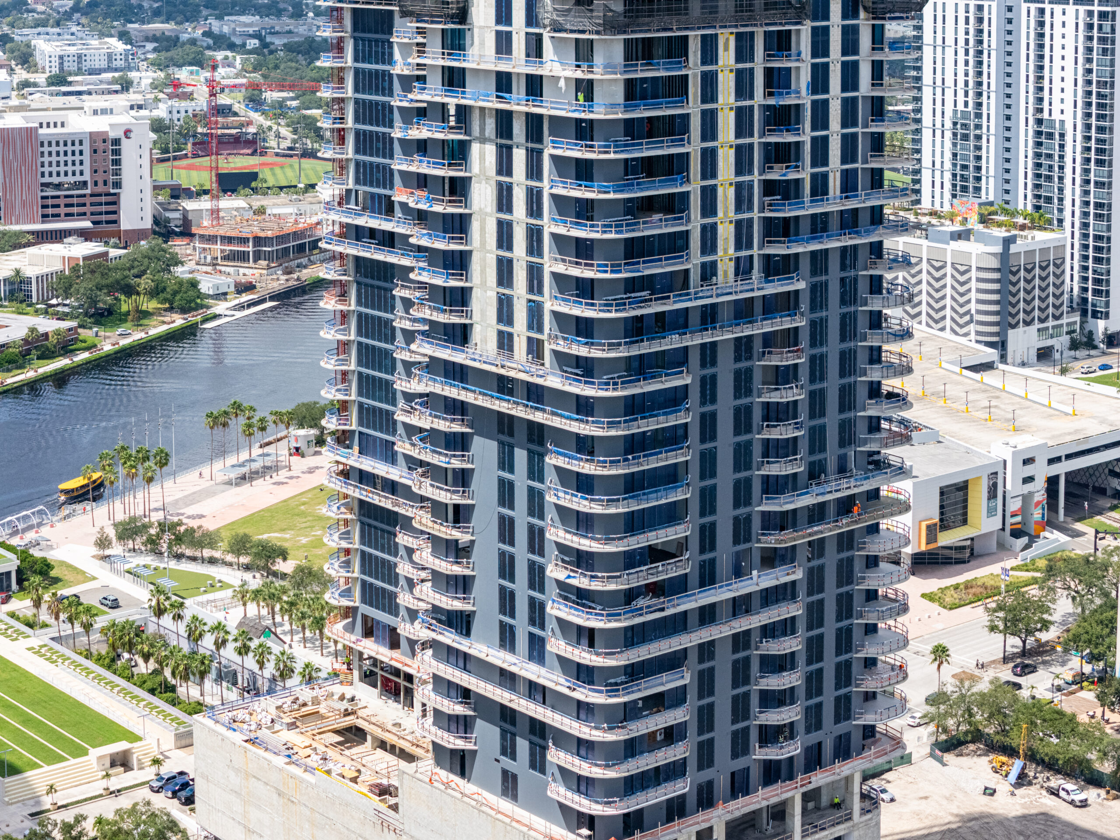
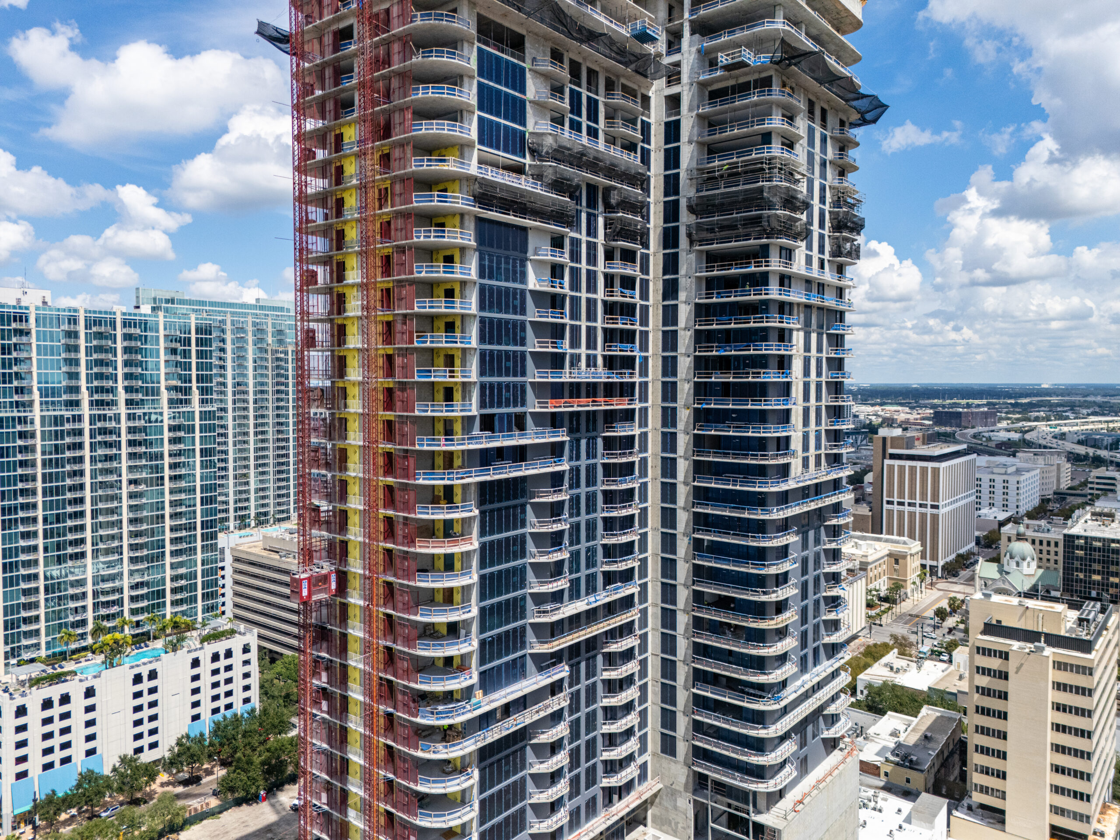
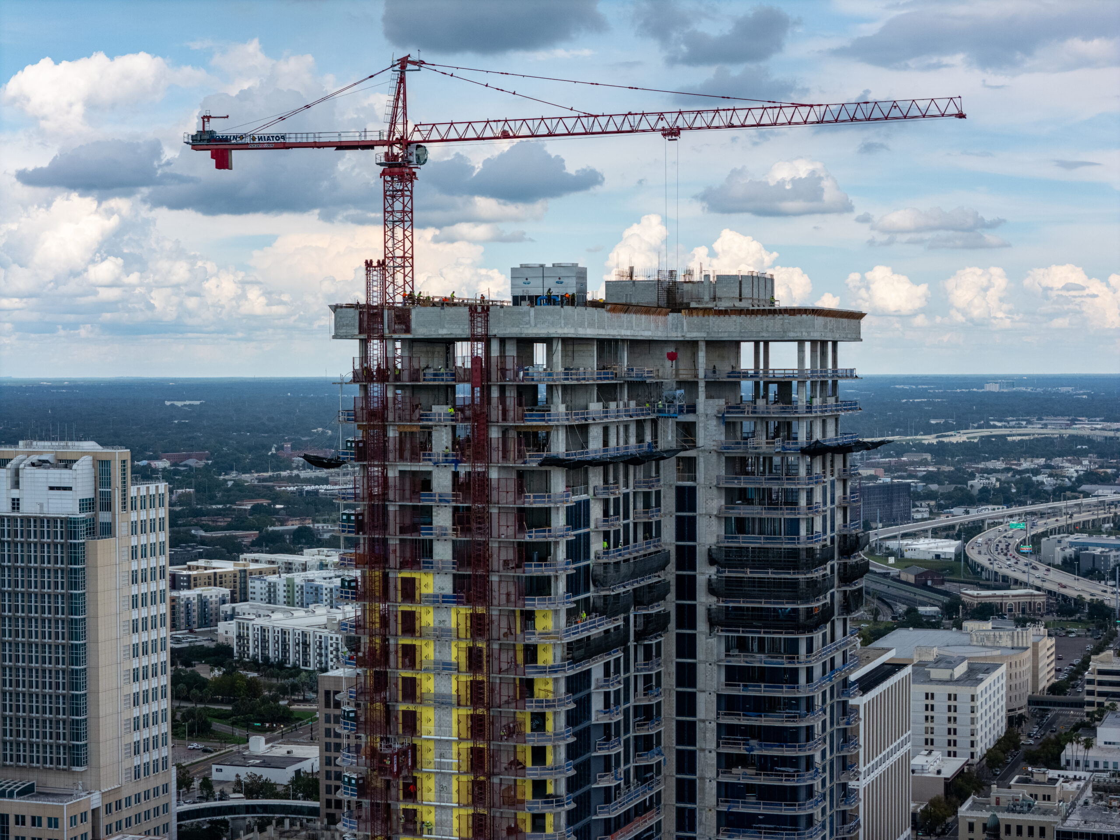
Since topping out in August, façade work has continued to advance, with glazing, perimeter infill walls, and exterior finishes progressing toward the roofline and across the podium. Recent aerial photos show these scopes moving forward at different stages, with the lower and middle floors substantially enclosed while the uppermost levels remain more exposed. The tower now stands as Tampa’s tallest residential building and ranks as the city’s fifth-tallest building, 15 feet below the 525-foot-tall Truist Place.
ONE Tampa. Photo by Oscar Nunez.
ONE Tampa. Photo by Oscar Nunez.
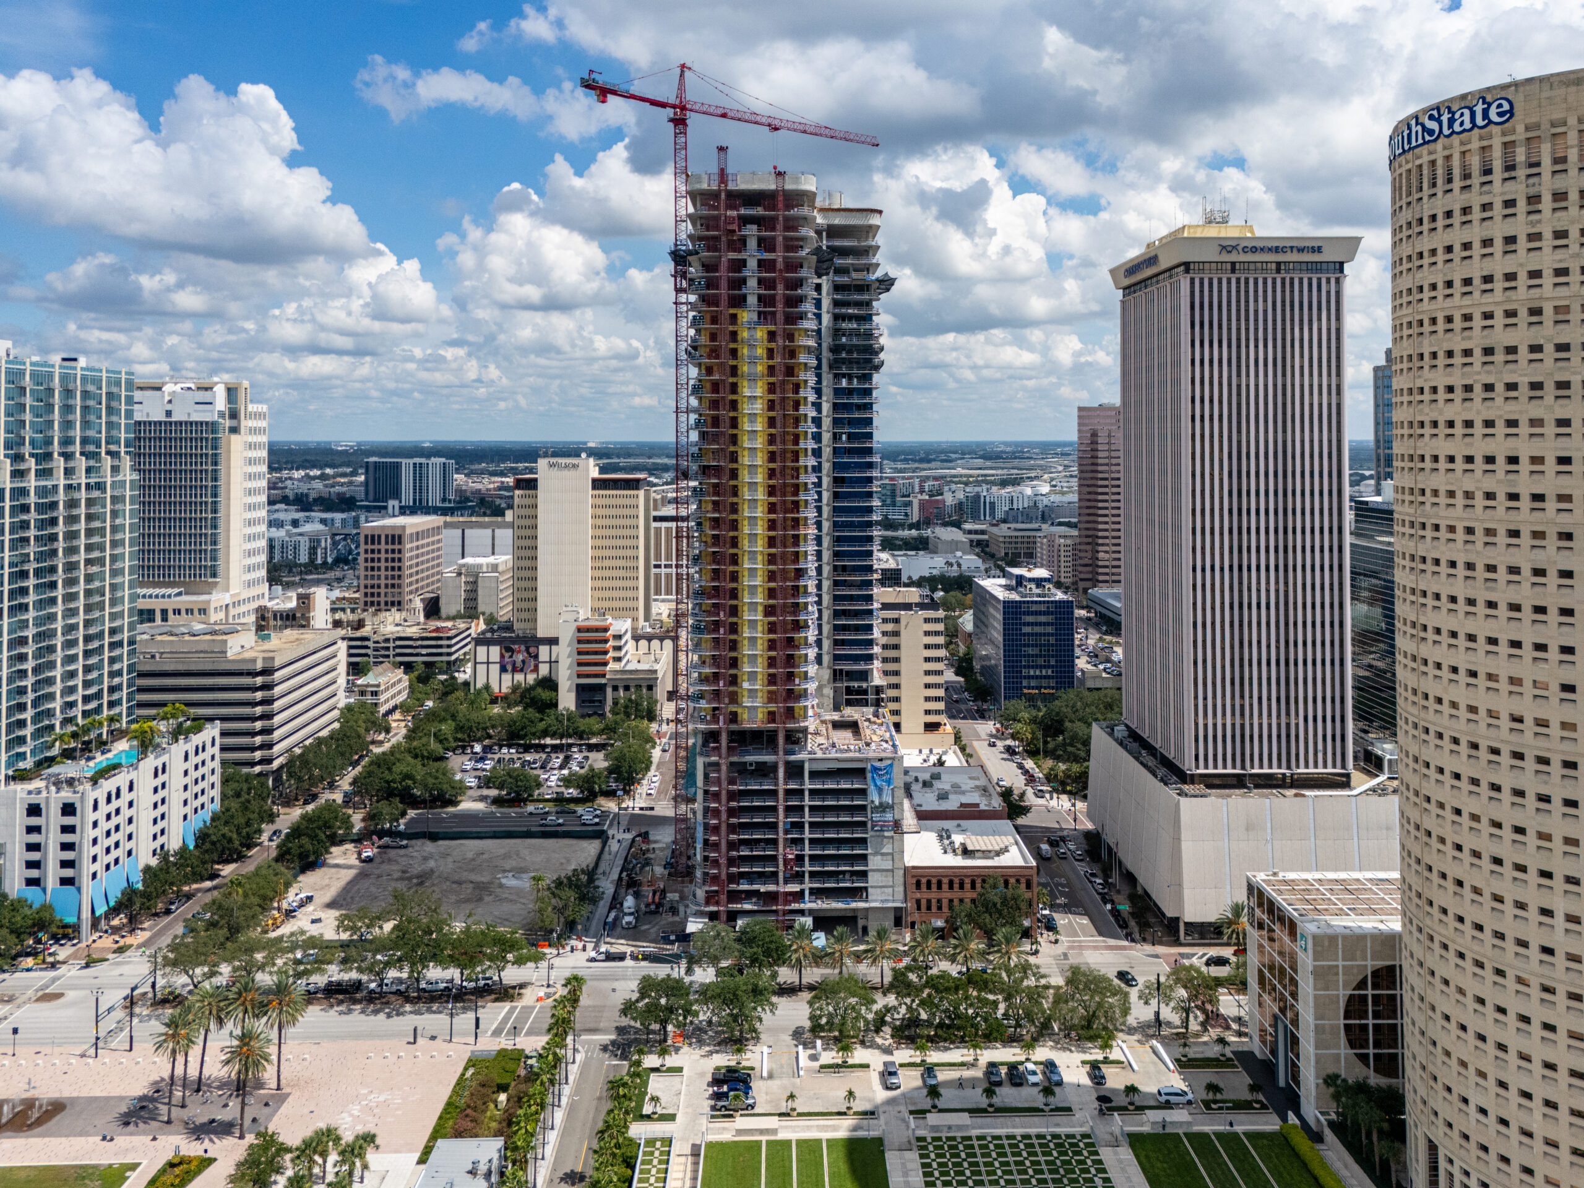
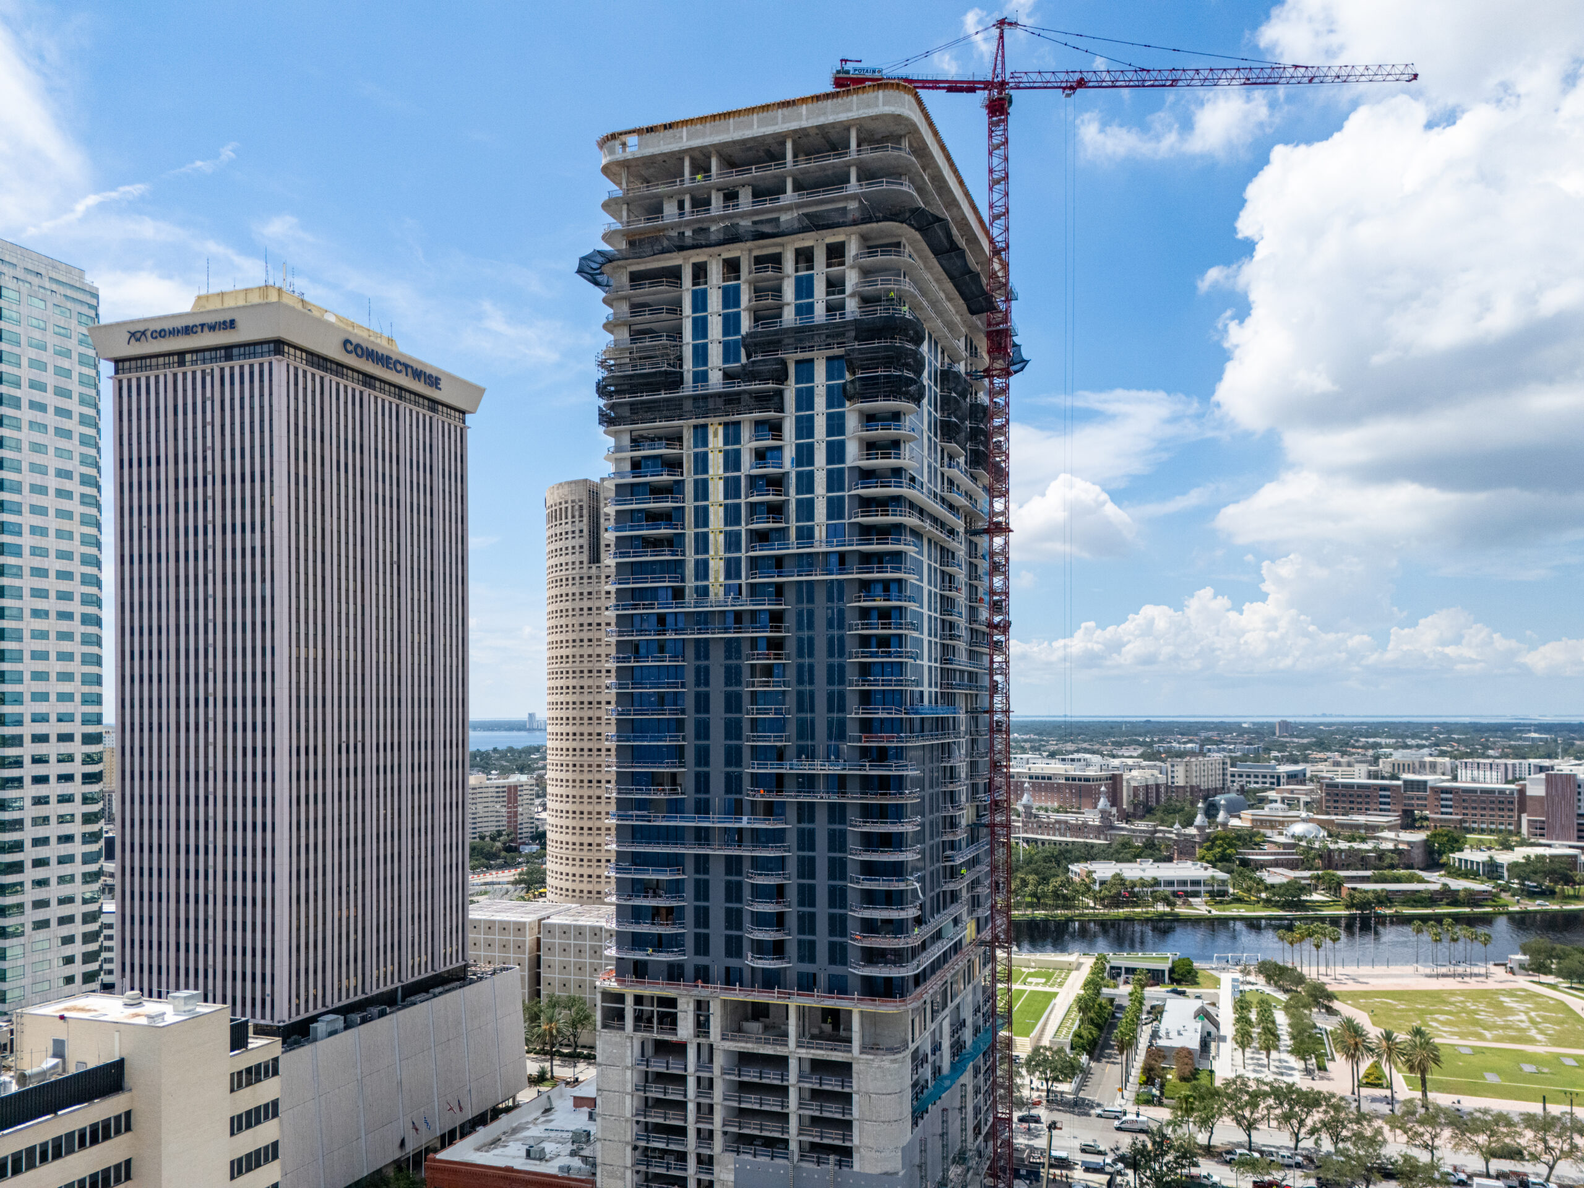
Glazing installation is among the most advanced exterior scopes, with floor-to-ceiling window assemblies filling the tower’s punched openings as high as the 38th floor and approaching the uppermost residential levels.
ONE Tampa. Photo by Oscar Nunez.
ONE Tampa. Photo by Oscar Nunez.
ONE Tampa. Photo by Oscar Nunez.
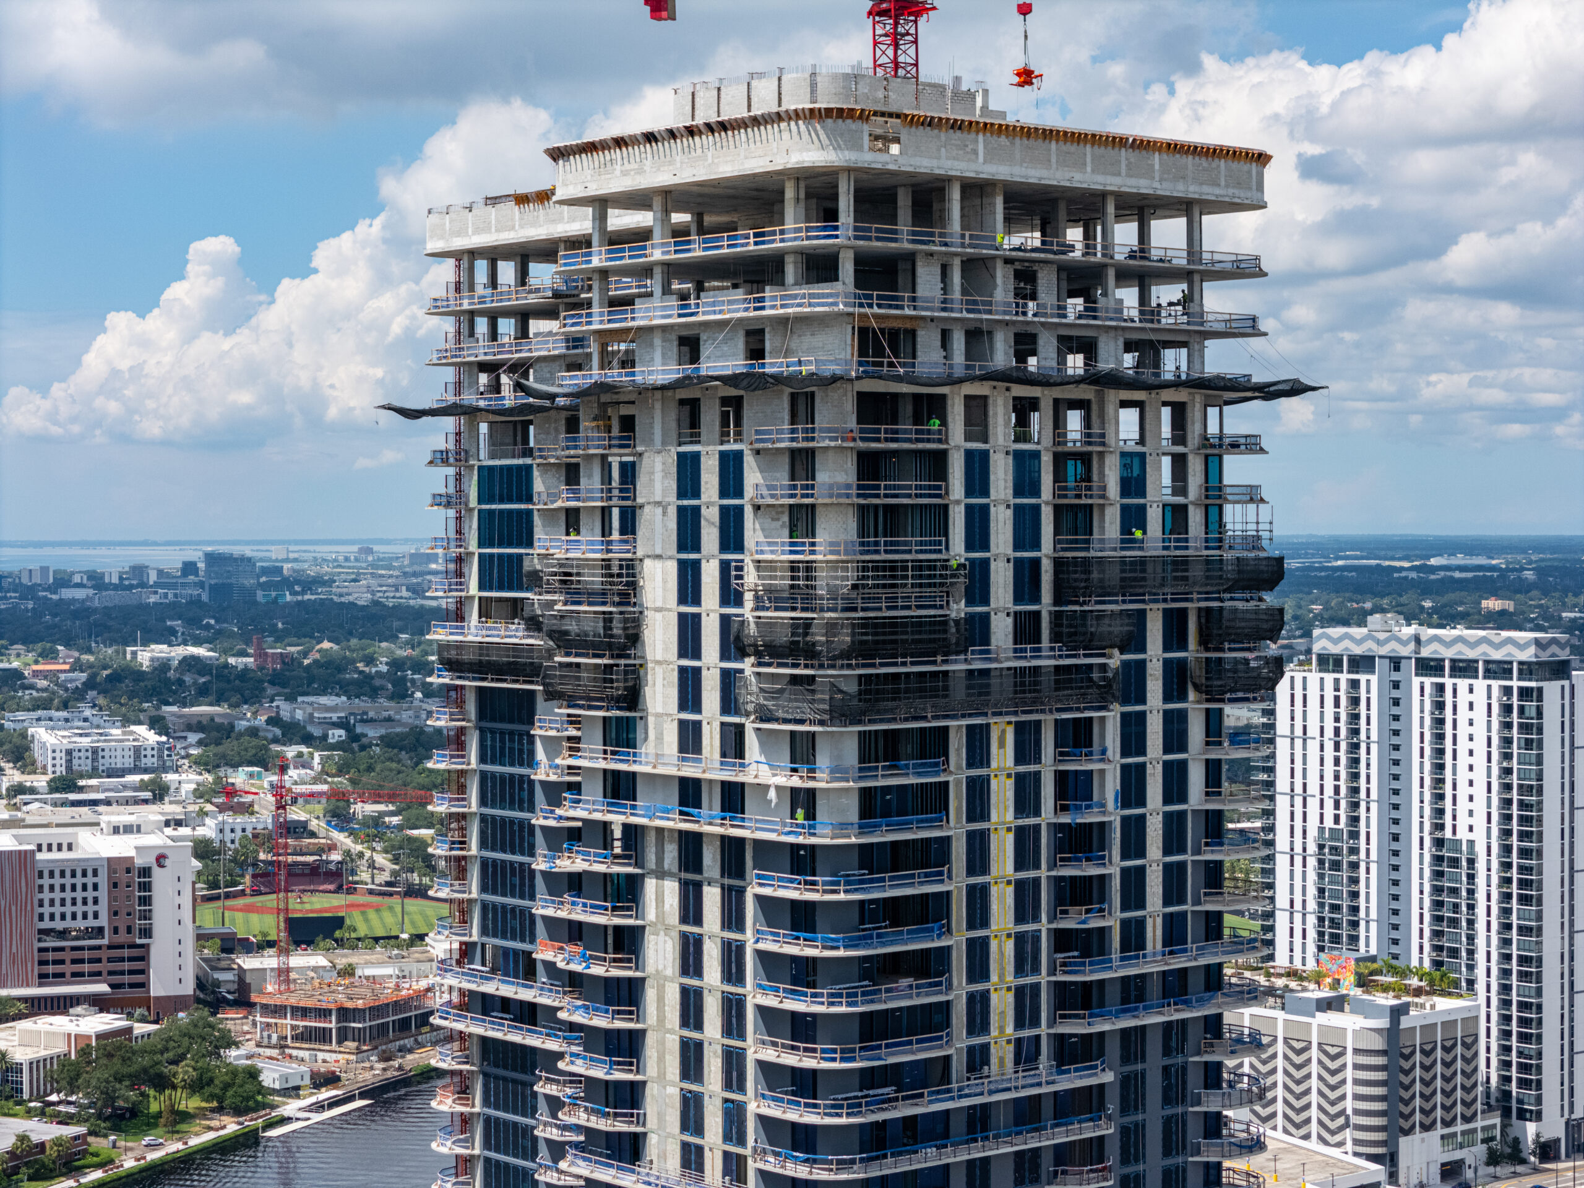
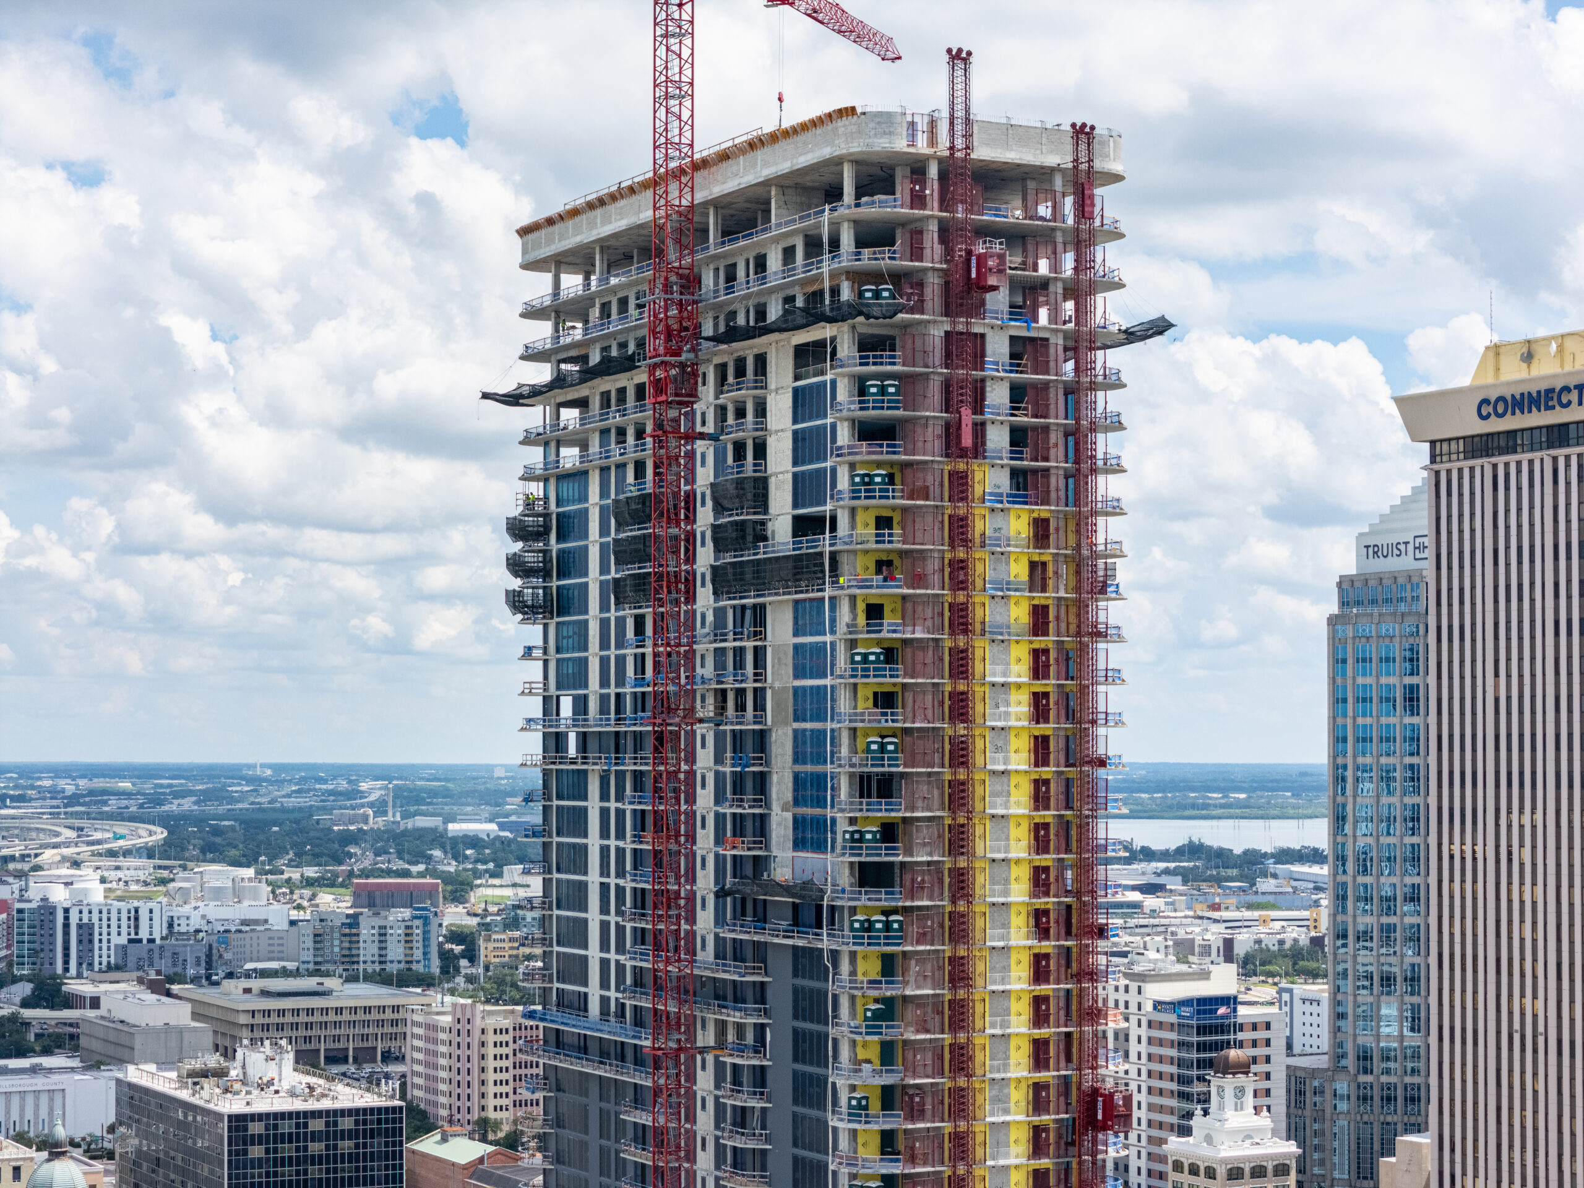
Perimeter CMU infill walls are slightly further ahead, extending to the 41st floor and leaving only the uppermost level largely open to the elements. Light-gauge metal framing is also visible through portions of the remaining openings as interior build-out follows closely behind the glazing installation.
ONE Tampa. Photo by Oscar Nunez.
ONE Tampa. Photo by Oscar Nunez.
At the roofline, the concrete parapet appears largely complete, while structural work continues around the elevator bulkhead and rooftop crown. Kolter Urban recently reported that construction is underway on the crown, which is designed to be illuminated and will also accommodate portions of the tower’s mechanical, electrical, control, and hot water infrastructure.
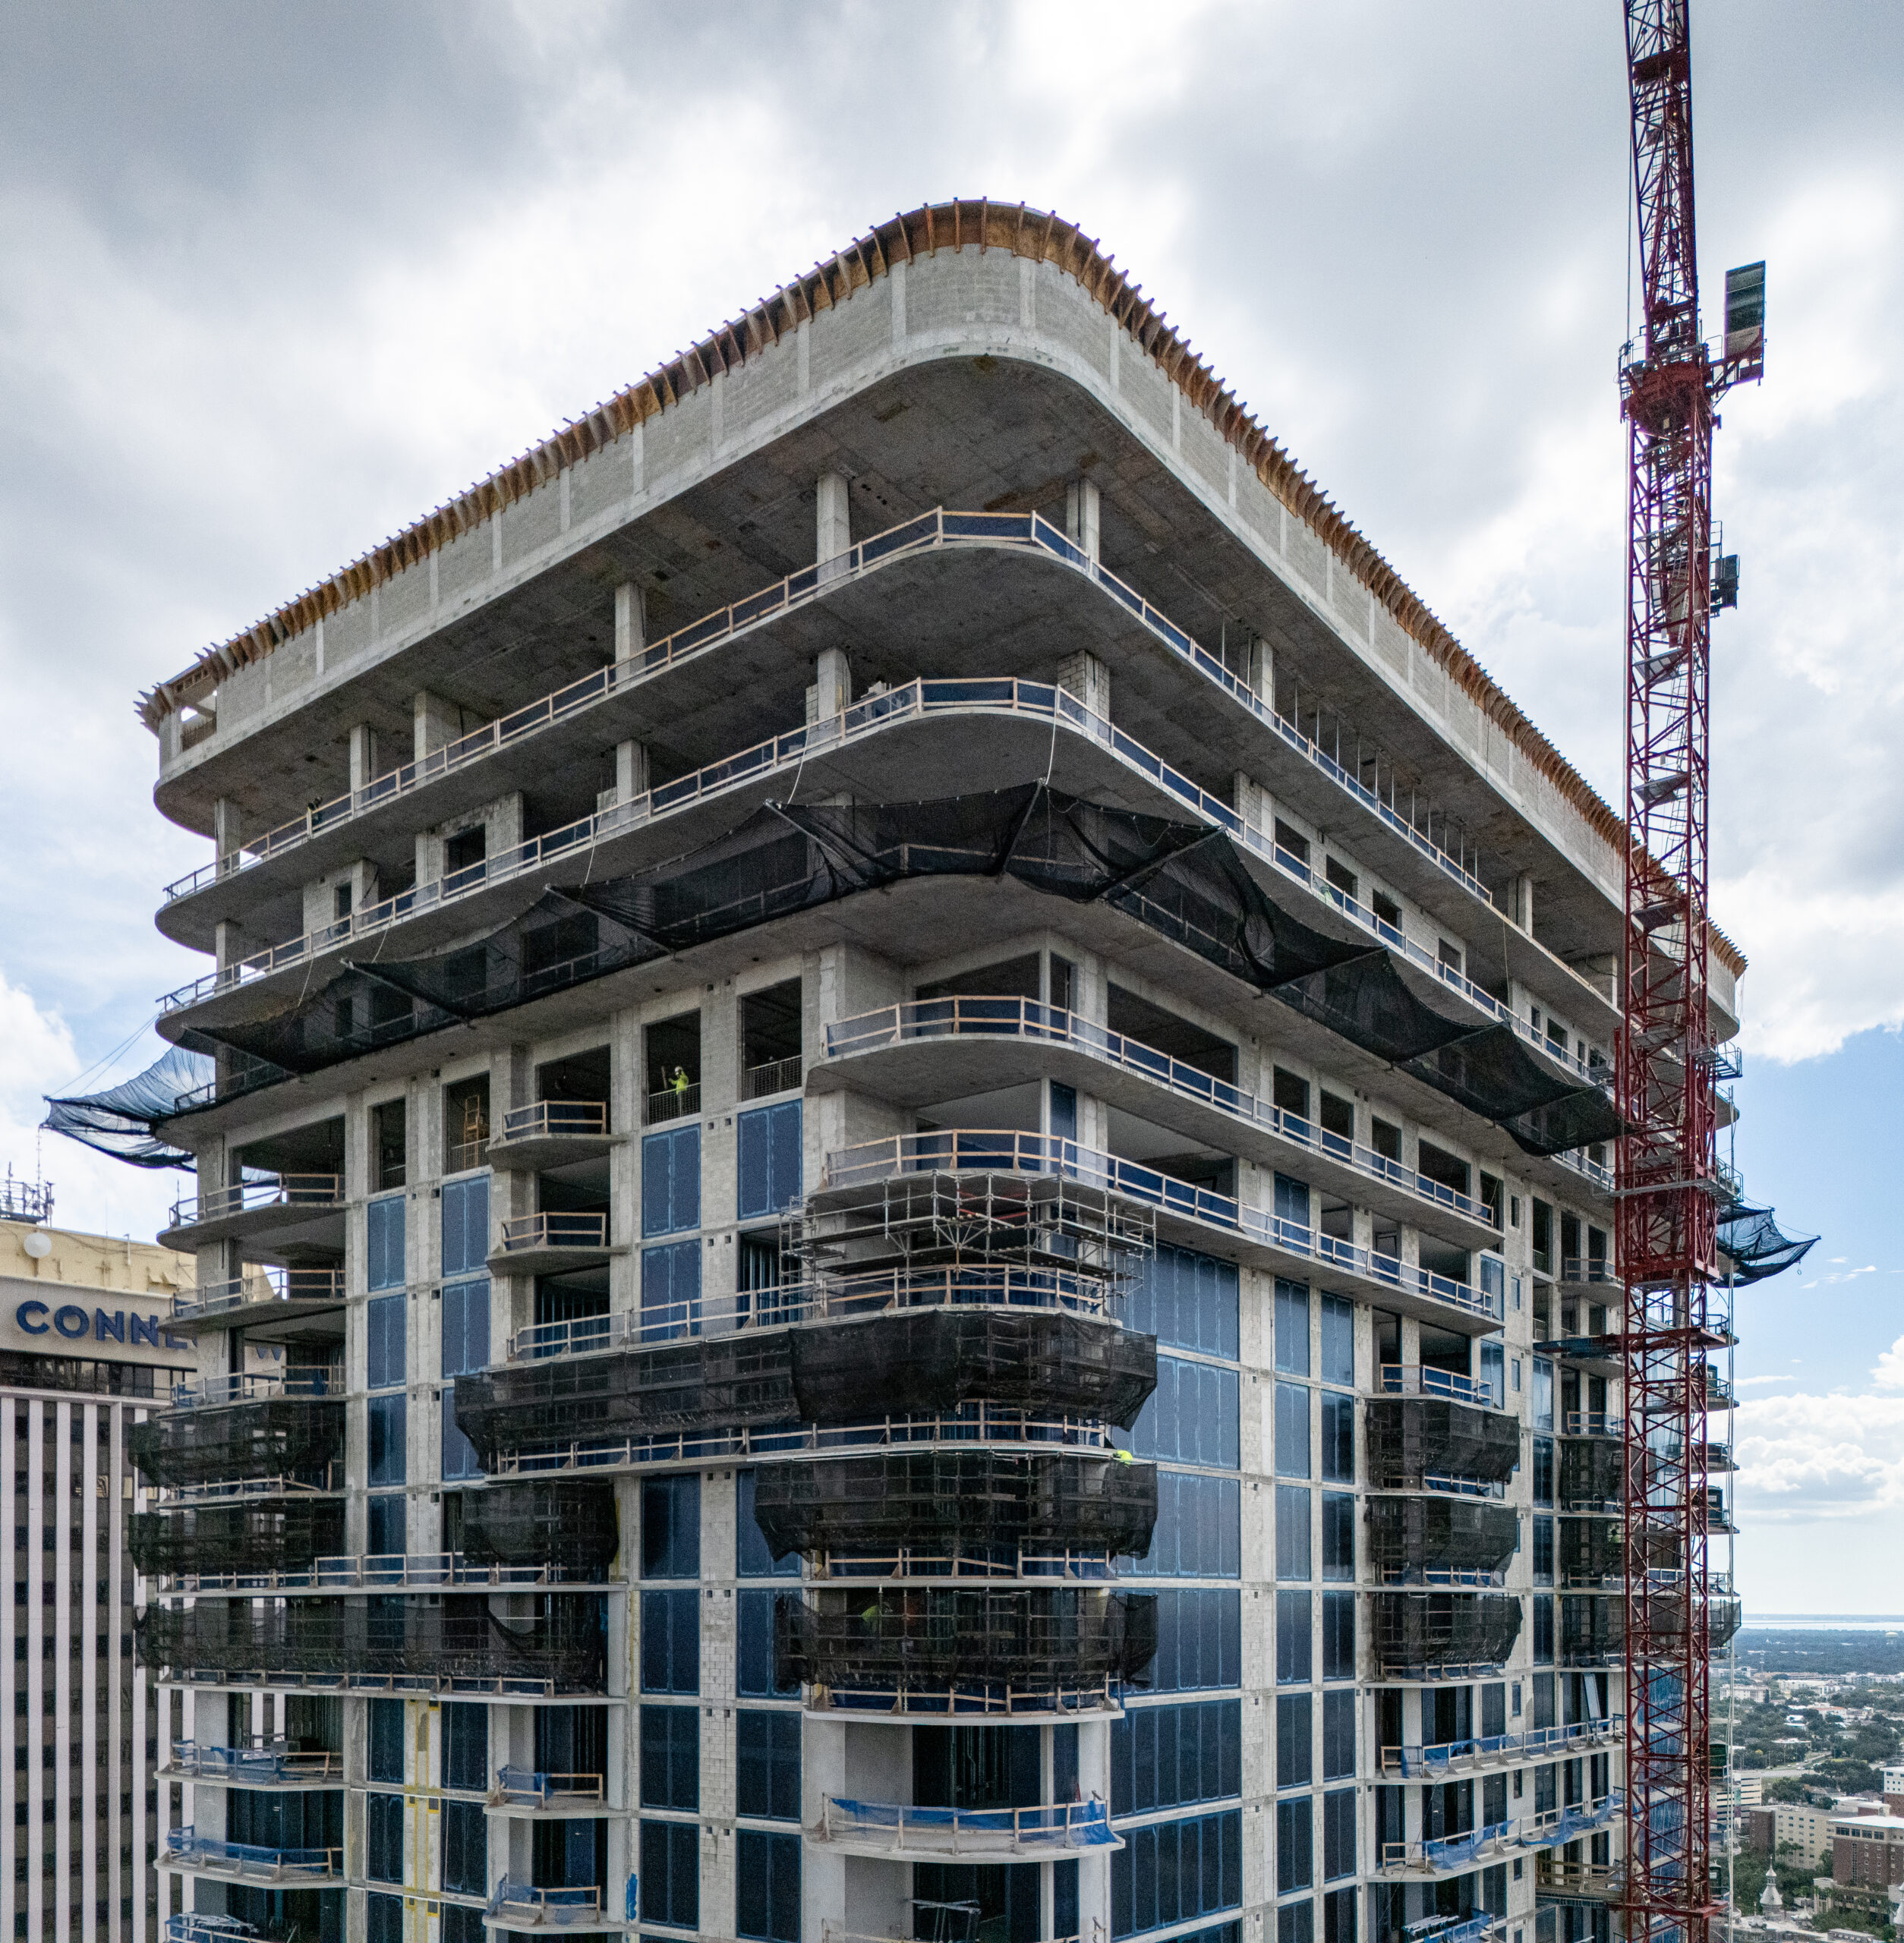
ONE Tampa. Photo by Oscar Nunez.
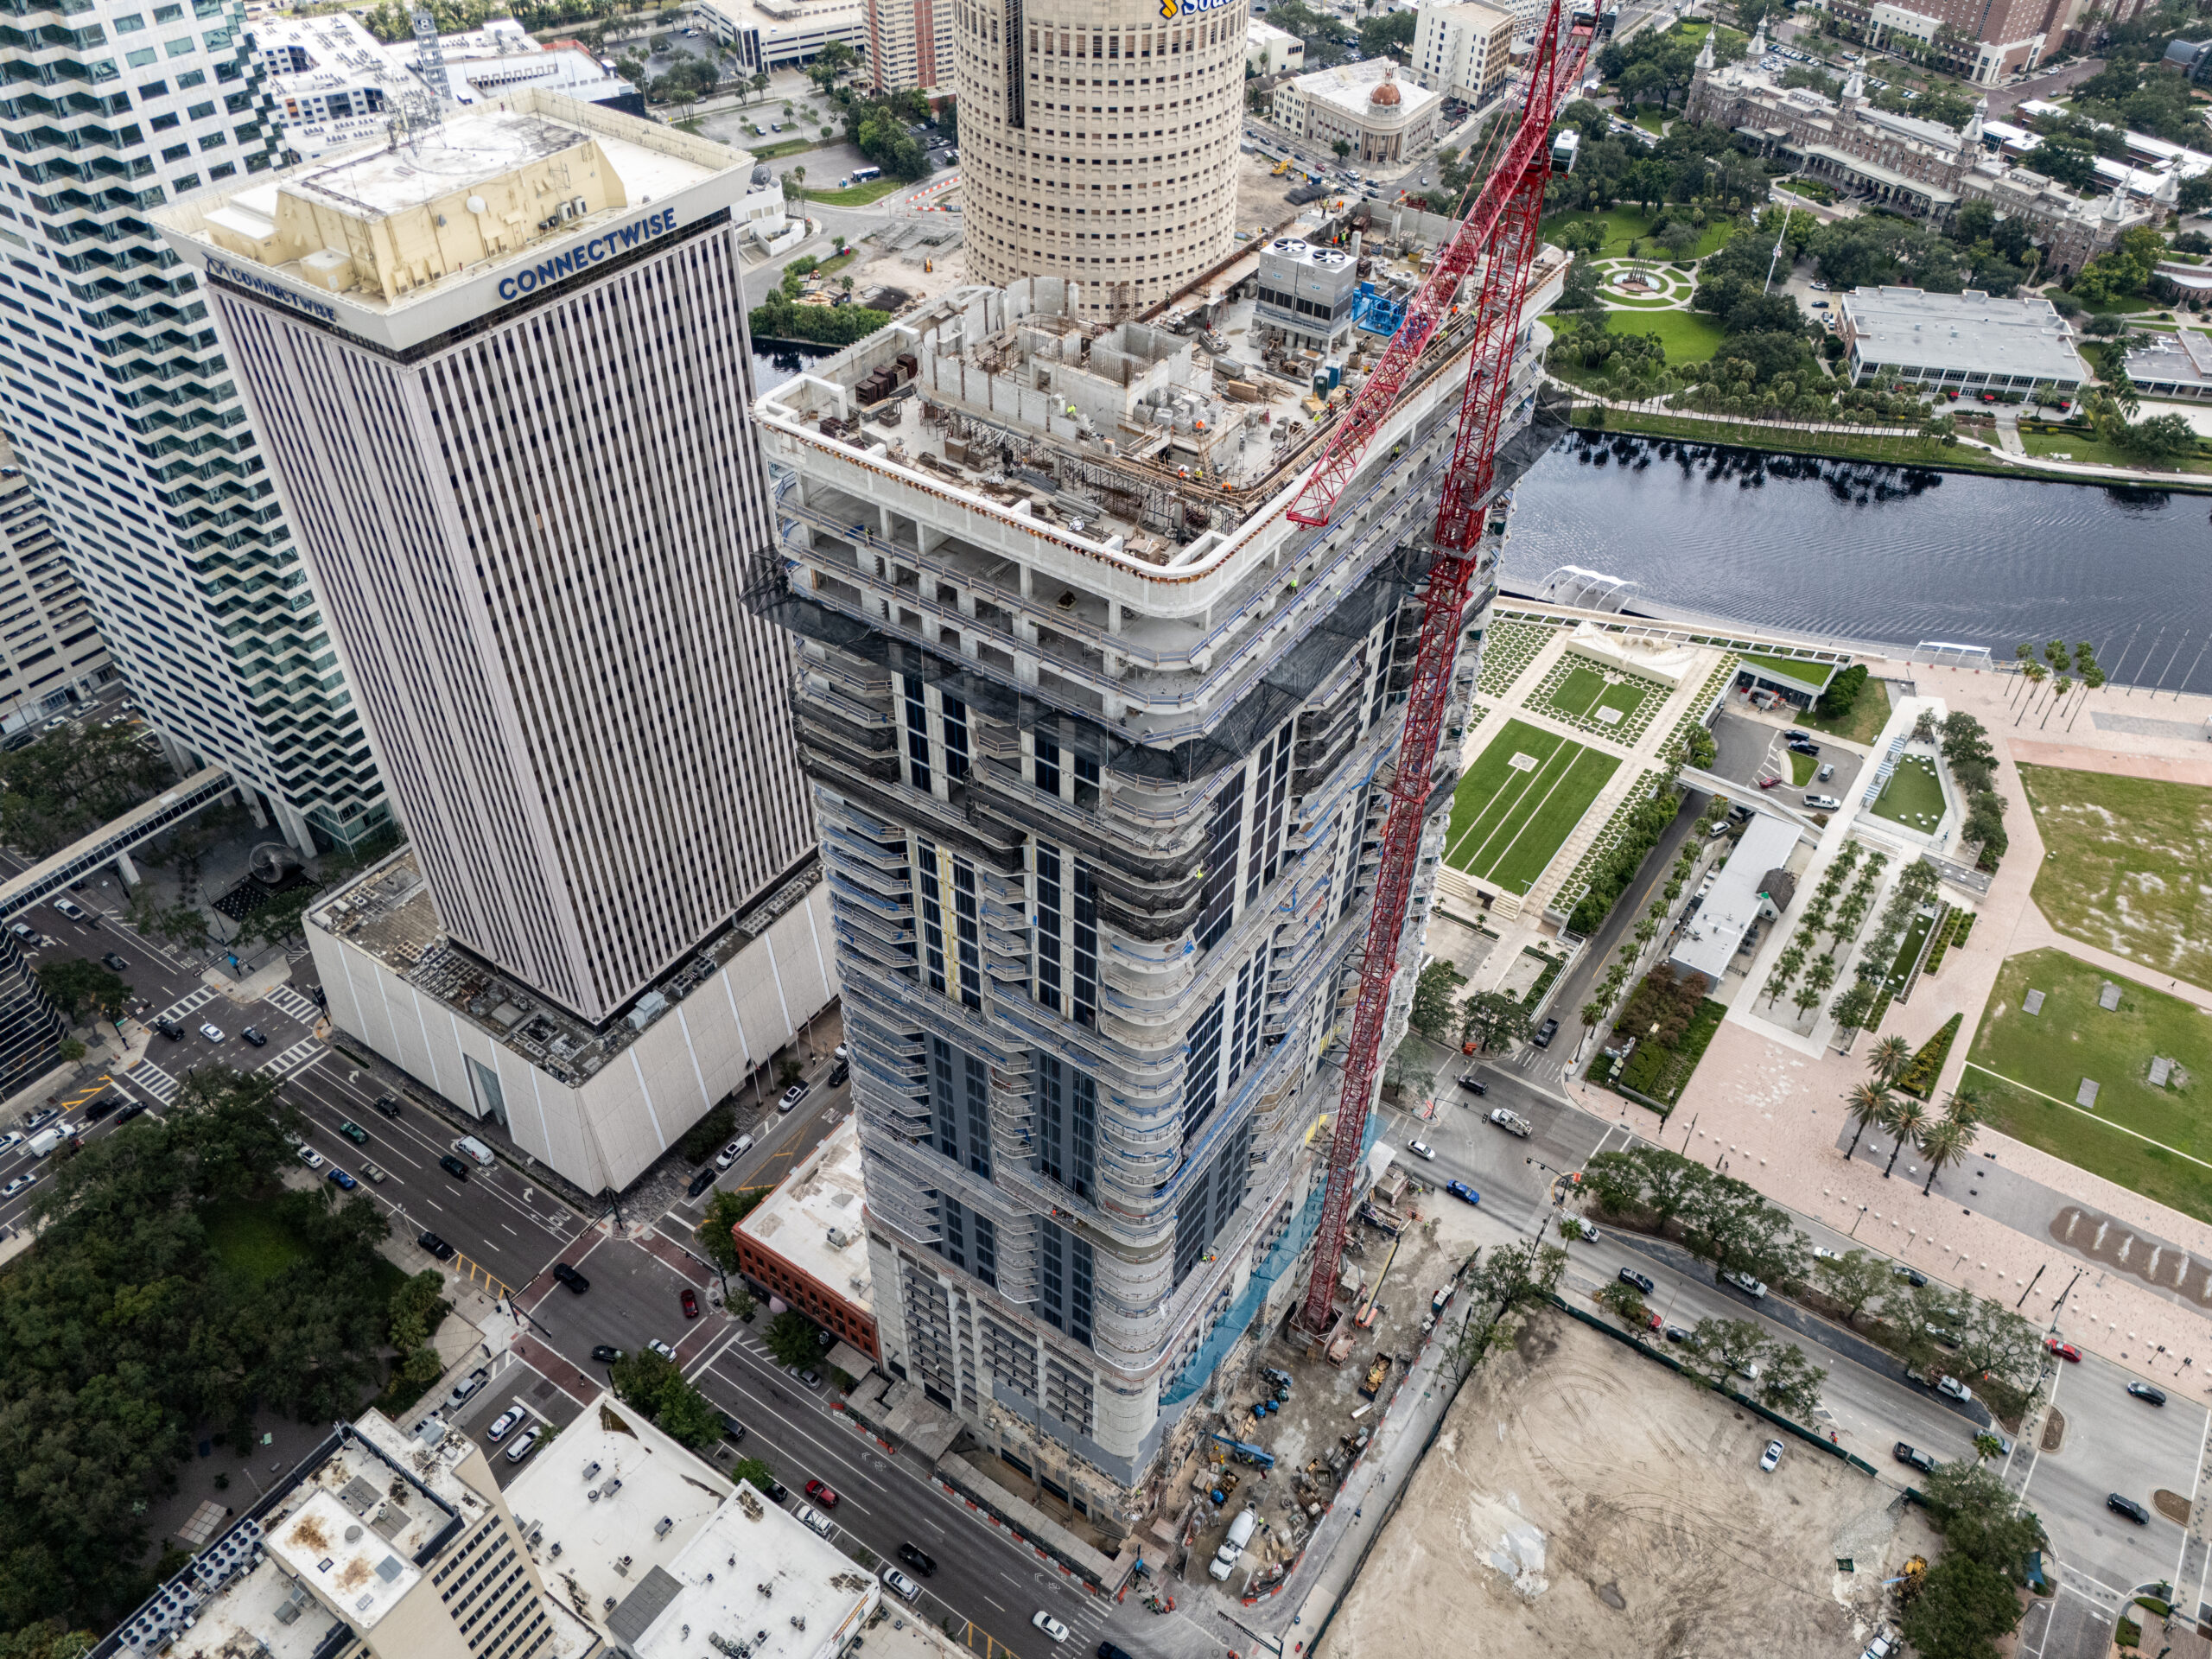
ONE Tampa. Photo by Oscar Nunez.
Dark gray smooth stucco has reached approximately the 31st floor across portions of the elevations, gradually covering exposed CMU and concrete surfaces as crews continue upward.
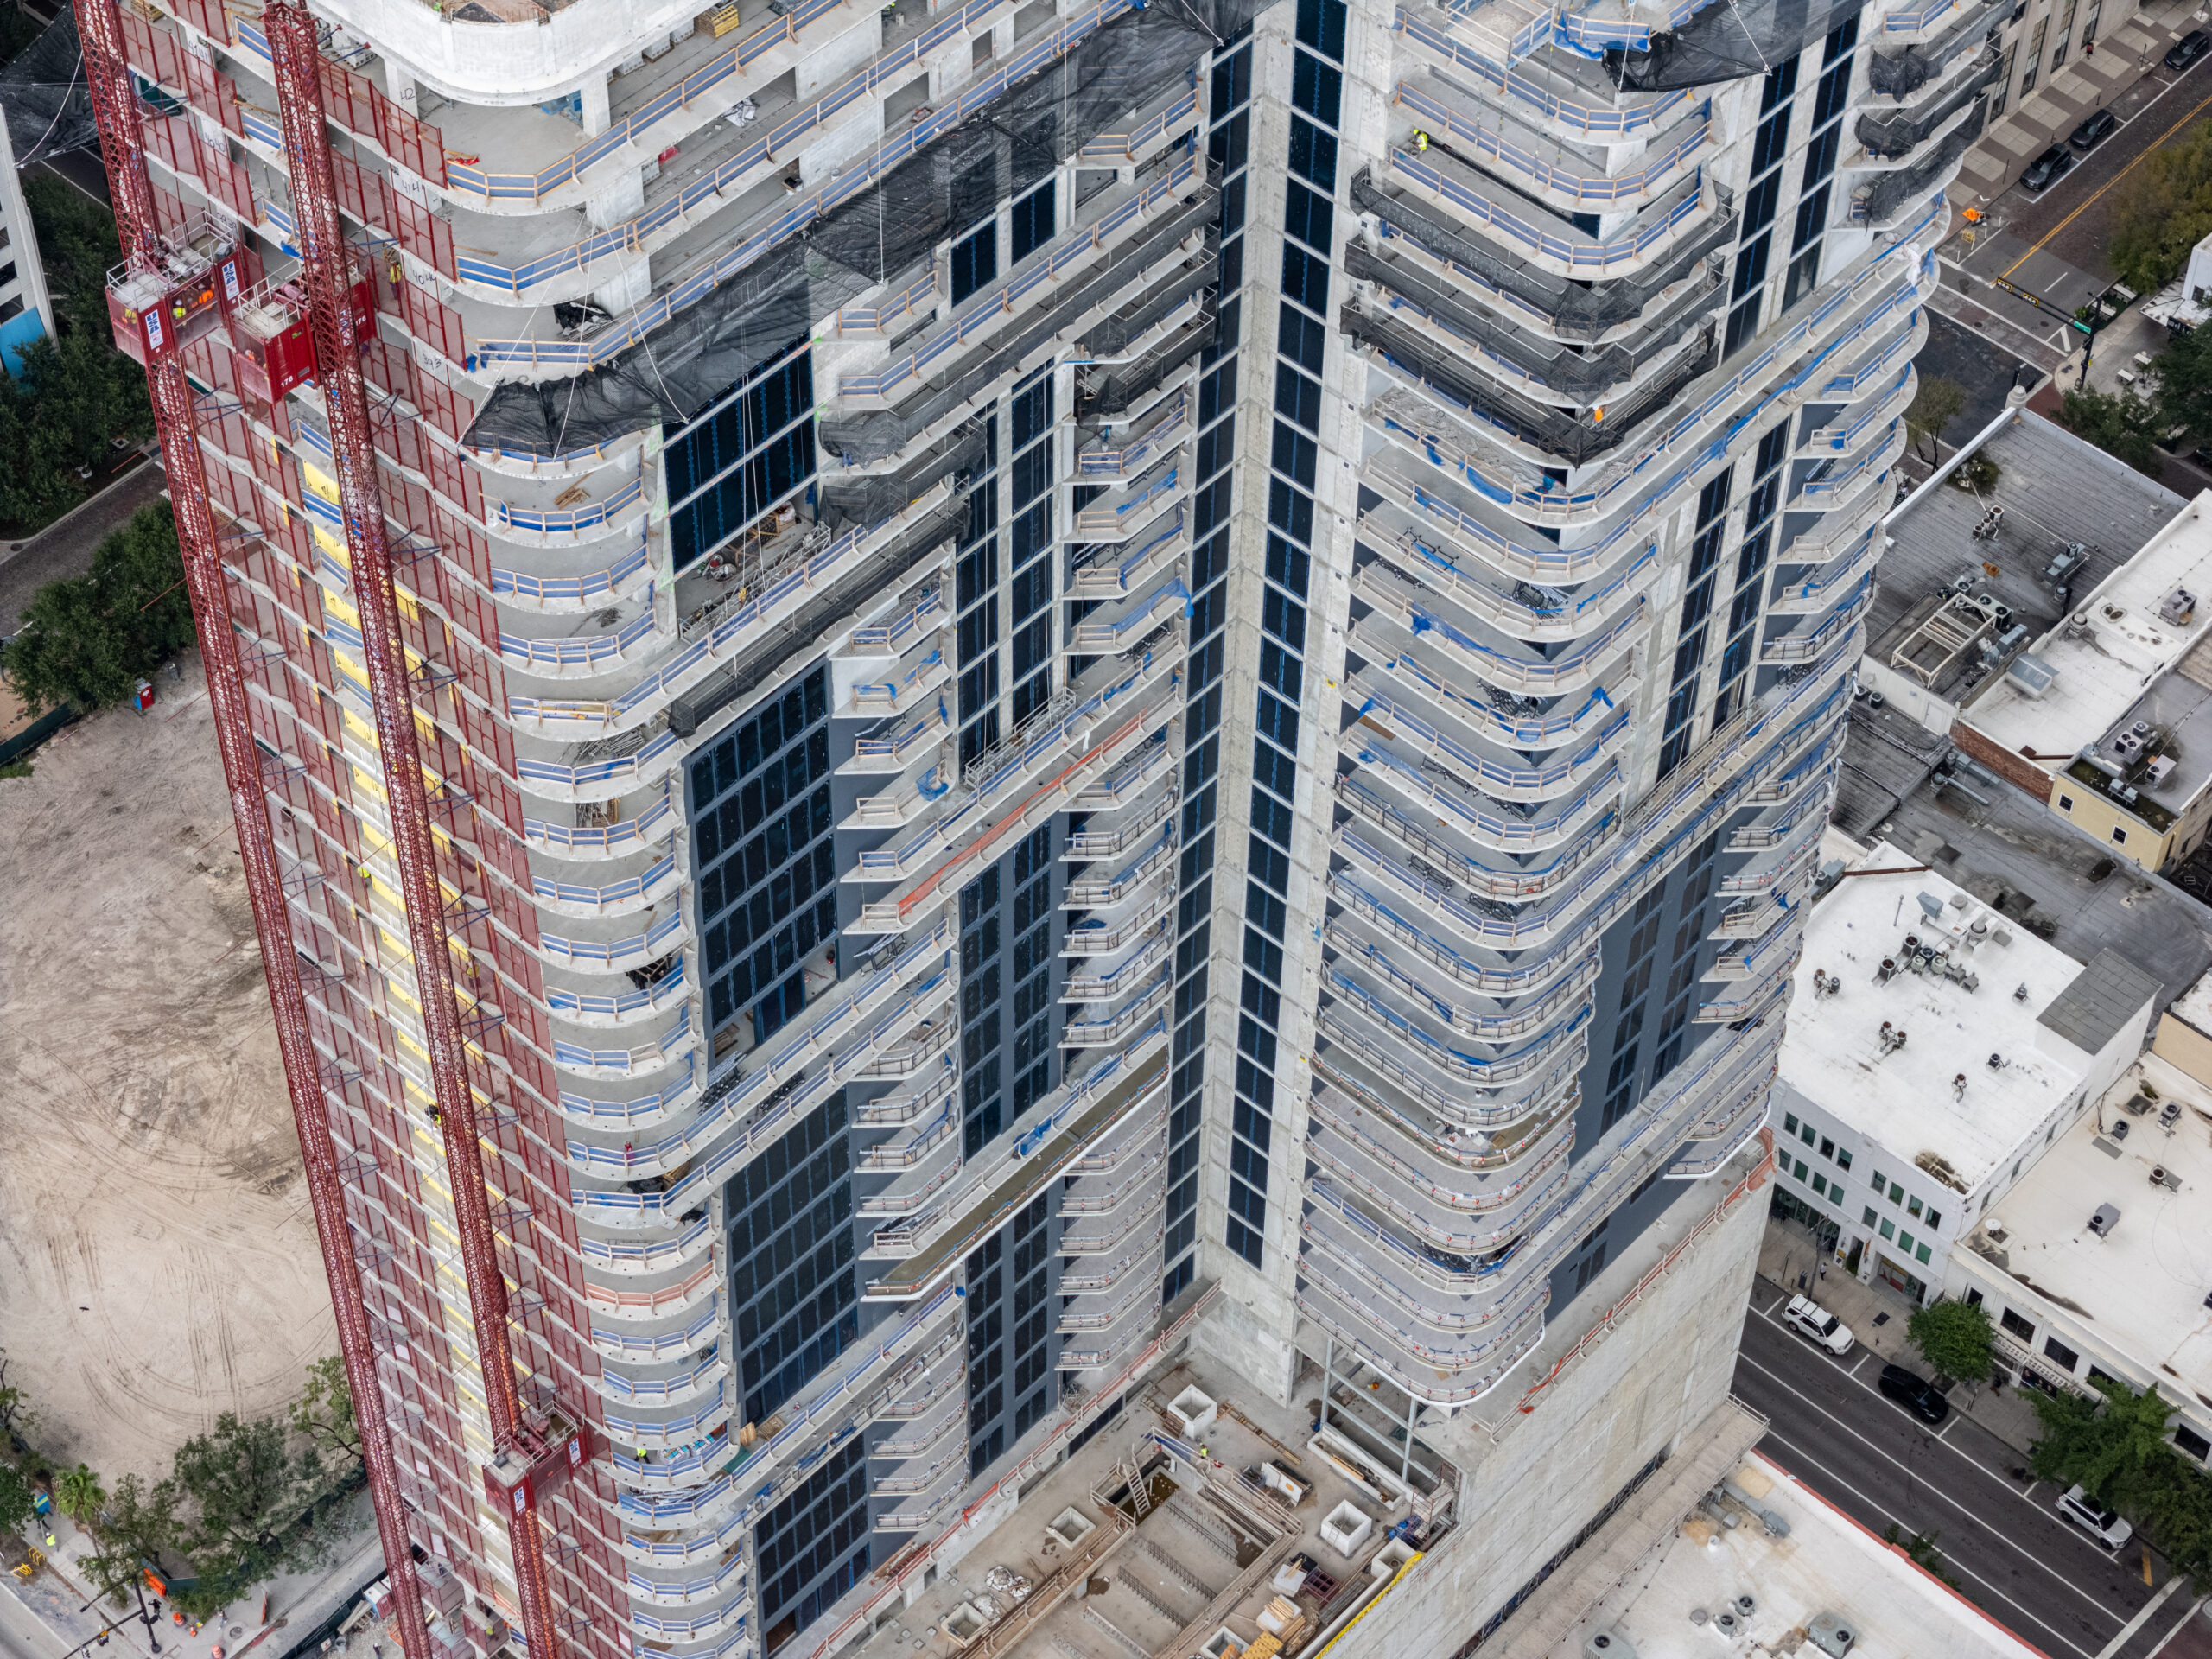
ONE Tampa. Photo by Oscar Nunez.
Balcony work remains at an earlier stage. The tower’s rounded corner terraces and projecting bay-like balcony sections are still lined with temporary wood guardrails, with permanent glass railing installation yet to begin across much of the building.
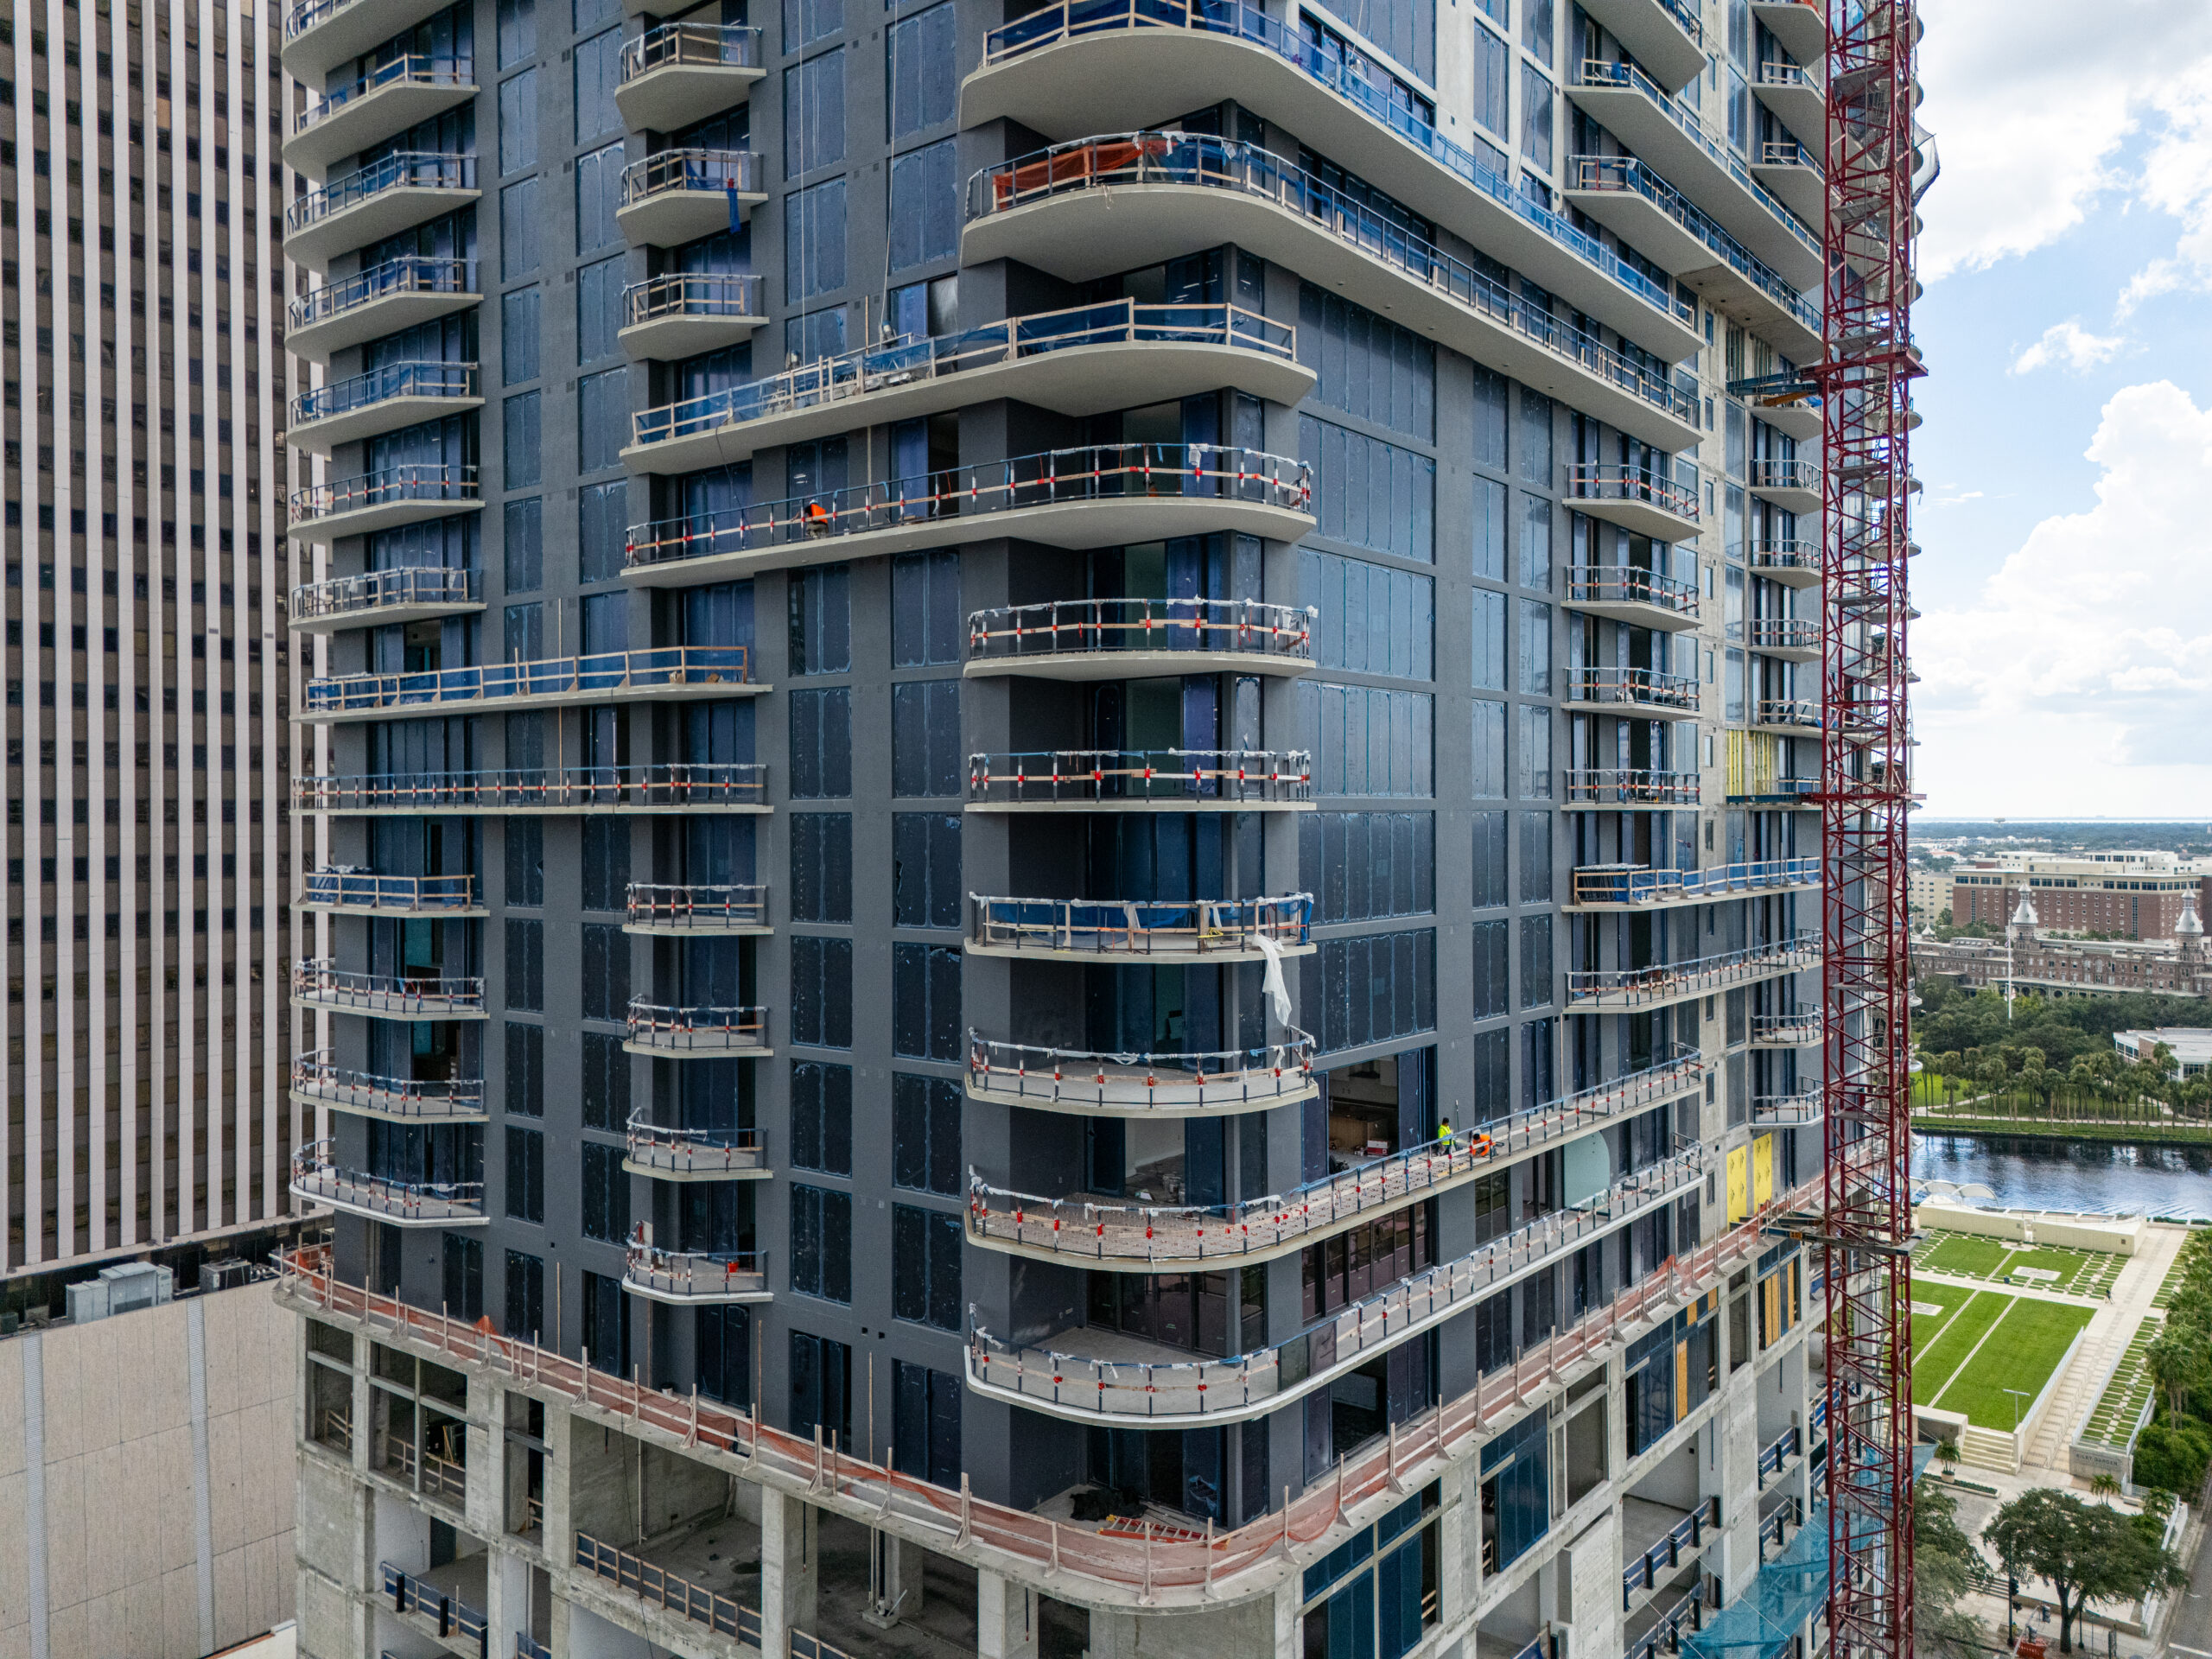
ONE Tampa. Photo by Oscar Nunez.
A red Potain tower crane remains attached to the northern elevation, while two construction hoists continue operating along the eastern side of the building. The uppermost residential floor remained the most visibly exposed portion of the tower at the time of the photos, though the pace of enclosure work suggests this condition will be short-lived.
ONE Tampa. Photo by Oscar Nunez.
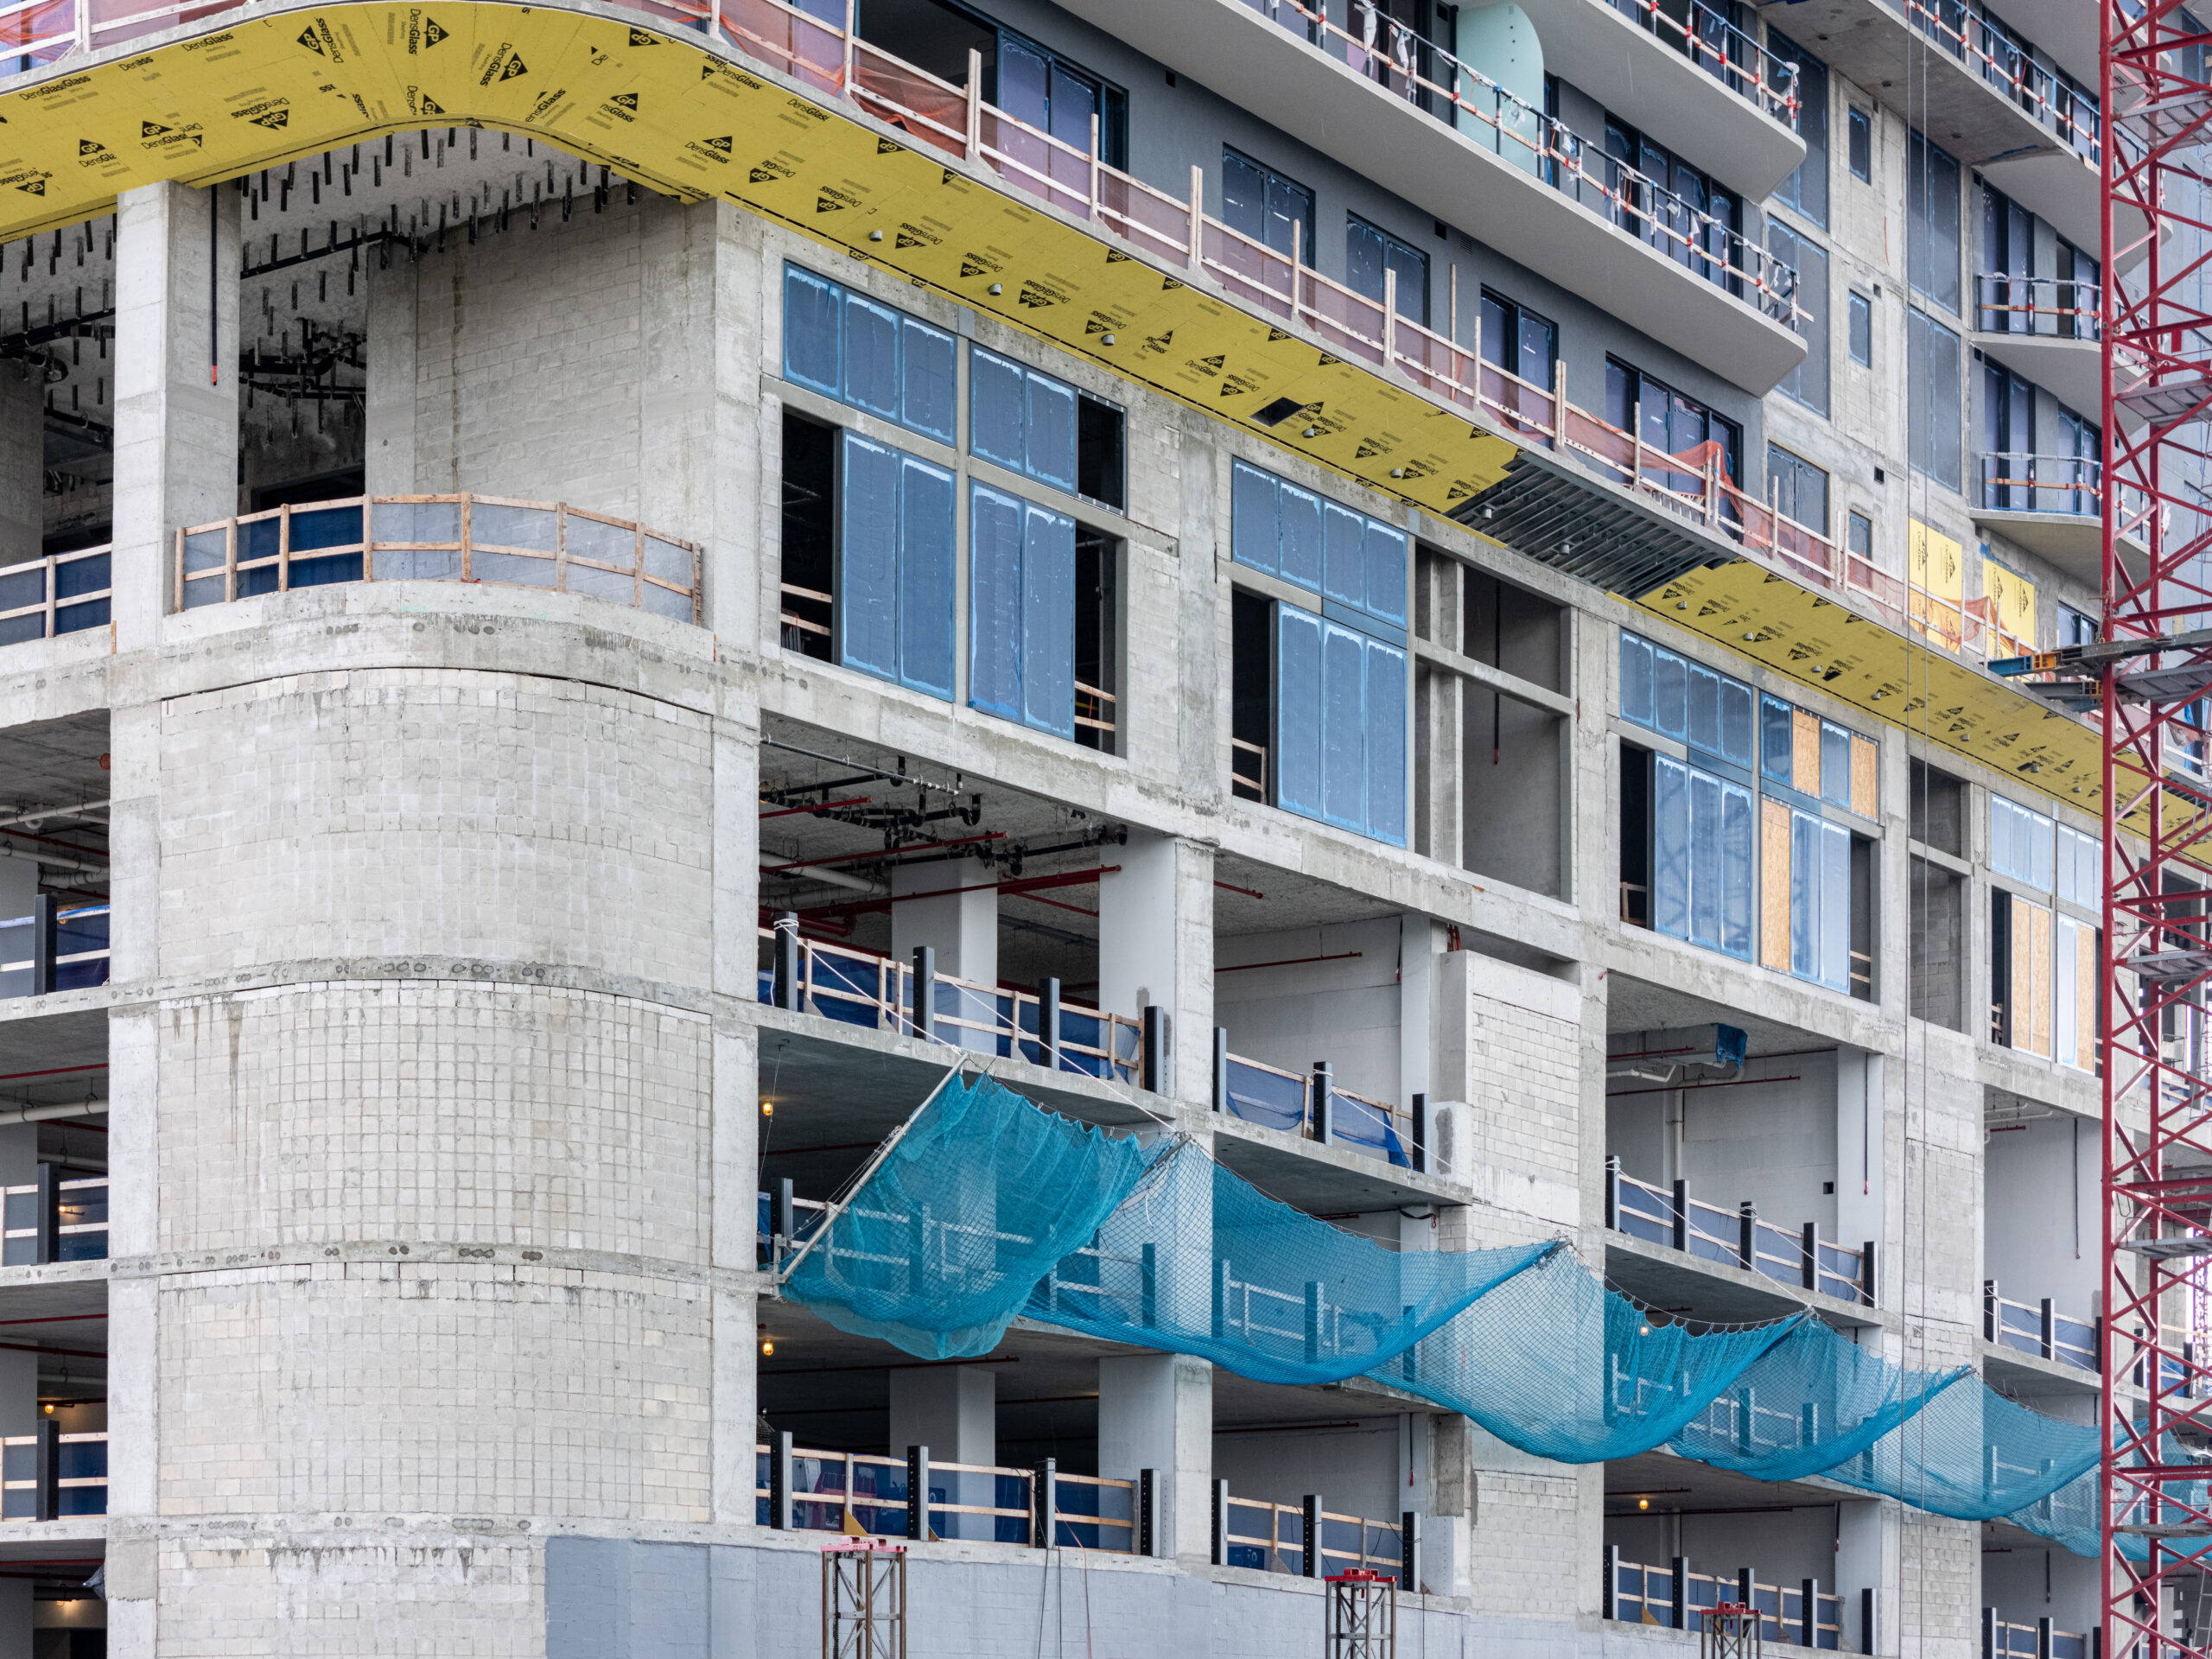
Photo by Oscar Nunez
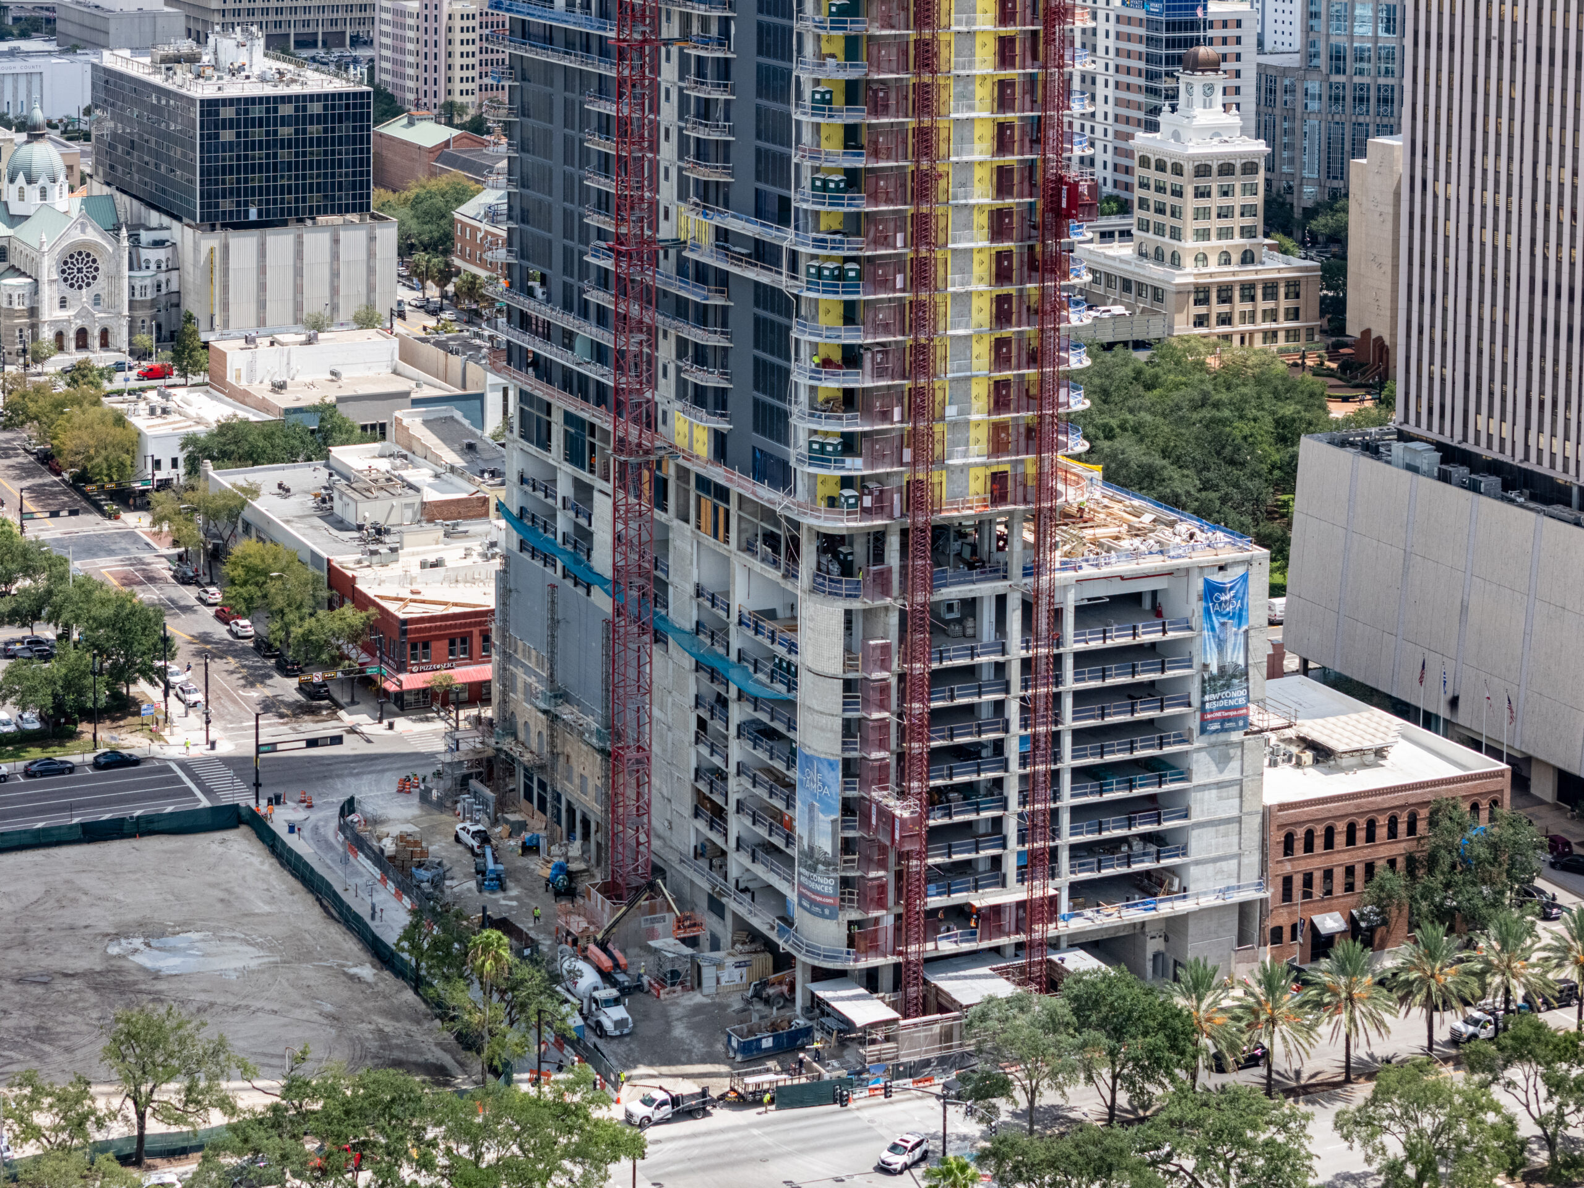
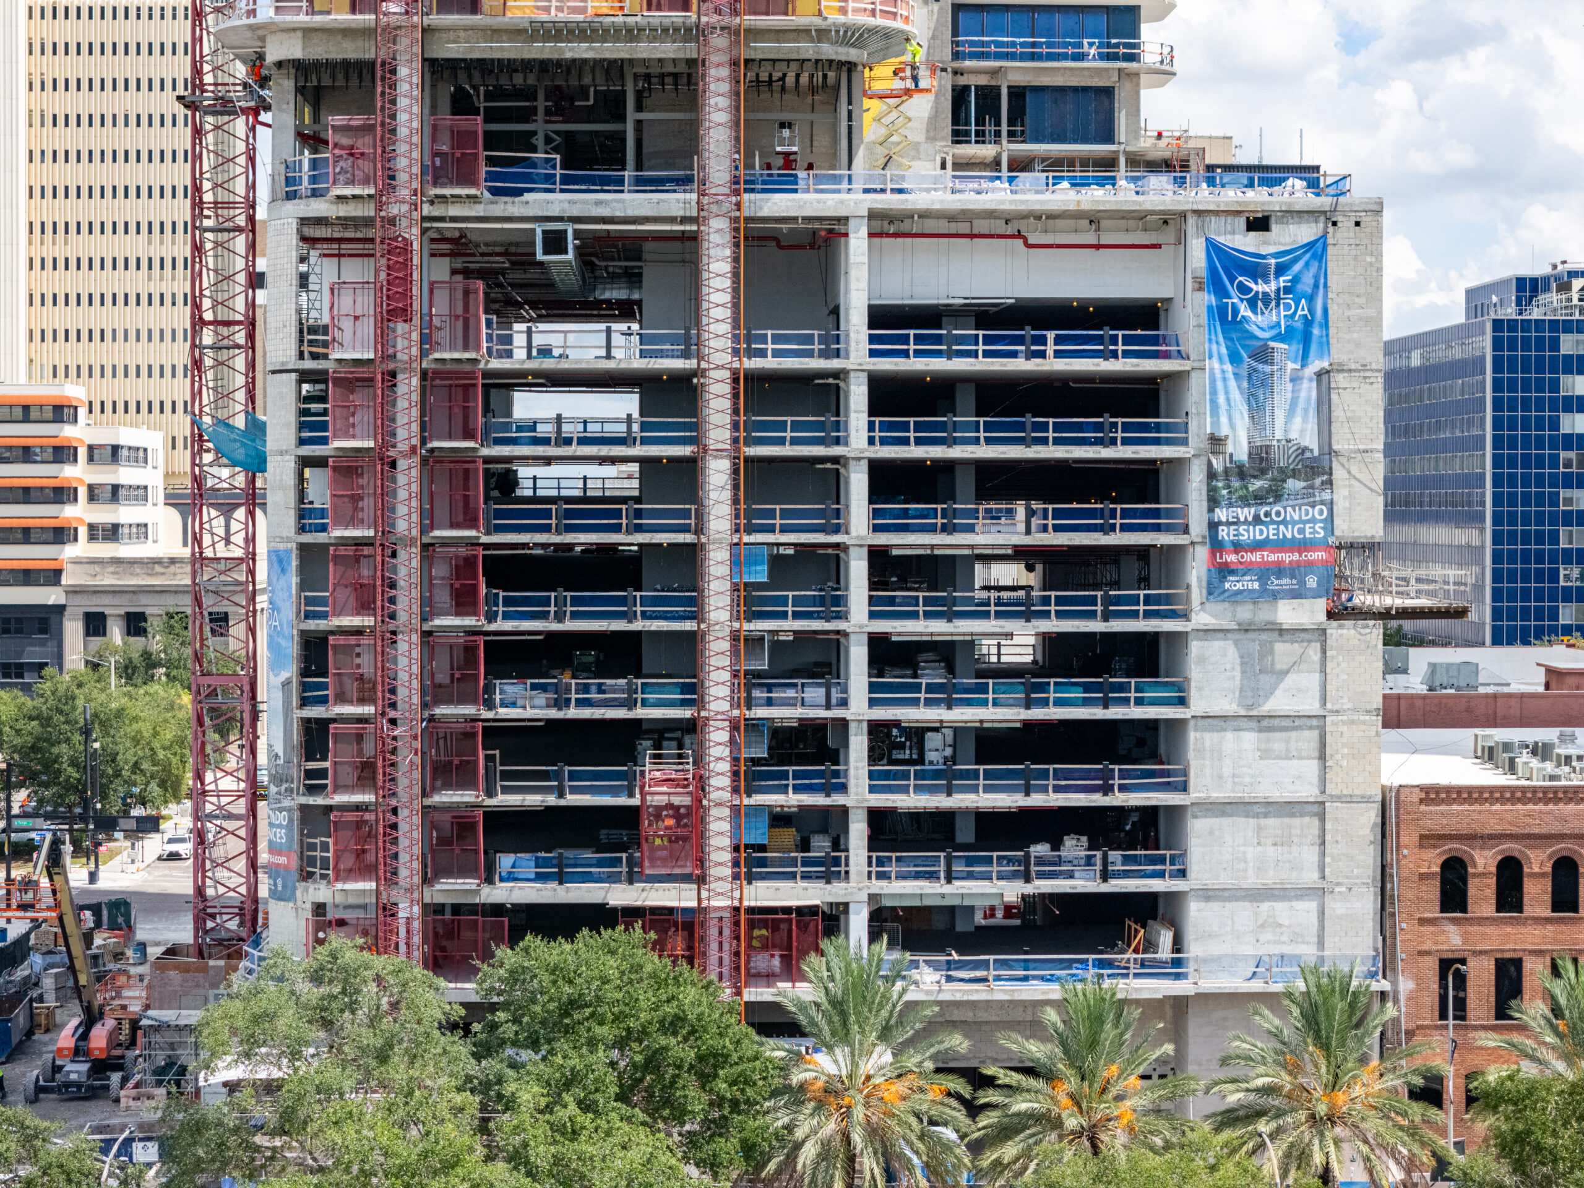
Further down, the parking podium remains largely expressed as an exposed reinforced-concrete structure. At the amenity level above, enclosure work is further along, with floor-to-ceiling glazing being installed around portions of the shared spaces while construction continues across the outdoor pool deck.
ONE Tampa. Photo by Oscar Nunez.
ONE Tampa. Photo by Oscar Nunez.
Brick masonry installation is also advancing at the northeast corner of East Twiggs Street and North Tampa Street, where crews are hand-laying warm brown brick across a five-story section of the podium. The masonry is part of a street-level façade designed to recall the architectural character of the former Tarr Furniture Building, which previously occupied 520 North Tampa Street and was demolished ahead of construction. The treatment was incorporated following an agreement between Kolter Urban and the City of Tampa and features early 20th-century-style arched window openings, decorative stone detailing, and blackened steel elements. The reconstructed composition will form part of the residential entrance at the base.
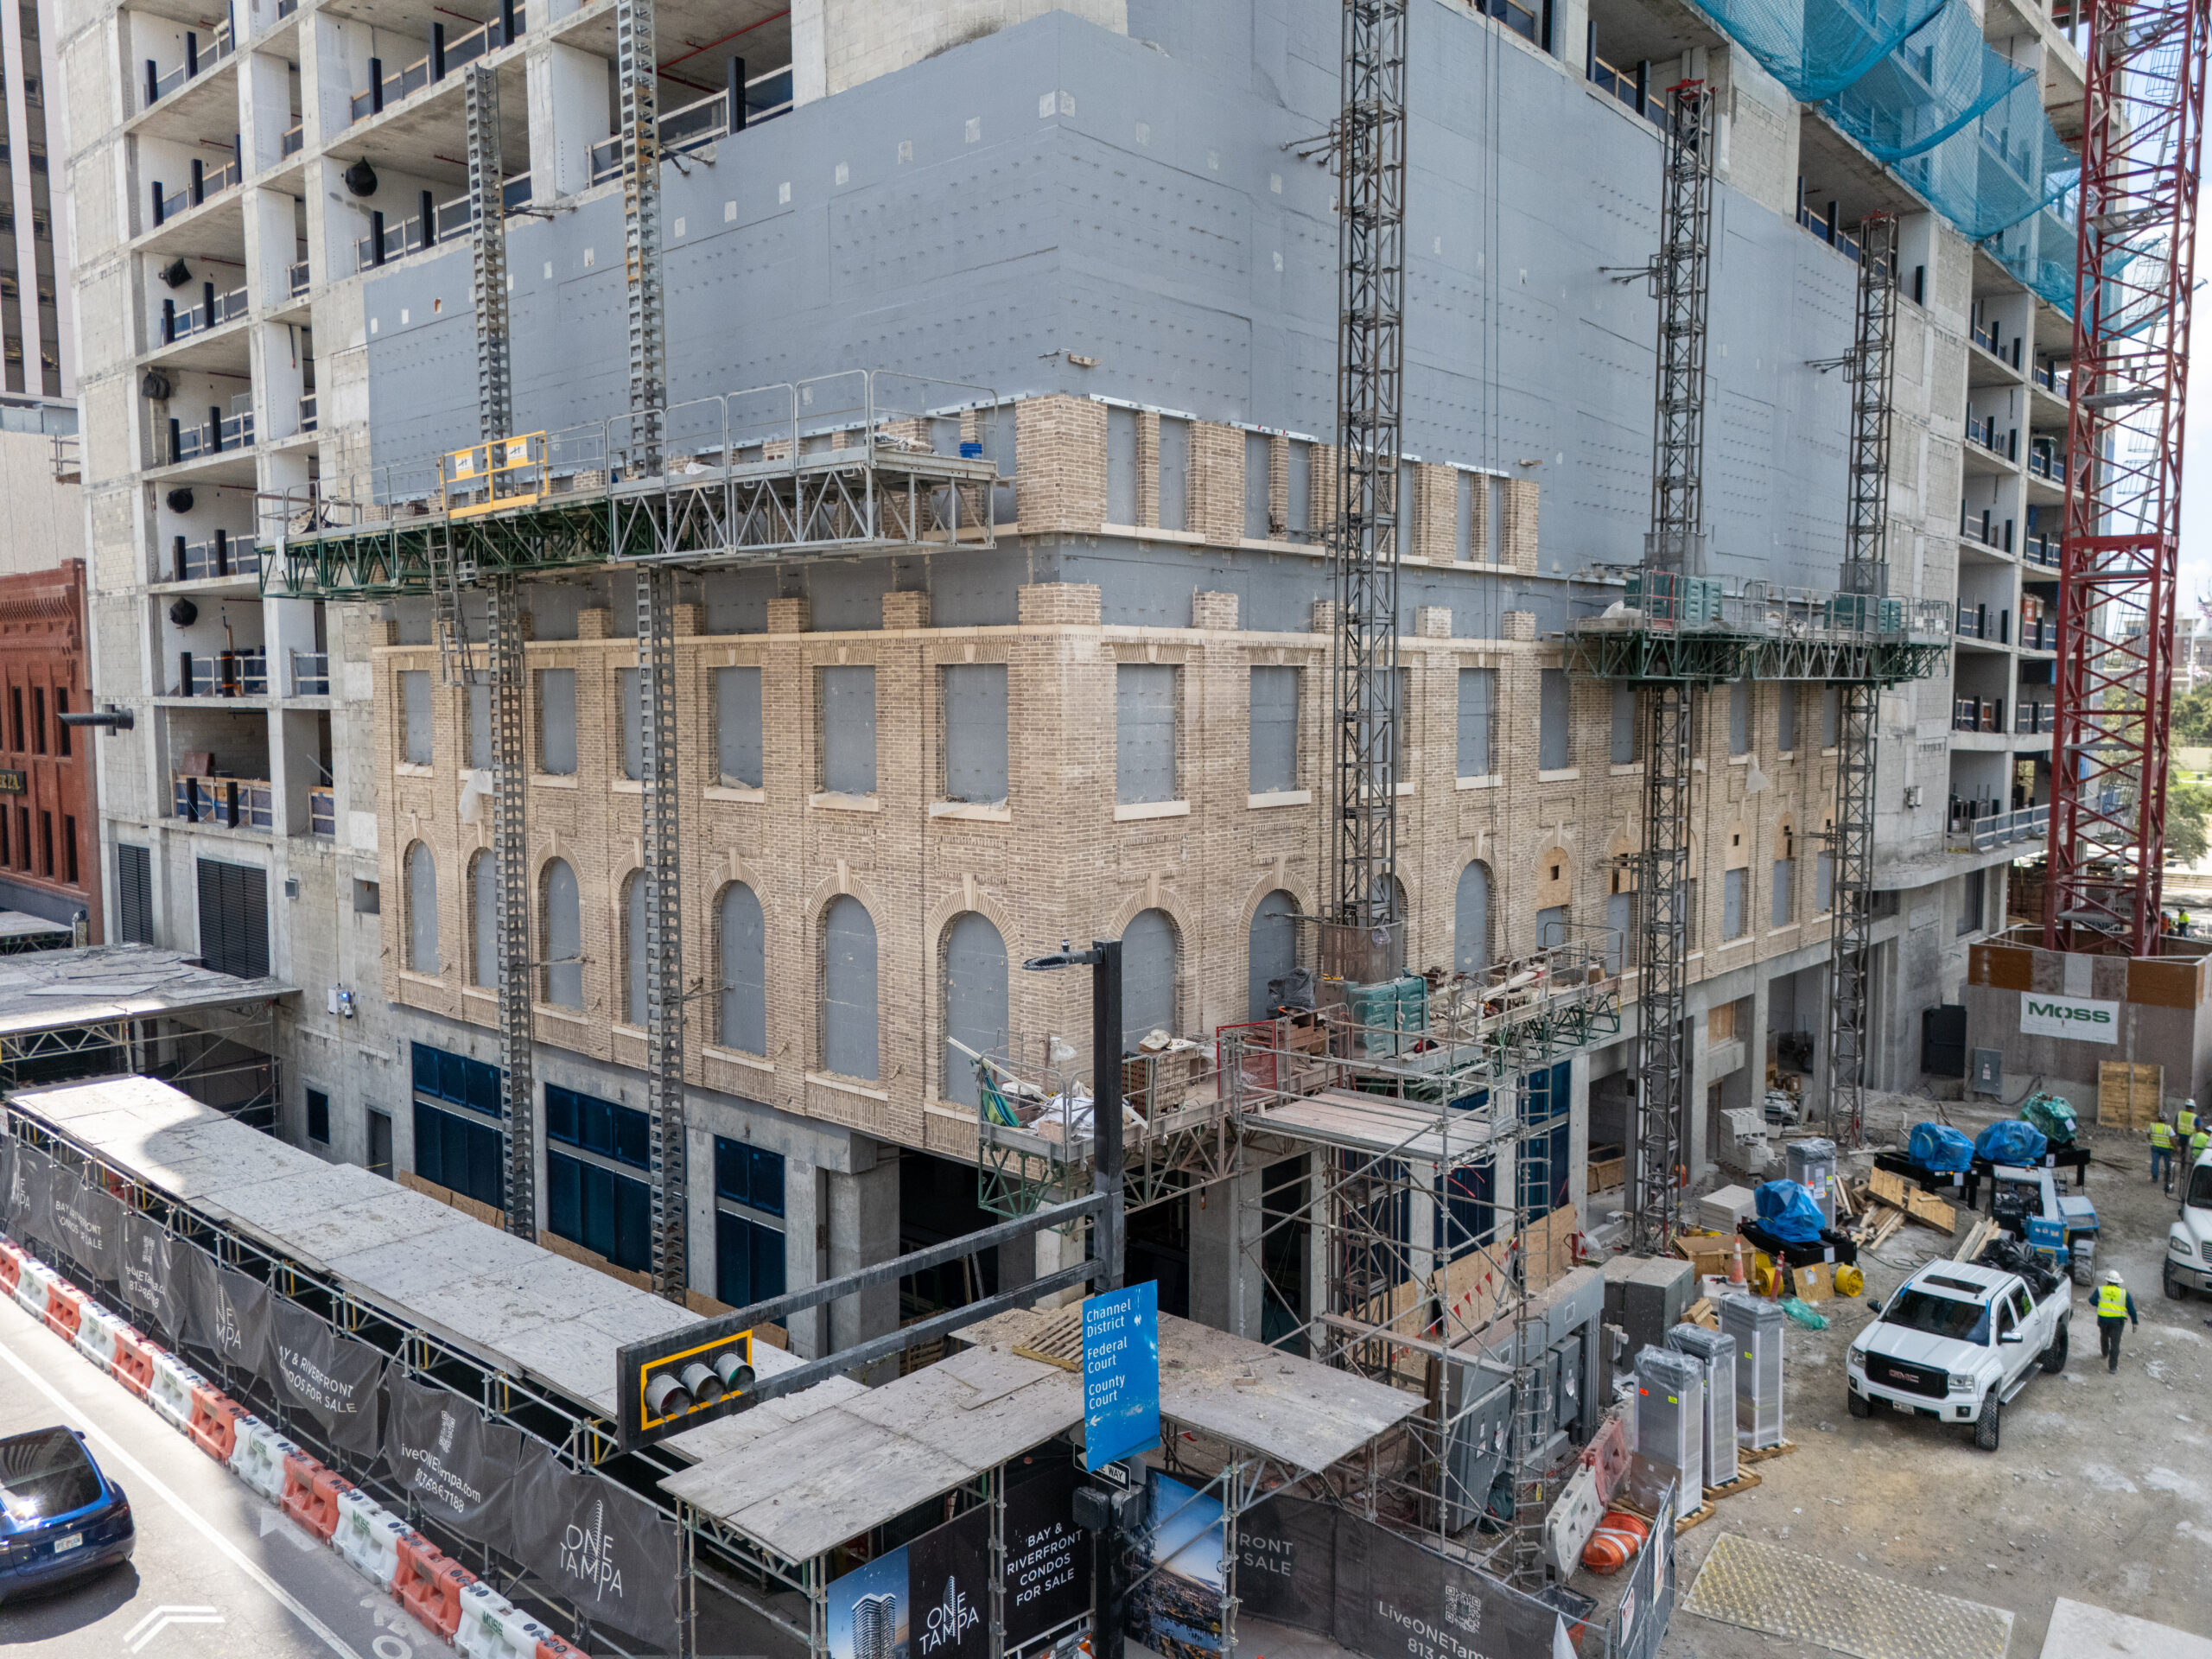
ONE Tampa. Photo by Oscar Nunez
The building’s primary amenity program is distributed across the 11th and 12th floors, where plans call for an elevated pool and integrated spa, outdoor lounge areas, a two-level fitness center, a business lounge with meeting and video conference rooms, a social club room, private dining space, a game room, theater, and three furnished guest suites. The 11th floor will also include Skyline Bistro, a resident dining venue with a morning coffee component and lunch and dinner service.
At street level, approximately 5,000 square feet of planned restaurant space will include indoor and outdoor dining areas fronting North Ashley Drive and Curtis Hixon Waterfront Park. Kolter’s current project website lists completion for summer 2027.
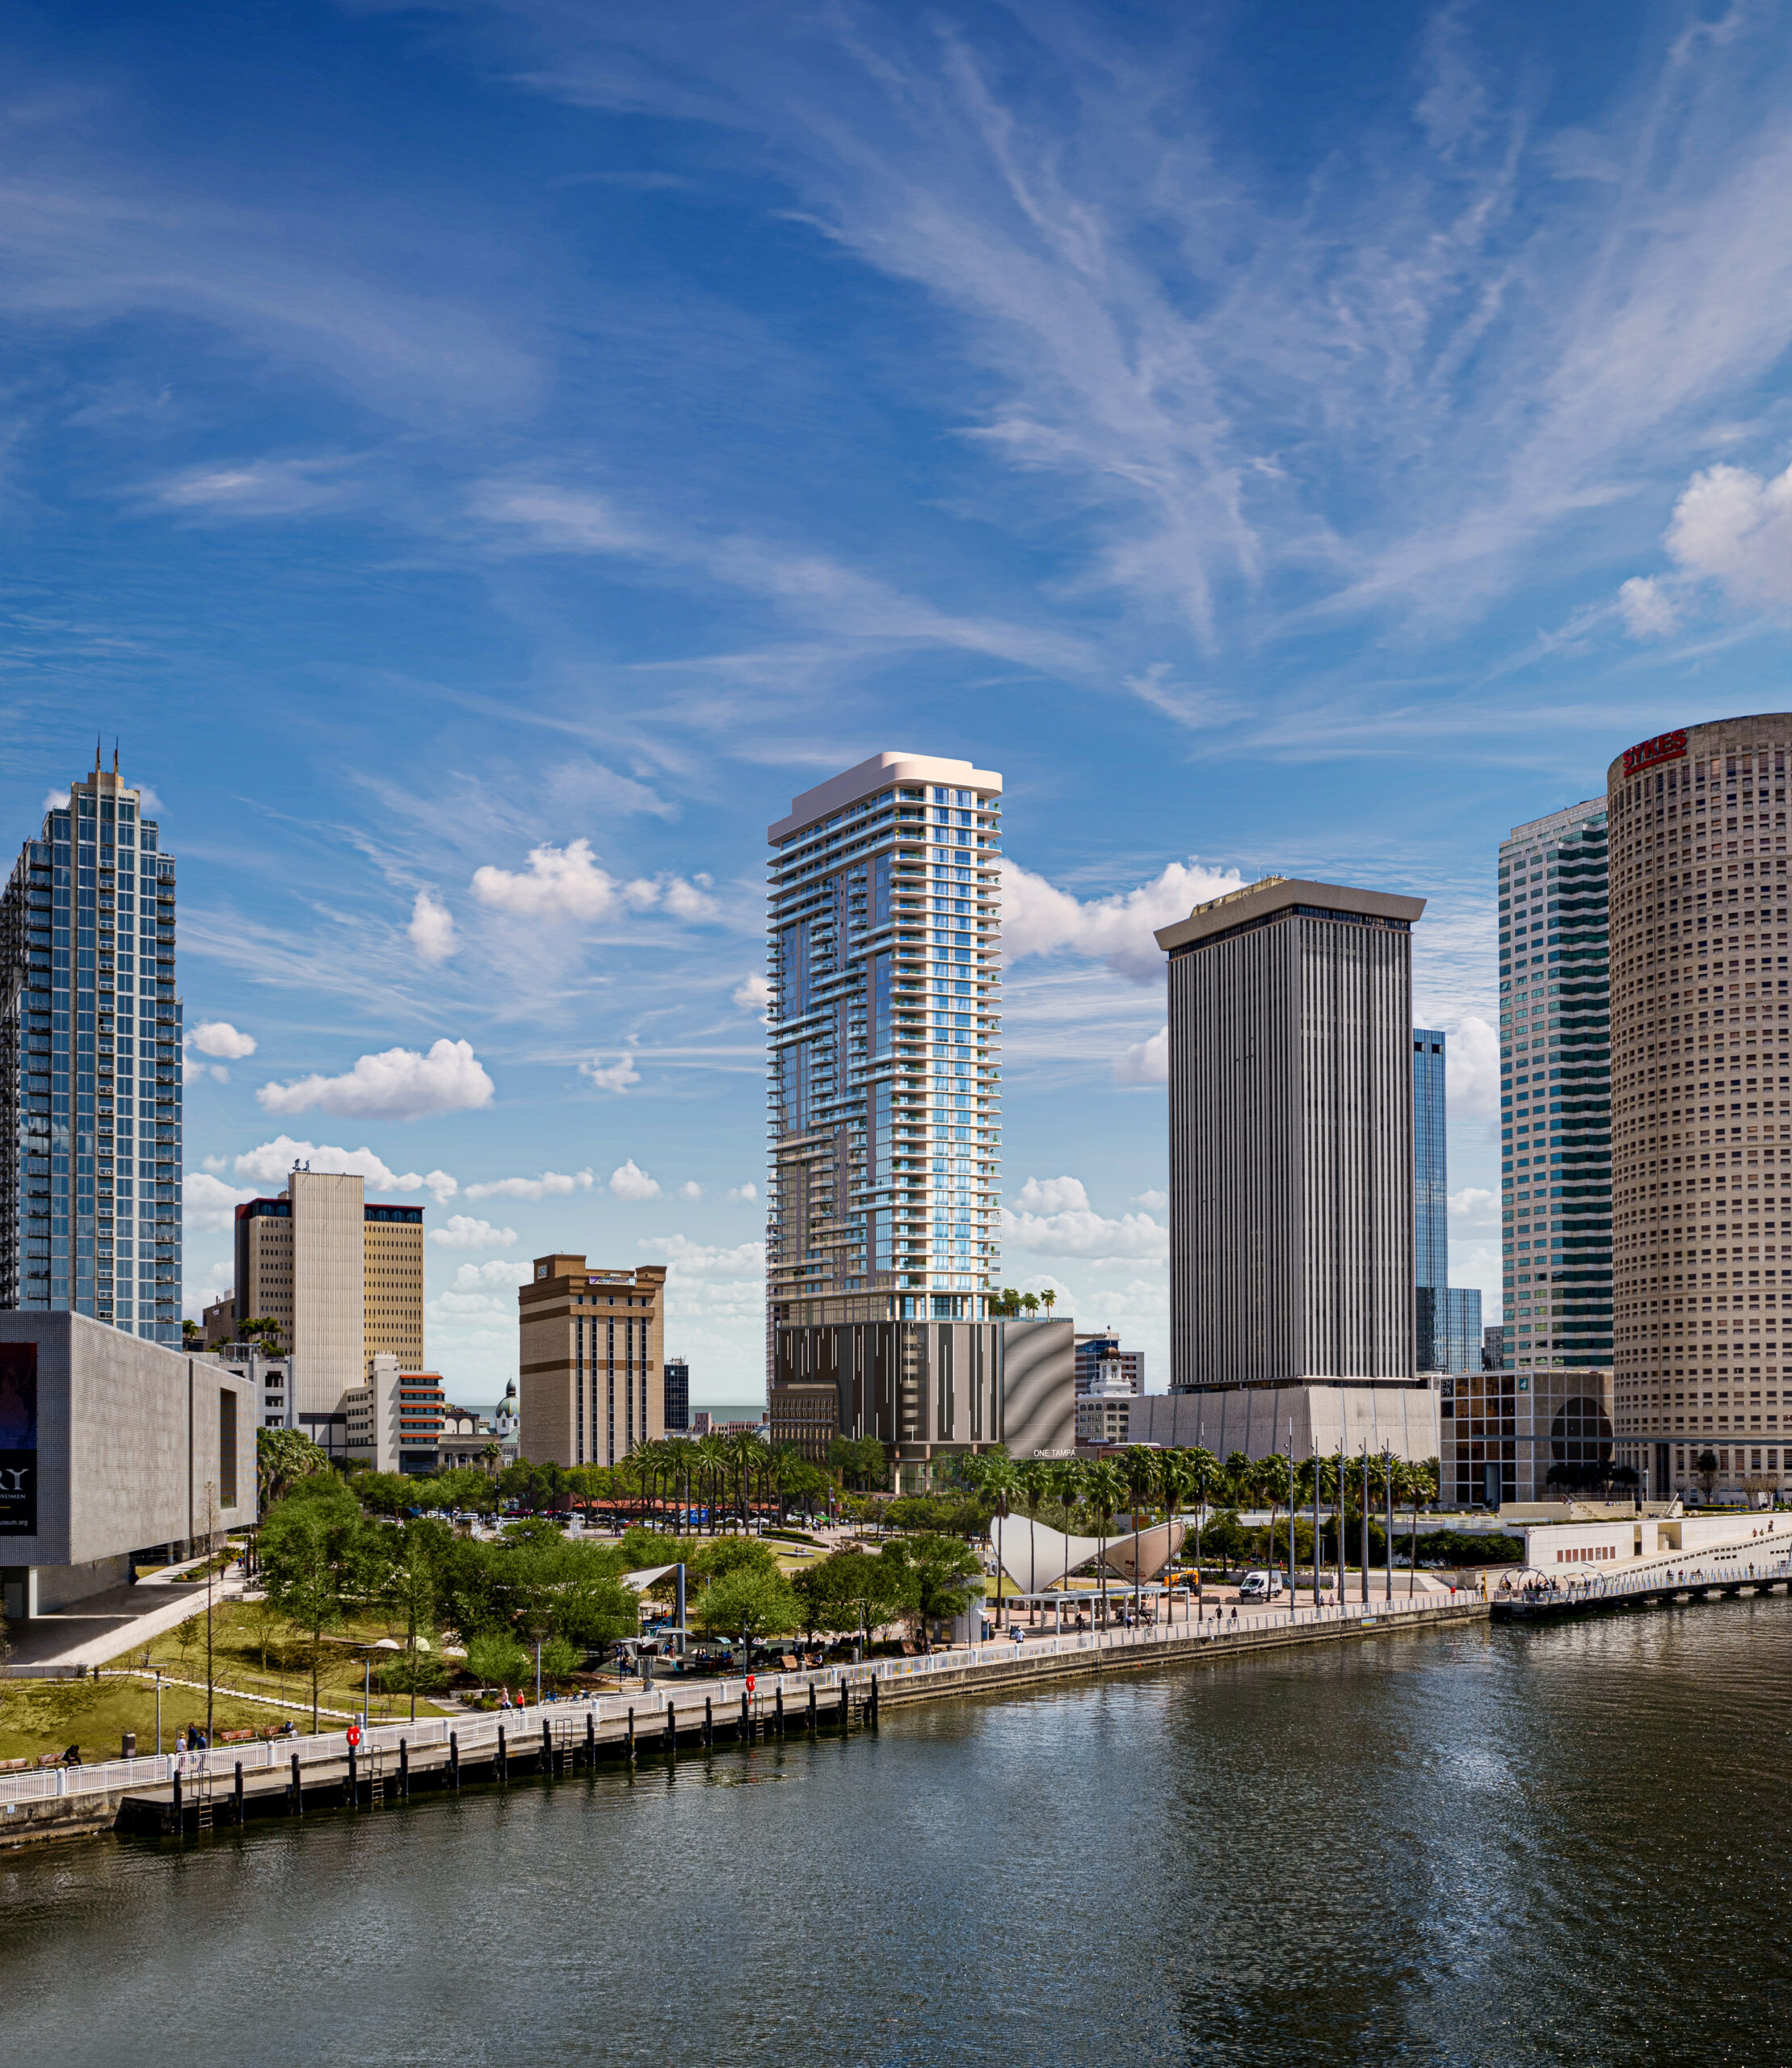
Credit: Kolter Urban
Subscribe to YIMBY’s daily e-mail

Follow YIMBYgram for real-time photo updates
Like YIMBY on Facebook
Follow YIMBY’s Twitter for the latest in YIMBYnews
Nice addition to the Tampa skyline. Great photography here too!
It’s another box… The only redeeming point is the incorporated historic facade.