
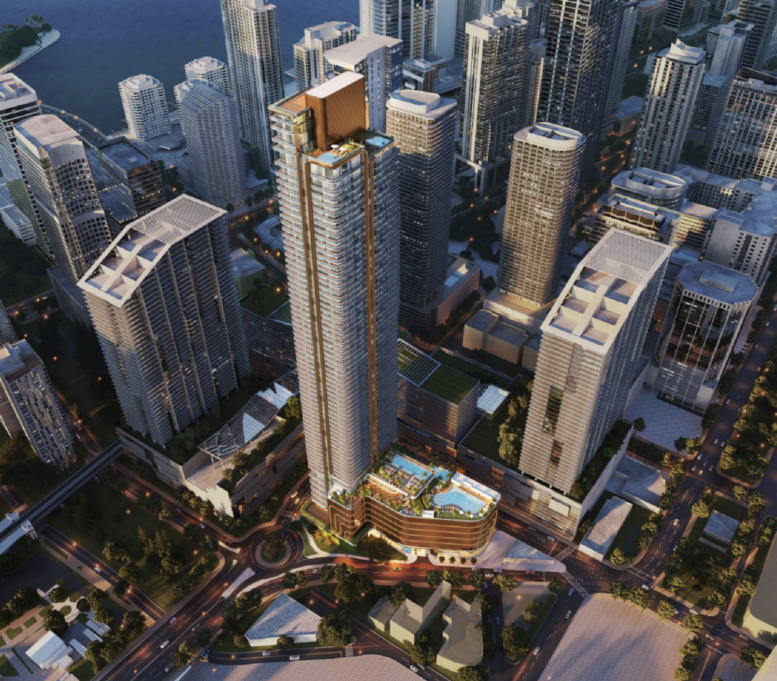
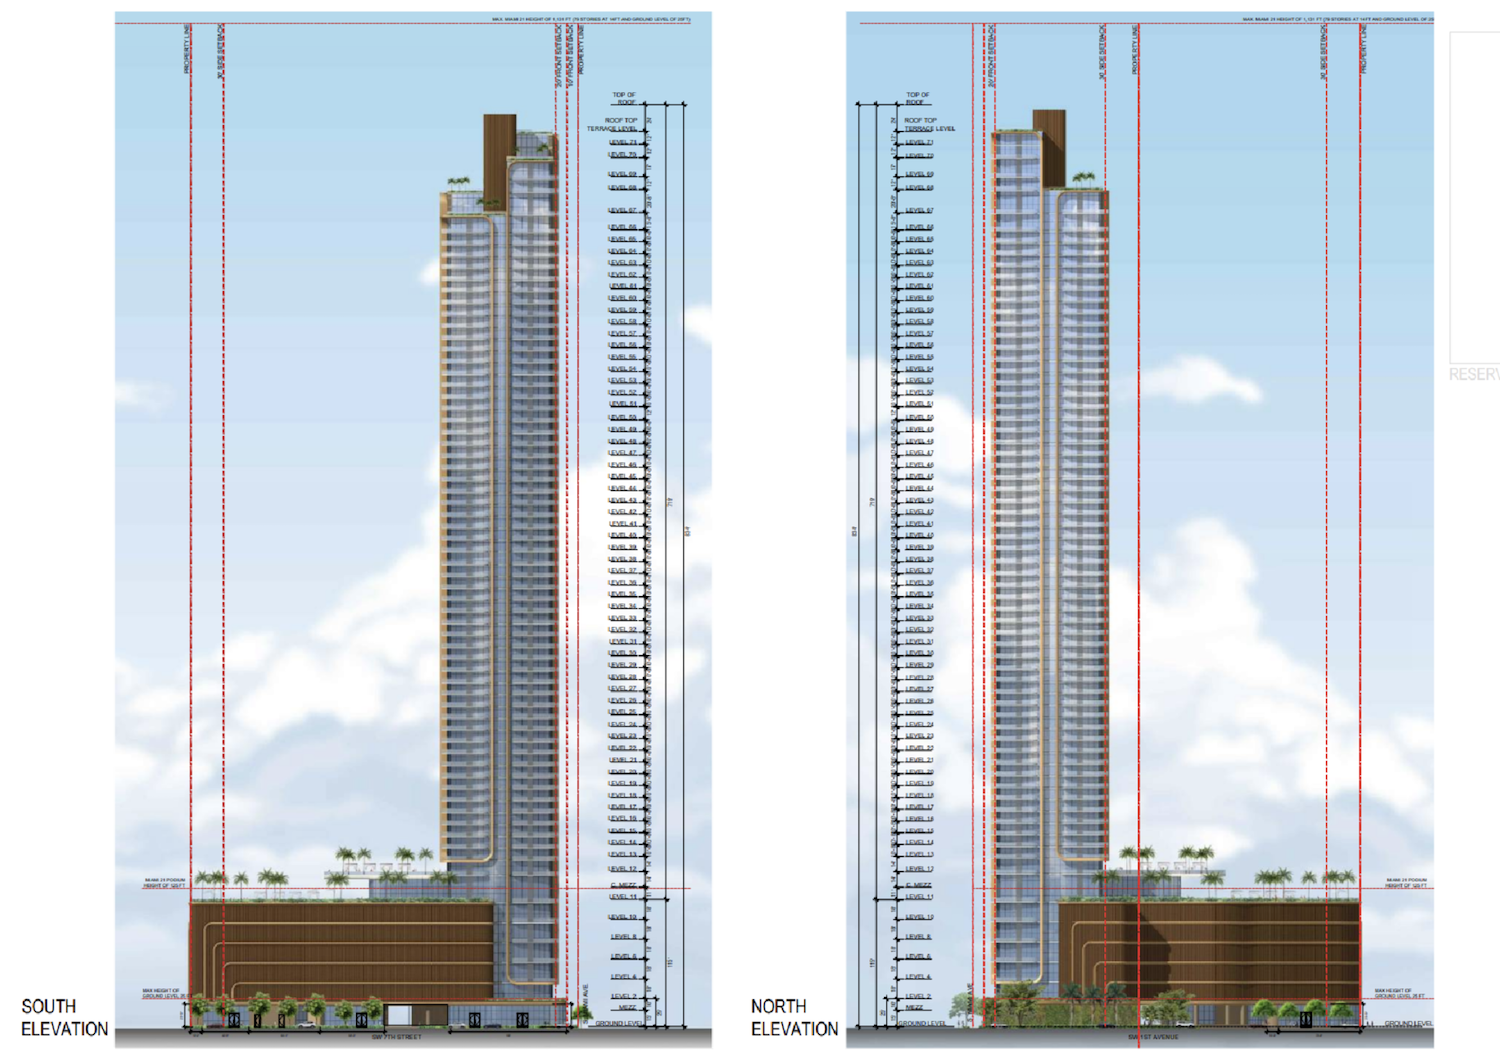
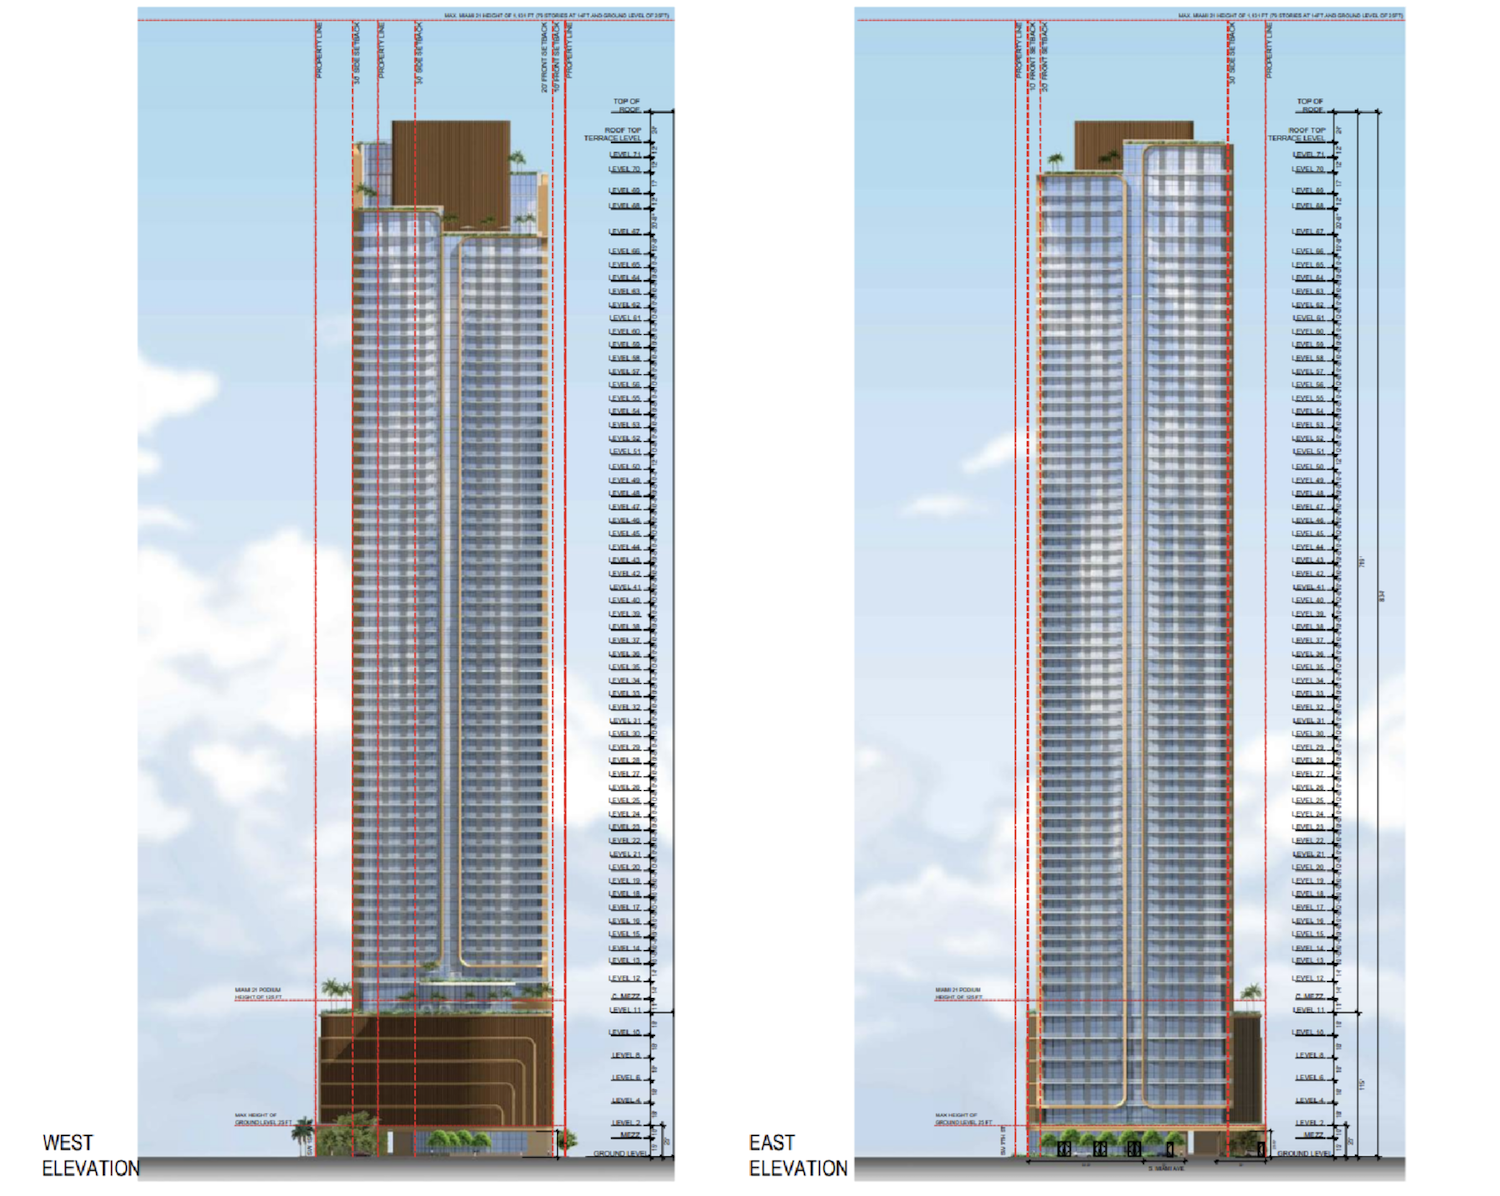
Plans have been submitted to Miami’s Urban Development Review Board for B Residences Miami, a Breitling-branded mixed-use tower at 11 SW 7th Street in Miami’s Brickell neighborhood. The project is designed by Arquitectonica and developed by Empira Group alongside Partners Group, with landscape architecture by EDSA. The proposed tower would rise 834 feet to the top of the roof and is described in the application as a 76-story building with 369 residences, commercial space, and 707 onsite parking spaces.
The board is scheduled to review the proposal on November 18, 2026. YIMBY previously covered the development in June, when the announced plans called for approximately 70 stories and more than 300 condominiums.
B Residences Miami. Credit: Arquitectonica
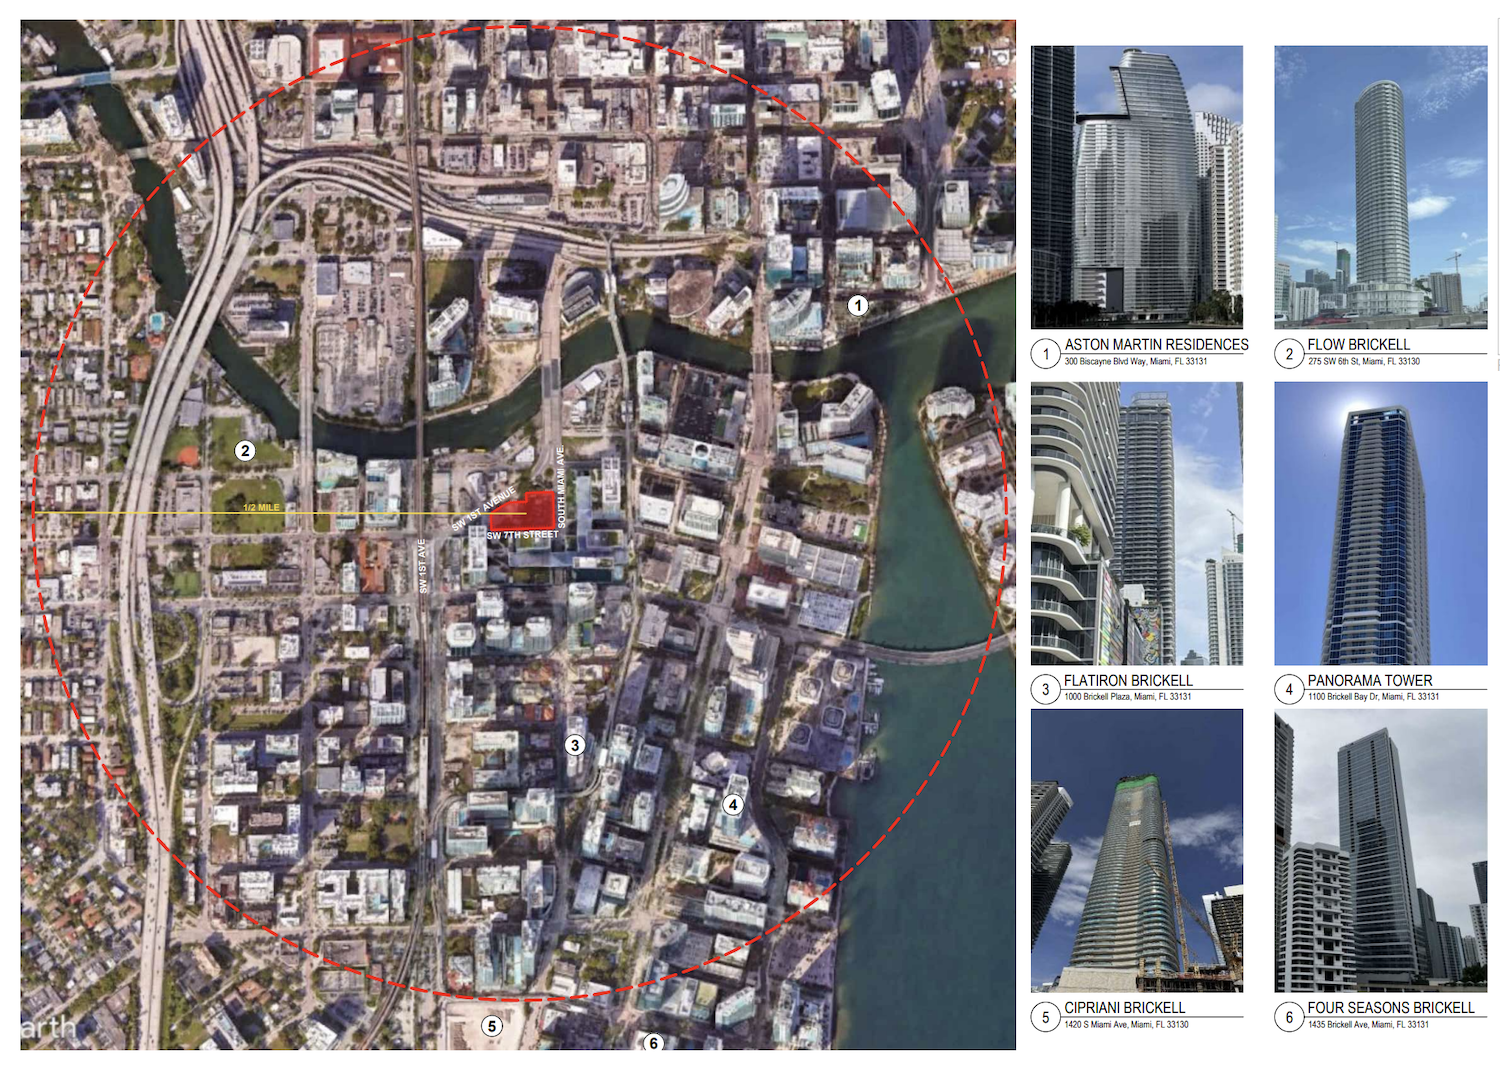
The approximately 56,869-square-foot property sits north of Brickell City Centre and south of the Miami River. SW 7th Street forms the southern boundary, South Miami Avenue runs along the eastern frontage, and SW 1st Avenue follows the diagonal northwestern edge. The site is primarily occupied by surface parking, is zoned T6-48B-O and lies within a designated transit-oriented development area near the Brickell City Centre Metromover station.
B Residences Miami. Credit: Arquitectonica
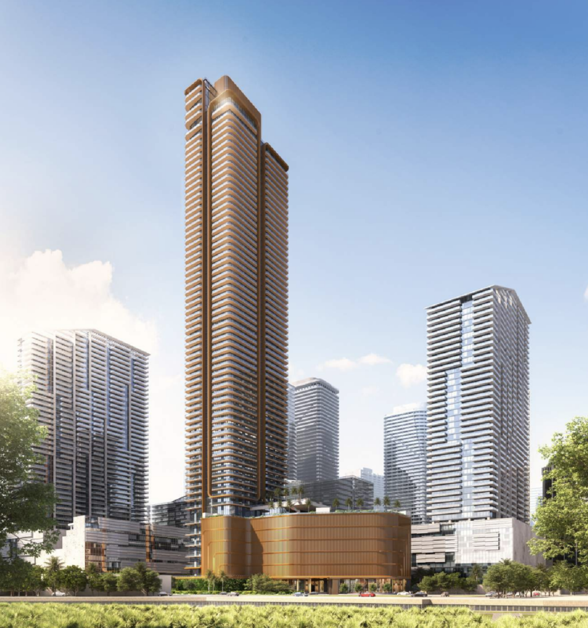
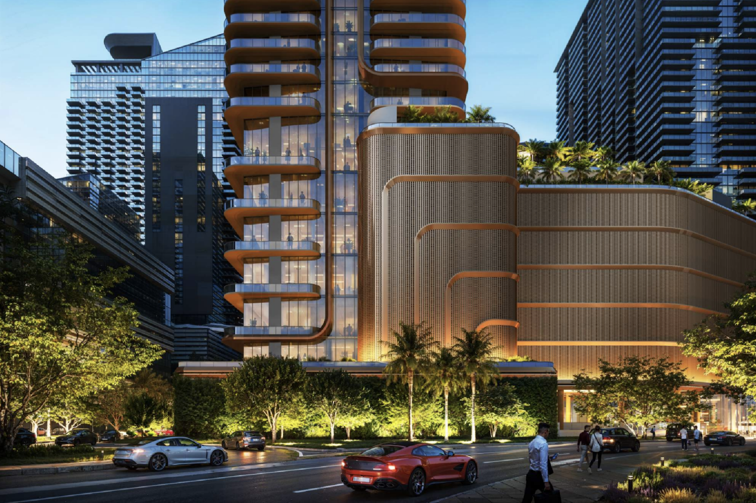
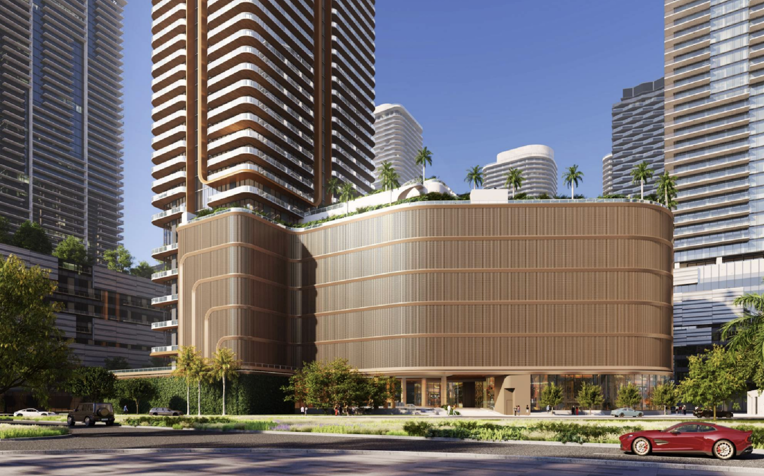
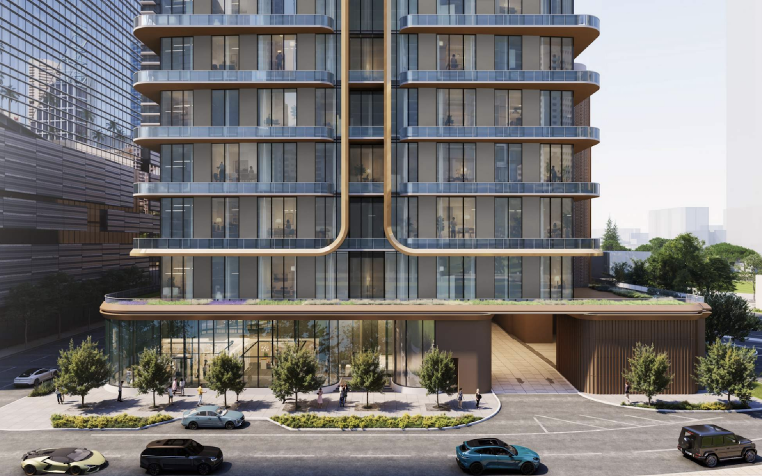
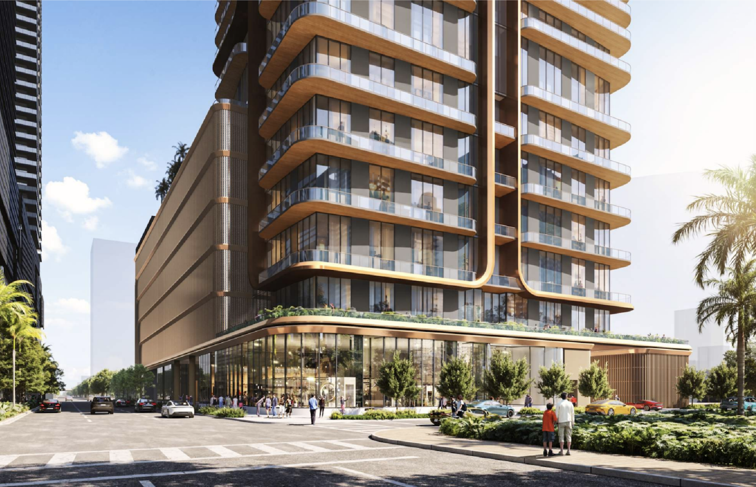
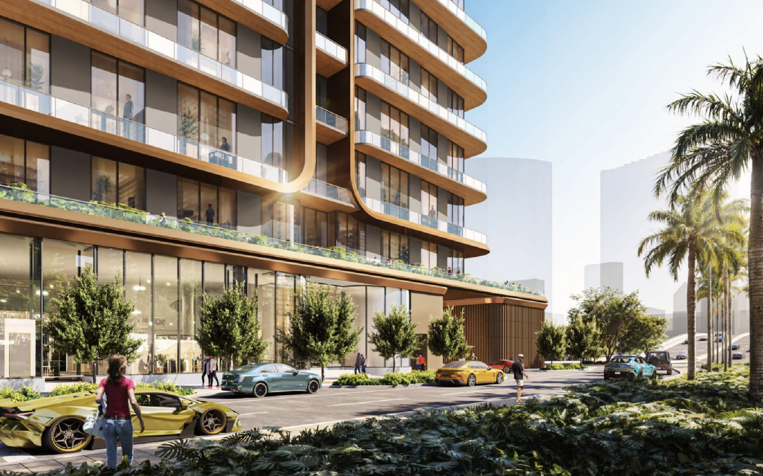
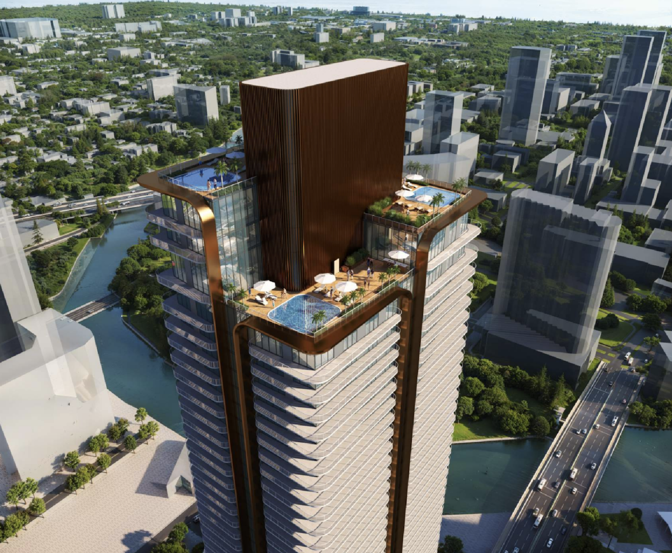
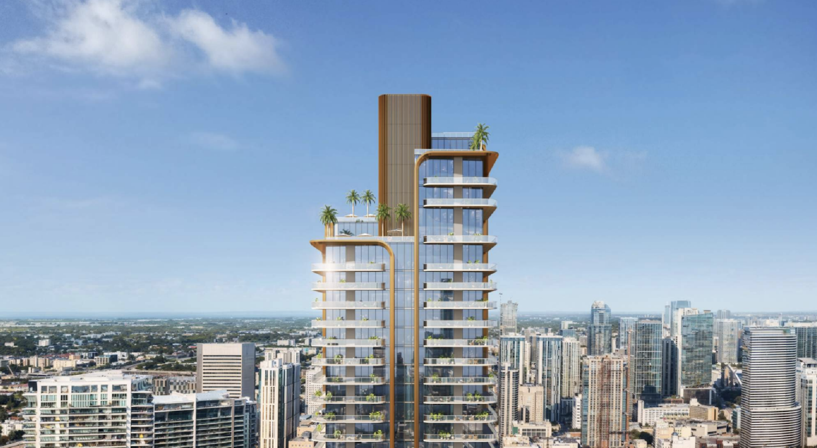
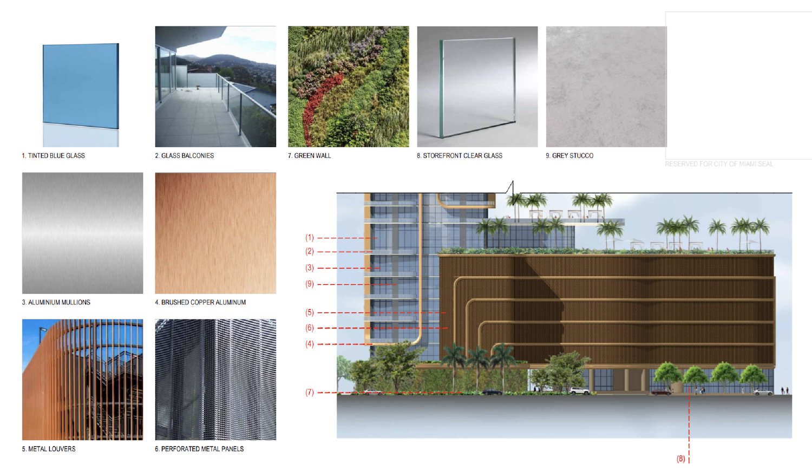
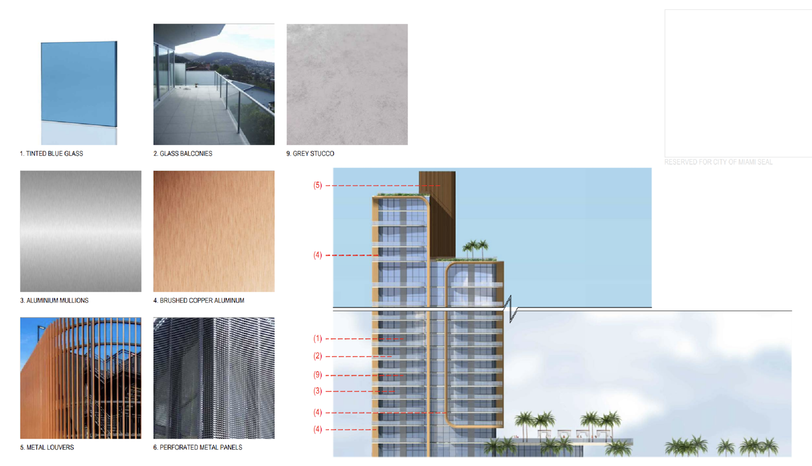
The tower is articulated as four adjoining vertical volumes separated by recessed strips of glazing. Horizontal balcony bands wrap around rounded corners, with glass railings and copper-toned edges and undersides. Tall copper-colored frames outline each volume, curving inward at their upper and lower ends. The proposed material palette includes blue-tinted glass, aluminum mullions, gray stucco, and brushed copper-finish aluminum.
B Residences Miami. Credit: Arquitectonica
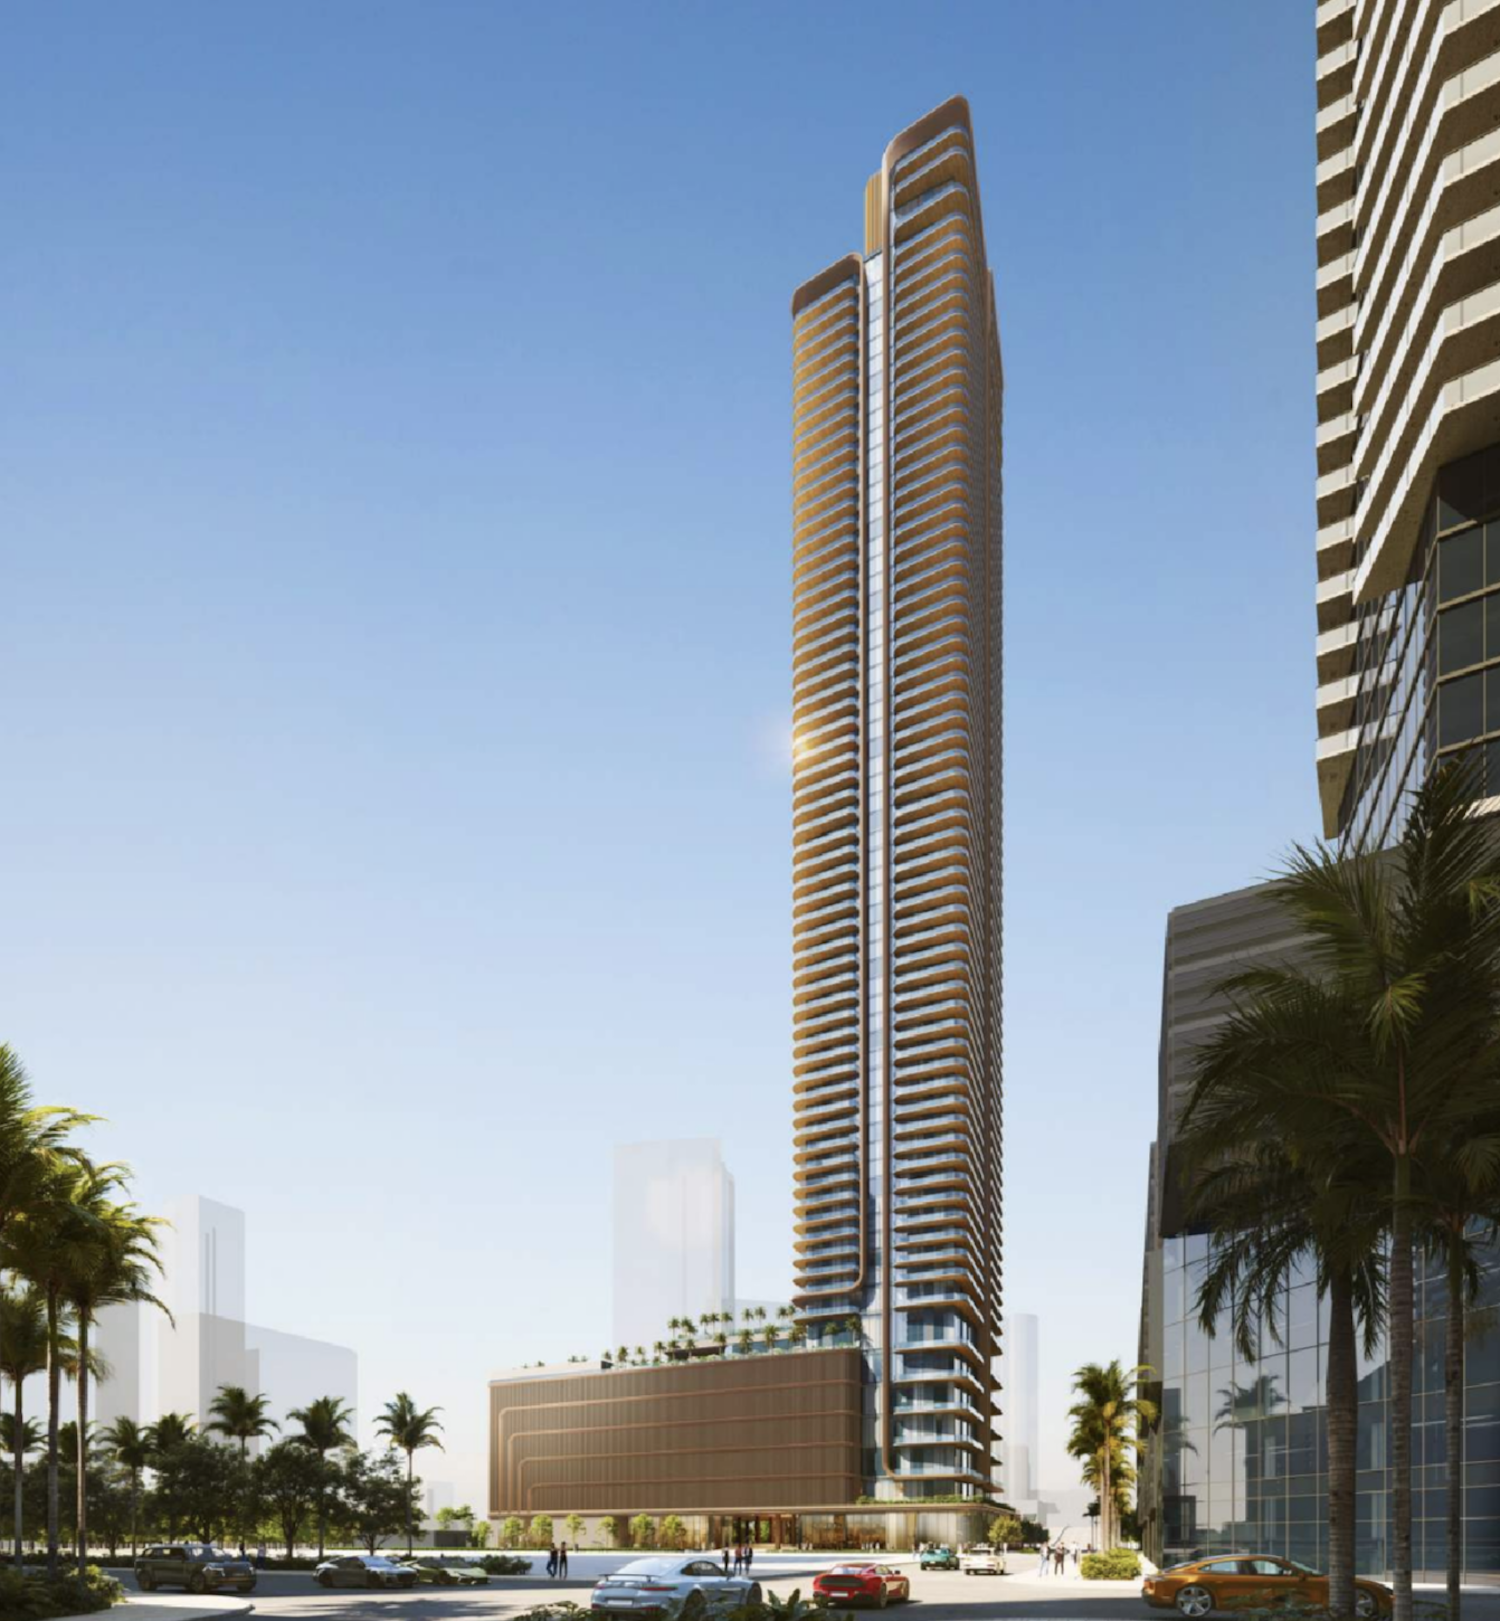
B Residences Miami. Credit: Arquitectonica
The four volumes terminate at different heights, forming stepped rooftop terraces with pools, planting, and glass perimeter screens. A copper-colored mechanical enclosure rises above the uppermost residential floors. Additional planted terraces at the tower’s lower levels connect with the podium’s multilevel amenity deck.
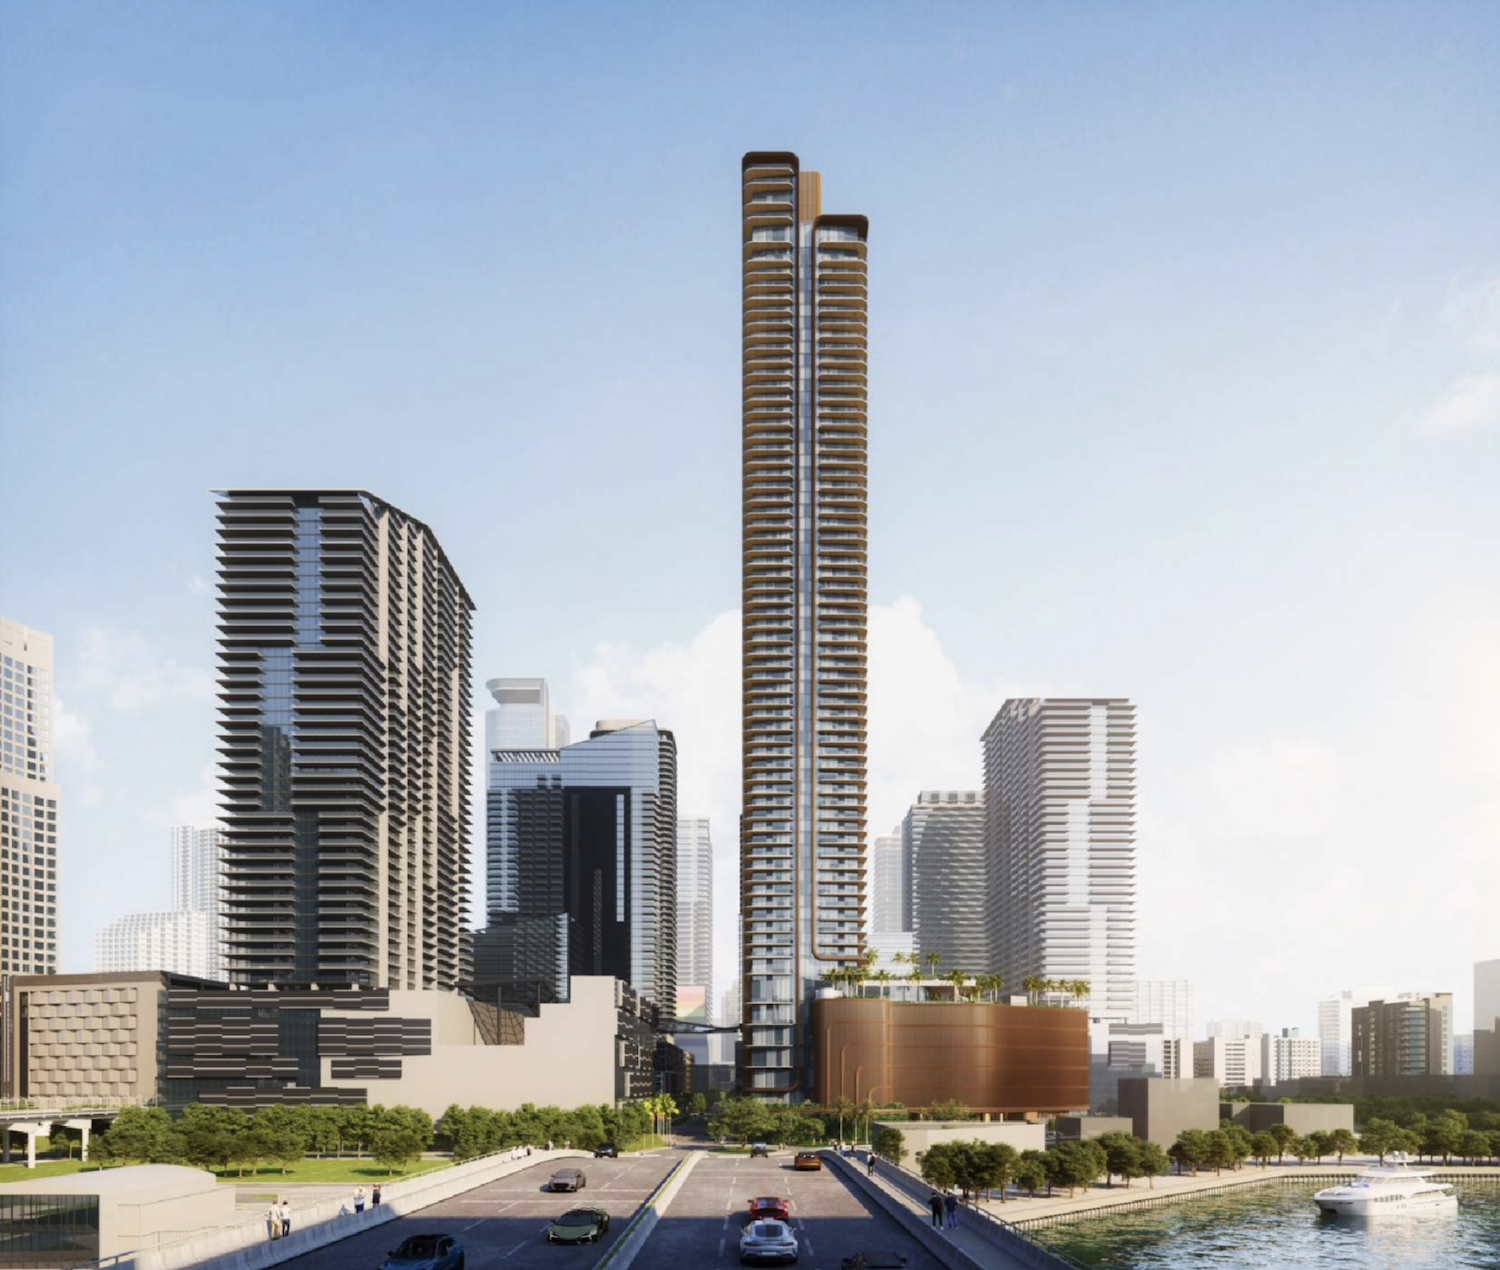
B Residences Miami. Credit: Arquitectonica
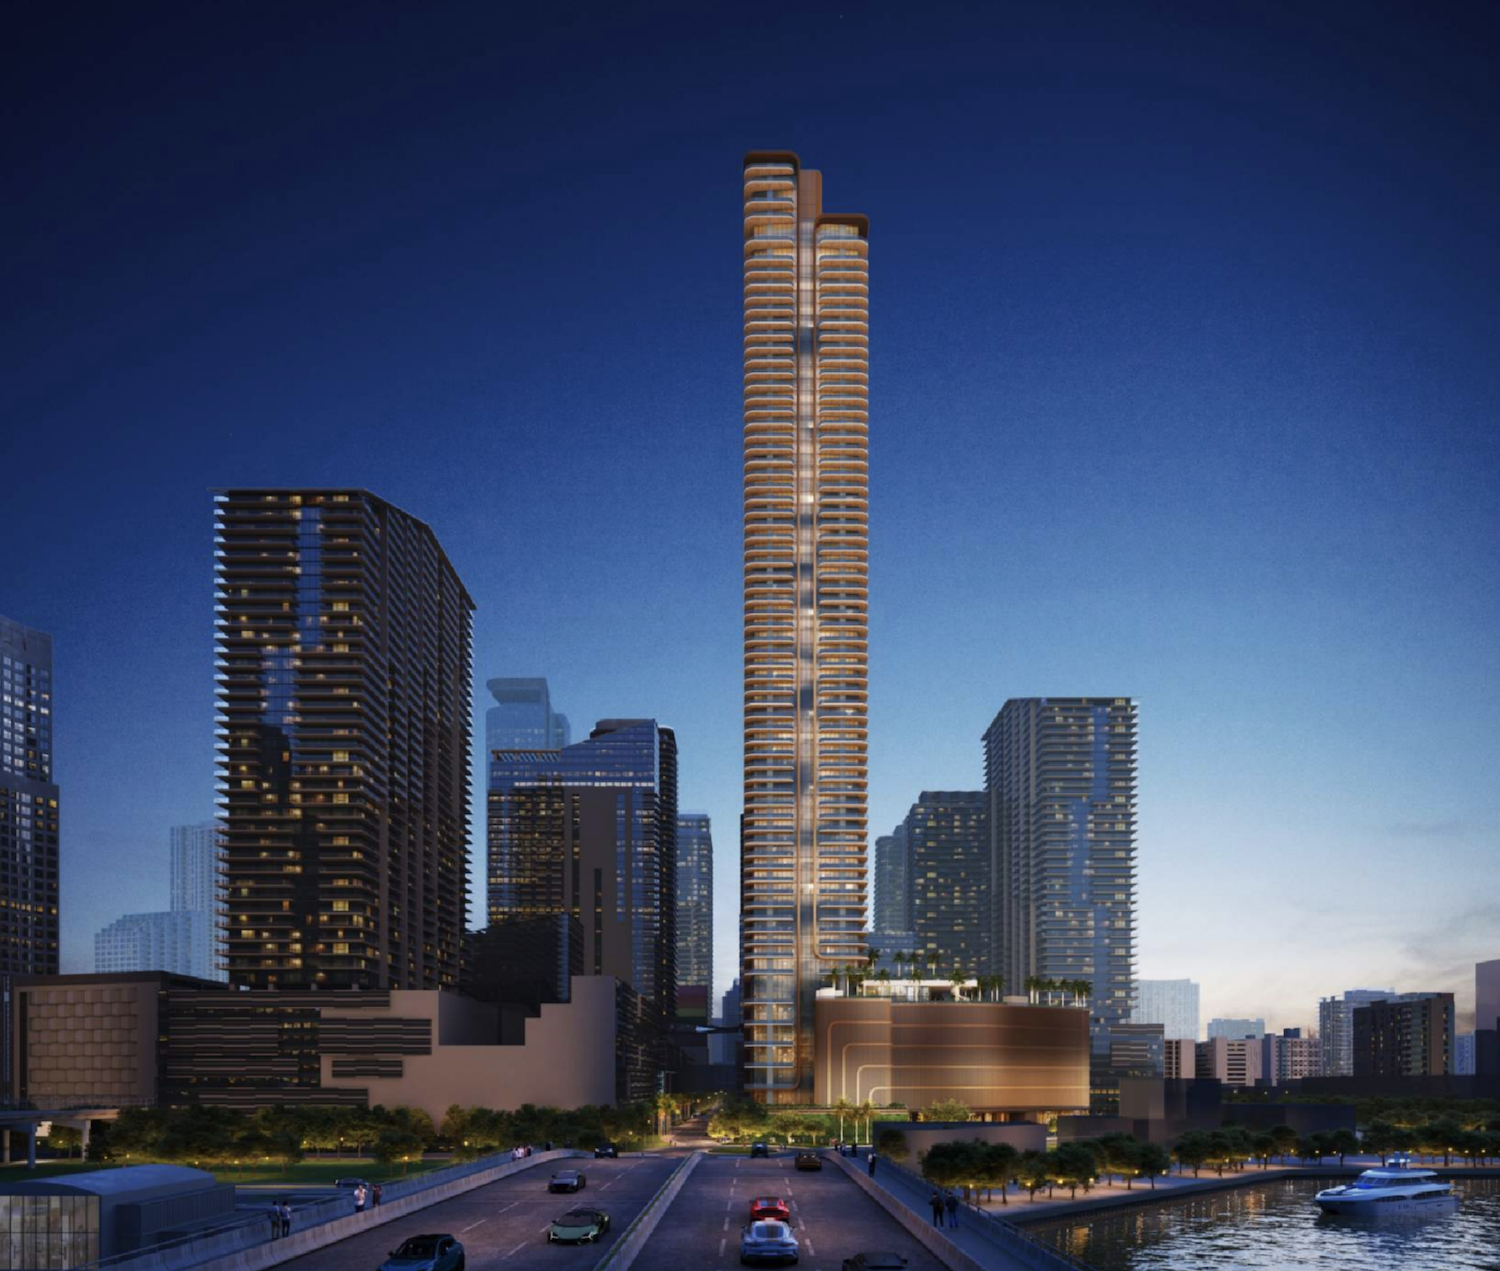
B Residences Miami. Credit: Arquitectonica
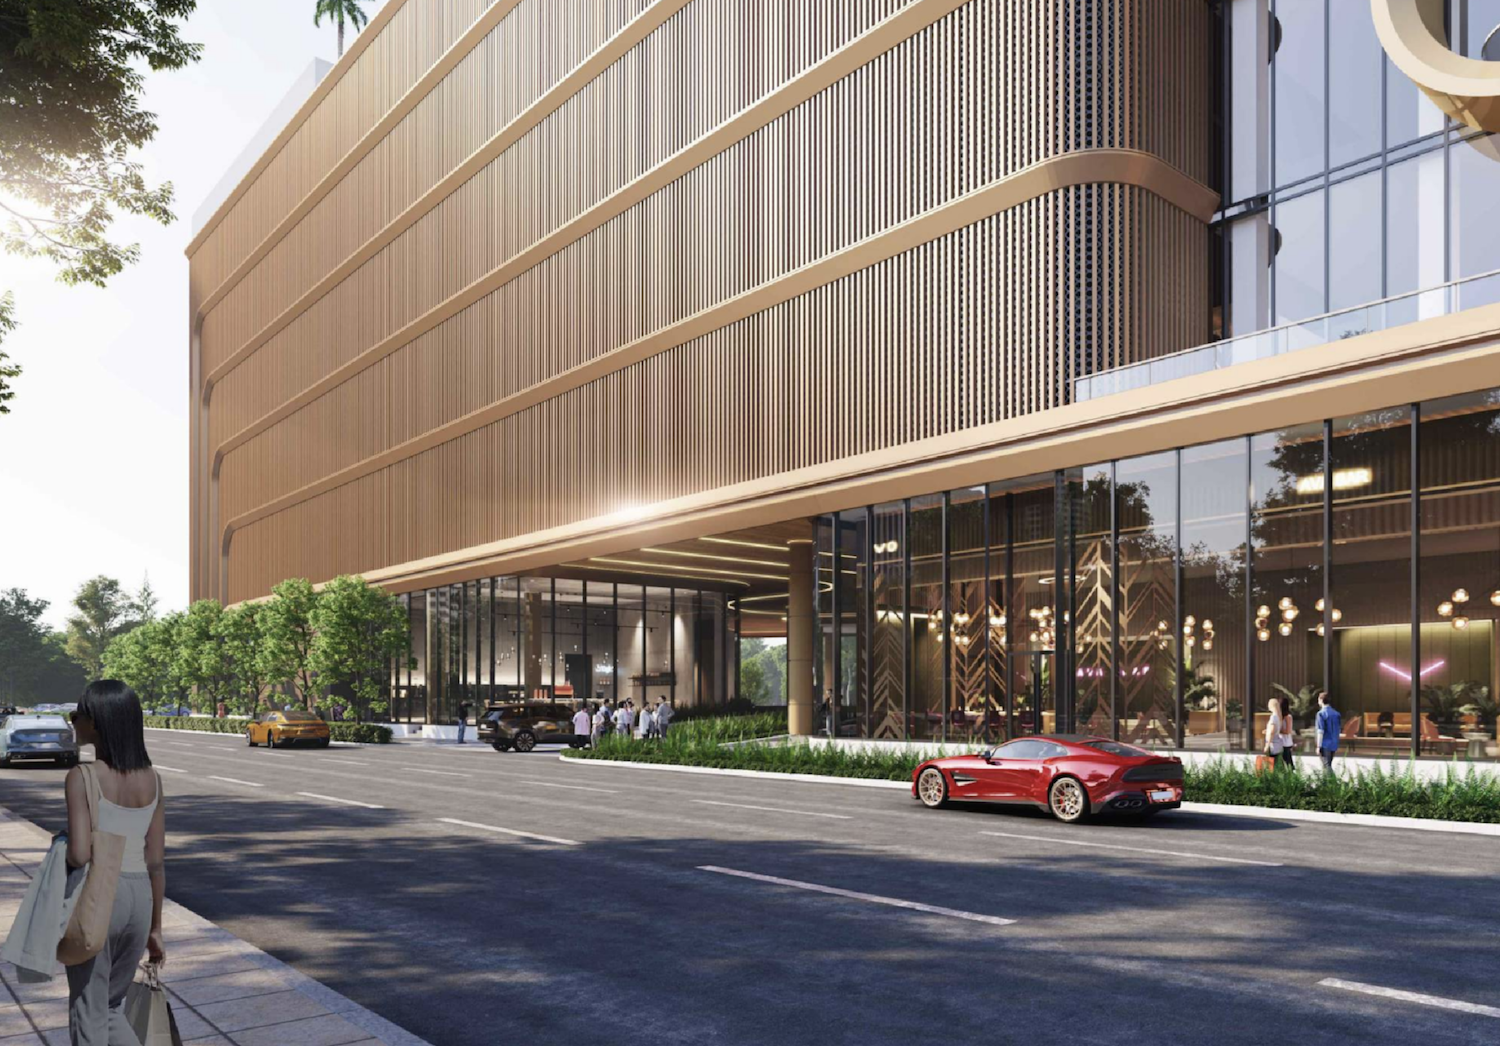
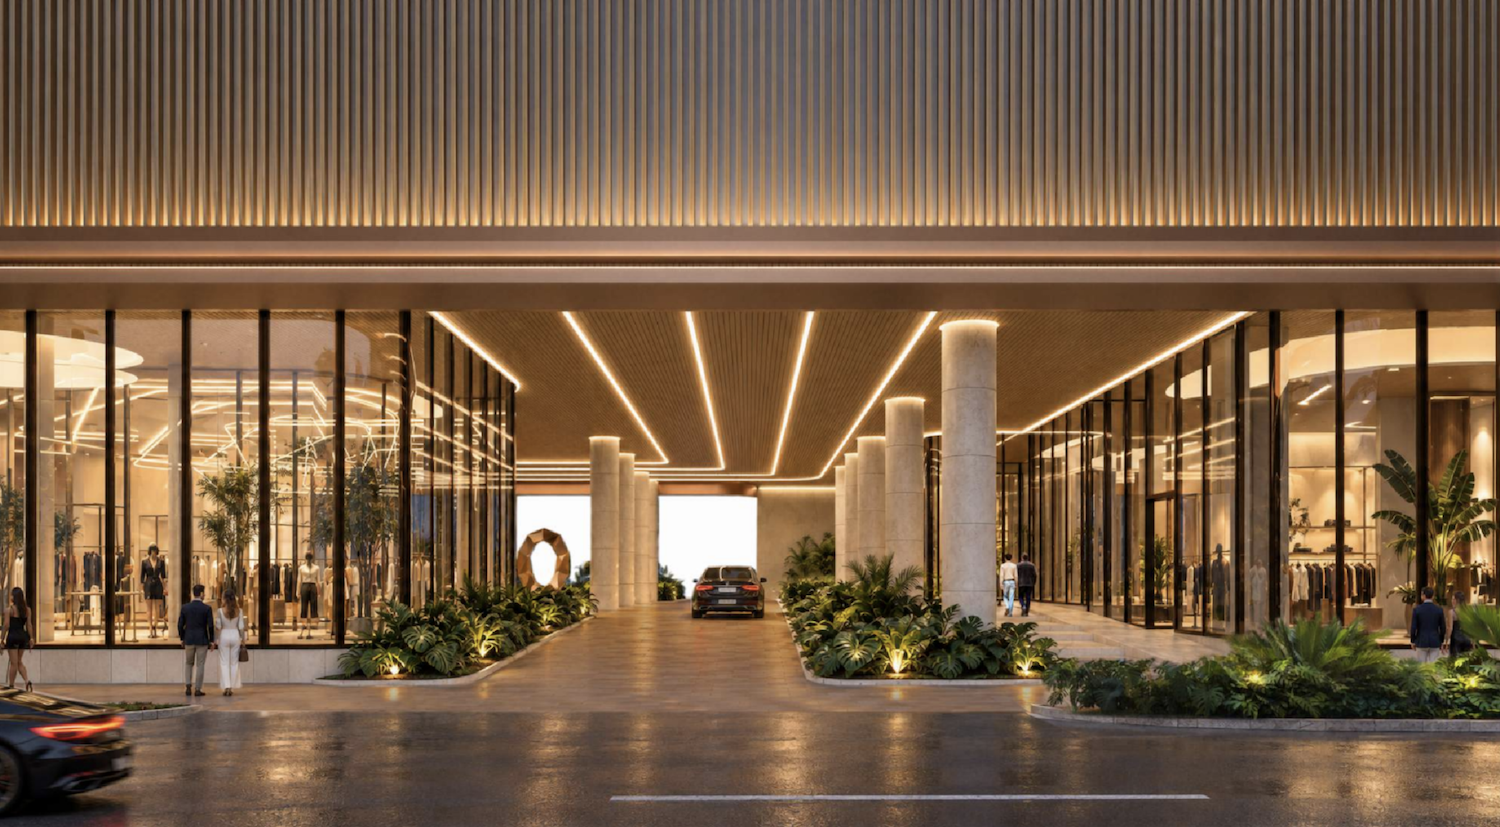
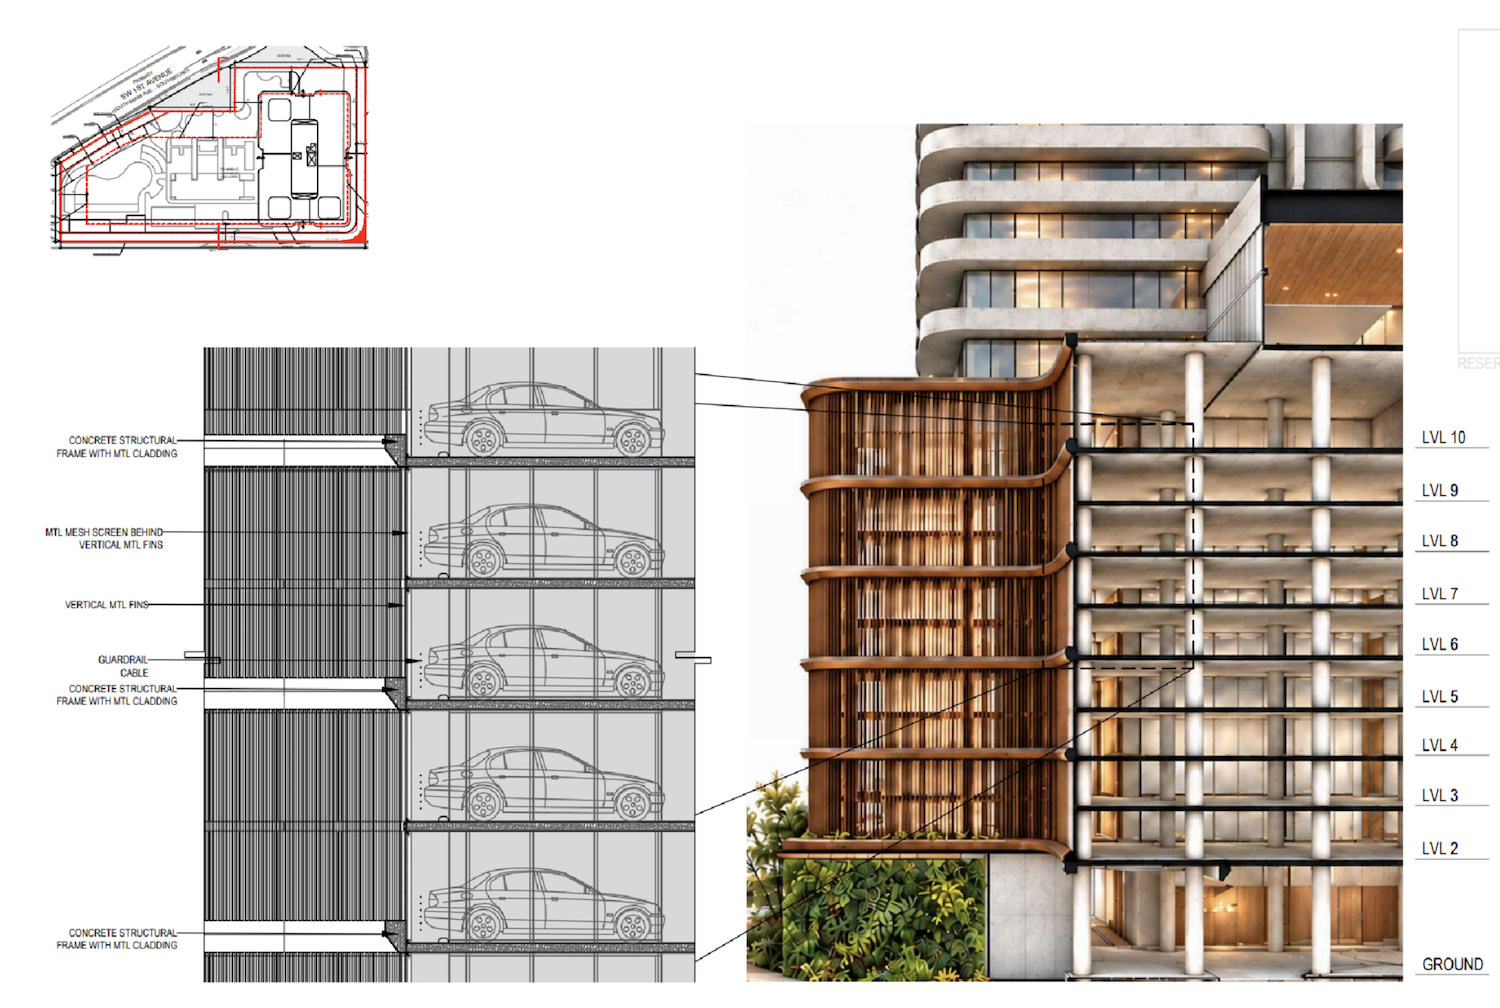
The podium extends westward with rounded corners and a screen of closely spaced vertical metal fins backed by mesh, with perforated metal panels also identified in the material board. Copper-colored horizontal bands wrap around the façades and curve downward at staggered points near the tower. Street-level renderings show tall storefront glazing, recessed entrances, green walls, and a projecting canopy edged with planting. Nighttime views depict lighting along the podium bands and portions of the tower framing.
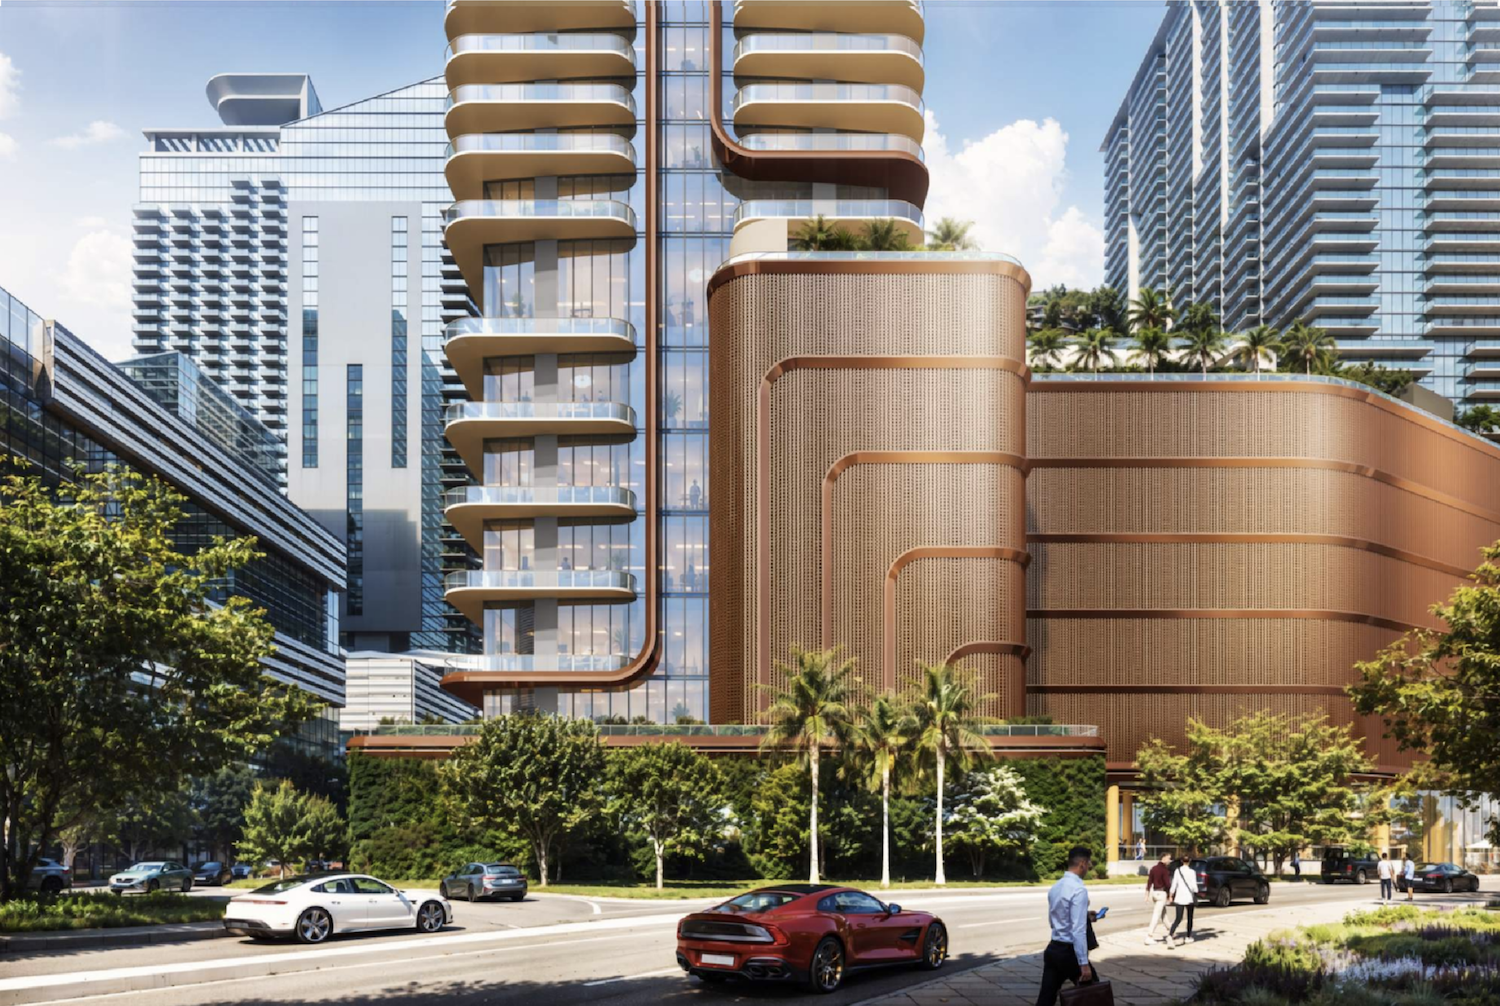
B Residences Miami. Credit: Arquitectonica
B Residences Miami. Credit: Arquitectonica
B Residences Miami. Credit: Arquitectonica
B Residences Miami. Credit: Arquitectonica
B Residences Miami. Credit: Arquitectonica
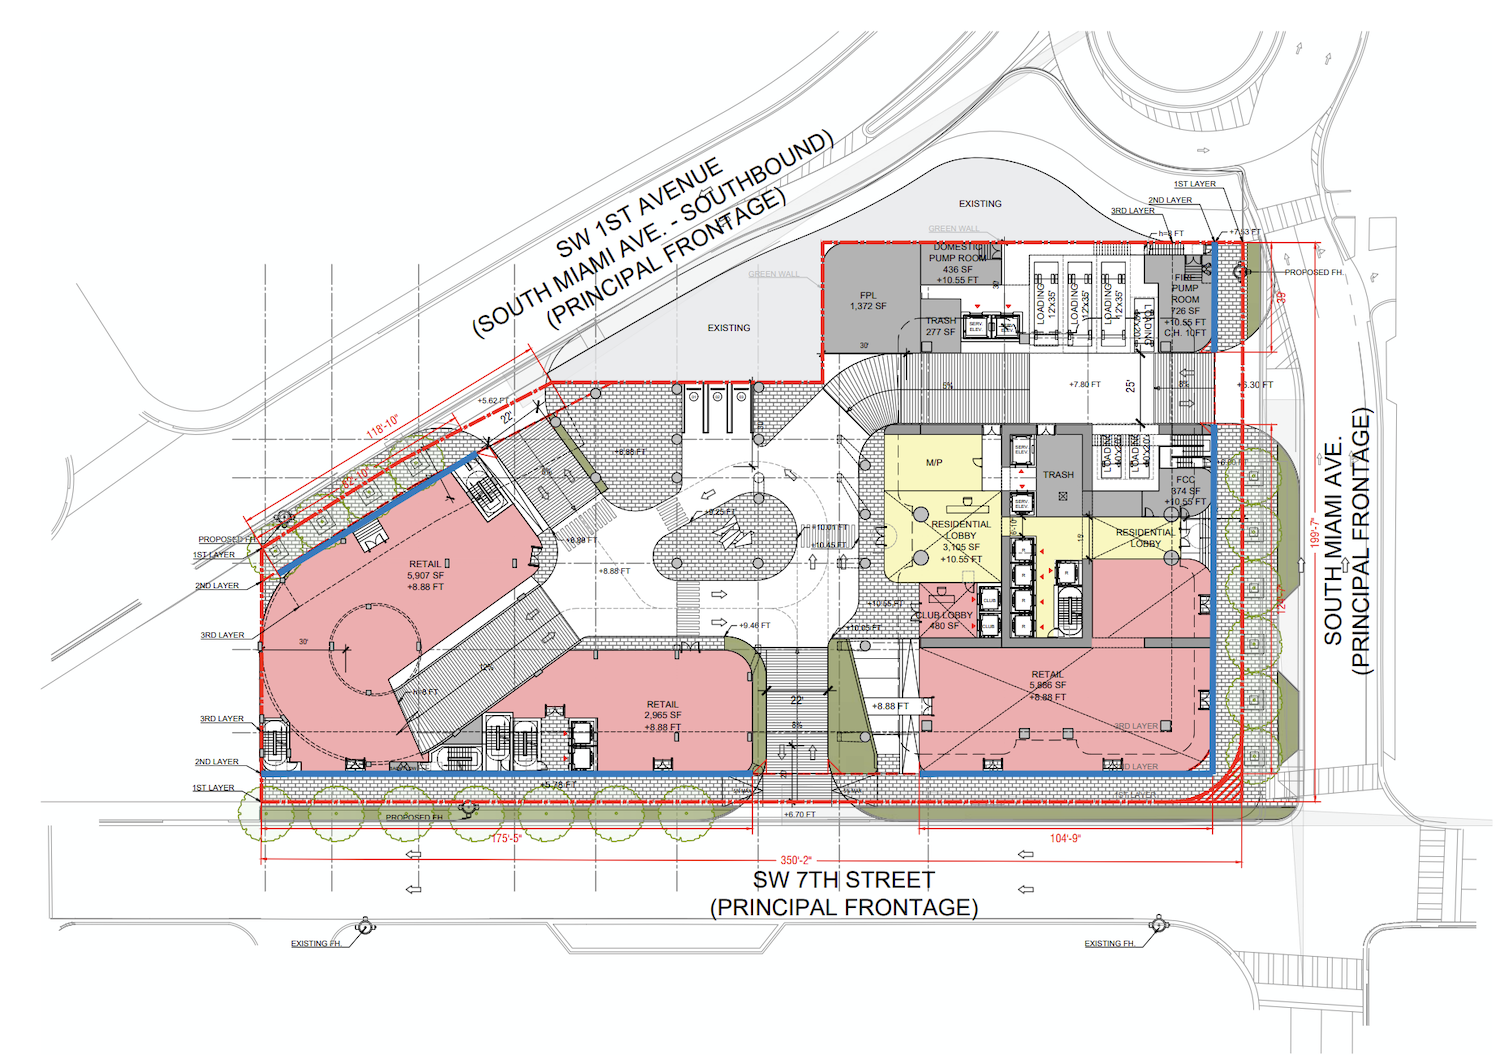
The ground-floor plan shows three retail spaces totaling 14,758 square feet, arranged across the western portion of the podium and along SW 7th Street, including the corner at South Miami Avenue. Residential lobby areas and a separate club lobby occupy the eastern portion of the building. A central driveway surrounds a drop-off island, with loading bays and service rooms positioned along the northern portion of the site.
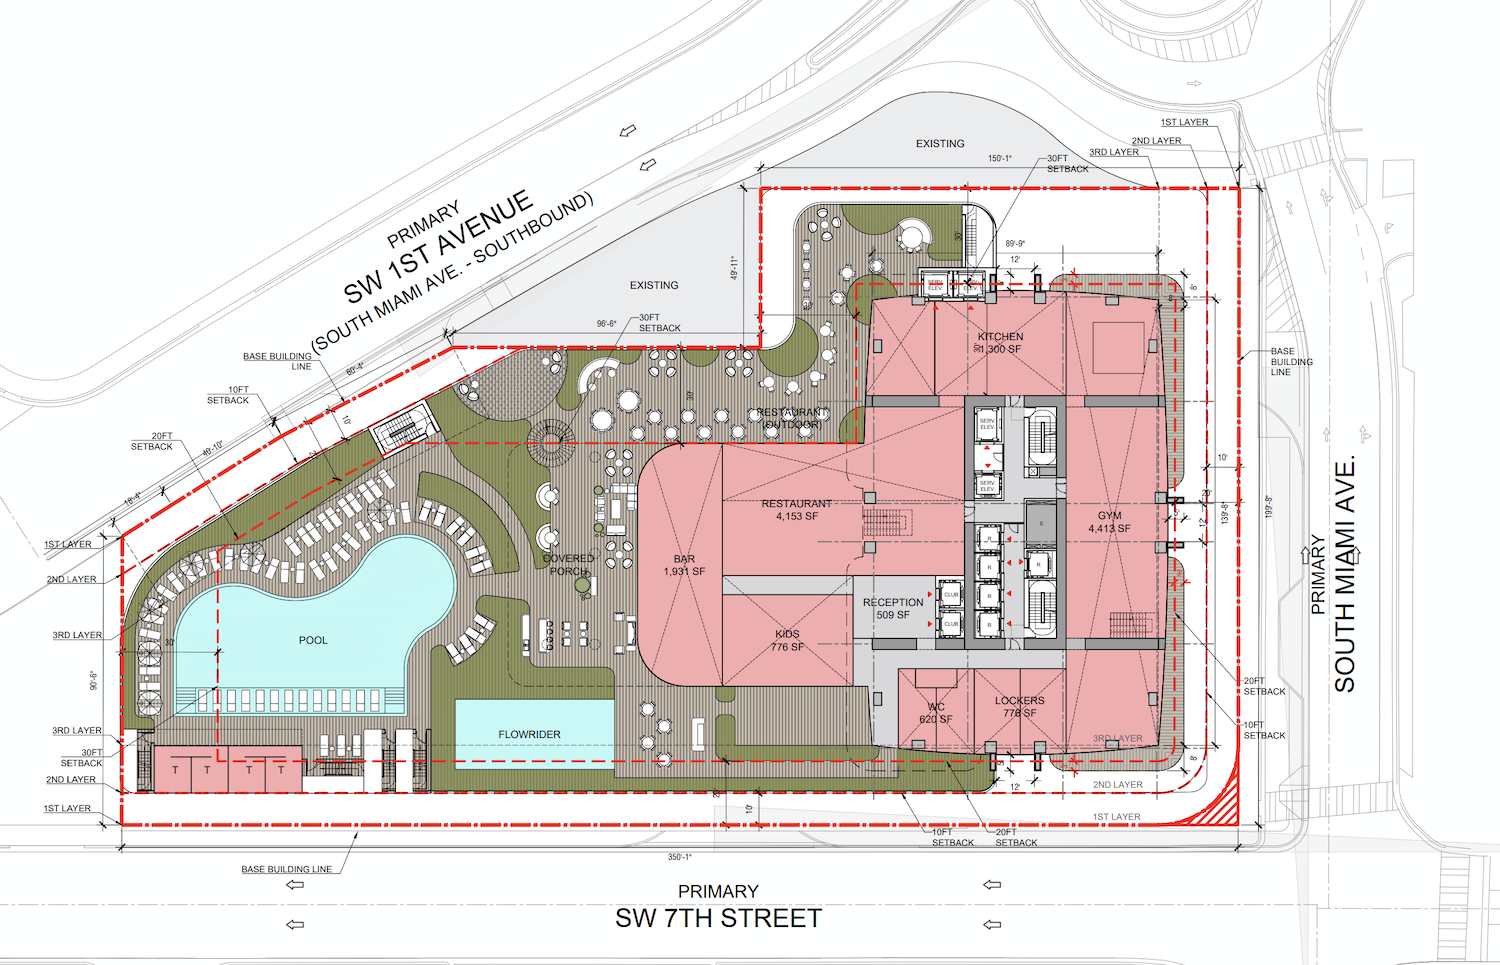
B Residences Miami. Credit: Arquitectonica
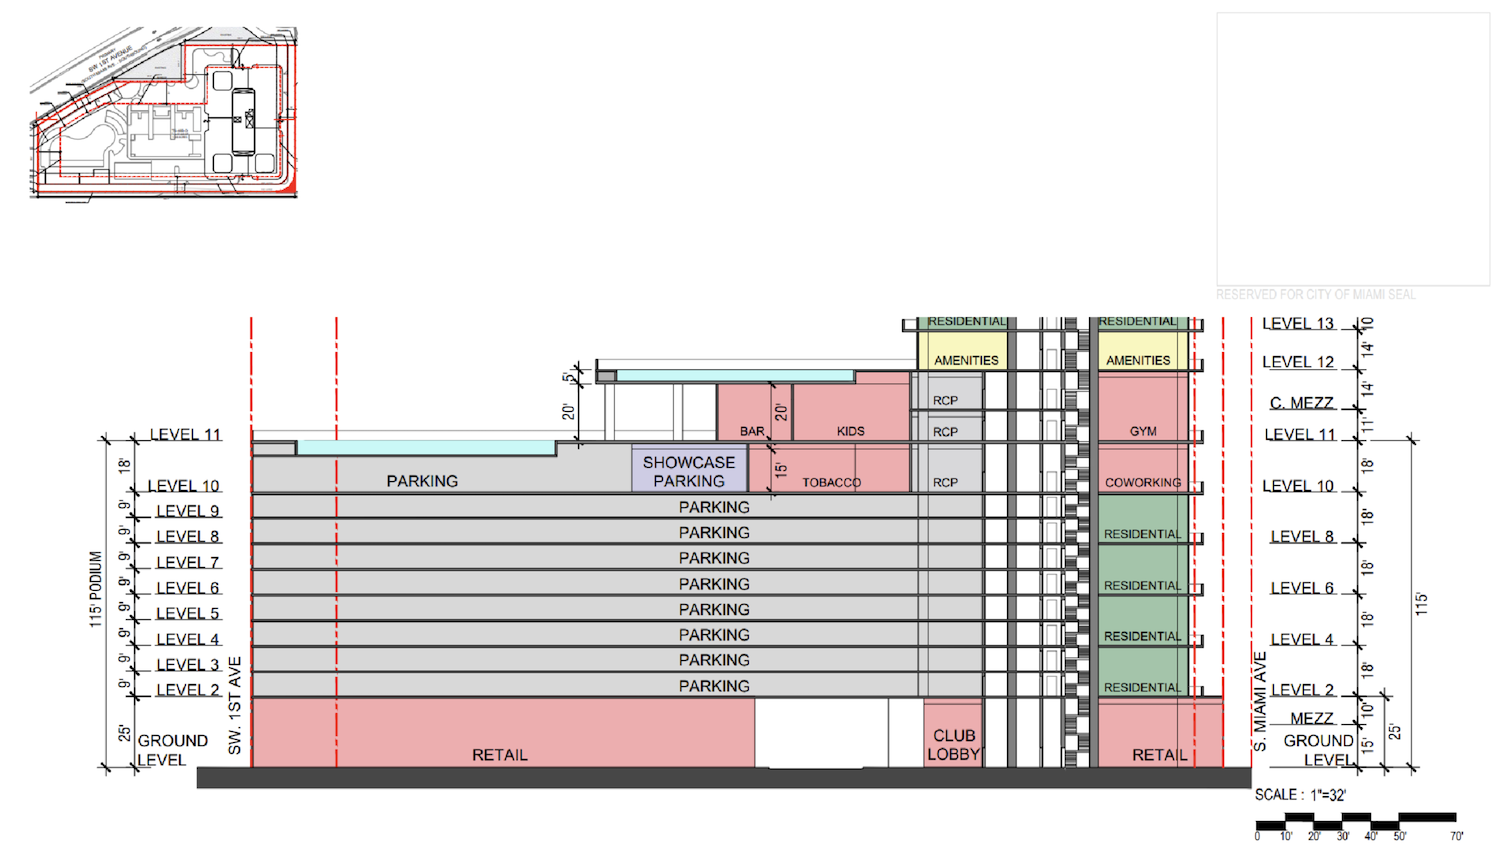
Amenities on Level 10 include coworking space, a designated tobacco-use area, and showcase parking. Level 11 features a curved swimming pool, a separate FlowRider area, landscaped terraces, a covered porch, and outdoor dining. Interior spaces include a 4,153-square-foot restaurant, a 1,931-square-foot bar, a 4,413-square-foot gym, and a 776-square-foot children’s area.
Level 12 includes a 2,950-square-foot gym, a 743-square-foot yoga and stretching room, separate wellness areas for men and women, two treatment rooms, and 2,130 square feet of residents’ amenity space. An outdoor terrace extends westward with a rectangular swimming pool, lounge seating, and dining areas. Level 67 contains another 7,972 square feet of residents’ amenity space, with a pool and lounge seating on a southwestern terrace. The rooftop terrace plan, at an elevation of 810 feet, shows a 2,977-square-foot roof area bordered by planting.
B Residences Miami. Credit: Arquitectonica
Parking occupies Levels 2 through 10 of the podium, with loft residences ranging from 660 to 958 square feet lining the South Miami Avenue frontage.
Levels 13 through 49 feature seven residences per floor, with one-bedroom, one-bedroom-plus-den, two-bedroom, and three-bedroom layouts ranging from 918 to 2,670 square feet. Levels 51 through 61 contain six residences per floor, including one-bedroom, two-bedroom, two-bedroom-plus-den, and three-bedroom layouts ranging from 1,042 to 2,754 square feet. Balconies extend around the tower’s rounded corners.
Levels 62 through 64 contain four three-bedroom residences per floor, ranging from 2,753 to 2,765 square feet. Level 65 accommodates two four-bedroom penthouses measuring 5,574 square feet each. Duplex penthouses occupy Levels 68 through 69 and Levels 70 through 71, with outdoor terraces and private swimming pools.
Dedicated mechanical, electrical, and plumbing floors occupy Levels 50 and 66, with 10,921 and 11,080 square feet of MEP space, respectively.
B Residences Miami. Credit: Arquitectonica
B Residences Miami. Credit: Arquitectonica
There would be approximately 1,164,445 square feet of floor area counted toward the project’s floor lot ratio, with commercial uses proposed at ground level and on upper floors. The developer proposes to obtain the required bonus floor area through payments into the Miami 21 Public Benefits Trust Fund and purchases of transferable development rights from a historic property before issuance of a building permit.
B Residences Miami. Credit: Arquitectonica
B Residences Miami. Credit: Arquitectonica
One waiver is requested to permit second-story parking within the zoning code’s Second Layer along the principal frontages, screened with an art and glass treatment. The applicant cites the parcel’s irregular configuration and three principal frontages as factors affecting garage circulation, ramping, and podium design. According to the applicant, the waiver would retain active ground-floor uses and would not alter the project’s height or overall intensity.
The diagrams below label floors through Level 71, followed by a rooftop terrace and an upper mechanical enclosure. The terrace sits one level above Level 71 but is not explicitly numbered. Ground-floor and club mezzanines are shown separately. The drawings do not clarify how these spaces factor into the 76-story count stated in the application.
B Residences Miami. Credit: Arquitectonica
B Residences Miami. Credit: Arquitectonica
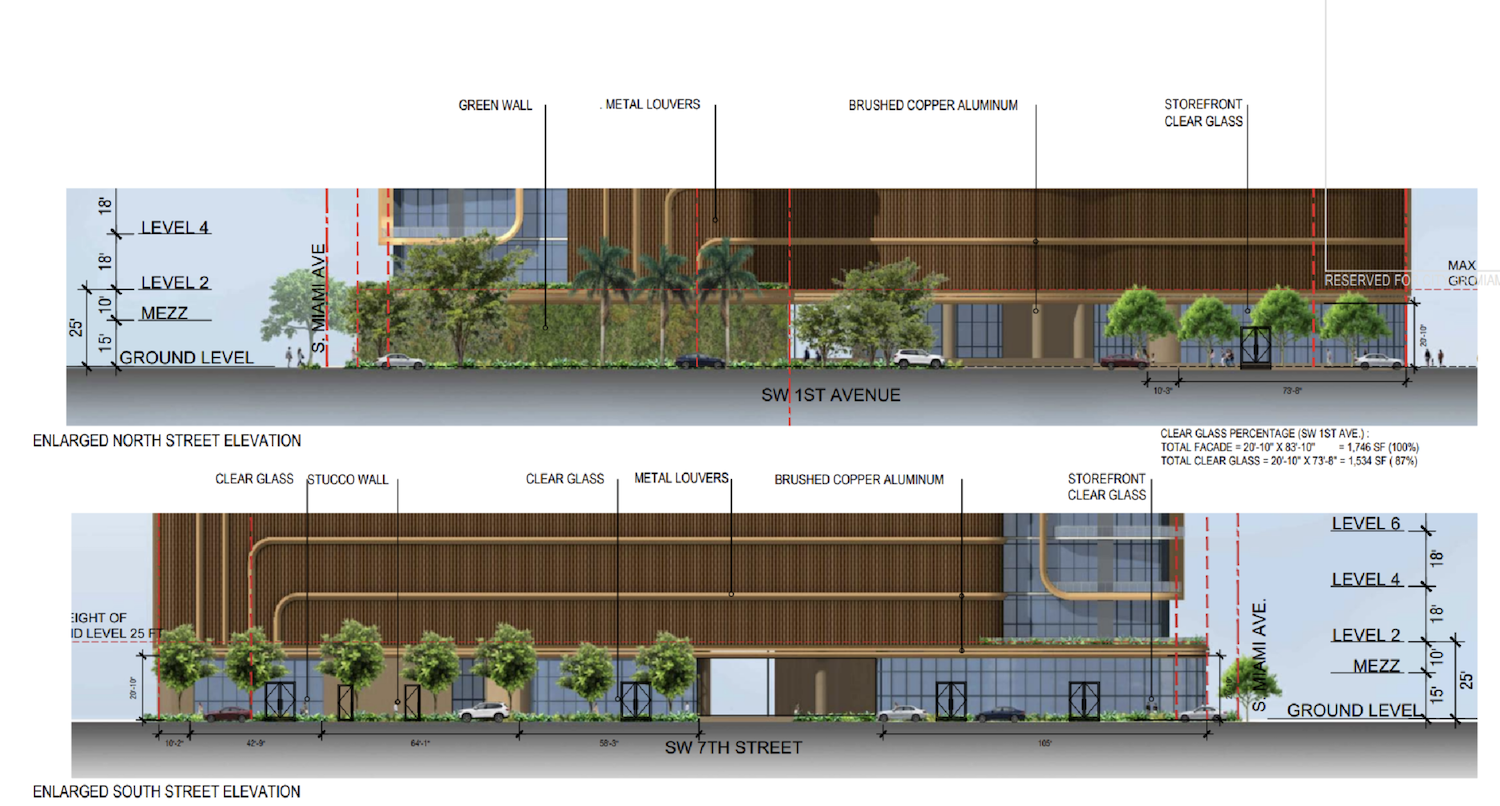
B Residences Miami. Credit: Arquitectonica
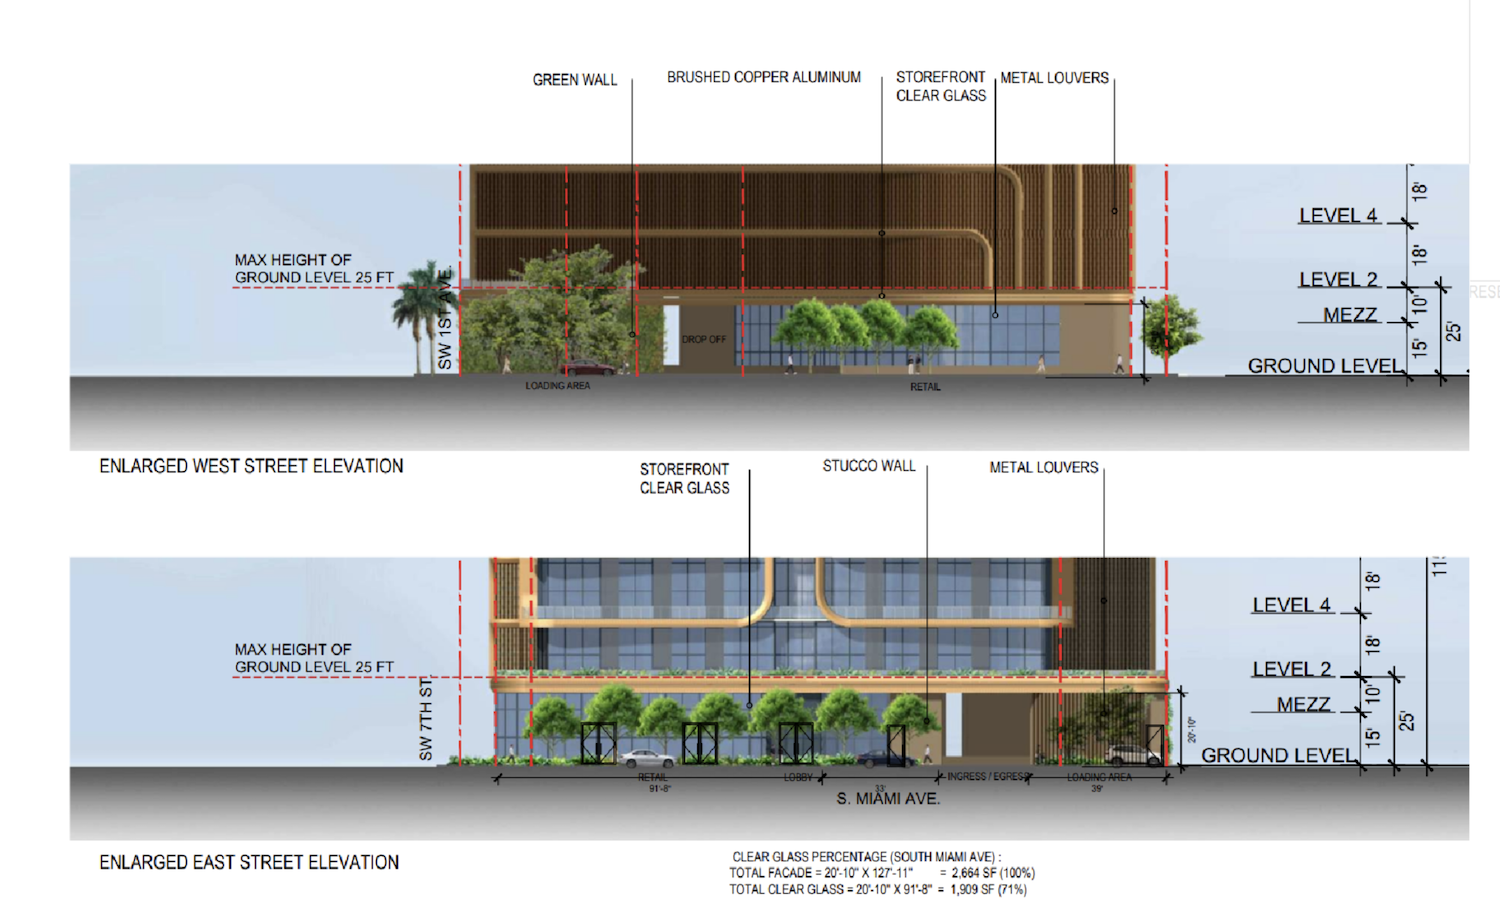
B Residences Miami. Credit: Arquitectonica
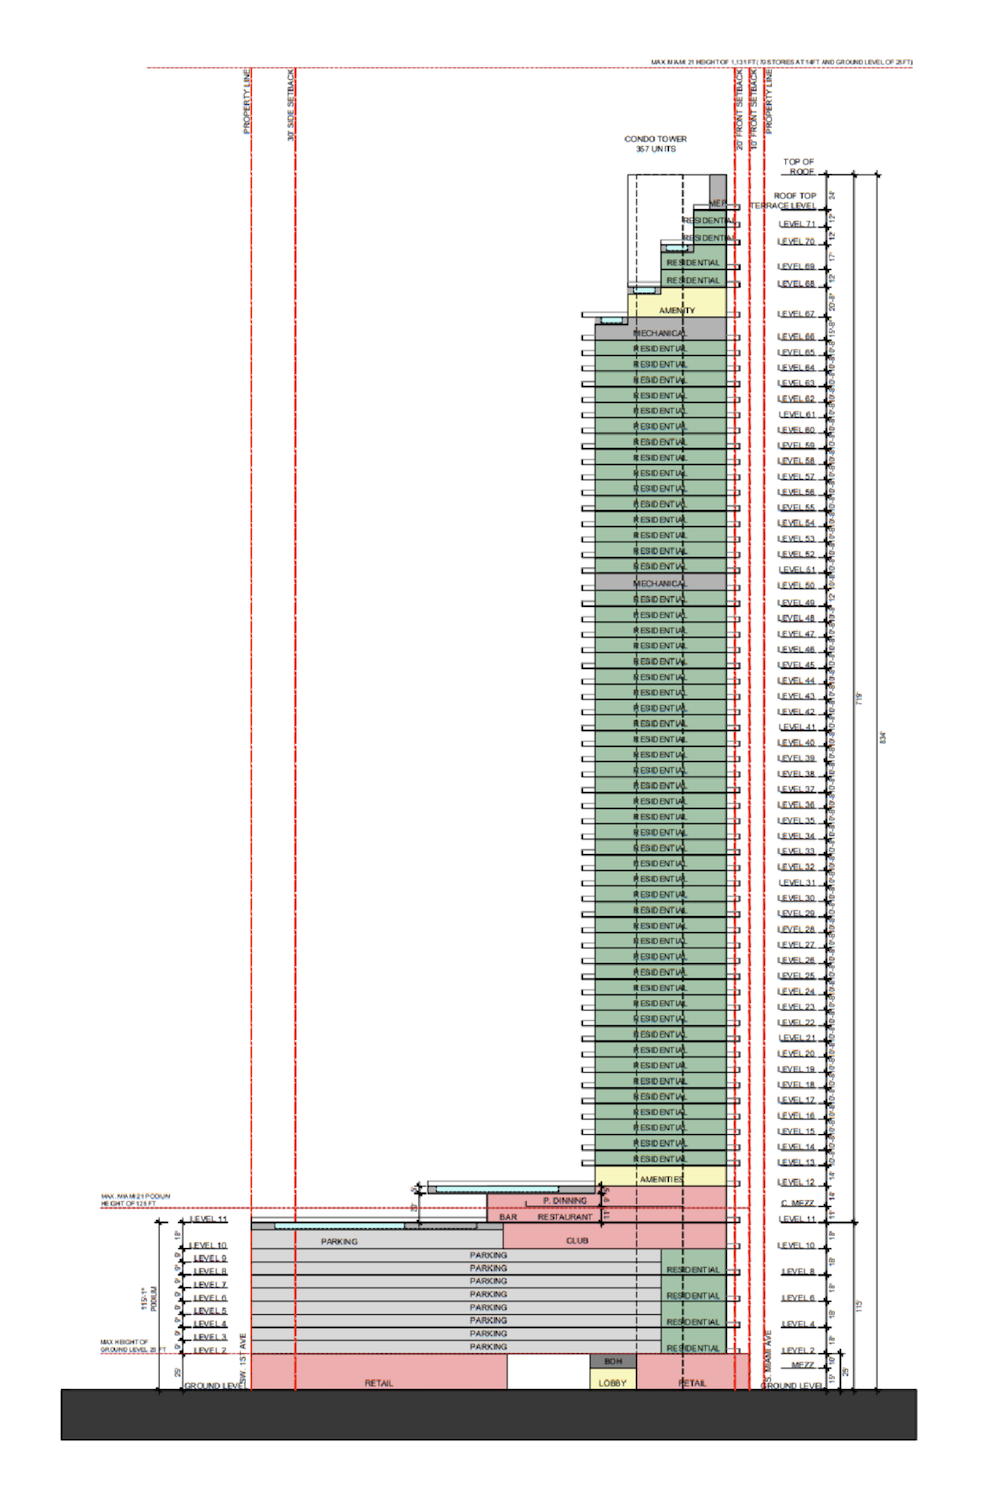
B Residences Miami. Credit: Arquitectonica
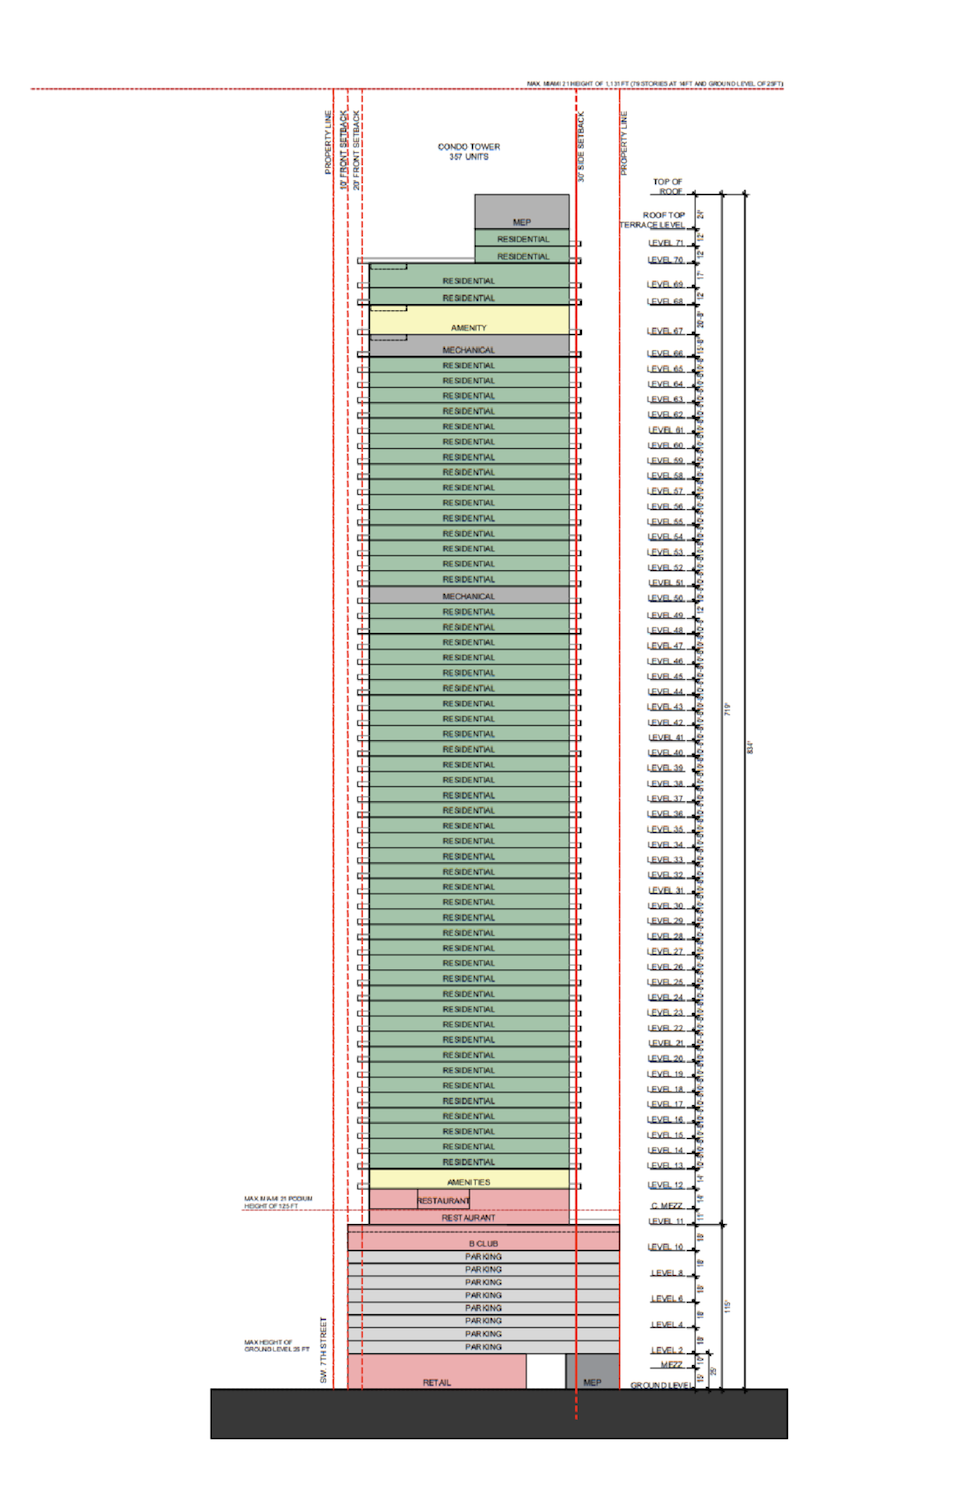
B Residences Miami. Credit: Arquitectonica
B Residences Miami. Credit: Arquitectonica
B Residences Miami. Credit: Arquitectonica
B Residences Miami. Credit: Arquitectonica
B Residences Miami. Credit: Arquitectonica
Partners Group’s June announcement outlined approximately $220 million in planned investment and a 45,000-square-foot, two-level B Social Club. The announced residential program also included penthouses with private pools and double-height living areas. At that time, construction was anticipated to begin in late 2028, with completion targeted for 2031.
Subscribe to YIMBY’s daily e-mail

Follow YIMBYgram for real-time photo updates
Like YIMBY on Facebook
Follow YIMBY’s Twitter for the latest in YIMBYnews
A watch brand putting its name on a condo tower is about as Miami as it gets. Curious whether the review board has any questions about it getting taller since the first plans.