
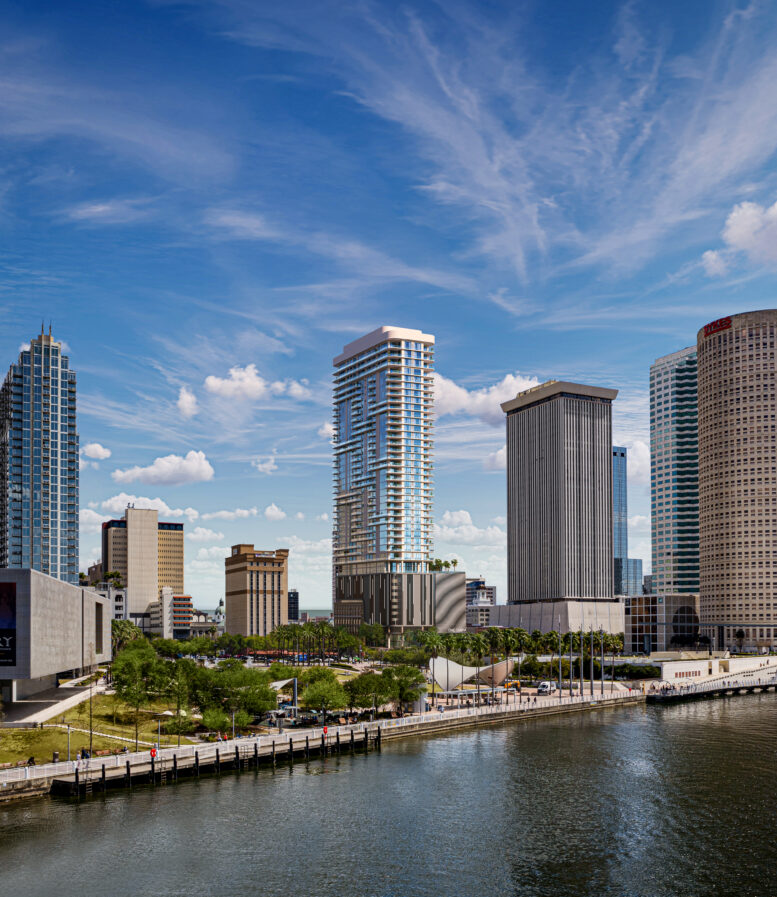
Construction has topped out on ONE Tampa, a 42-story condominium tower at 520 N Tampa Street in Downtown Tampa. The project is being developed by Kolter Urban, designed by Adache Group Architects, with amenities and interiors by ID & Design International and Moss Construction serving as general contractor. The development will yield 225 condominium residences and will stand as Tampa’s tallest residential tower.
The topping-out milestone follows an ascent that progressed at an average pace of approximately one floor per week, bringing the superstructure to its final height.
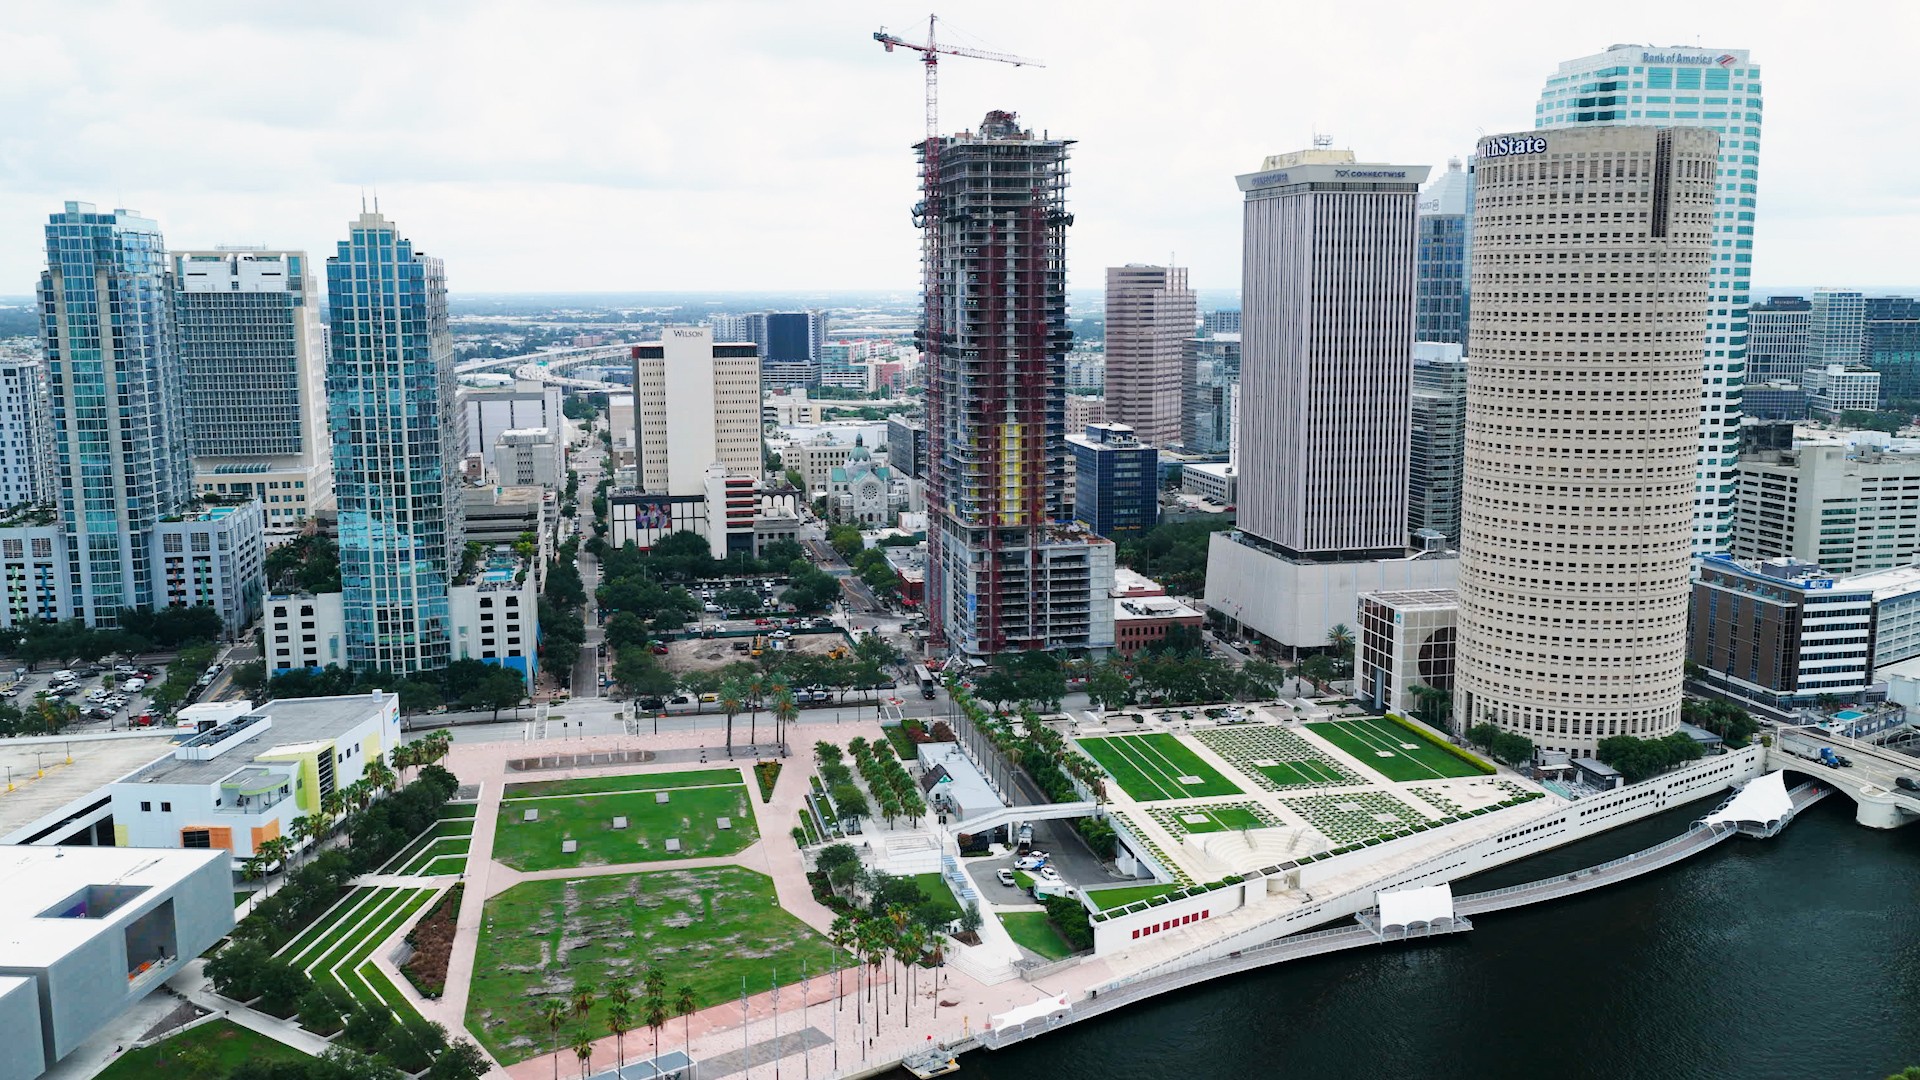
Credit: Kolter Urban
“Topping out ONE Tampa marks an important milestone for Kolter Urban and for the continued evolution of Downtown Tampa,” said Brian Van Slyke, President of Kolter Urban’s Florida West Coast division. “As the tower reaches its full height, it reflects the continued strength of Tampa’s luxury condominium market and the demand for thoughtfully designed residences in highly walkable, amenity-rich urban settings.”
ONE Tampa will contain one-, two-, and three-bedroom residences, with select layouts incorporating flexible den spaces, ranging from just under 1,200 to approximately 2,700 square feet. The uppermost levels will house a collection of estate residences and penthouses with three-bedroom-plus-den floor plans spanning approximately 3,600 to 4,000 square feet. Residences are planned with full-height windows, generous terraces, European-style cabinetry, quartz countertops, waterfall-edge kitchen islands, JennAir appliances, and porcelain tile flooring throughout the main living areas. Primary suites will include oversized walk-in closets and spa-inspired bathrooms.
“Located just steps from the Tampa Riverwalk, Curtis Hixon Waterfront Park, the Tampa Museum of Art and the Straz Center for the Performing Arts, ONE Tampa will offer residents a refined downtown lifestyle complemented by the elevated amenities, services and experiences that define Kolter Urban’s approach to luxury condominium living,” said Steve Barber, Development Executive, Kolter Urban.
The building’s amenity program will center around an expansive 11th-level terrace with a swimming pool and spa, private cabanas, outdoor lounges, fire pit, grilling stations, and a pet park. Interior spaces will include a Social Clubroom, private dining room, wine wall, sports simulator lounge, private screening room, hospitality suites, Business Lounge, a two-level fitness center, and dedicated yoga and spin studios.
The tower will also feature Skyline Bistro, a private hospitality concept for residents and their guests offering morning coffee service, lunch and dinner options, a full bar program, and app-based ordering for pickup or delivery throughout the building. Additional services and conveniences will include access-controlled entry points, self-parking or 24-hour valet service, on-site property management, a dedicated Lifestyle Director, private storage rooms, secured bicycle storage, mail and package rooms, and Wi-Fi throughout common areas. Approximately 5,000 square feet of restaurant space is envisioned at street level along North Ashley Drive and Curtis Hixon Waterfront Park.
“Reaching this stage of construction is a proud moment for the entire project team and a testament to the collaboration, planning and craftsmanship that have guided ONE Tampa’s progress,” said Jeff Callahan, Senior Vice President of Moss Construction. “We are honored to work alongside Kolter Urban on a project that is helping define the next chapter of Downtown Tampa’s skyline and look forward to continuing our progress toward delivering this landmark residential tower.”
Construction on ONE Tampa is expected to be completed in approximately one year, with the first residents scheduled to move into the building in fall 2027. Smith & Associates Real Estate is leading sales for the development.
Subscribe to YIMBY’s daily e-mail

Follow YIMBYgram for real-time photo updates
Like YIMBY on Facebook
Follow YIMBY’s Twitter for the latest in YIMBYnews
I look forward to what this remarkable structure brings to Downtown Tampa.
When will pricing be available on your two bedroom units?
Unfortunately, not worthy of being Tampa’s tallest. If the developer had their way, the historic facade would have been lost for more of that hideous parking podium. Bring on Elliot Towers baby!
When will the Flor plants be available? So the real estate broker is the same that sold the Art House?