
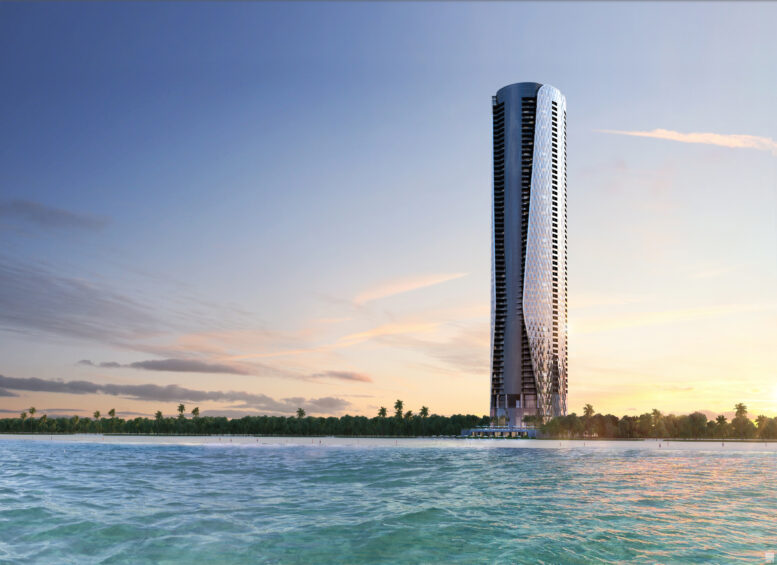
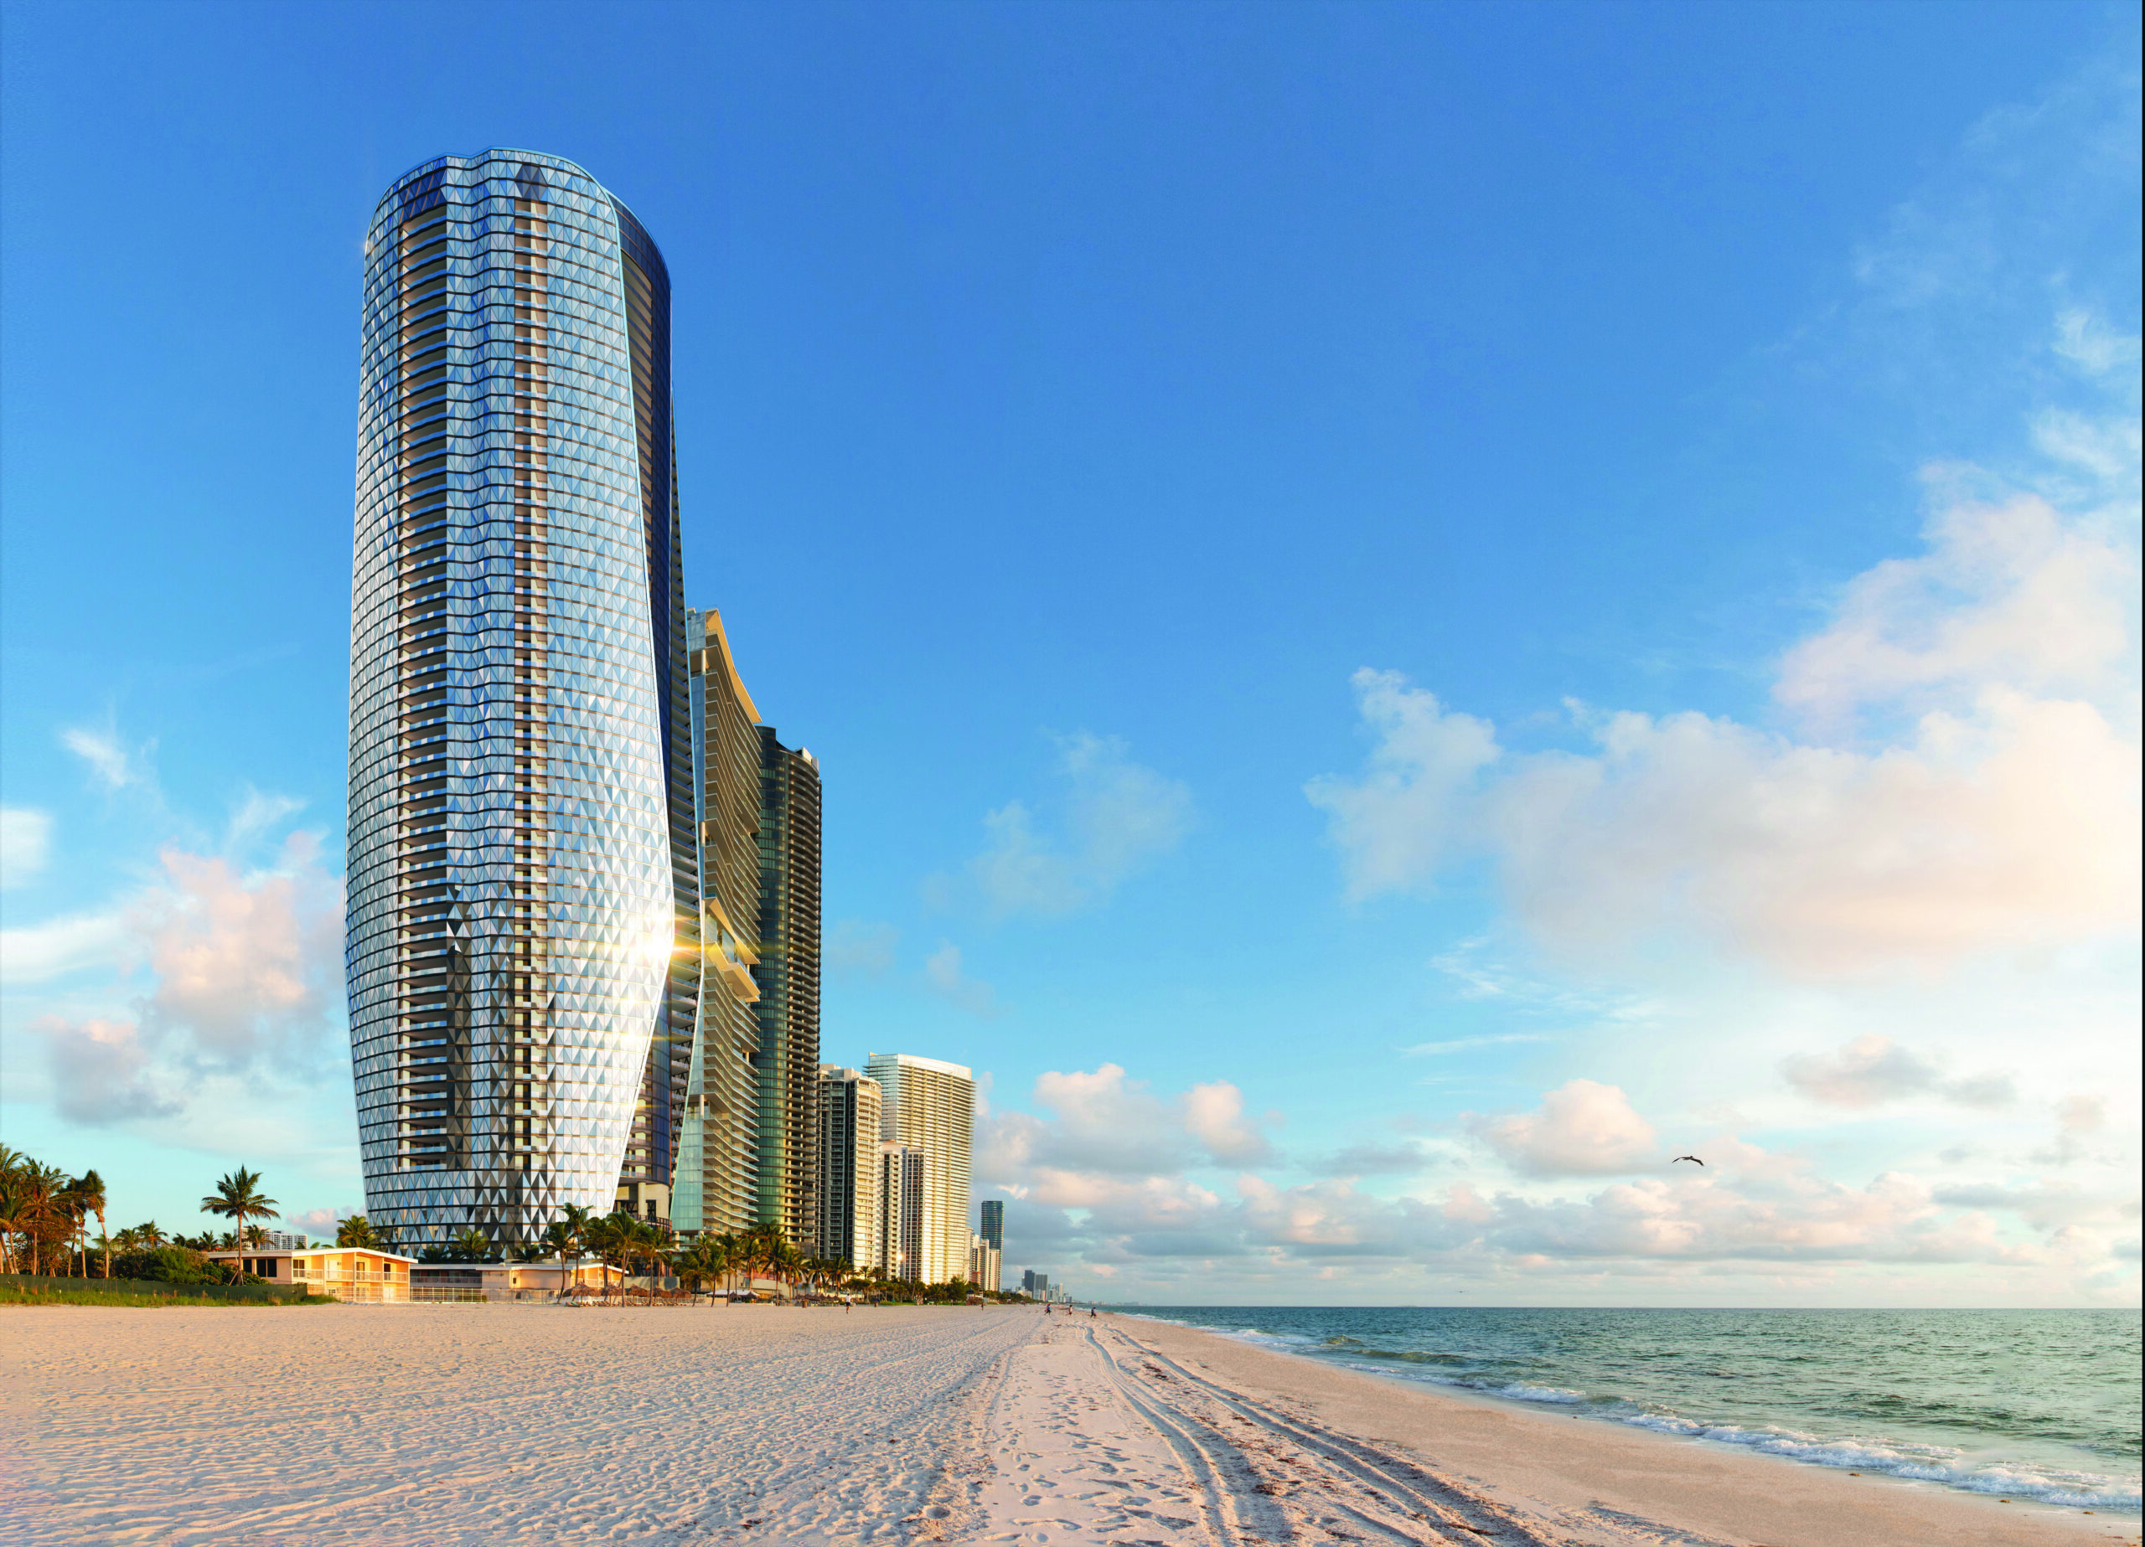
Construction is continuing to rise on Bentley Residences Miami, a 62-story residential tower at 18401 Collins Avenue in Sunny Isles Beach. Designed by Sieger Suarez Architects in collaboration with Bentley Motors and developed by Dezer Development, the 716-foot-tall structure will yield 216 condominium residences with private in-unit sky garages accessed by the patented Dezervator vehicle elevator system. Coastal Construction is overseeing construction, and completion is anticipated in 2028.
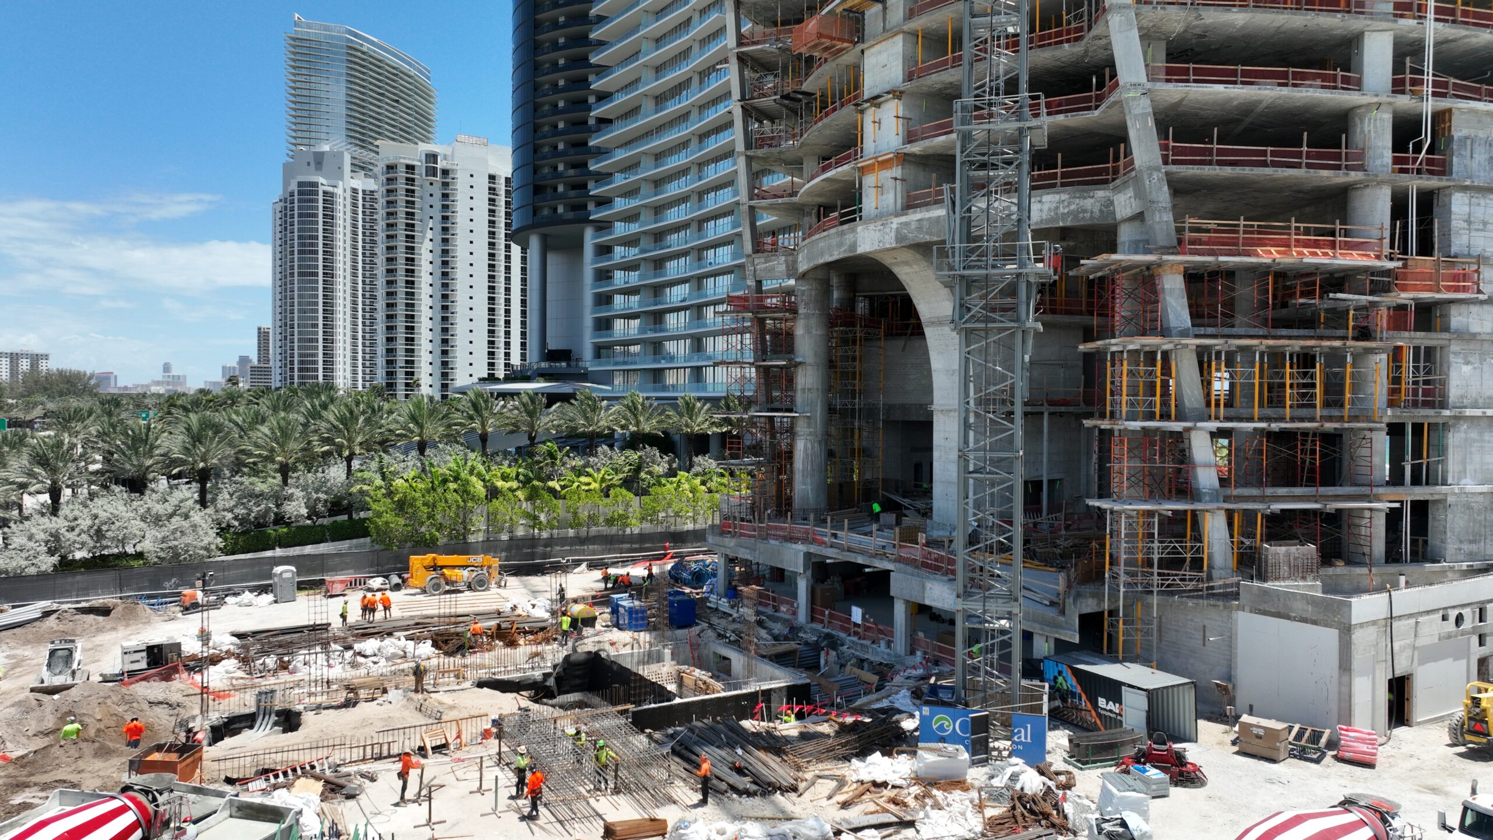
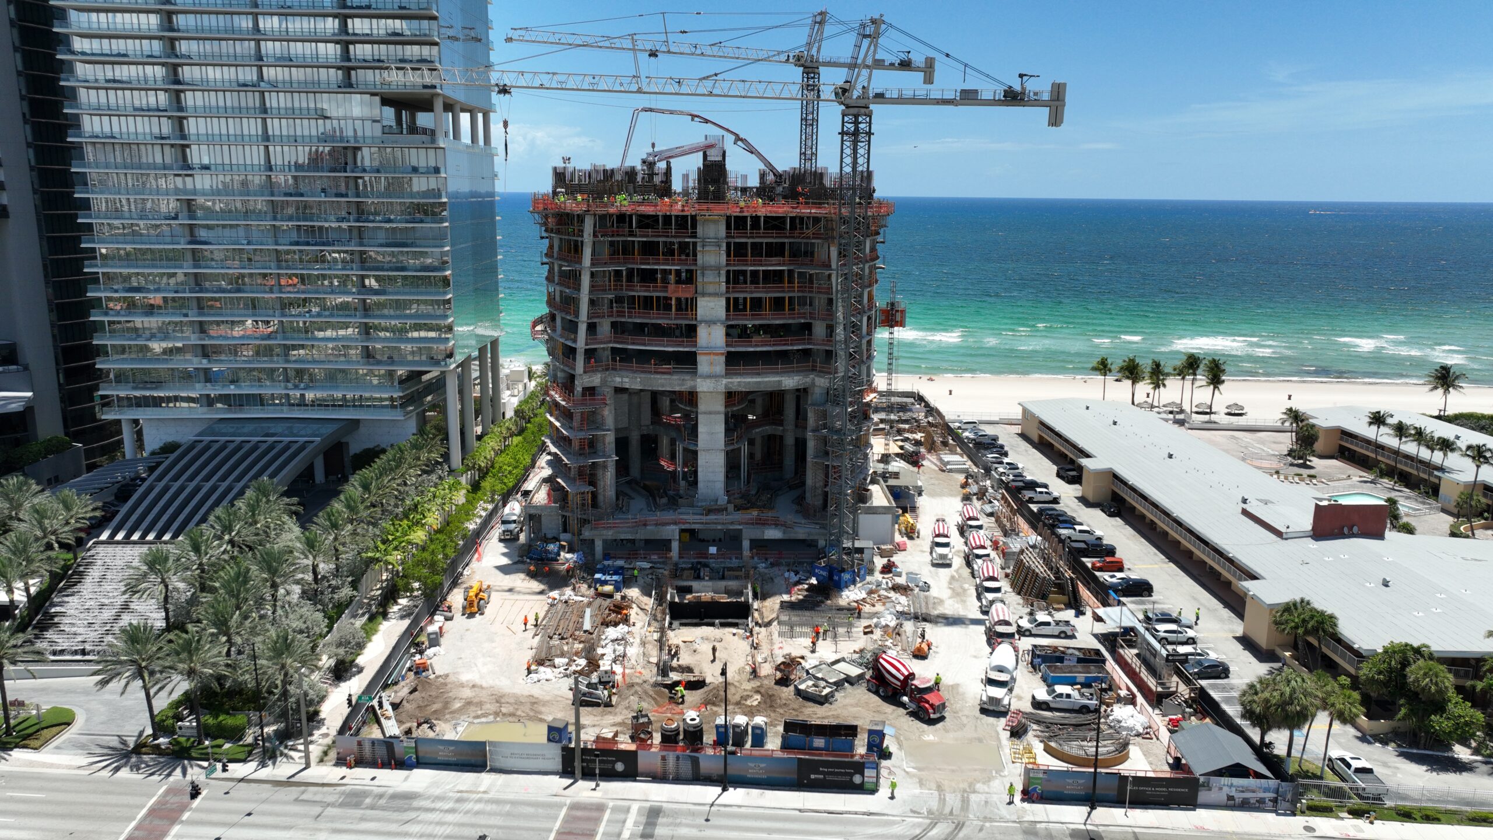
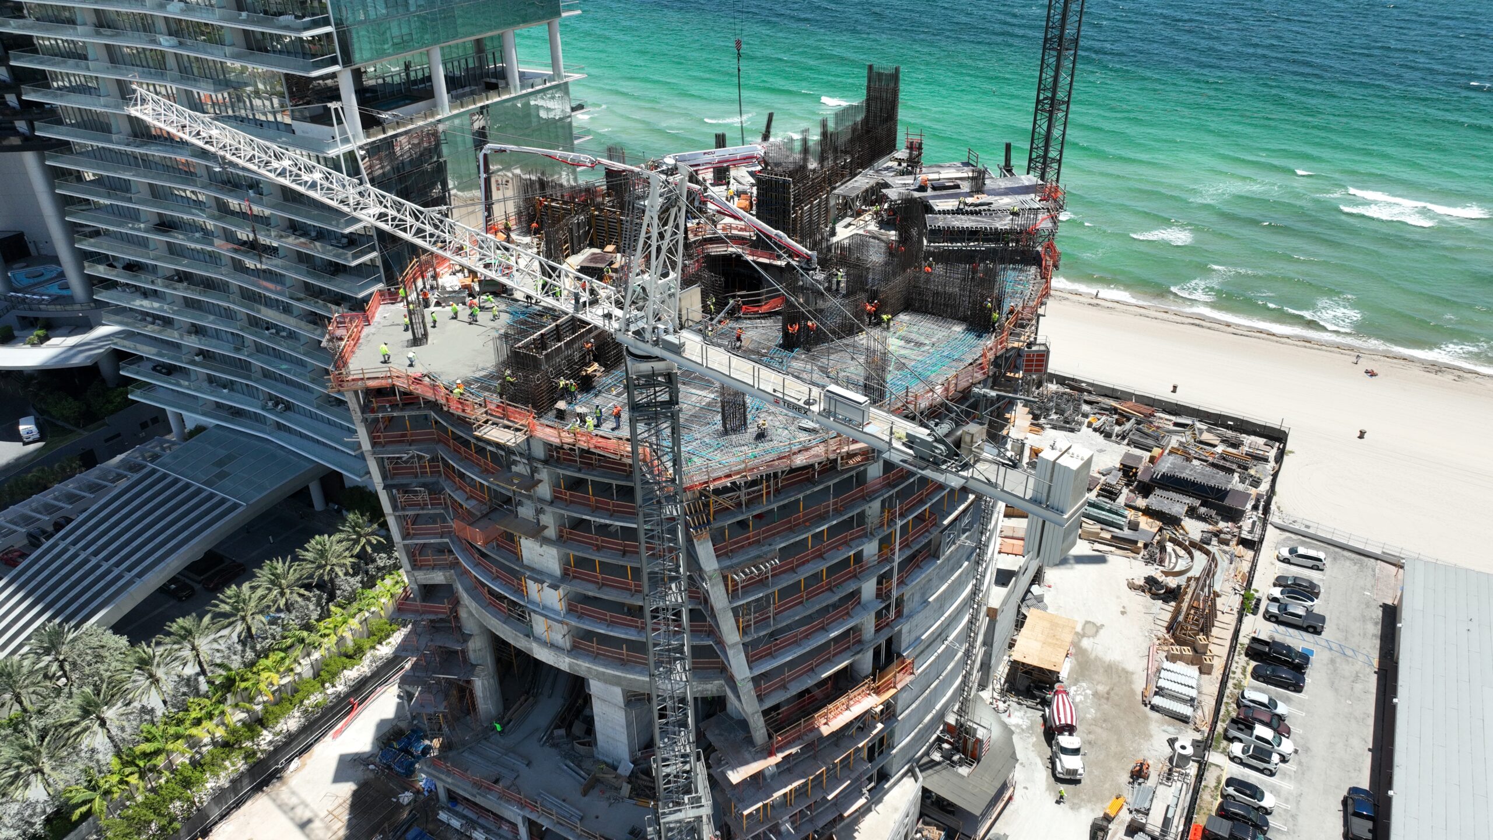
Since our previous update in early June, the reinforced concrete superstructure has advanced to approximately 13 stories. Aerial photographs taken in late July show the tower gaining height between Turnberry Ocean Club Residences to the north and Sahara Beach Club Condo to the south.
Credit: Bentley Residences Miami
The building’s broad rounded footprint and curving perimeter slabs are already beginning to establish the cylindrical massing depicted in renderings. The floor plates follow a layered, gently shifting profile with projecting slab edges and recessed portions creating the framework for the tower’s future glass facade and terraces.
Along the Collins Avenue frontage, crews are advancing reinforced concrete work for the tower’s future arrival sequence, including the elevated porte cochere, landscaped entry court, and ramped vehicular access.
Credit: Bentley Residences Miami
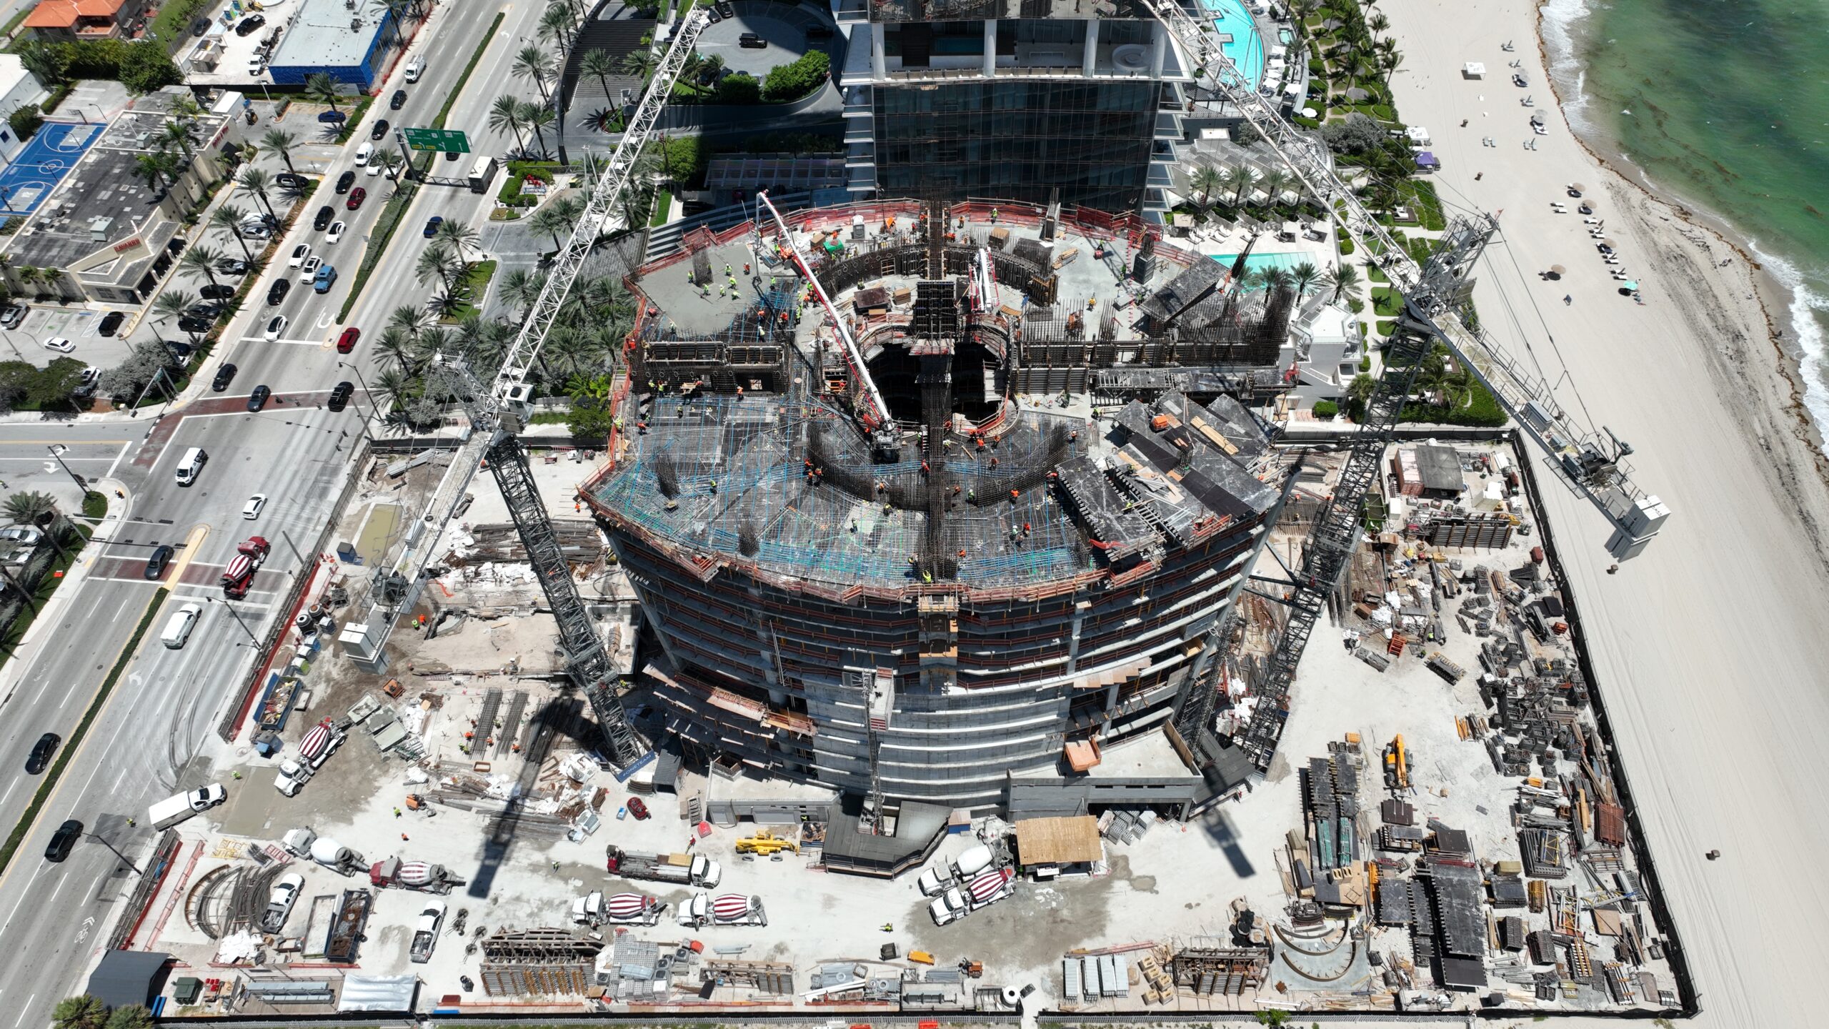
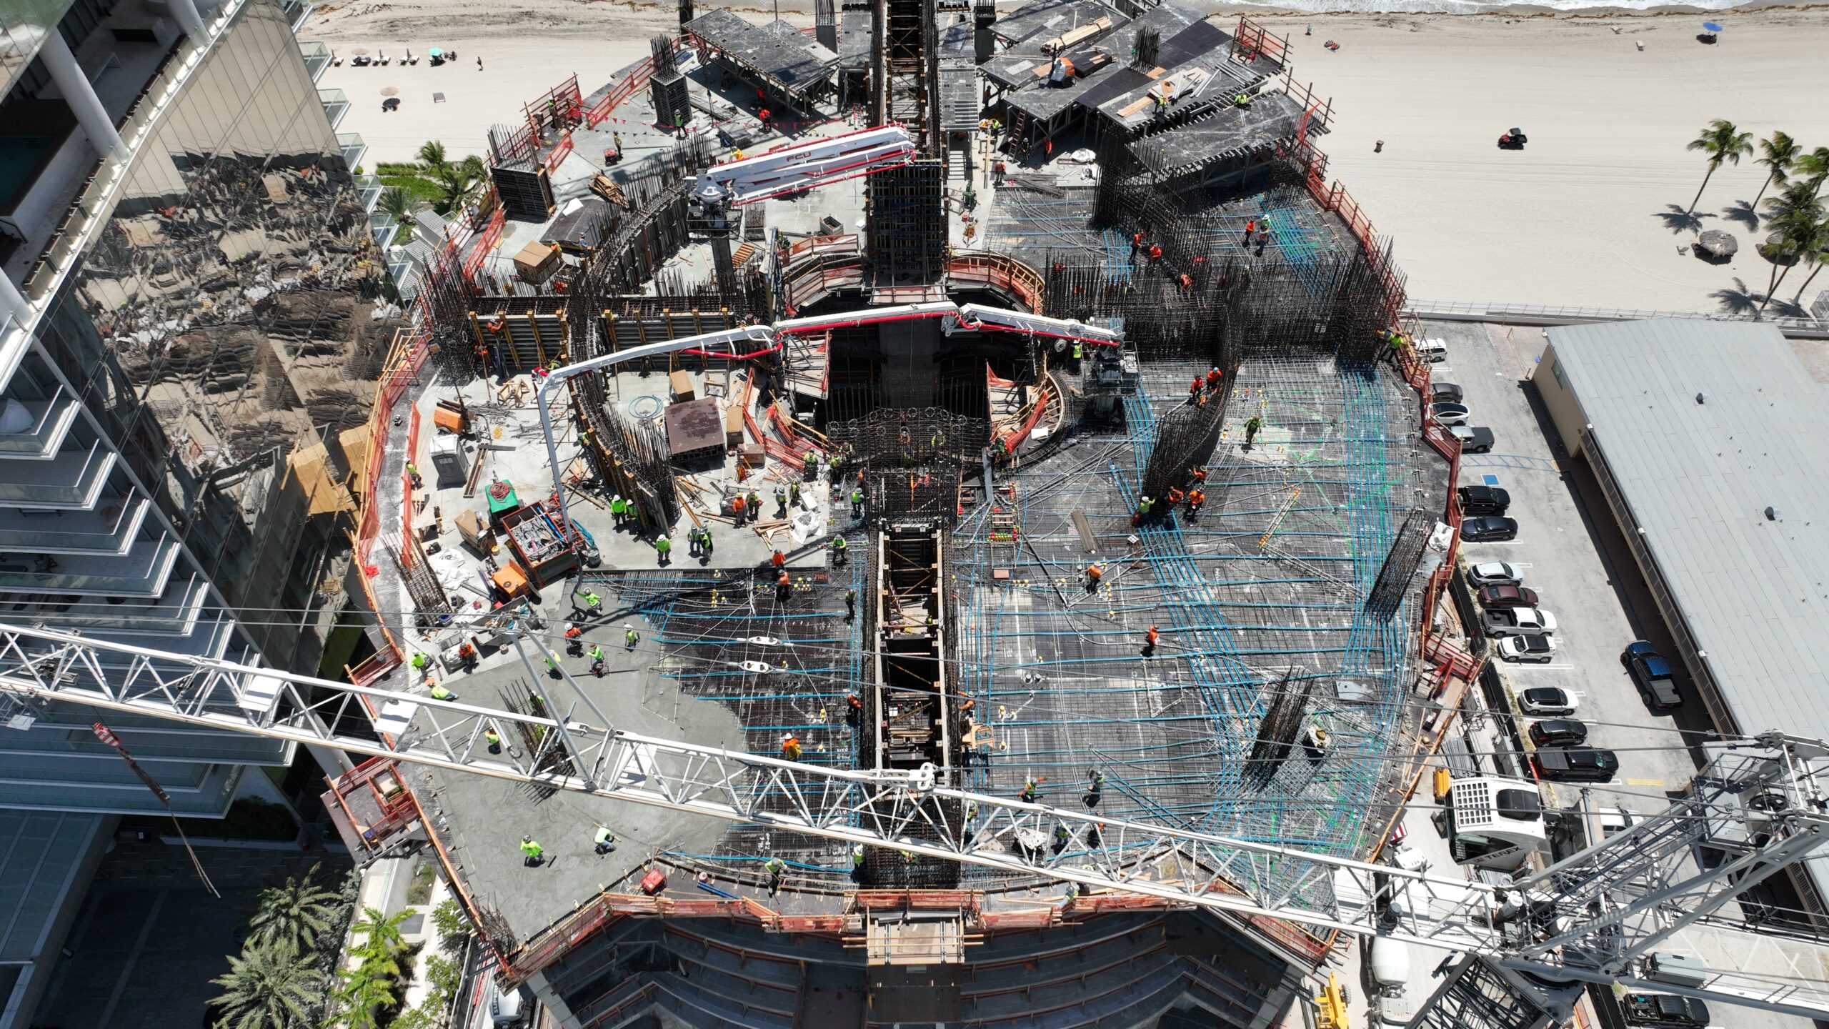
The upper deck also reveals a distributed arrangement of reinforced concrete core and shear-wall sections. Multiple wall clusters are rising around a broad interior opening, likely corresponding to portions of the Dezervator vehicle-lift system. Dense rebar cages and tall wall forms define these separate structural zones.
Credit: Bentley Residences Miami
Credit: Bentley Residences Miami
Several large inclined reinforced concrete columns stand out along the lower levels, where they angle outward between floor plates to support the transition to the tower’s mid and upper residential levels above. Extensive shoring remains visible beneath portions of the structure as the concrete frame continues to cure and carry the weight of subsequent levels.
Credit: Bentley Residences Miami
Bentley Residences Miami will offer three- to five-bedroom residences with floor-to-ceiling glass, open-concept layouts, private swimming pools, outdoor showers, summer kitchens, and three- or four-car sky garages. The Dezervator system will transport residents and their vehicles from the arrival level directly to the private garages within each residence.
Credit: Bentley Residences Miami
More than 20,000 square feet of amenity space is planned throughout the tower, including Proper English by Todd English, a residents-only restaurant, along with a fitness center, spa, beauty salon, cinema, whiskey bar, cigar lounge, pet spa, landscaped beach club, and oceanfront pool deck with cabanas and food-and-beverage service.
Subscribe to YIMBY’s daily e-mail

Follow YIMBYgram for real-time photo updates
Like YIMBY on Facebook
Follow YIMBY’s Twitter for the latest in YIMBYnews
Why is it being built so close to the turnberry???!