

Construction continues to advance at The Residences at 1428 Brickell, an 861-foot-tall residential skyscraper rising at 1428 Brickell Avenue in Miami’s Brickell neighborhood. Developed by Ytech and designed by Arquitectonica, with interior architecture and design by ACPV ARCHITECTS Antonio Citterio Patricia Viel, the 70-story tower will contain 195 condominium residences and more than 80,000 square feet of private amenity space. Coastal Construction is leading construction, with Capform handling concrete work, and completion is anticipated in late 2028.
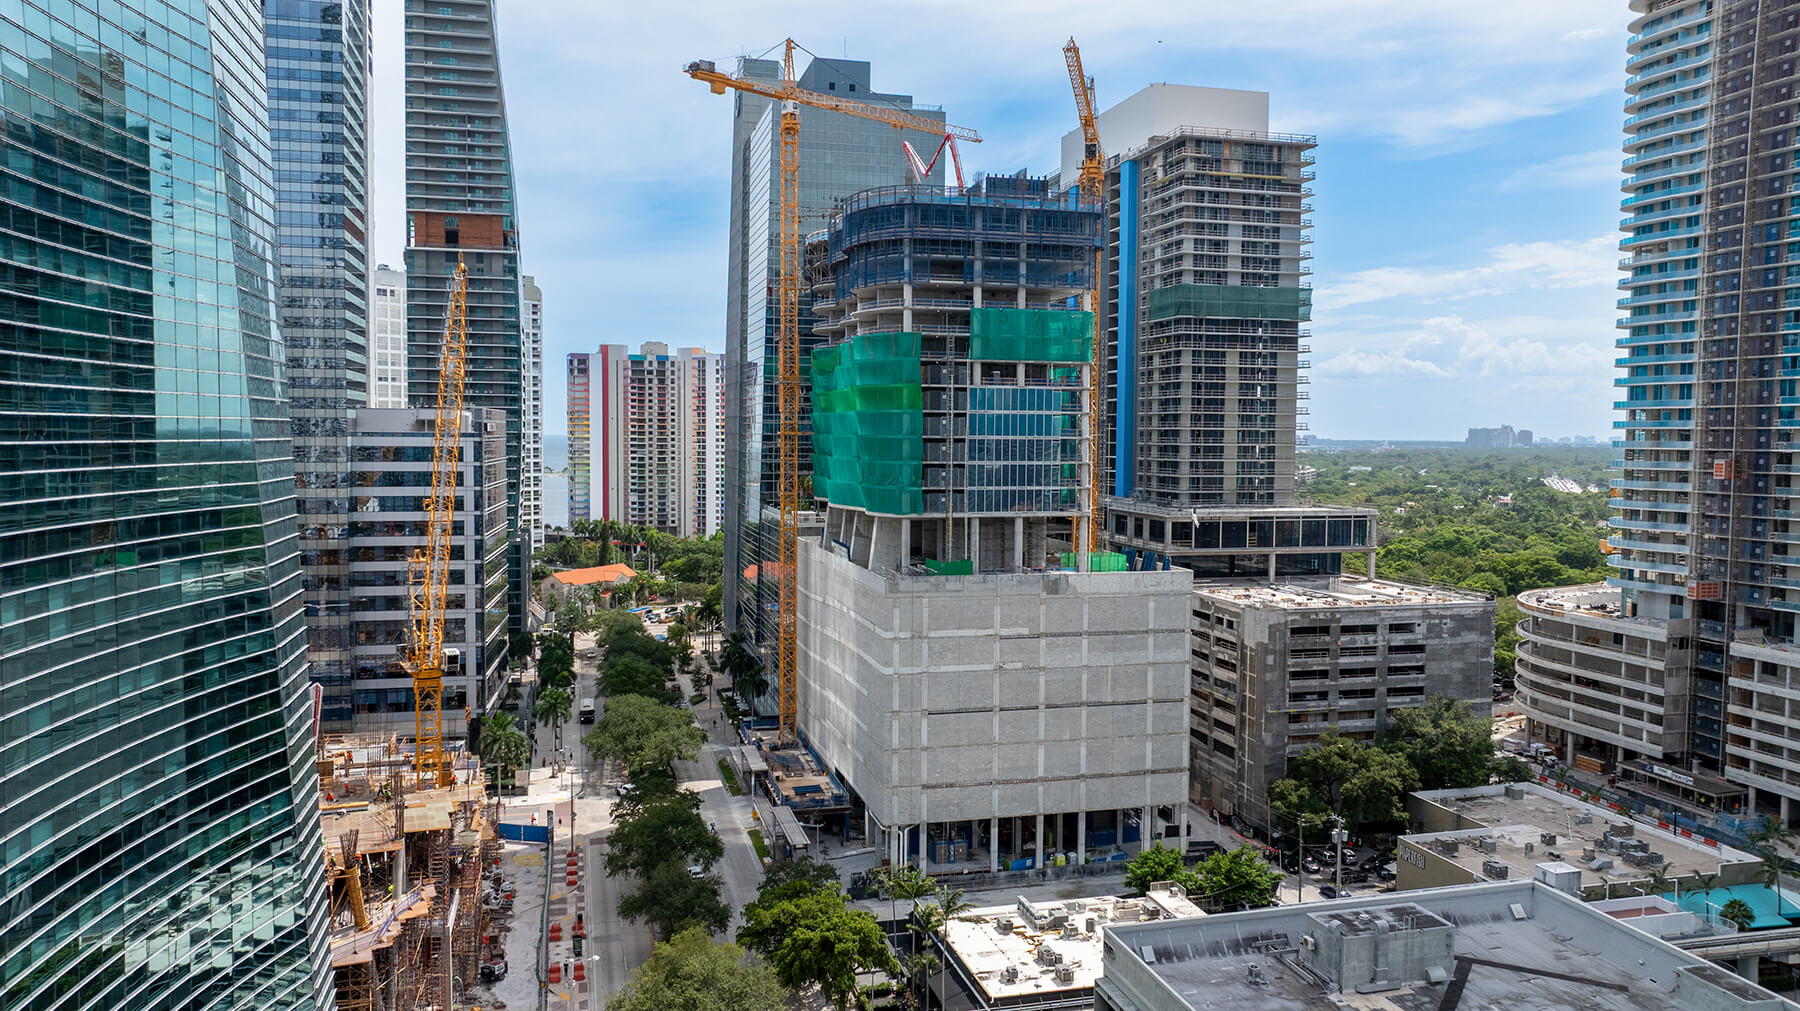
In a recent LinkedIn post, Ytech reported that 1428 Brickell is now reaching Level 25 as vertical construction continues above Brickell Avenue.
Credit: Ytech
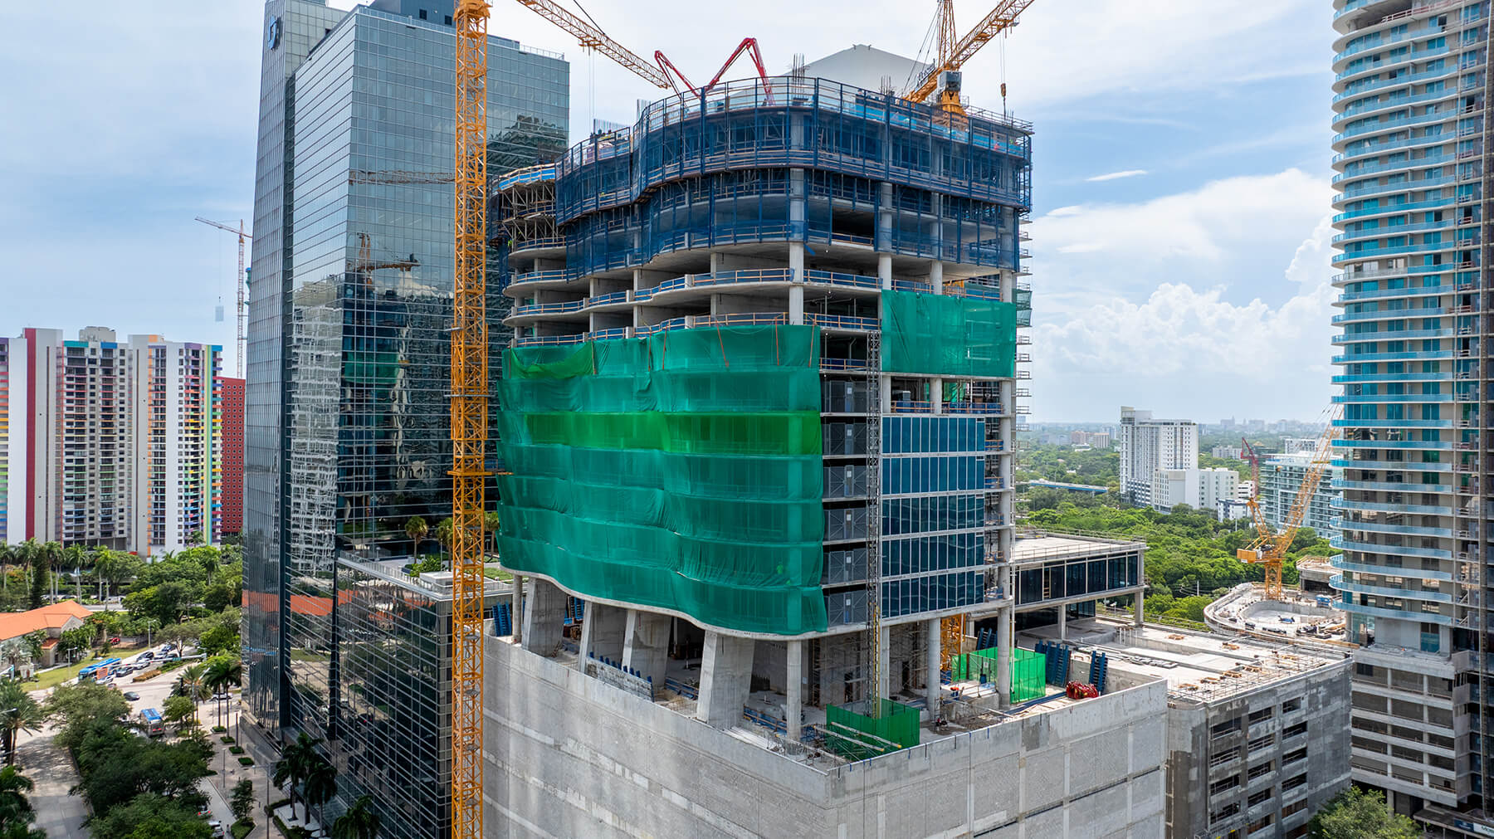
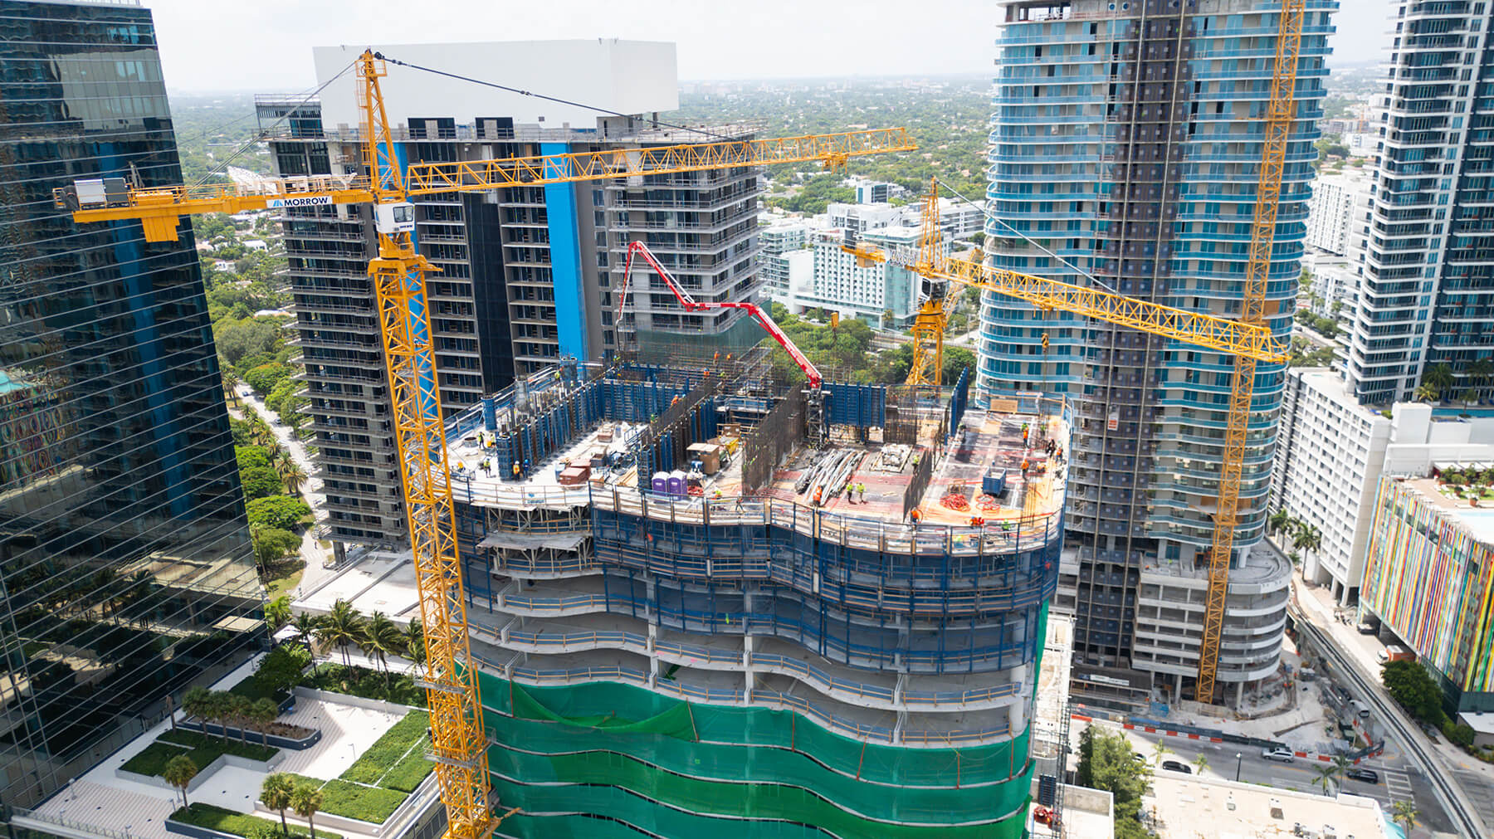
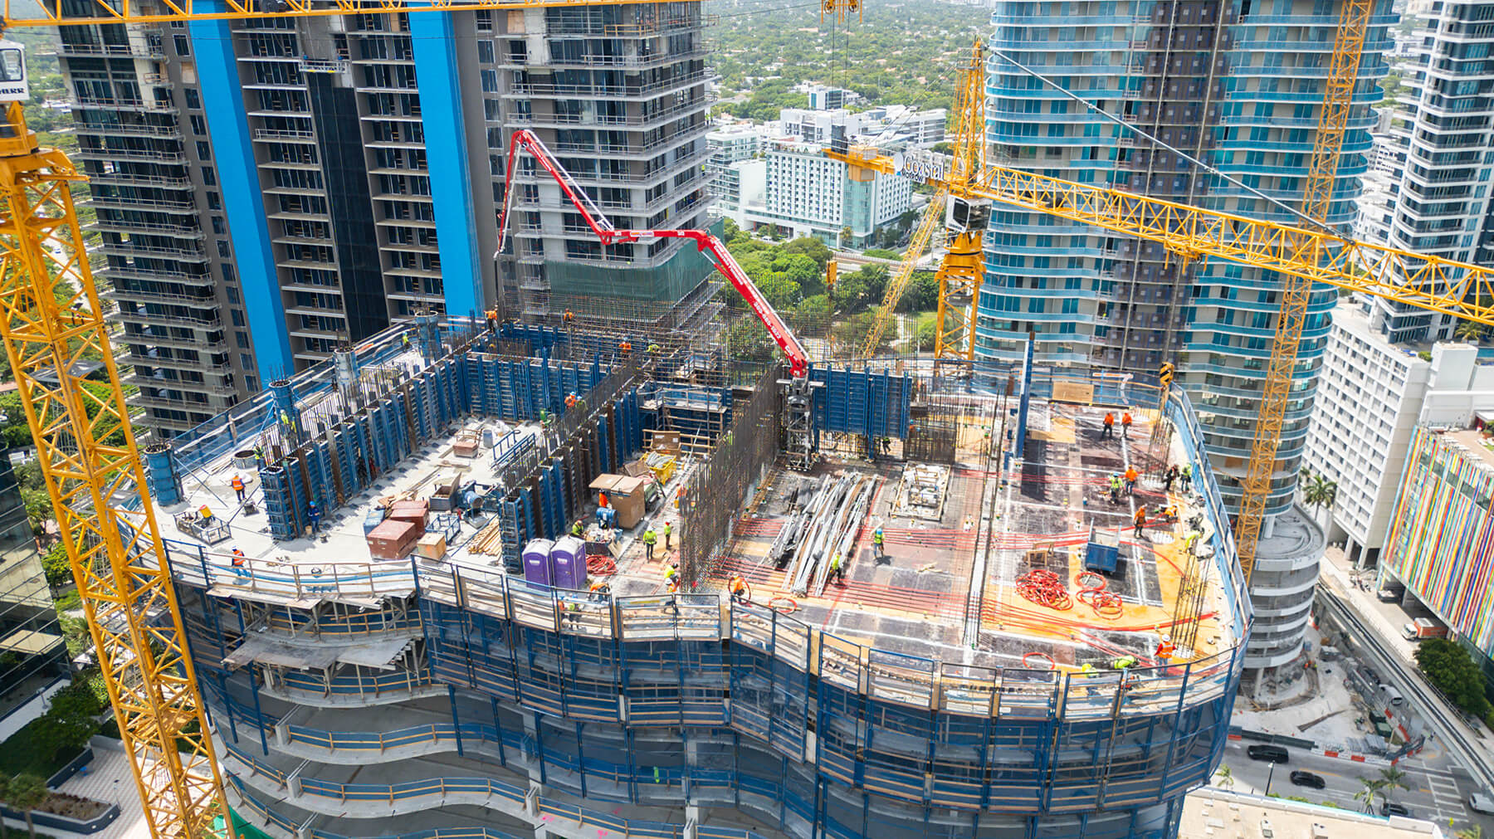
Recent construction photos featured on the project’s official website show the reinforced concrete superstructure extending well above the podium, with perimeter formwork, vertical reinforcing steel, and wall forms advancing around the active deck. A concrete placing boom is positioned across the upper levels as crews continue the floor-by-floor concrete cycle. Two tower cranes positioned outside the building footprint continue to service the structure, contrasting with the apparent internally positioned crane rising through Santander Tower across Brickell Avenue at 1401 Brickell Avenue. The tower’s sculptural profile is also becoming increasingly pronounced, with rounded corners, curving slab edges, and wave-like elevations giving physical form to the voluptuous proportions depicted in the renderings.
The tower’s floor plates also appear relatively repetitive across most of the structure, which should support a fairly consistent formwork cycle as vertical construction continues. The primary variation occurs along the Brickell Avenue elevation, where the slab edges shift in and out to form the building’s wave-like profile, while the remaining elevations are considerably more uniform and largely flush from floor to floor.
Credit: Ytech
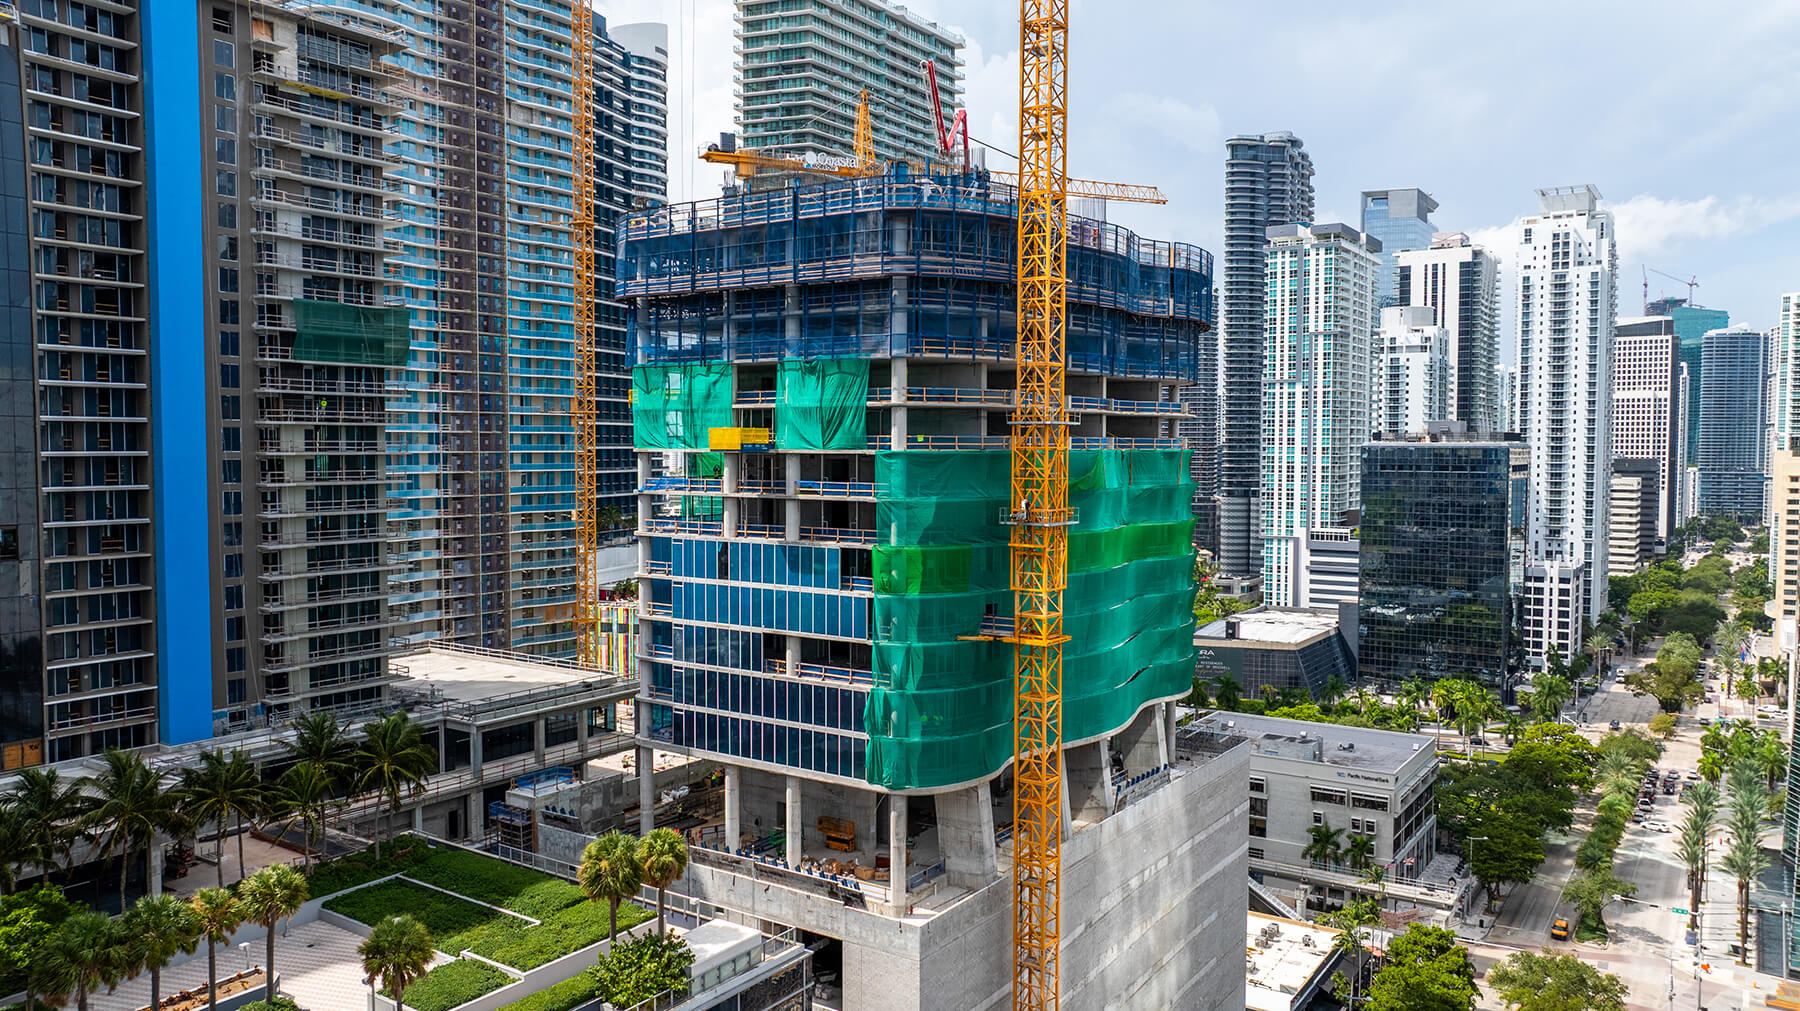
Several floors below, façade installation is progressing across the residential levels, with portions of the panel system still covered in protective blue film. A closer look at the emerging envelope suggests that the tower will feature relatively little opaque wall area across these levels, relying instead on exposed structural columns and broad expanses of floor-to-ceiling glass. The resulting column-and-glass composition should maximize natural light and outward views within the residences, a treatment commonly associated with ultra-luxury condominium design.
Credit: Ytech
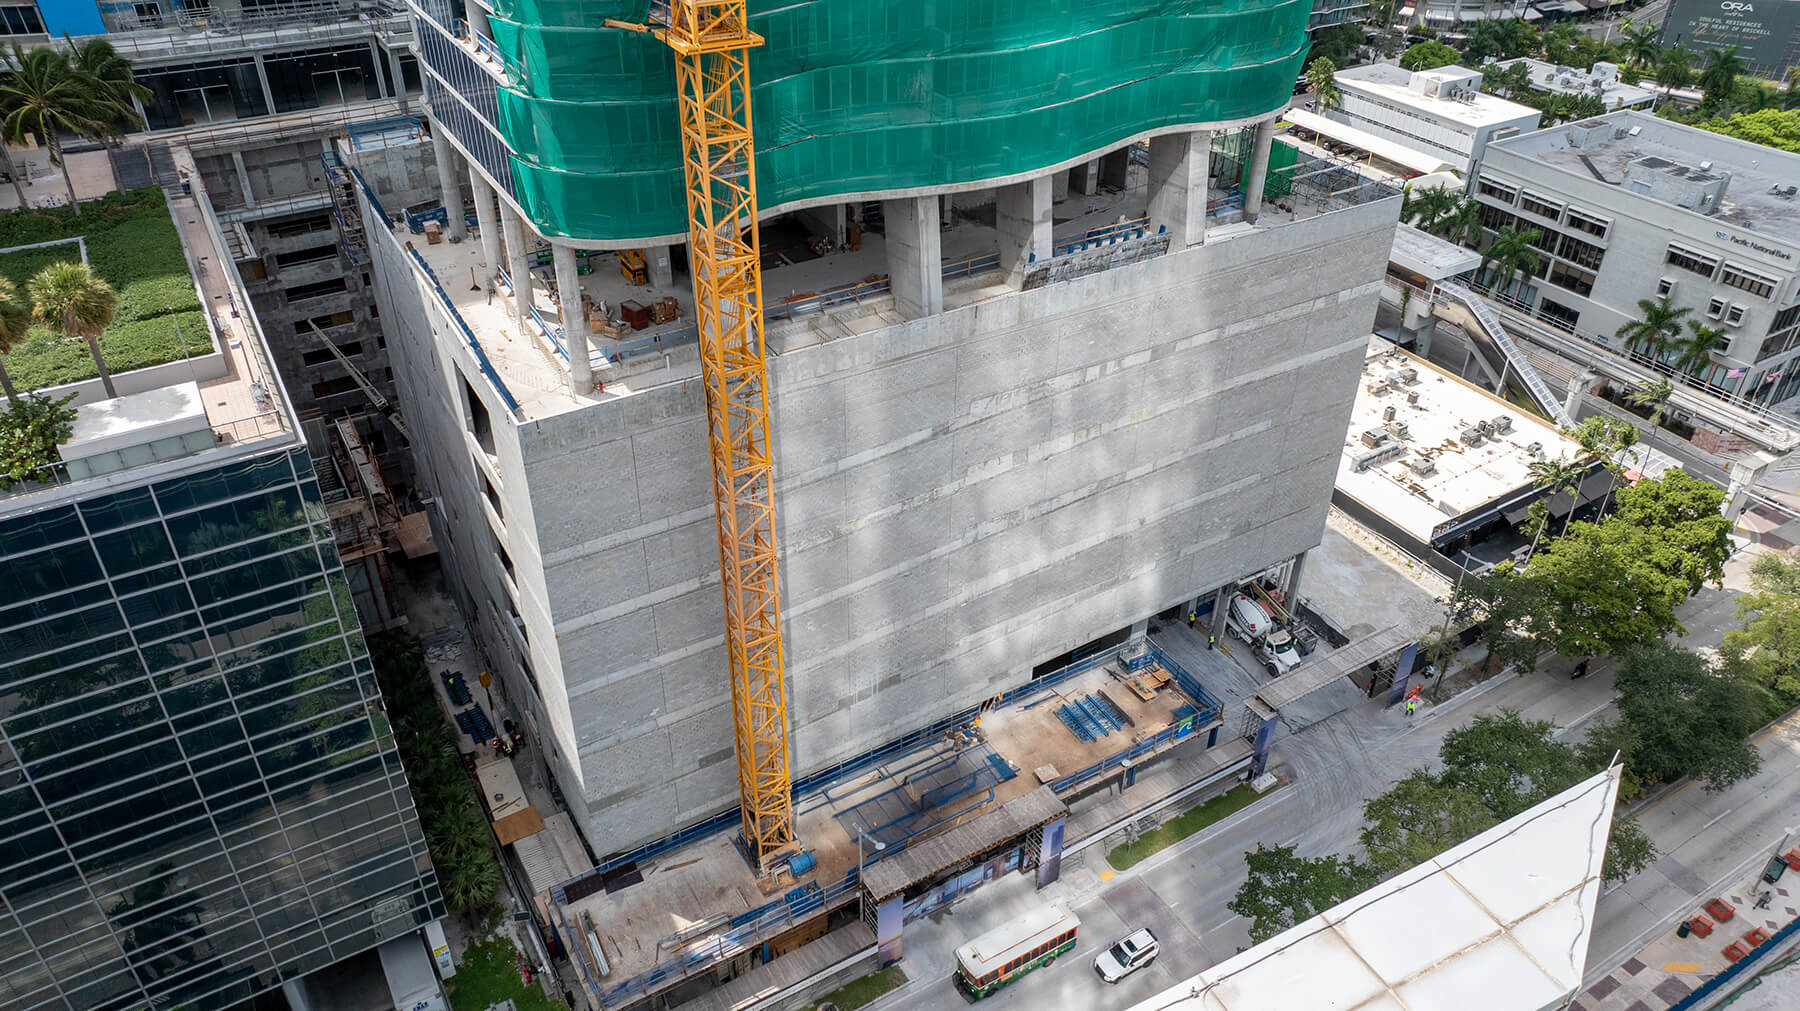
Taking a closer look at the parking podium, its substantial concrete massing currently forms a largely blank base beneath the residential tower. Renderings indicate that at least two of the visible elevations will eventually be treated with vertically oriented, ribbed paneling, introducing a strong vertical expression across the podium. That treatment will contrast sharply with the horizontal balcony bands, rounded slab edges, and wave-like curves defining the residential volume above.
Credit: Ytech
Credit: Ytech
Credit: Ytech
The latest progress follows the completion of the tower’s mat foundation in September 2025, when approximately 13,000 cubic yards of concrete were placed during a continuous 33-hour operation. The pour incorporated roughly 2,700 tons of reinforcing steel and required more than 1,300 concrete truck deliveries, establishing the base for vertical construction.
The west-facing elevation will incorporate the project’s Solar Backbone, a system of approximately 500 photovoltaic-integrated windows spanning nearly 20,000 square feet. The glazing is designed to generate up to approximately 175,000 kilowatt-hours of electricity annually for use within the building’s common areas.
The Residences at 1428 Brickell will contain 195 condominium residences ranging from two to four bedrooms, along with more than 80,000 square feet of private amenity space. Planned amenities include multiple swimming pools, fitness and wellness facilities, private dining and entertainment areas, guest suites, and resident spaces near the upper levels.
Ytech secured $565 million in construction financing for the project in November 2025 from J.P. Morgan and Sculptor Real Estate, with JLL Capital Markets arranging the financing.
Subscribe to YIMBY’s daily e-mail

Follow YIMBYgram for real-time photo updates
Like YIMBY on Facebook
Follow YIMBY’s Twitter for the latest in YIMBYnews
They neutered One Broadway into another crapbox next door, and can’t even finish the damn thing.
HOPE THE DESIGNERS THANKED JEANIE GANG FOR THE AQUA BUILDING CURVED-EDGE FLOOR PLATE IDEA.
They did give her attribution at least two years ago when the first conceptual drawings were published.