
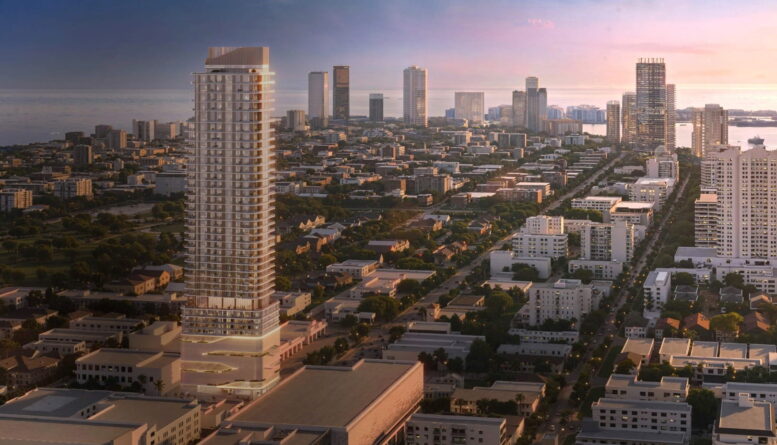
Plans have been filed for a 43-story mixed-use residential tower at 1575 Alton Road in Miami Beach, where developer Crescent Heights – under the ARRP Miami IV, LLC – is seeking administrative approval under Florida’s Live Local Act. Designed by RSP Architects, the proposed development would rise approximately 557 feet and contain 163 residential units, along with commercial space, resident amenities, and structured parking.
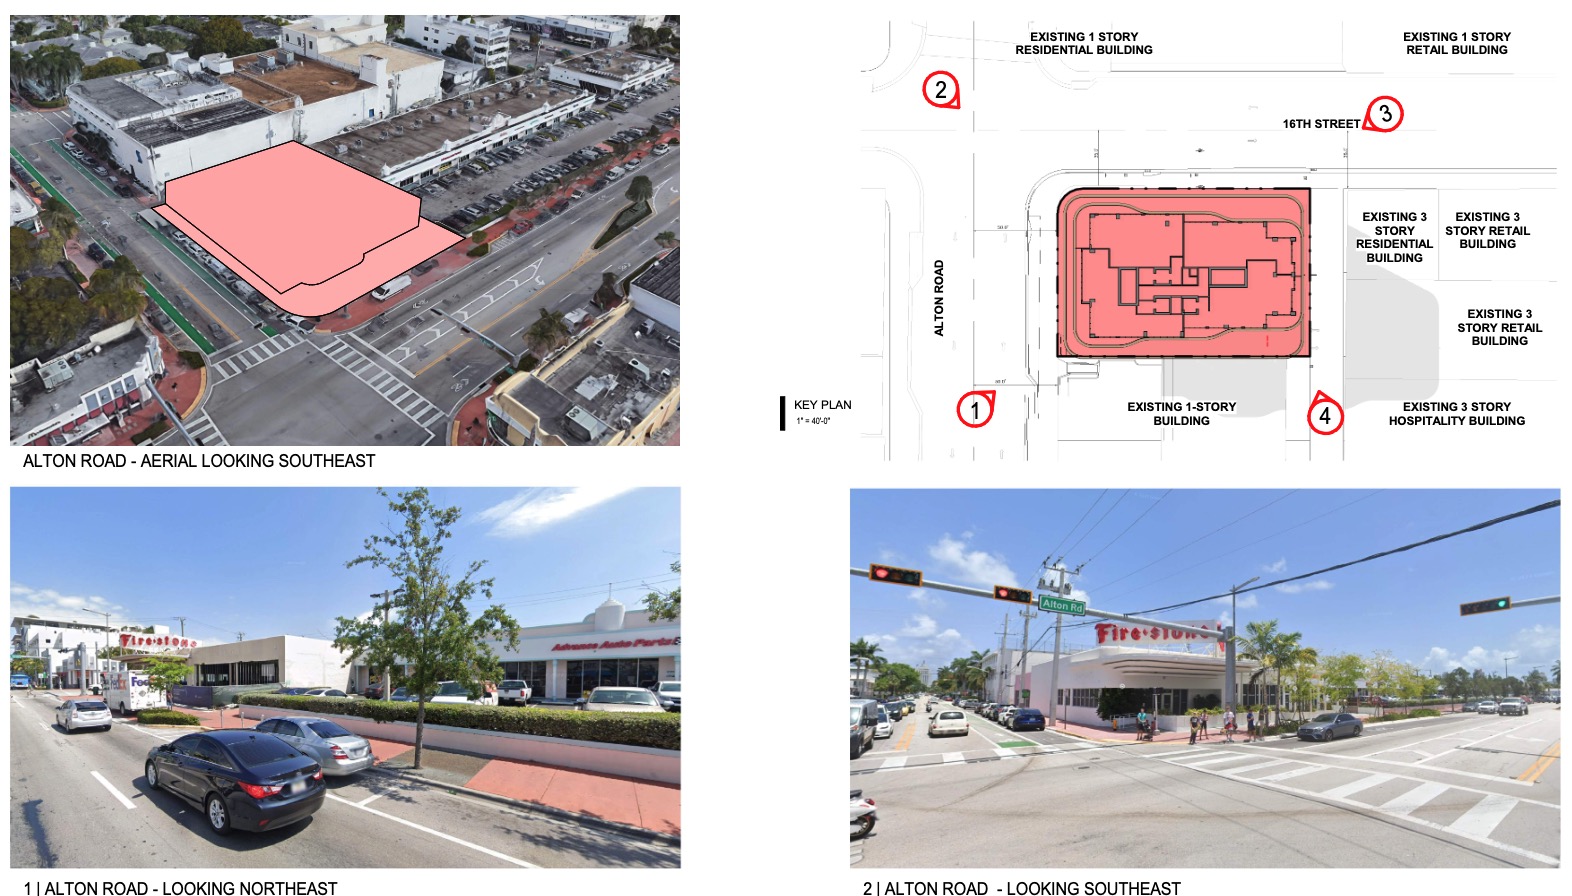
The development site is located along the eastern side of Alton Road between 15th Terrace and 16th Street in the Flamingo/Lummus neighborhood. The property is currently occupied by a former Firestone tire service building dating to 1935, which has since been converted to restaurant use.
Credit: Crescent Heights
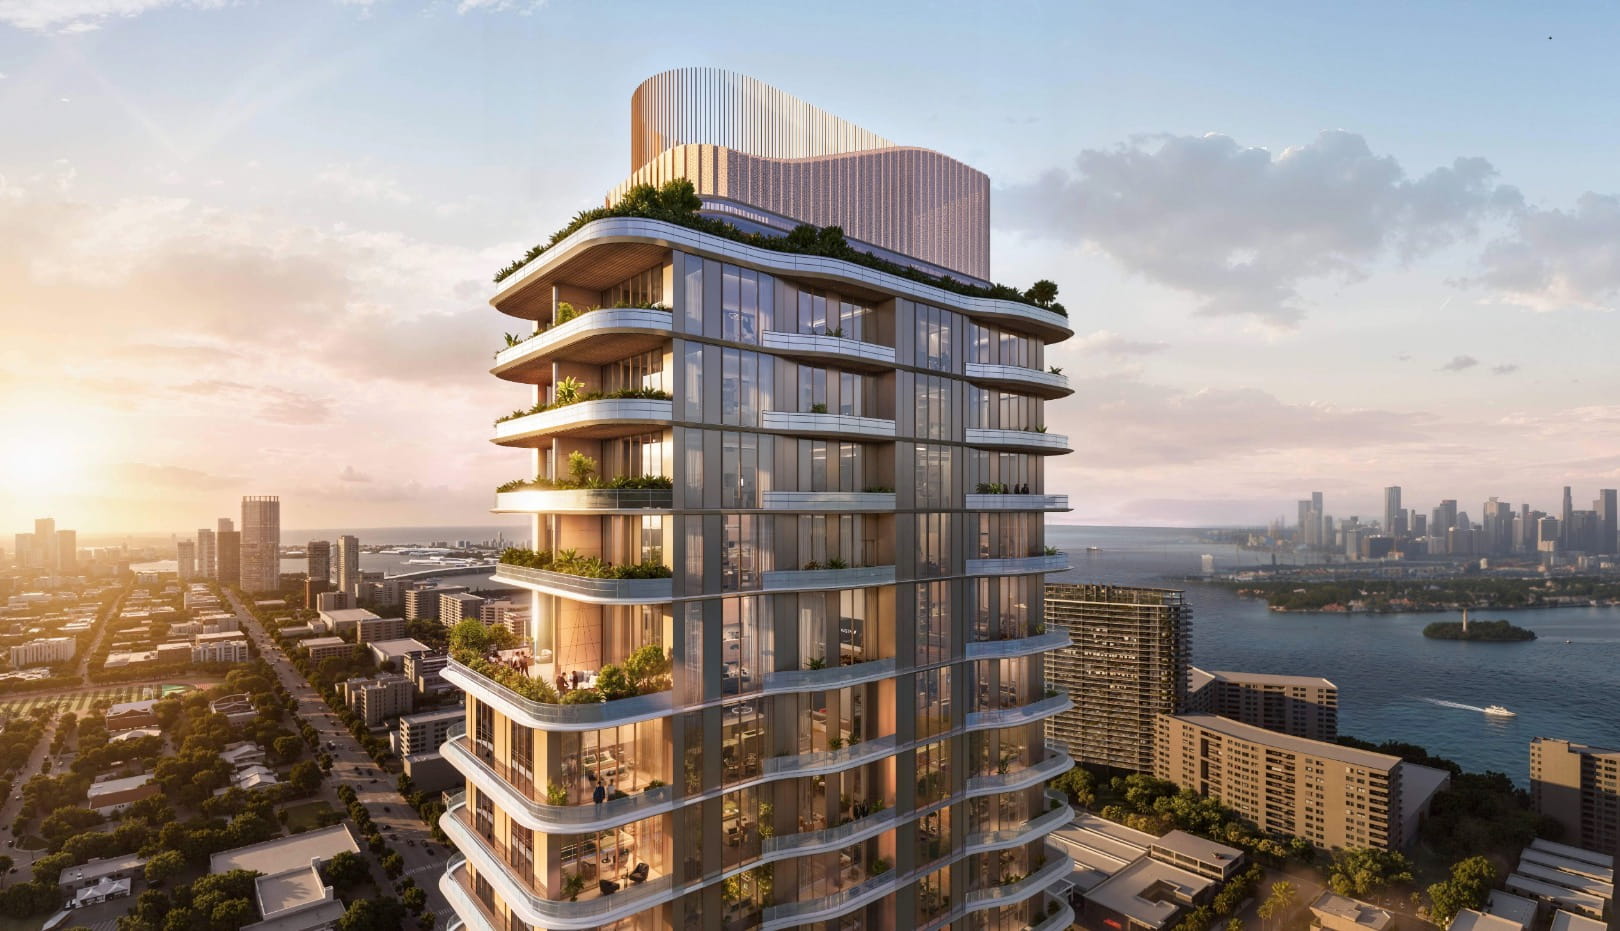
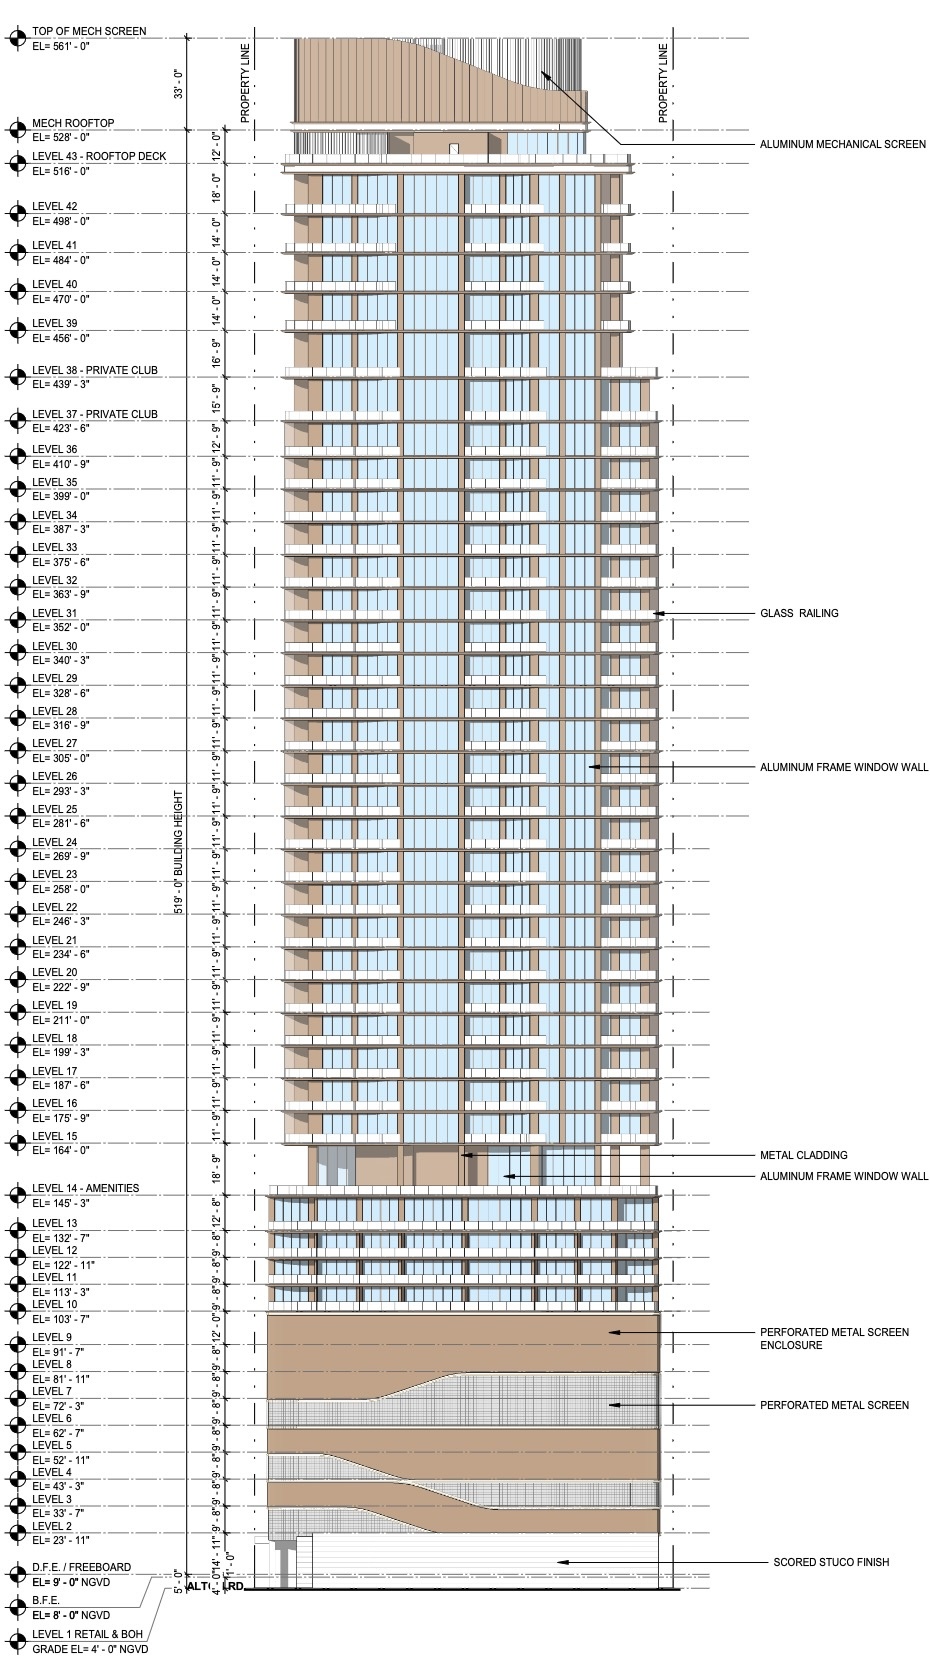
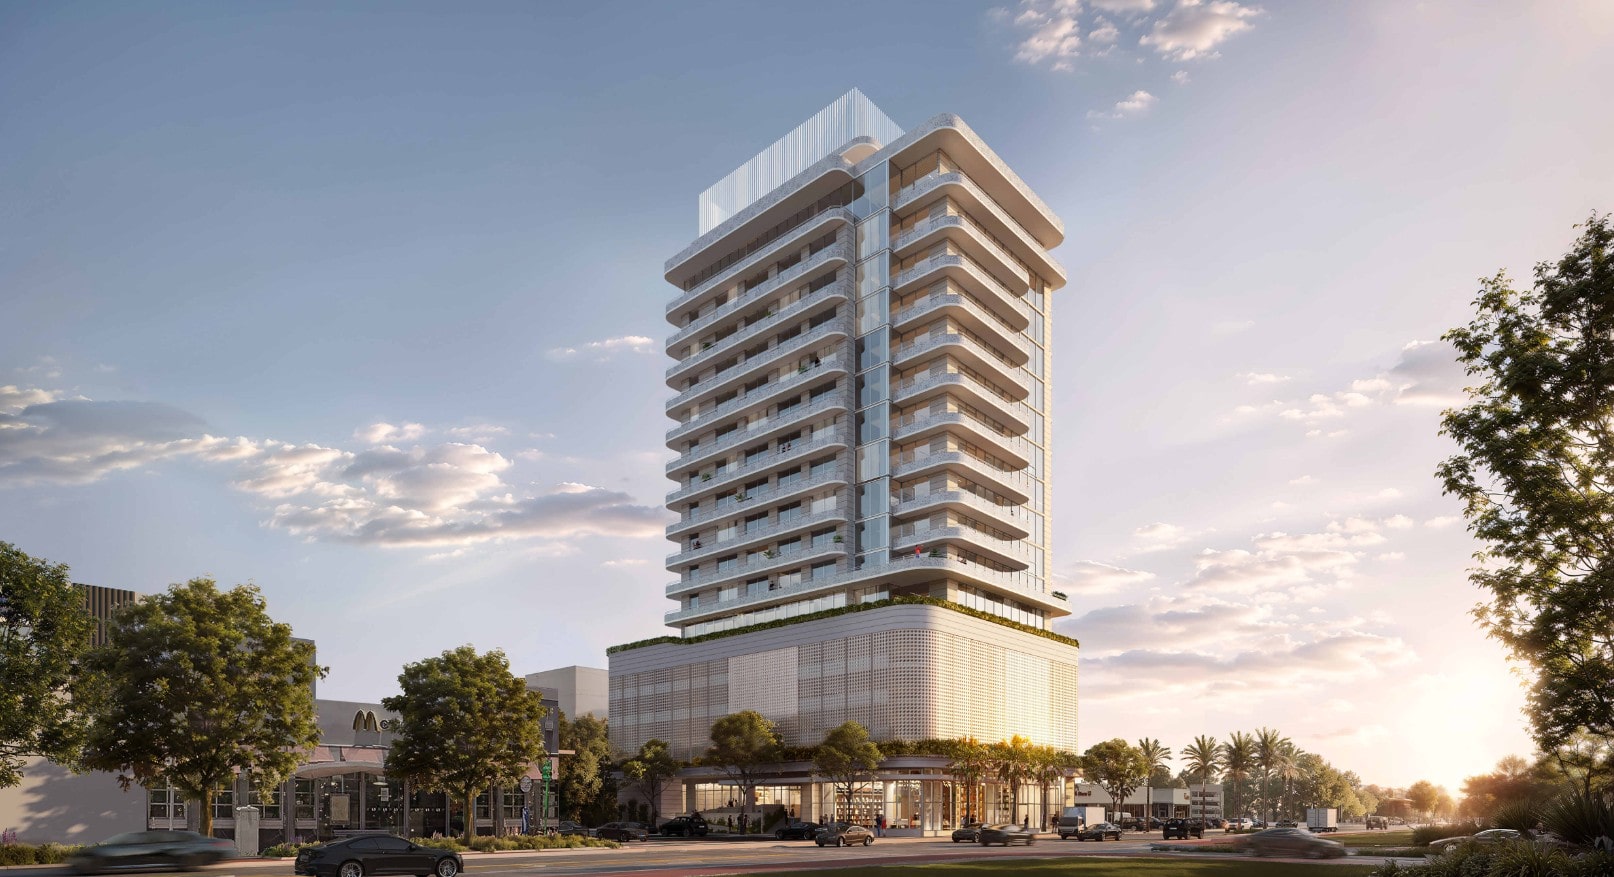
Renderings depict a slender tower rising from a multi-story podium, with the massing transitioning from the broader base into a narrower residential shaft. The exterior is composed of white and brown-toned architectural elements, floor-to-ceiling glazing, projecting balconies, and recessed sections along the elevations. Portions of the parking structure would be enclosed behind a perforated decorative screen.
The upper residential floors feature a comparatively restrained facade treatment, with continuous glazing framed by horizontal slab edges and selectively positioned balconies. The podium incorporates more variation in its envelope, including curved and screened surfaces intended to conceal the parking levels while maintaining an active frontage along Alton Road.
Credit: Crescent Heights
Plans call for 163 residences, including a workforce housing component associated with the development’s Live Local Act application. Floridian Development reports that 62 workforce housing units would occupy the lower residential levels, with rents restricted for households earning up to 120 percent of area median income.
The upper portion of the tower would contain larger residences beginning around the 15th floor and extending through level 43. Plans show approximately 4,107 square feet of indoor amenity space, along with a swimming pool, outdoor terraces, resident club areas, and landscaped open spaces.
Credit: Crescent Heights
The parking podium would contain 149 vehicle spaces and 170 bicycle spaces. Approximately 1,739 square feet of commercial space is planned along the Alton Road frontage at the base of the structure.
At approximately 557 feet, the tower would rise two feet below the 559-foot Blue and Green Diamond towers along Collins Avenue. If constructed at the proposed height, 1575 Alton Road would rank among the tallest buildings in Miami Beach and would represent one of the city’s tallest additions since the completion of the Diamond towers in 2000.
Credit: Crescent Heights
The proposal is being reviewed under Florida’s Live Local Act, which establishes an administrative approval process for qualifying residential and mixed-use developments that satisfy applicable affordability and statutory requirements.
The current proposal represents a substantial increase in scale from an earlier version of the development. Previous plans for the property called for an 18-story, approximately 225-foot tower with 92 residences, including 37 workforce housing units.
Previous proposal for 1575 Alton Road. Credit: Crescent Heights
Graham C. Penn and Michael Yanopoulos of Bercow Radell Fernandez Larkin + Tapanes are listed as authorized representatives for the application.
Subscribe to YIMBY’s daily e-mail

Follow YIMBYgram for real-time photo updates
Like YIMBY on Facebook
Follow YIMBY’s Twitter for the latest in YIMBYnews
Isn’t the Firestone building an art deco landmark? How can the City approve this? Wish they could buy the strip mall lot next door and build it there. I am all for development and more housing, but this is another splashy podium parking deck with a handsome luxury tower on top of it that could go anywhere. The Live Local Act is a developer’s dream come true. The act desperately needs to be refined.
Live Local Act. Approved by the Florida Republican legislature. Grants developers the right to bypass all municipal restrictions if they provide “affordable” housing in a % of their units. There are many loopholes to this requirement basically allowing the developers to build anywhere in the state with limited restrictions. Vicky Lopez was the key republican house member that made this possible.
the city of Miami Beach should file a lawsuit and fight the act but they are not doing so. Miami is fighting it.
Oh boo-hoo, if the Democraps were in charge, I only wonder what you would say if proposed substandard public housing built by their pay-to-play cronies, in your backyard for “muh affordability.”
The first rending is so AI generated. All of those skyscrapers in the background are completely wrong.
And there’s the end of MB as a pleasant, human-scaled city.
You mean with no Metrorail or streetcars, flooding every time there is a summer shower, and all the elongated blobs built in the last five years?
I was born at St.Francis hospital on Miami Beach in 1934. My
father worked for Firestone at this Alton Road station in the 1930’s. It would be a shame to not try and preserve/incorporate part of this iconic and historic structure.
He participated in a FBI sting of
fraudsters, where the agents dressed
as employees to catch the houligans.There is also the
fact that the estate of the Firestone Family was nearby and their chauffeur gave teddy bears to me and my brother and sister on different occasions. There were many others stories and events that were intertwinned in the rich and colorful history of Miami Beach that this building was a part of. Preserving this building would go a long way adding positive history and status to this new building.
Miami beach needs a skyline that is at least a decent one,all those buildings on Alton road facing Biscayne bay are trash and need to go
The Firestone building is Art Deco…. who would permit that to be torn down? Unless it is completely falling apart, which it isn’t.
The strip mall has zero architectural value – tear it down and put the tower 60 ft to the right. easy. Leave the Art Deco alone.
Leave the fierestone facade and sign, make it a restaurant , you can build the building on the lot and save that floor of history. You can have both.
The Firestone building is not a legally protected historic landmark. And under the state’s Live Local Act, there is not really anything that the City of Miami Beach can do to block construction of the tower although the city could require some modifications.
Wish there were more projects like this in West Brickell, and less Domus whatever…
Terrible plan. The only areas that are appropriate for high rise buildings are between Alton and west ave from 7th street to 14th streets. If they dissolve the alley way, they have the opportunity to build out developments that encompasses the entire city block and up to 550 ft above sea level. On the west ave side, the entrance to each building should include a driveway with a Porte coche. On the alton rd side, maybe a showroom for luxury cars or auto dealership showrooms. Since this is on the main thoroughfare, you don’t want retail or businesses that people are constantly coming and going from. The Neighborhood in front of flamingo can become a retail bar and shopping district or you’ll want to direct everyone towards 5th street.
It also looks like the roof of Publix on Alton and 5th streets can support a full size publix. The dinning areas could have a great view of the city, for all the seniors that plan on moving here full time.
f there there were provisions that would’ve at least preserved the facade and other facets of the building, but 9 times out of ten, it’s better to provide affordable units with a 45-fllor tower, than to keep Miami Beach “historic” due to 1 or 2 story buildings. I wish I could preserve everything in Miami Beach, but the city HAS to grow, and if it means putting a lot more towers and even some supertalls in and around Miami Beach, a city of only 7.69 sq. mi. and keep it affordable, then that’s what needs to happen!!!
A lot of these developments are funded with human and drug traffickers money. These people shouldn’t be allowed to do whatever they want. The city of Miami Beach needs to learn how to say No.