

Related Group and Alta Developers have completed Casa Bella Residences by B&B Italia, a 650-foot-tall, 56-story condominium tower at 1400 Biscayne Boulevard in Downtown Miami. Designed by Arquitectonica, with interiors by Piero Lissoni of Lissoni New York and landscape design by Enzo Enea, the development contains 319 residences, including 10 penthouses. The project marks B&B Italia’s first residential development. More than 90 percent of the homes are under contract, with closings underway and the first residents moved in.
Construction began in November 2023, with Coastal Construction serving as general contractor and Cain International providing construction financing. The tower is located near the Pérez Art Museum Miami, the Phillip and Patricia Frost Museum of Science, Kaseya Center, and the Adrienne Arsht Center for the Performing Arts.
Casa Bella Residences. Credit: Robin Hill.
Casa Bella Residences. Credit: Robin Hill.
“Casa Bella represents a first for a design house that’s spent nearly six decades defining Italian craftsmanship, and we’re proud that Miami is where B&B Italia chose to build it,” said Nick Pérez, President of Related Group’s Condominium Division. “This tower is a true collaboration between architecture, craftsmanship and hospitality, and with our first residents now home, that vision has become reality.”
Casa Bella Residences. Credit: Robin Hill.
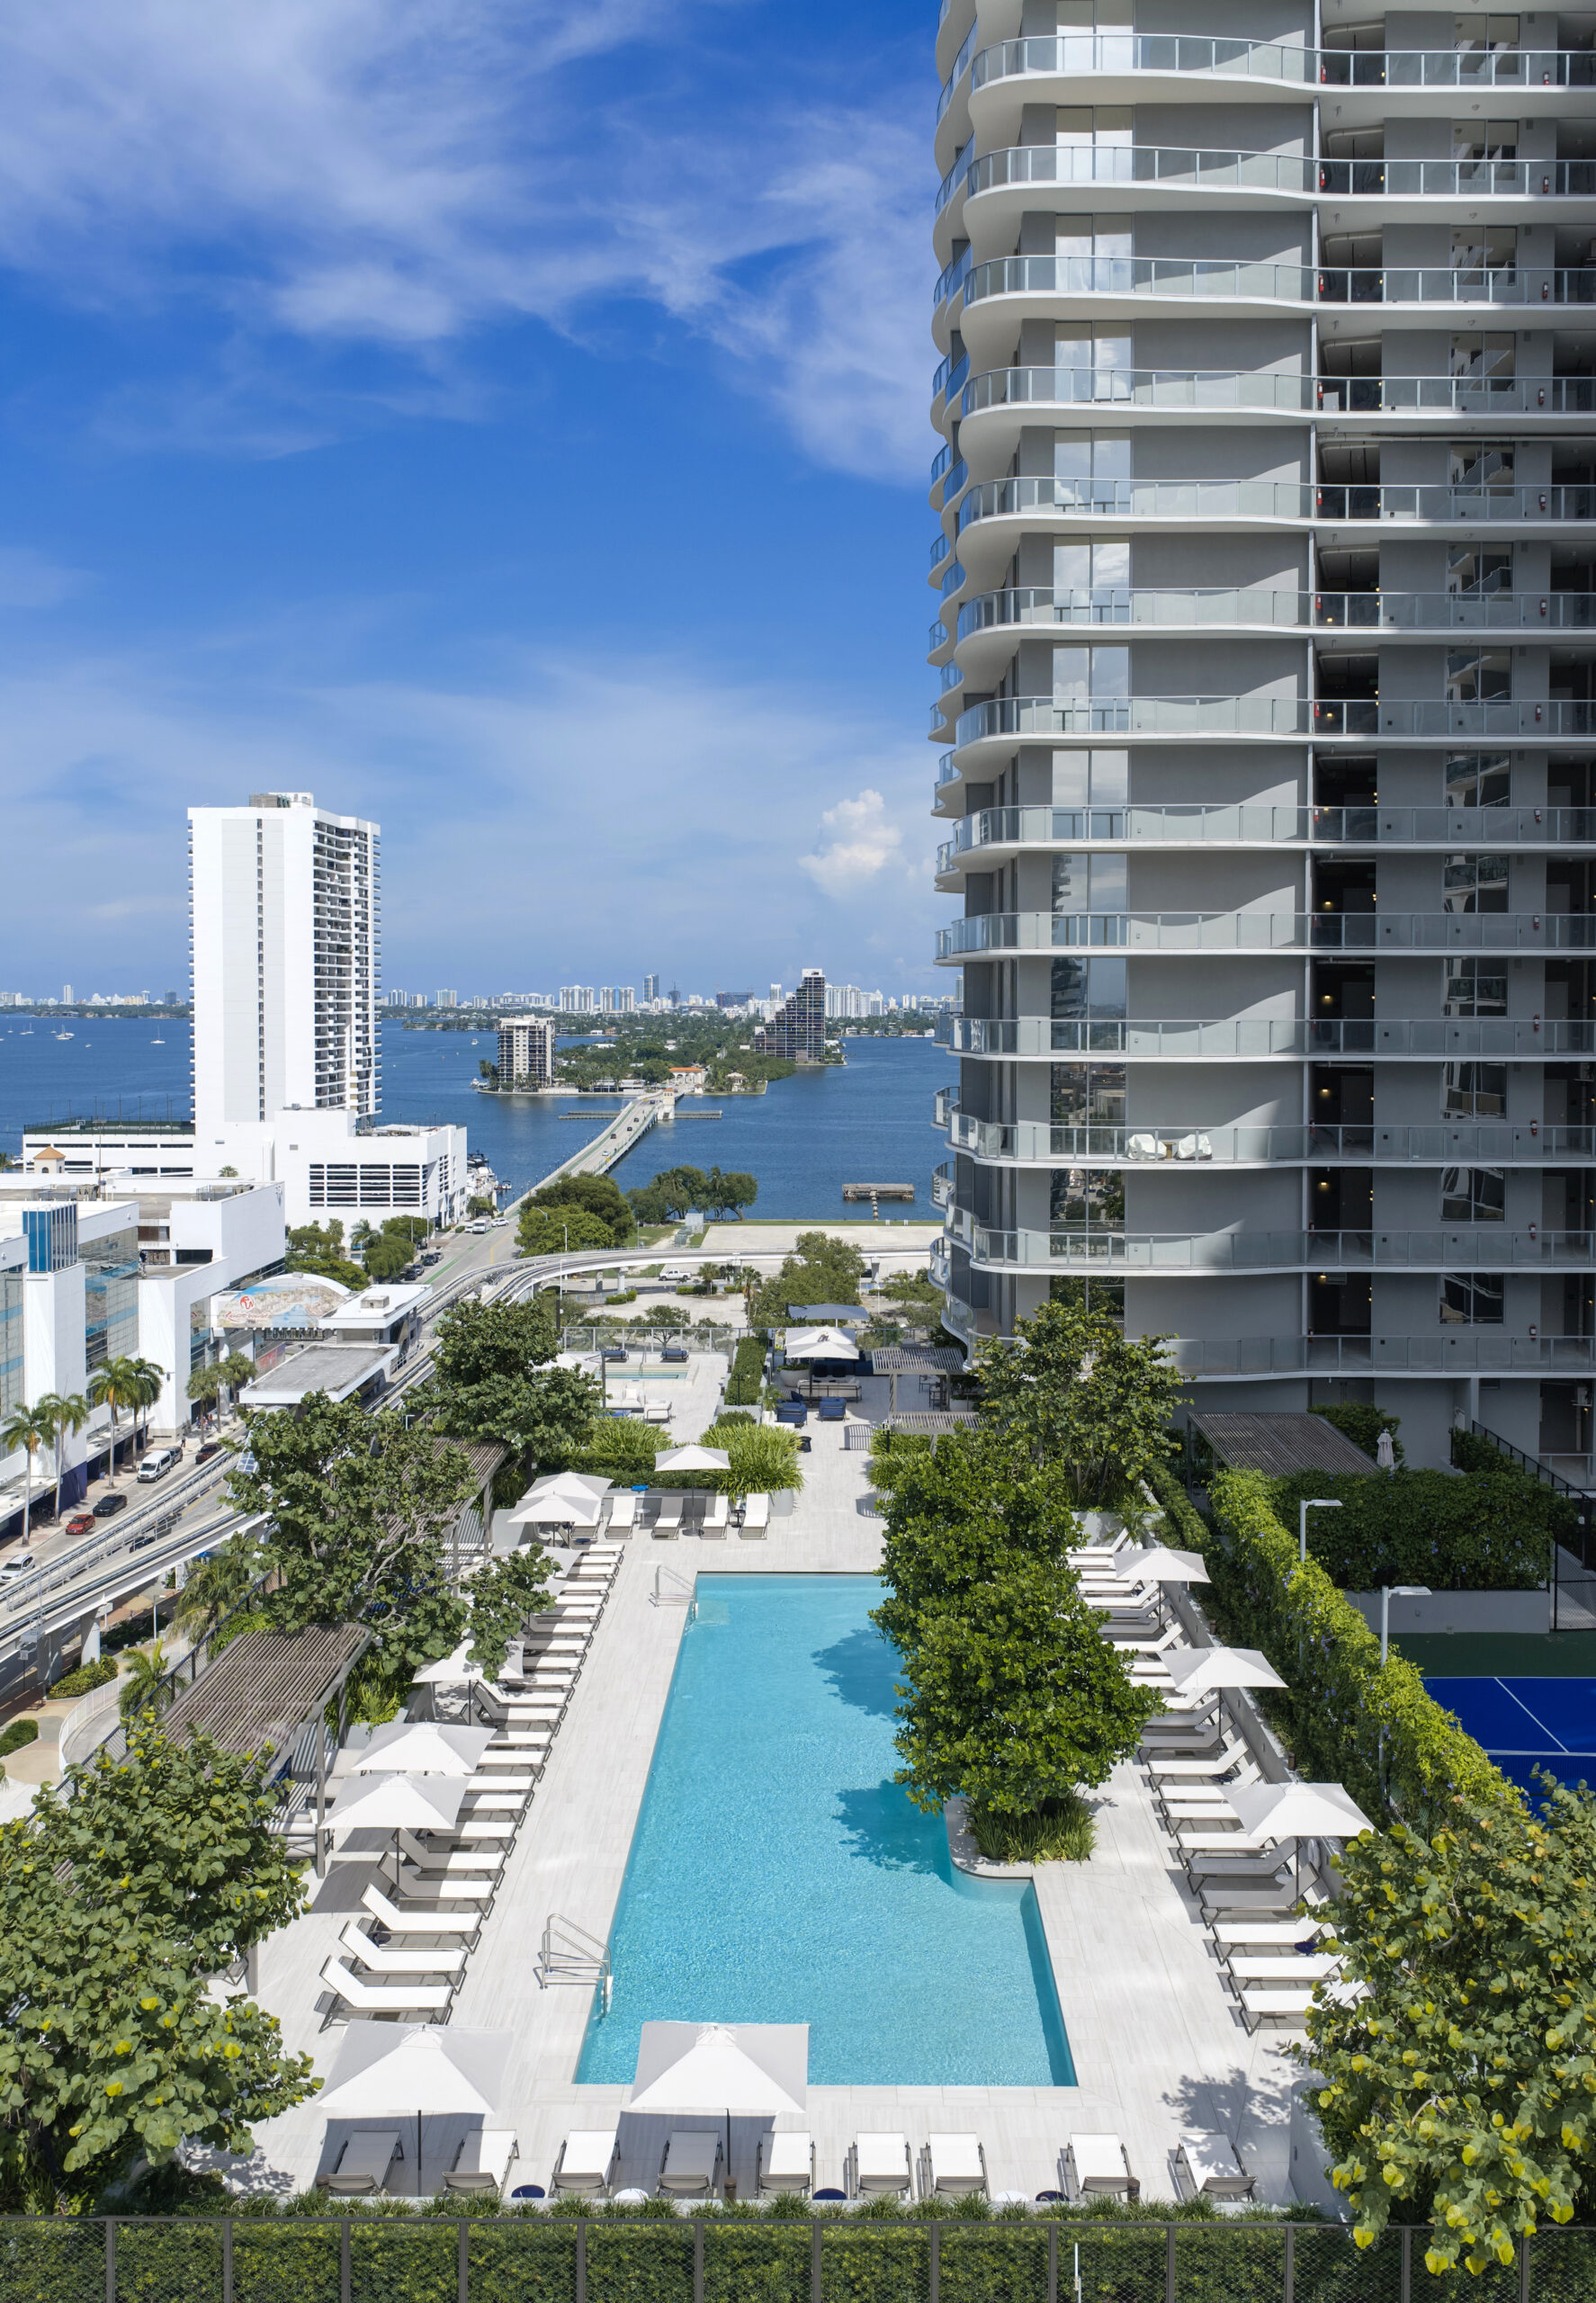
Casa Bella Residences. Credit: Robin Hill.
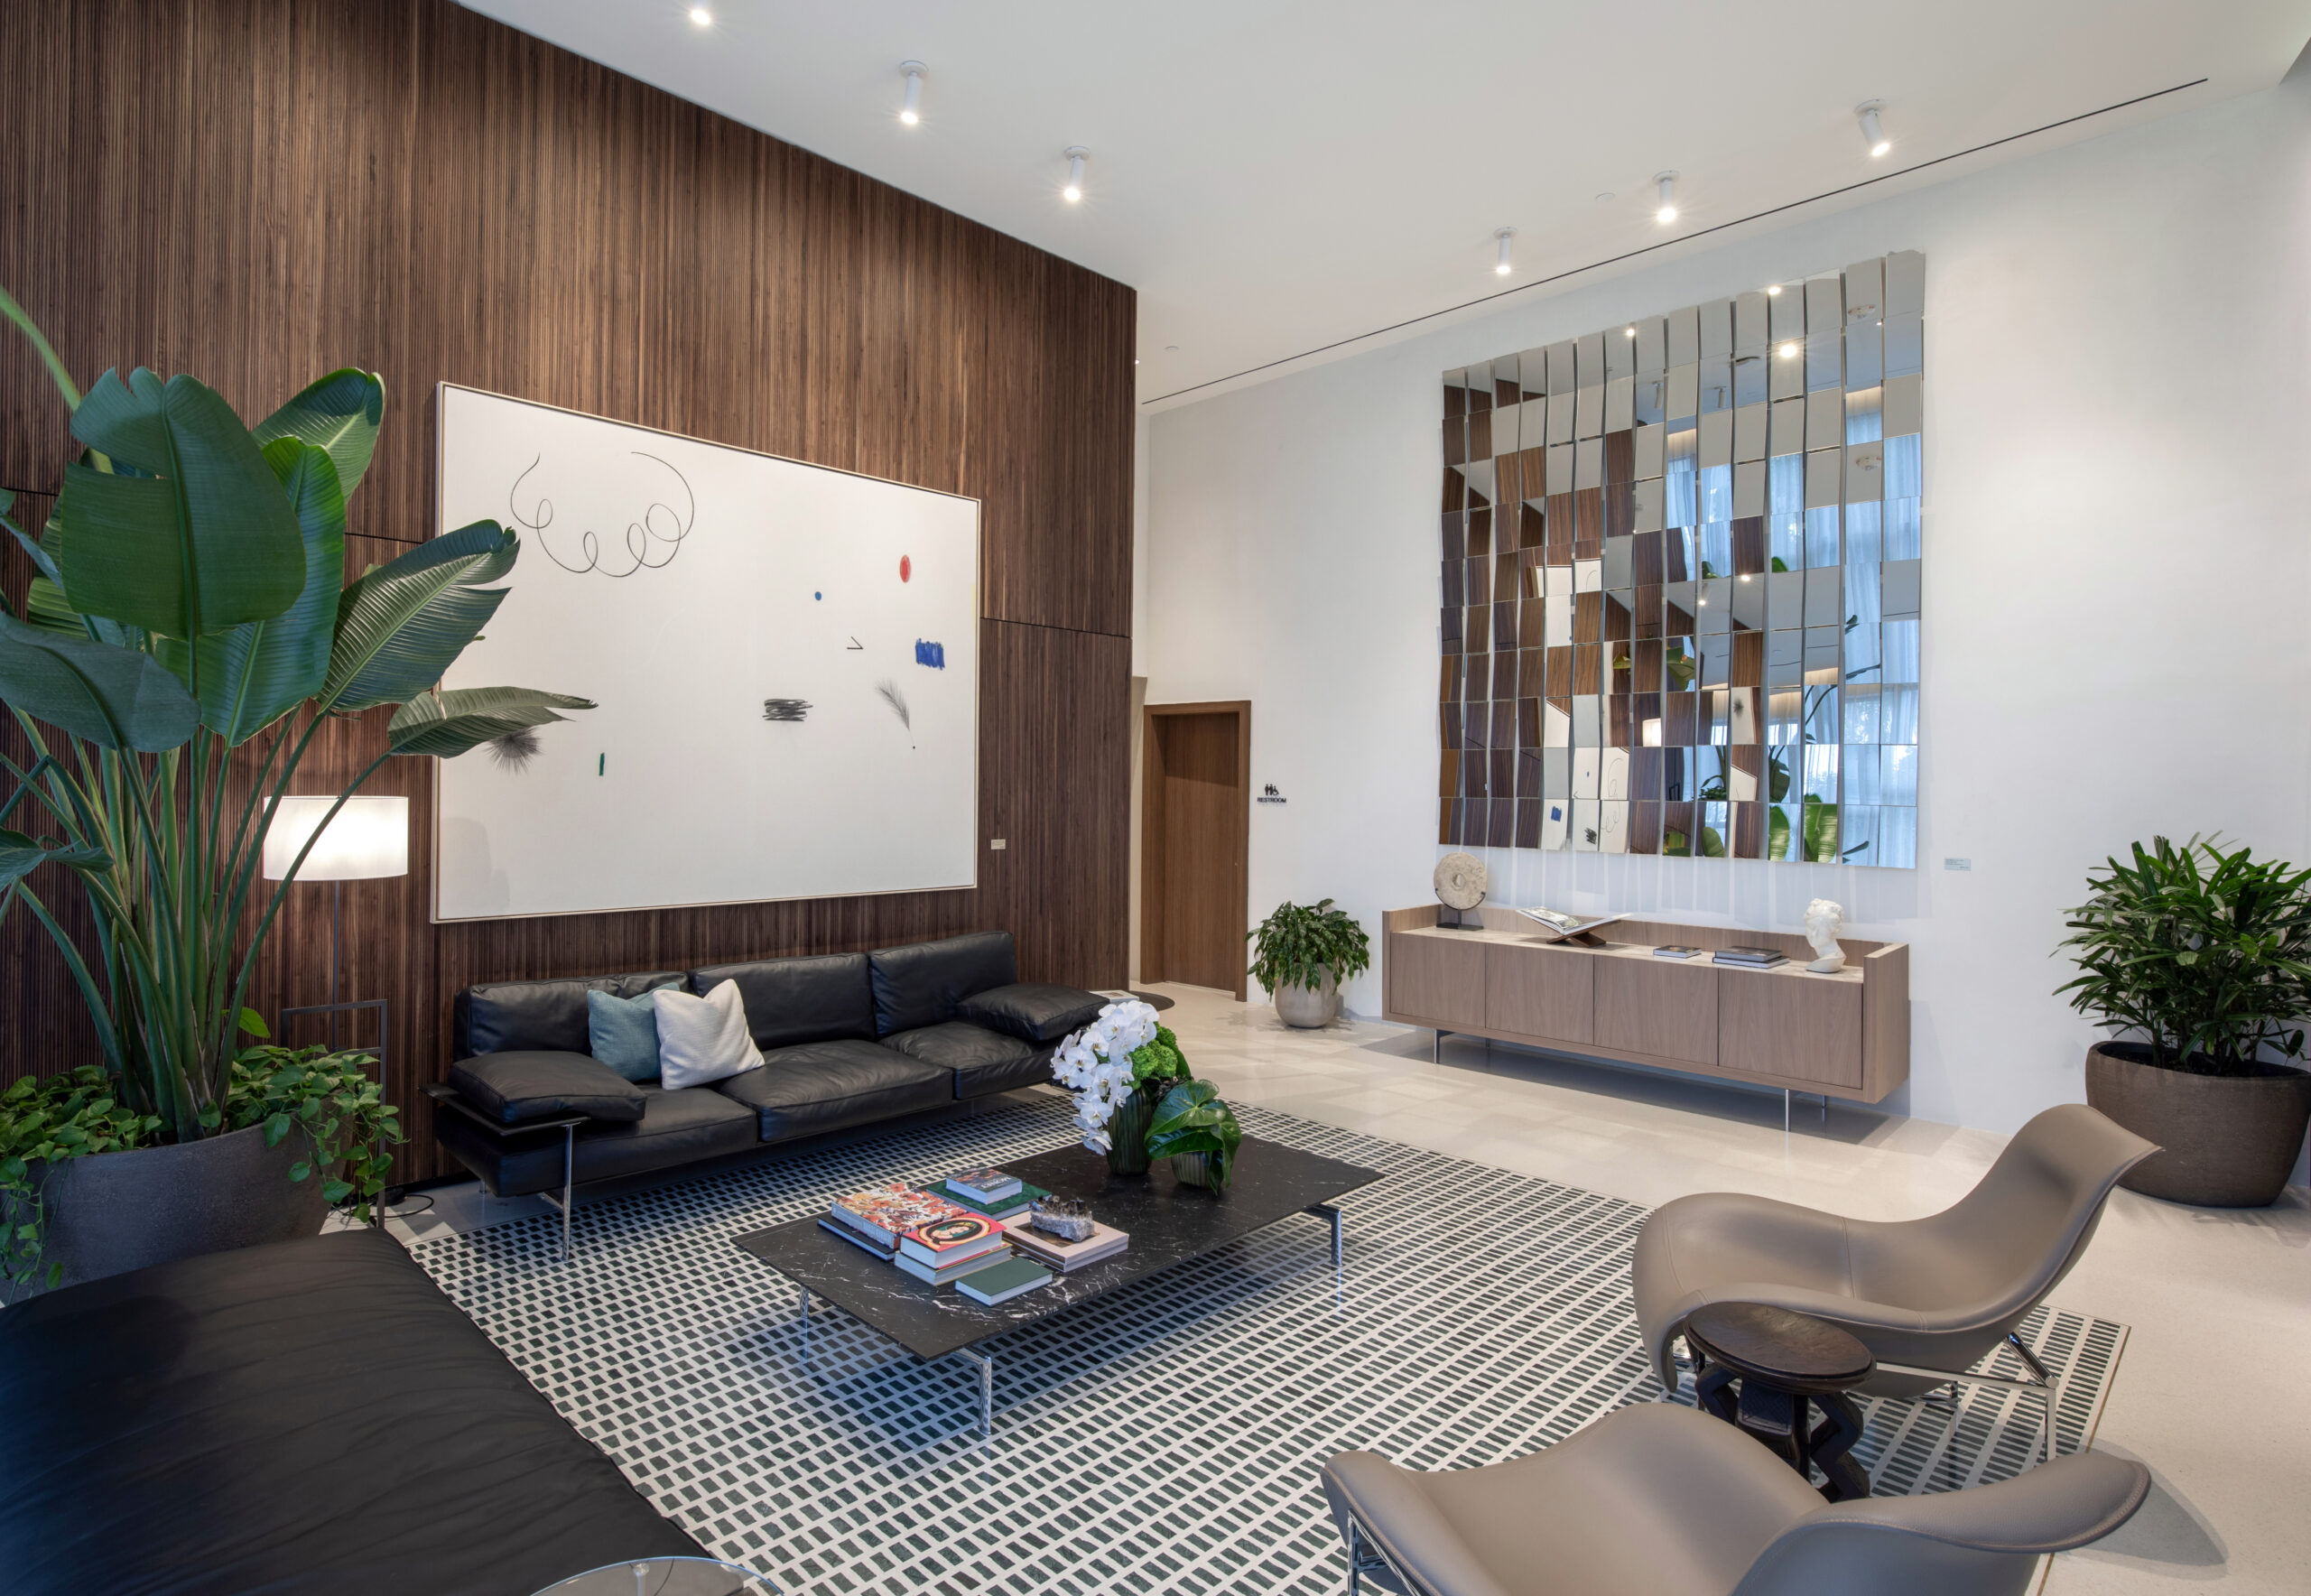
Casa Bella Residences. Credit: Robin Hill.
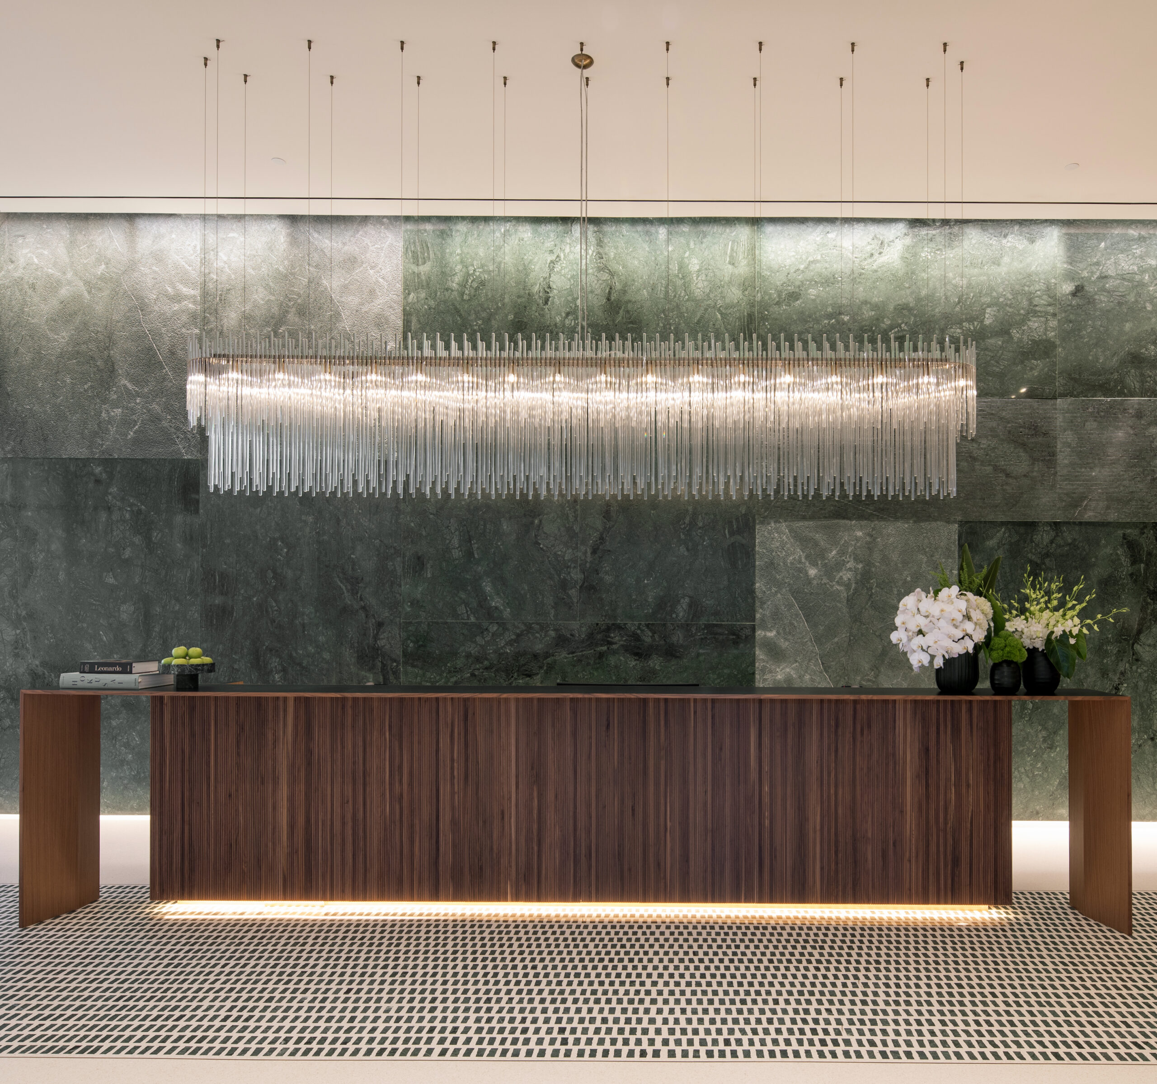
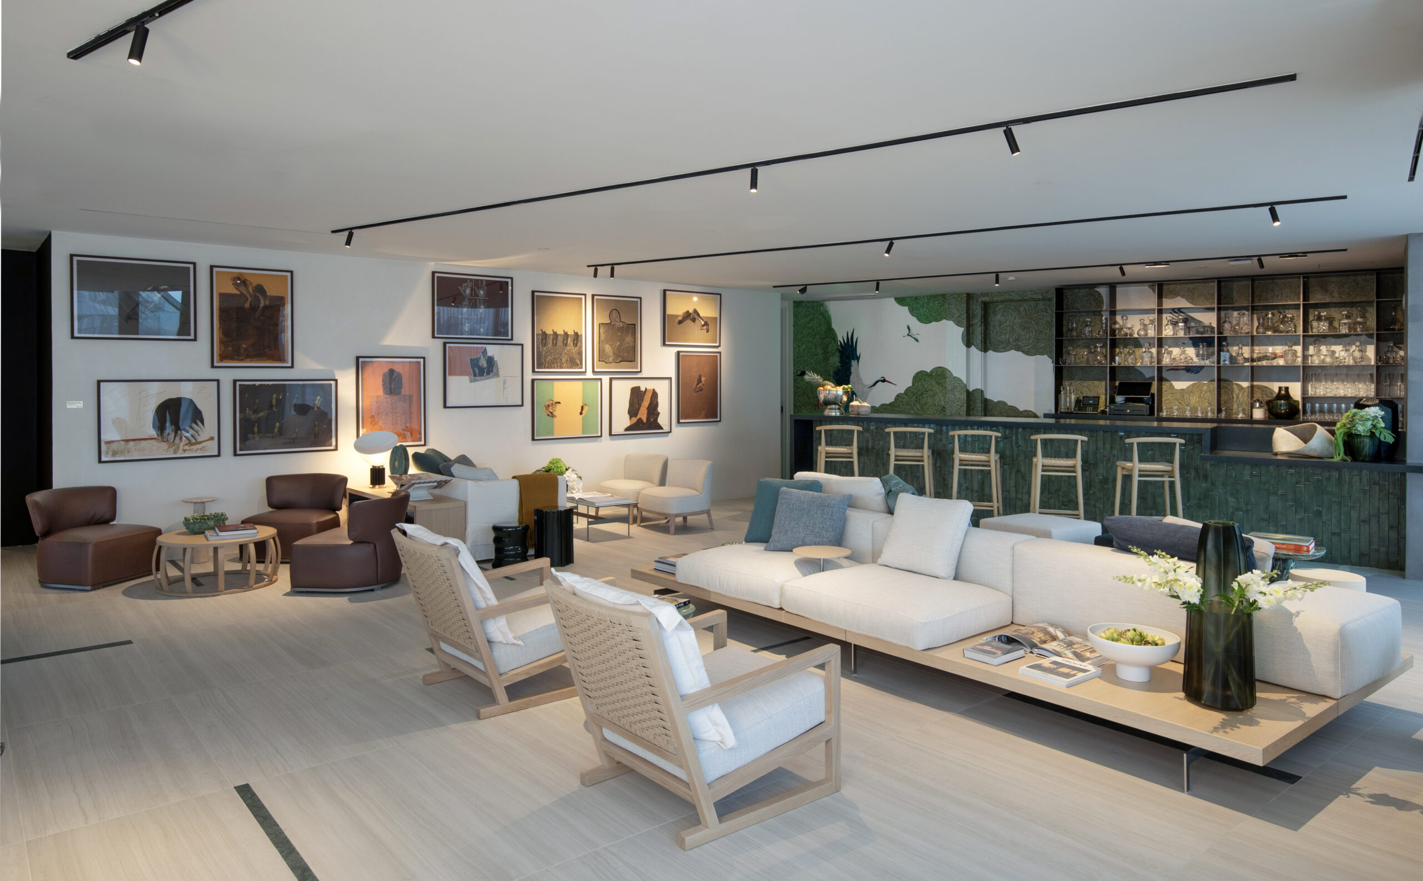
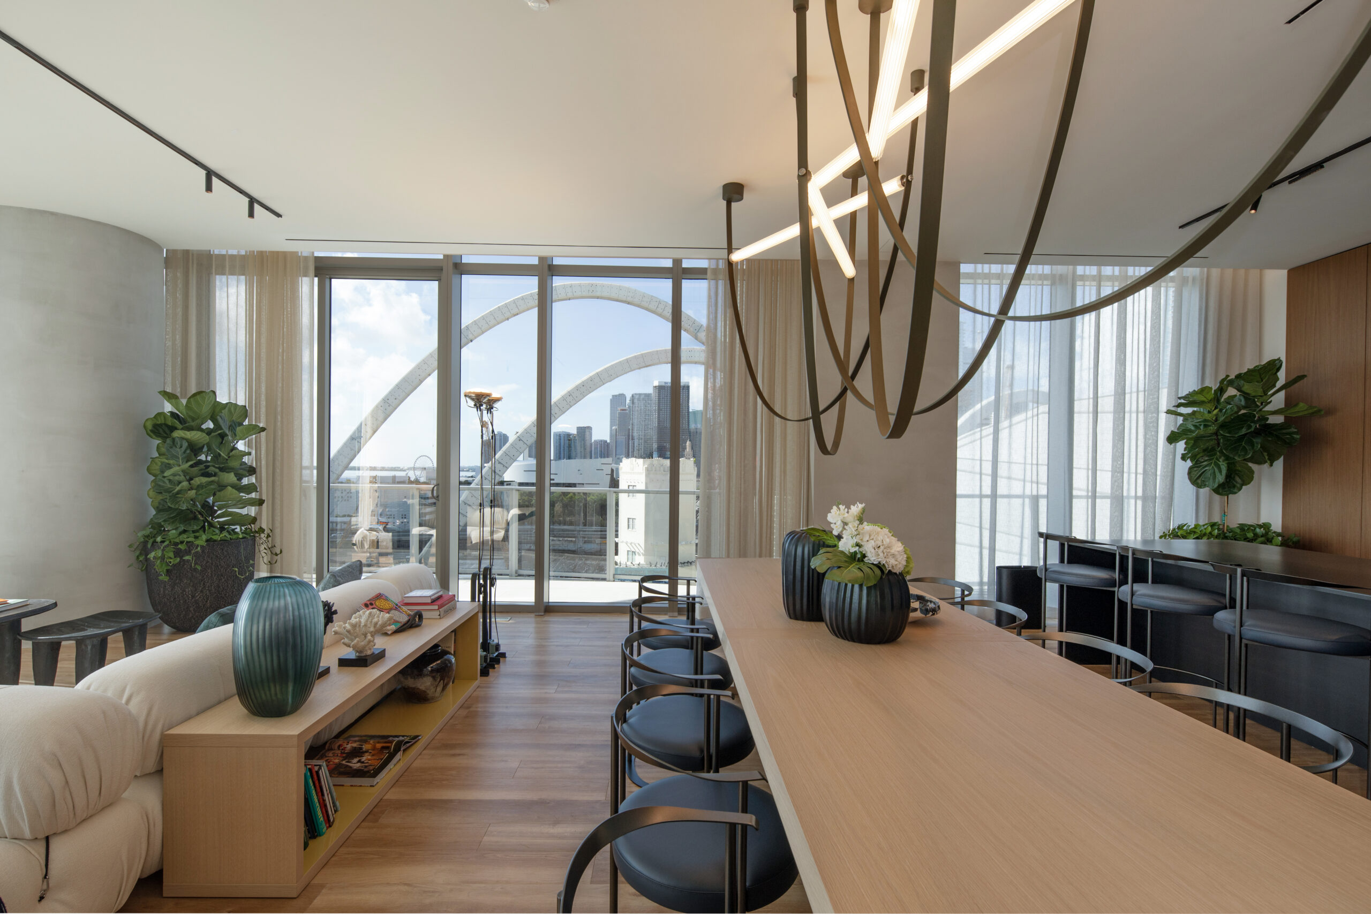
Lissoni curated the building’s interiors, including the lobby and shared spaces, with B&B Italia furnishings incorporated throughout the common areas and amenities. Residential finishes include ITALKRAFT cabinetry, Sub-Zero and Wolf appliances, and countertops and fixtures selected by Lissoni. Each home includes two private elevators and a private vestibule with biometric access control, along with pass-through layouts offering water and skyline views.
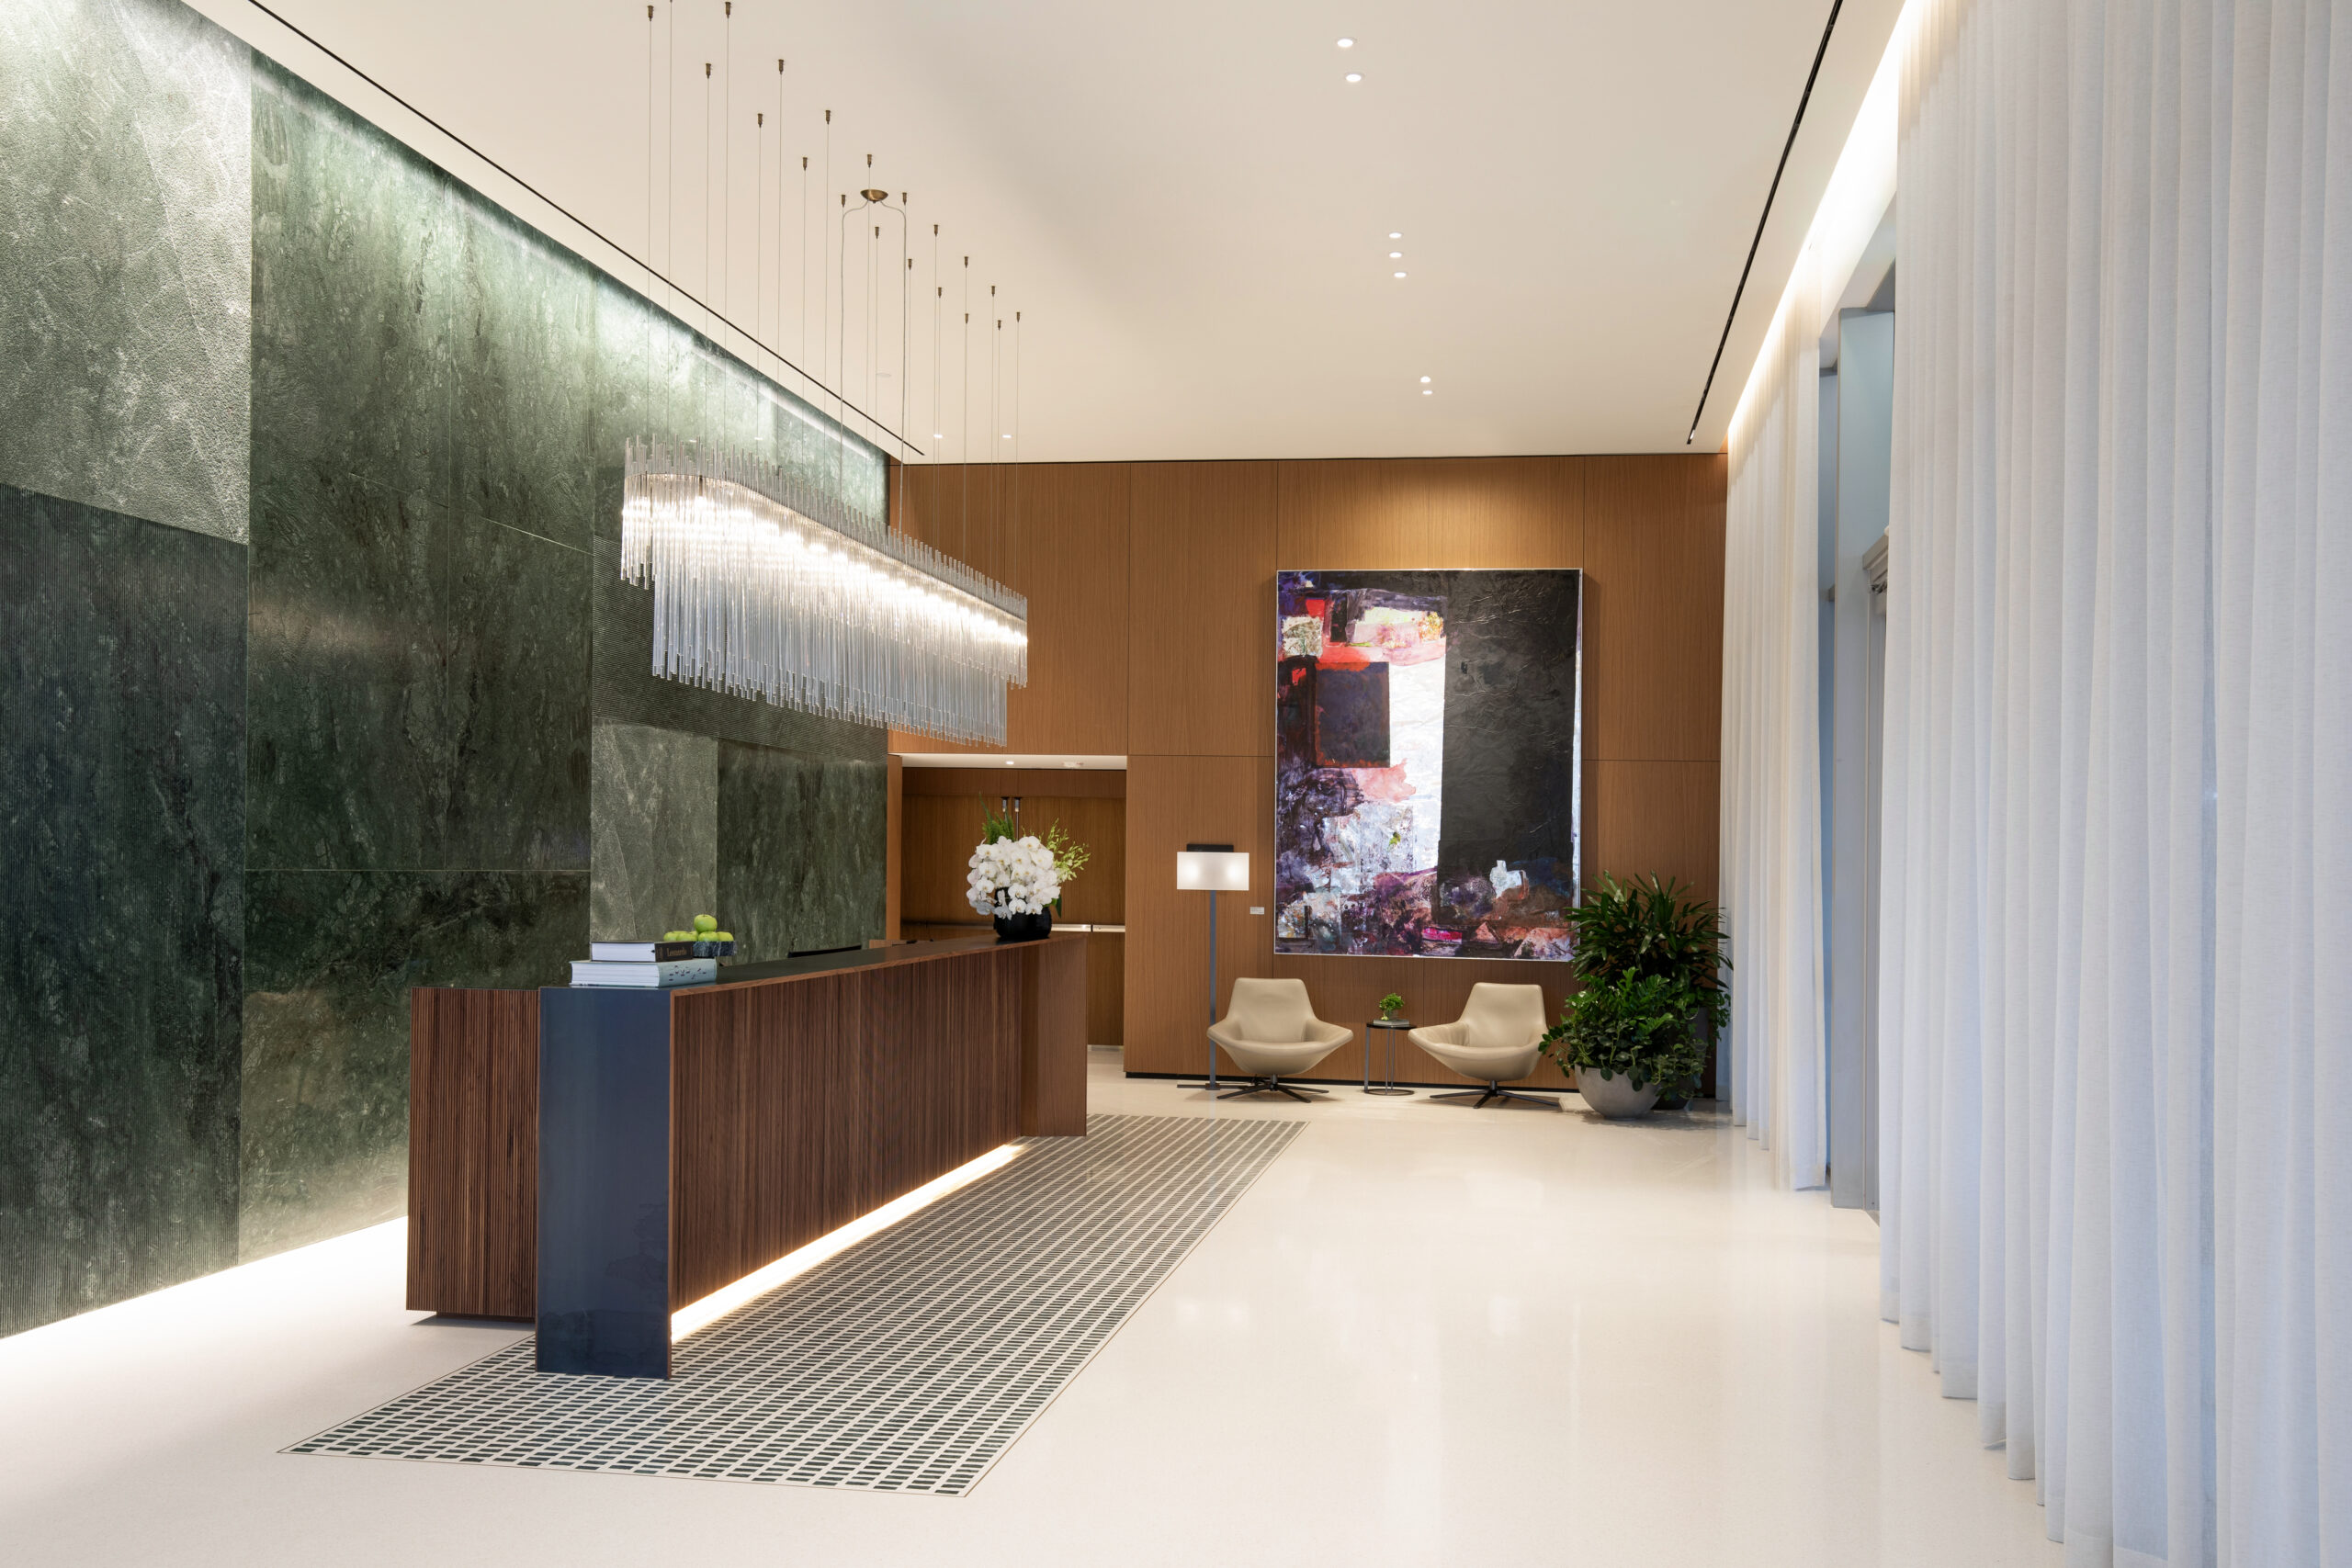
Casa Bella Residences. Credit: Robin Hill.
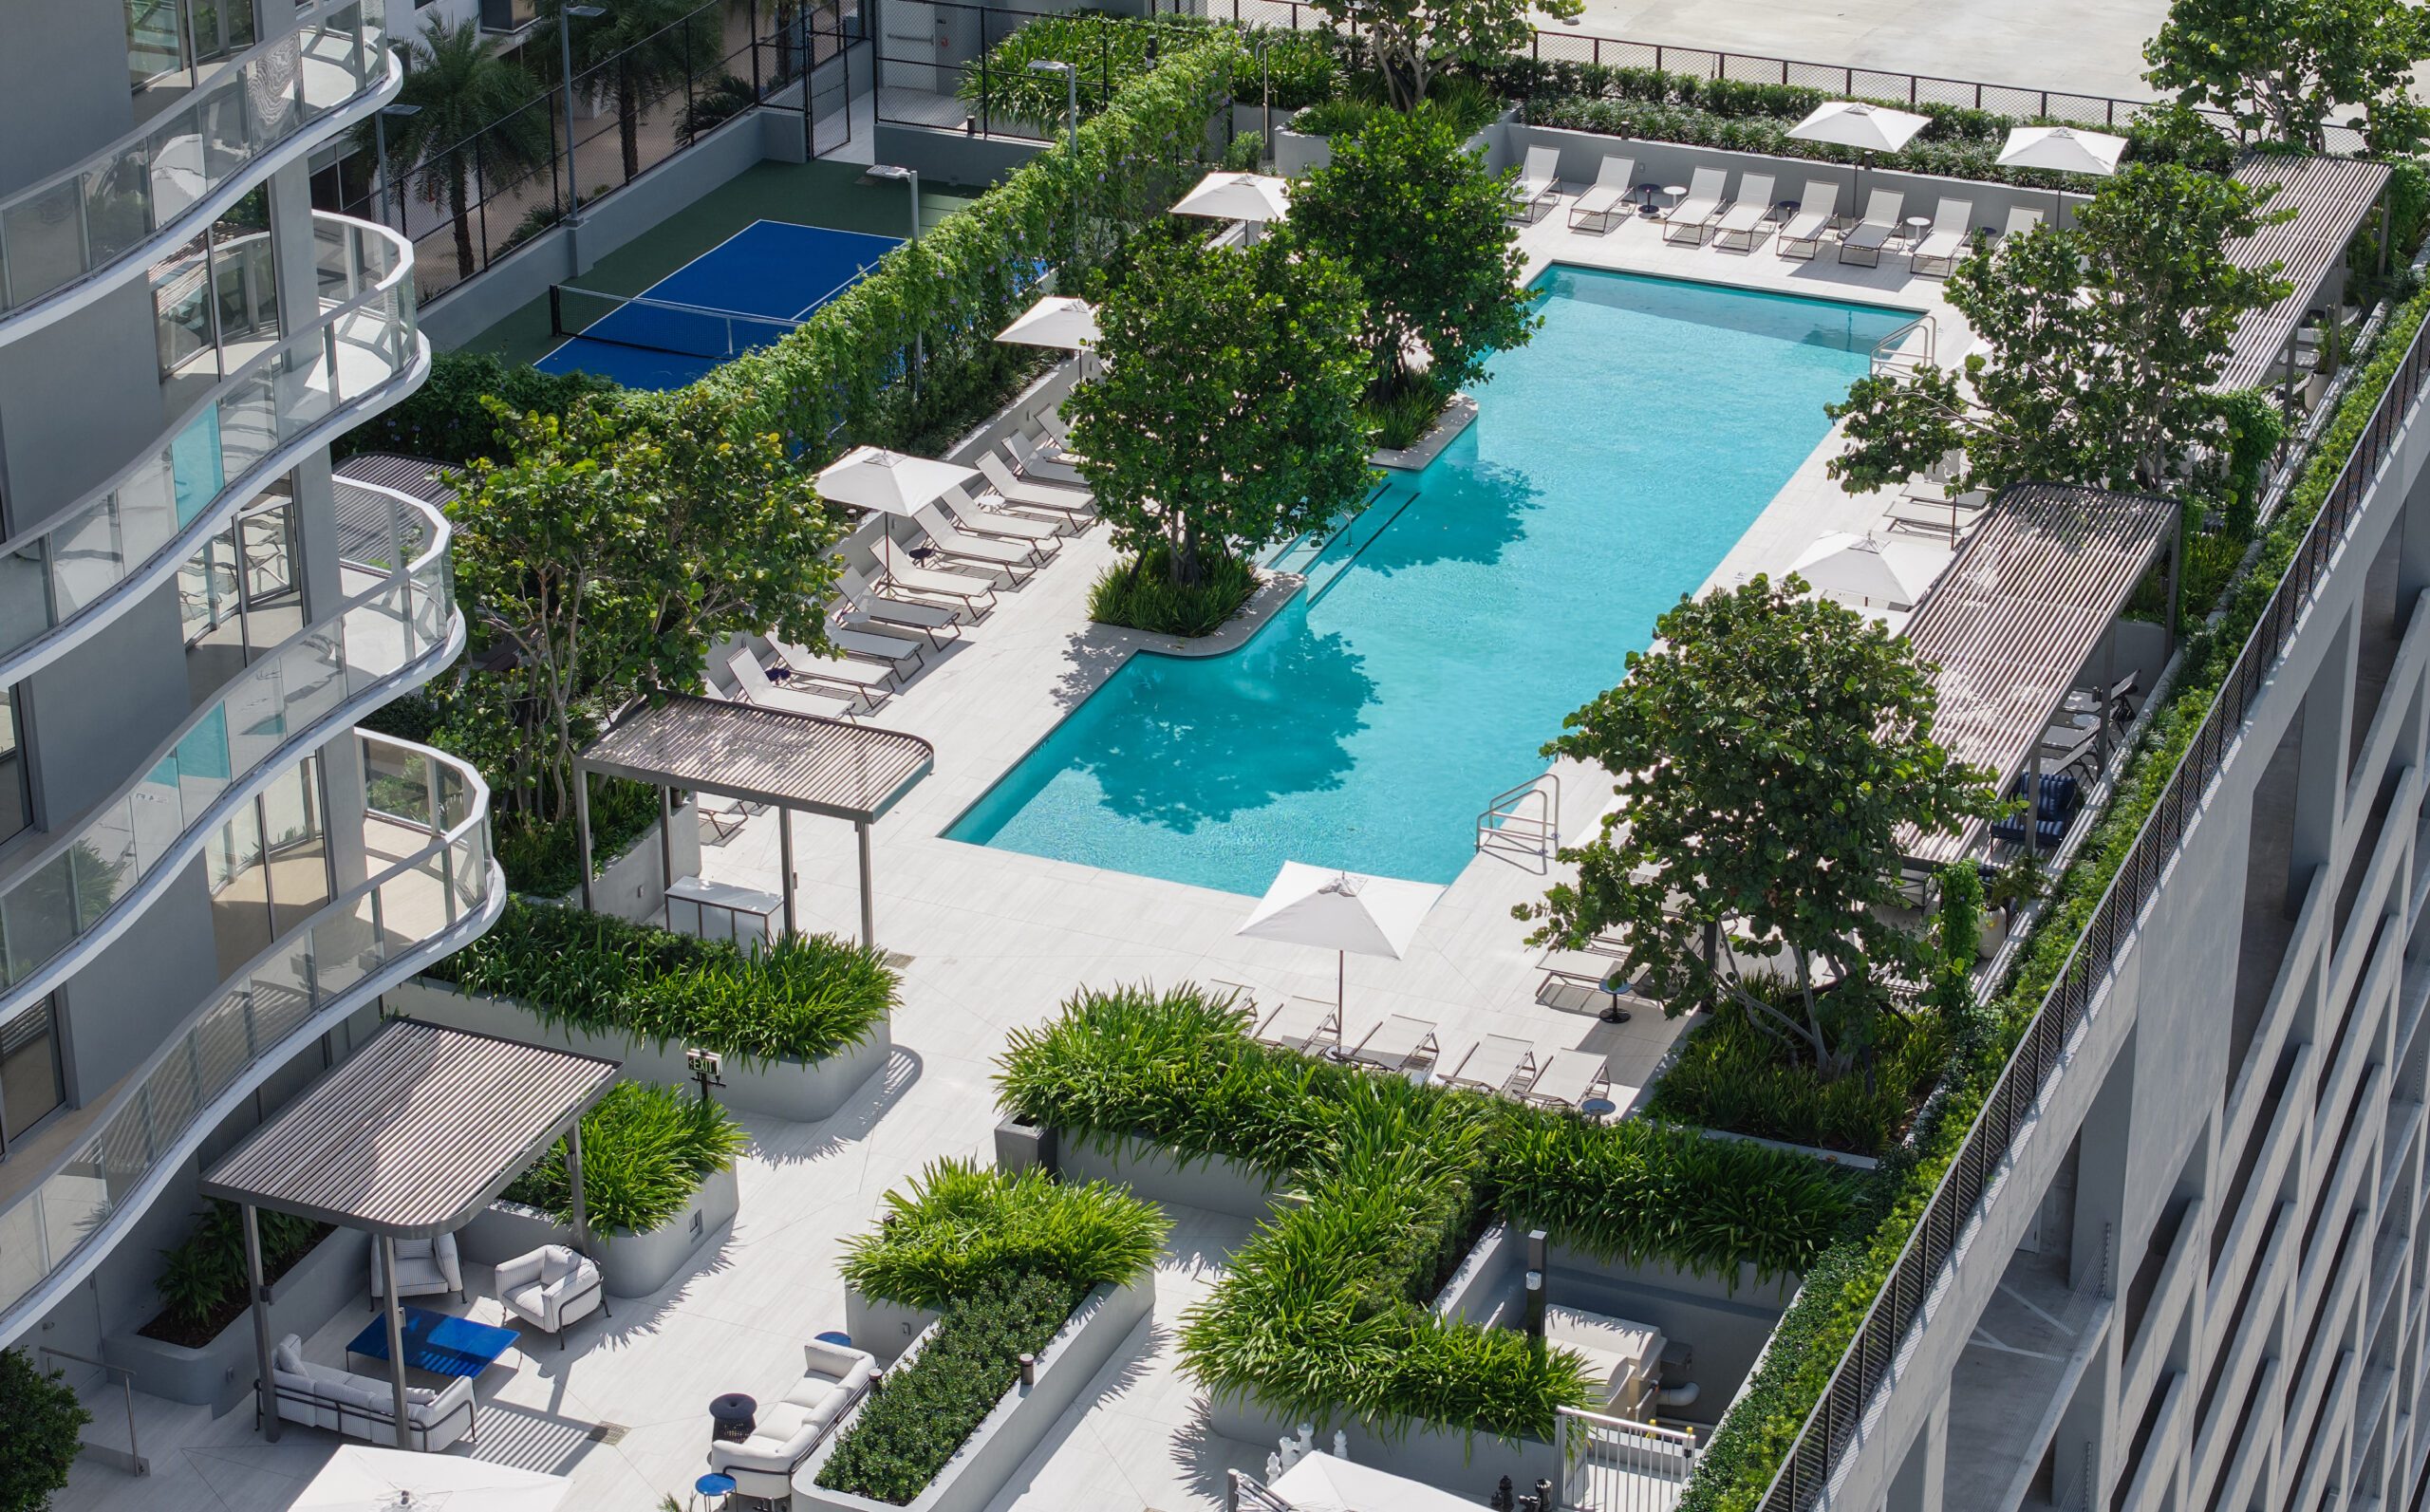
Casa Bella Residences. Credit: Robin Hill.
Casa Bella Residences. Credit: Robin Hill.
“Furniture and architecture are not so different, both are about how a person moves through space, and how that space makes them feel,” said Piero Lissoni. “With Casa Bella by B&B Italia, we had the chance to bring everything B&B Italia believes about proportion, material and craft into a home for the first time. It is not a showroom. It is where people will actually live, and that changes everything about how you design.”
Casa Bella Residences. Credit: Robin Hill.
Casa Bella Residences. Credit: Robin Hill.
Casa Bella Residences. Credit: Robin Hill.
The Cielo Collection comprises 16 residences on floors 48 through 51. Above, the Penthouse Collection contains 10 residences across seven floor plans, with 12-foot ceilings, B&B Italia furnishings, imported Italian finishes, and custom kitchens and closets crafted by the brand’s in-house team. Corner penthouses feature private rooftop terraces, spa pools, and indoor/outdoor summer kitchens.
Casa Bella Residences. Credit: Robin Hill.
Casa Bella Residences. Credit: Robin Hill.
Casa Bella Residences. Credit: Robin Hill.
“These crowning residences are the Casa Bella jewels at its fullest expression,” said Francesco Farina, Principal Contract to B&B Italia. “Everything we believe about Italian design, precision, restraint, a refusal to compromise on quality, is present throughout, and especially palpable in the Cielo and Penthouse Collections. This is B&B Italia’s philosophy passionately infused into a home, without exception.”
Casa Bella Residences. Credit: Robin Hill.
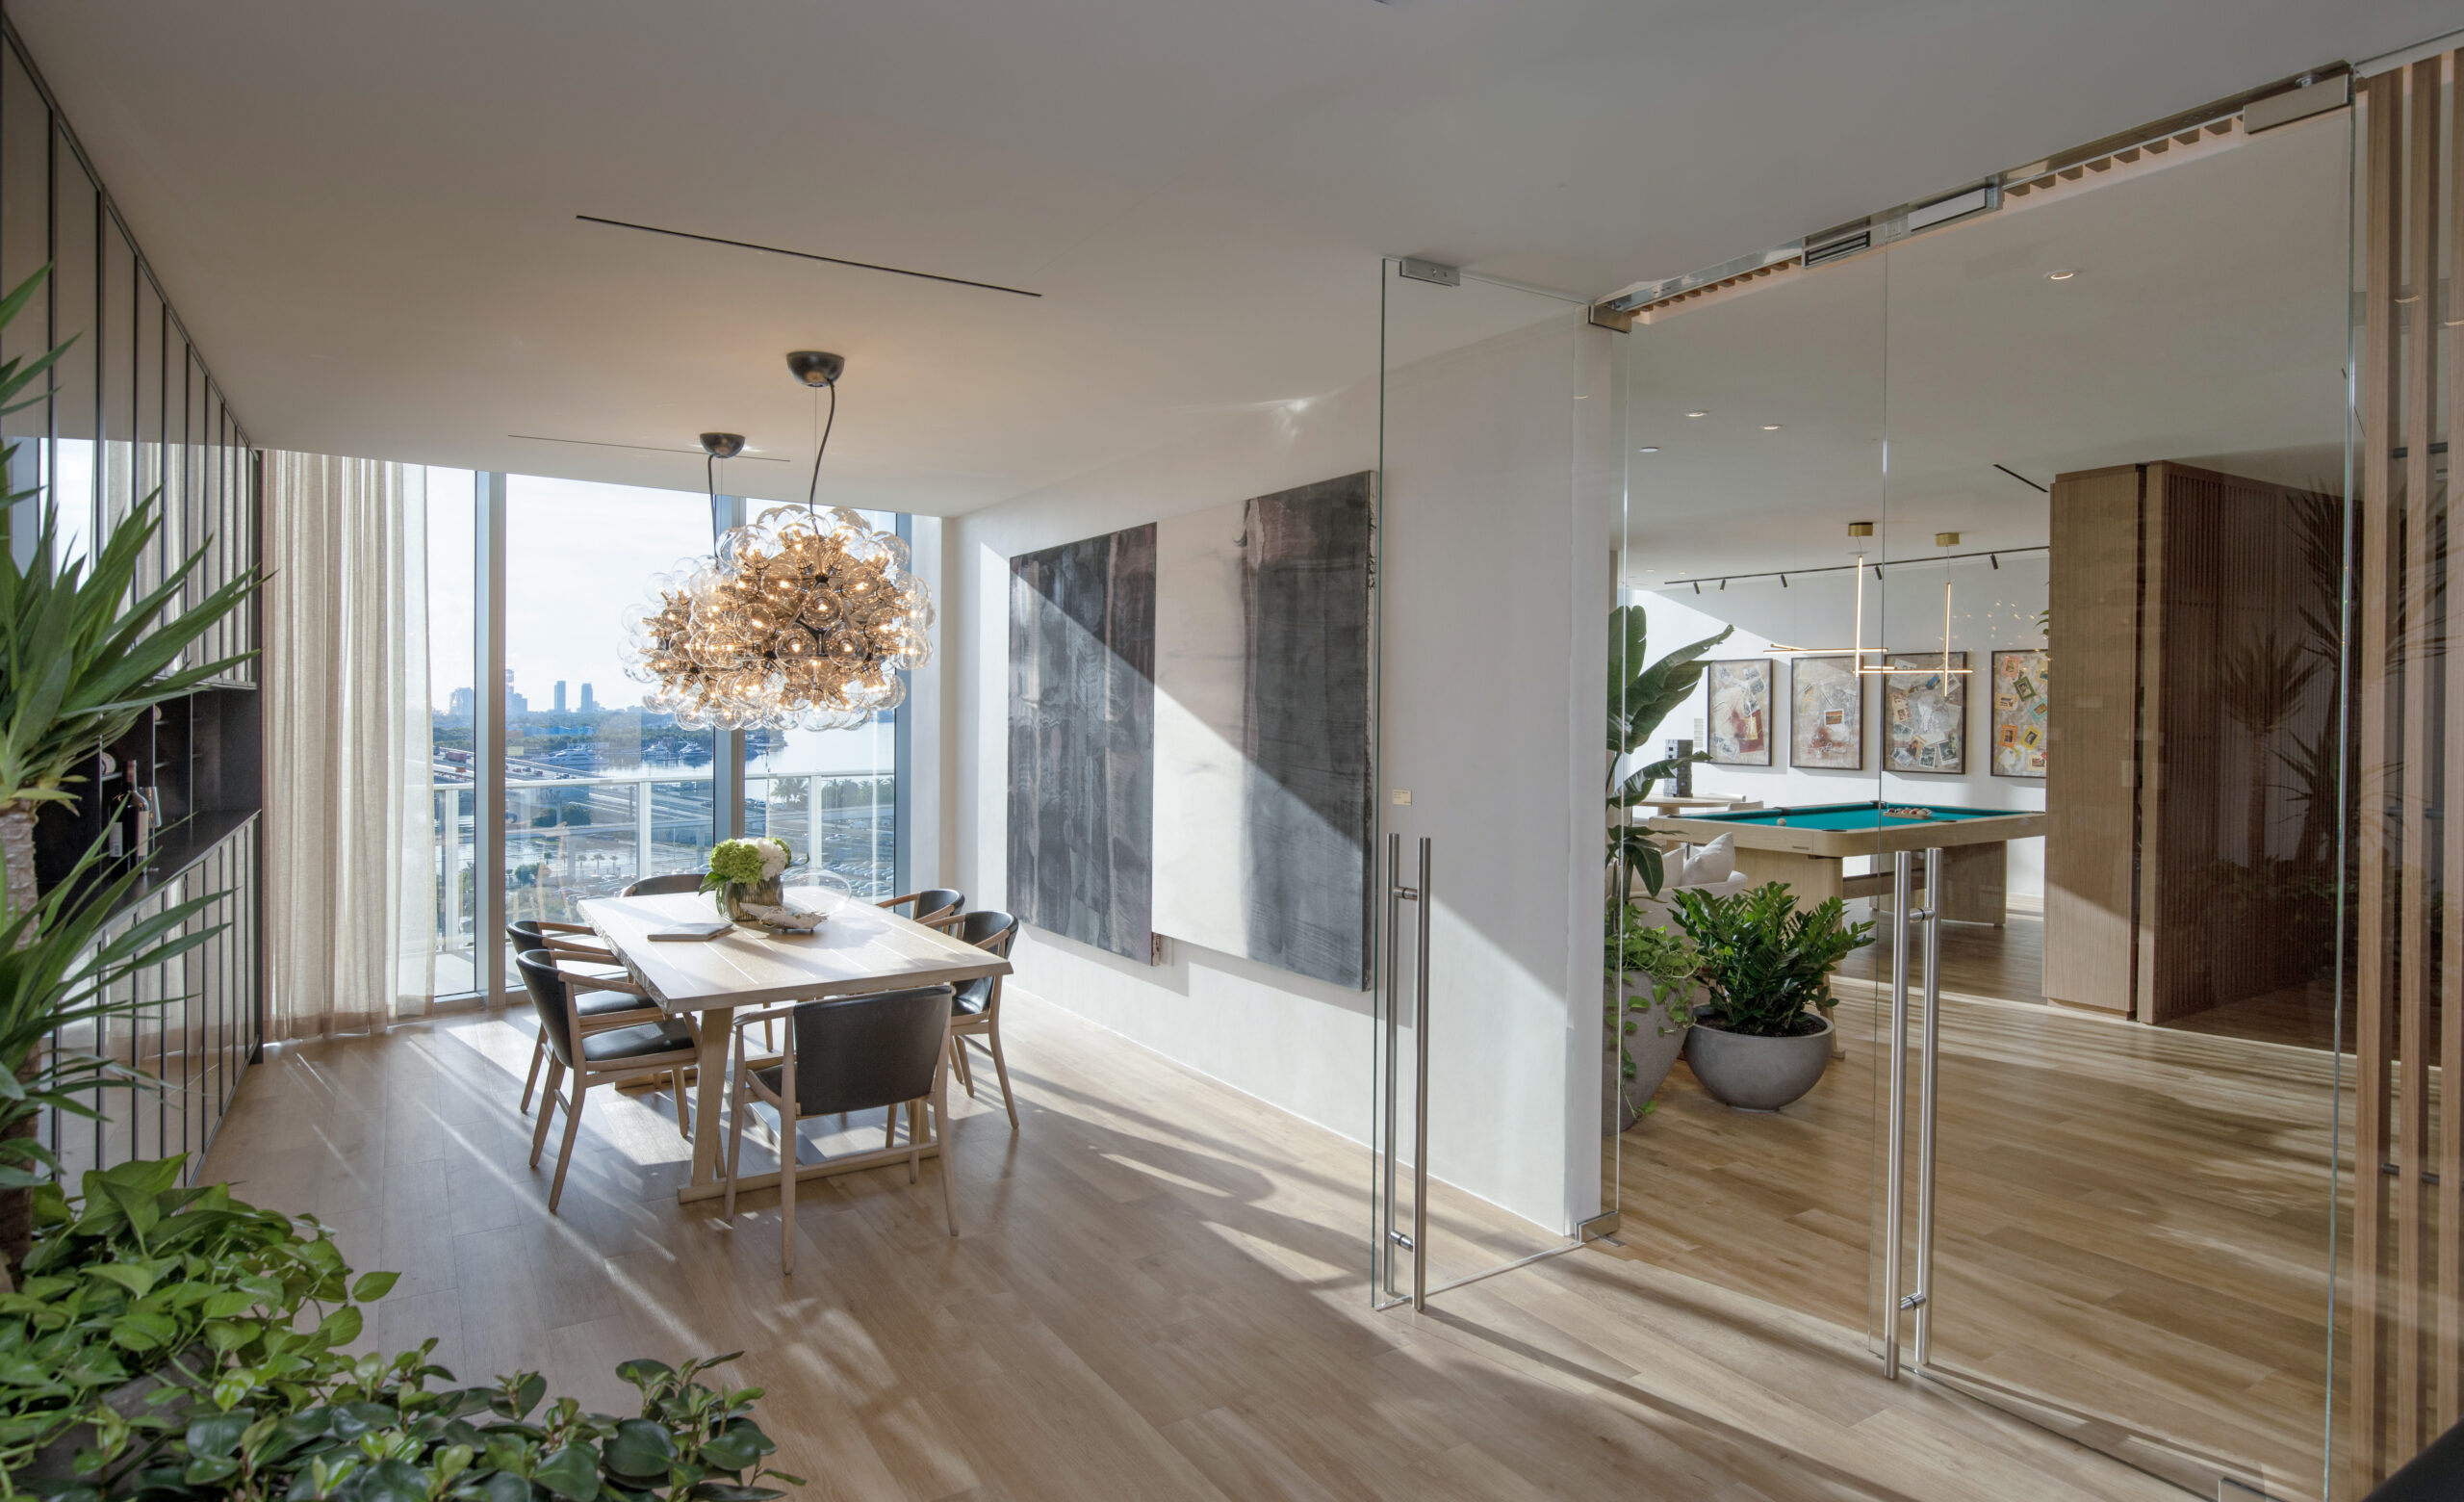
Casa Bella Residences. Credit: Robin Hill.
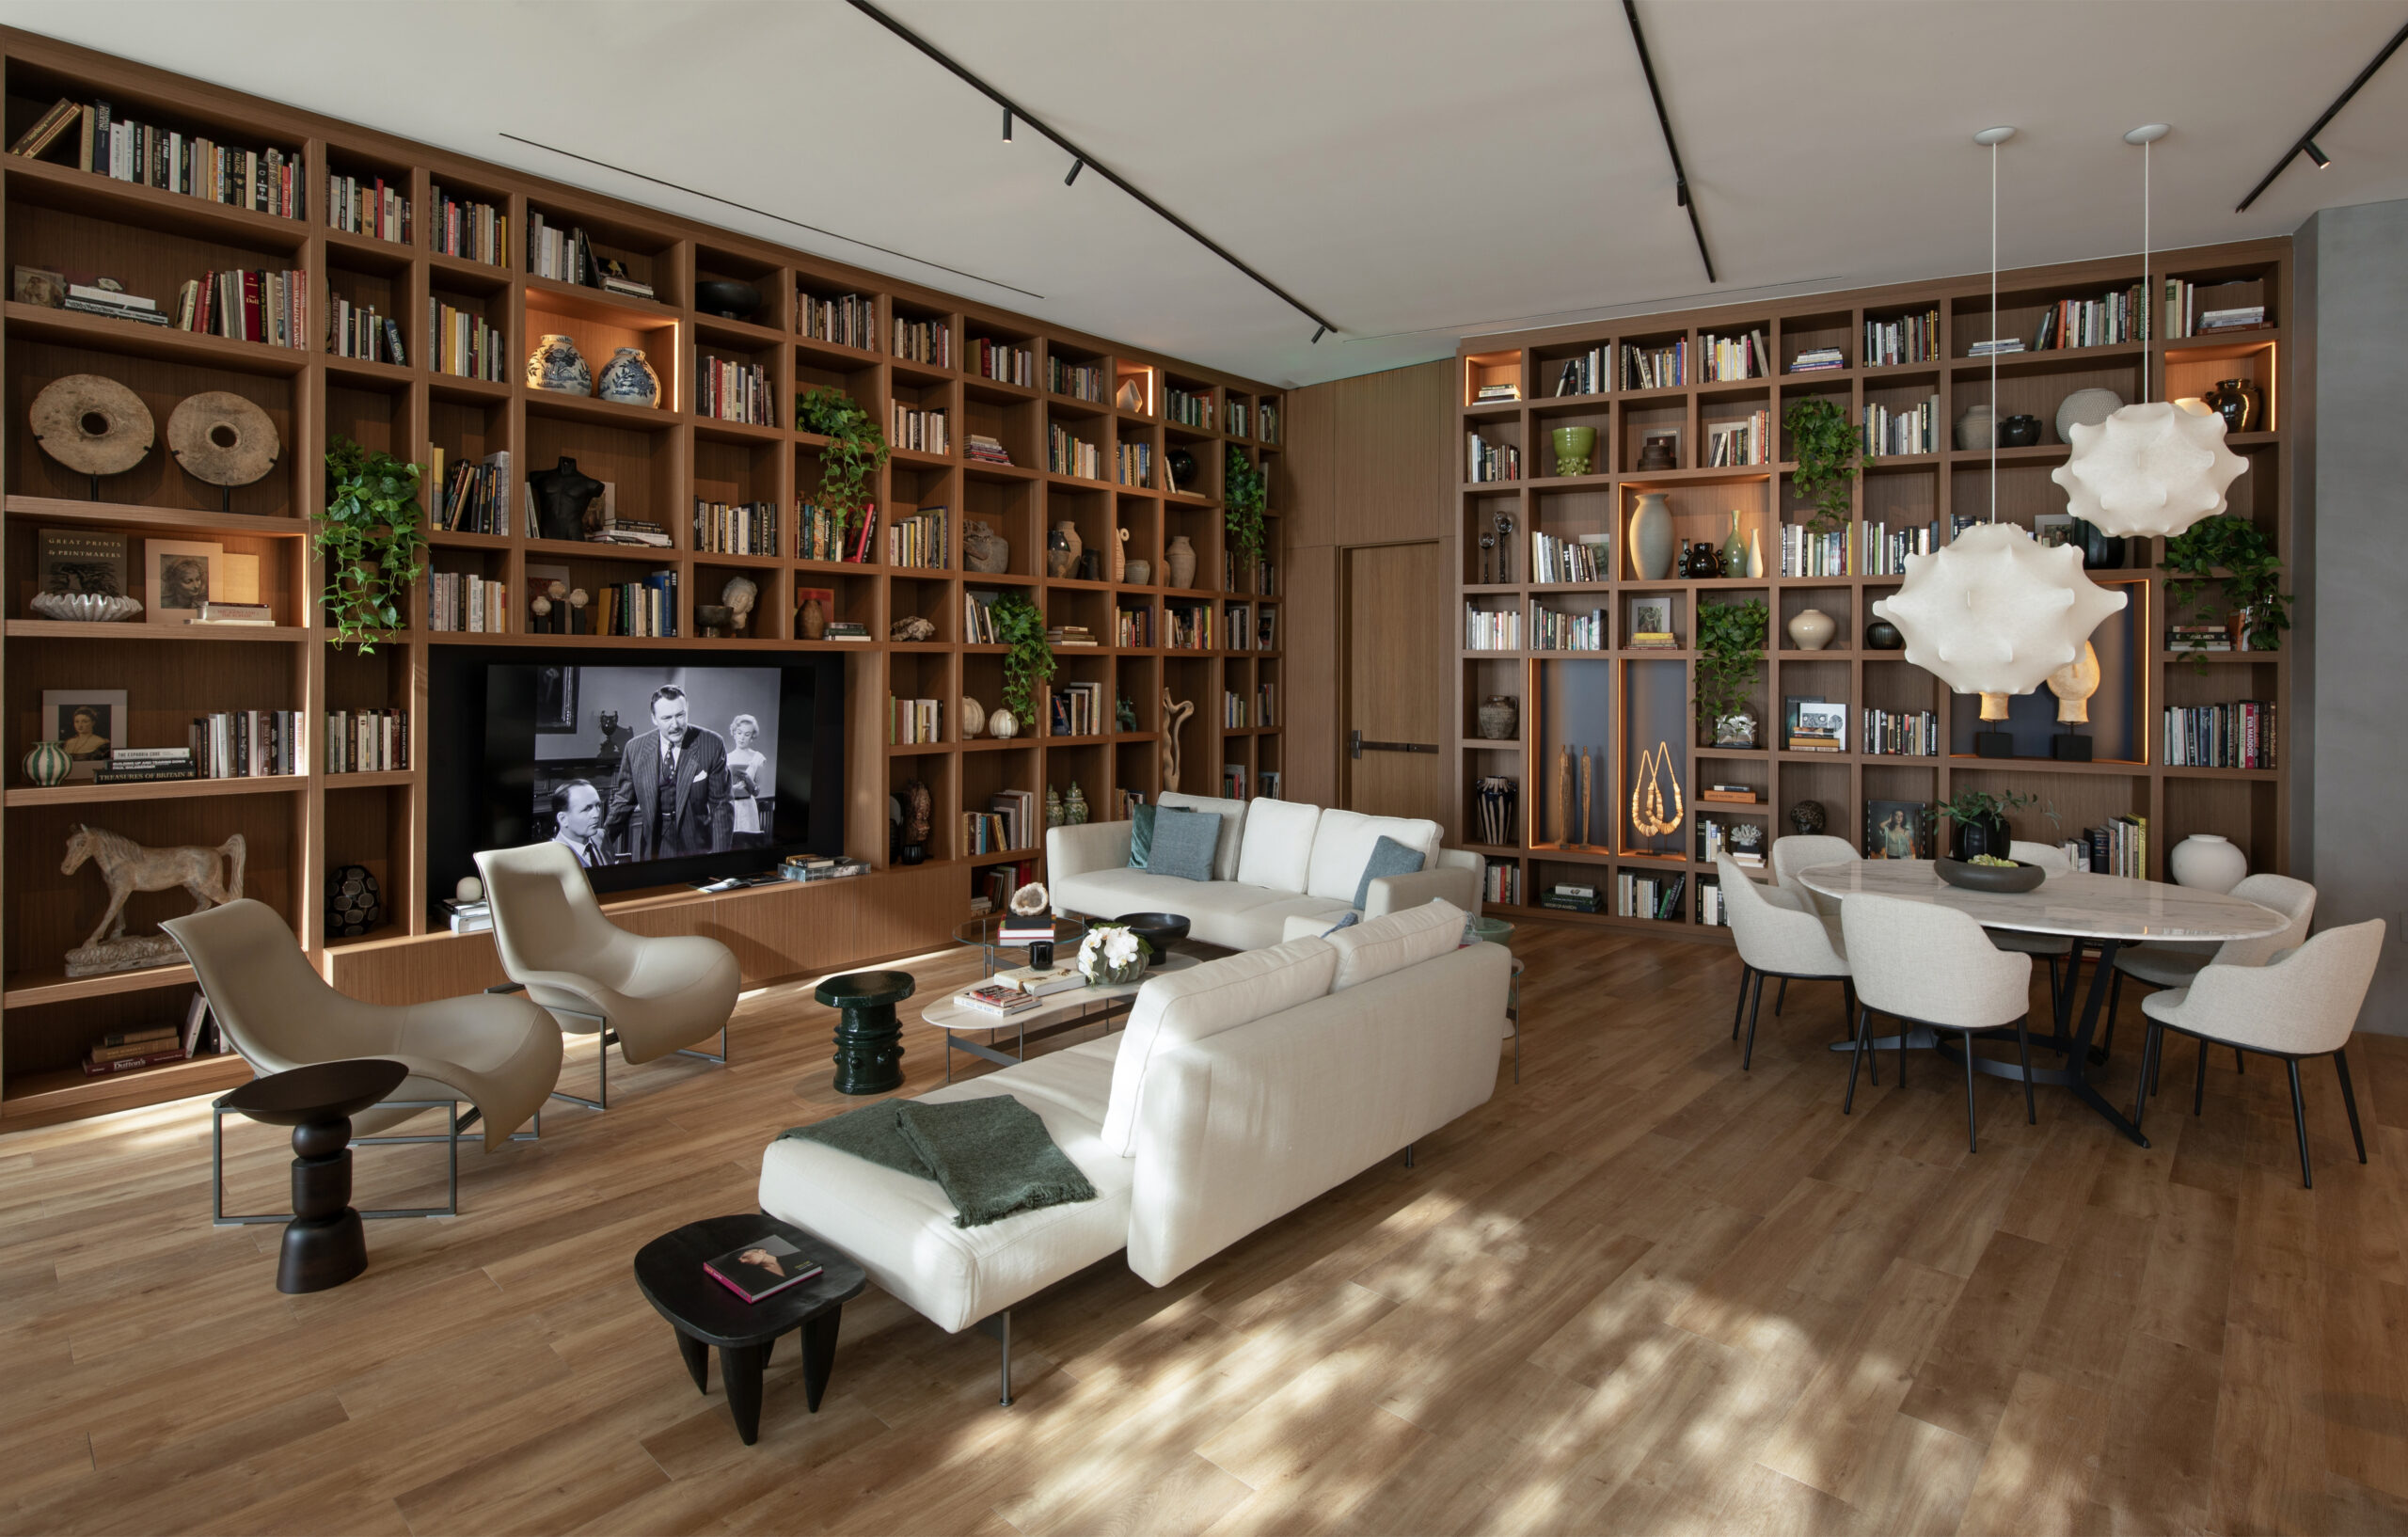
Casa Bella Residences. Credit: Robin Hill.
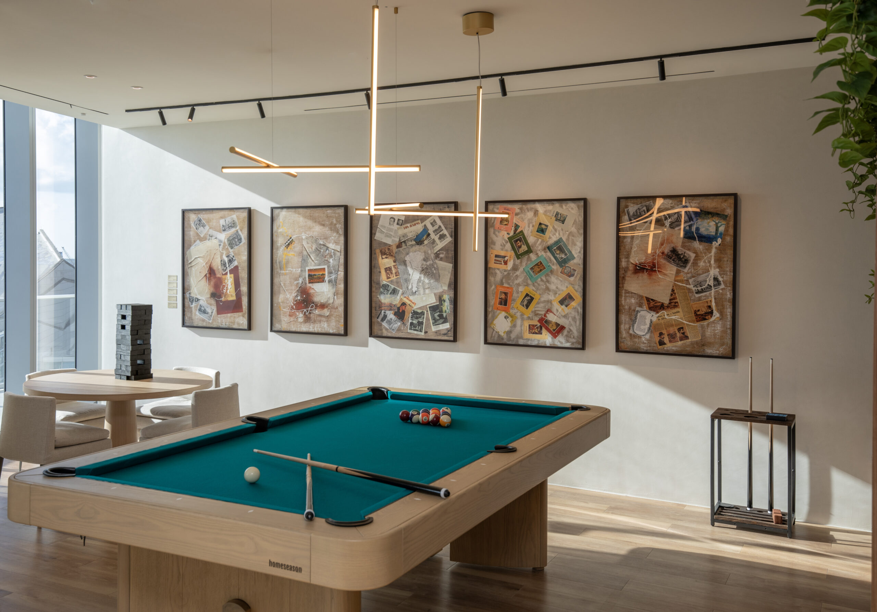
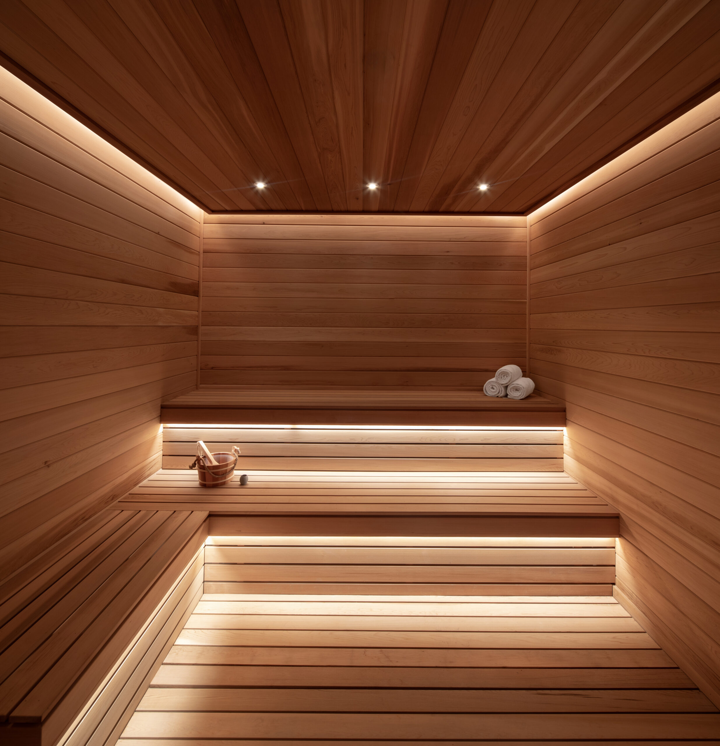
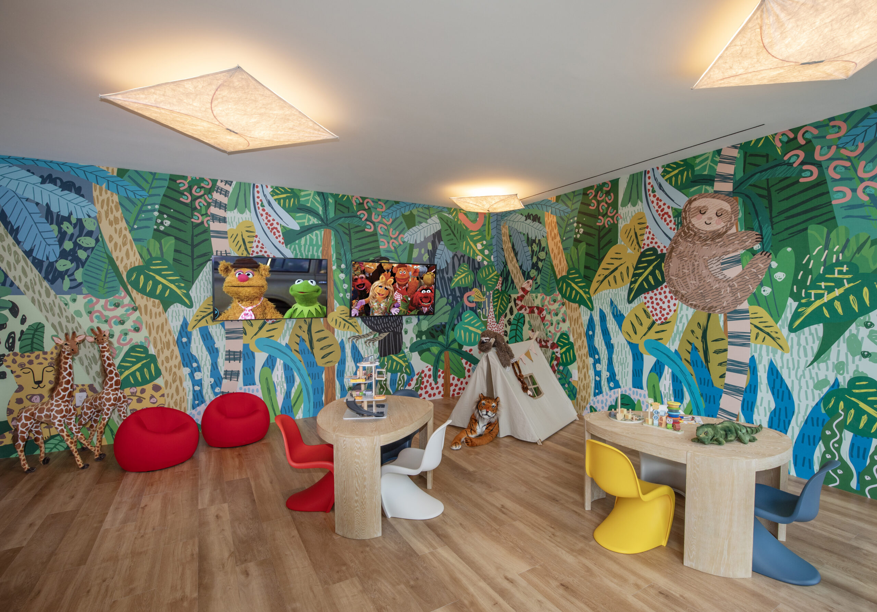
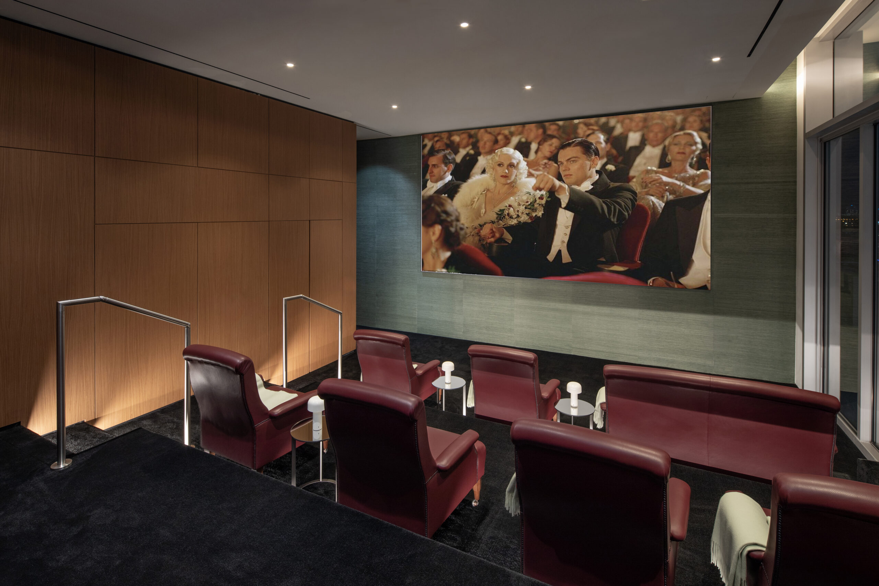
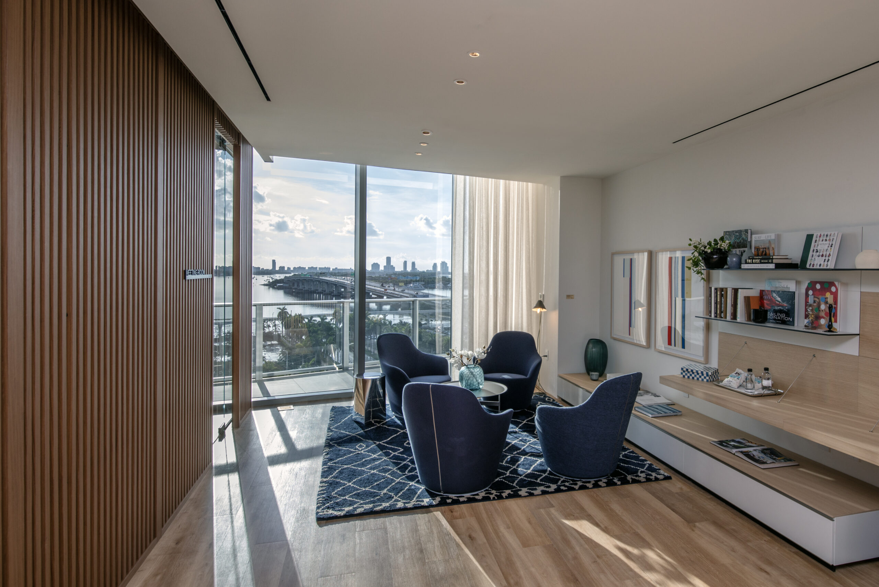
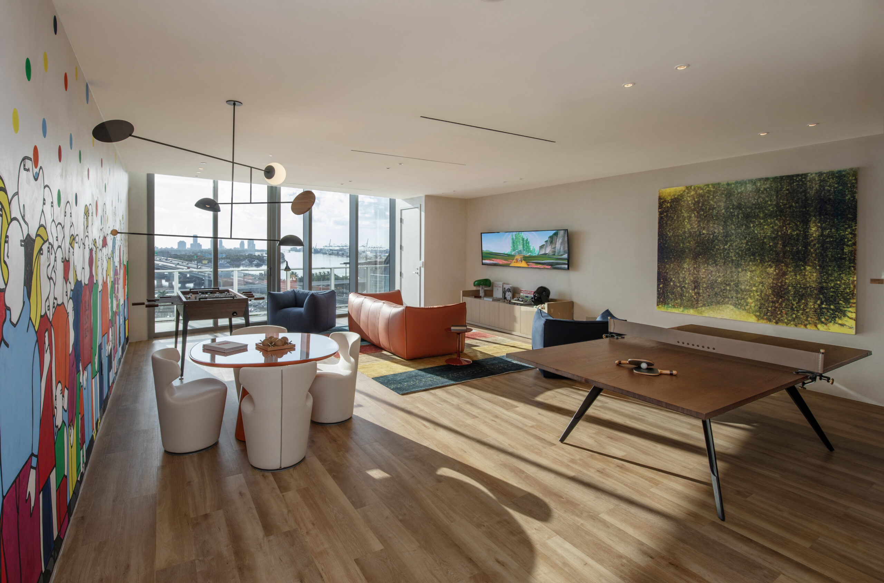
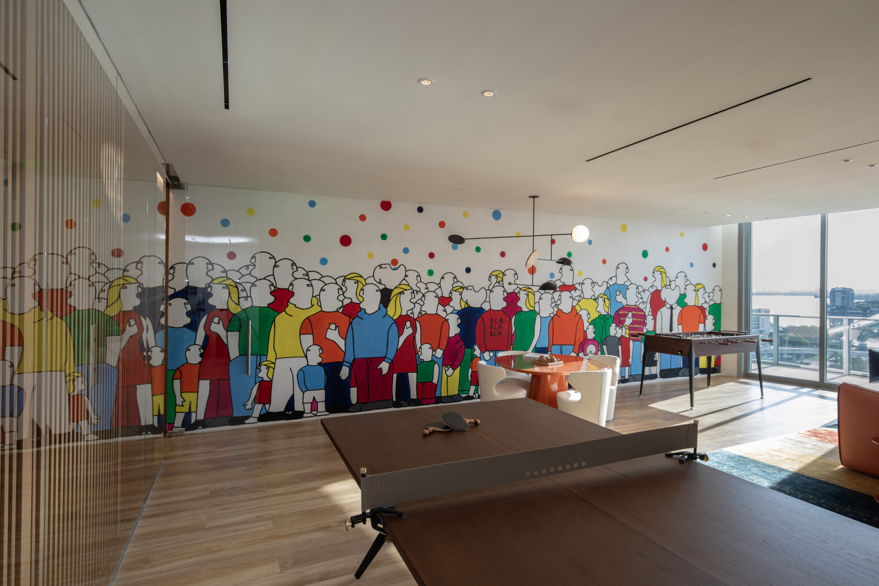
Amenities occupy two full floors and include the 360 Wellness Center, with a fitness hall overlooking Biscayne Bay, yoga studios, a spa, and a beauty salon. Additional indoor spaces include a private theater, wine cellar, game room, children’s playroom, and co-working lounge.
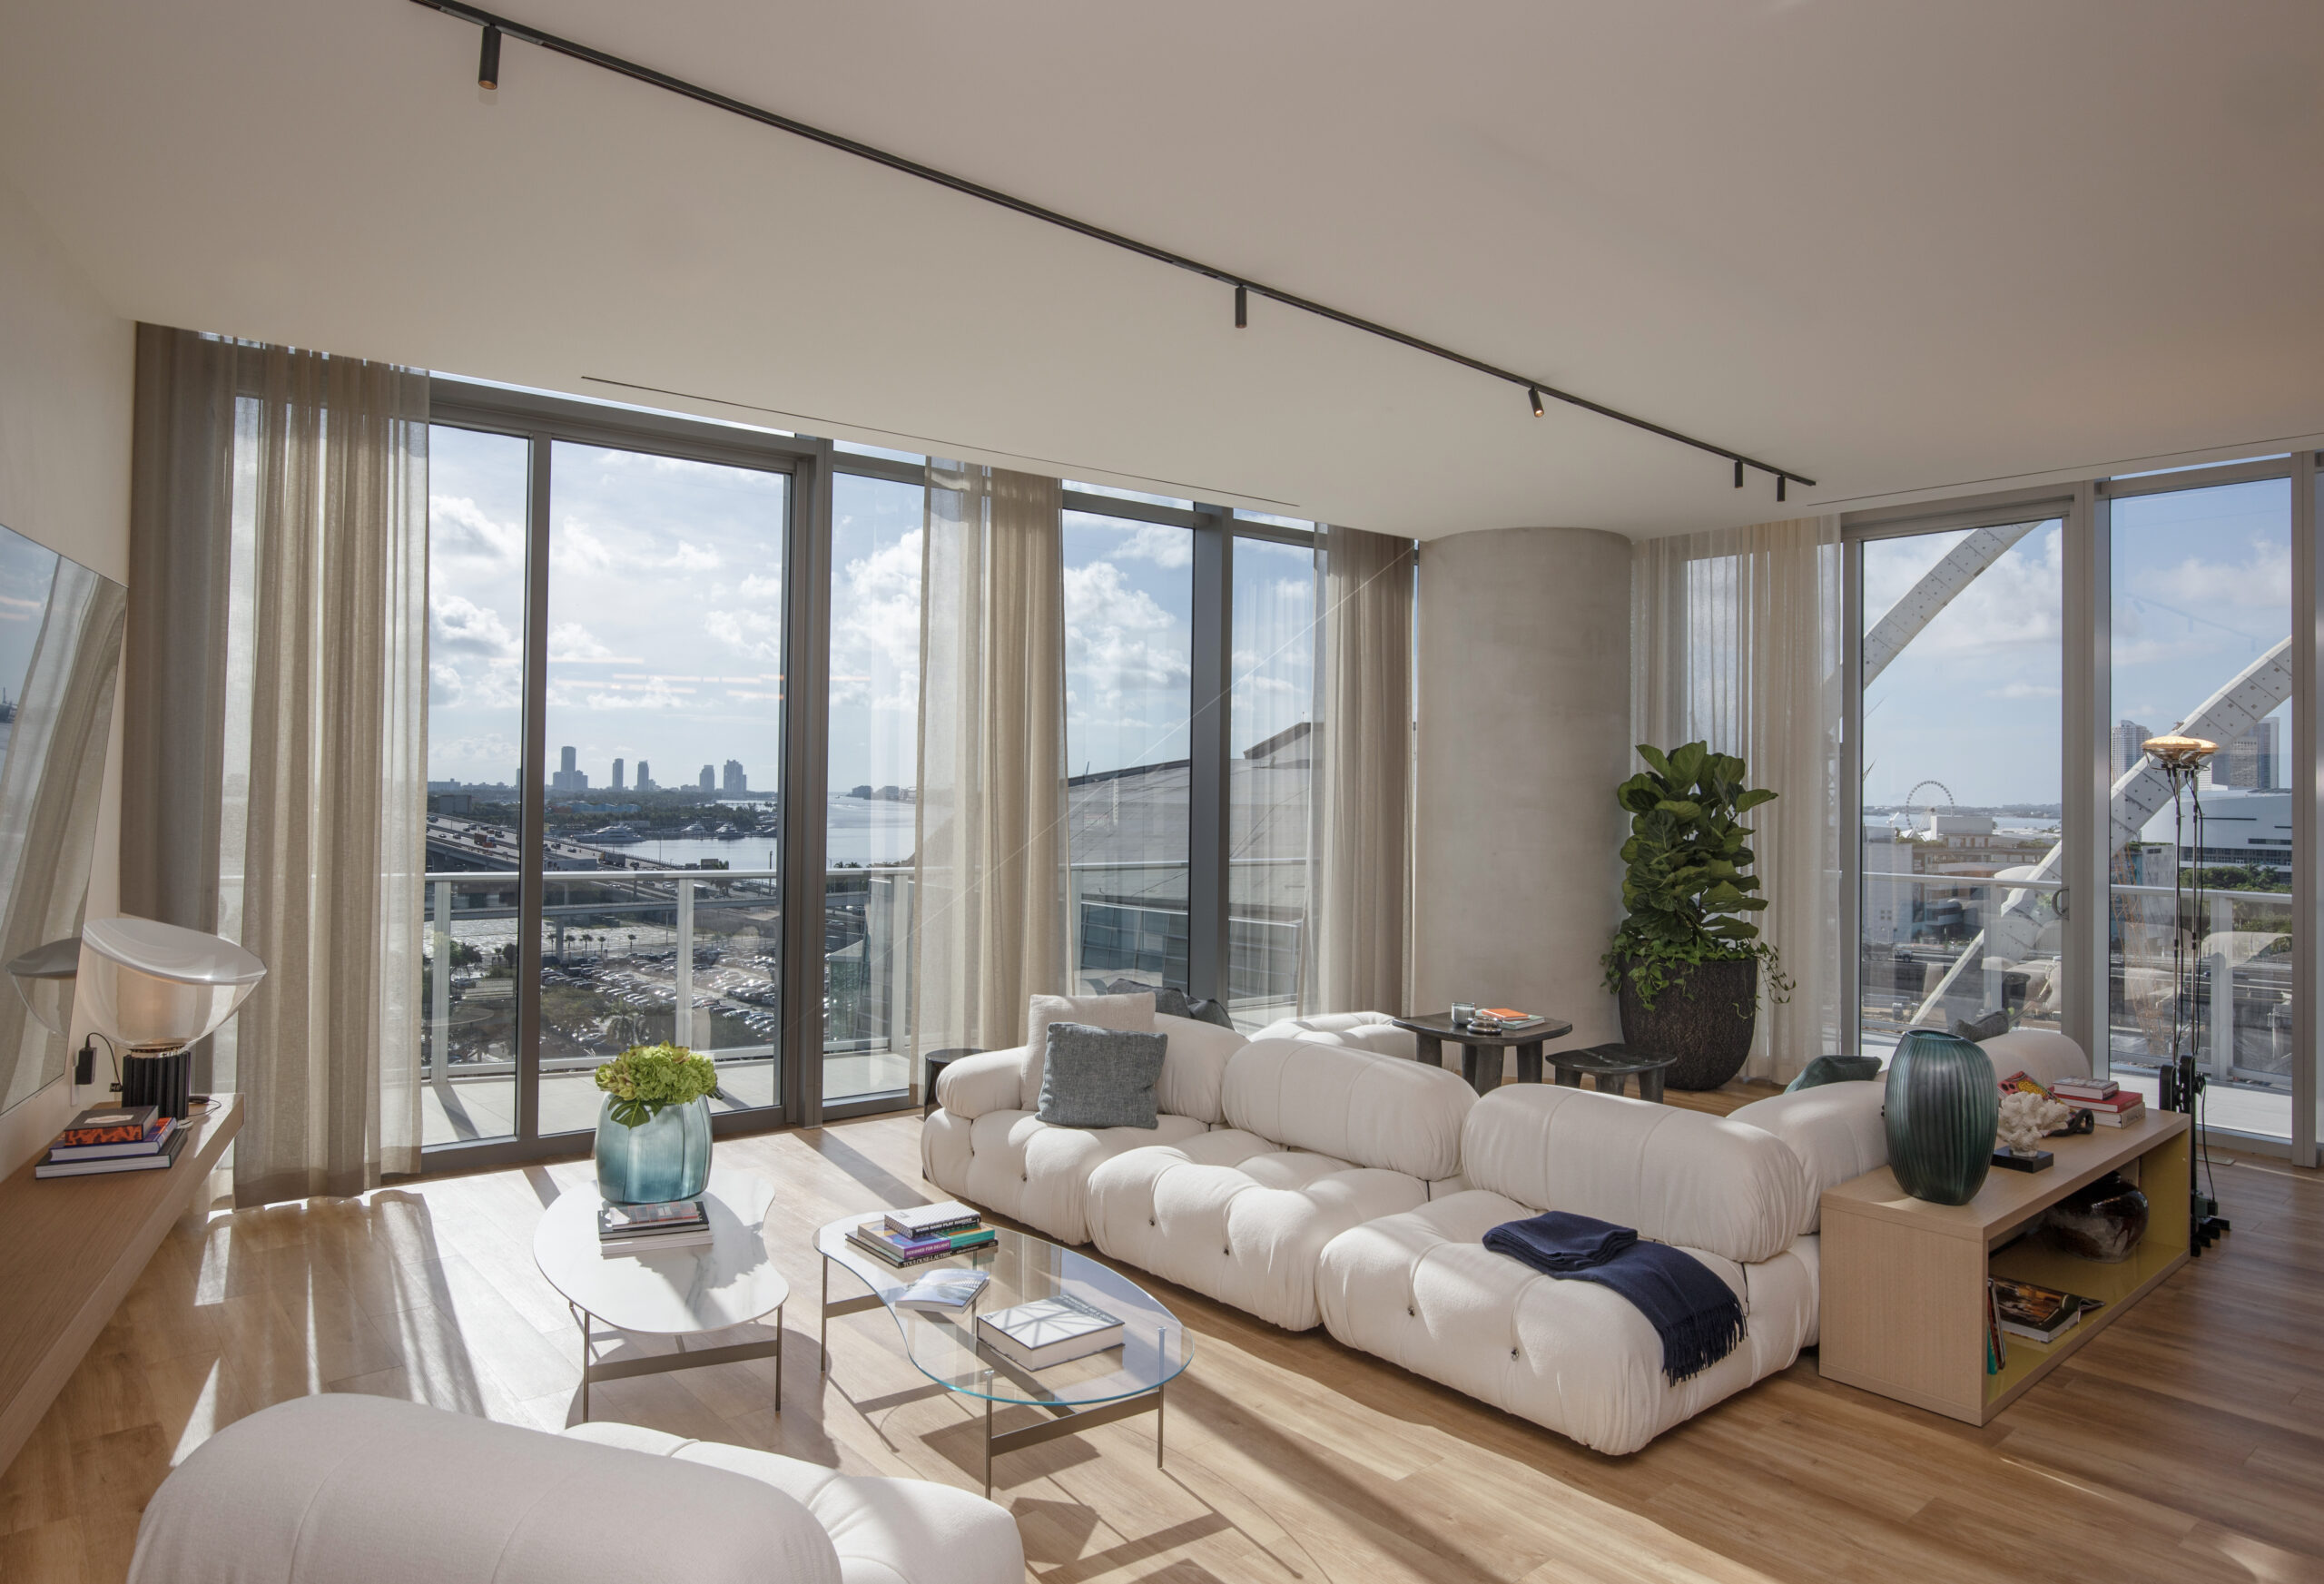
Casa Bella Residences. Credit: Robin Hill.
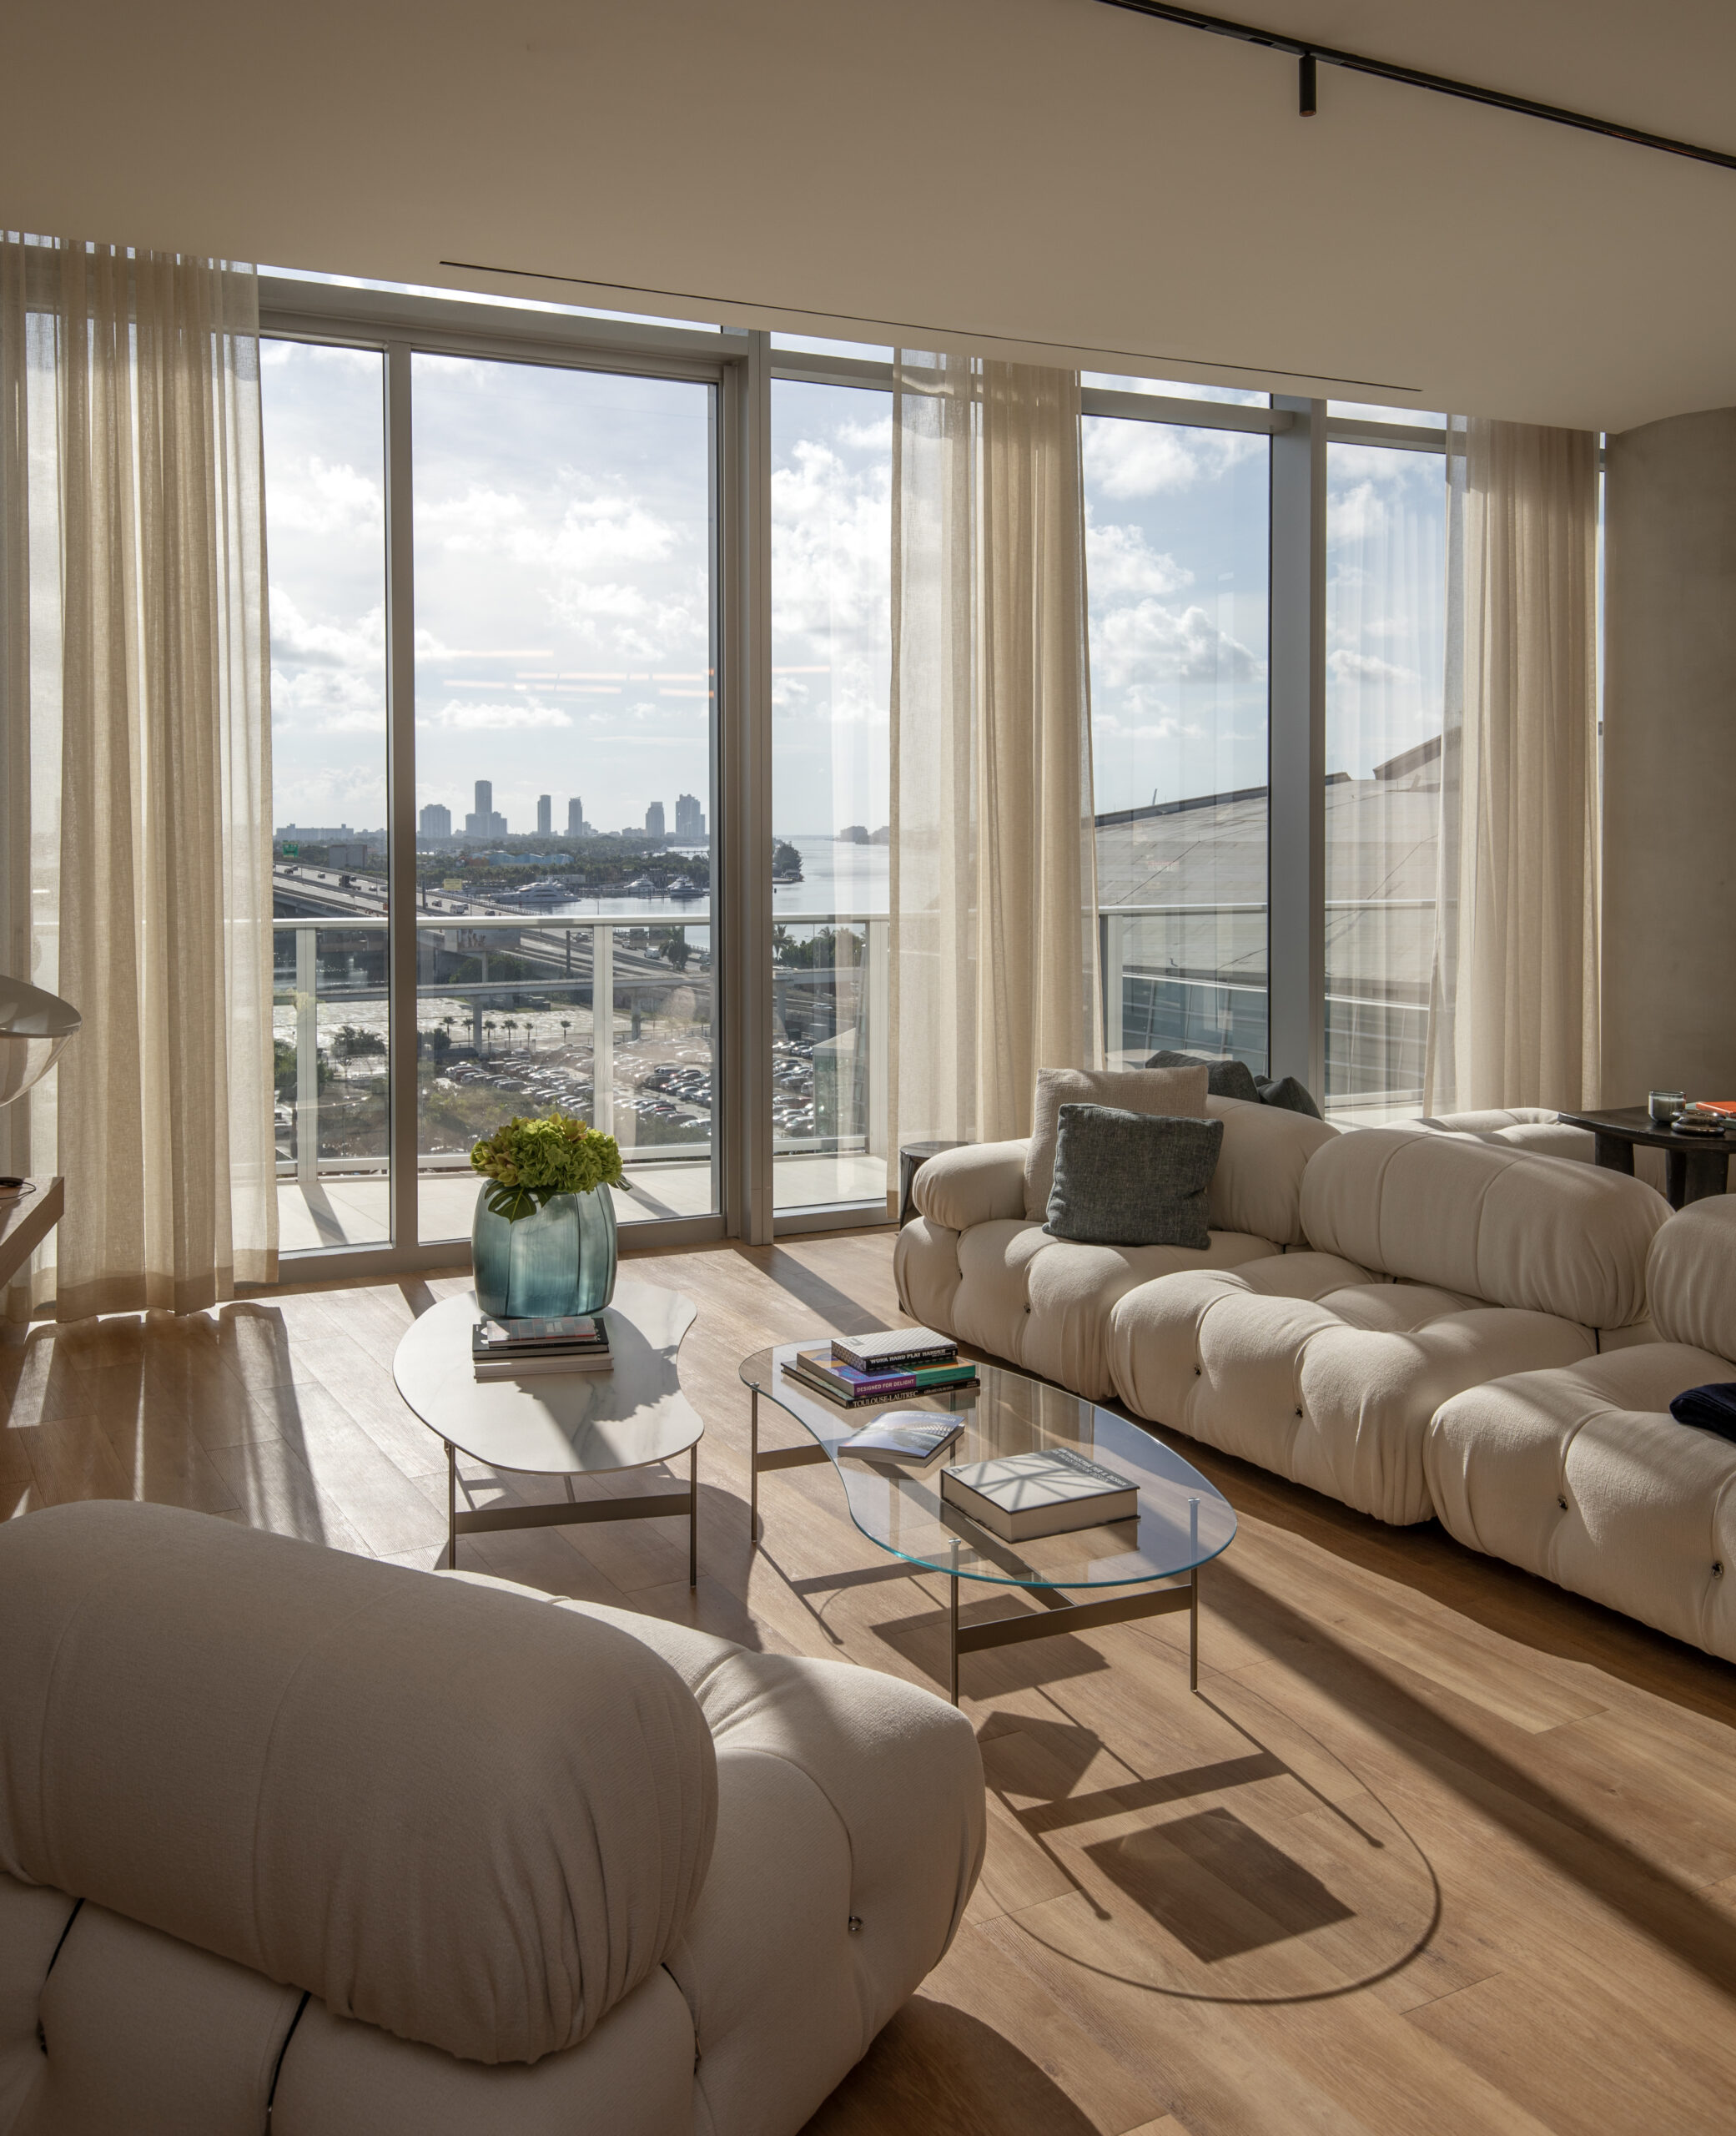
Casa Bella Residences. Credit: Robin Hill.
Casa Bella Residences. Credit: Robin Hill.
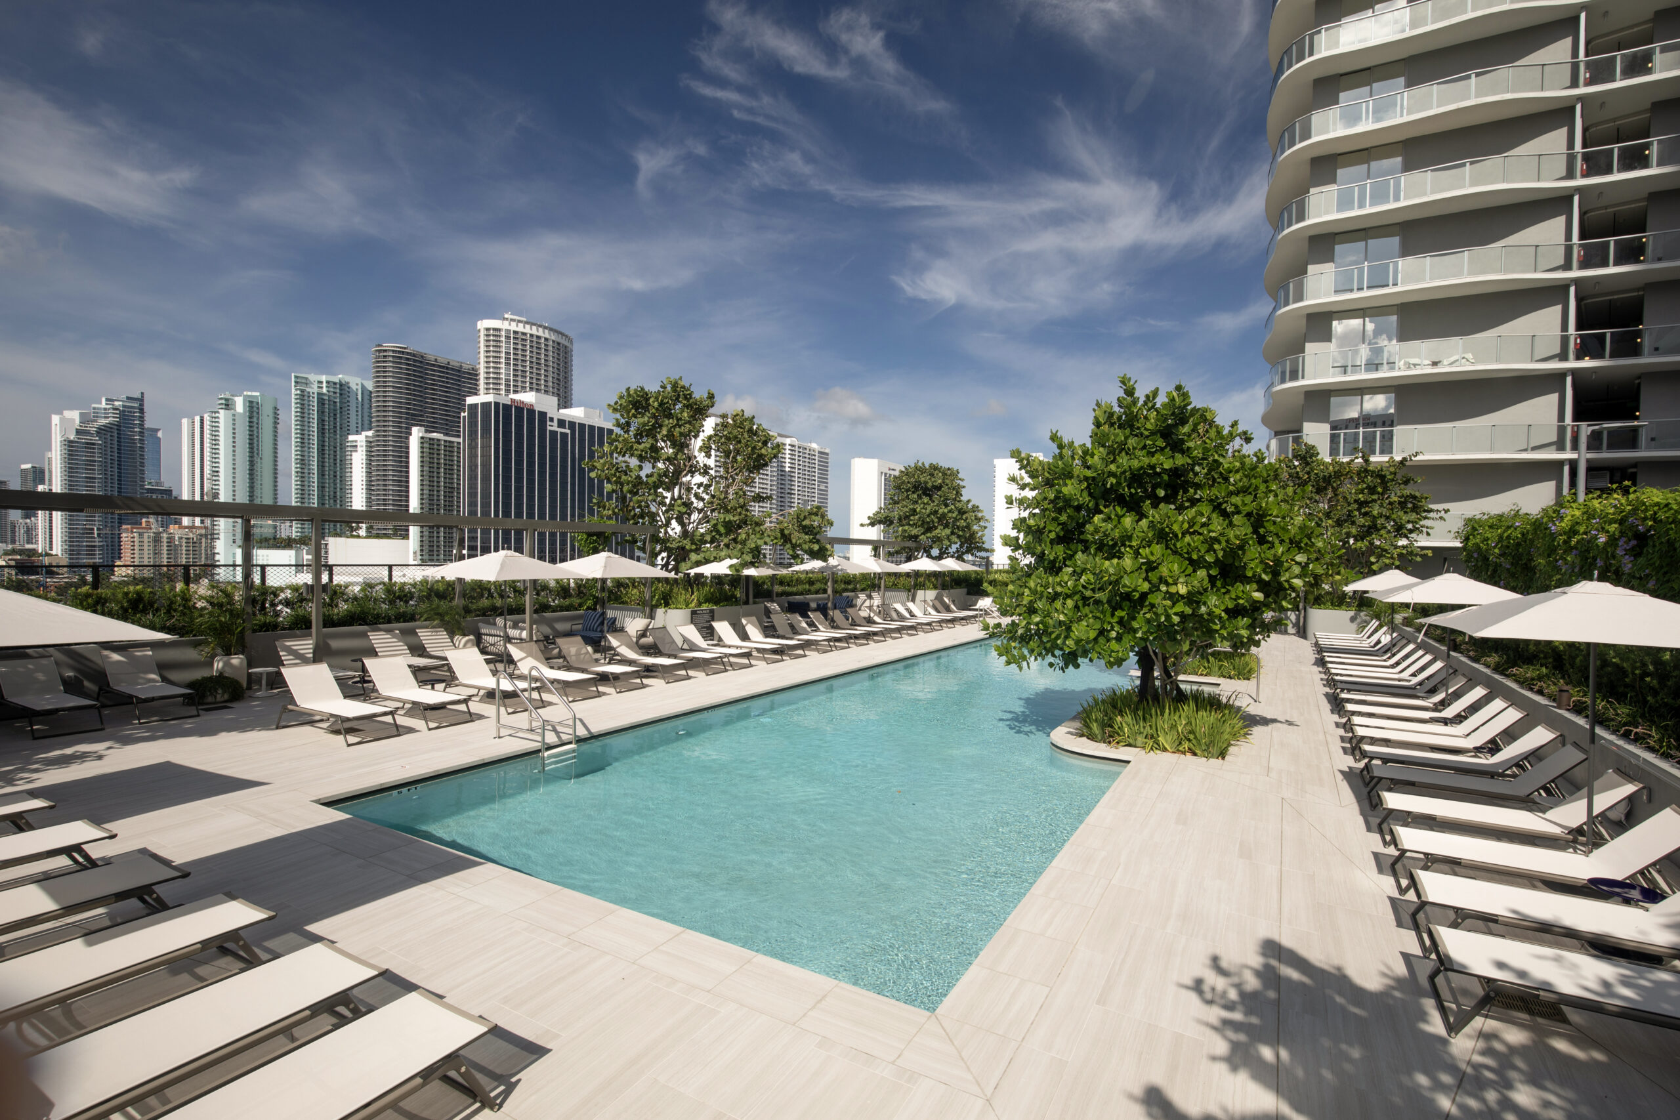
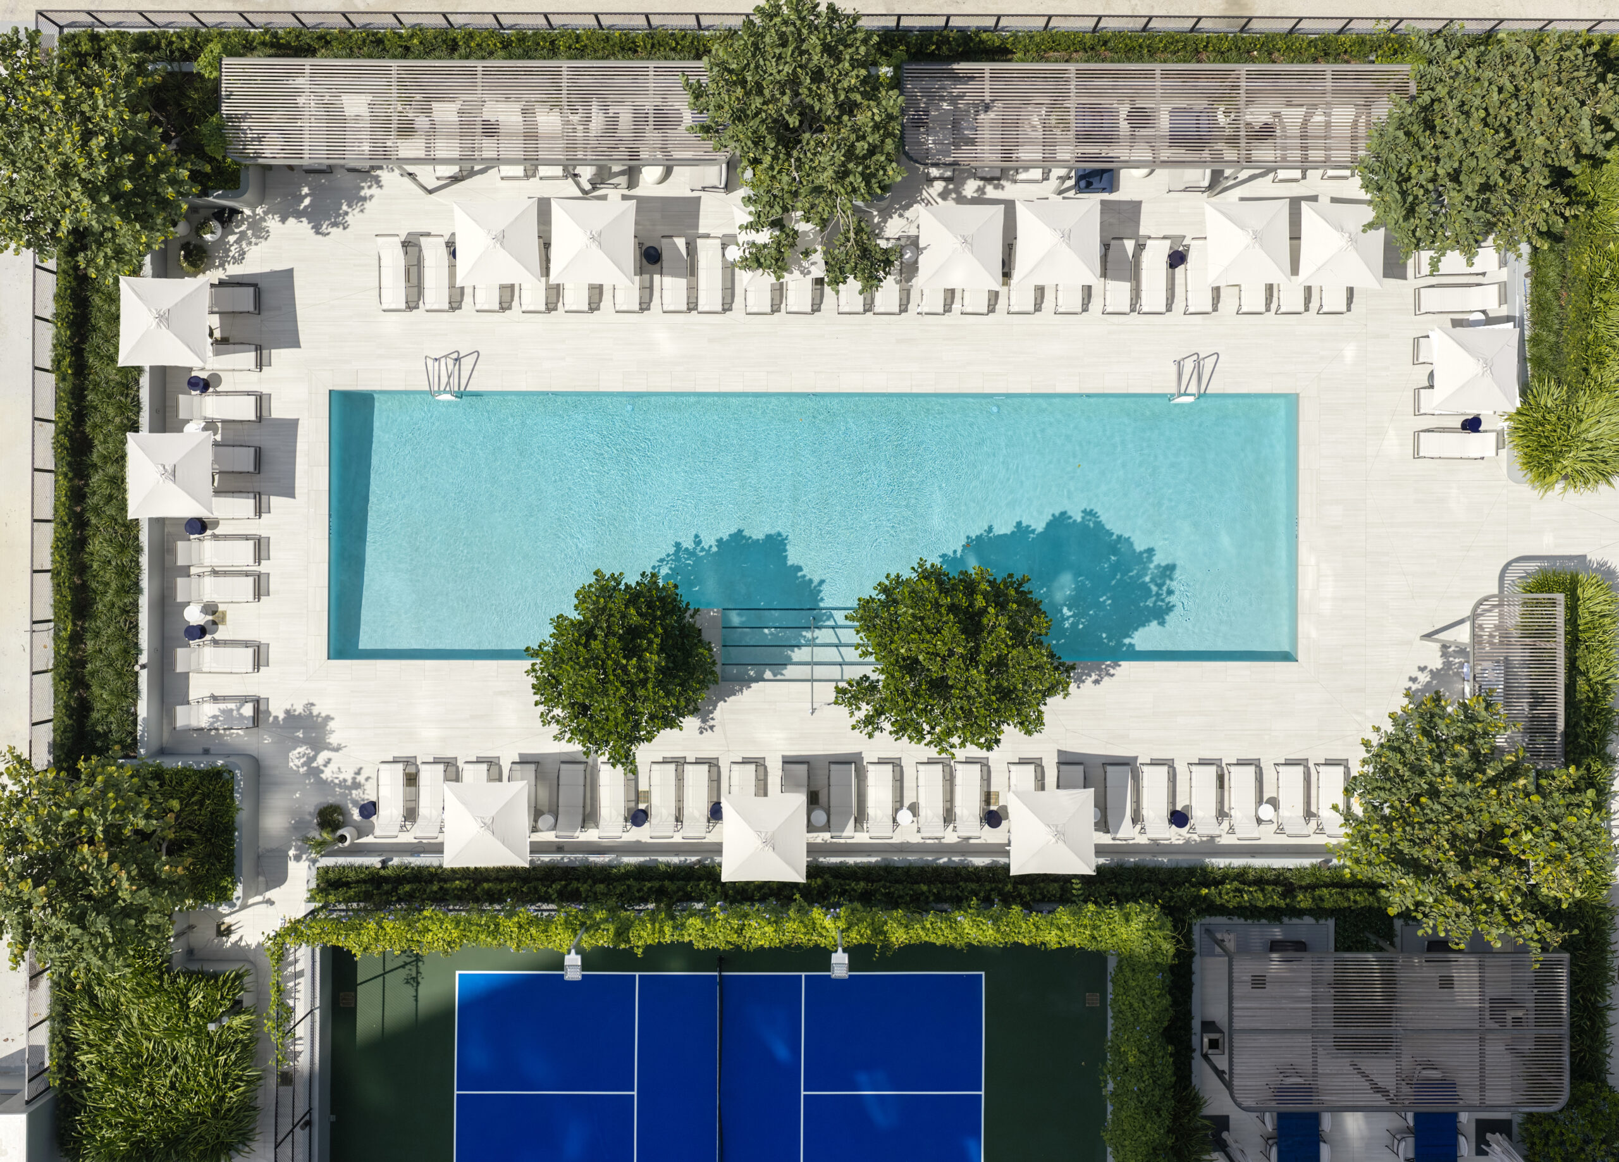
Outdoor amenities include an 80-foot lap pool surrounded by Enzo Enea-designed gardens, private cabanas, shaded lounges, a poolside bar, and a Mediterranean café. An open-air yoga lawn, pickleball court, and private dining and grilling areas are also provided. On the 56th floor, the Sky Pool Terrace contains a second pool, a rooftop lounge, and a private observatory.
“It matters not just where you live; yet, still, how you live. A balanced merge between visionary developers, architects, and B&B Italia,” adds Farina.
“Casa Bella is proof of what’s possible when a developer and a renowned design house share the same standard for craftsmanship,” said Raimundo Onetto, Principal & CEO of Alta Developers. “This is a neighborhood we’ve believed in for years, long before it became what it is today, and to see it delivered exactly as we envisioned it is what makes this moment matter.”
Fortune Development Sales is the exclusive sales team.
Subscribe to YIMBY’s daily e-mail

Follow YIMBYgram for real-time photo updates
Like YIMBY on Facebook
Follow YIMBY’s Twitter for the latest in YIMBYnews
Fascinating how renderings can sell a project’s strengths while completely hiding its weakest angles. The wavy balconies are quite unique and delicate, but as you drive back into Miami from the beach the balconies disappear and all there’s left is a waterfront tower with grey walls and misaligned windows. From a marketing standpoint it works but you can’t hide the tower once it’s completed. The developers and architects should have pushed for a better solution
Yes.
Wow, and it only took ten years when originally proposed as Auberge.