Articles by Oscar Nunez

Construction Tops Out On BayCare Hospital Manatee In Palmetto

Construction has topped out on the new BayCare Hospital Manatee, a $563 million healthcare campus under development in Palmetto, Florida. BayCare Health System and general contractor Robins & Morton celebrated the milestone on July 10 with a topping out ceremony marking the placement of the final structural steel beam. Gresham Smith is serving as the project’s architect.

Read More

Foster + Partners-Designed 75-Story Tower At 619 Brickell Avenue Scheduled For UDRB Review

Plans for a 75-story tower at 619 Brickell Avenue are set to go before the City of Miami Urban Development Review Board (UDRB) on July 15. Designed by Foster + Partners with Sieger Suarez Architects serving as architect of record, and developed by 13K-BP Brickell Owner, LLC, an affiliate of 13th Floor Investments and Key International, the approximately 886-foot-tall mixed-use development would yield 1,274,492 square feet of space. The proposal calls for 321 residential units, ground-floor commercial space, new church facilities, a publicly accessible baywalk, a waterfront restaurant, and an extensive collection of residential amenities.

Read More

10,000-Square-Foot Lease Signed At 301 And 311 NW 28th Street In Wynwood

Postr has signed a six-year lease for approximately 10,000 square feet at 301 and 311 NW 28th Street in Miami’s Wynwood neighborhood, where the company plans to establish its new headquarters. Scheduled to open in August, the office will accommodate the company’s operations as it expands its presence in Miami. The property is owned by Lerner Family Properties.

Read More

53-Story LILLI Scheduled For Urban Development Review Board At 717 NE 27th Street In Edgewater, Miami

Plans for LILLI, the proposed 53-story waterfront condominium tower at 717 NE 27th Street in Miami’s Edgewater neighborhood, are scheduled to appear before the City of Miami’s Urban Development Review Board on July 15. Developed by OKO Group, the project is designed by Adrian Smith + Gordon Gill Architecture, with ODP Architecture & Design serving as architect of record. The approximately 637-foot-tall tower is planned to yield 117 condominium residences with a maximum floor area of 360,679 square feet on a 0.63-acre waterfront parcel overlooking Biscayne Bay.

Read More

Exterior Work Progresses On 21 Hollywood At 2100 N. Federal Highway In Hollywood As Pre-Leasing Begins

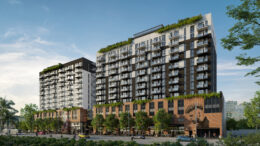
Exterior work is progressing on 21 Hollywood, a 14-story mixed-use residential development at 2100 N. Federal Highway in Hollywood. Developed by Starlife Group and designed by Kobi Karp Architecture & Interior Design, the project will yield 200 luxury rental apartments above 10,000 square feet of ground-floor retail. The latest milestone comes as the developer has officially launched pre-leasing ahead of the building’s anticipated completion in early 2027.

Read More

Fetching more...